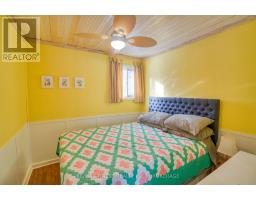
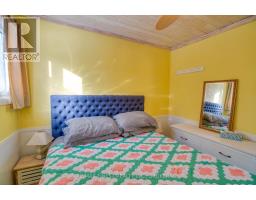
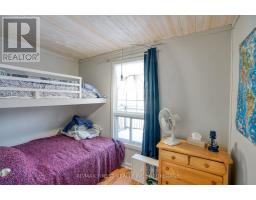
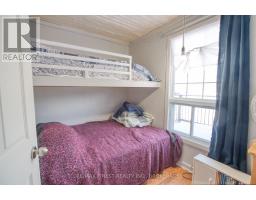
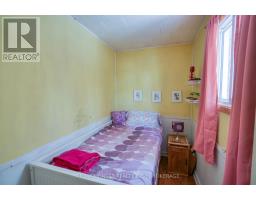
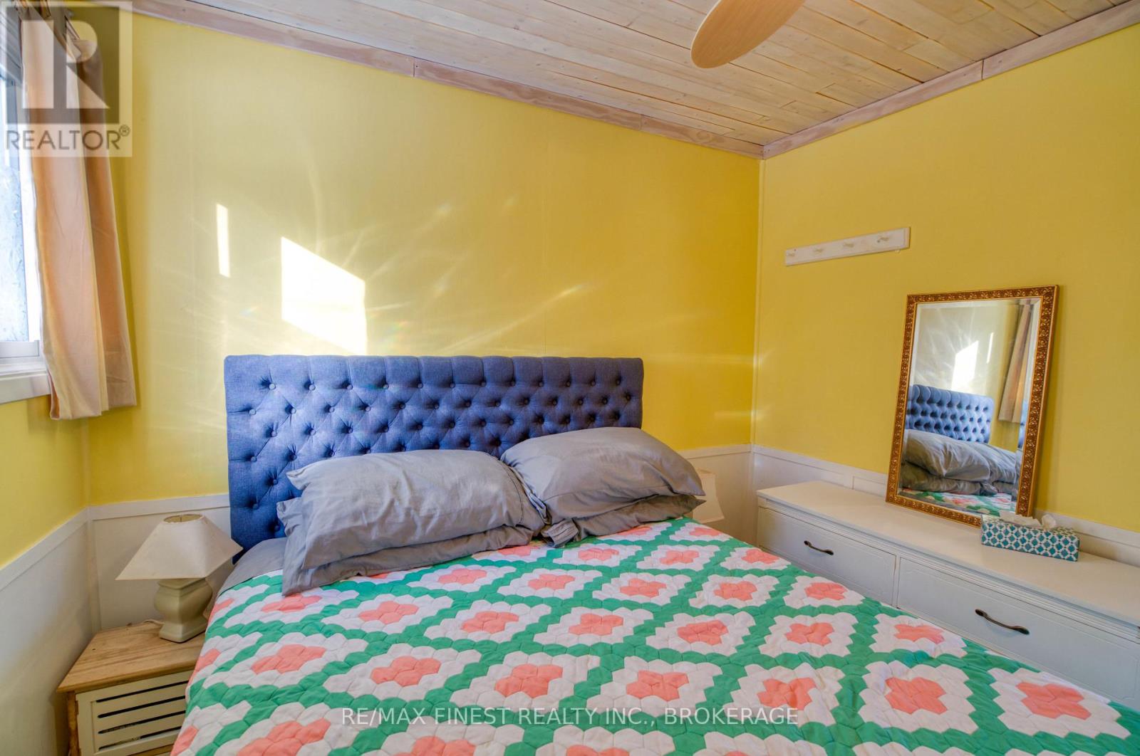
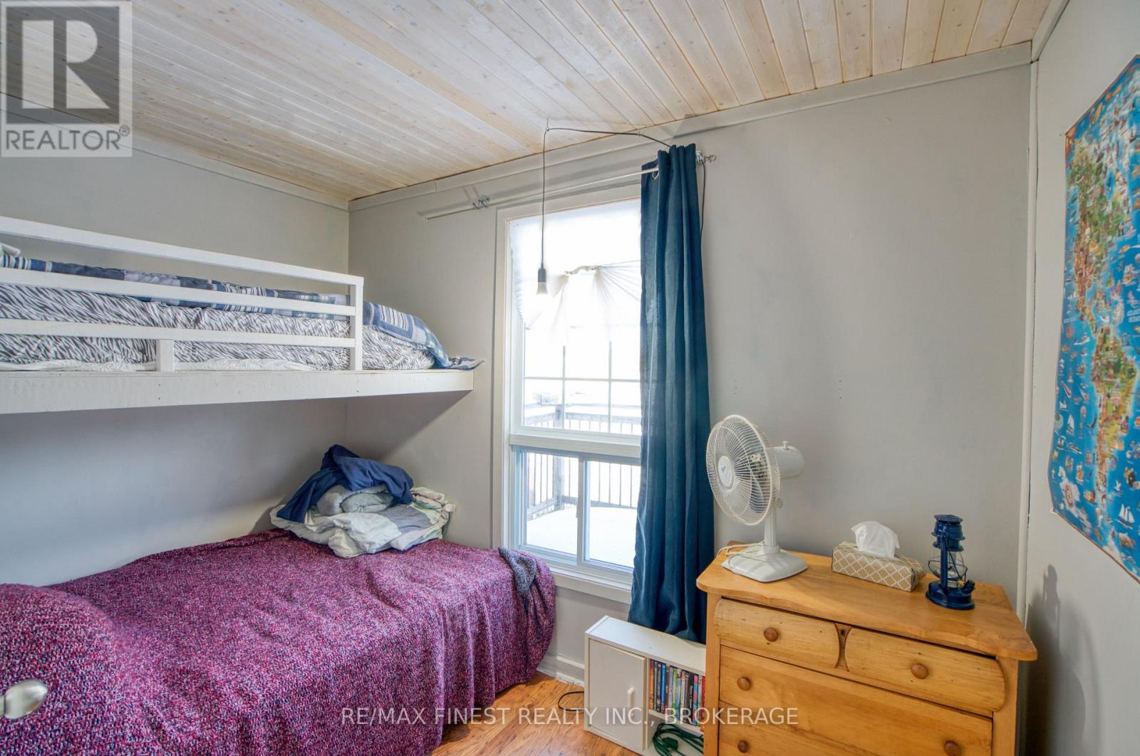
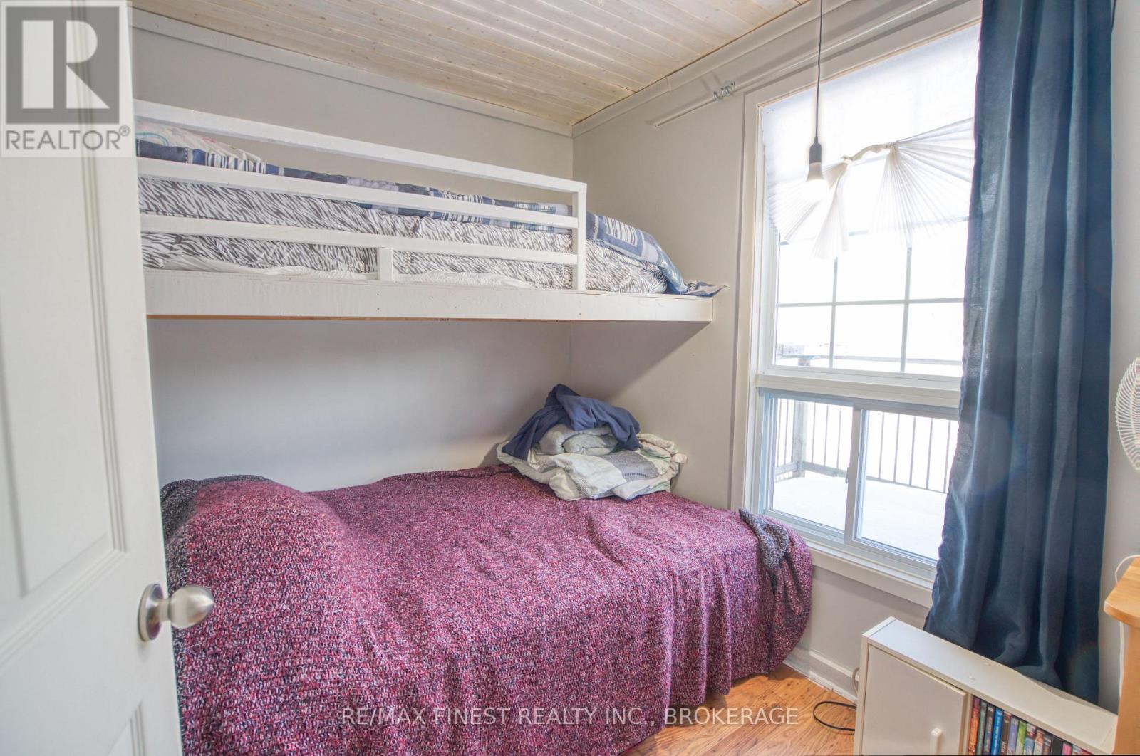
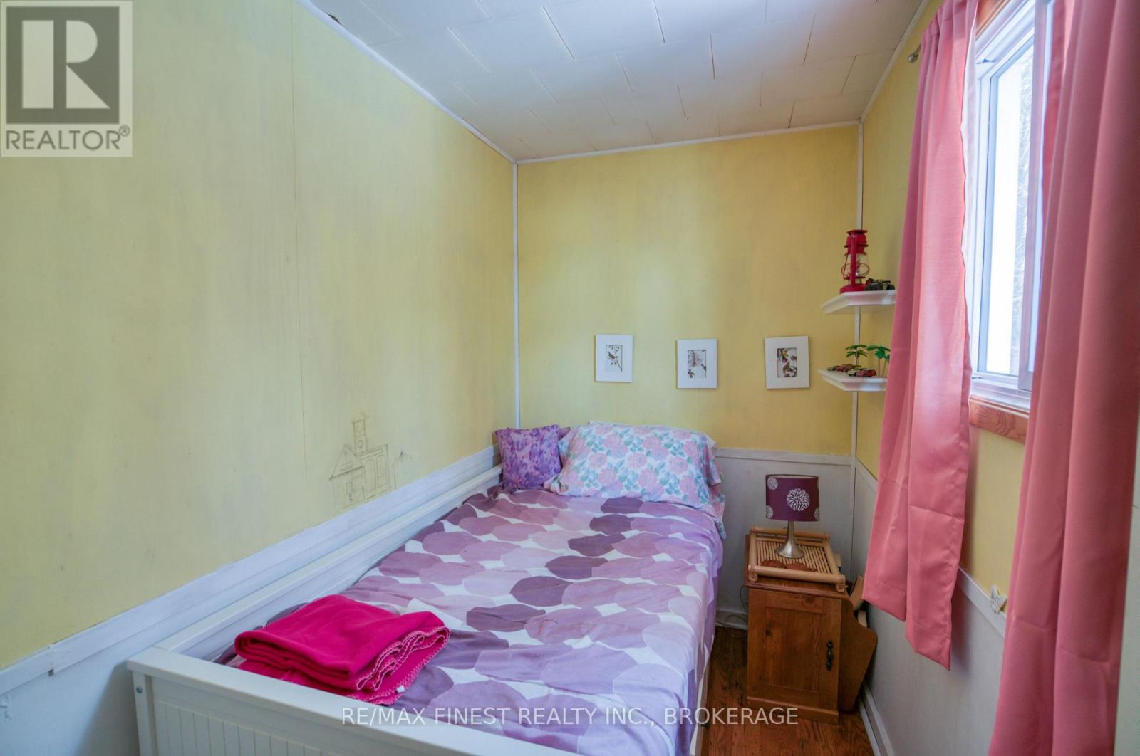
3 Bedroom
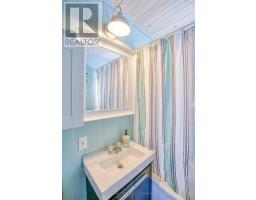
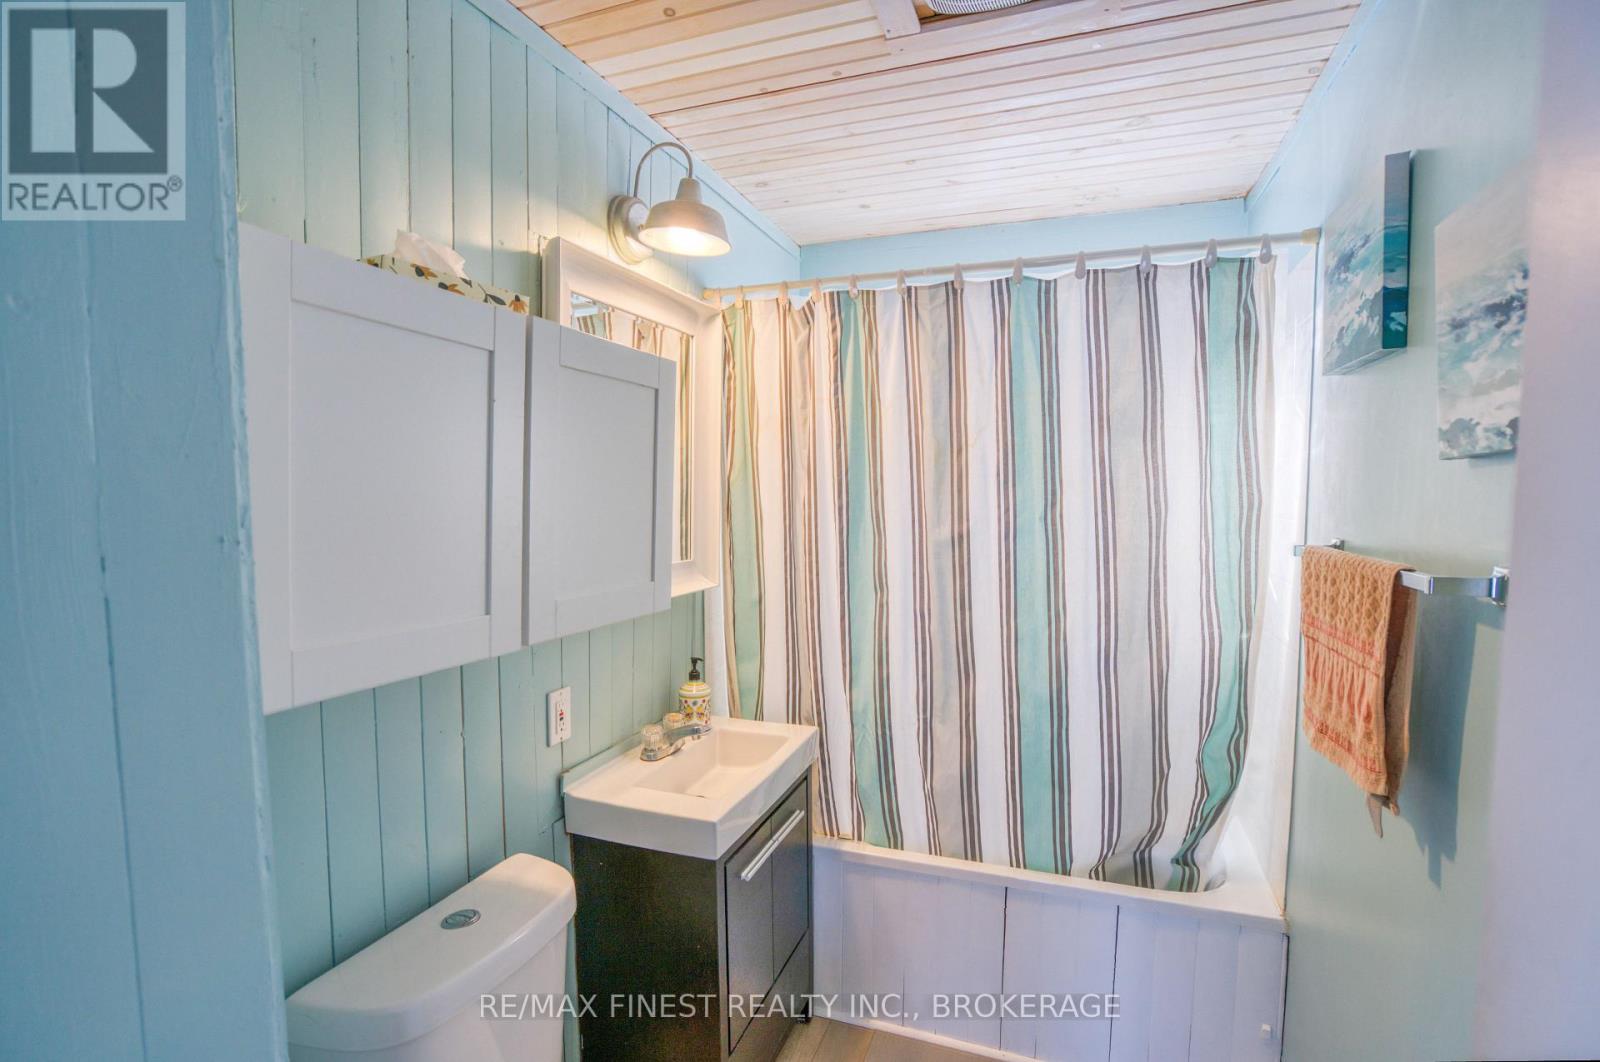
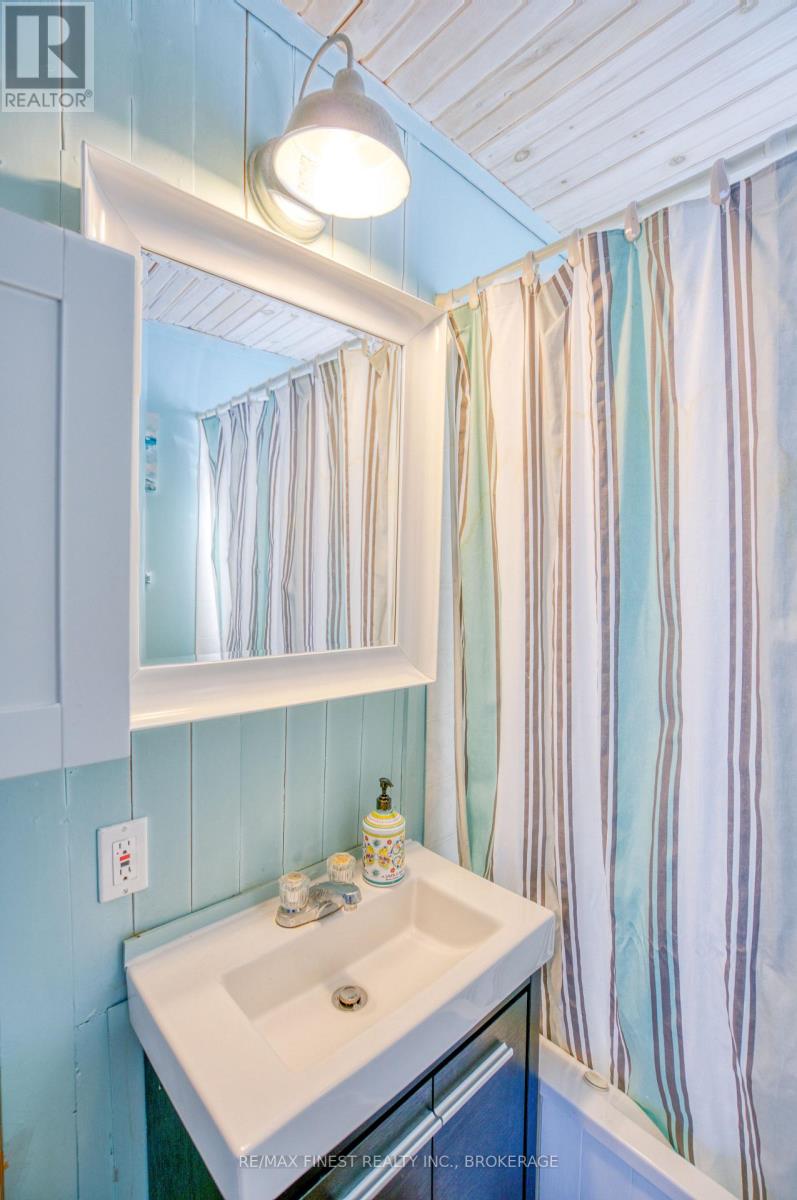
1 Bathroom
0 - 699 ft2
Bungalow
Baseboard Heaters, Heat Pump
Waterfront On Lake
$499,000
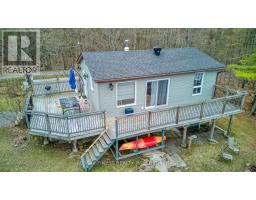
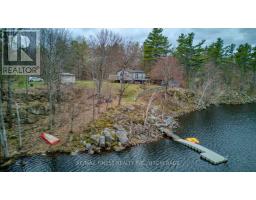
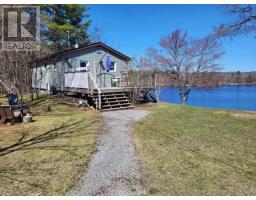
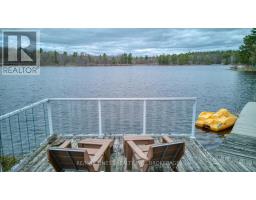
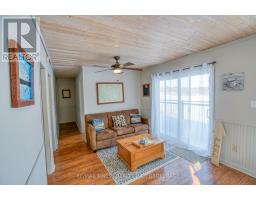
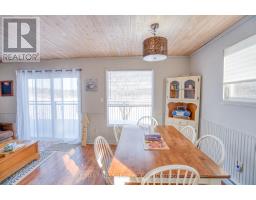
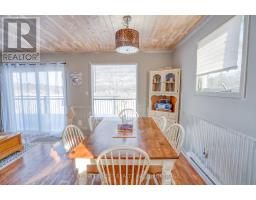
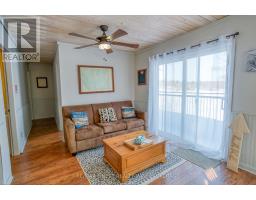
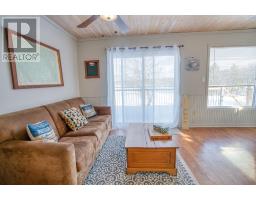
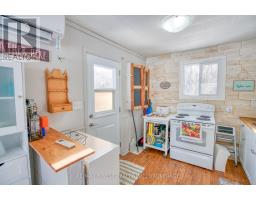
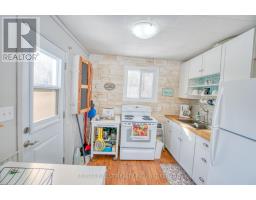
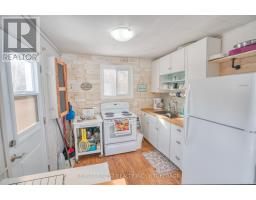
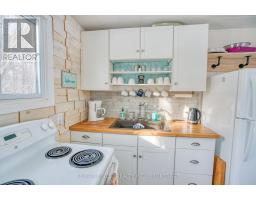
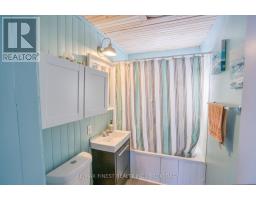
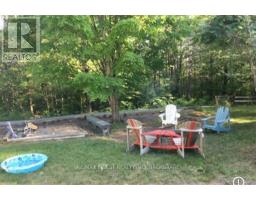
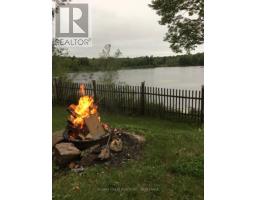
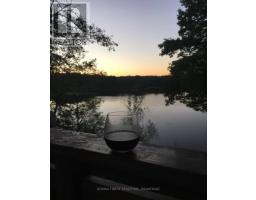
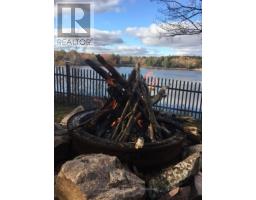
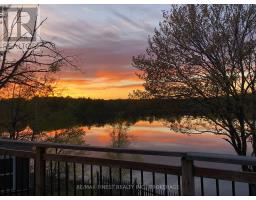
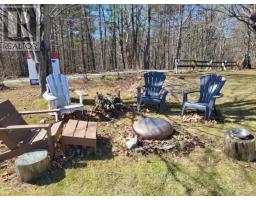
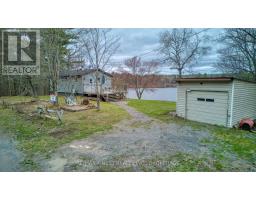
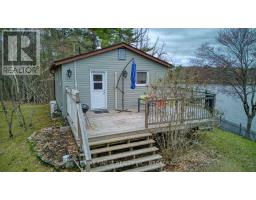
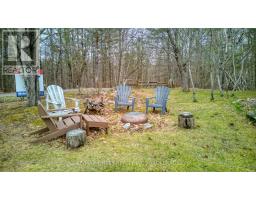
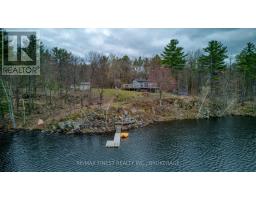
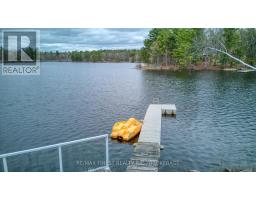
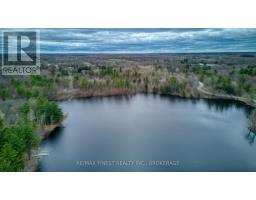
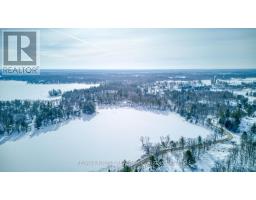
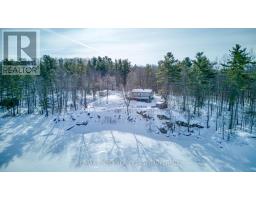
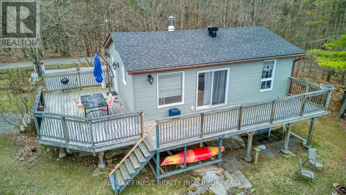
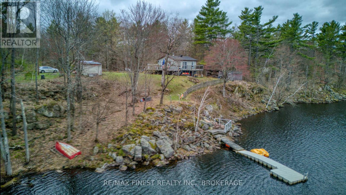
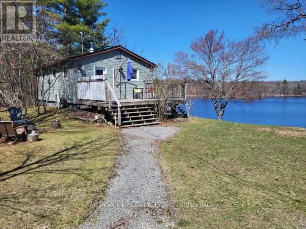
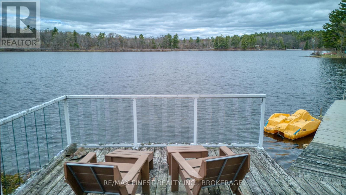
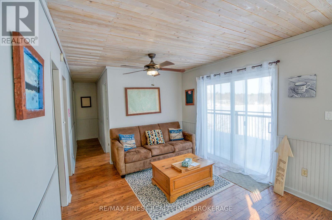
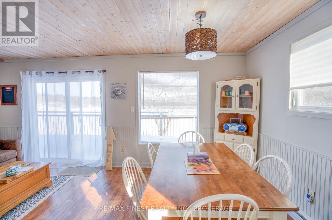
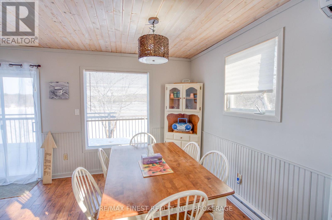
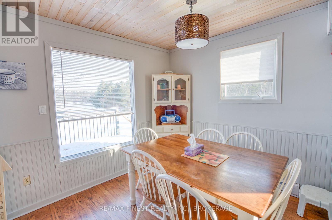
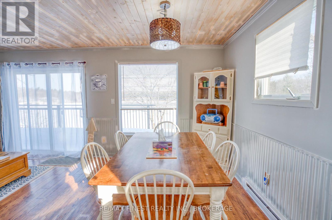
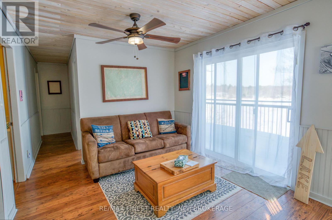
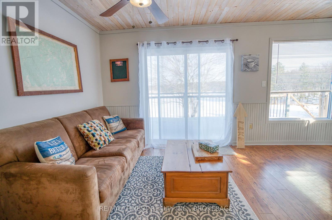
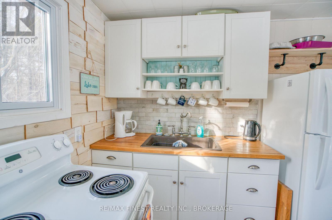
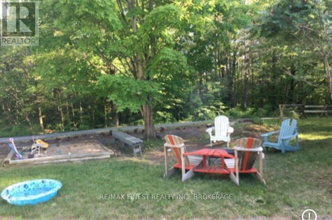
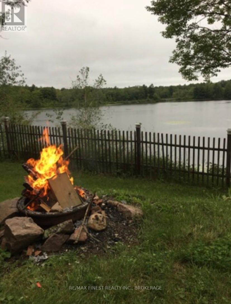
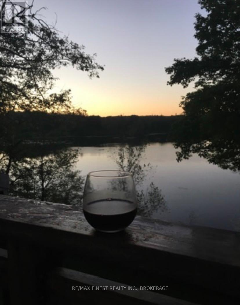
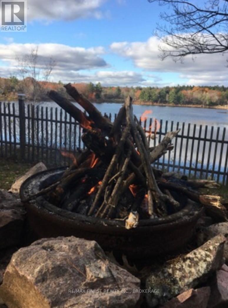
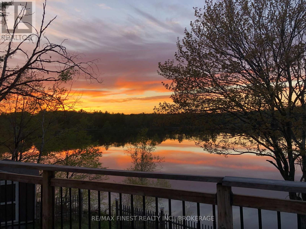
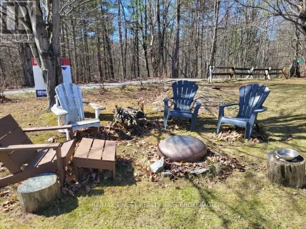
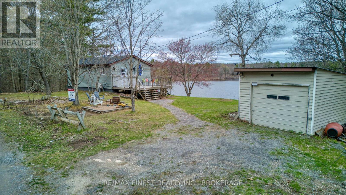
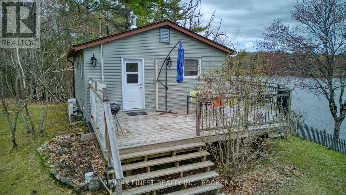
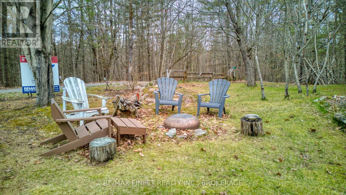
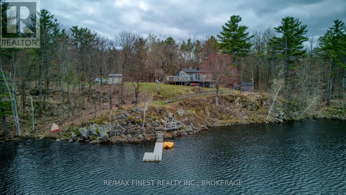
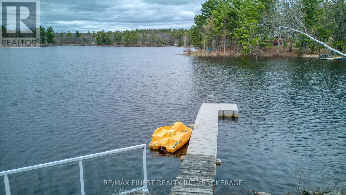
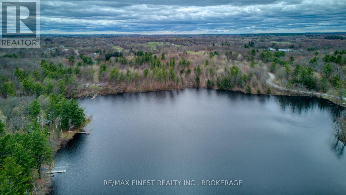
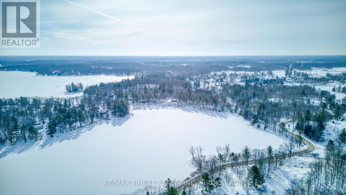
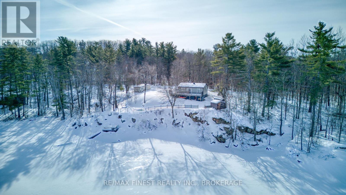
If privacy, quiet water, and direct boating access into Bobs Lake are high on your list, this 4-season cottage on Little Bobs Lake deserves your attention. With an impressive 302 feet of waterfront and mature tree buffers from neighbouring properties, this setting offers a rare sense of space and seclusion. Located on a private cottage road shared by only six properties, it's the kind of peaceful environment buyers search for but seldom find. Little Bobs Lake offers a quieter atmosphere with excellent fishing for bass, crappie, and pan fish - ideal for early morning casts and relaxed summer days. From your dock, it's a short boat ride into Bobs Lake, giving you access to extended boating while still enjoying the calm charm of a smaller lake setting. A boat can be comfortably kept at the dock, and the waterfront provides enjoyable swimming during the warmer months. The cottage itself offers a welcoming, classic cottage feel - simple, comfortable, and easy to enjoy. An expansive deck overlooks the lake, while the lakeside firepit creates the perfect setting for sunset views and evening gatherings. Designed for four-season use with a well and septic system, plus a heat pump providing both heating and air conditioning, this property is ready to be enjoyed year-round. Easily accessible and located just 10 minutes from the Village of Sharbot Lake, you'll enjoy convenient access to amenities while still embracing the privacy and tranquility of cottage life. A great opportunity if you are seeking space, quiet water, and connection to one of the area's most desirable lake systems. (id:61594)
Property Details
|
MLS® Number
|
X12853972 |
|
Property Type
|
Single Family |
|
Community Name
|
47 - Frontenac South |
|
Community Features
|
Fishing |
|
Easement
|
Unknown |
|
Features
|
Carpet Free |
|
Parking Space Total
|
3 |
|
Structure
|
Deck, Dock |
|
View Type
|
Lake View, Direct Water View |
|
Water Front Type
|
Waterfront On Lake |
Building
|
Bathroom Total
|
1 |
|
Bedrooms Above Ground
|
3 |
|
Bedrooms Total
|
3 |
|
Age
|
31 To 50 Years |
|
Appliances
|
Water Heater, All, Furniture |
|
Architectural Style
|
Bungalow |
|
Basement Features
|
Walk Out |
|
Basement Type
|
N/a |
|
Construction Style Attachment
|
Detached |
|
Exterior Finish
|
Vinyl Siding |
|
Foundation Type
|
Block |
|
Heating Fuel
|
Other |
|
Heating Type
|
Baseboard Heaters, Heat Pump |
|
Stories Total
|
1 |
|
Size Interior
|
0 - 699 Ft2 |
|
Type
|
House |
|
Utility Water
|
Drilled Well |
Parking
Land
|
Access Type
|
Private Road, Private Docking |
|
Acreage
|
No |
|
Sewer
|
Septic System |
|
Size Depth
|
136 Ft |
|
Size Frontage
|
302 Ft |
|
Size Irregular
|
302 X 136 Ft |
|
Size Total Text
|
302 X 136 Ft|1/2 - 1.99 Acres |
|
Surface Water
|
Lake/pond |
|
Zoning Description
|
Rs |
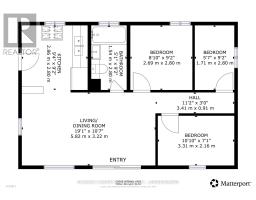
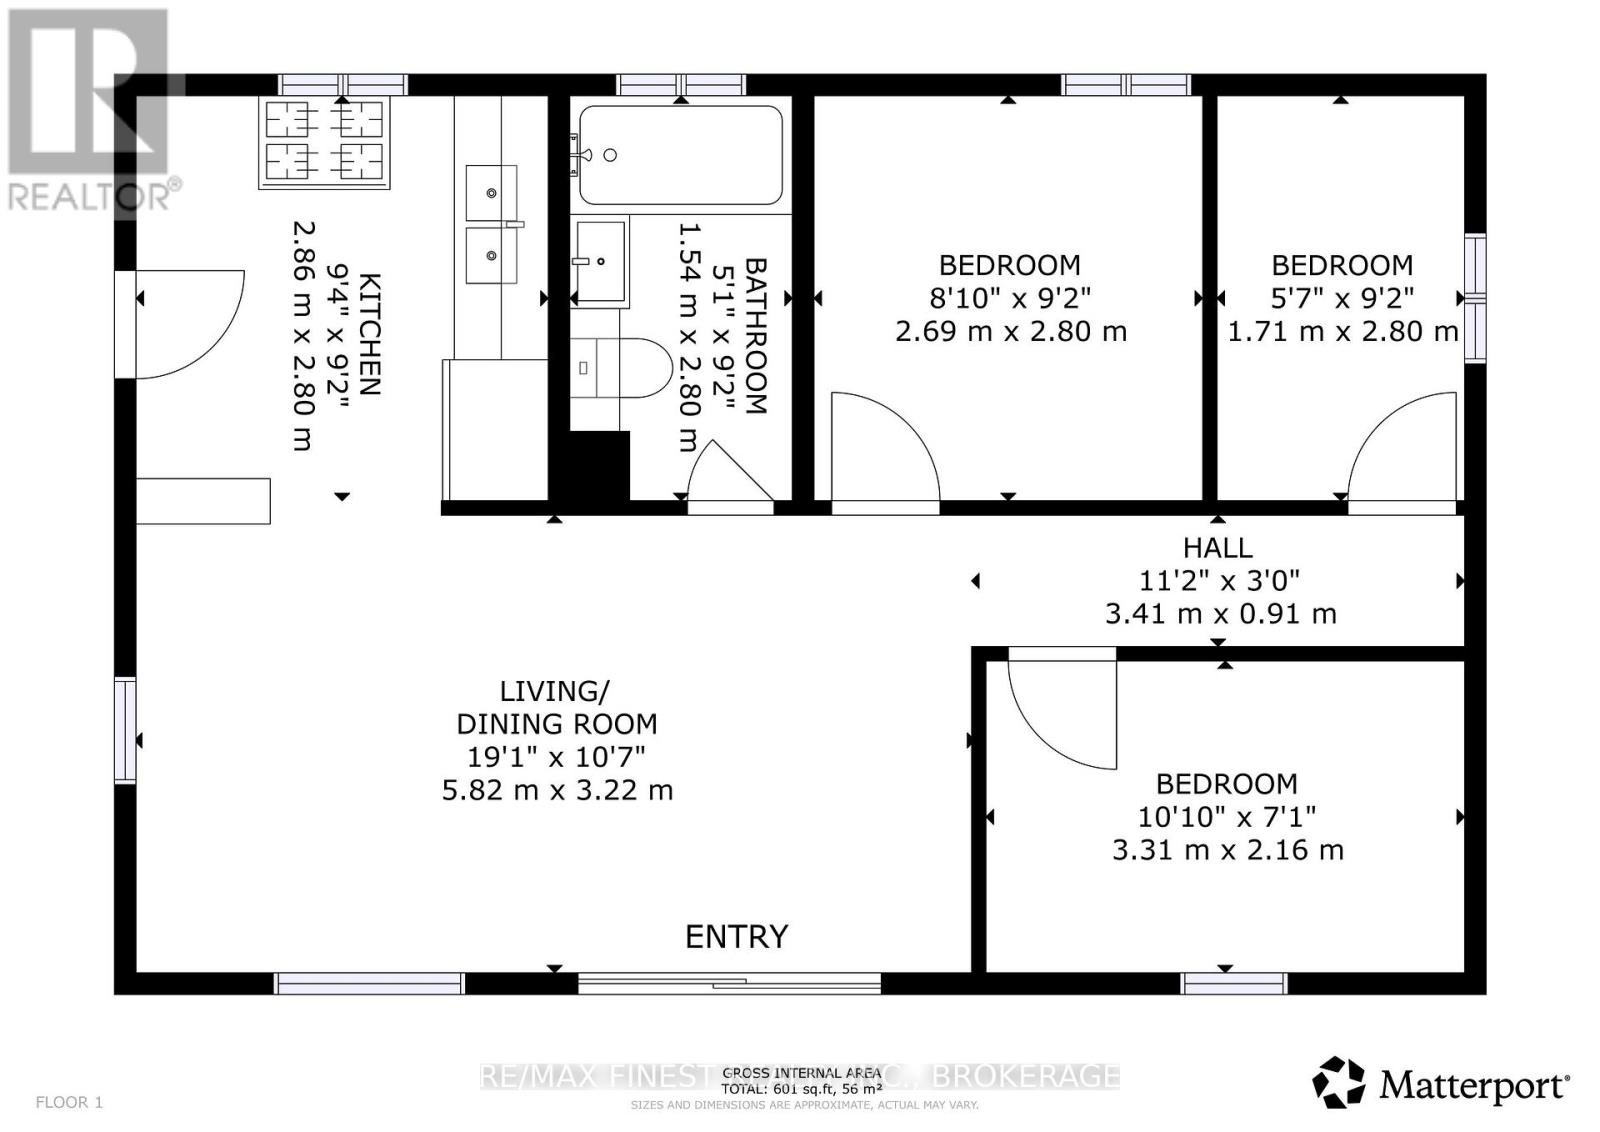
Rooms
| Level |
Type |
Length |
Width |
Dimensions |
|
Main Level |
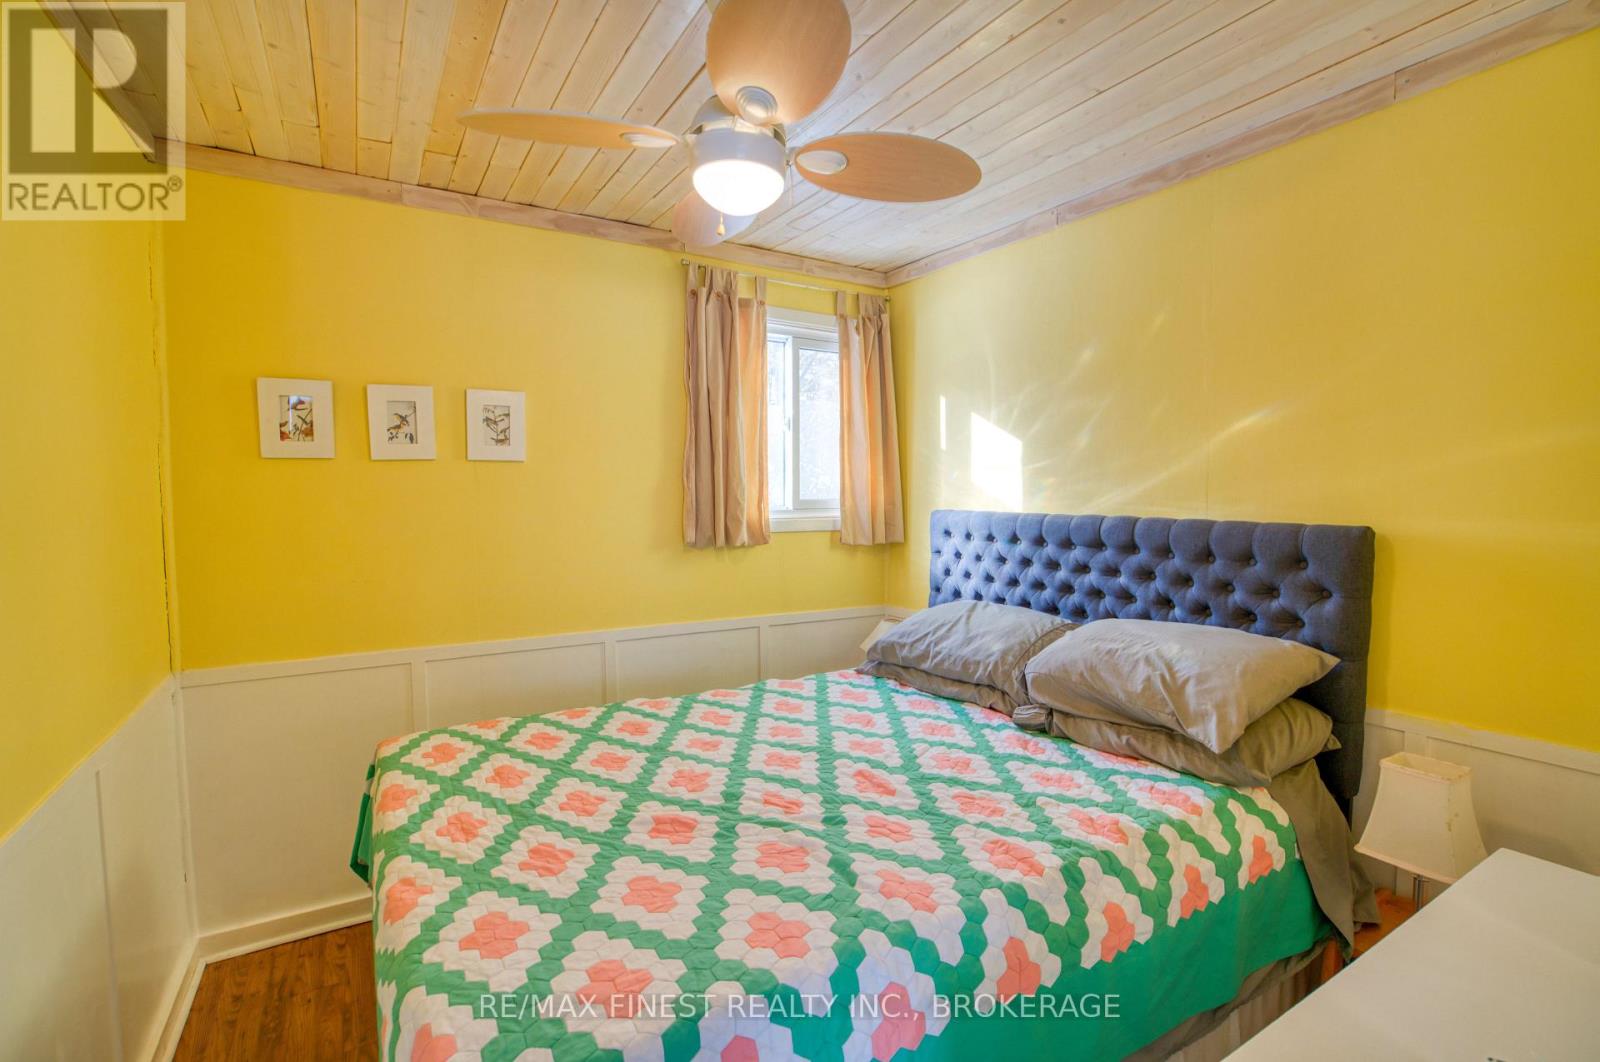
Primary Bedroom |
2.8 m |
2.5 m |
2.8 m x 2.5 m |
|
Main Level |
Bedroom 2 |
3.2 m |
2.1 m |
3.2 m x 2.1 m |
|
Main Level |
Bedroom 3 |
2.8 m |
1.7 m |
2.8 m x 1.7 m |
|
Main Level |
Bathroom |
2.2 m |
1.5 m |
2.2 m x 1.5 m |
|
Main Level |
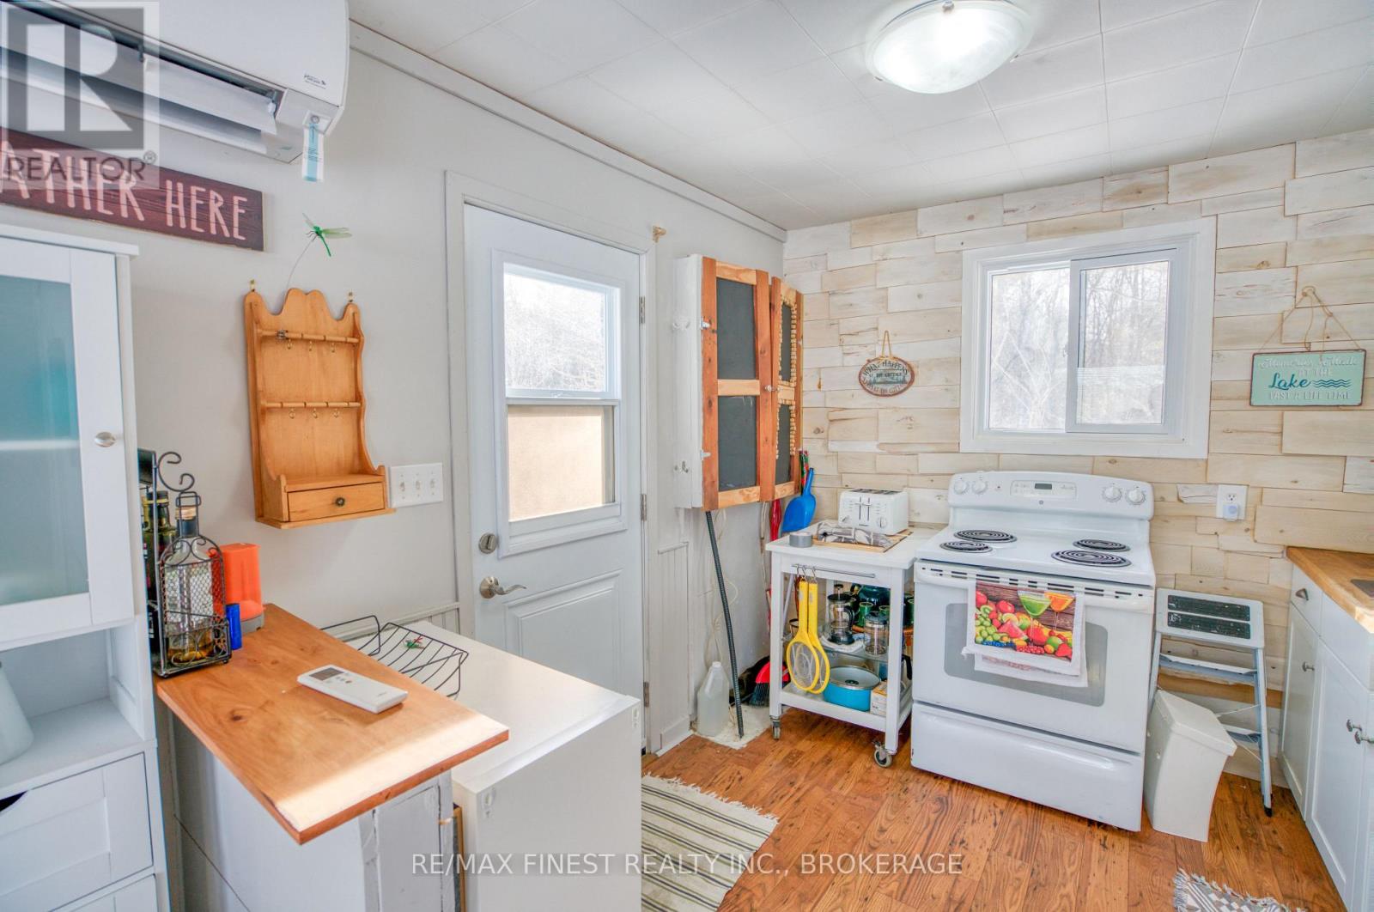
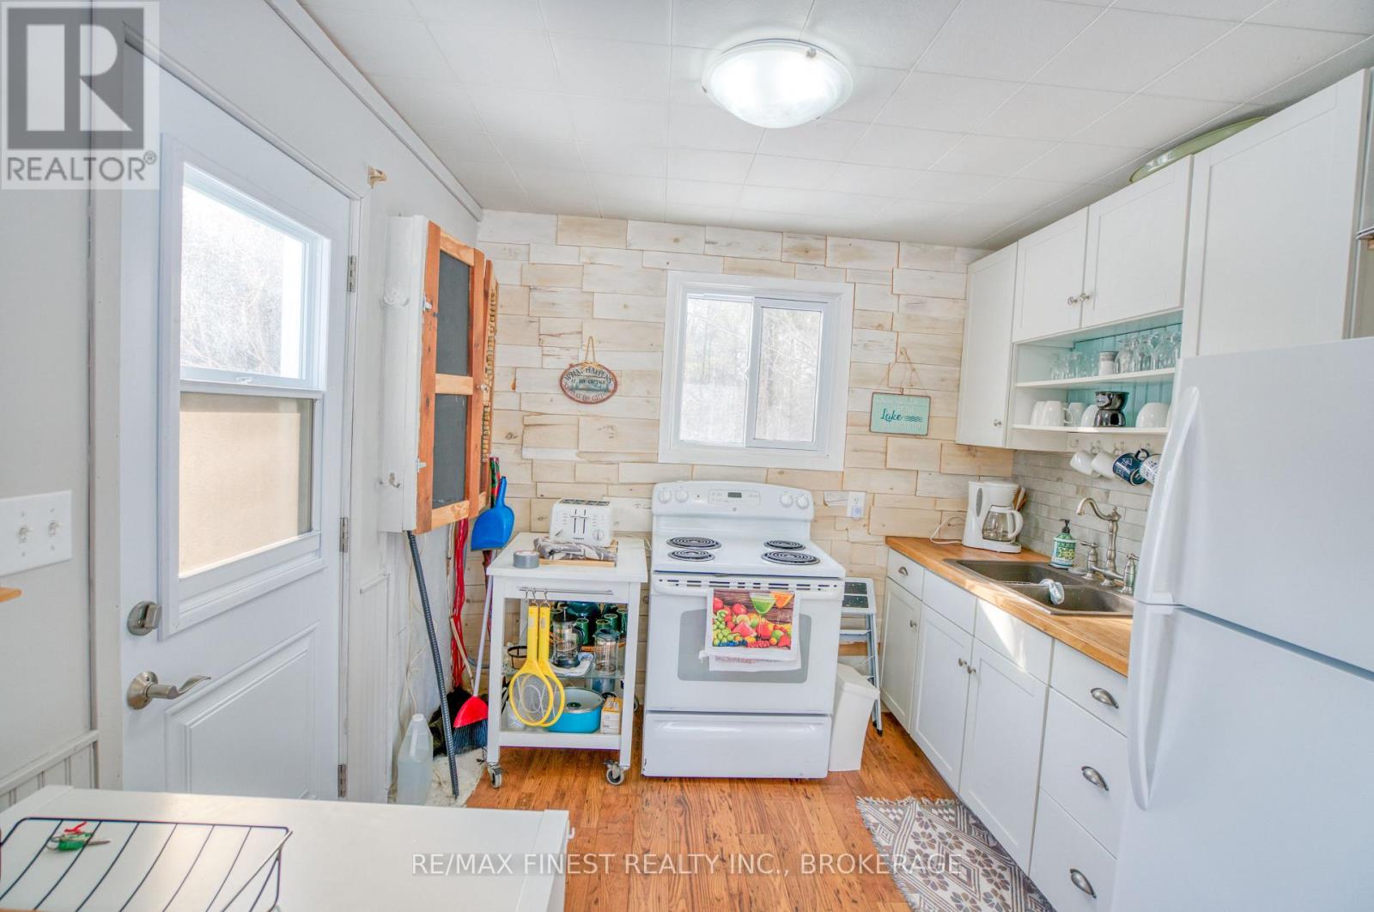
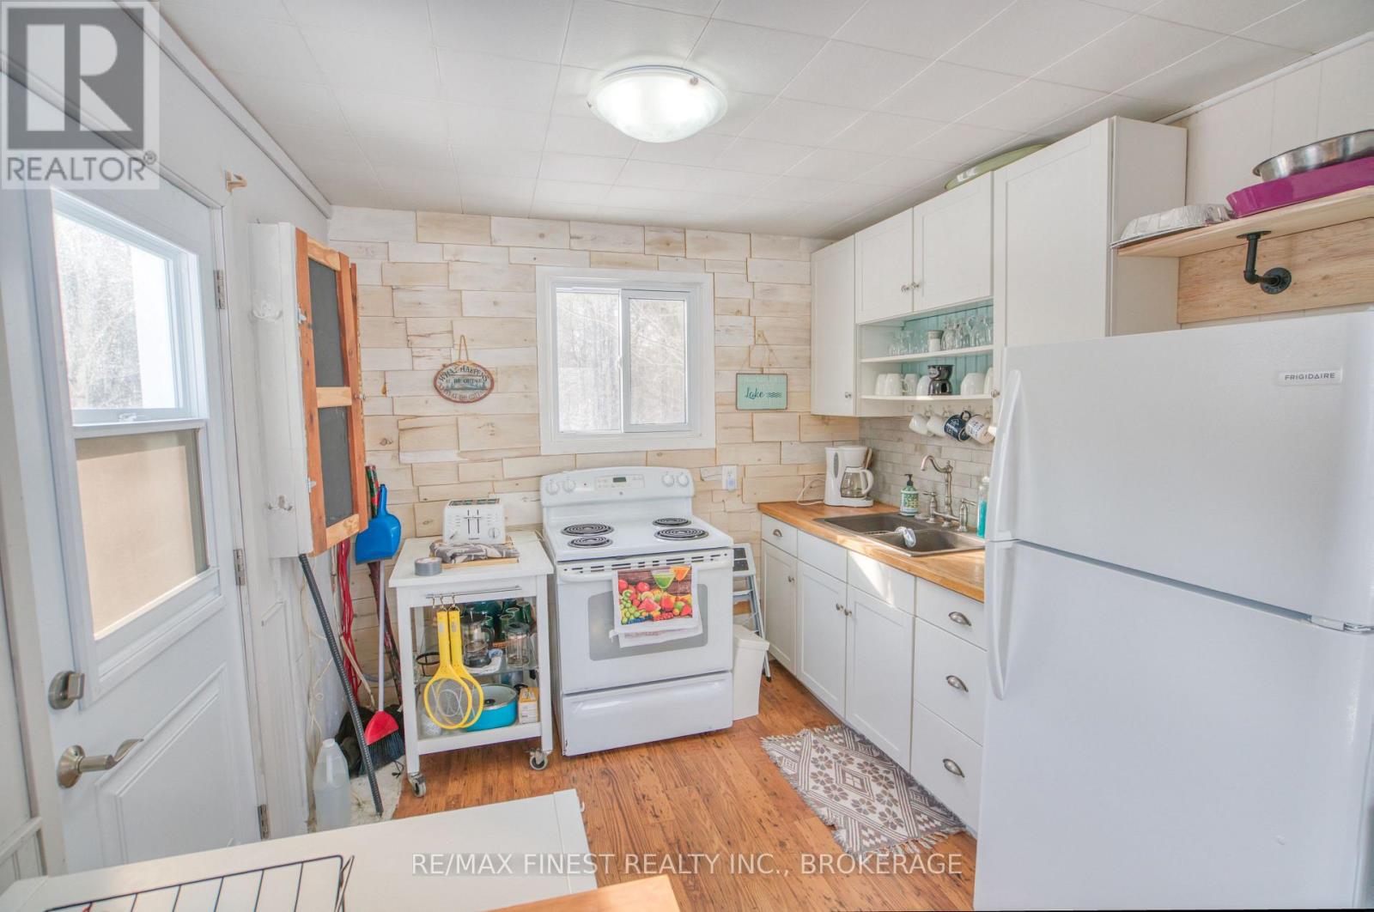
Kitchen |
2.8 m |
2.8 m |
2.8 m x 2.8 m |
|
Main Level |
Living Room |
3.6 m |
3 m |
3.6 m x 3 m |
|
Main Level |
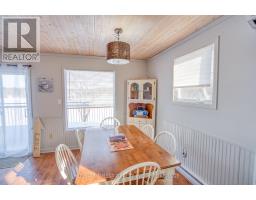
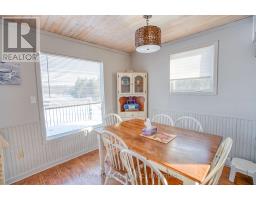
Dining Room |
3 m |
1.8 m |
3 m x 1.8 m |
Utilities
|
Electricity
|
Installed |
|
Wireless
|
Available |
|
Electricity Connected
|
Connected |
https://www.realtor.ca/real-estate/29437596/59-oak-haven-lane-frontenac-frontenac-south-47-frontenac-south