5 Bedroom
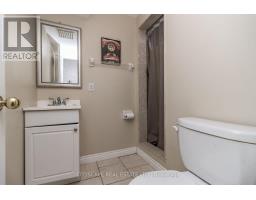
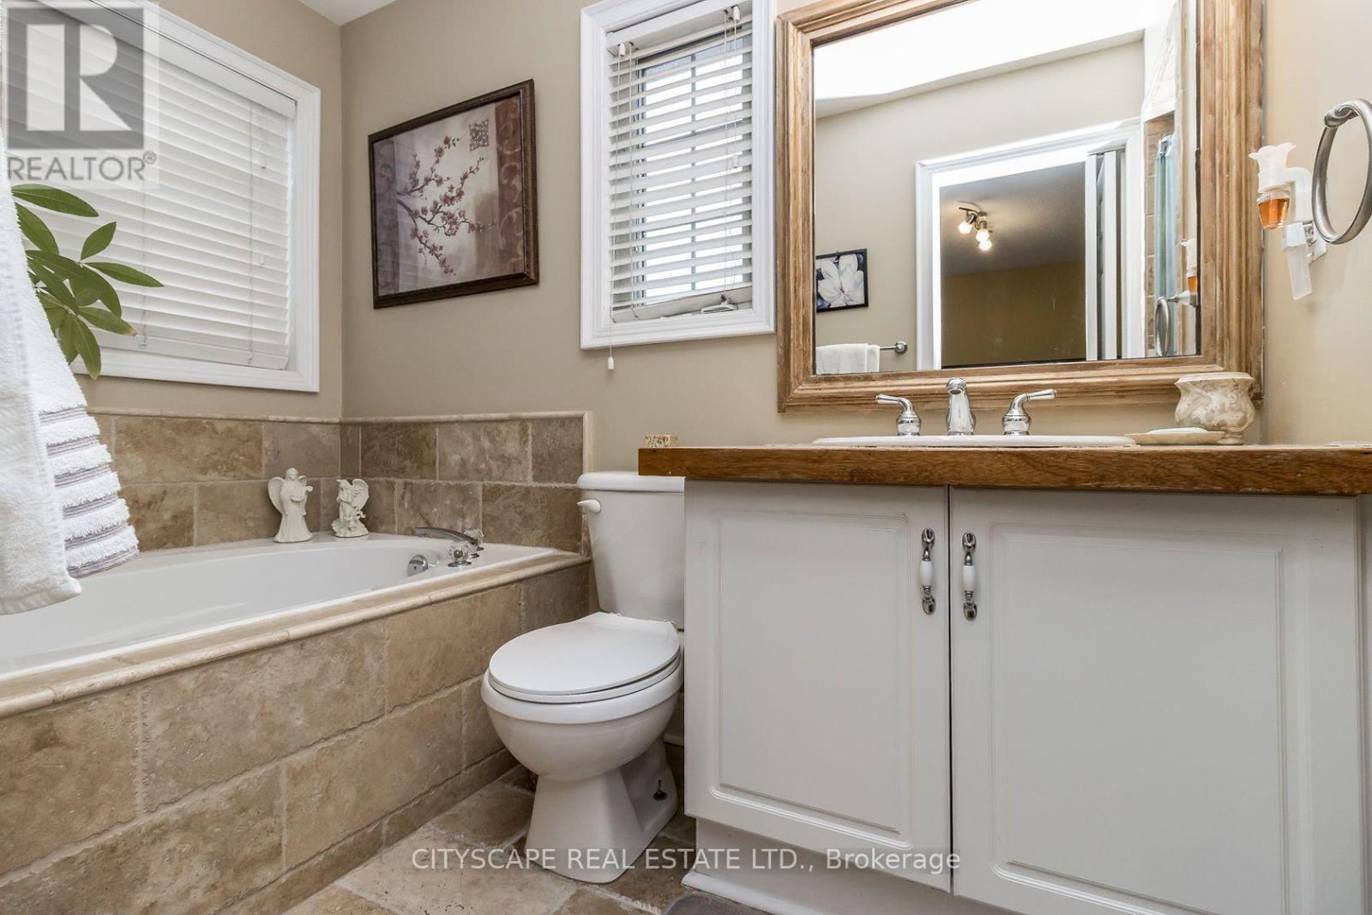
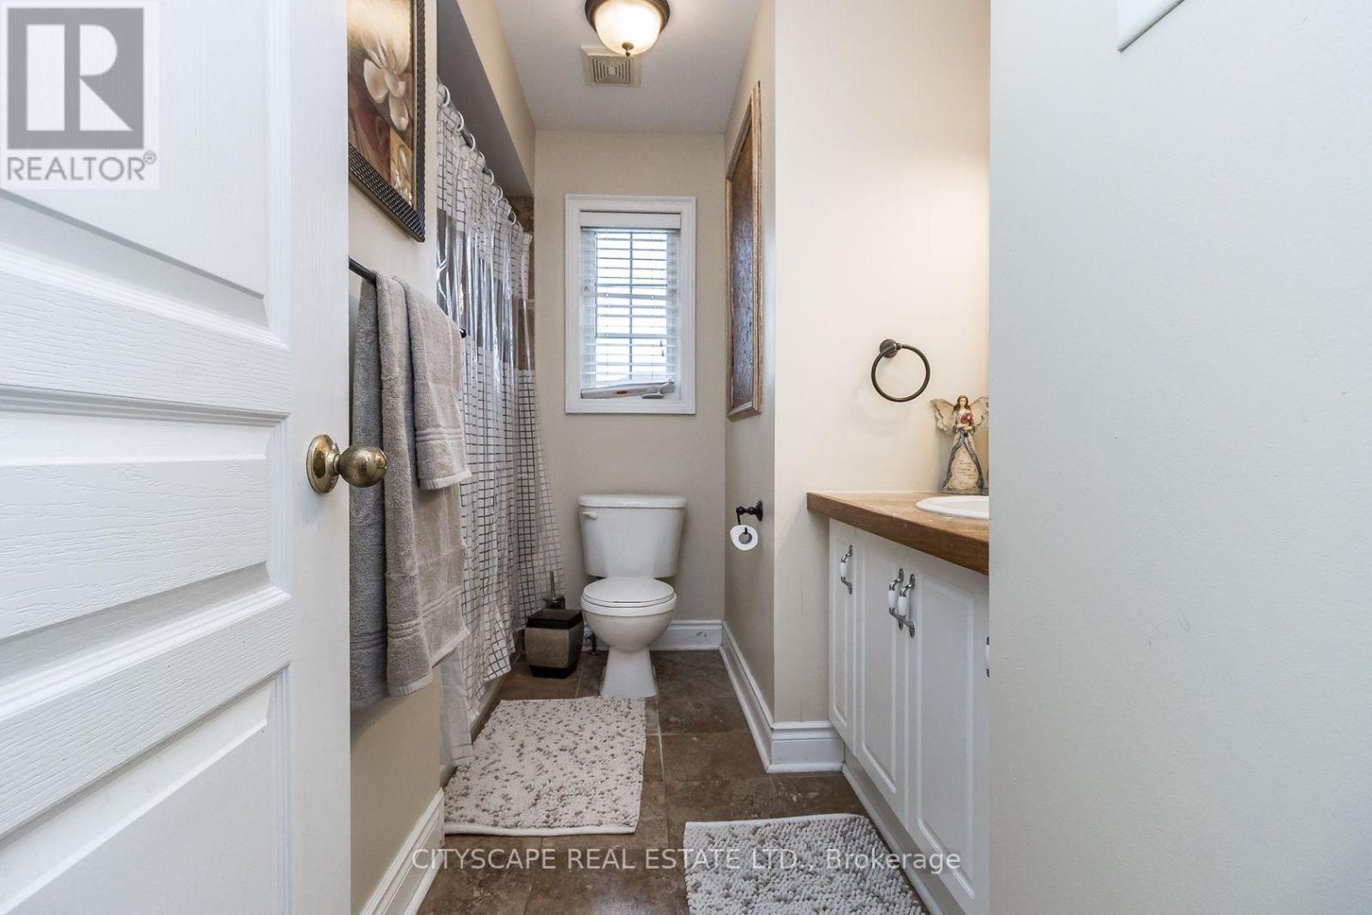
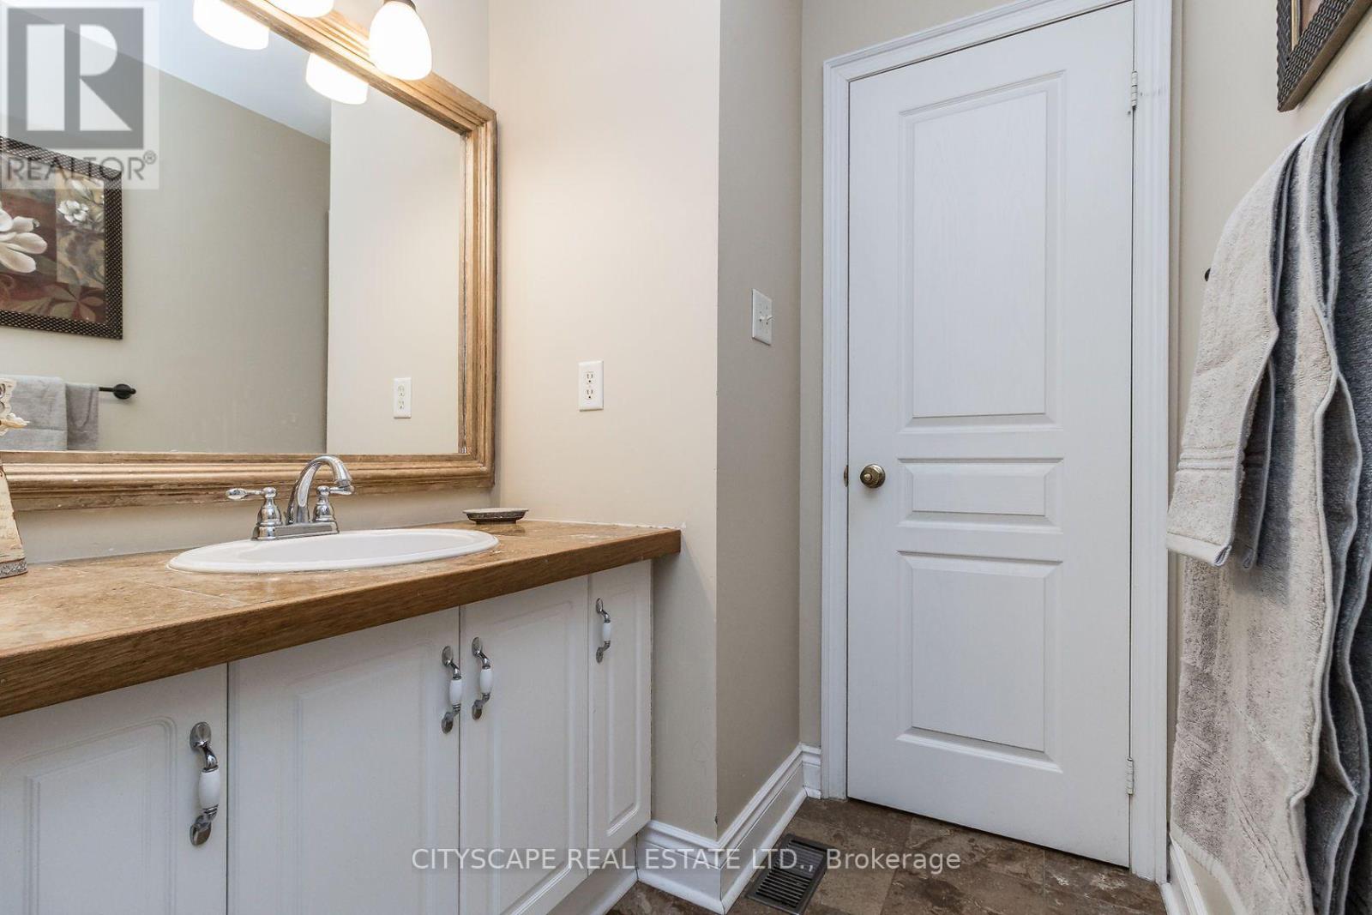
4 Bathroom
1,500 - 2,000 ft2
Fireplace
Central Air Conditioning, Air Exchanger
Forced Air
$999,900
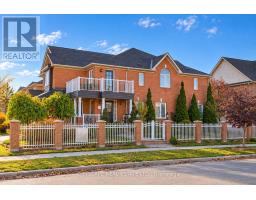
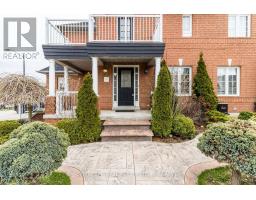
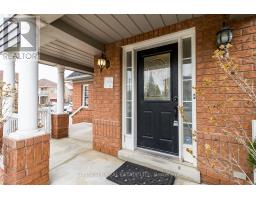
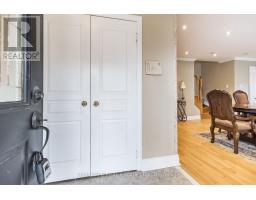
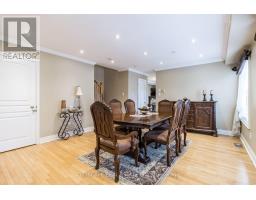
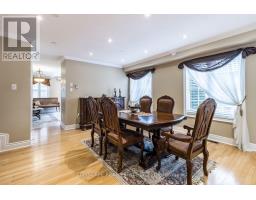
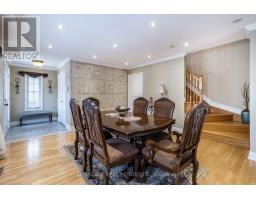
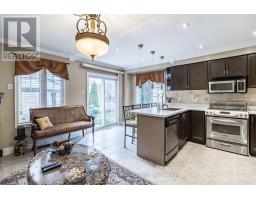
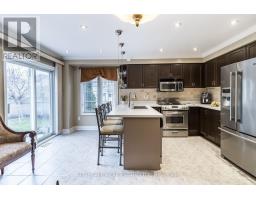
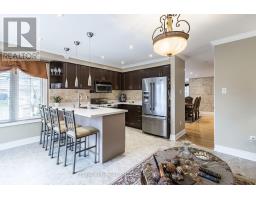
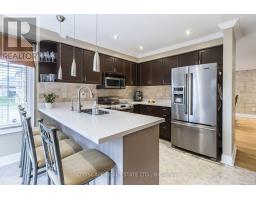
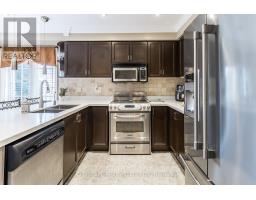
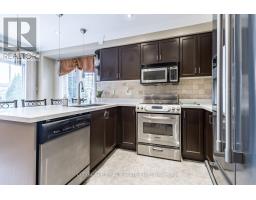
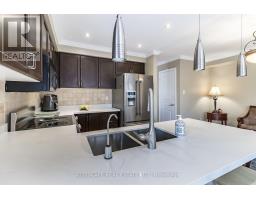
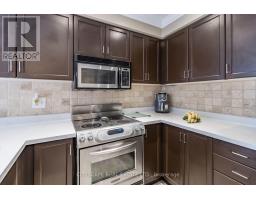
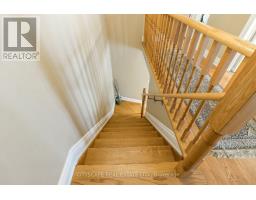
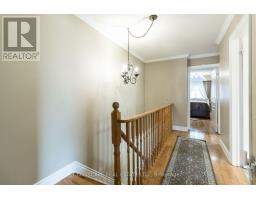
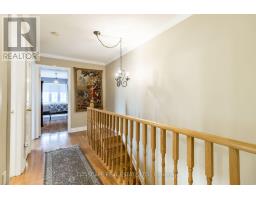
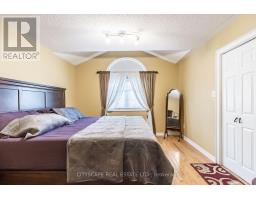
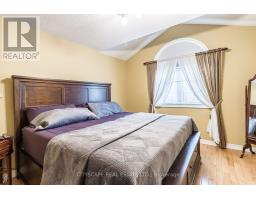
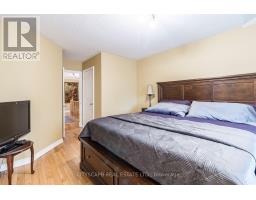
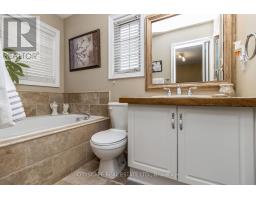
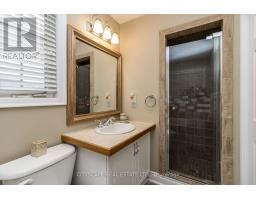
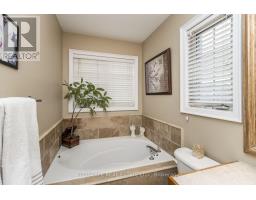
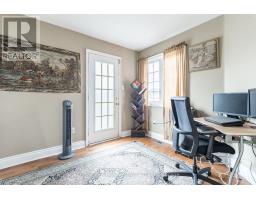
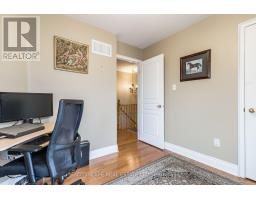
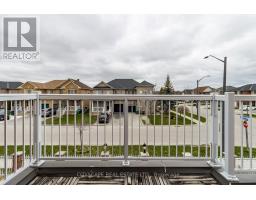
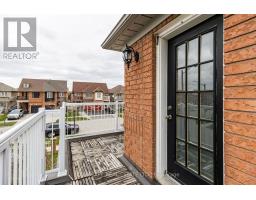
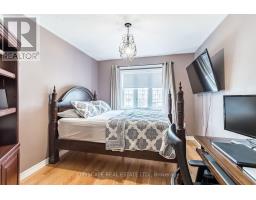
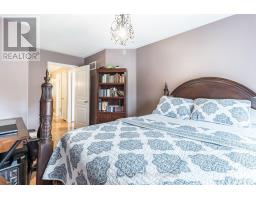
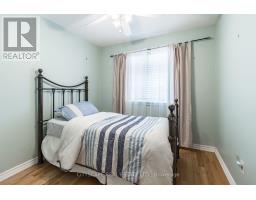
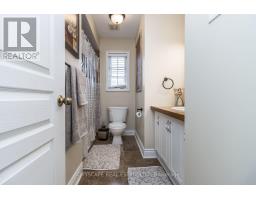
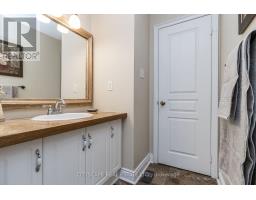
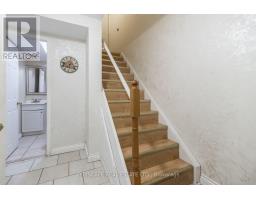
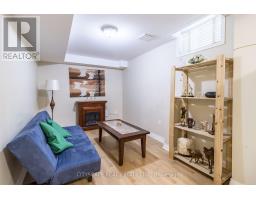
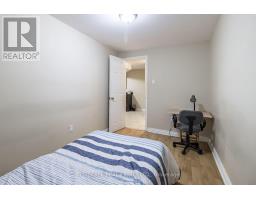
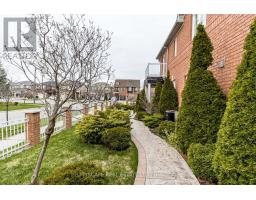
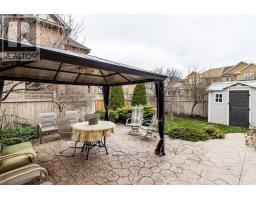
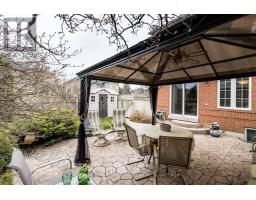
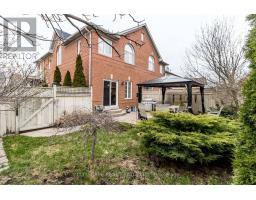
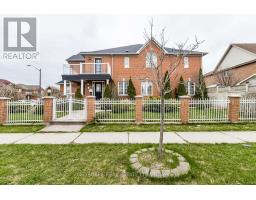
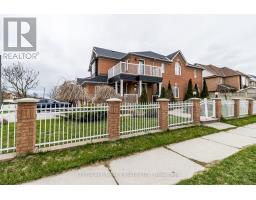
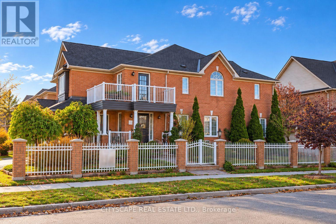
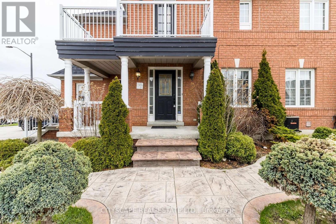
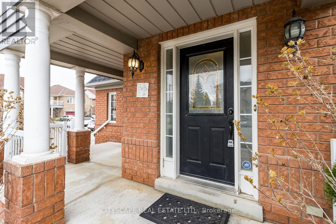
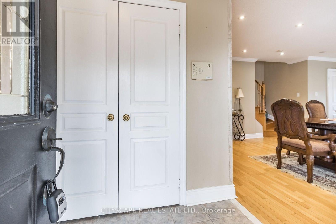
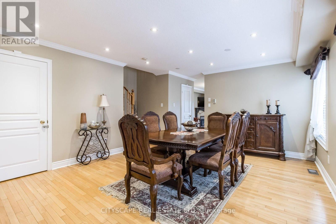
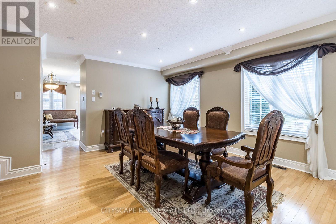
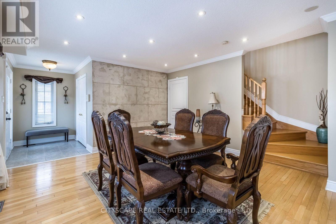
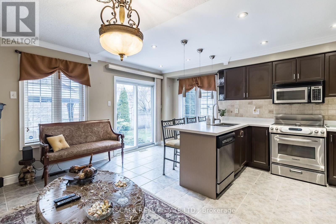
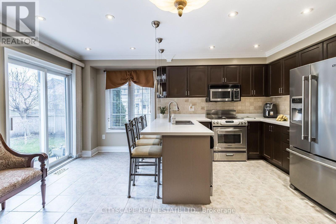
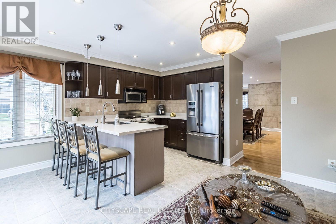
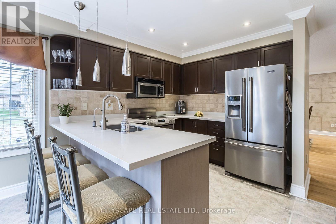
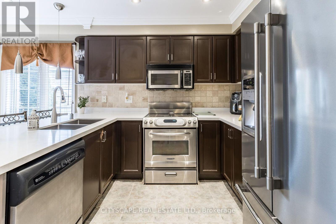
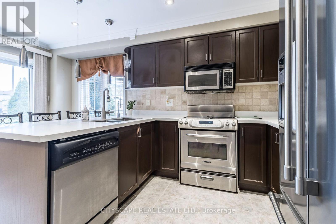
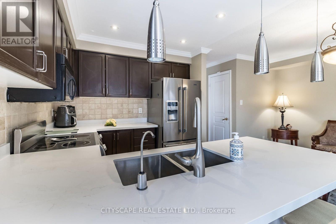
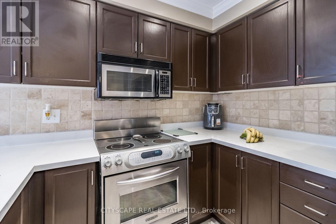
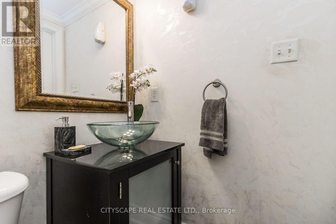
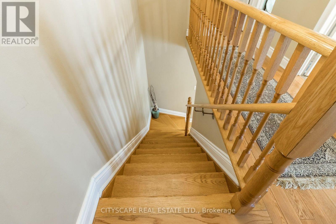
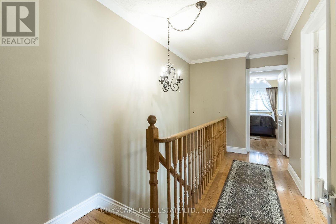
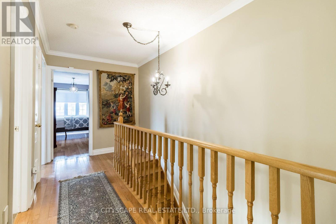
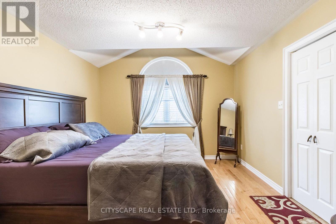
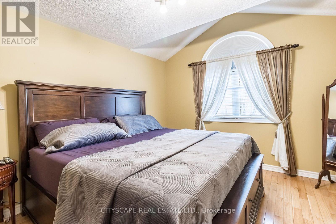
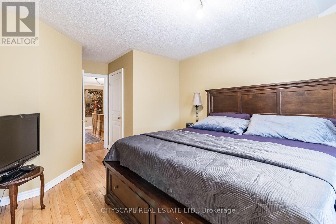
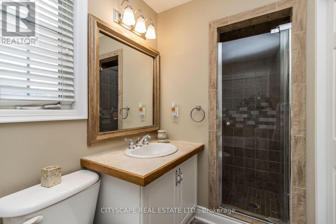
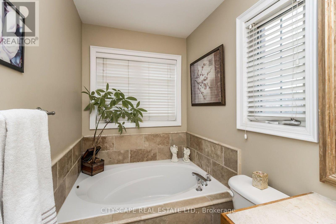
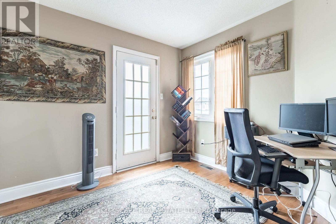
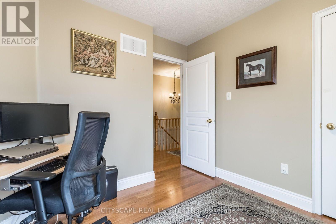
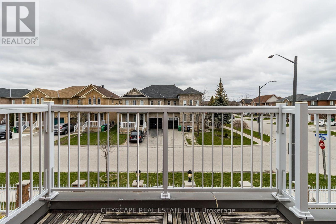
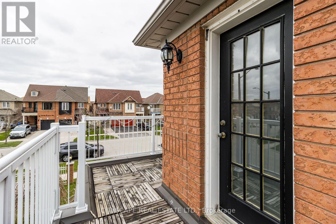
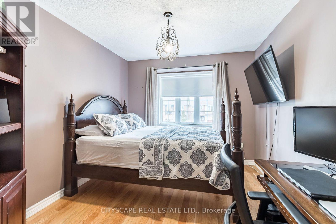
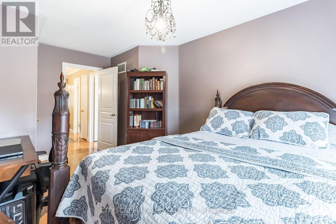
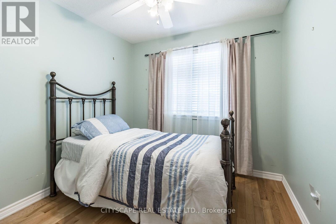
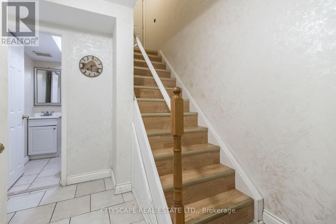
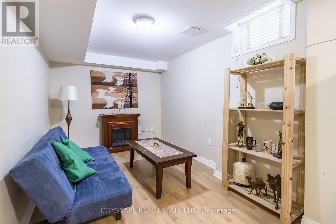
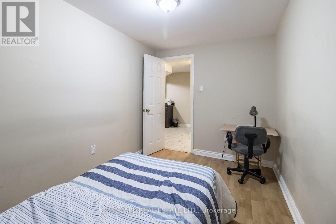
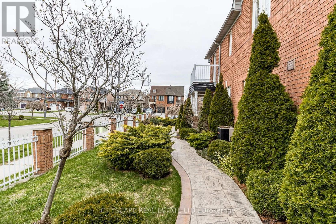
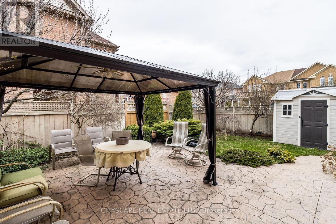
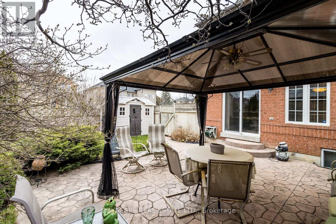
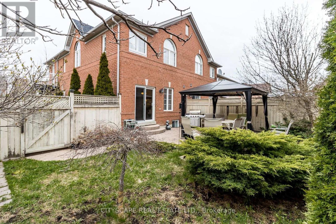
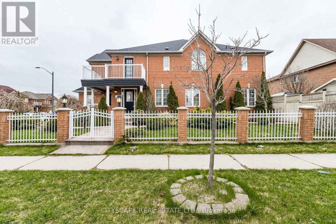
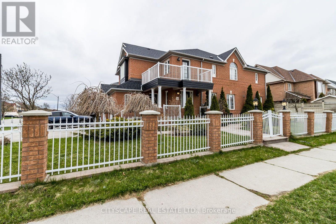
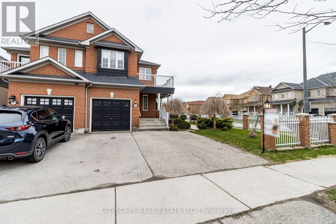
Situated on a corner lot in Churchill Meadows, this four-bedroom semi-detached home offers living and dining areas, a finished basement and a fenced backyard. The main floor features hardwood and tile flooring, crown mouldings, pot lights and a gas fireplace. The kitchen includes a breakfast bar and sliding doors leading to the backyard, with a patio ideal for relaxing or entertaining. Upstairs are four bedrooms, with balcony access from one bedroom. The finished basement offers a recreation room and an additional bedroom, with a separate private entrance through the garage. Landscaped gardens and patterned-concrete walkways complement the outdoor space. A built-in garage and private driveway provide parking for three vehicles in total. Conveniently located near schools, parks, shopping, community amenities, transit and major highways. (id:61594)
Property Details
|
MLS® Number
|
W14132216 |
|
Property Type
|
Single Family |
|
Community Name
|
Churchill Meadows |
|
Amenities Near By
|
Park, Schools |
|
Community Features
|
Community Centre, School Bus |
|
Equipment Type
|
Water Heater |
|
Features
|
Carpet Free |
|
Parking Space Total
|
3 |
|
Rental Equipment Type
|
Water Heater |
|
Structure
|
Shed |
Building
|
Bathroom Total
|
4 |
|
Bedrooms Above Ground
|
4 |
|
Bedrooms Below Ground
|
1 |
|
Bedrooms Total
|
5 |
|
Appliances
|
Garage Door Opener Remote(s), Water Heater, Dishwasher, Microwave, Stove, Window Coverings, Refrigerator |
|
Basement Features
|
Walk-up |
|
Basement Type
|
N/a |
|
Construction Style Attachment
|
Semi-detached |
|
Cooling Type
|
Central Air Conditioning, Air Exchanger |
|
Exterior Finish
|
Brick |
|
Fireplace Present
|
Yes |
|
Flooring Type
|
Hardwood, Ceramic |
|
Foundation Type
|
Block |
|
Half Bath Total
|
1 |
|
Heating Fuel
|
Natural Gas |
|
Heating Type
|
Forced Air |
|
Stories Total
|
2 |
|
Size Interior
|
1,500 - 2,000 Ft2 |
|
Type
|
House |
|
Utility Water
|
Municipal Water |
Parking
Land
|
Acreage
|
No |
|
Land Amenities
|
Park, Schools |
|
Sewer
|
Sanitary Sewer |
|
Size Depth
|
100 Ft ,8 In |
|
Size Frontage
|
36 Ft ,6 In |
|
Size Irregular
|
36.5 X 100.7 Ft |
|
Size Total Text
|
36.5 X 100.7 Ft |
Rooms
| Level |
Type |
Length |
Width |
Dimensions |
|
Second Level |
Primary Bedroom |
3.54 m |
5.51 m |
3.54 m x 5.51 m |
|
Second Level |
Bedroom 2 |
3 m |
5.16 m |
3 m x 5.16 m |
|
Second Level |
Bedroom 3 |
2.96 m |
3.04 m |
2.96 m x 3.04 m |
|
Second Level |
Bedroom 4 |
2.75 m |
2.74 m |
2.75 m x 2.74 m |
|
Basement |
Recreational, Games Room |
2.61 m |
3.83 m |
2.61 m x 3.83 m |
|
Basement |
Utility Room |
2.53 m |
5.33 m |
2.53 m x 5.33 m |
|
Basement |
Kitchen |
3.04 m |
2.92 m |
3.04 m x 2.92 m |
|
Basement |
Bedroom |
2.35 m |
3.79 m |
2.35 m x 3.79 m |
|
Main Level |
Dining Room |
4.27 m |
4.88 m |
4.27 m x 4.88 m |
|
Main Level |
Kitchen |
2.64 m |
2.98 m |
2.64 m x 2.98 m |
|
Main Level |
Eating Area |
2.64 m |
2.98 m |
2.64 m x 2.98 m |
|
Main Level |
Living Room |
2.54 m |
5.04 m |
2.54 m x 5.04 m |
https://www.realtor.ca/real-estate/30461213/5952-churchill-meadows-boulevard-mississauga-churchill-meadows-churchill-meadows