3 Bedroom
2 Bathroom
1,100 - 1,500 ft2
Central Air Conditioning
Forced Air
$349,900
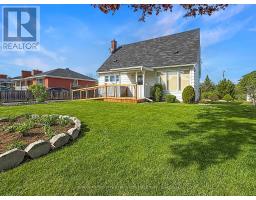
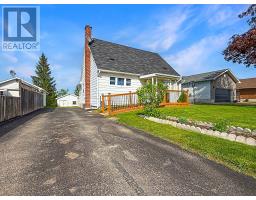
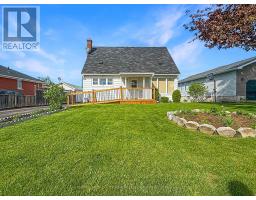
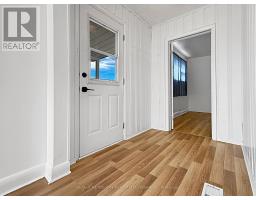
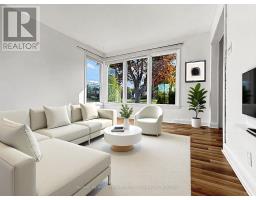
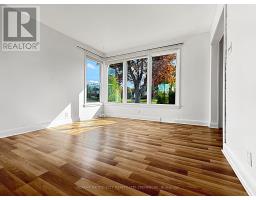
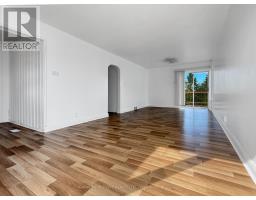
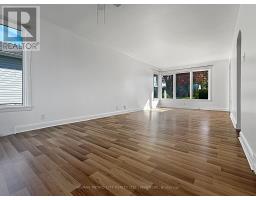
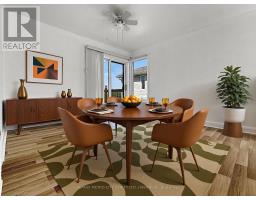
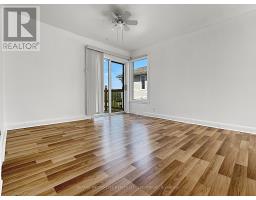
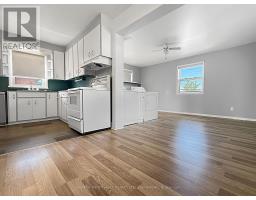
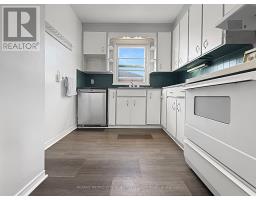
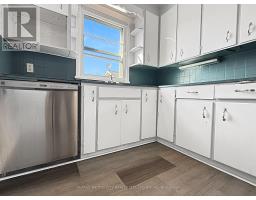
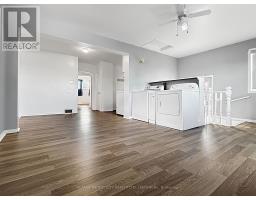
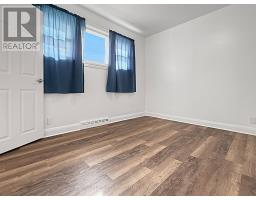
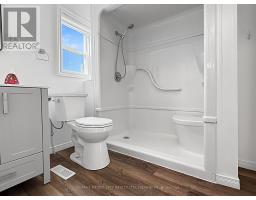
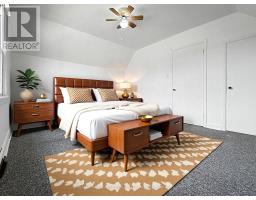
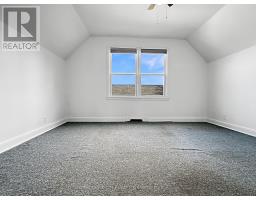
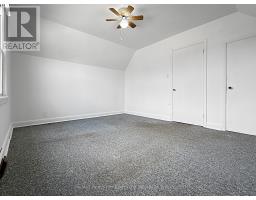
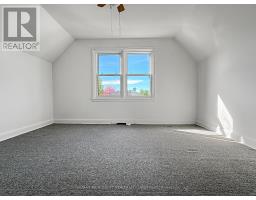
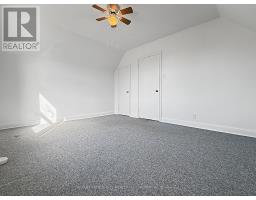
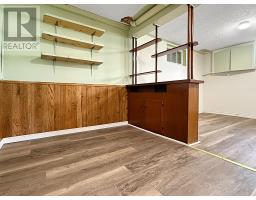
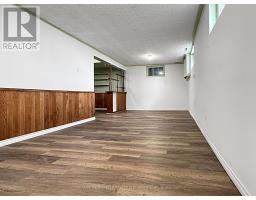
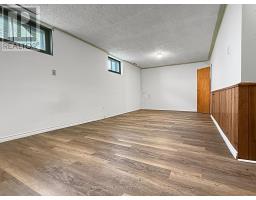
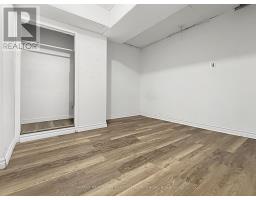
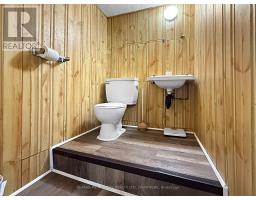
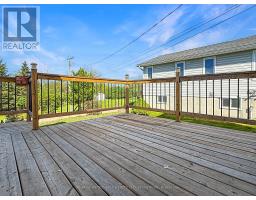
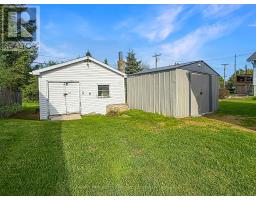
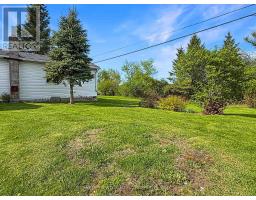
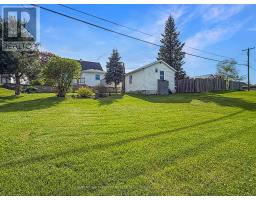
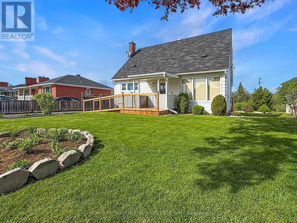
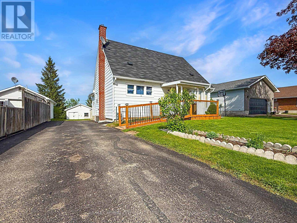
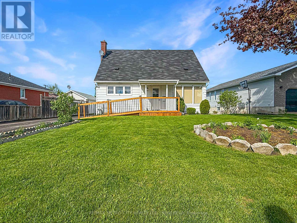
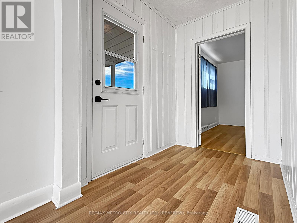
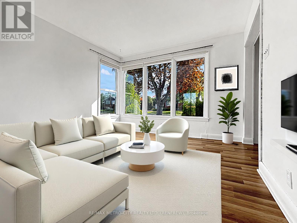
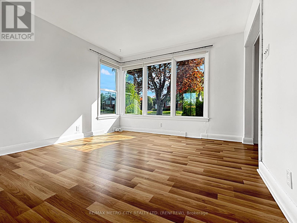
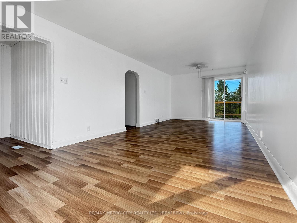
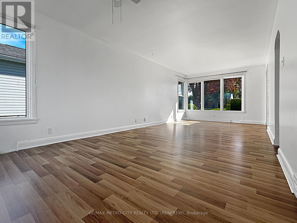
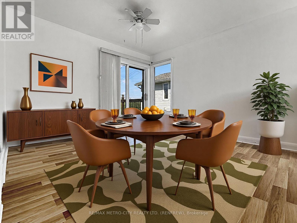
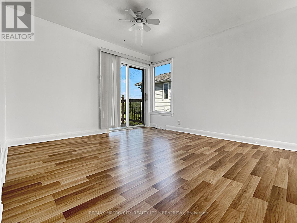
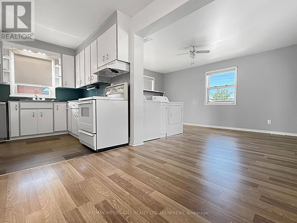
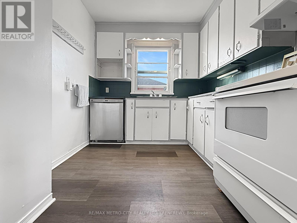
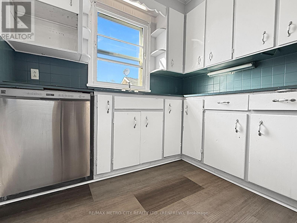
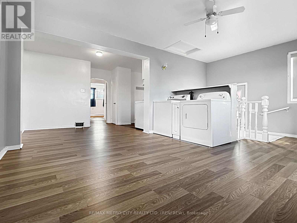
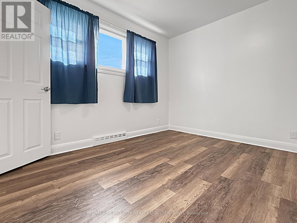
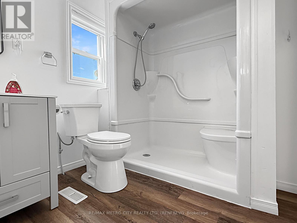
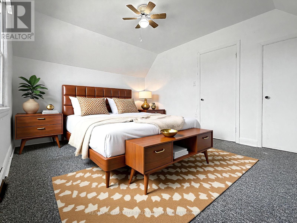
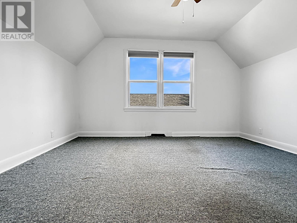
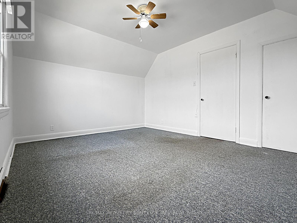
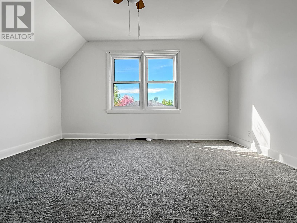
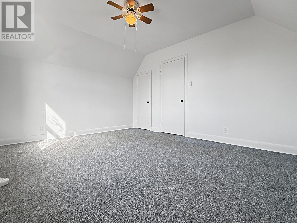
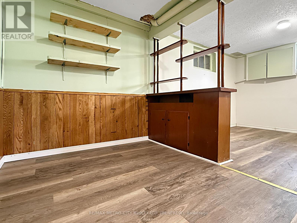
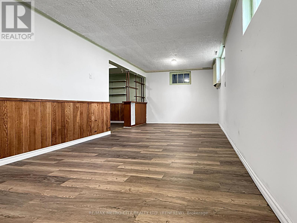
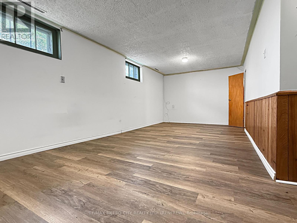
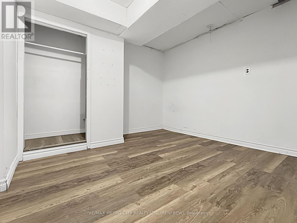
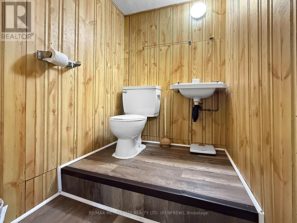
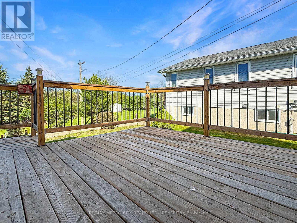
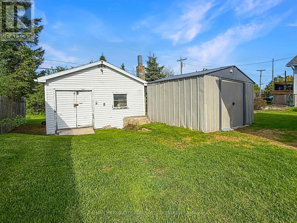
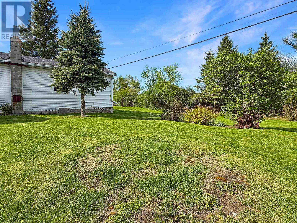
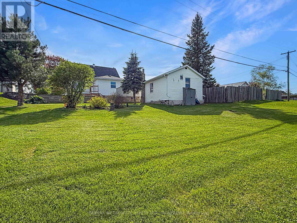
Welcome to 597 Fortington St, a great chance to get into the market. This charming 1 1/2 Storey home located on a quiet street in town with no rear neighbours, offering exceptional privacy and a spacious backyard to enjoy. This well-maintained 3 Bed, 2 Bath home features a bright and inviting main floor with a large combined living and dining area, main floor laundry, a convenient bedroom, and a 3 pc bath. Upstairs offers two generously sized bedrooms with great natural light. The basement adds additional living space with a rec room, utility room, and a bonus den ideal for a home office, hobby room, or guest space. A fantastic opportunity in a desirable area of town, perfect for families, downsizers, or first-time buyers looking for comfort, privacy, and convenience. Some pictures have been virtually staged. (id:61594)
Property Details
|
MLS® Number
|
X13165638 |
|
Property Type
|
Single Family |
|
Community Name
|
540 - Renfrew |
|
Equipment Type
|
Water Heater |
|
Parking Space Total
|
4 |
|
Rental Equipment Type
|
Water Heater |
Building
|
Bathroom Total
|
2 |
|
Bedrooms Above Ground
|
3 |
|
Bedrooms Total
|
3 |
|
Appliances
|
Dishwasher, Dryer, Stove, Washer, Refrigerator |
|
Basement Development
|
Finished |
|
Basement Type
|
Full (finished) |
|
Construction Style Attachment
|
Detached |
|
Cooling Type
|
Central Air Conditioning |
|
Exterior Finish
|
Vinyl Siding |
|
Foundation Type
|
Concrete |
|
Half Bath Total
|
1 |
|
Heating Fuel
|
Natural Gas |
|
Heating Type
|
Forced Air |
|
Stories Total
|
2 |
|
Size Interior
|
1,100 - 1,500 Ft2 |
|
Type
|
House |
|
Utility Water
|
Municipal Water |
Parking
Land
|
Acreage
|
No |
|
Sewer
|
Sanitary Sewer |
|
Size Depth
|
120 Ft |
|
Size Frontage
|
60 Ft |
|
Size Irregular
|
60 X 120 Ft |
|
Size Total Text
|
60 X 120 Ft |
Rooms
| Level |
Type |
Length |
Width |
Dimensions |
|
Second Level |
Primary Bedroom |
4.14 m |
3.41 m |
4.14 m x 3.41 m |
|
Second Level |
Bedroom |
4.11 m |
3.35 m |
4.11 m x 3.35 m |
|
Basement |
Den |
3.17 m |
3.05 m |
3.17 m x 3.05 m |
|
Basement |
Recreational, Games Room |
7.05 m |
3.07 m |
7.05 m x 3.07 m |
|
Basement |
Utility Room |
3.89 m |
3.18 m |
3.89 m x 3.18 m |
|
Main Level |
Living Room |
3.39 m |
3.78 m |
3.39 m x 3.78 m |
|
Main Level |
Sitting Room |
2.02 m |
2.72 m |
2.02 m x 2.72 m |
|
Main Level |
Dining Room |
3.41 m |
3.05 m |
3.41 m x 3.05 m |
|
Main Level |
Kitchen |
2.44 m |
2.62 m |
2.44 m x 2.62 m |
|
Main Level |
Bedroom |
2.52 m |
3.34 m |
2.52 m x 3.34 m |
|
Main Level |
Laundry Room |
3.28 m |
3.29 m |
3.28 m x 3.29 m |
https://www.realtor.ca/real-estate/29795658/597-fortington-street-renfrew-540-renfrew