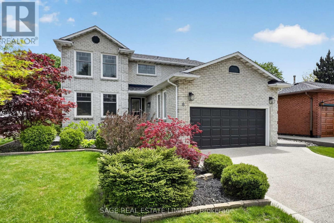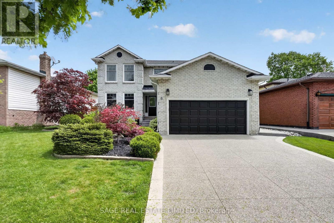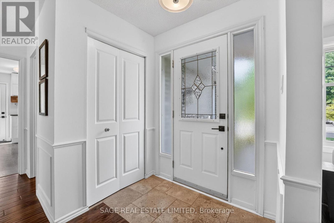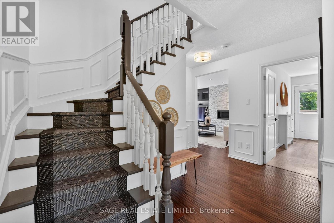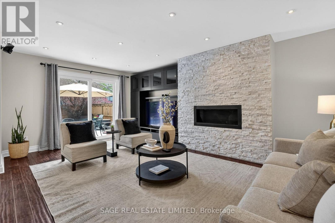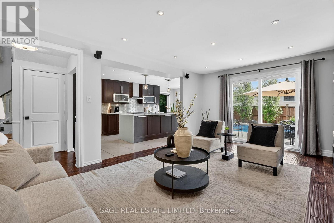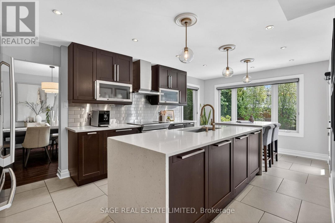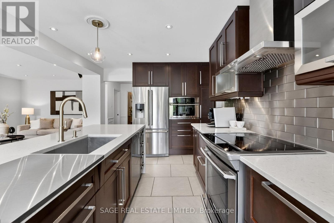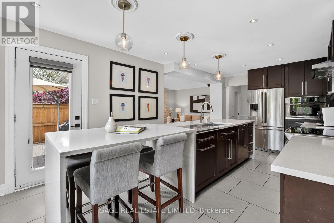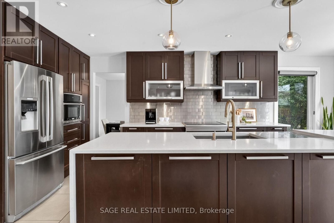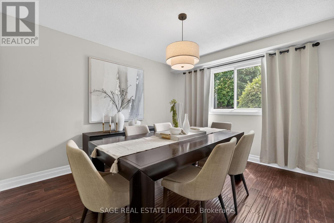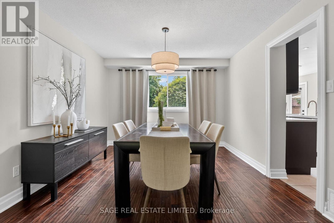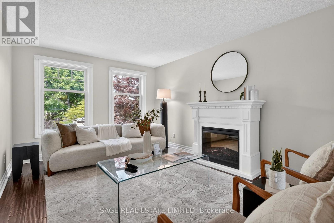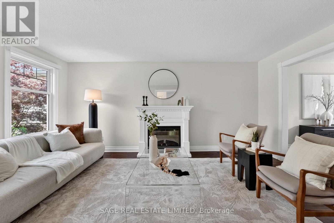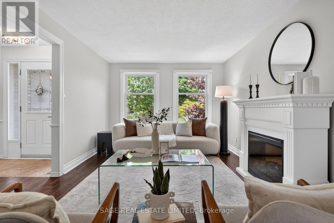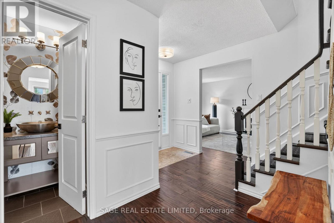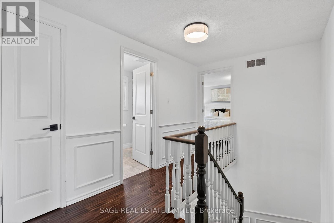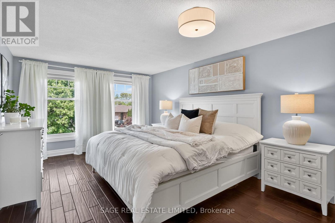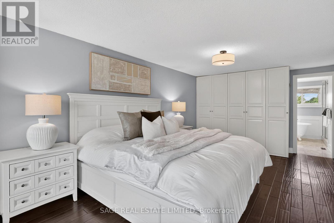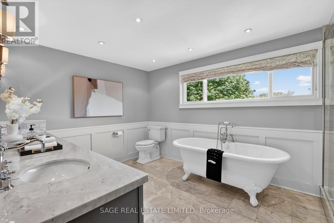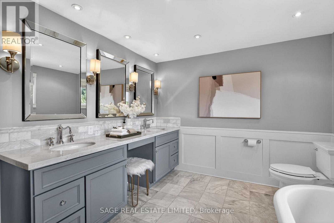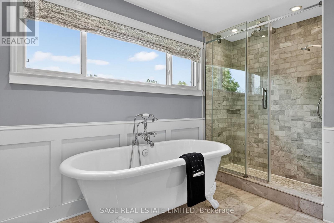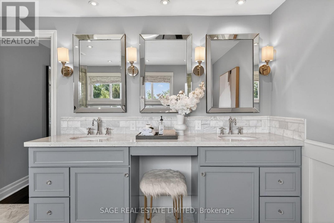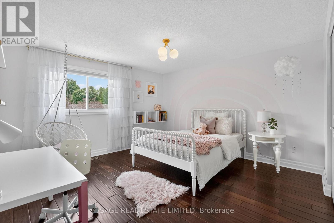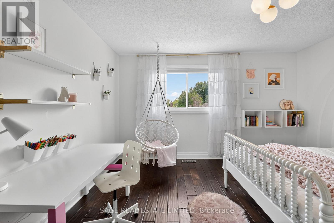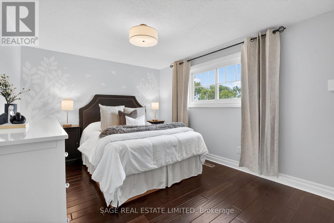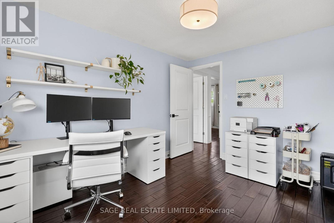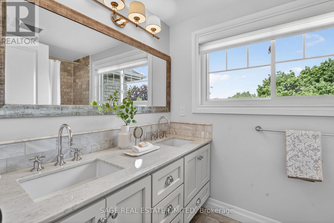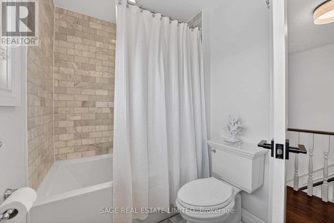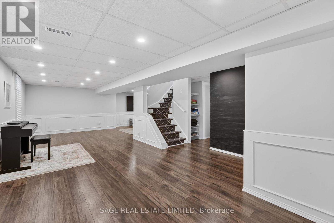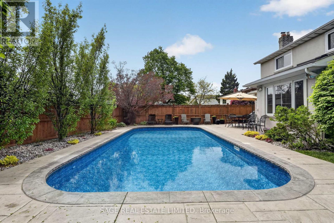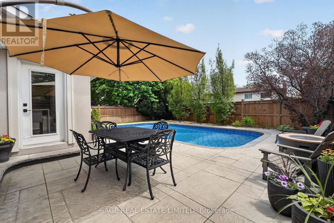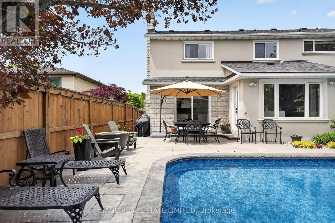
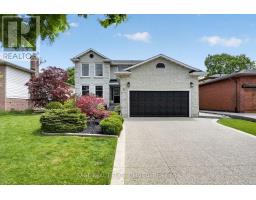
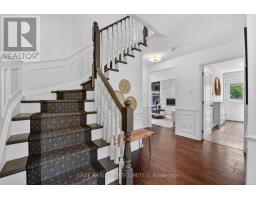
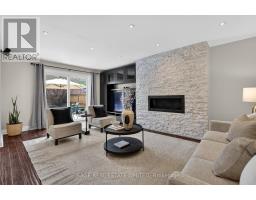
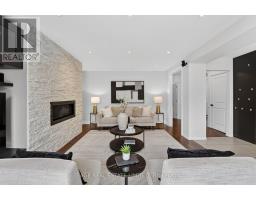
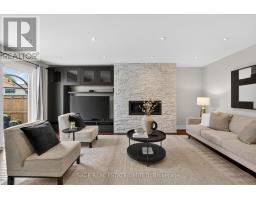
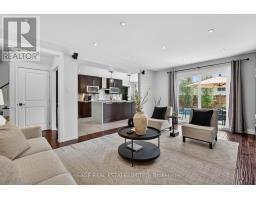
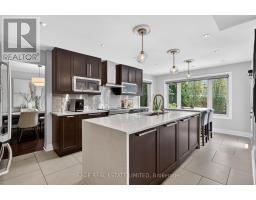
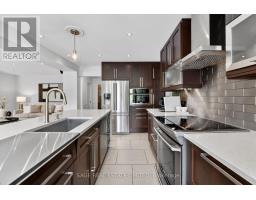
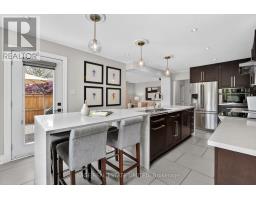
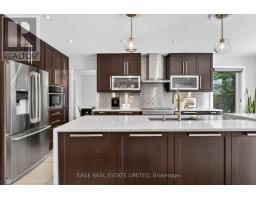
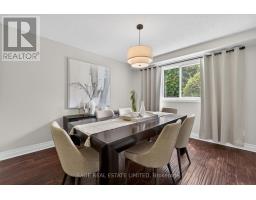
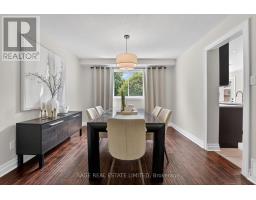
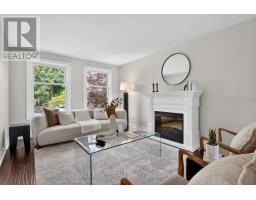
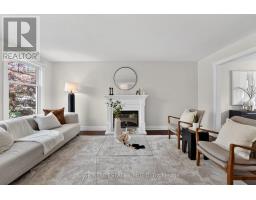
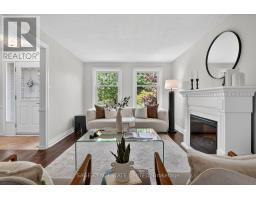
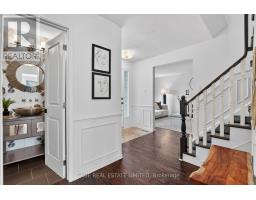
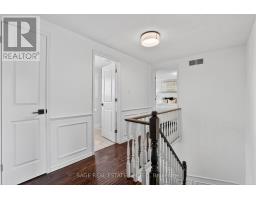
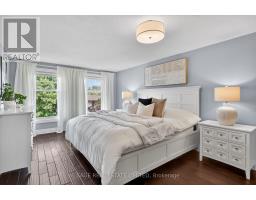
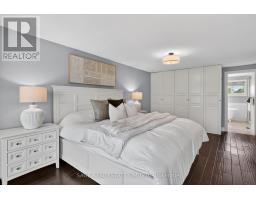
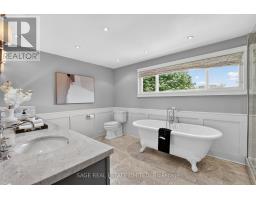
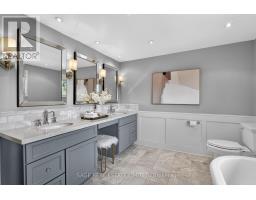
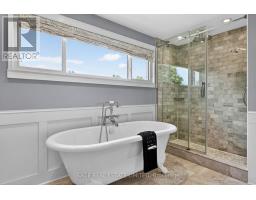
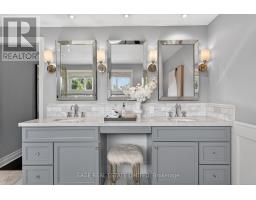
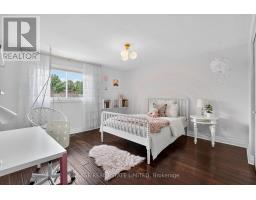
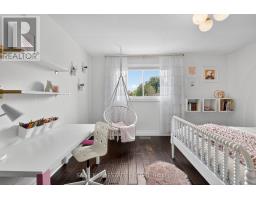
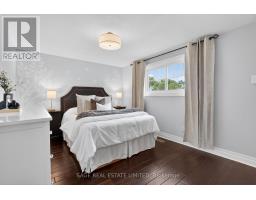
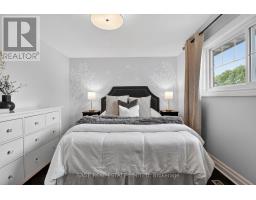
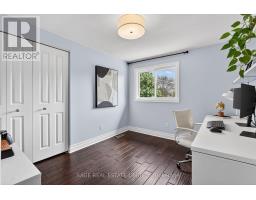
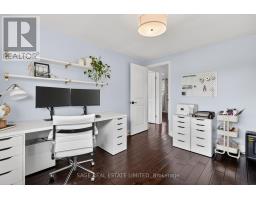
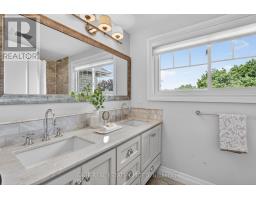
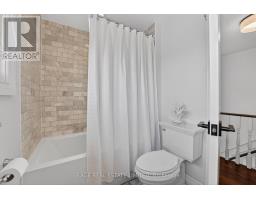
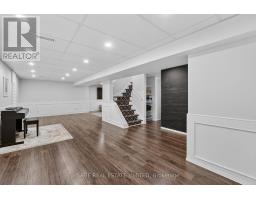
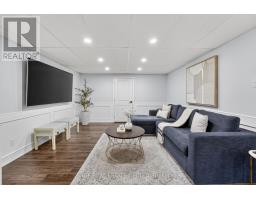
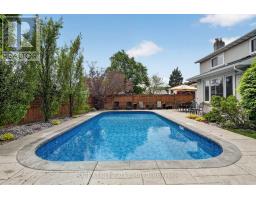
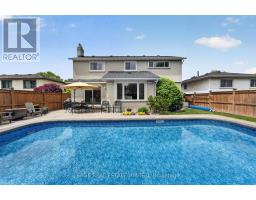
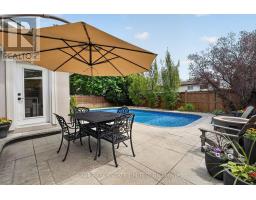
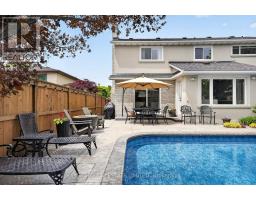
Set on a quiet, tree-lined street in one of Hamilton/Stoney Creek's most established and sought-after pockets, 6 Acacia Street is the kind of home where pride of ownership is immediately evident. Lovingly maintained and steadily upgraded by the same family since 2009, this 4 bedroom, 4 bathroom detached home with an in-ground pool blends the warmth and character of a mature neighbourhood with the comfort and confidence of meaningful modern updates. Nearly every inch of the home has been thoughtfully improved over the years. Highlights include a completely redesigned kitchen and adjacent family room, updated hardwood flooring, lighting and sound-proofed doors throughout the home and a beautifully expanded primary ensuite featuring a soaker tub, glass shower, dual sink vanity, and dedicated make-up area. The fully renovated basement adds additional living space including a new 2-piece bathroom, while outside, extensive landscaping improvements have transformed the property from front to back. A new driveway, updated walkways, irrigation system, new trees, refreshed pool landscaping, and upgraded pool systems all contribute to the home's polished, move-in-ready feel. Major mechanical and exterior updates including newer roof and HVAC systems provide added peace of mind, while the garage is equipped with a Level 2 EV charger for modern-day convenience. Surrounded by a consistent streetscape of well-kept homes with amazing neighbours, a very short drive to the Red Hill Valley Parkway for commuters, and a 5-minute walk to the Bruce Trail & 2 fantastic elementary schools; this is a neighbourhood people move into and stay in for years. A turnkey opportunity in a highly desirable pocket of Hamilton/Stoney Creek where the heavy lifting has already been done. (id:61594)
2:00 pm
Ends at:4:00 pm
2:00 pm
Ends at:4:00 pm
| MLS® Number | X13168362 |
| Property Type | Single Family |
| Community Name | Stoney Creek Mountain |
| Features | Carpet Free |
| Parking Space Total | 4 |
| Pool Type | Inground Pool |
| Structure | Patio(s) |
| Bathroom Total | 4 |
| Bedrooms Above Ground | 4 |
| Bedrooms Total | 4 |
| Amenities | Fireplace(s) |
| Appliances | Garage Door Opener Remote(s), Central Vacuum, Water Heater, Dishwasher, Dryer, Microwave, Hood Fan, Stove, Washer, Window Coverings, Refrigerator |
| Basement Development | Finished |
| Basement Type | N/a (finished) |
| Construction Style Attachment | Detached |
| Cooling Type | Central Air Conditioning |
| Exterior Finish | Brick |
| Fireplace Present | Yes |
| Fireplace Total | 2 |
| Foundation Type | Concrete |
| Half Bath Total | 2 |
| Heating Fuel | Natural Gas |
| Heating Type | Forced Air |
| Stories Total | 2 |
| Size Interior | 2,000 - 2,500 Ft2 |
| Type | House |
| Utility Water | Municipal Water |
| Attached Garage | |
| Garage |
| Acreage | No |
| Landscape Features | Lawn Sprinkler |
| Sewer | Sanitary Sewer |
| Size Depth | 120 Ft ,8 In |
| Size Frontage | 50 Ft |
| Size Irregular | 50 X 120.7 Ft |
| Size Total Text | 50 X 120.7 Ft |
| Level | Type | Length | Width | Dimensions |
|---|---|---|---|---|
| Second Level | Primary Bedroom | 6.1 m | 3.47 m | 6.1 m x 3.47 m |
| Second Level | Bedroom | 3.4 m | 2.81 m | 3.4 m x 2.81 m |
| Second Level | Bedroom | 3.86 m | 3.86 m | 3.86 m x 3.86 m |
| Second Level | Bedroom | 3.07 m | 3.09 m | 3.07 m x 3.09 m |
| Main Level | Kitchen | 2.71 m | 3.32 m | 2.71 m x 3.32 m |
| Main Level | Eating Area | 3.42 m | 2.71 m | 3.42 m x 2.71 m |
| Main Level | Family Room | 5.76 m | 3.81 m | 5.76 m x 3.81 m |
| Main Level | Dining Room | 3.7 m | 3.32 m | 3.7 m x 3.32 m |
| Main Level | Living Room | 5.15 m | 3.32 m | 5.15 m x 3.32 m |
| Main Level | Laundry Room | 3.14 m | 2.4 m | 3.14 m x 2.4 m |
Contact us for more information

The trademarks REALTOR®, REALTORS®, and the REALTOR® logo are controlled by The Canadian Real Estate Association (CREA) and identify real estate professionals who are members of CREA. The trademarks MLS®, Multiple Listing Service® and the associated logos are owned by The Canadian Real Estate Association (CREA) and identify the quality of services provided by real estate professionals who are members of CREA. The trademark DDF® is owned by The Canadian Real Estate Association (CREA) and identifies CREA's Data Distribution Facility (DDF®)