4 Bedroom
2 Bathroom
1,500 - 2,000 ft2
Fireplace
Central Air Conditioning
Forced Air
Landscaped
$1,025,000
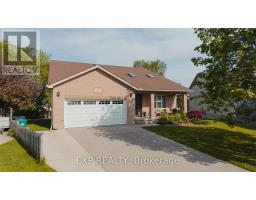
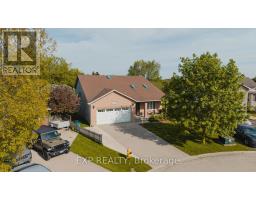
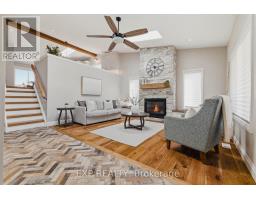
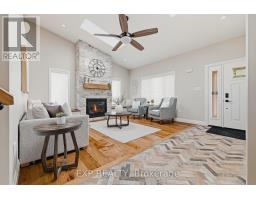
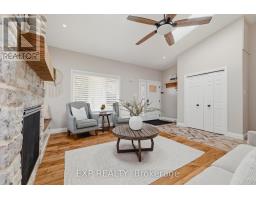
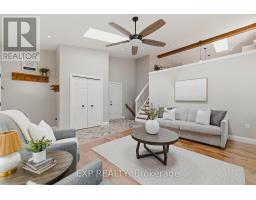
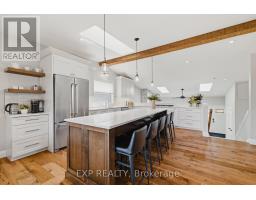
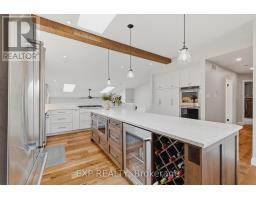
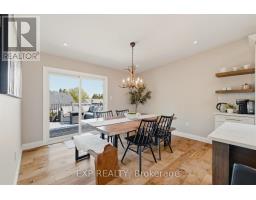
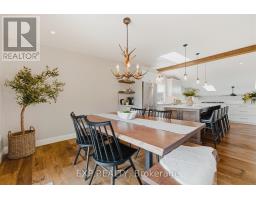
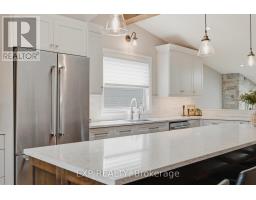
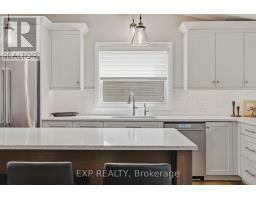
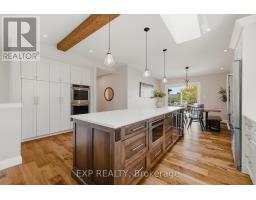
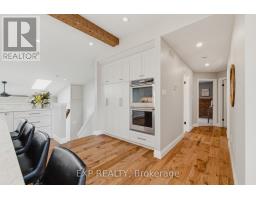
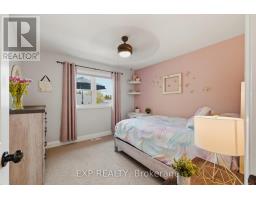
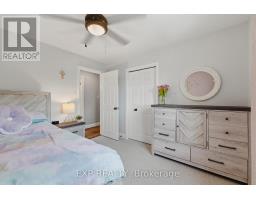
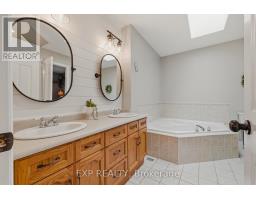
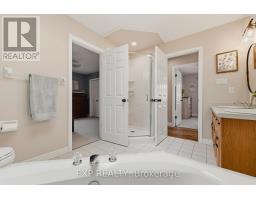
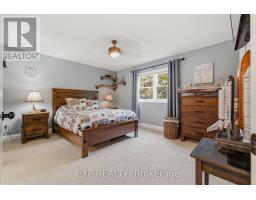
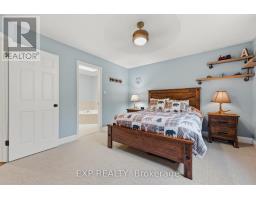
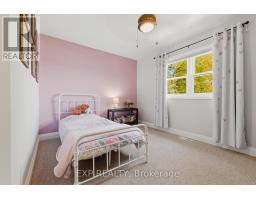
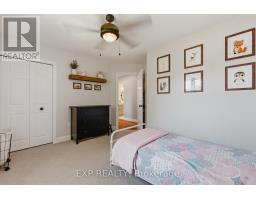
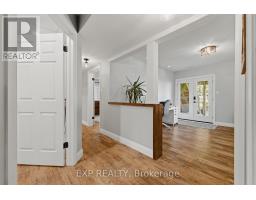
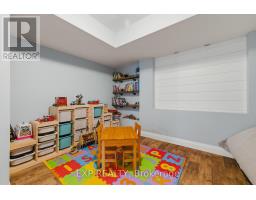
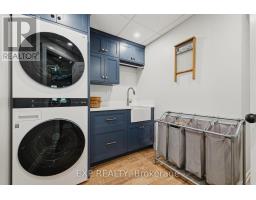
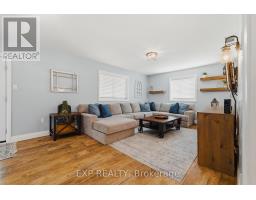
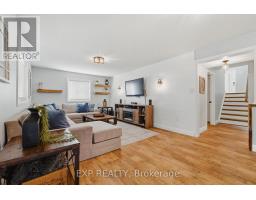
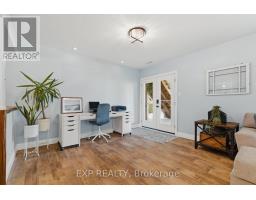
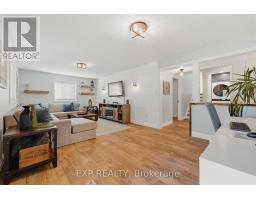
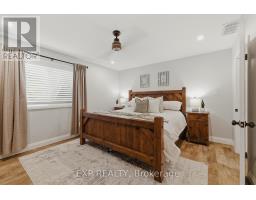
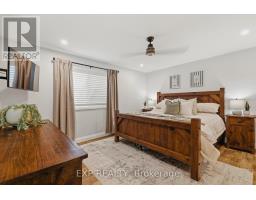
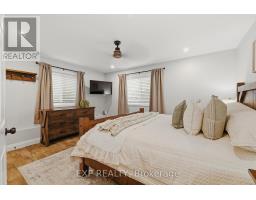
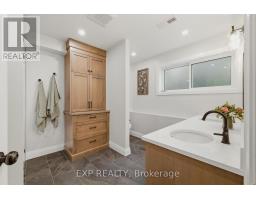
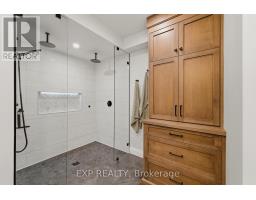
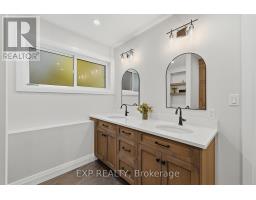
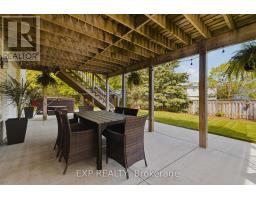
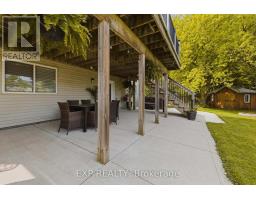
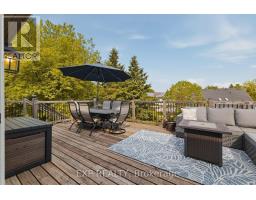
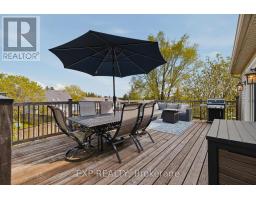
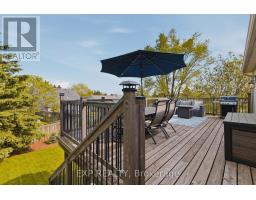
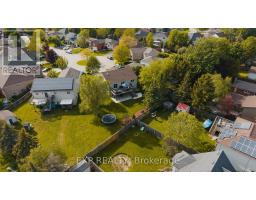
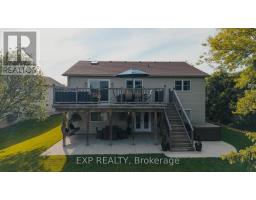
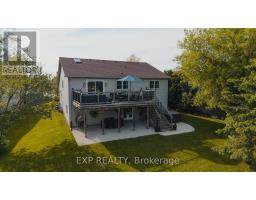
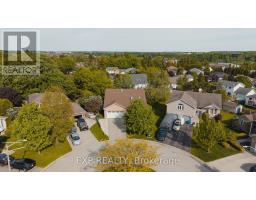
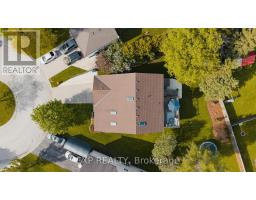
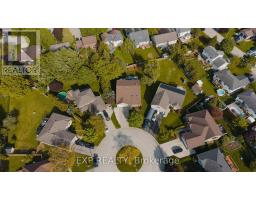
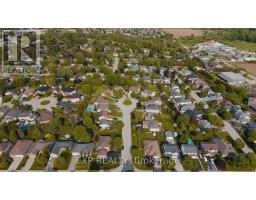
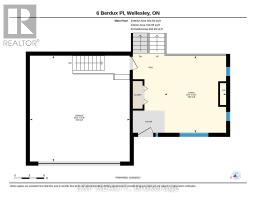
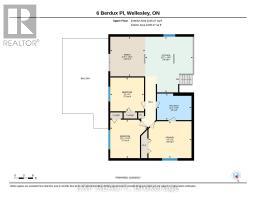
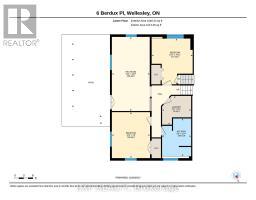
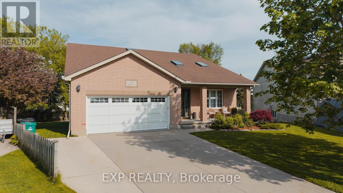
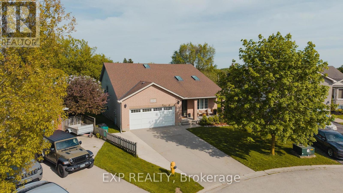
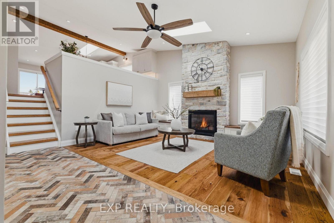
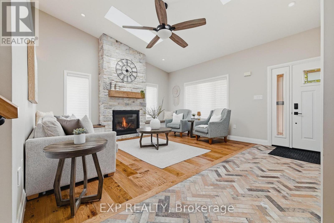
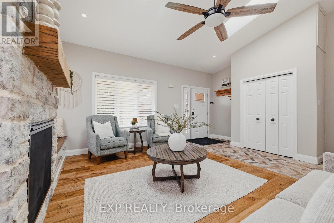
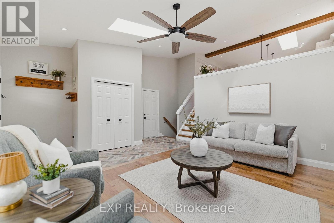
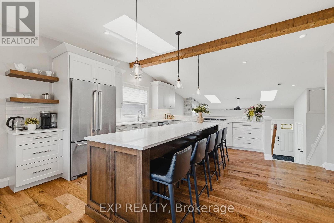
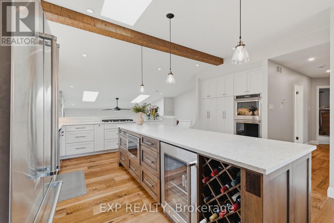
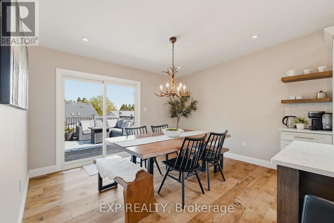
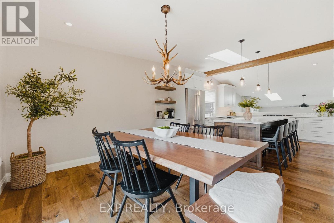
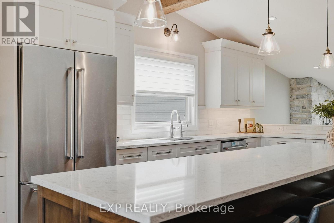
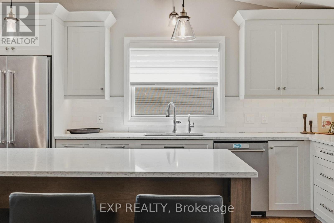
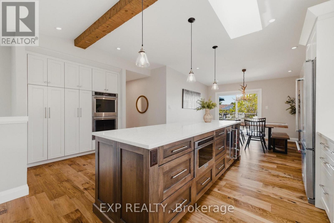
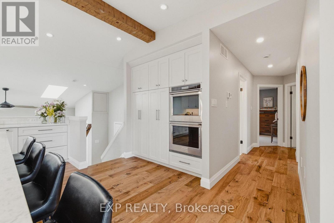
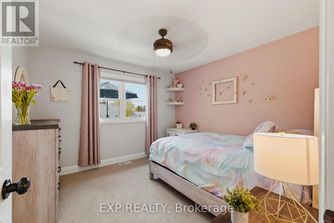
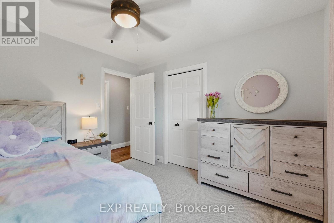
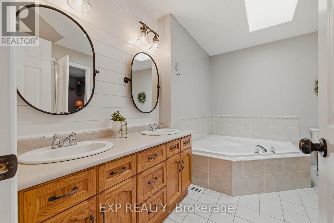
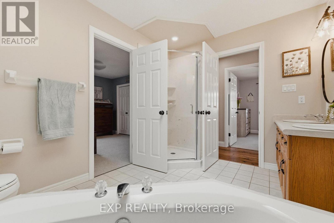
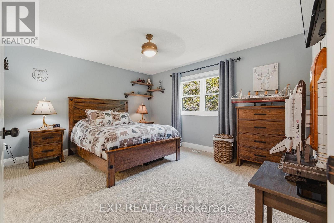
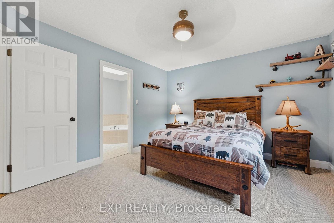
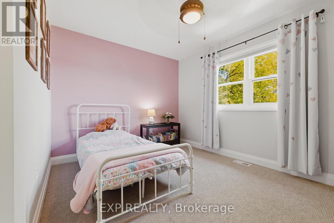
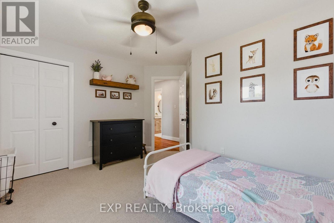
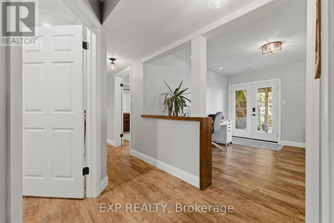
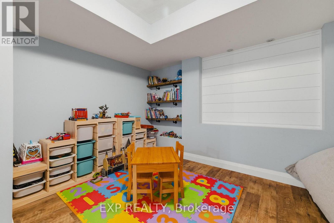
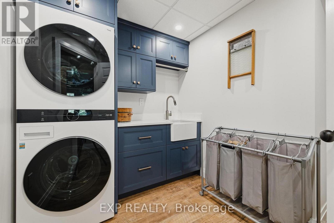
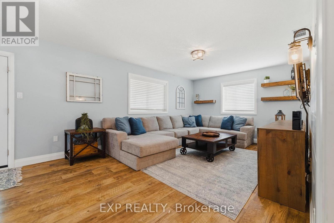
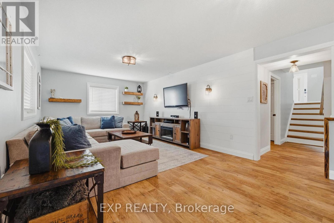
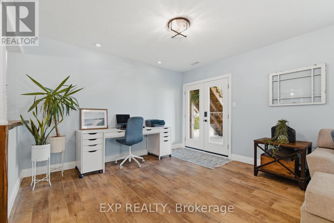
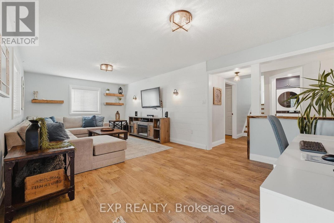
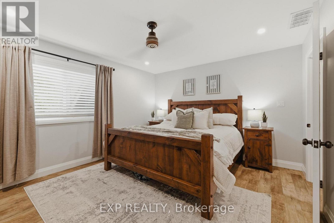
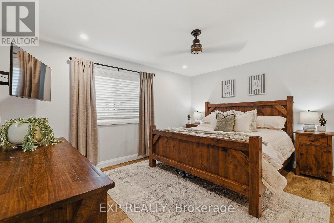
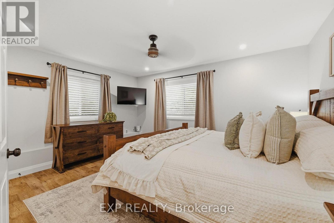
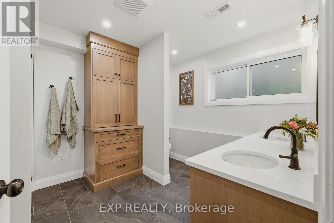
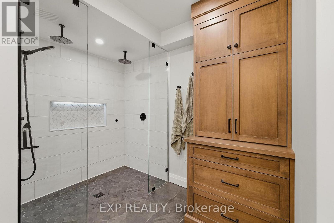
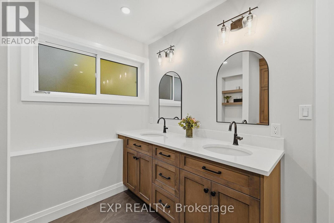
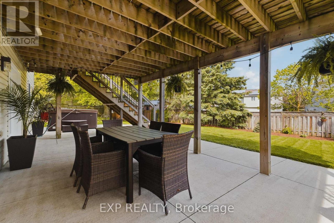
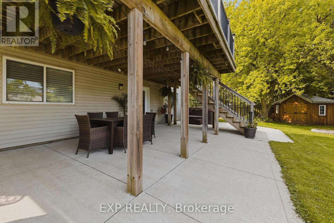
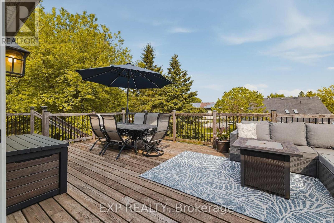
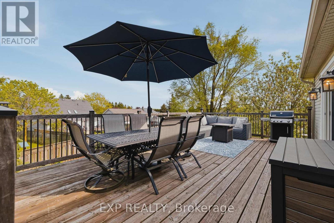
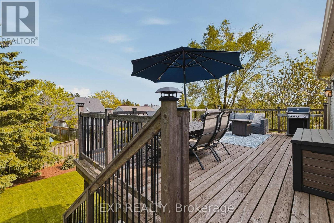
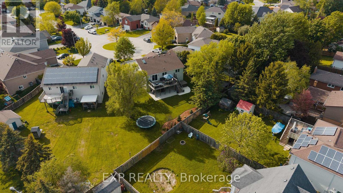
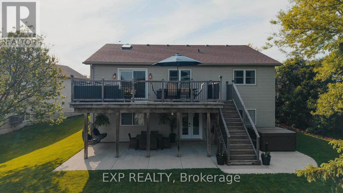
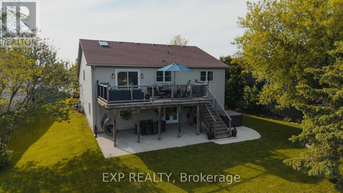
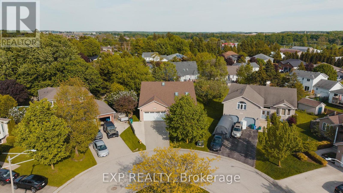
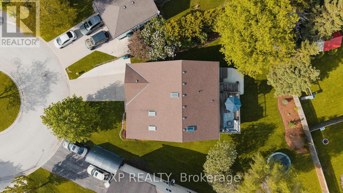
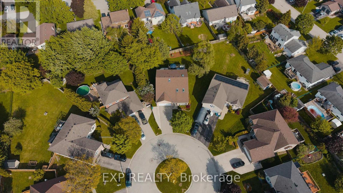
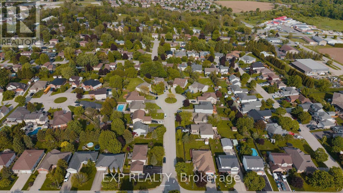
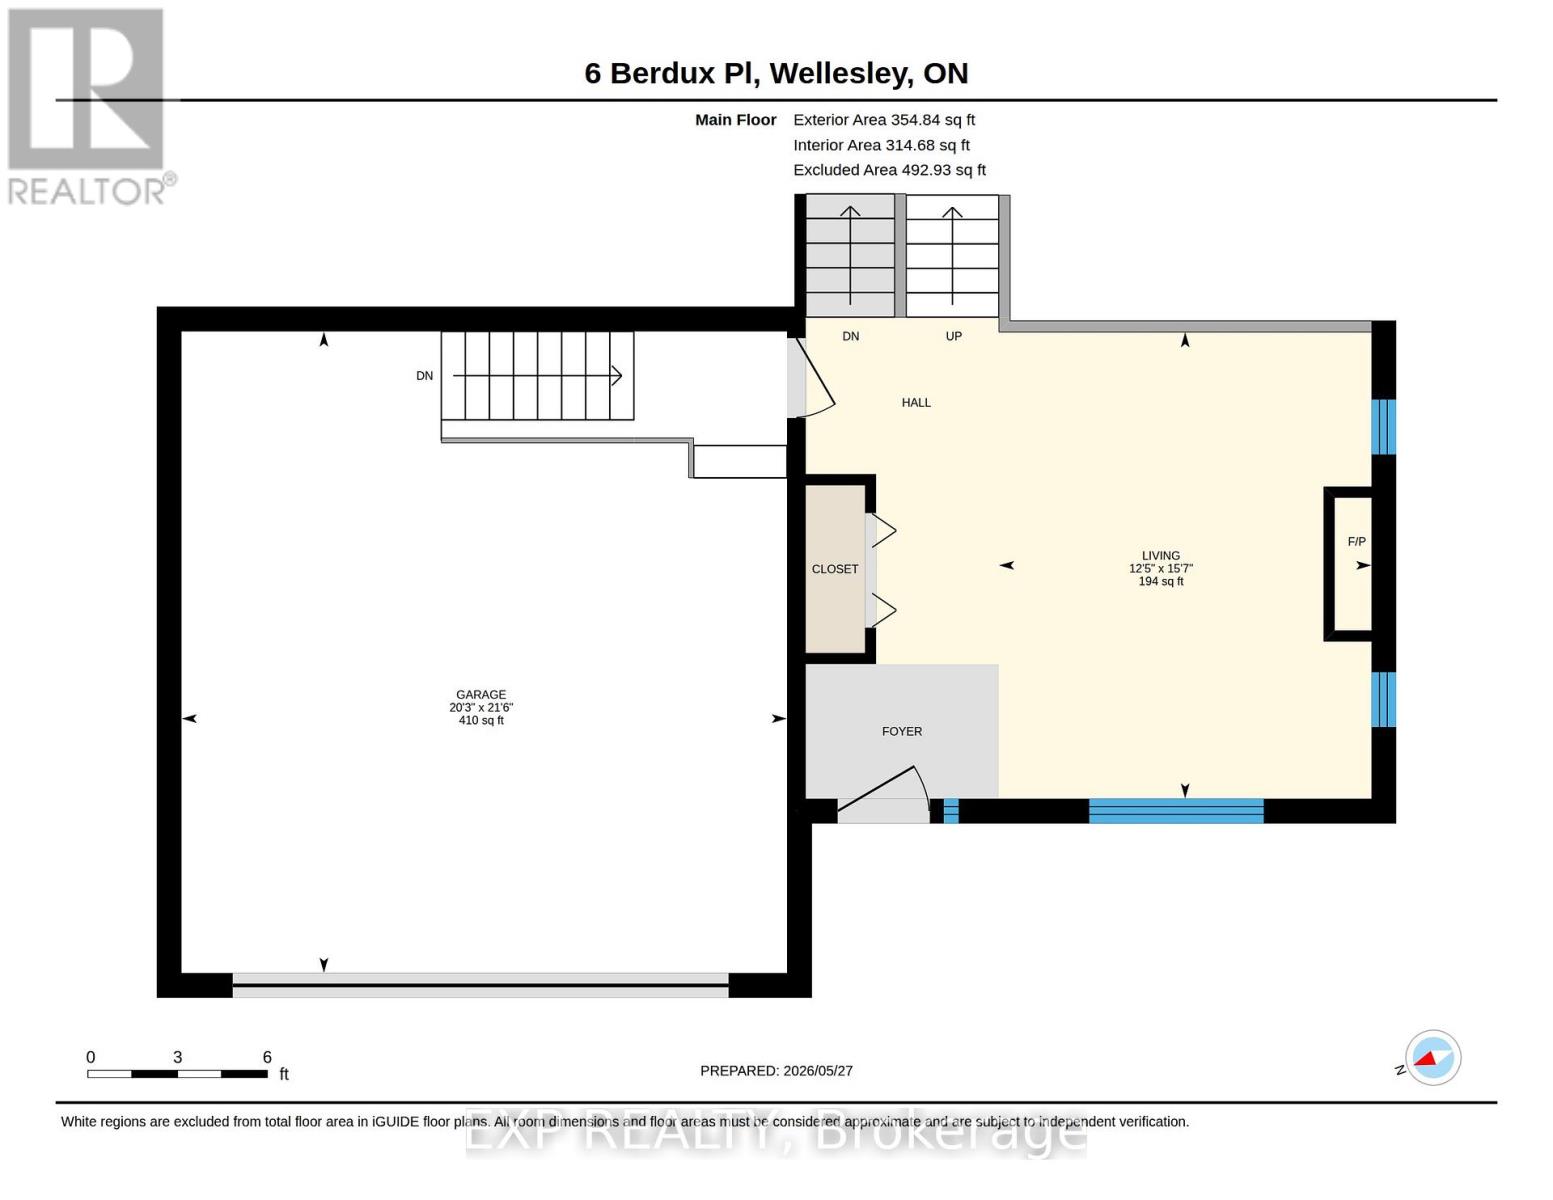
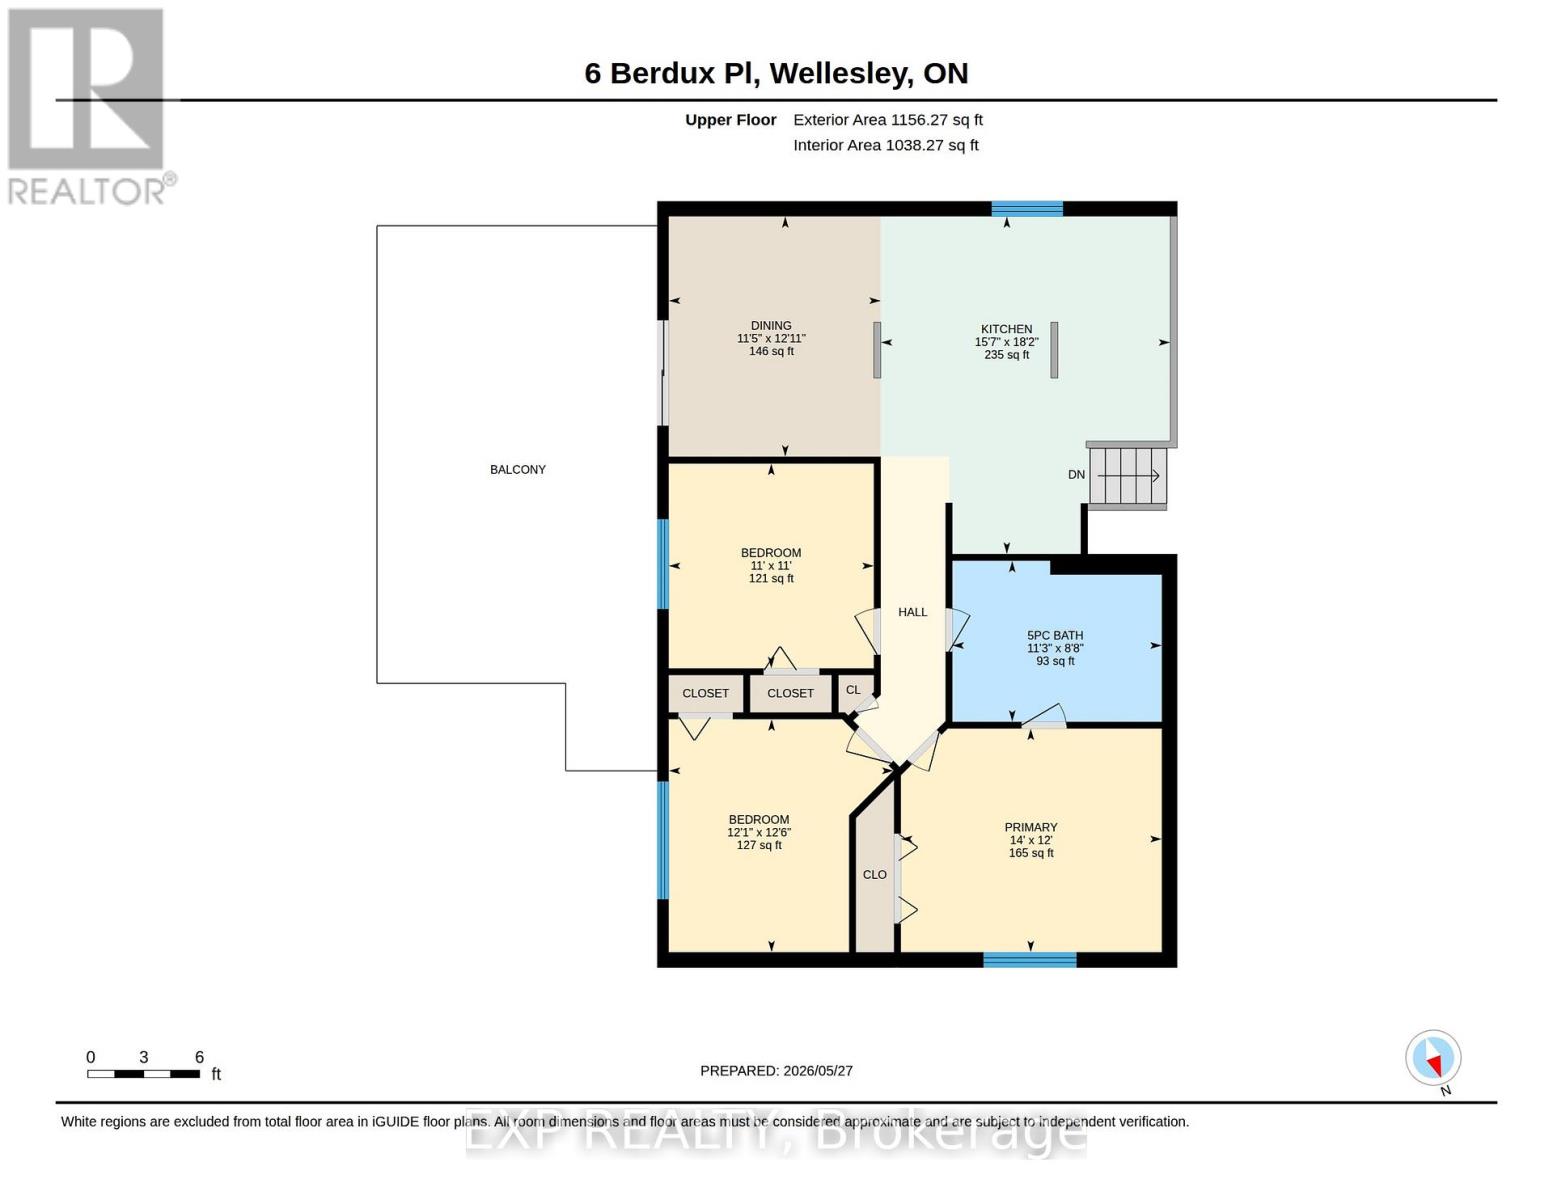
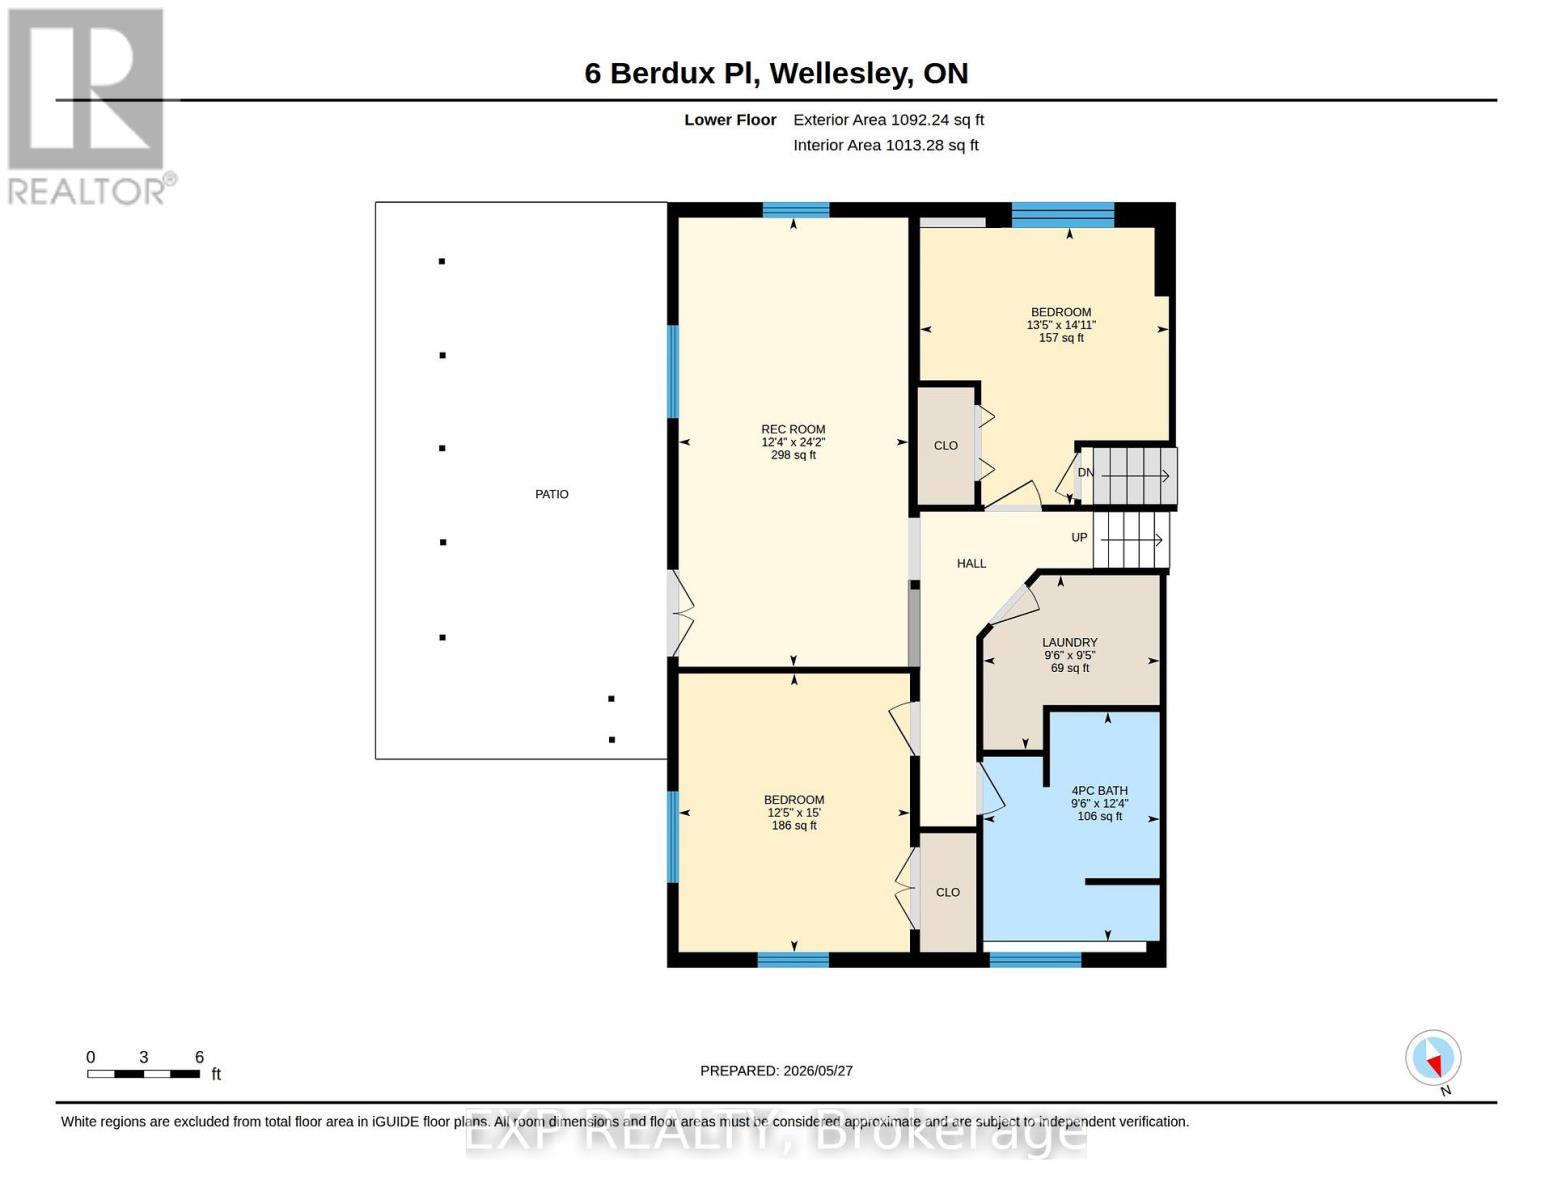
There's a reason families put down roots on streets like this. Quiet, close knit, the kind of cul de sac where kids actually play outside and neighbours become friends. What sits at the end of Berdux Place was built to match.From the moment you step inside, the stone fireplace anchors the living room with the kind of warmth that makes you exhale. The space flows into a separate dining area and a kitchen that genuinely earns its place at the heart of the home. A large island, custom Blackstone cabinetry, quartz counters, premium KitchenAid and JennAir appliances, and new Strasburger windows across the entire main level flood the space with natural light. The sliding door opens to an upper deck overlooking a backyard that was made to be lived in.The layout was made for a growing family, and with over 2,300 square feet of finished living space there is room for everyone. Three generous bedrooms upstairs give the kids their own world, while the true primary suite on the lower level offers something rarer: real privacy. A beautifully renovated bathroom with in floor heating, Riobel fixtures, and French doors makes it a space you'll actually want to retreat to at the end of the day.Step out the lower walkout to a patio and into a landscaped backyard designed for real life. A firepit that carries you straight through to fall, a powered shed tucked into the corner, and enough space for the kids to disappear for hours. The separate garage entrance opens the door to multi generational living. Navien on demand water, Culligan reverse osmosis, R60 attic insulation, and a garage as clean and considered as every other corner of this home.The upgrades here go well beyond what you can see, inside the walls and out. Some houses are well maintained. This one is well loved. (id:61594)
Property Details
|
MLS® Number
|
X13209204 |
|
Property Type
|
Single Family |
|
Equipment Type
|
None |
|
Features
|
Cul-de-sac |
|
Parking Space Total
|
6 |
|
Rental Equipment Type
|
None |
|
Structure
|
Deck, Patio(s), Shed |
Building
|
Bathroom Total
|
2 |
|
Bedrooms Above Ground
|
3 |
|
Bedrooms Below Ground
|
1 |
|
Bedrooms Total
|
4 |
|
Age
|
16 To 30 Years |
|
Amenities
|
Fireplace(s) |
|
Appliances
|
Oven - Built-in, Range, Water Heater - Tankless, Water Heater, Water Purifier, Dishwasher, Dryer, Garage Door Opener, Microwave, Oven, Washer, Refrigerator |
|
Basement Development
|
Finished |
|
Basement Features
|
Walk Out |
|
Basement Type
|
N/a (finished) |
|
Construction Style Attachment
|
Detached |
|
Construction Style Split Level
|
Backsplit |
|
Cooling Type
|
Central Air Conditioning |
|
Exterior Finish
|
Brick, Vinyl Siding |
|
Fireplace Present
|
Yes |
|
Fireplace Total
|
1 |
|
Foundation Type
|
Poured Concrete |
|
Heating Fuel
|
Natural Gas |
|
Heating Type
|
Forced Air |
|
Size Interior
|
1,500 - 2,000 Ft2 |
|
Type
|
House |
|
Utility Water
|
Municipal Water |
Parking
Land
|
Acreage
|
No |
|
Landscape Features
|
Landscaped |
|
Sewer
|
Sanitary Sewer |
|
Size Depth
|
157 Ft ,1 In |
|
Size Frontage
|
40 Ft ,2 In |
|
Size Irregular
|
40.2 X 157.1 Ft |
|
Size Total Text
|
40.2 X 157.1 Ft|under 1/2 Acre |
|
Zoning Description
|
Z3 |
Rooms
| Level |
Type |
Length |
Width |
Dimensions |
|
Basement |
Cold Room |
1.52 m |
5.61 m |
1.52 m x 5.61 m |
|
Basement |
Utility Room |
4.72 m |
5.46 m |
4.72 m x 5.46 m |
|
Lower Level |
Laundry Room |
2.9 m |
2.87 m |
2.9 m x 2.87 m |
|
Lower Level |
Recreational, Games Room |
3.76 m |
7.42 m |
3.76 m x 7.42 m |
|
Lower Level |
Bathroom |
2.9 m |
3.76 m |
2.9 m x 3.76 m |
|
Lower Level |
Playroom |
4.09 m |
4.55 m |
4.09 m x 4.55 m |
|
Lower Level |
Primary Bedroom |
3.78 m |
4.57 m |
3.78 m x 4.57 m |
|
Main Level |
Living Room |
4.75 m |
3.7 m |
4.75 m x 3.7 m |
|
Main Level |
Bathroom |
3.43 m |
2.64 m |
3.43 m x 2.64 m |
|
Main Level |
Bedroom |
3.6 m |
3.81 m |
3.6 m x 3.81 m |
|
Main Level |
Bedroom |
3.35 m |
3.35 m |
3.35 m x 3.35 m |
|
Main Level |
Dining Room |
3.48 m |
3.94 m |
3.48 m x 3.94 m |
|
Main Level |
Living Room |
4.75 m |
5.54 m |
4.75 m x 5.54 m |
|
Main Level |
Primary Bedroom |
4.27 m |
3.66 m |
4.27 m x 3.66 m |
https://www.realtor.ca/real-estate/29819371/6-berdux-place-wellesley