4 Bedroom
2 Bathroom
1,100 - 1,500 ft2
Raised Bungalow
Fireplace
Central Air Conditioning
Forced Air
$1,099,999
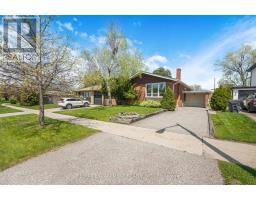
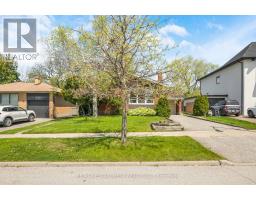
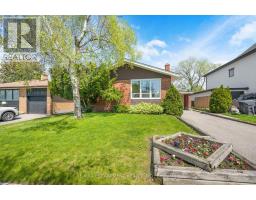
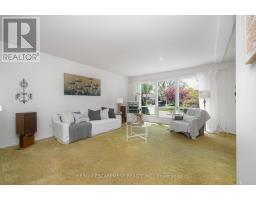
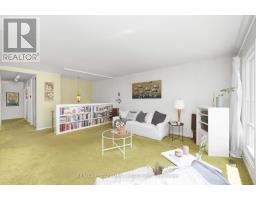
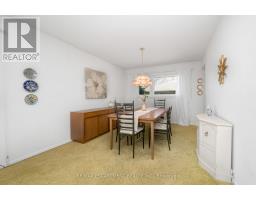
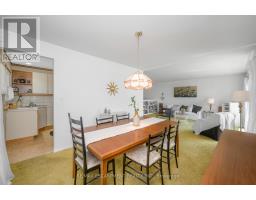
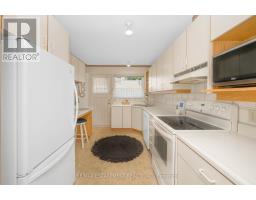
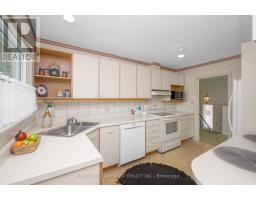
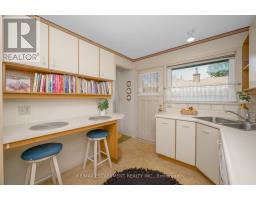
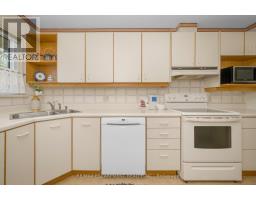
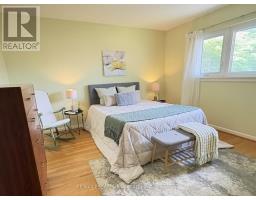
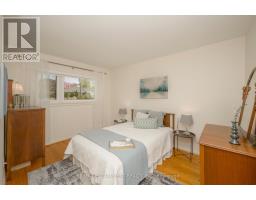
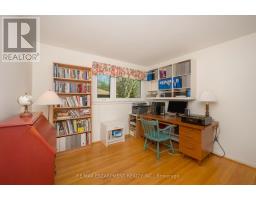
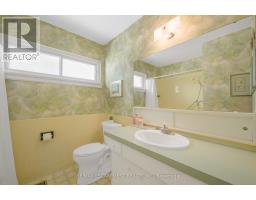
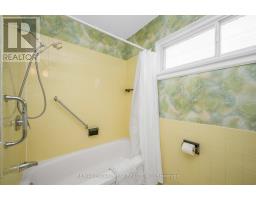
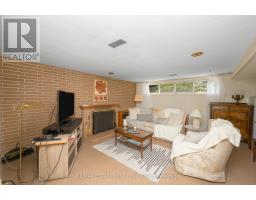
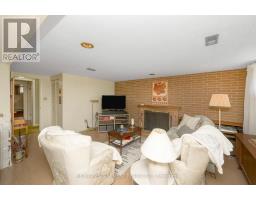
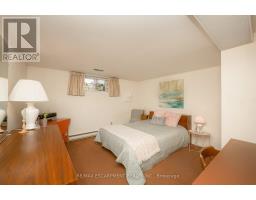
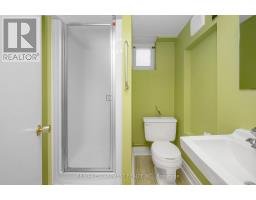
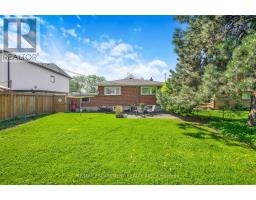
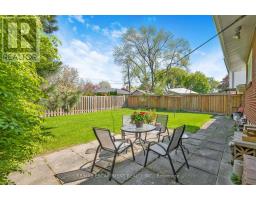
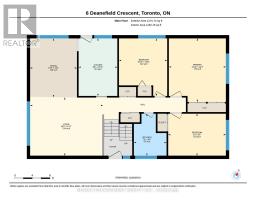
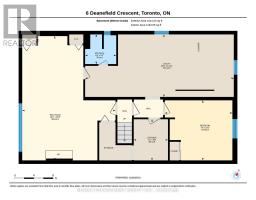
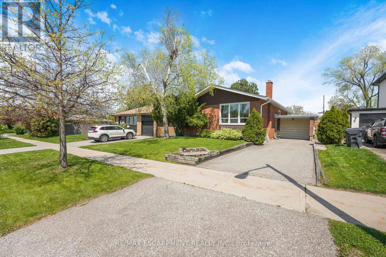
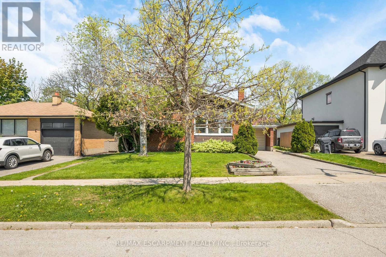
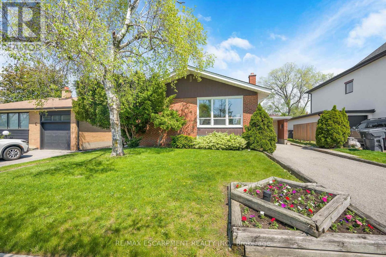
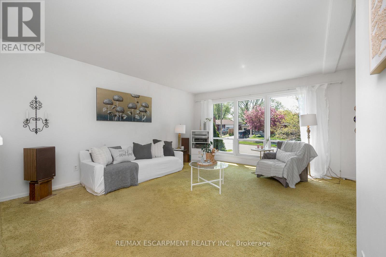
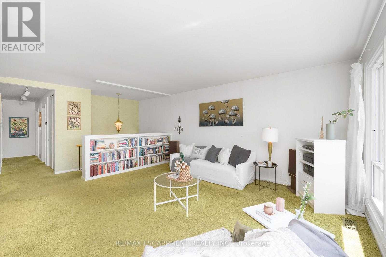
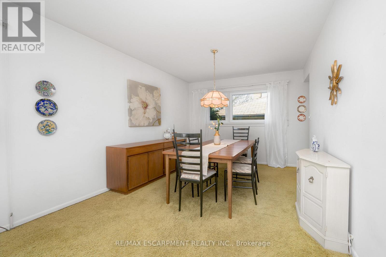
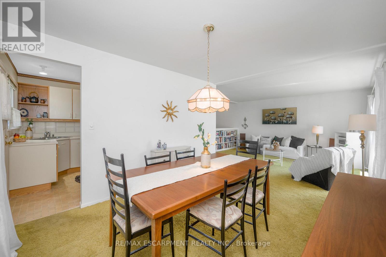
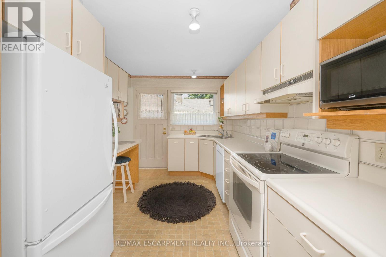
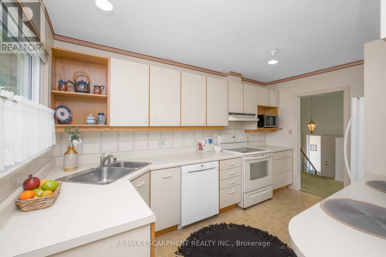
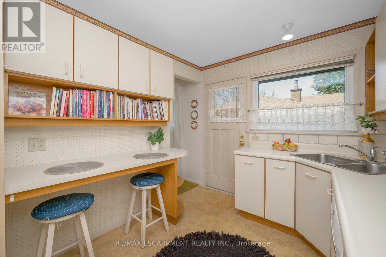
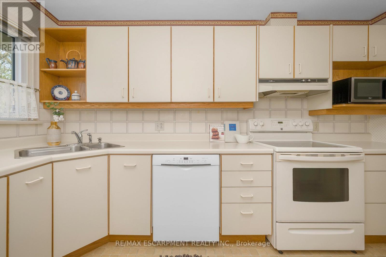
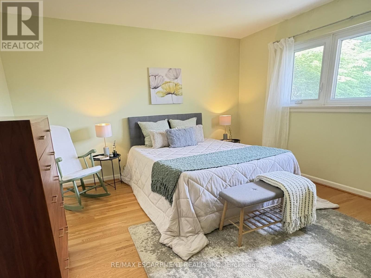
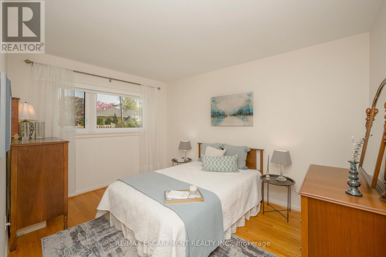
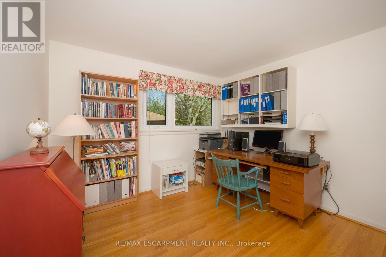
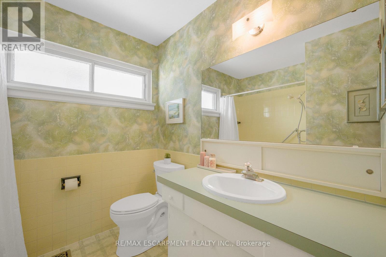
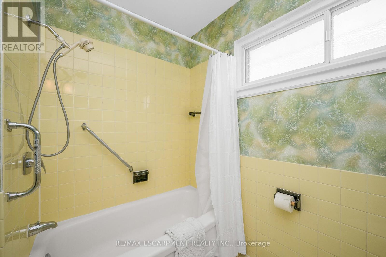
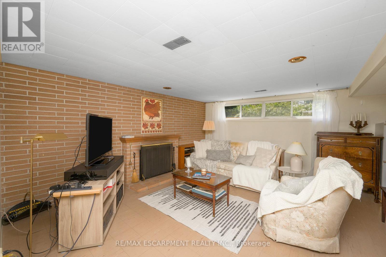
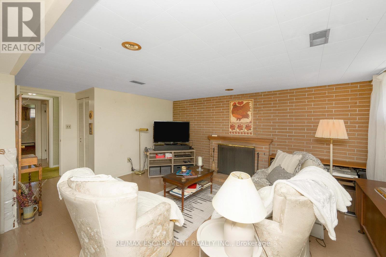
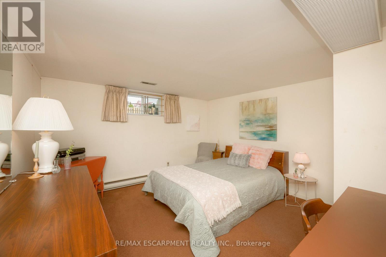
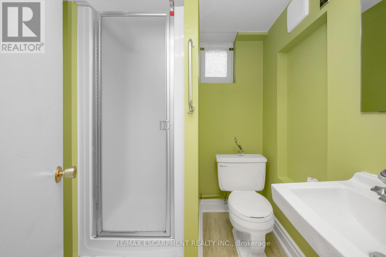
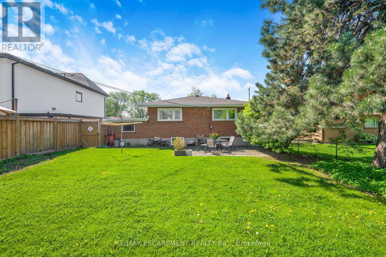
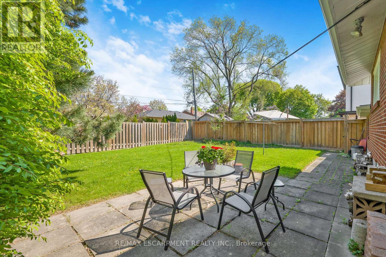
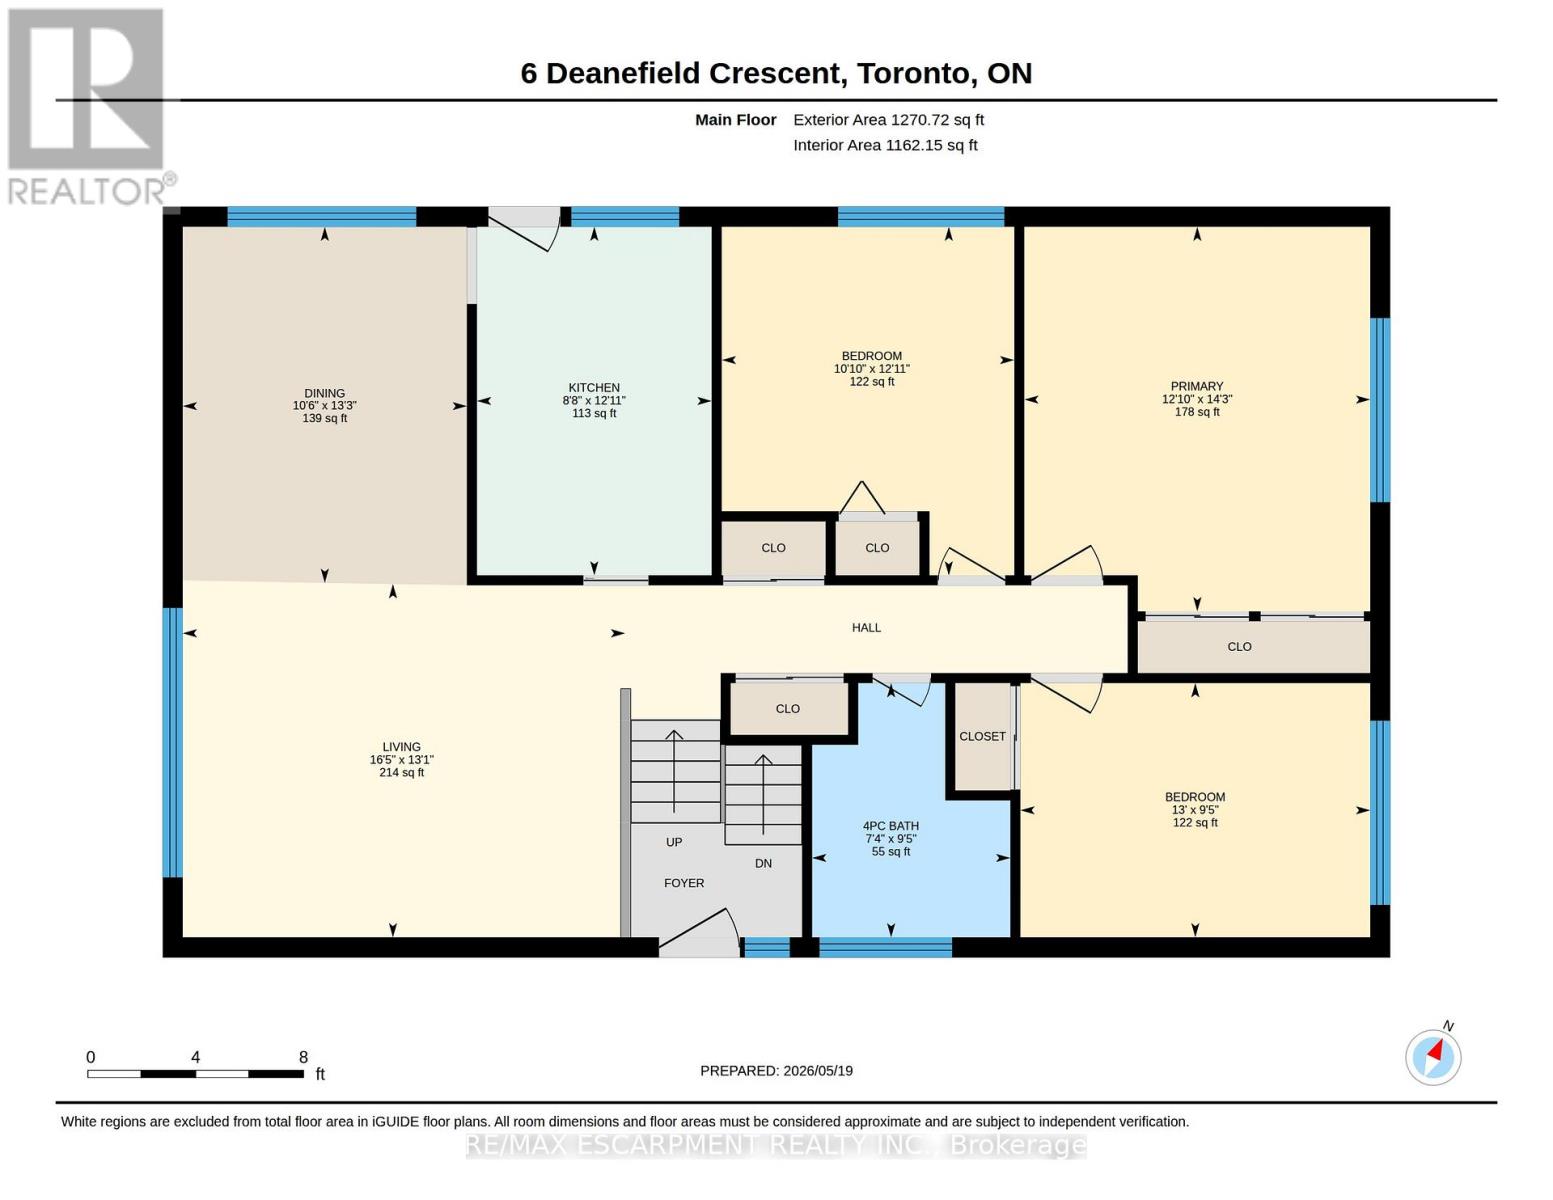
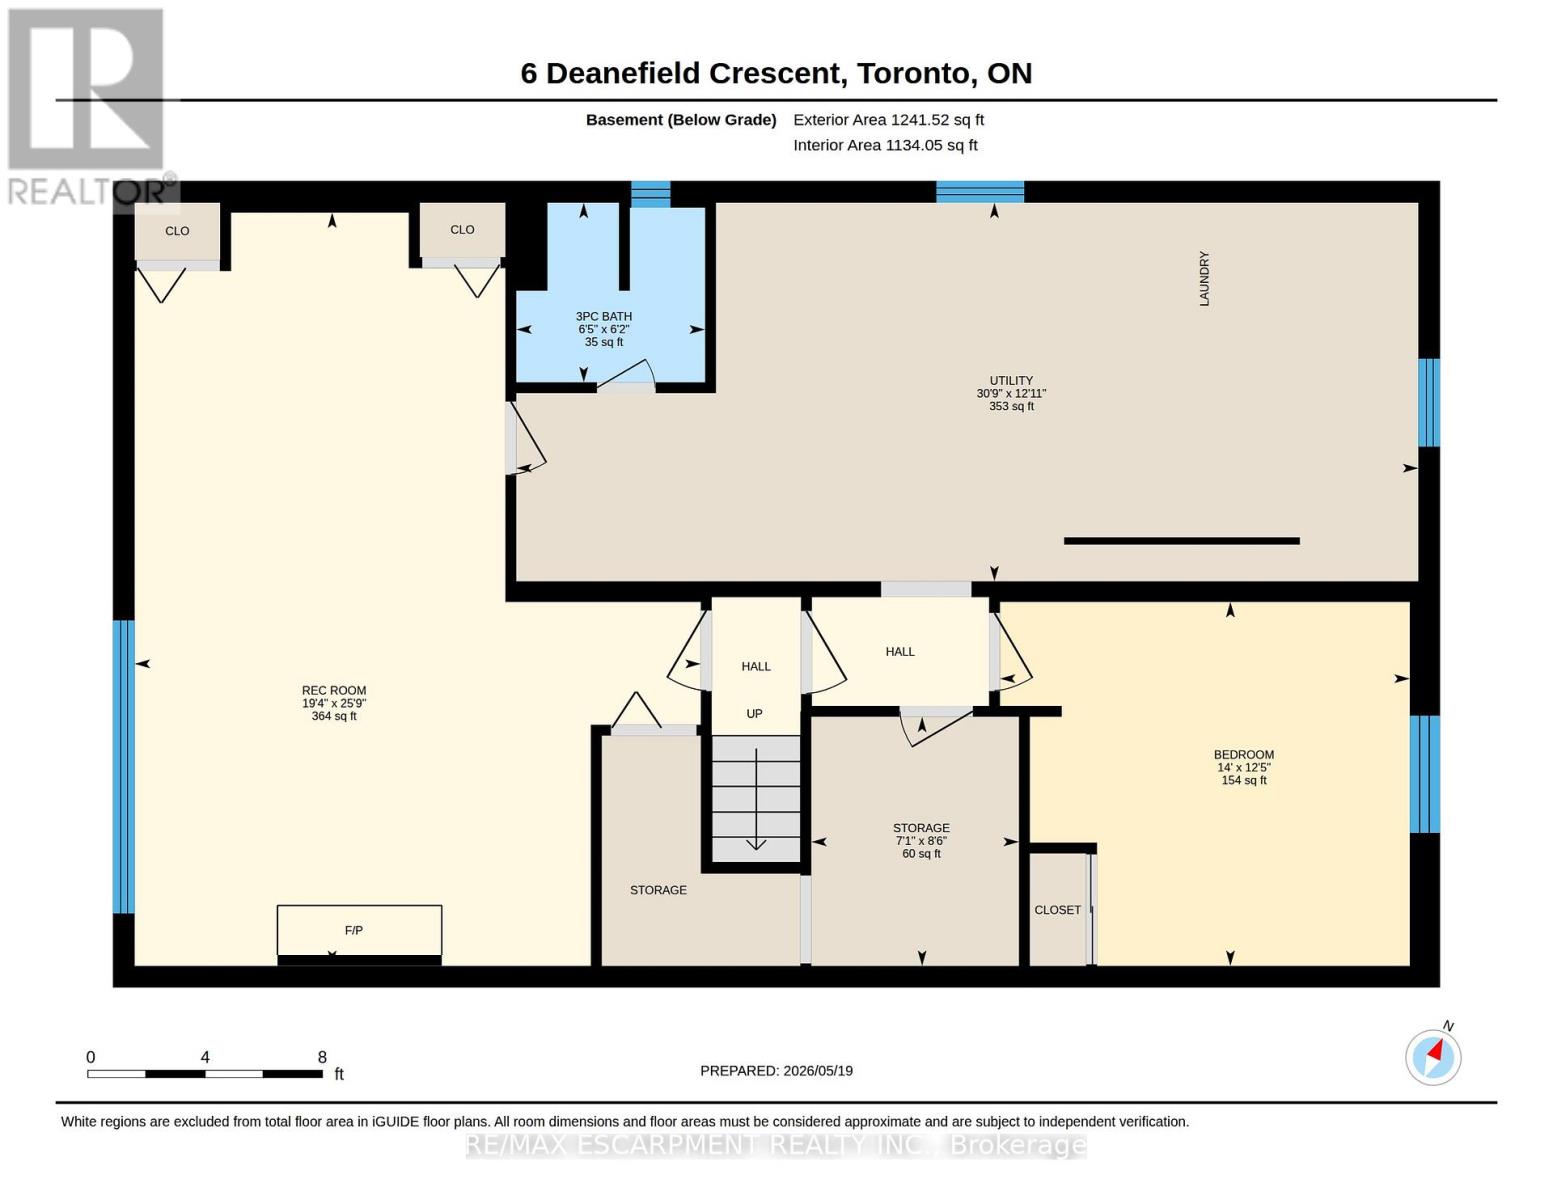
Welcome to 6 Deanefield Crescent, a cherished home set on a generous 50 by 115 lot in the highly sought-after West Deane Park community. This well-maintained property offers a bright and welcoming main level, where a spacious living room is highlighted by a large picturesque window that fills the space with natural light. The living room flows seamlessly into the dining area, creating an inviting setting for gatherings and everyday comfort. The kitchen features ample cabinetry, direct access to the outdoors, and a convenient breakfast bar perfect for morning coffee, homework, or casual meals. Three well-proportioned bedrooms and a 4-piece bathroom complete the main floor. The lower level adds exceptional versatility with a large recreation room featuring a wood-burning fireplace, ideal for movie nights, games, or a cozy lounge space. An additional bedroom offers flexibility for guests, a home office, or a hobby room. A 3-piece bathroom, a utility room that doubles as a workshop, and a dedicated storage room provide practical function and room to grow. The backyard offers excellent space for gardening, play, or future outdoor design. This is a wonderful opportunity to personalize a solid, lovingly cared-for home in a neighbourhood known for its parks, schools, Mimico Creek Trail, and exceptional access to major routes including Highways 401, 427, and the Gardiner, with Pearson Airport just minutes away. Roof and most windows were updated in 2020, and the furnace was replaced in 2023. A rare chance to shape a home that reflects your vision in a location that truly stands out. (id:61594)
Property Details
|
MLS® Number
|
W13149400 |
|
Property Type
|
Single Family |
|
Community Name
|
Eringate-Centennial-West Deane |
|
Equipment Type
|
Water Heater |
|
Parking Space Total
|
3 |
|
Rental Equipment Type
|
Water Heater |
Building
|
Bathroom Total
|
2 |
|
Bedrooms Above Ground
|
3 |
|
Bedrooms Below Ground
|
1 |
|
Bedrooms Total
|
4 |
|
Amenities
|
Fireplace(s) |
|
Appliances
|
Blinds, Dishwasher, Dryer, Stove, Washer, Refrigerator |
|
Architectural Style
|
Raised Bungalow |
|
Basement Development
|
Partially Finished |
|
Basement Type
|
N/a (partially Finished) |
|
Construction Style Attachment
|
Detached |
|
Cooling Type
|
Central Air Conditioning |
|
Exterior Finish
|
Brick, Aluminum Siding |
|
Fireplace Present
|
Yes |
|
Foundation Type
|
Block |
|
Heating Fuel
|
Natural Gas |
|
Heating Type
|
Forced Air |
|
Stories Total
|
1 |
|
Size Interior
|
1,100 - 1,500 Ft2 |
|
Type
|
House |
|
Utility Water
|
Municipal Water |
Parking
Land
|
Acreage
|
No |
|
Sewer
|
Sanitary Sewer |
|
Size Depth
|
115 Ft ,1 In |
|
Size Frontage
|
50 Ft |
|
Size Irregular
|
50 X 115.1 Ft |
|
Size Total Text
|
50 X 115.1 Ft |
Rooms
| Level |
Type |
Length |
Width |
Dimensions |
|
Basement |
Utility Room |
3.94 m |
9.38 m |
3.94 m x 9.38 m |
|
Basement |
Other |
2.59 m |
2.16 m |
2.59 m x 2.16 m |
|
Basement |
Recreational, Games Room |
7.84 m |
5.89 m |
7.84 m x 5.89 m |
|
Basement |
Bedroom 4 |
3.79 m |
4.26 m |
3.79 m x 4.26 m |
|
Basement |
Bathroom |
3.2 m |
3.2 m |
3.2 m x 3.2 m |
|
Main Level |
Living Room |
4 m |
5 m |
4 m x 5 m |
|
Main Level |
Dining Room |
4.03 m |
3.21 m |
4.03 m x 3.21 m |
|
Main Level |
Kitchen |
3.94 m |
2.65 m |
3.94 m x 2.65 m |
|
Main Level |
Primary Bedroom |
4.35 m |
3.91 m |
4.35 m x 3.91 m |
|
Main Level |
Bedroom 2 |
3.94 m |
3.31 m |
3.94 m x 3.31 m |
|
Main Level |
Bedroom 3 |
2.88 m |
3.96 m |
2.88 m x 3.96 m |
|
Main Level |
Bathroom |
2.88 m |
2.24 m |
2.88 m x 2.24 m |
https://www.realtor.ca/real-estate/29777059/6-deanefield-crescent-toronto-eringate-centennial-west-deane-eringate-centennial-west-deane