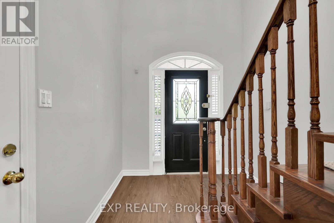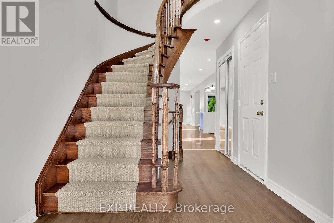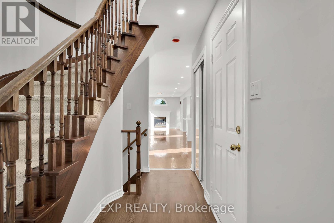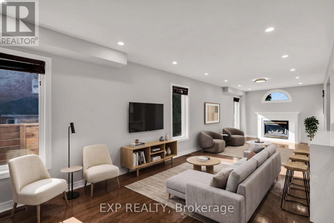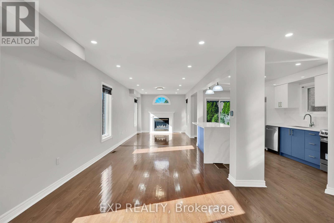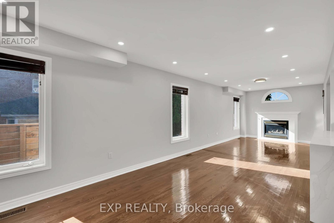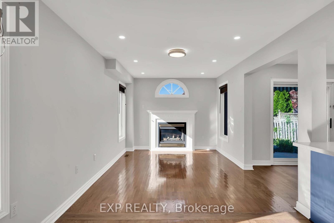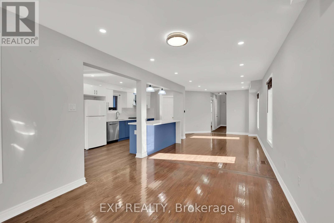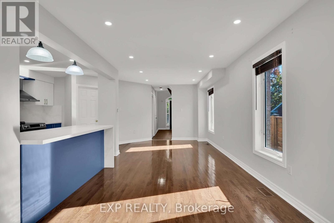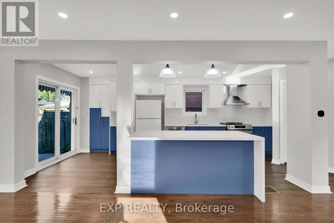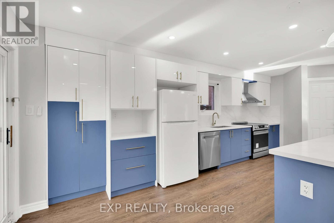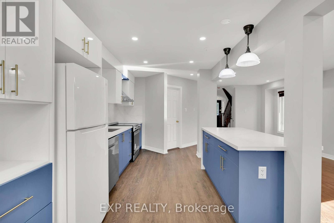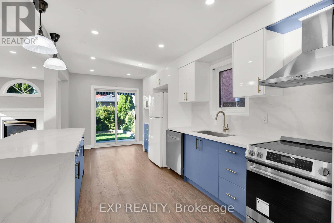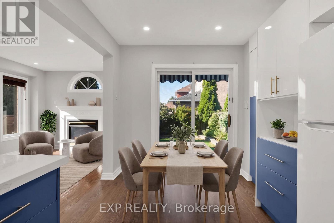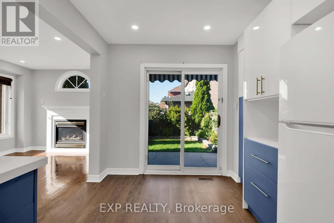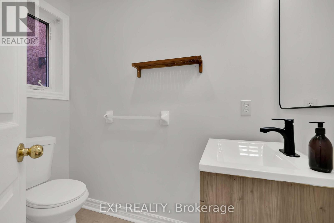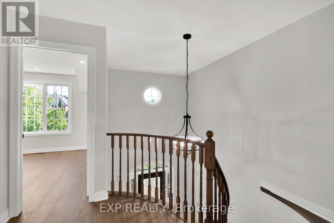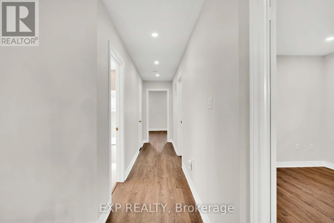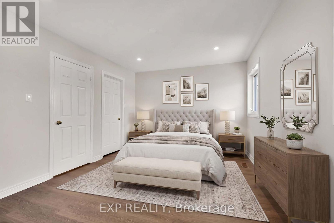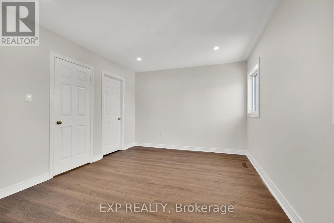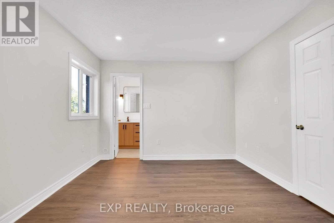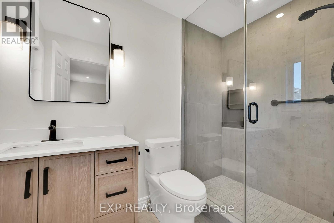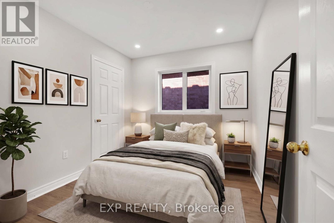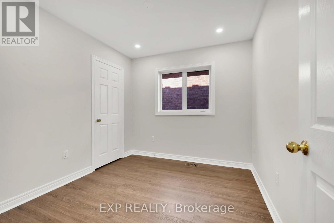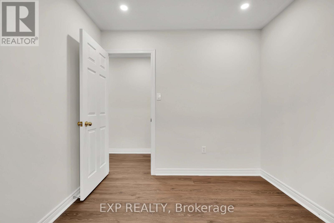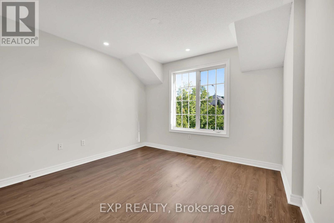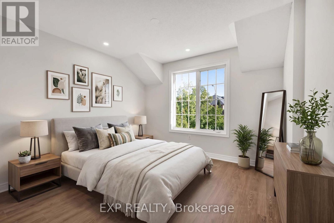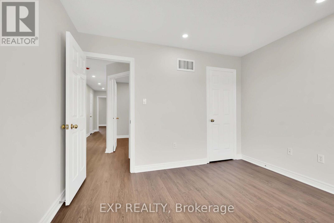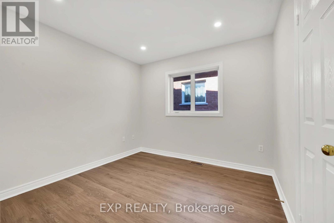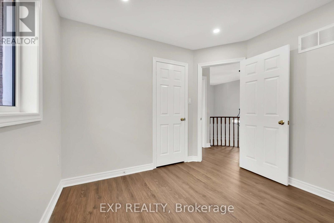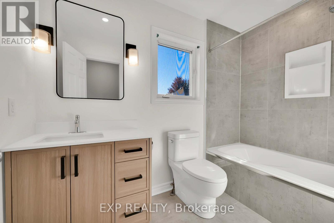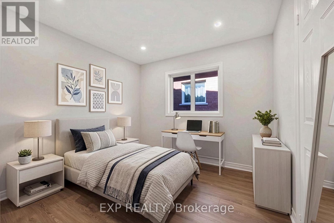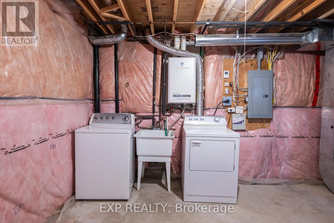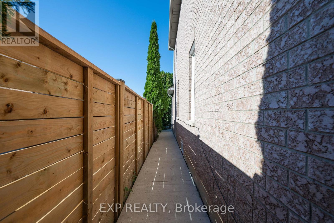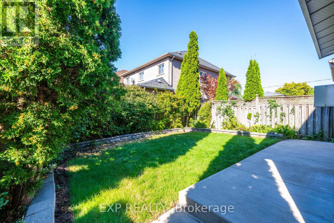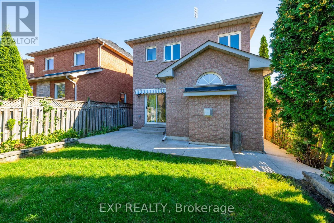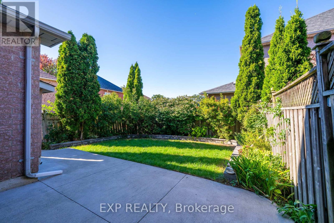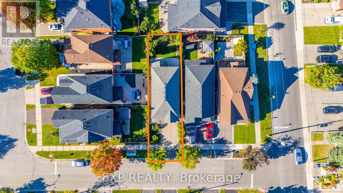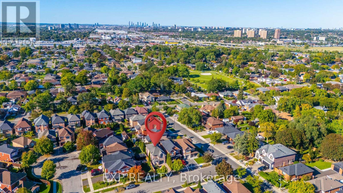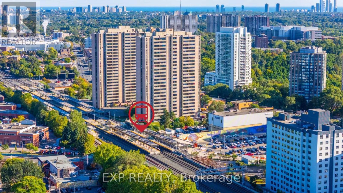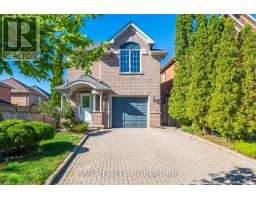
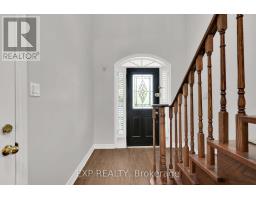
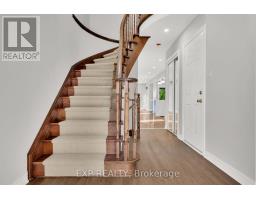
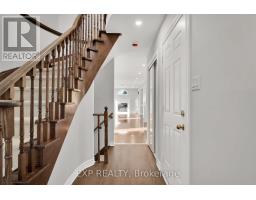
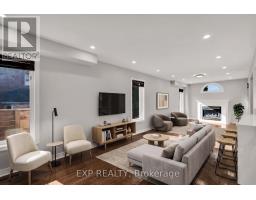
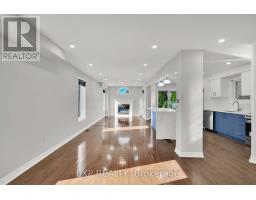
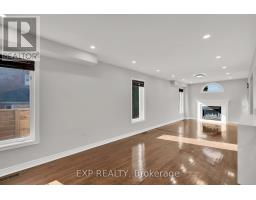
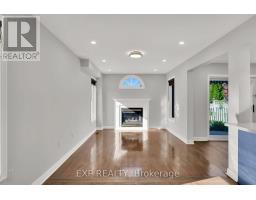
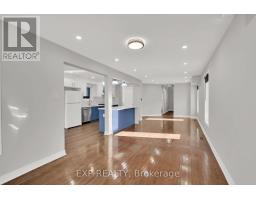
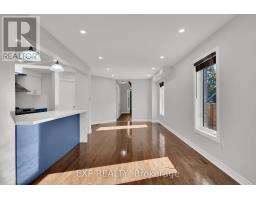
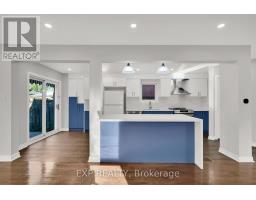
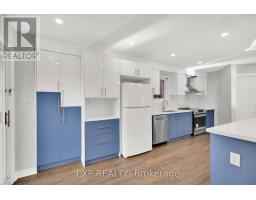
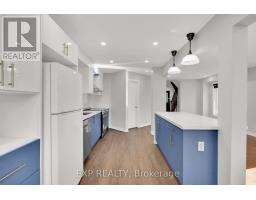
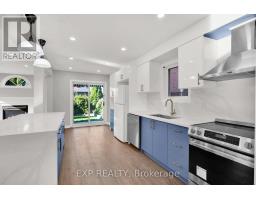
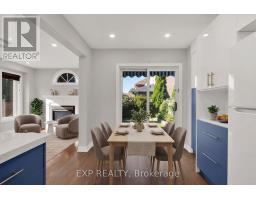
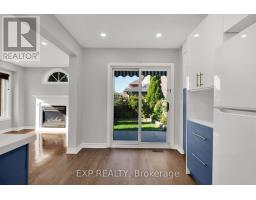
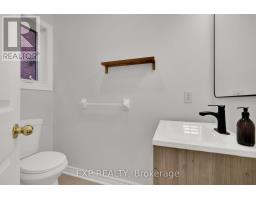
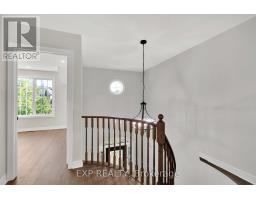
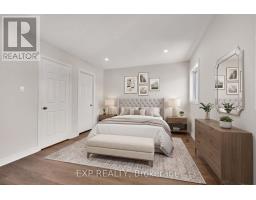
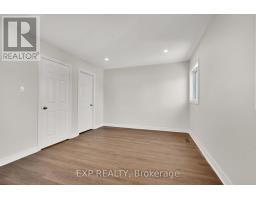
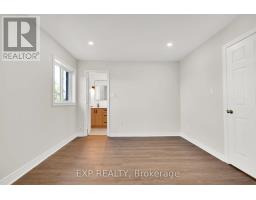
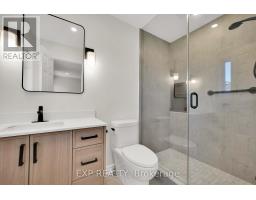
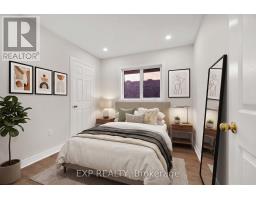
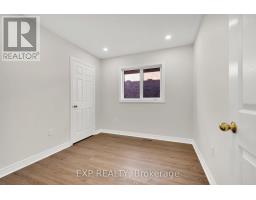
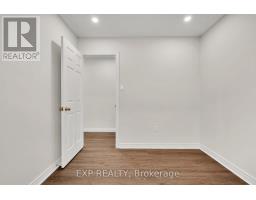
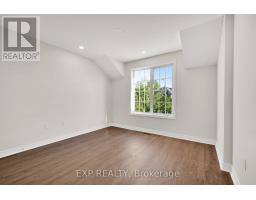
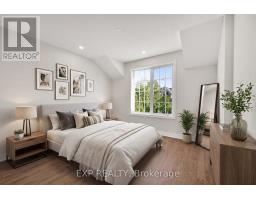
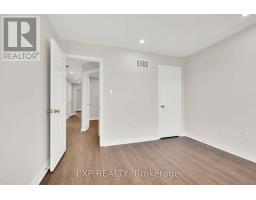
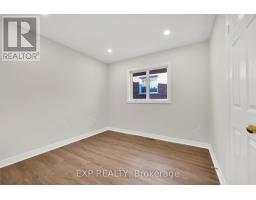
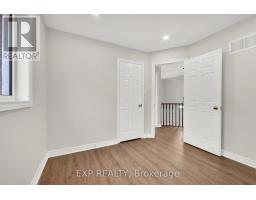
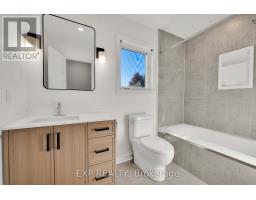
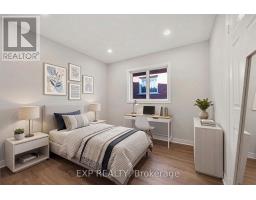
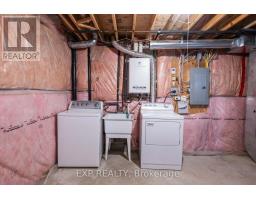
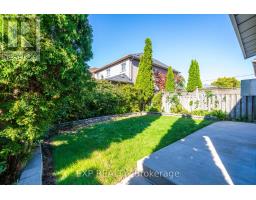
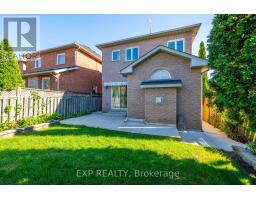
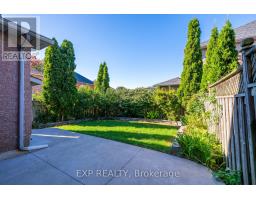
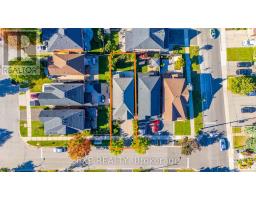
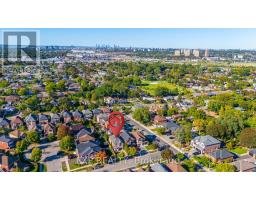
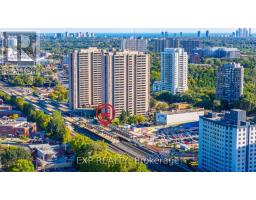
ORIGINAL OWNERS. METICULOUSLY MAINTAINED. BEAUTIFULLY RENOVATED. Welcome to 6 Purdy Crescent, a true pride-of-ownership home offering 4 bedrooms, 2.5 bathrooms and approx. 1,725 sq. ft. above grade. Lovingly cared for by the same owners since new, thoughtful updates, ongoing maintenance and attention to detail are evident throughout.The newly renovated open-concept living, dining and kitchen area creates a bright, inviting space designed for family life and entertaining, backed by a 2-year renovation warranty. Enjoy a new kitchen with new appliances, updated bathrooms, new flooring and LED lighting throughout.Upstairs, 4 bedrooms provide the extra space and flexibility for today's families are looking for - whether you need room for a growing family, overnight guests or a dedicated home office. The spacious primary bedroom features its own newly renovated 3-piece ensuite.Major comforts are already in place, including a working gas fireplace, central vacuum, owned on-demand water heater, and owned furnace and 2.5-ton central A/C, replaced in 2015 and providing comfortable cooling throughout the home, including the second floor. The unfinished basement offers excellent storage today and the opportunity to create additional living space in the future.Tucked away on a quiet, family-friendly street, you're approximately a 2-minute walk to TTC and a 5-minute drive or 15-minute walk to Weston UP Express/GO Station, connecting you to downtown Toronto and Pearson Airport. Enjoy quick access to Hwys 400 & 401, the Eglinton Crosstown LRT, schools, parks, shopping and everyday amenities.For buyers looking for more space without leaving Toronto, 6 Purdy Crescent offers something increasingly hard to find: a spacious, extensively updated family home that has been genuinely loved, carefully maintained and is ready for its next chapter. (id:61594)
12:00 pm
Ends at:2:00 pm
12:00 pm
Ends at:2:00 pm
| MLS® Number | W13822152 |
| Property Type | Single Family |
| Community Name | Humberlea-Pelmo Park W4 |
| Amenities Near By | Park, Public Transit, Hospital |
| Community Features | School Bus |
| Equipment Type | None |
| Parking Space Total | 3 |
| Rental Equipment Type | None |
| Structure | Patio(s) |
| Bathroom Total | 3 |
| Bedrooms Above Ground | 4 |
| Bedrooms Total | 4 |
| Age | 16 To 30 Years |
| Amenities | Fireplace(s) |
| Appliances | Central Vacuum, Water Heater - Tankless, Water Heater, Water Meter, All |
| Basement Development | Partially Finished |
| Basement Type | N/a (partially Finished) |
| Construction Style Attachment | Detached |
| Cooling Type | Central Air Conditioning |
| Exterior Finish | Brick, Brick Veneer |
| Fire Protection | Alarm System |
| Fireplace Present | Yes |
| Fireplace Total | 1 |
| Foundation Type | Insulated Concrete Forms, Concrete |
| Half Bath Total | 1 |
| Heating Fuel | Natural Gas |
| Heating Type | Forced Air |
| Stories Total | 2 |
| Size Interior | 1,500 - 2,000 Ft2 |
| Type | House |
| Utility Water | Municipal Water |
| Attached Garage | |
| Garage |
| Acreage | No |
| Land Amenities | Park, Public Transit, Hospital |
| Sewer | Sanitary Sewer |
| Size Depth | 98 Ft ,7 In |
| Size Frontage | 29 Ft ,7 In |
| Size Irregular | 29.6 X 98.6 Ft |
| Size Total Text | 29.6 X 98.6 Ft |
| Cable | Installed |
| Electricity | Installed |
| Sewer | Installed |
Contact us for more information

The trademarks REALTOR®, REALTORS®, and the REALTOR® logo are controlled by The Canadian Real Estate Association (CREA) and identify real estate professionals who are members of CREA. The trademarks MLS®, Multiple Listing Service® and the associated logos are owned by The Canadian Real Estate Association (CREA) and identify the quality of services provided by real estate professionals who are members of CREA. The trademark DDF® is owned by The Canadian Real Estate Association (CREA) and identifies CREA's Data Distribution Facility (DDF®)