4 Bedroom
4 Bathroom
2,000 - 2,500 ft2
Fireplace
Central Air Conditioning
Forced Air
$1,038,000
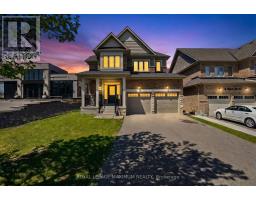
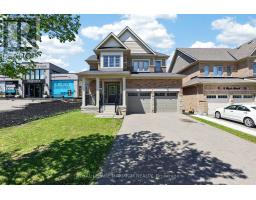
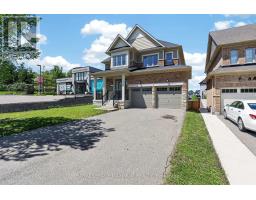
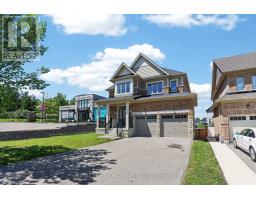
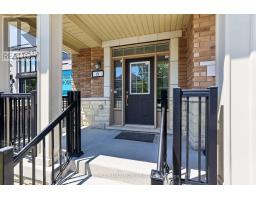
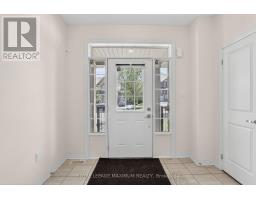
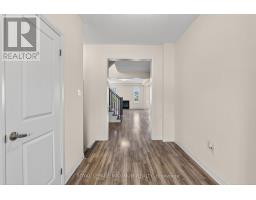
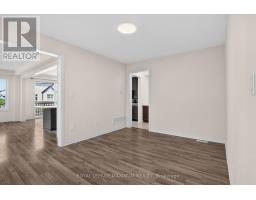
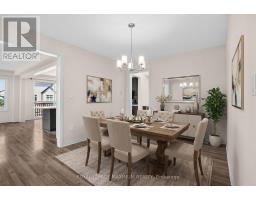
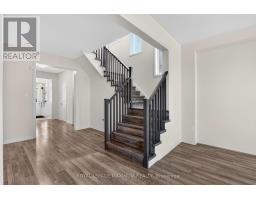
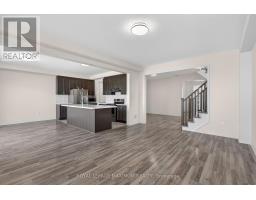
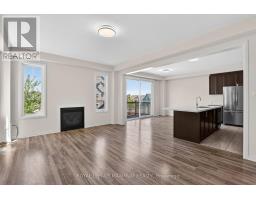
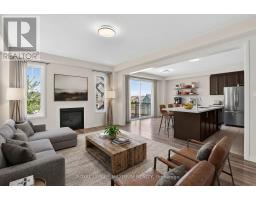
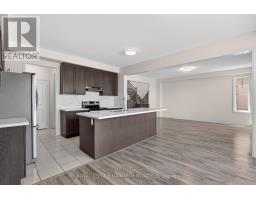
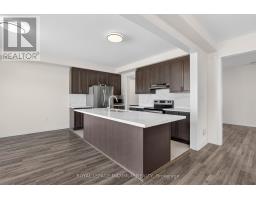
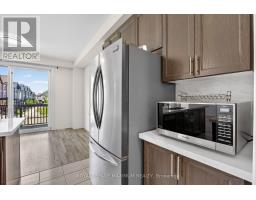
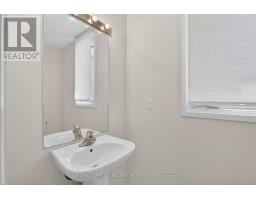
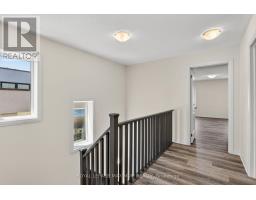
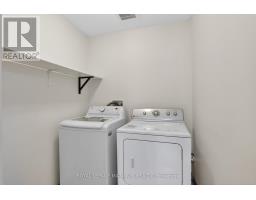
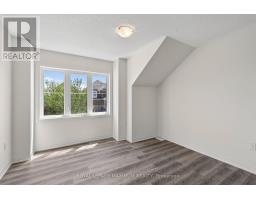
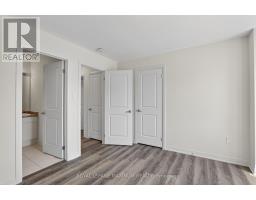
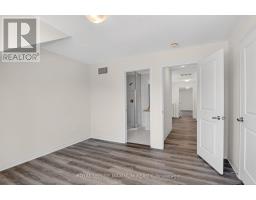
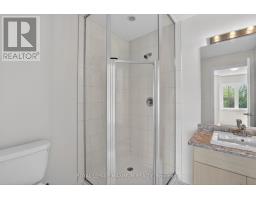
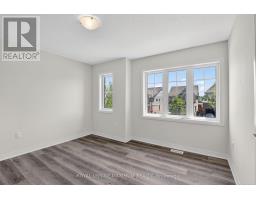
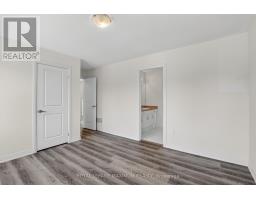
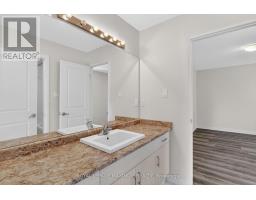
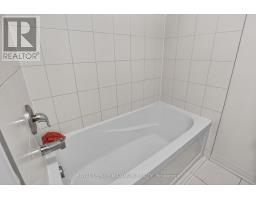
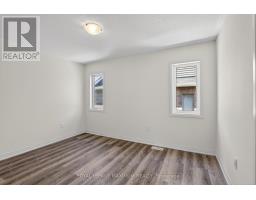
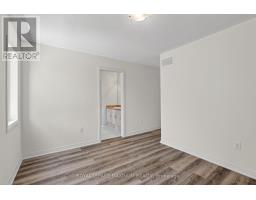
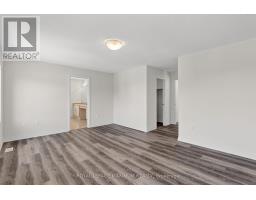
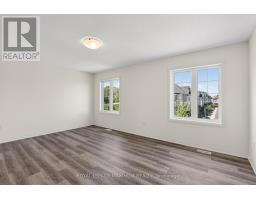
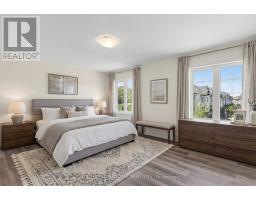
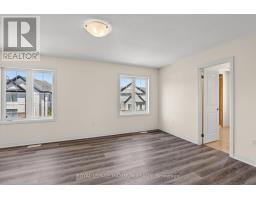
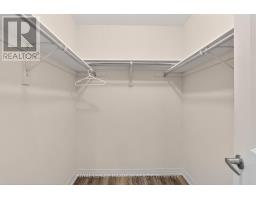
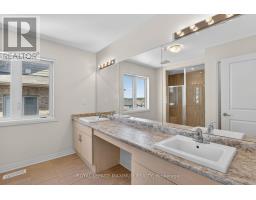
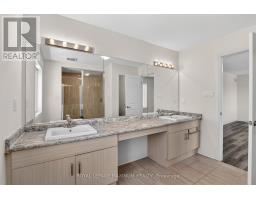
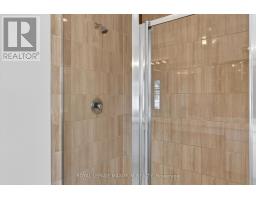
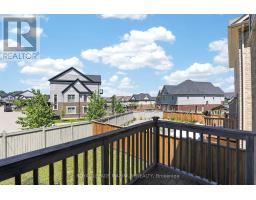
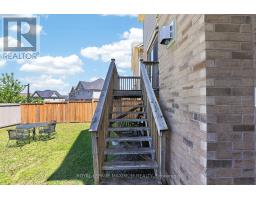
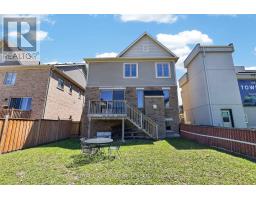
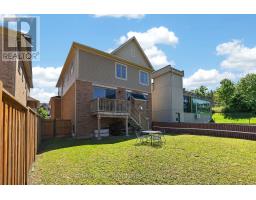
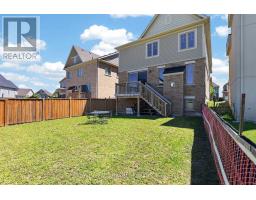
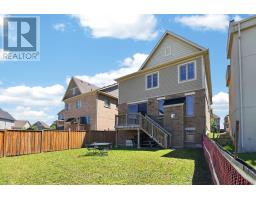
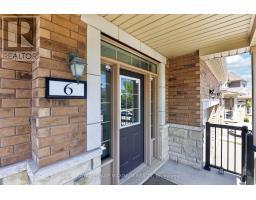
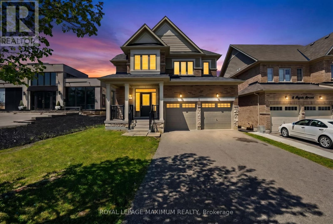
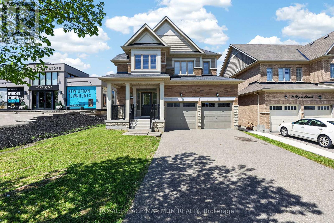
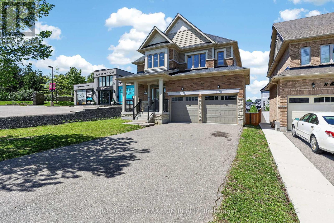
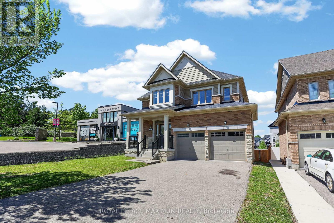
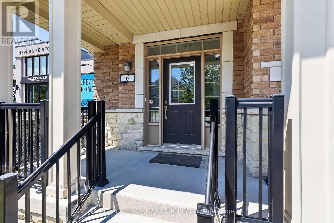
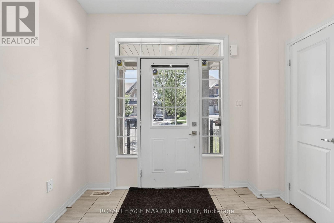
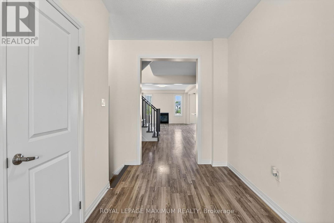
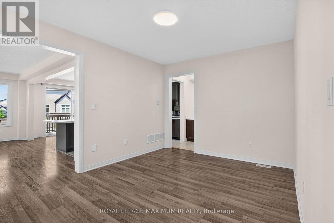
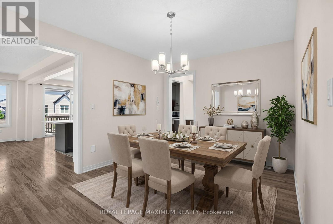
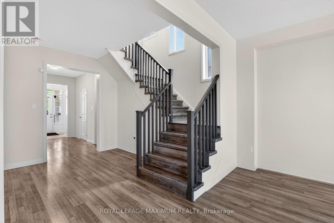
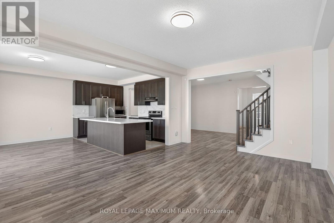
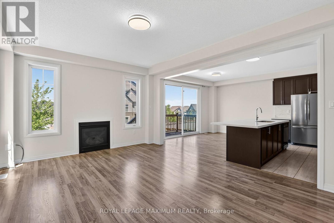
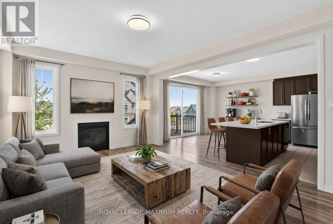
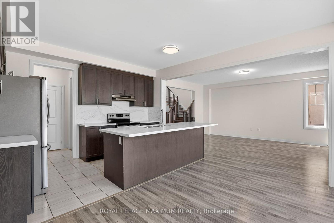
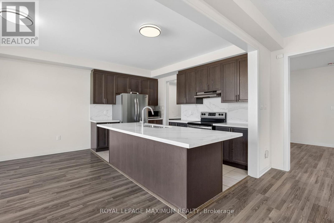
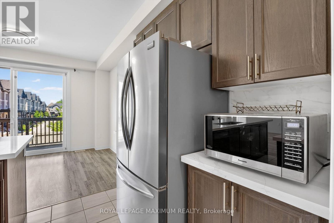
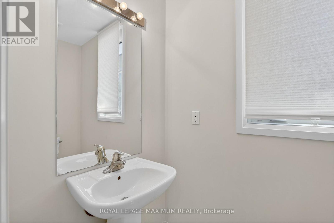
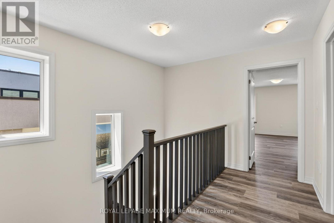
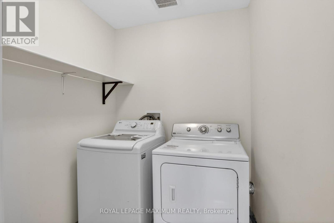
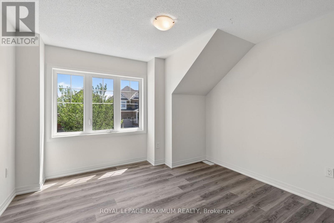
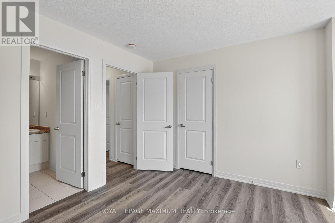
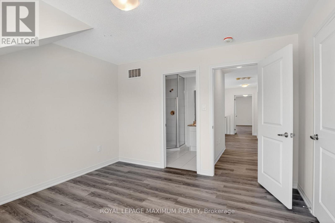
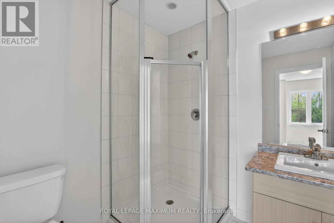
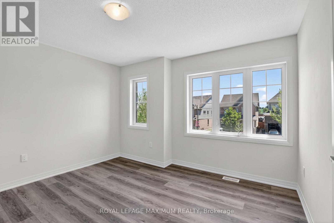
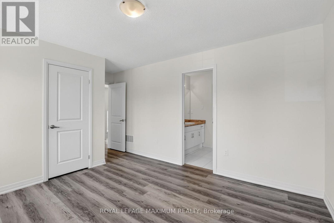
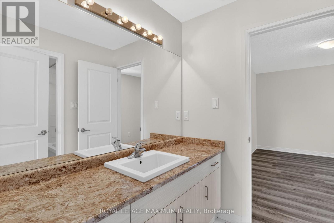
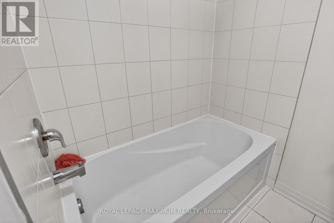
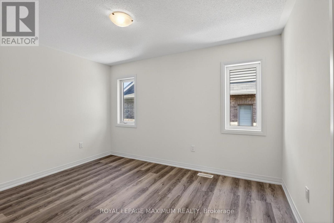
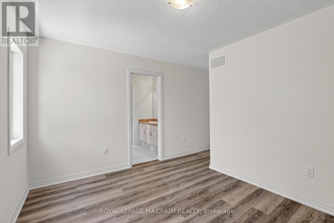
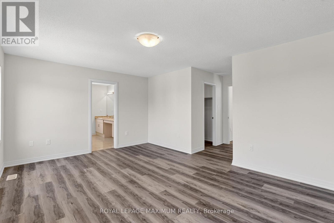
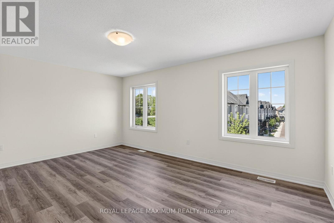
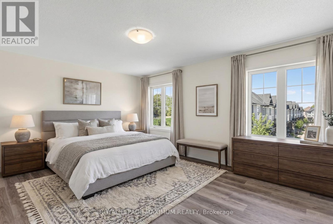
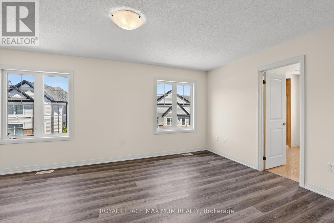
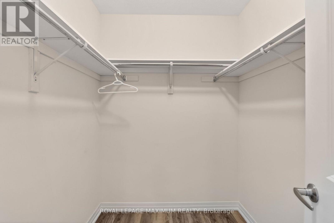
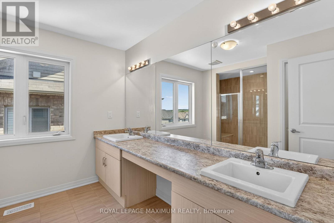
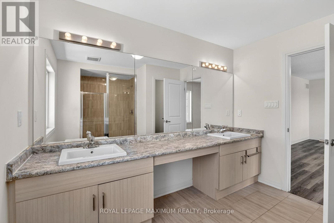
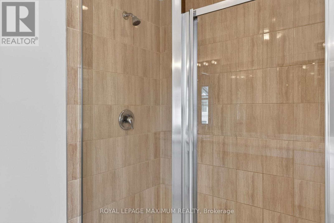
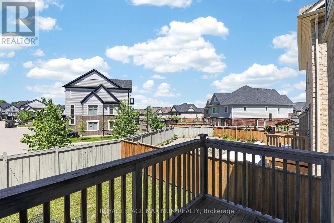
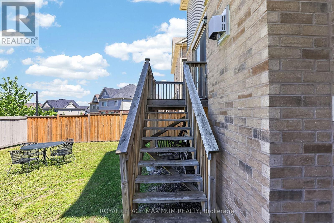
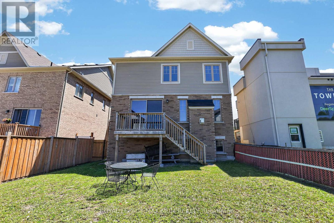
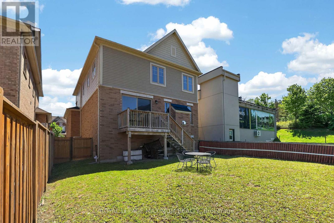
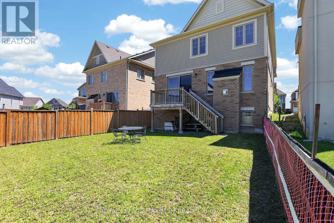
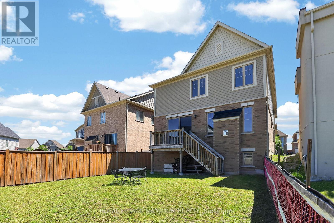
Welcome to 6 Stych Street. This 2,400 sq ft, 2-storey, 4-bedroom, 4-bath home has the perfect layout. The main floor space includes a large foyer and a spacious dining room as the center hub of the home. A great room with plenty of natural light, with an cozy fireplace, is a perfect retreat that seamlessly flows into a bright and perfectly laid out kitchen complete with ample cabinetry, an oversized breakfast island with quartz countertops and a spacious breakfast area with a walkout to a deck + private yard. Upstairs, the primary room features walk-in closets and ensuites. The additional bedrooms are generously sized, including a Jack / Jill full bath with tub, plus an additional private ensuite. Offering comfort and privacy for a growing family. * Second-floor laundry room * No carpets * All new laminate flooring throughout * A great find in the heart of Tottenham. (id:61594)
Property Details
|
MLS® Number
|
N13216276 |
|
Property Type
|
Single Family |
|
Community Name
|
Tottenham |
|
Amenities Near By
|
Public Transit, Schools |
|
Community Features
|
Community Centre |
|
Equipment Type
|
Water Heater |
|
Features
|
Irregular Lot Size, Carpet Free |
|
Parking Space Total
|
6 |
|
Rental Equipment Type
|
Water Heater |
|
Structure
|
Porch |
Building
|
Bathroom Total
|
4 |
|
Bedrooms Above Ground
|
4 |
|
Bedrooms Total
|
4 |
|
Amenities
|
Fireplace(s) |
|
Appliances
|
Central Vacuum, Dishwasher, Dryer, Garage Door Opener, Stove, Washer, Refrigerator |
|
Basement Development
|
Unfinished |
|
Basement Type
|
N/a (unfinished) |
|
Construction Style Attachment
|
Detached |
|
Cooling Type
|
Central Air Conditioning |
|
Exterior Finish
|
Brick, Stone |
|
Fire Protection
|
Smoke Detectors |
|
Fireplace Present
|
Yes |
|
Fireplace Total
|
1 |
|
Flooring Type
|
Ceramic, Vinyl, Laminate |
|
Foundation Type
|
Brick |
|
Half Bath Total
|
1 |
|
Heating Fuel
|
Natural Gas |
|
Heating Type
|
Forced Air |
|
Stories Total
|
2 |
|
Size Interior
|
2,000 - 2,500 Ft2 |
|
Type
|
House |
|
Utility Water
|
Municipal Water |
Parking
Land
|
Acreage
|
No |
|
Fence Type
|
Fenced Yard |
|
Land Amenities
|
Public Transit, Schools |
|
Sewer
|
Sanitary Sewer |
|
Size Depth
|
110 Ft |
|
Size Frontage
|
38 Ft ,8 In |
|
Size Irregular
|
38.7 X 110 Ft |
|
Size Total Text
|
38.7 X 110 Ft |
Rooms
| Level |
Type |
Length |
Width |
Dimensions |
|
Second Level |
Primary Bedroom |
3.84 m |
5.33 m |
3.84 m x 5.33 m |
|
Second Level |
Bedroom 2 |
3.69 m |
2.78 m |
3.69 m x 2.78 m |
|
Second Level |
Bedroom 3 |
3.75 m |
3.9 m |
3.75 m x 3.9 m |
|
Second Level |
Bedroom 4 |
3.6 m |
3.4 m |
3.6 m x 3.4 m |
|
Main Level |
Kitchen |
2.87 m |
4.3 m |
2.87 m x 4.3 m |
|
Main Level |
Eating Area |
3.02 m |
4.3 m |
3.02 m x 4.3 m |
|
Main Level |
Family Room |
5.55 m |
3.69 m |
5.55 m x 3.69 m |
|
Main Level |
Dining Room |
3.38 m |
5.3 m |
3.38 m x 5.3 m |
Utilities
|
Cable
|
Installed |
|
Electricity
|
Installed |
|
Sewer
|
Installed |
https://www.realtor.ca/real-estate/29827076/6-stych-street-new-tecumseth-tottenham-tottenham