














Maintenance, Insurance, Common Area Maintenance, Parking, Water
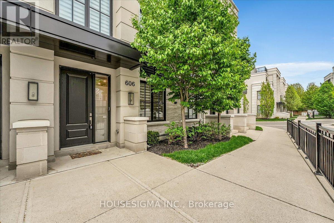
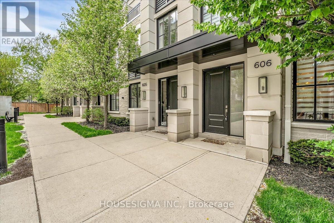
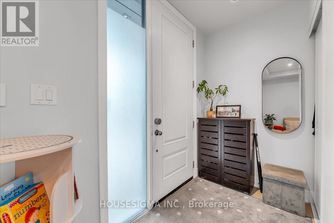
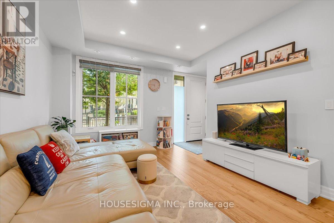
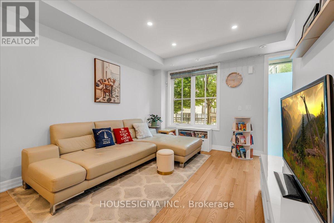
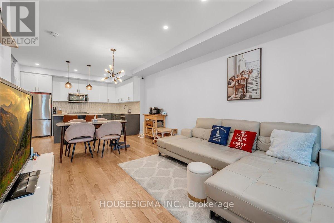
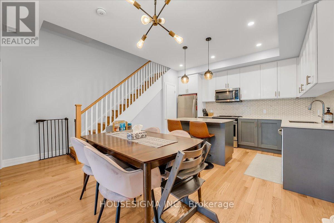
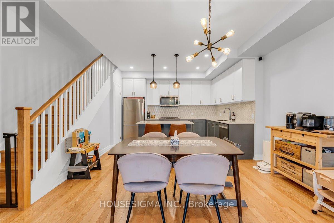
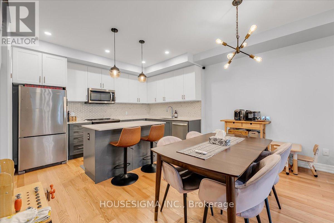
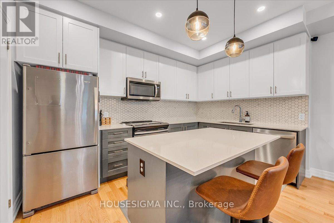
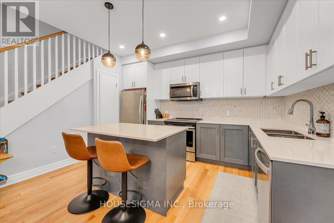
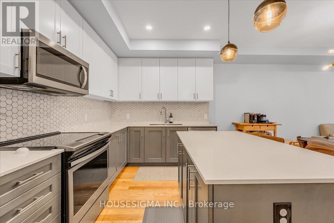
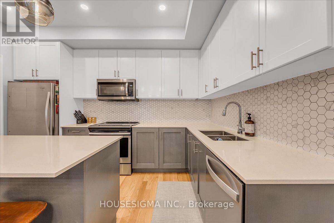
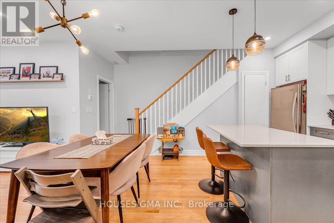
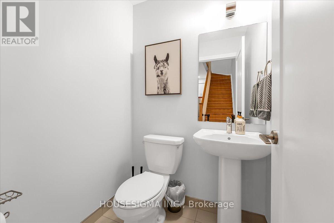
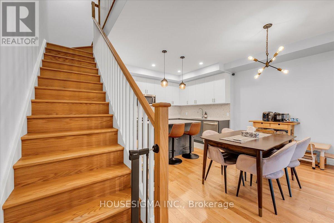
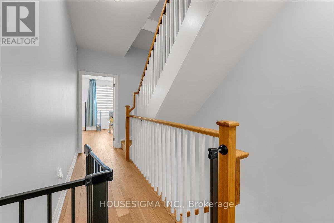
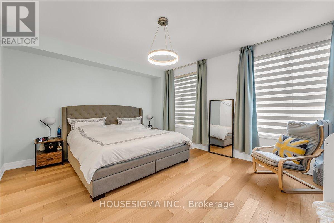
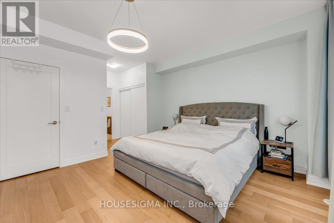
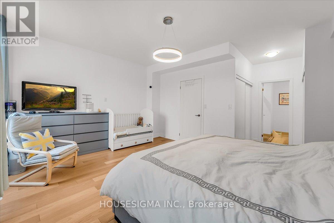
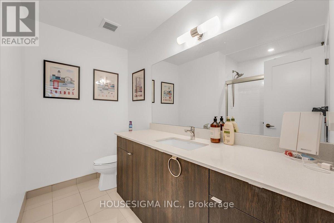
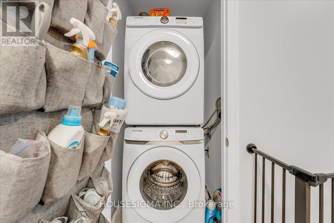
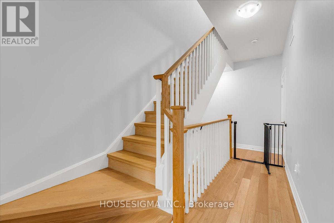
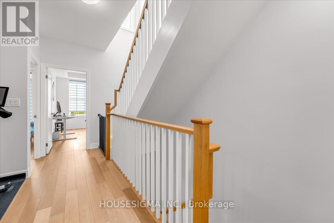
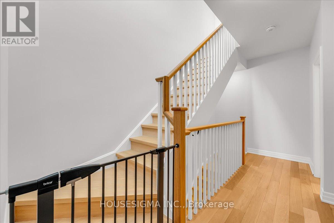
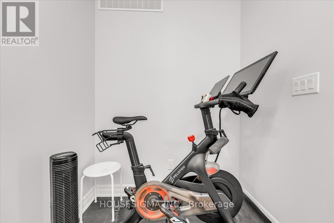
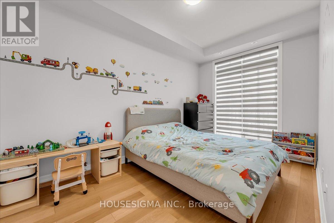
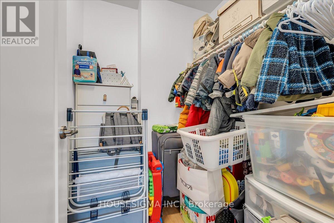
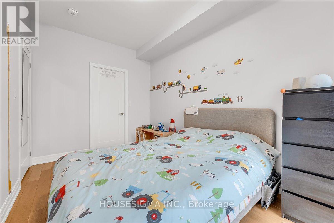
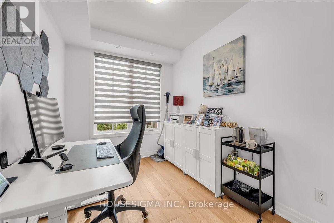
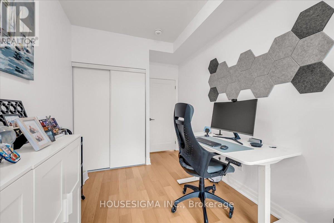
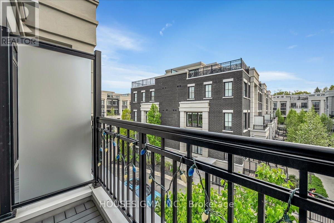
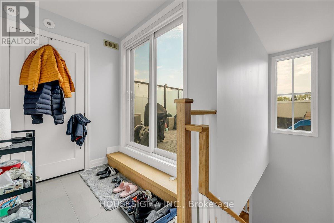
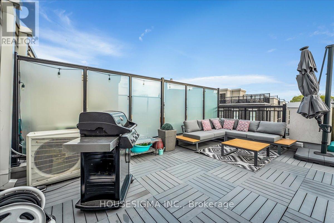
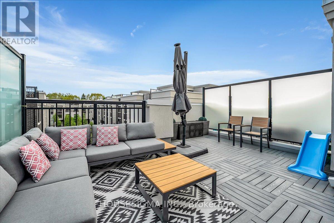
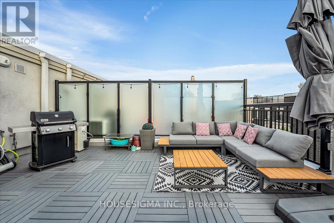
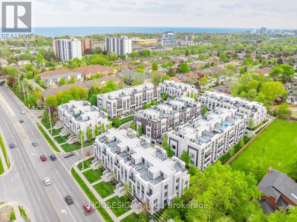
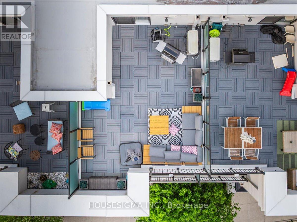
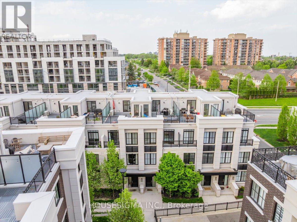
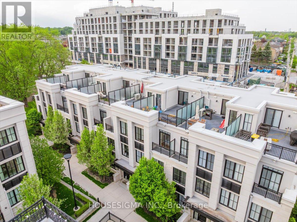
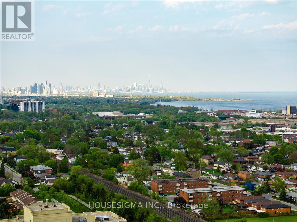
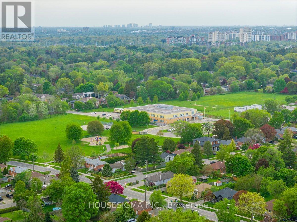
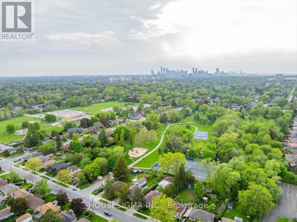
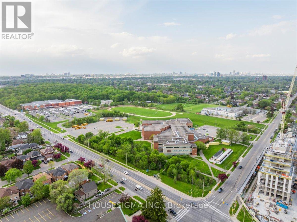
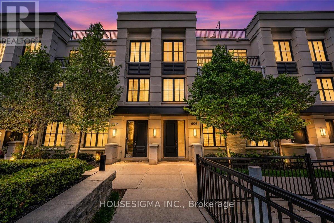
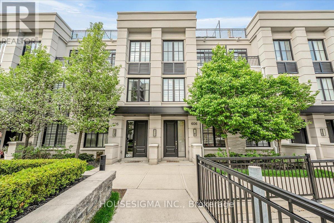
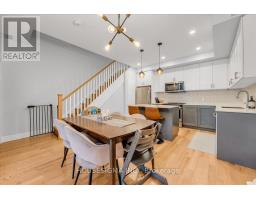
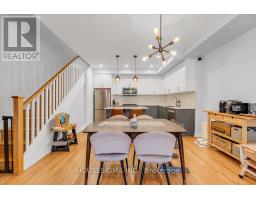
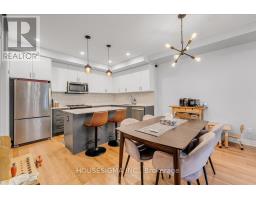
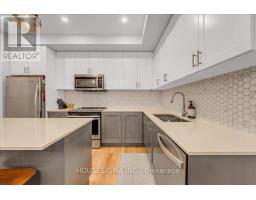
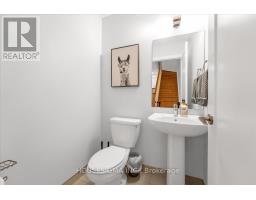
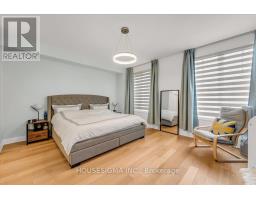
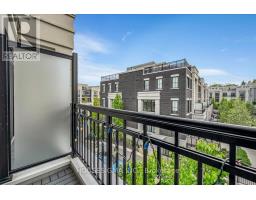
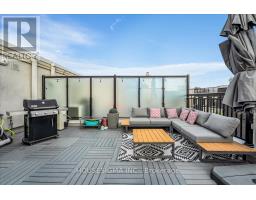
$511.58 MonthlyWelcome to this beautifully upgraded executive townhome offering a perfect balance of modern design and everyday functionality. Featuring 3 bedrooms, a versatile den, and 3 bathrooms, this freshly painted home boasts a practical and spacious layout with hardwood flooring on the main level and engineered hardwood on the upper floors, creating a seamless, carpet-free interior. Elevated ceilings and a bright, open-concept living space enhance the overall flow, while the kitchen is finished with quartz countertops and connects effortlessly to the living and dining area. The upper levels offer well-proportioned bedrooms, including a primary retreat, along with thoughtfully placed bathrooms, and a flexible den ideal for a home office or guest space. A rare highlight is the two underground parking spaces positioned side by side, along with a dedicated storage locker. Enjoy the private rooftop terrace spanning nearly 350 sq ft with a gas hookup, perfect for entertaining or relaxing. Ideally located just minutes from Lakeshore, GO Transit, parks, schools, major highways, and a wide range of dining options, this home offers an exceptional blend of comfort, convenience, and lifestyle. (id:61594)
| MLS® Number | W13165080 |
| Property Type | Single Family |
| Community Name | Mineola |
| Community Features | Pets Allowed With Restrictions |
| Equipment Type | Water Heater |
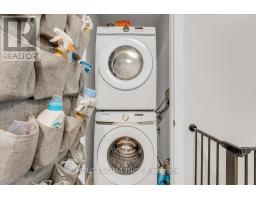
| Features | In Suite Laundry |
| Parking Space Total | 2 |
| Rental Equipment Type | Water Heater |
| Bathroom Total | 3 |
| Bedrooms Above Ground | 3 |
| Bedrooms Below Ground | 1 |
| Bedrooms Total | 4 |
| Amenities | Storage - Locker |
| Appliances | Dishwasher, Dryer, Freezer, Microwave, Oven, Stove, Washer, Window Coverings, Refrigerator |
| Basement Type | None |
| Cooling Type | Central Air Conditioning, Air Exchanger |
| Exterior Finish | Stucco, Stone |
| Half Bath Total | 1 |
| Heating Fuel | Natural Gas |
| Heating Type | Forced Air |
| Stories Total | 3 |
| Size Interior | 1,600 - 1,799 Ft2 |
| Type | Row / Townhouse |
| Underground | |
| Garage |
| Acreage | No |
| Level | Type | Length | Width | Dimensions |
|---|---|---|---|---|
| Second Level | Primary Bedroom | 5.03 m | 4.02 m | 5.03 m x 4.02 m |
| Second Level | Bathroom | Measurements not available | ||
| Second Level | Laundry Room | Measurements not available | ||
| Third Level | Bathroom | Measurements not available | ||
| Third Level | Bedroom 2 | 4.06 m | 2.45 m | 4.06 m x 2.45 m |
| Third Level | Bedroom 3 | 3.91 m | 2.45 m | 3.91 m x 2.45 m |
| Third Level | Den | Measurements not available | ||
| Main Level | Living Room | 6.2 m | 3.43 m | 6.2 m x 3.43 m |
| Main Level | Dining Room | 6.2 m | 3.94 m | 6.2 m x 3.94 m |
| Main Level | Kitchen | 2.59 m | 3.94 m | 2.59 m x 3.94 m |
| Main Level | Partial Bathroom | Measurements not available |
https://www.realtor.ca/real-estate/29795042/606-1190-cawthra-road-mississauga-mineola-mineola
Contact us for more information

The trademarks REALTOR®, REALTORS®, and the REALTOR® logo are controlled by The Canadian Real Estate Association (CREA) and identify real estate professionals who are members of CREA. The trademarks MLS®, Multiple Listing Service® and the associated logos are owned by The Canadian Real Estate Association (CREA) and identify the quality of services provided by real estate professionals who are members of CREA. The trademark DDF® is owned by The Canadian Real Estate Association (CREA) and identifies CREA's Data Distribution Facility (DDF®)