Maintenance, Heat, Water, Electricity, Cable TV, Common Area Maintenance, Insurance, Parking
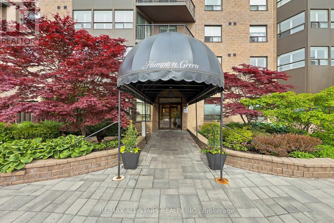
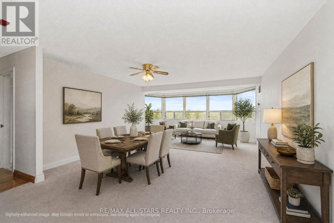
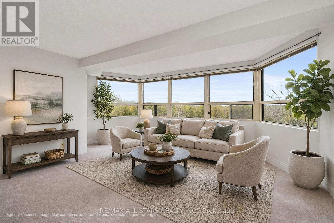
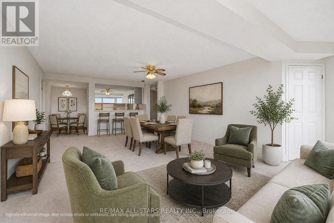
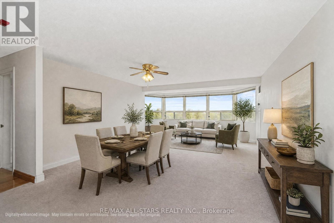
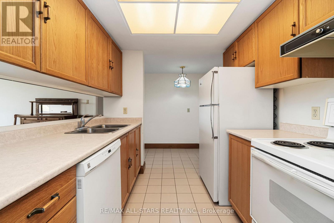
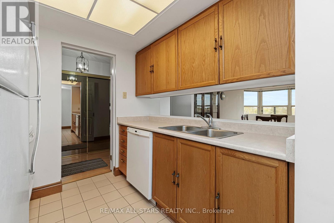
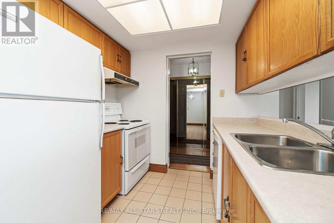
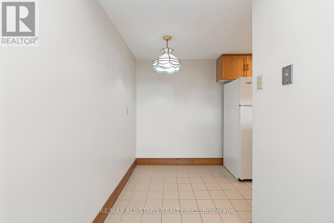
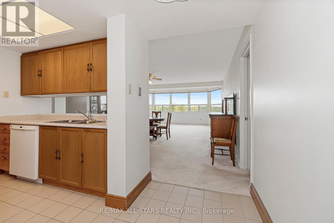
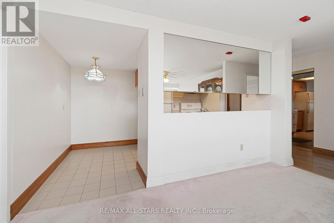
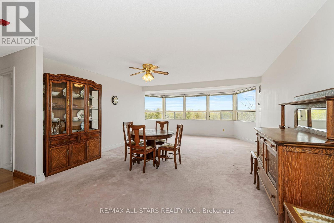
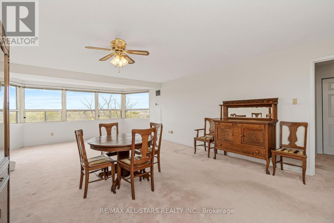
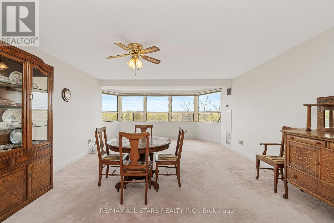
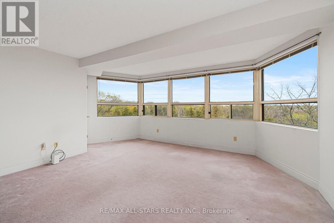
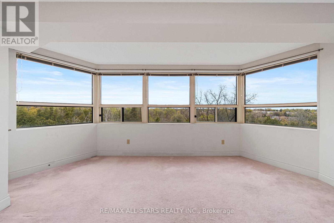
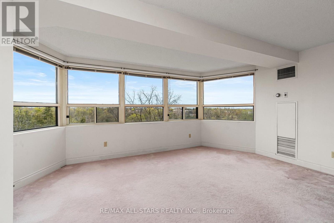
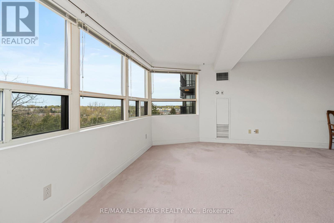
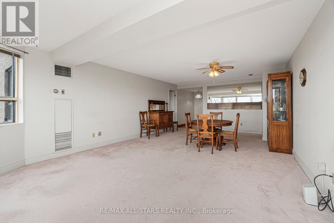
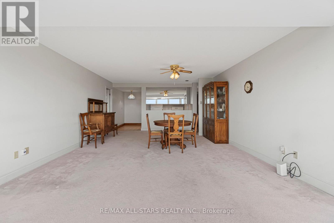
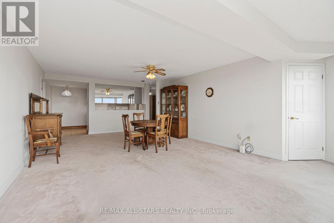
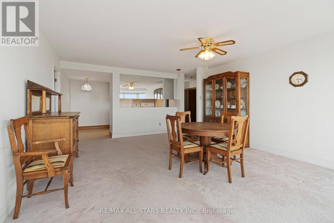
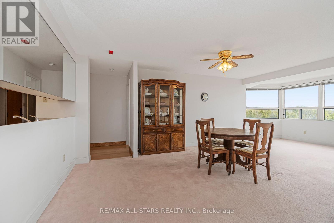
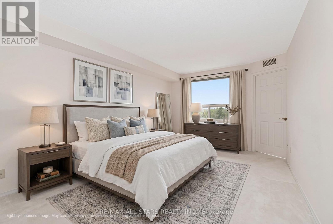
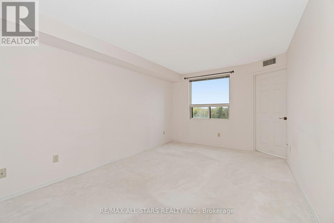
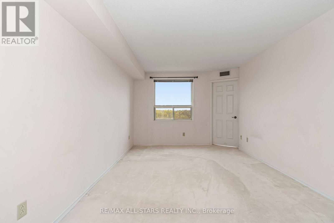
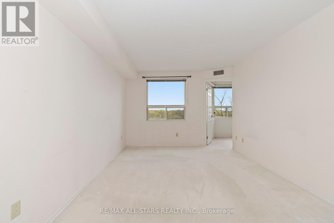
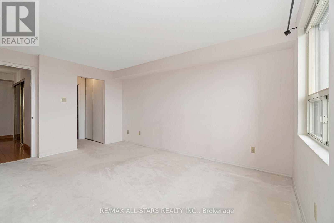
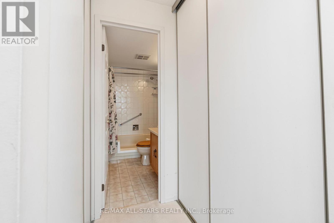
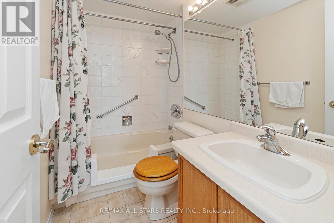
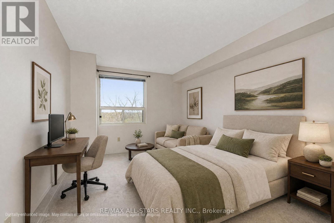
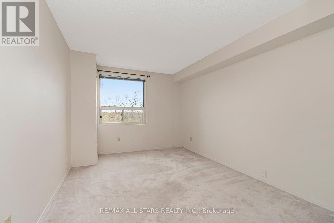
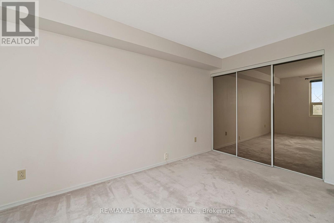
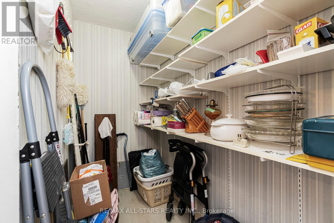
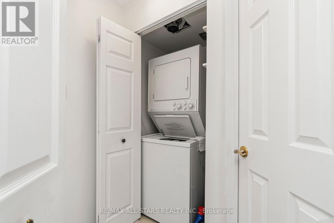
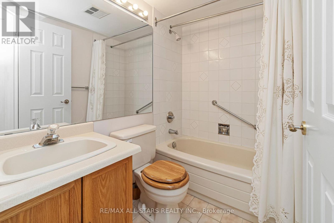
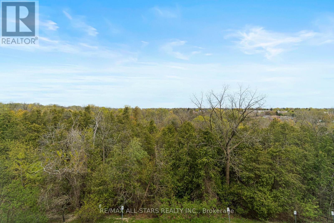
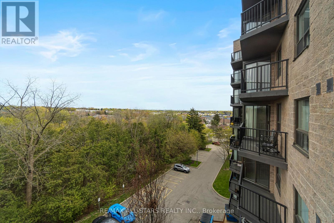
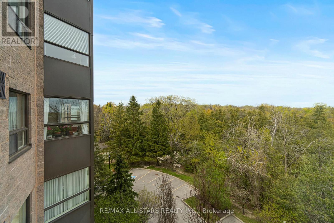
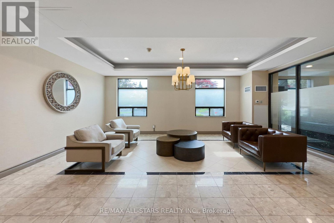
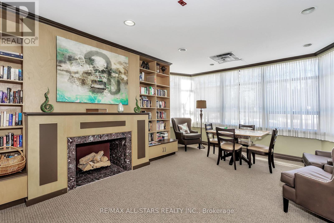
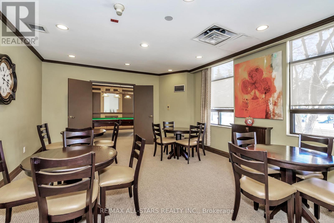
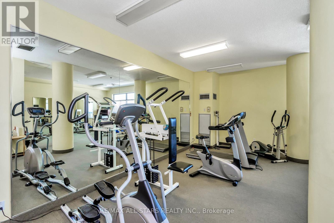
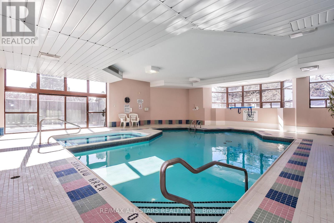
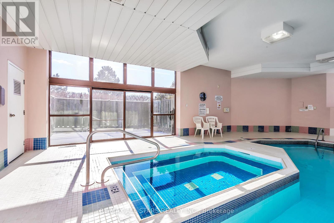
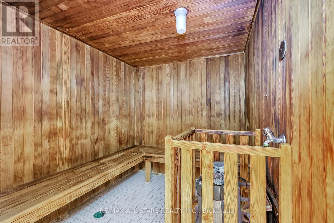
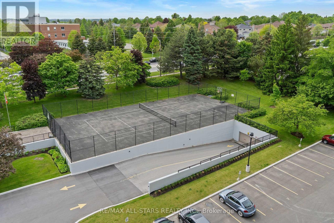
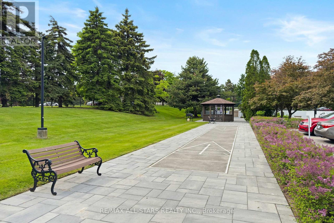
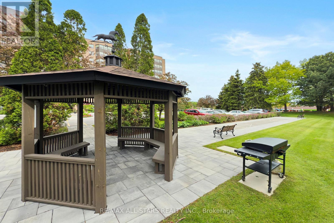
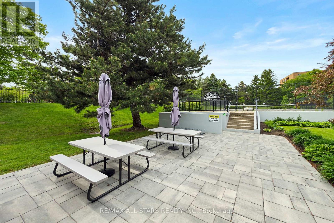
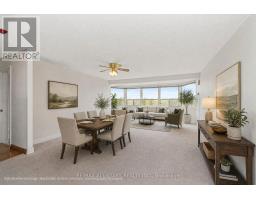
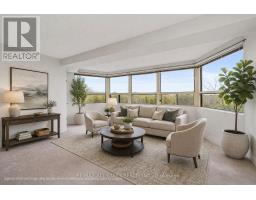
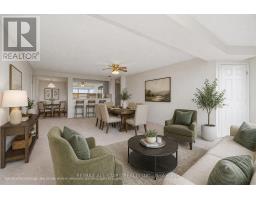
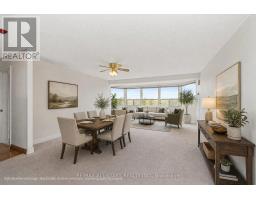
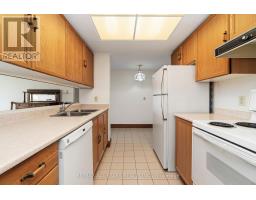
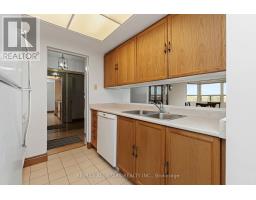
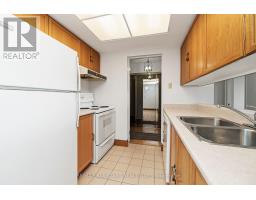
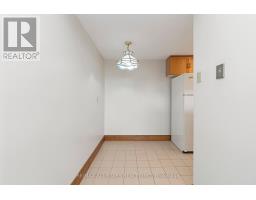
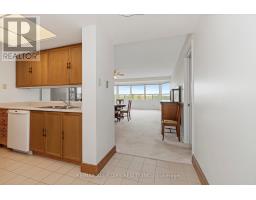
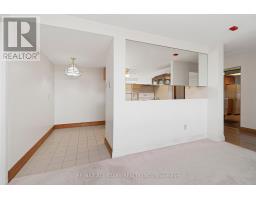
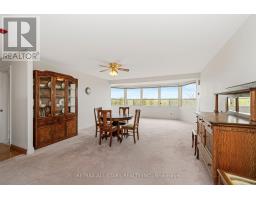
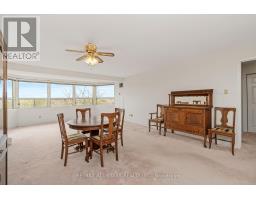
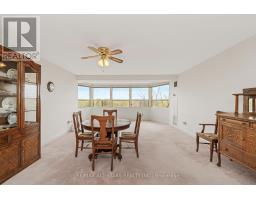
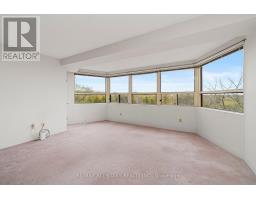
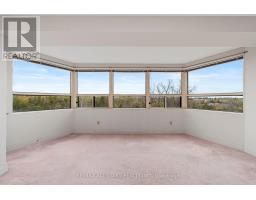
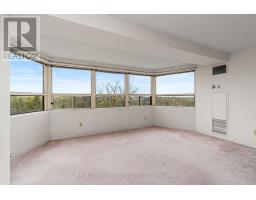
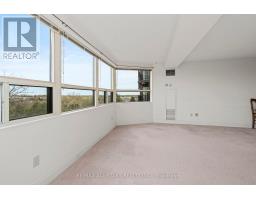
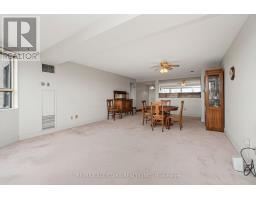
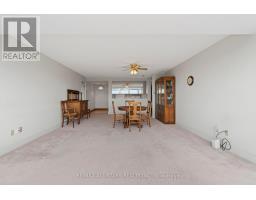
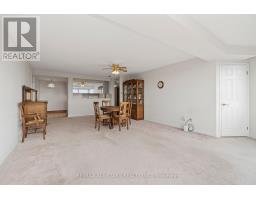
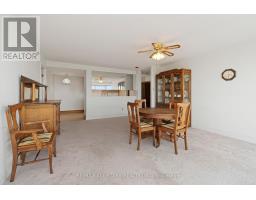
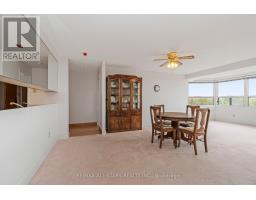
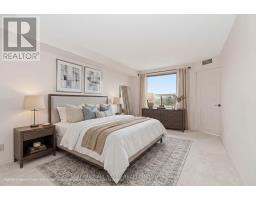
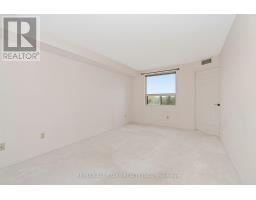
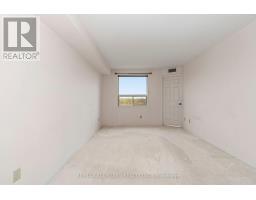
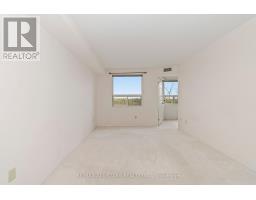
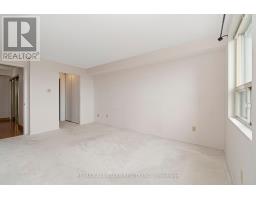
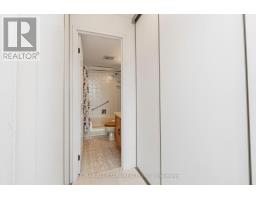
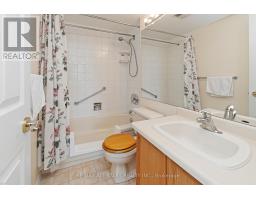
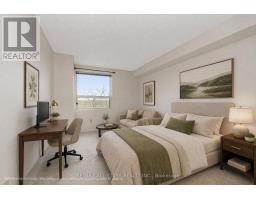
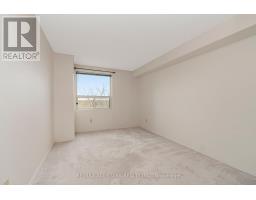
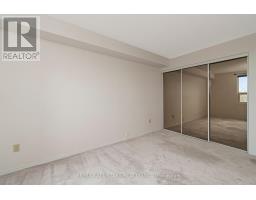
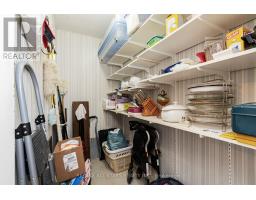
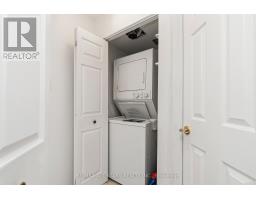
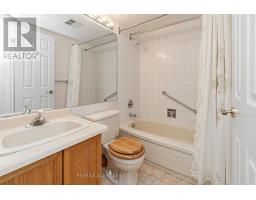
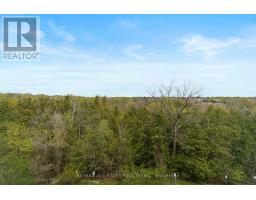
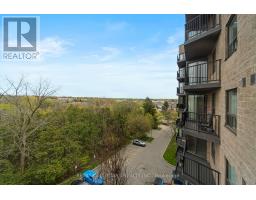
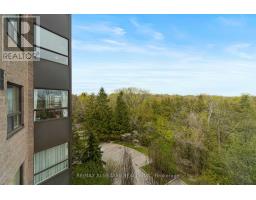
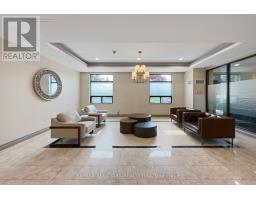
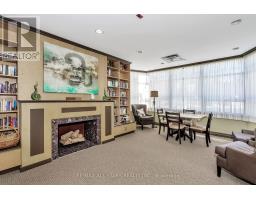
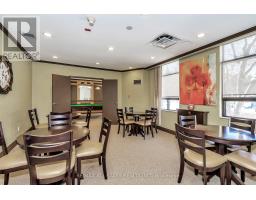
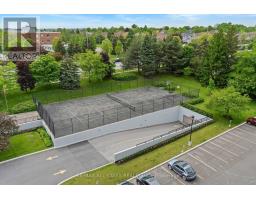
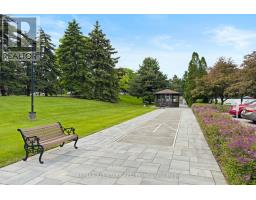
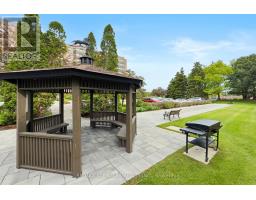
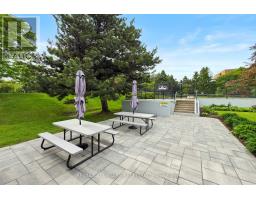
$1,225.67 MonthlyTucked into 2 acres of manicured grounds nestled beside walking trails, this spacious 1,131 square foot condo in Markham's Hampton Green offers the kind of lifestyle buyers are searching for - bright, low-maintenance living with truly beautiful year-round views. From the moment you walk in, the wall-to-wall windows draw your eye across protected greenspace, where the scenery changes with the seasons - lush summer greenery, colourful fall leaves, birds nesting in the spring, and soft winter snowfalls that make home feel extra cozy. The open concept living and dining areas are flooded with natural light and offer plenty of room for comfortable "house sized" furniture and easy entertaining. The kitchen overlooks the main living space, keeping you connected to family and guests while preparing meals. The king-sized primary suite features his-and-her closets and a full 3-piece ensuite, while the generously sized second bedroom sits beside another full 4-piece bathroom - ideal for guests, family, or a home office. Practicality shines here too, with ensuite laundry, a huge in-suite storage room (perfect for Costco runs, seasonal décor, and everyday extras), plus a locker and dedicated parking space. Maintenance fees include internet, cable, heat, hydro, water, central air, building insurance & more - making day-to-day living simple and predictable. And the location? Truly walkable - stroll to Loblaws, pharmacies, restaurants, Markville Mall, the GO Station, community transit right at your door, and top-ranked schools including Markville Secondary School and Raymerville Public School. Easy access to Highway 407 and Highway 404 makes commuting simple. Non-smoking building. (id:61594)
| MLS® Number | N13147496 |
| Property Type | Single Family |
| Community Name | Raymerville |
| Community Features | Pets Allowed With Restrictions |
| Parking Space Total | 2 |
| Bathroom Total | 2 |
| Bedrooms Above Ground | 2 |
| Bedrooms Total | 2 |
| Amenities | Storage - Locker |
| Appliances | Dishwasher, Dryer, Stove, Washer, Window Coverings, Refrigerator |
| Basement Type | None |
| Cooling Type | Central Air Conditioning |
| Exterior Finish | Brick |
| Flooring Type | Hardwood |
| Heating Fuel | Natural Gas |
| Heating Type | Forced Air |
| Size Interior | 1,000 - 1,199 Ft2 |
| Type | Apartment |
| Underground | |
| Garage |
| Acreage | No |
| Level | Type | Length | Width | Dimensions |
|---|---|---|---|---|
| Flat | Foyer | 3.499 m | 1.475 m | 3.499 m x 1.475 m |
| Flat | Kitchen | 2.41 m | 3.934 m | 2.41 m x 3.934 m |
| Flat | Living Room | 7.629 m | 5.317 m | 7.629 m x 5.317 m |
| Flat | Dining Room | 7.629 m | 4.506 m | 7.629 m x 4.506 m |
| Flat | Primary Bedroom | 4.526 m | 3.166 m | 4.526 m x 3.166 m |
| Flat | Bedroom 2 | 4.25 m | 3.036 m | 4.25 m x 3.036 m |
| Flat | Utility Room | 2.428 m | 1.202 m | 2.428 m x 1.202 m |
https://www.realtor.ca/real-estate/29774916/607-2-raymerville-drive-markham-raymerville-raymerville
Contact us for more information

The trademarks REALTOR®, REALTORS®, and the REALTOR® logo are controlled by The Canadian Real Estate Association (CREA) and identify real estate professionals who are members of CREA. The trademarks MLS®, Multiple Listing Service® and the associated logos are owned by The Canadian Real Estate Association (CREA) and identify the quality of services provided by real estate professionals who are members of CREA. The trademark DDF® is owned by The Canadian Real Estate Association (CREA) and identifies CREA's Data Distribution Facility (DDF®)