Maintenance, Common Area Maintenance, Insurance
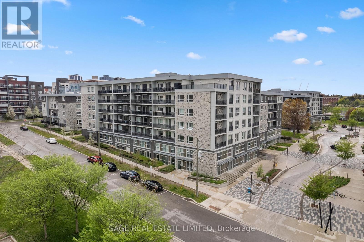
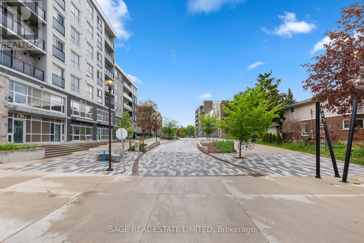
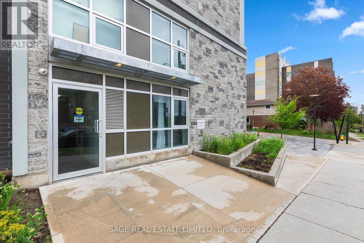
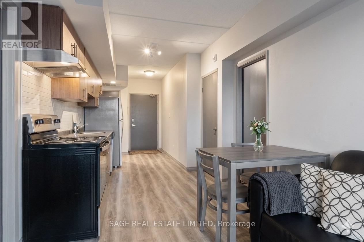
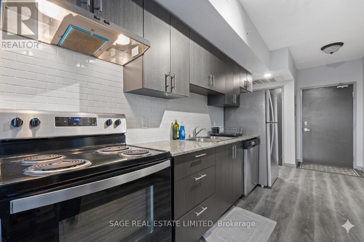
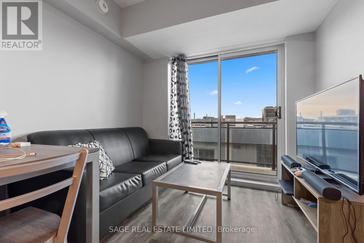
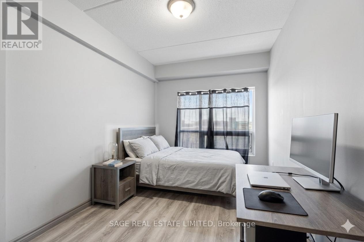
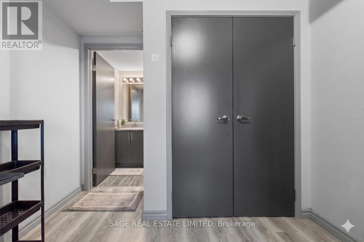
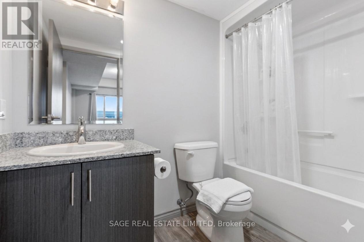
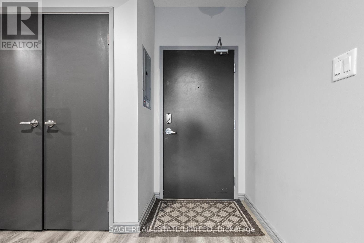
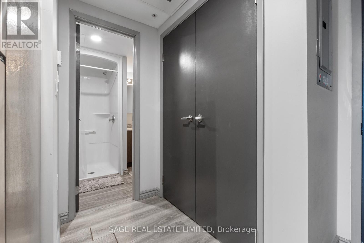
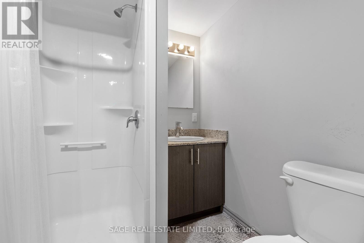
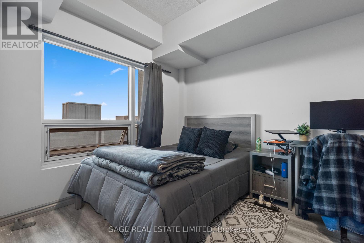
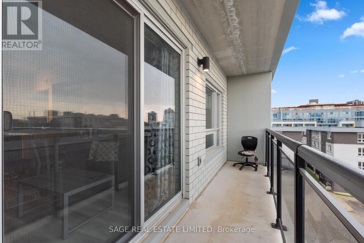
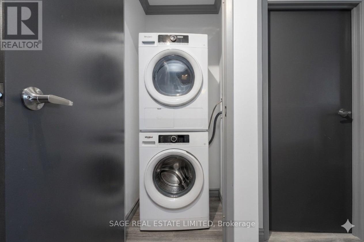
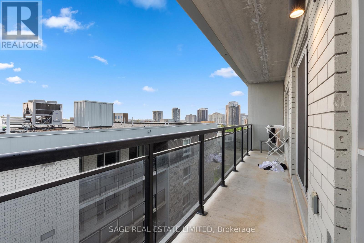
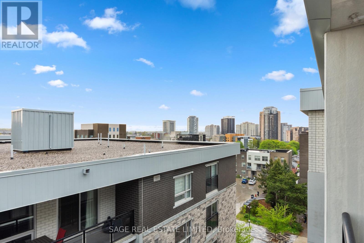
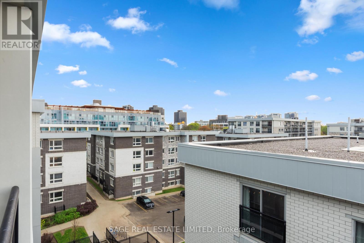
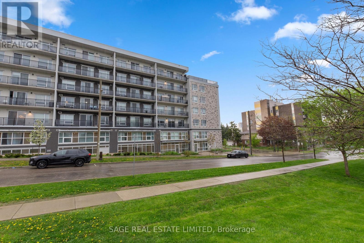
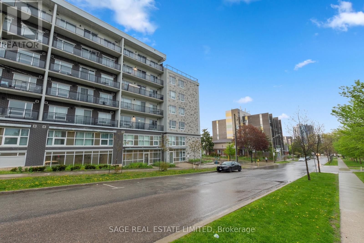
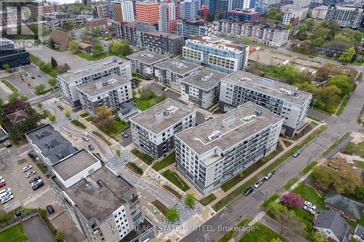
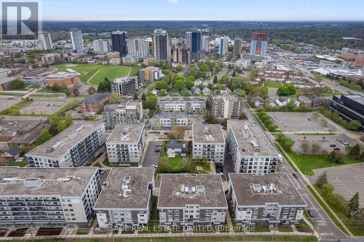
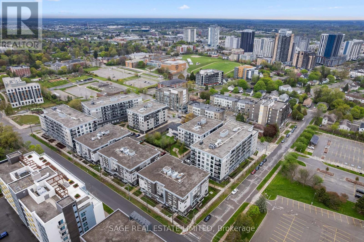
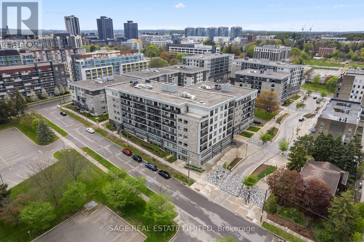
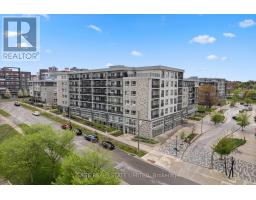
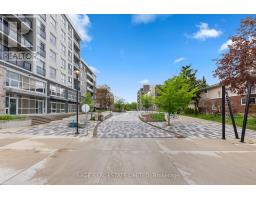
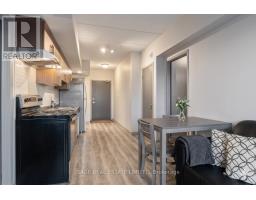
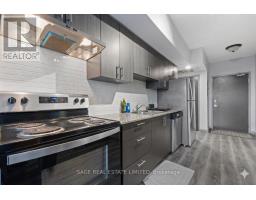
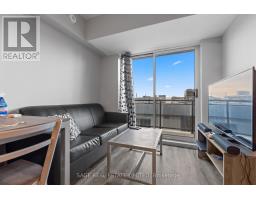
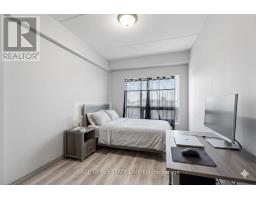
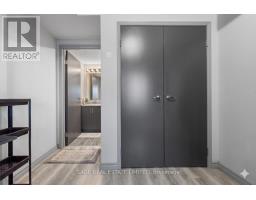
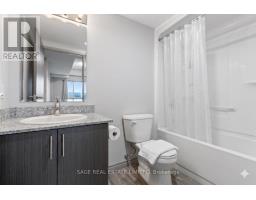
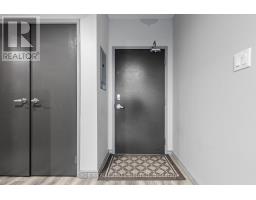
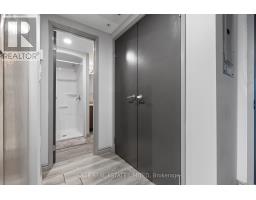
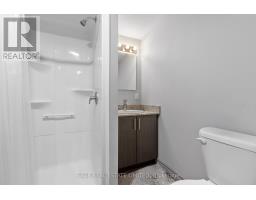
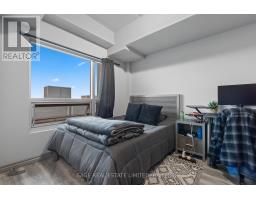
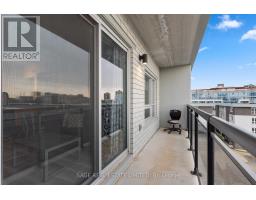
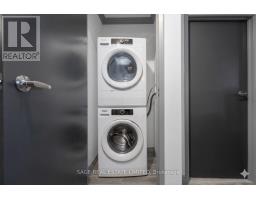
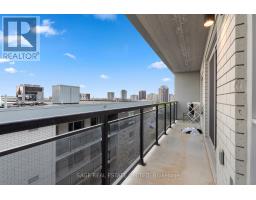
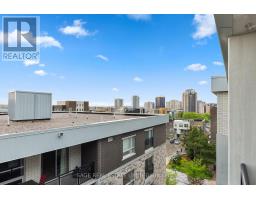
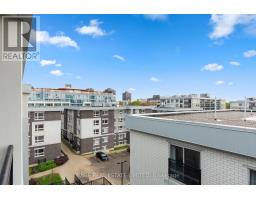
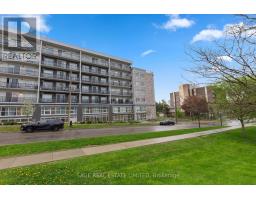
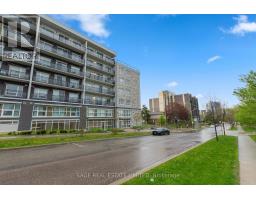
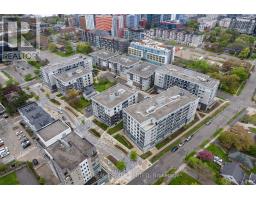
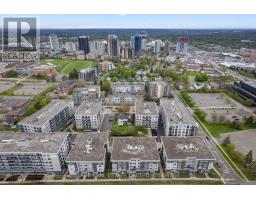
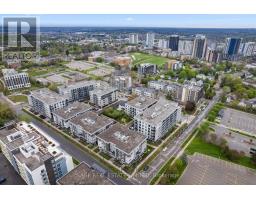
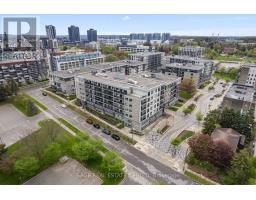
$488.62 MonthlyFully furnished and move-in ready, this sharp 2-bedroom, 2-bathroom suite checks every box -whether you're a savvy investor, a parent securing smart accommodations for your student, or a young professional looking for a stylish, low-maintenance home base.The open-concept layout makes every square foot count. Large windows flood the living and dining areas with natural light, while the upgraded kitchen delivers stainless steel appliances, and plenty of storage. The primary bedroom features a private four-piece ensuite, and in-suite laundry means no shared facilities, no trips to the basement.Step onto your private balcony for unobstructed views and a breath of fresh air - a rare find at this price point.Rogers high-speed internet and water are both included in condo fees, keeping monthly expenses predictable and tenant-friendly.The building's social lounge, complete with smart TV, seating, and meeting tables, makes it easy to study, collaborate, or unwind without leaving the building.Location-wise, it doesn't get more convenient: steps from University of Waterloo, Wilfrid Laurier, and Conestoga College, with shopping and transit all within easy walking distance.Strong rental demand. This one won't sit long. (id:61594)
| MLS® Number | X13162744 |
| Property Type | Single Family |
| Community Features | Pets Allowed With Restrictions |
| Features | Balcony |
| Parking Space Total | 1 |
| Bathroom Total | 2 |
| Bedrooms Above Ground | 1 |
| Bedrooms Below Ground | 1 |
| Bedrooms Total | 2 |
| Age | 6 To 10 Years |
| Amenities | Recreation Centre, Exercise Centre, Visitor Parking, Storage - Locker |
| Appliances | Water Heater, All, Window Coverings |
| Basement Type | None |
| Cooling Type | Central Air Conditioning |
| Exterior Finish | Brick, Stone |
| Heating Fuel | Natural Gas |
| Heating Type | Forced Air |
| Size Interior | 600 - 699 Ft2 |
| Type | Apartment |
| No Garage |
| Acreage | No |
| Level | Type | Length | Width | Dimensions |
|---|---|---|---|---|
| Main Level | Kitchen | 2.13 m | 1.98 m | 2.13 m x 1.98 m |
| Main Level | Living Room | 3.66 m | 5.79 m | 3.66 m x 5.79 m |
| Main Level | Primary Bedroom | 4.88 m | 3.05 m | 4.88 m x 3.05 m |
| Main Level | Bedroom 2 | 2.59 m | 3.05 m | 2.59 m x 3.05 m |
https://www.realtor.ca/real-estate/29792471/608-275b-larch-street-waterloo
Contact us for more information

The trademarks REALTOR®, REALTORS®, and the REALTOR® logo are controlled by The Canadian Real Estate Association (CREA) and identify real estate professionals who are members of CREA. The trademarks MLS®, Multiple Listing Service® and the associated logos are owned by The Canadian Real Estate Association (CREA) and identify the quality of services provided by real estate professionals who are members of CREA. The trademark DDF® is owned by The Canadian Real Estate Association (CREA) and identifies CREA's Data Distribution Facility (DDF®)