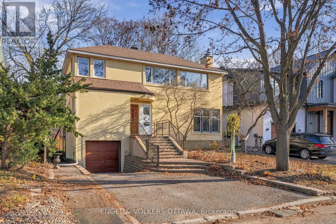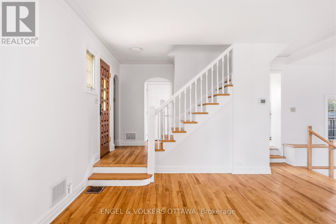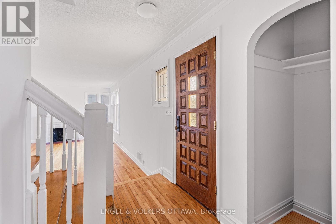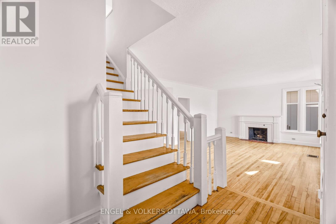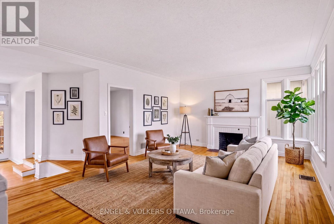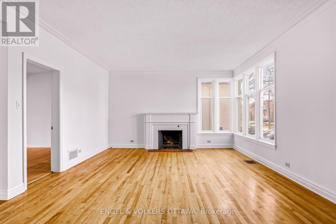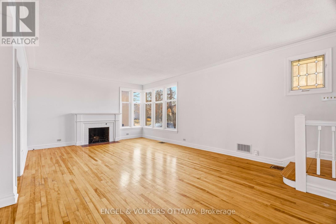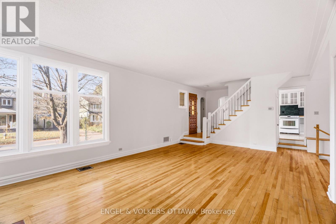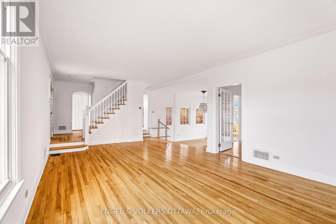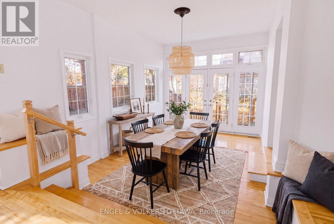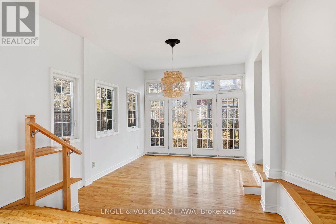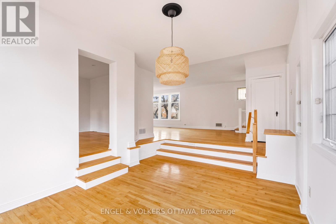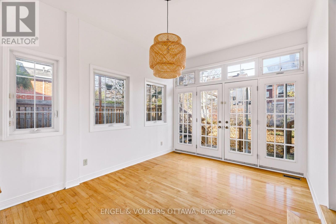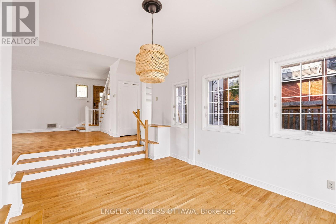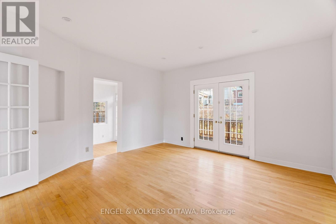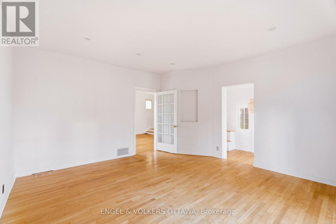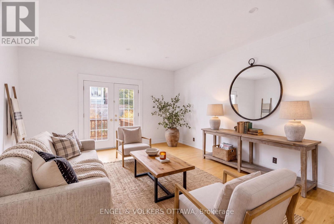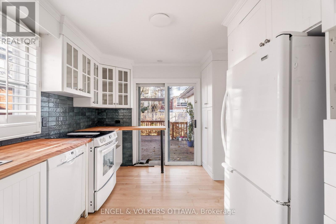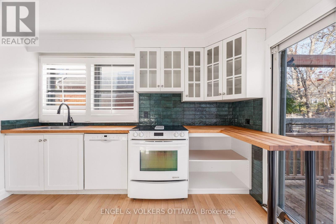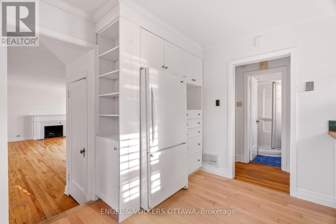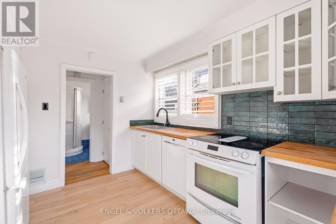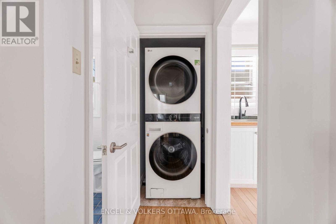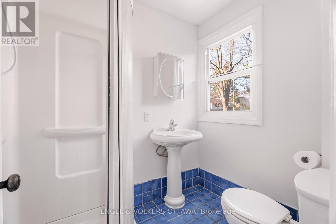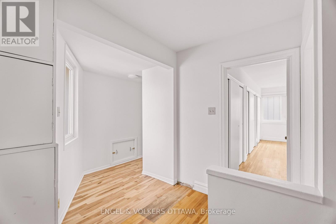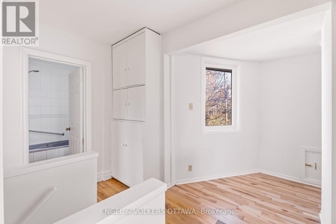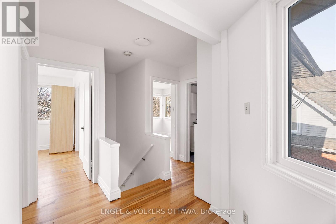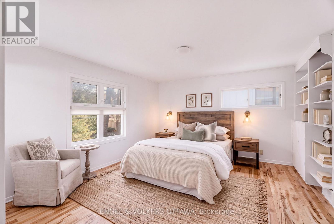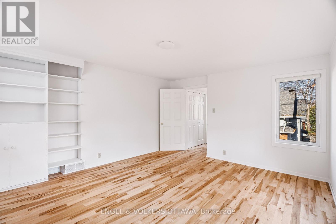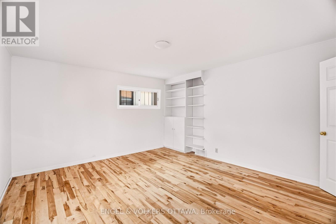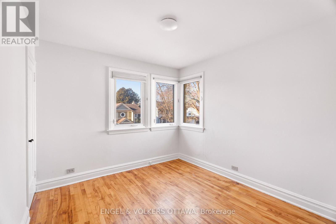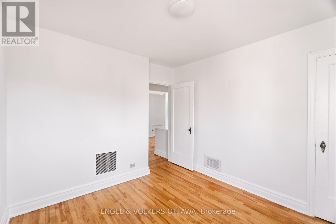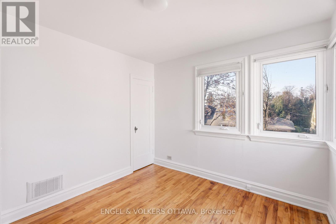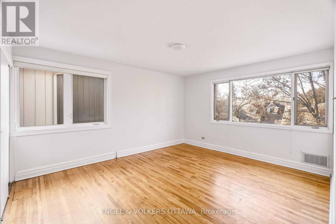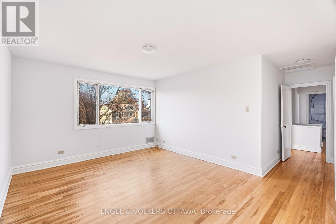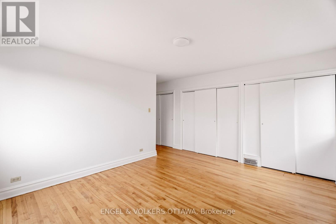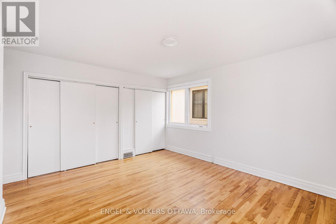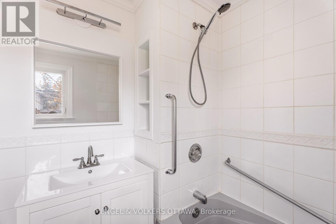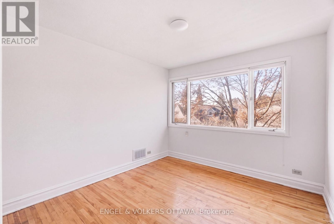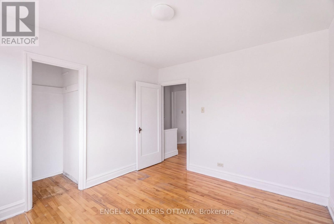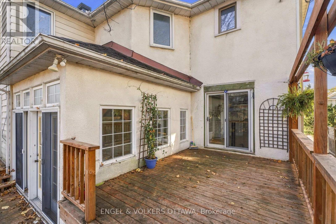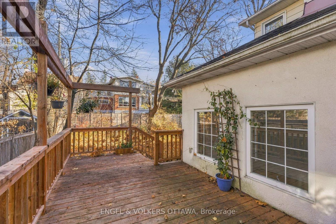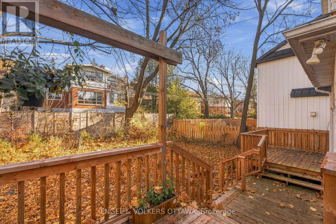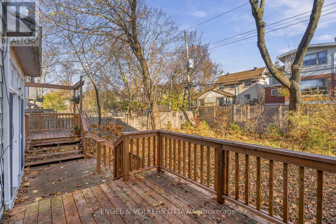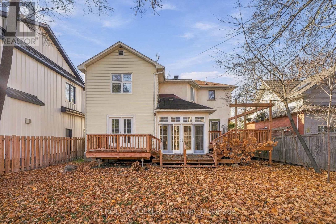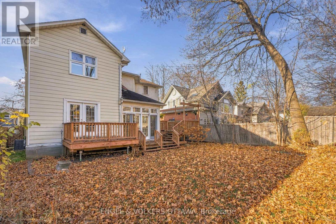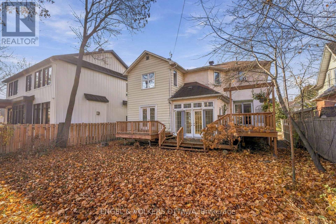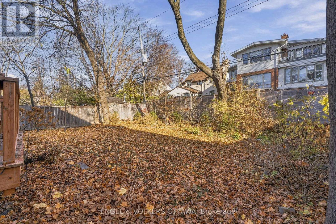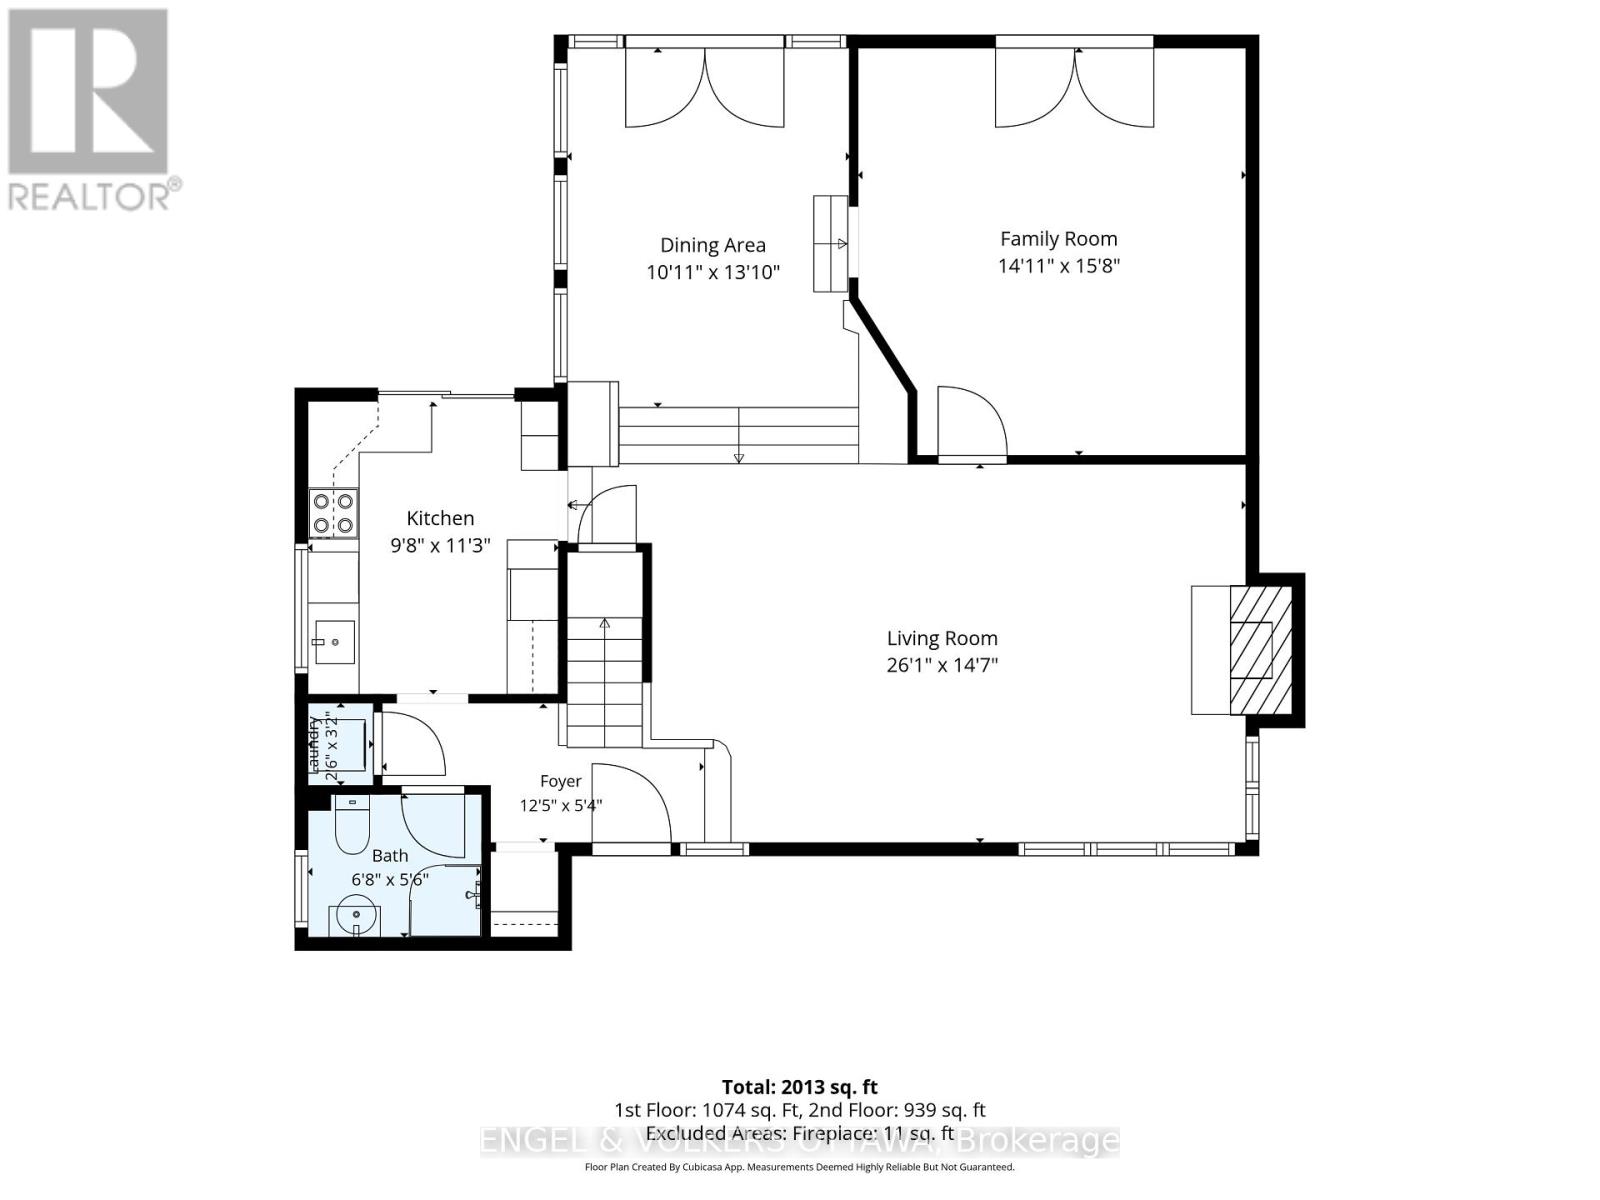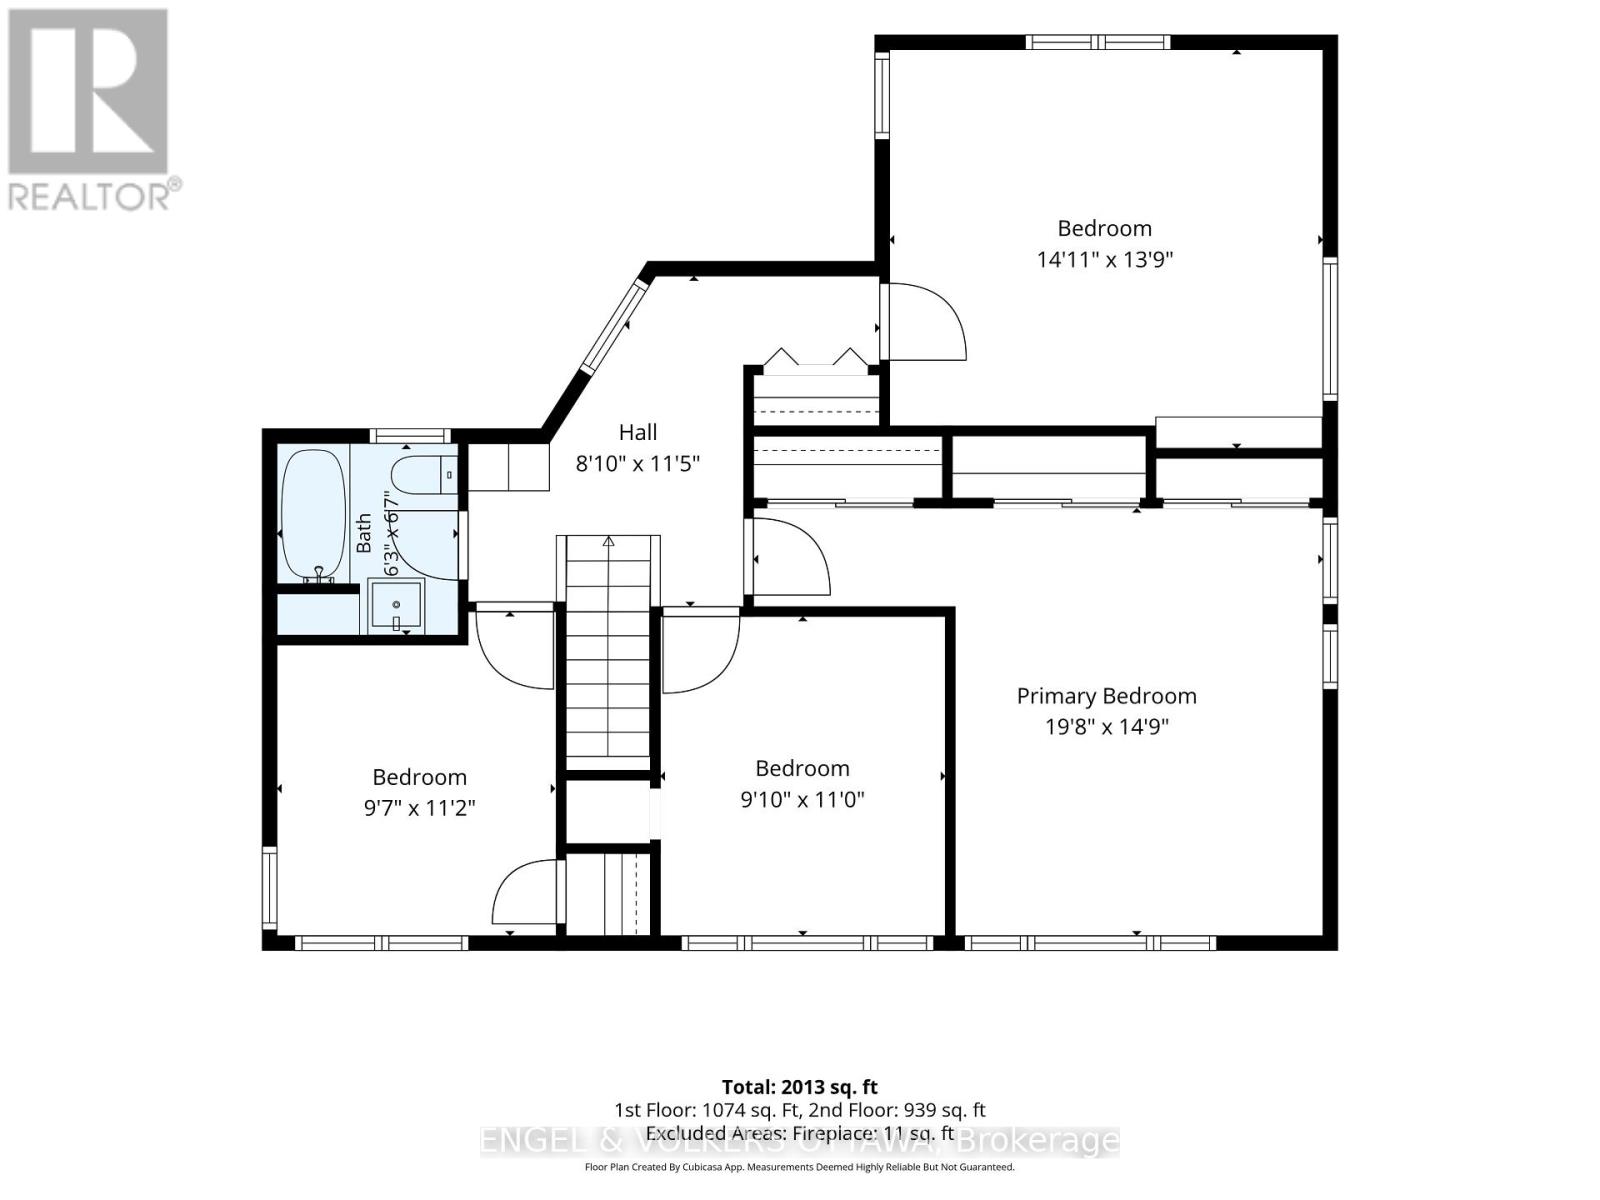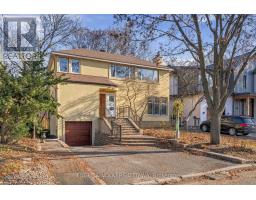
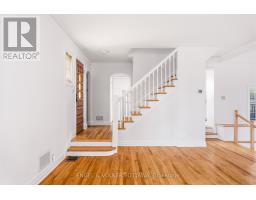
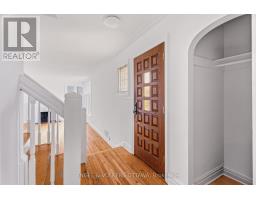
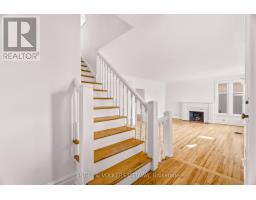
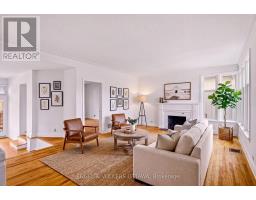
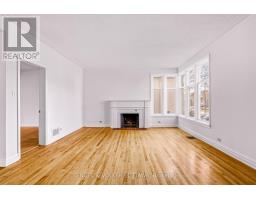
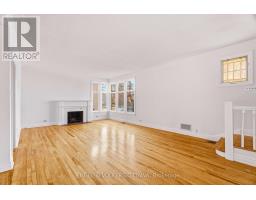
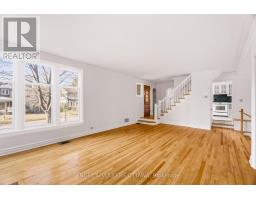
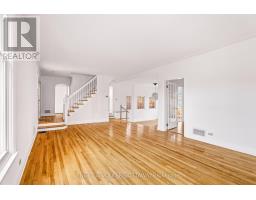
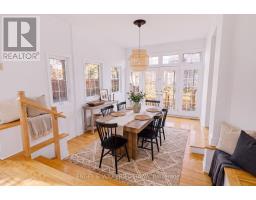
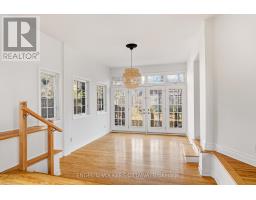
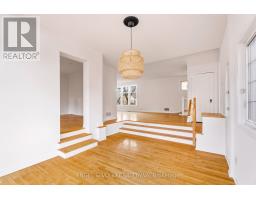
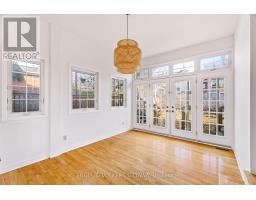
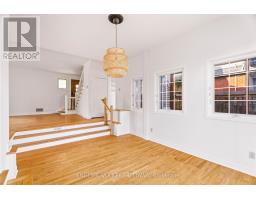
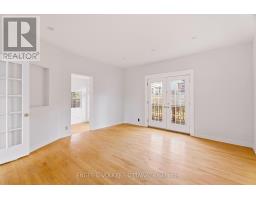
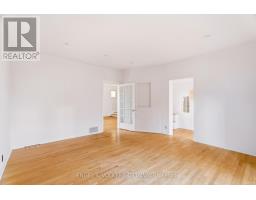
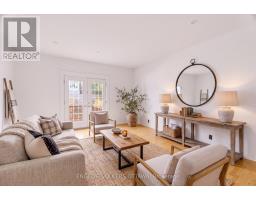
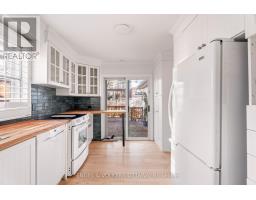
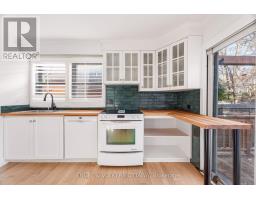
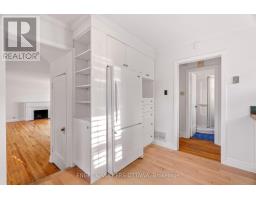
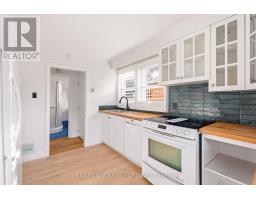
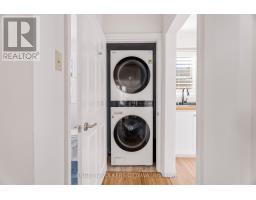
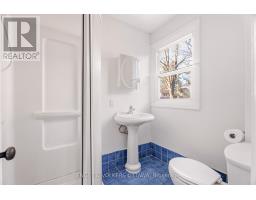
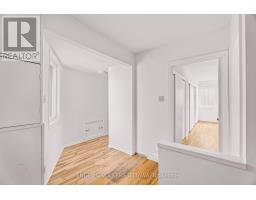
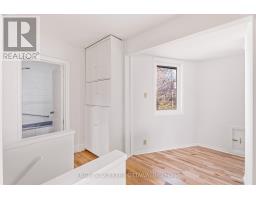
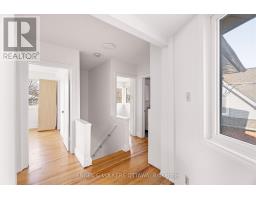
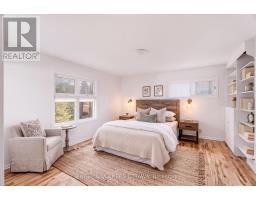
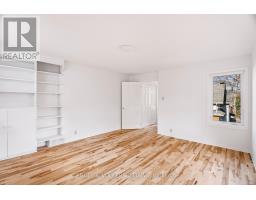
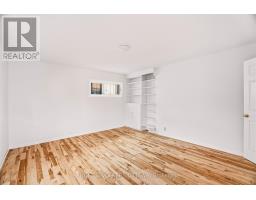
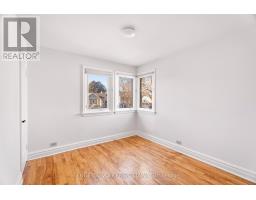
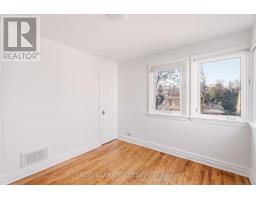
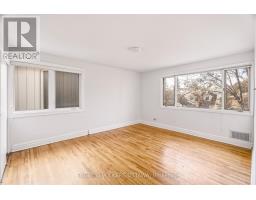
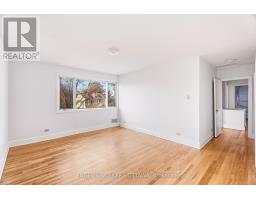
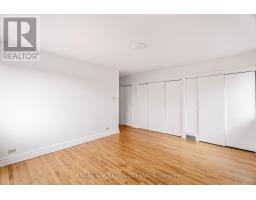
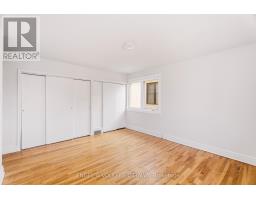
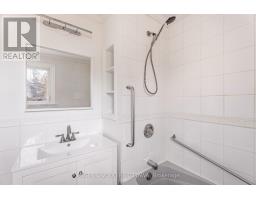
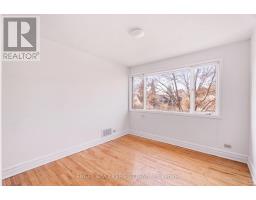
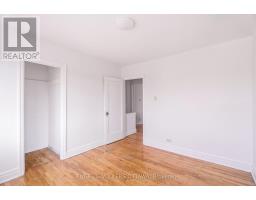
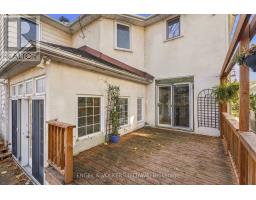
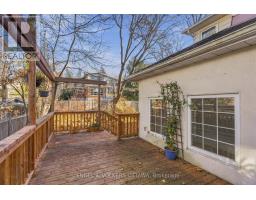
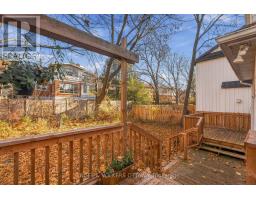
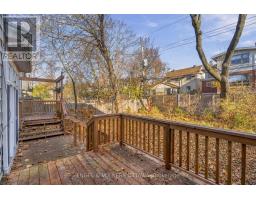
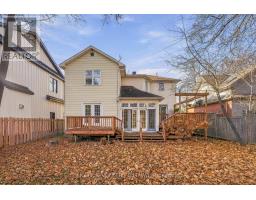
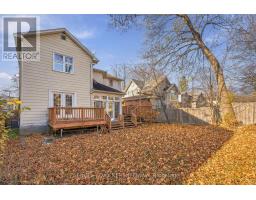
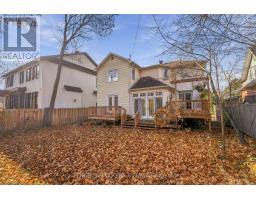
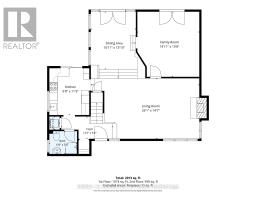
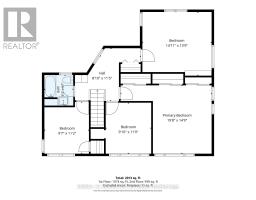
Welcome home to this sun-filled 4-bedroom, 2-bathroom single-family home sits on a highly desirable street in McKellar Park. Freshly painted from top to bottom and professionally cleaned, it is ready for its next owners to move in and make it their own. Hardwood flows throughout the house, starting on the main floor with a formal living room and cozy wood-burning fireplace, while the sunken dining room, galley kitchen with wood countertops, and family room each open onto the two-tiered wraparound deck. A 3-piece bathroom with shower and convenient laundry complete this level. Upstairs, the primary bedroom boasts wall-to-wall closets, along with three other bedrooms and a 4-piece bath. The partially finished basement provides flexibility for a rec room, workout space, or extra storage, along with inside entry to the garage. Step outside to the large fenced backyard, ideal for summer entertaining, kids, and pets. Close to schools, parks, Westboro Village, the Ottawa River pathways, and transit, this is a rare opportunity in one of Ottawa's most sought-after neighbourhoods. Some photos are virtually staged. 24 hours irrevocable on all offers. (id:61594)
| MLS® Number | X14196768 |
| Property Type | Single Family |
| Community Name | 5104 - McKellar/Highland |
| Amenities Near By | Park, Public Transit, Schools |
| Community Features | School Bus, Community Centre |
| Equipment Type | Water Heater |
| Features | Carpet Free |
| Parking Space Total | 3 |
| Rental Equipment Type | Water Heater |
| Structure | Deck |
| Bathroom Total | 2 |
| Bedrooms Above Ground | 4 |
| Bedrooms Total | 4 |
| Amenities | Fireplace(s) |
| Appliances | Blinds, Dishwasher, Dryer, Stove, Washer, Refrigerator |
| Basement Development | Partially Finished |
| Basement Type | Full (partially Finished) |
| Construction Style Attachment | Detached |
| Cooling Type | Central Air Conditioning |
| Exterior Finish | Stucco |
| Fireplace Present | Yes |
| Fireplace Total | 1 |
| Foundation Type | Concrete |
| Heating Fuel | Natural Gas |
| Heating Type | Forced Air |
| Stories Total | 2 |
| Size Interior | 1,500 - 2,000 Ft2 |
| Type | House |
| Utility Water | Municipal Water |
| Attached Garage | |
| Garage |
| Acreage | No |
| Fence Type | Fenced Yard |
| Land Amenities | Park, Public Transit, Schools |
| Landscape Features | Landscaped |
| Sewer | Sanitary Sewer |
| Size Depth | 100 Ft |
| Size Frontage | 48 Ft |
| Size Irregular | 48 X 100 Ft |
| Size Total Text | 48 X 100 Ft |
https://www.realtor.ca/real-estate/30530560/609-mansfield-avenue-ottawa-5104-mckellarhighland
Contact us for more information

The trademarks REALTOR®, REALTORS®, and the REALTOR® logo are controlled by The Canadian Real Estate Association (CREA) and identify real estate professionals who are members of CREA. The trademarks MLS®, Multiple Listing Service® and the associated logos are owned by The Canadian Real Estate Association (CREA) and identify the quality of services provided by real estate professionals who are members of CREA. The trademark DDF® is owned by The Canadian Real Estate Association (CREA) and identifies CREA's Data Distribution Facility (DDF®)