4 Bedroom
4 Bathroom
1,500 - 2,000 ft2
Bungalow
Fireplace
Central Air Conditioning
Forced Air
$869,900
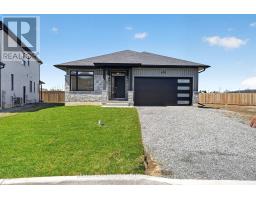
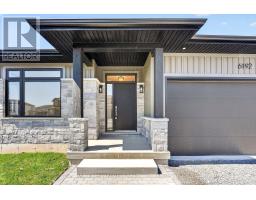
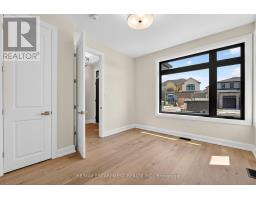
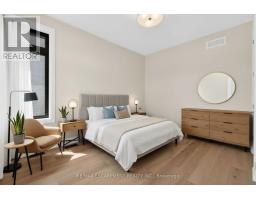
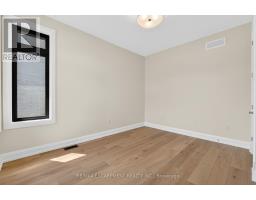
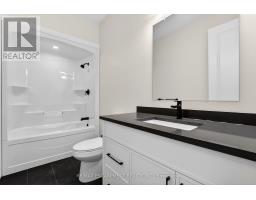
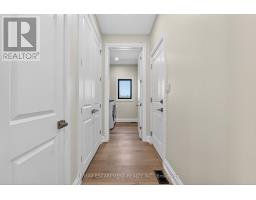
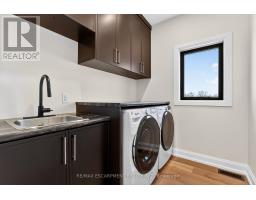
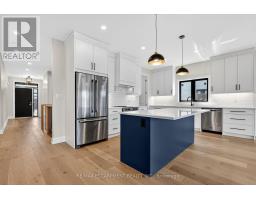
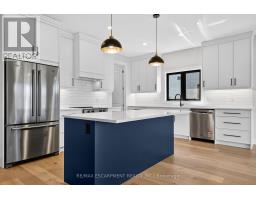
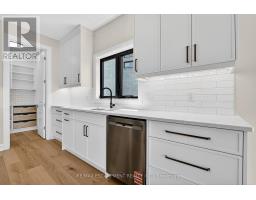
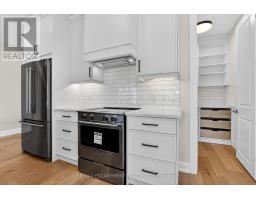
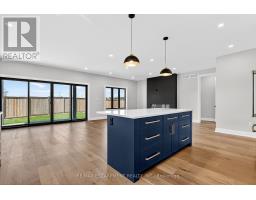
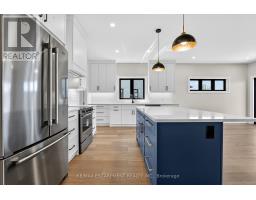
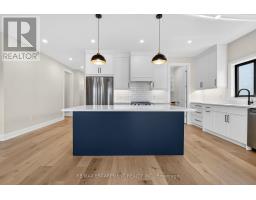
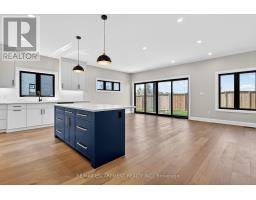
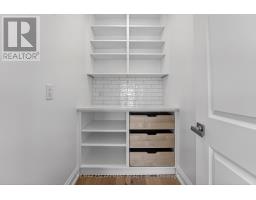
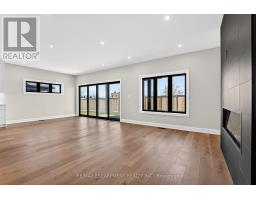
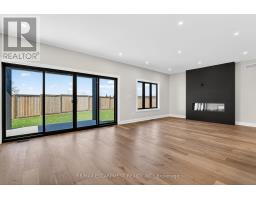
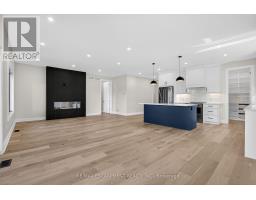
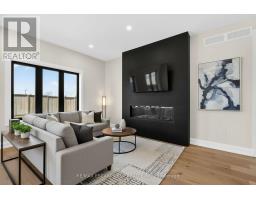
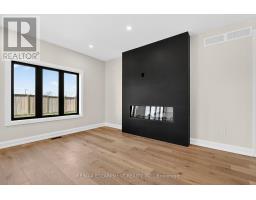
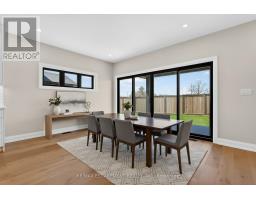
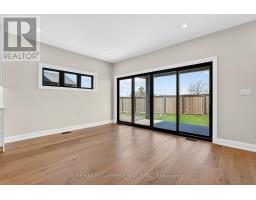
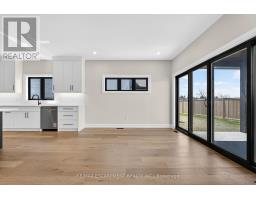
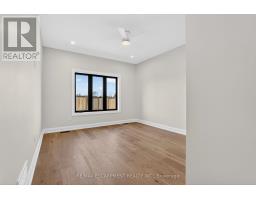
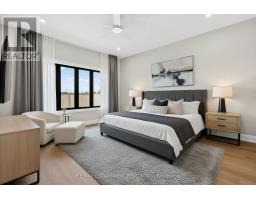
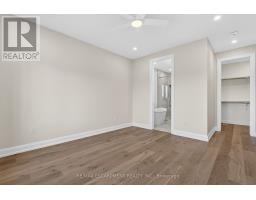
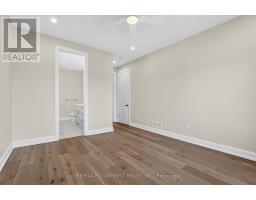
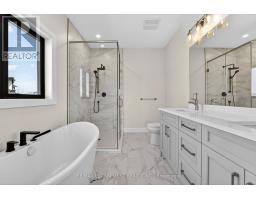
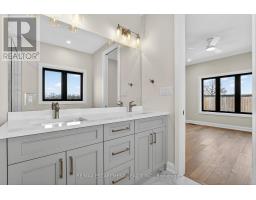
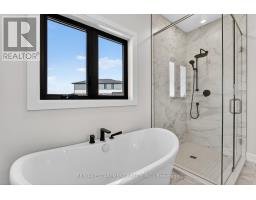
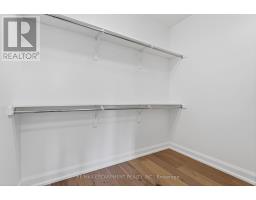
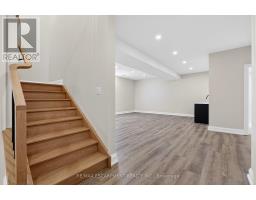
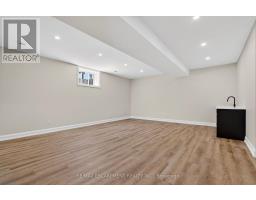
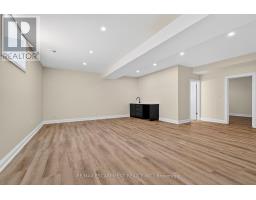
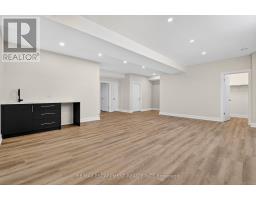
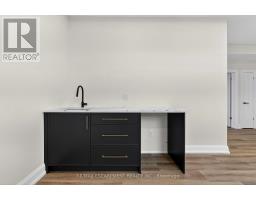
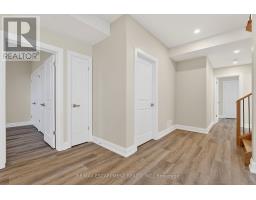
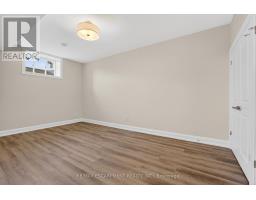
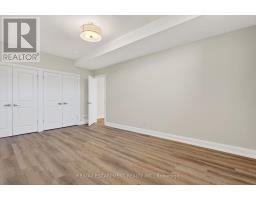
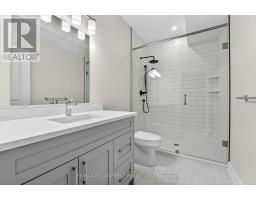
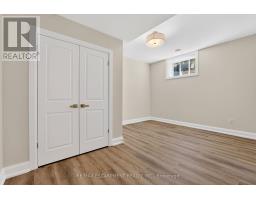
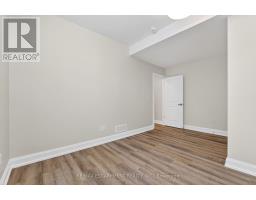
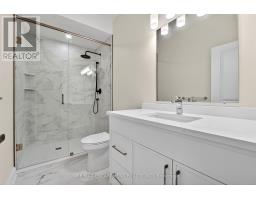
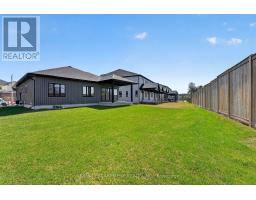
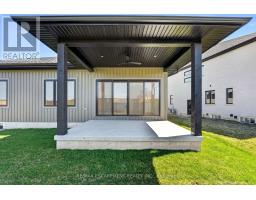
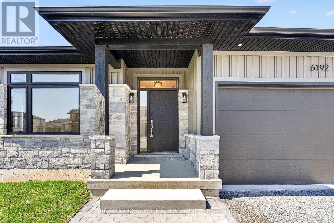
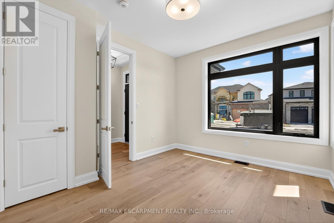
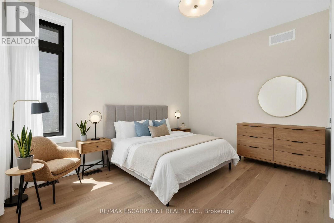
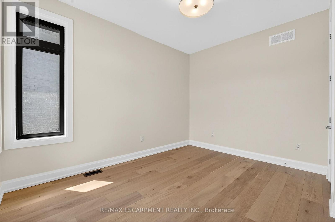
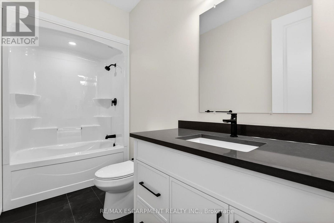
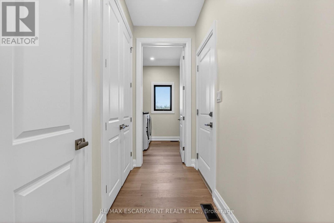
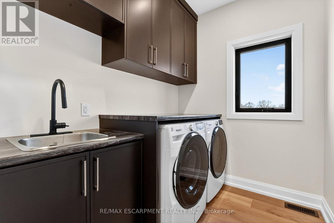
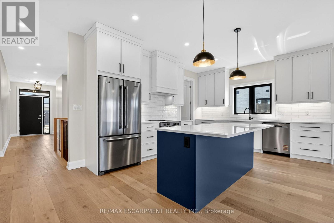
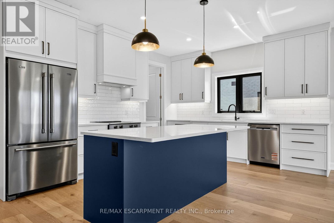
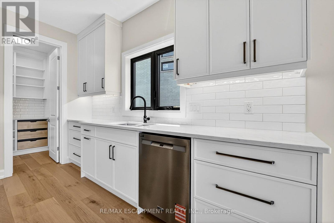
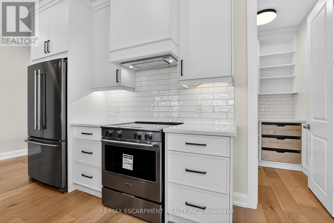
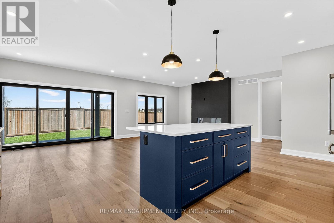
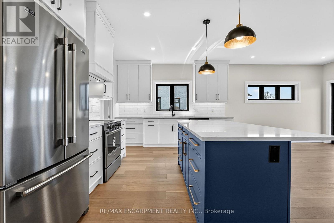
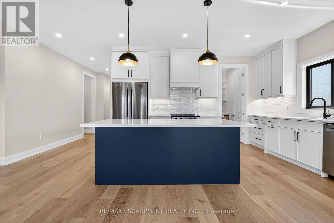
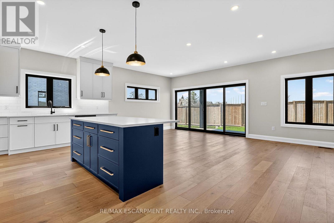
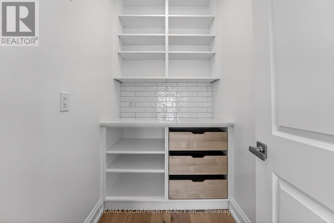
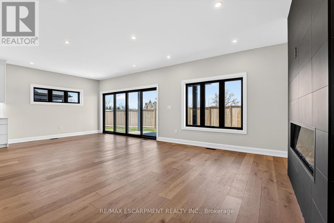
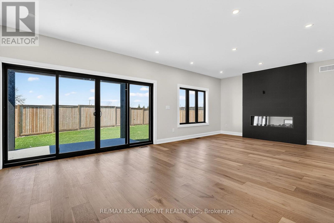
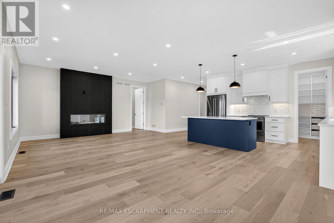
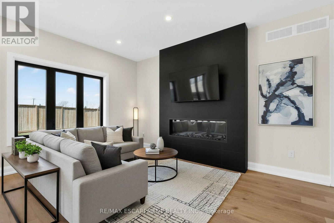
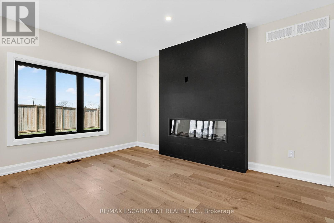
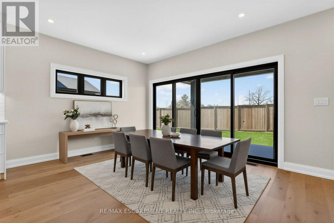
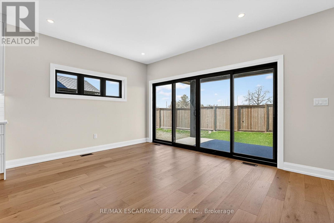
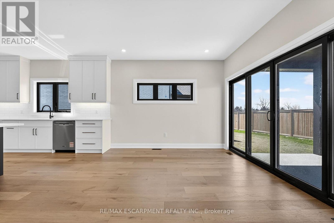
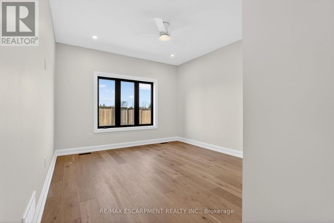
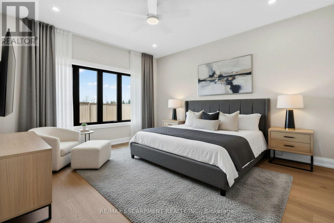
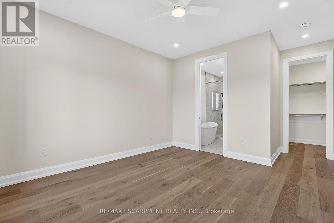
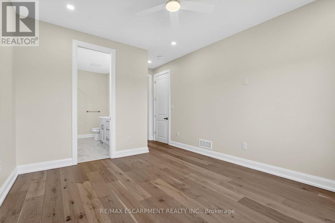
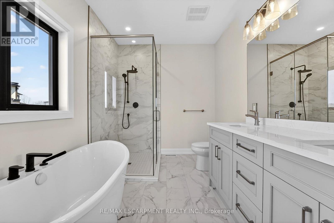
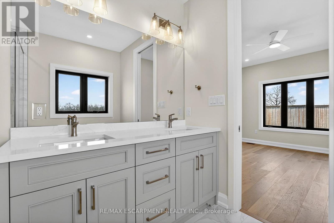
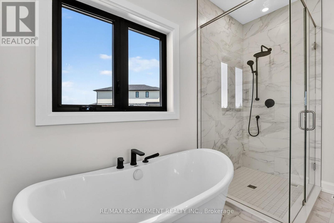
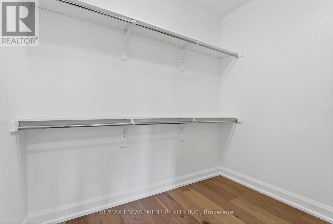
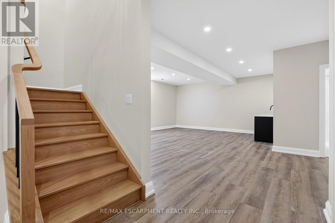
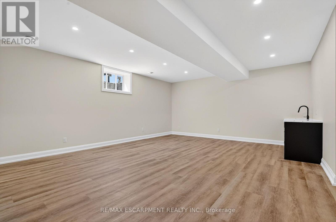
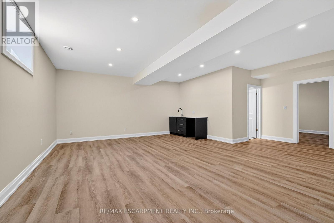
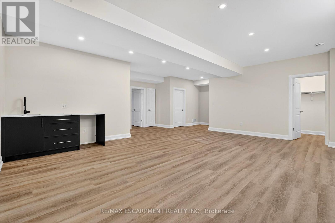
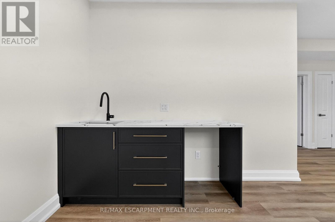
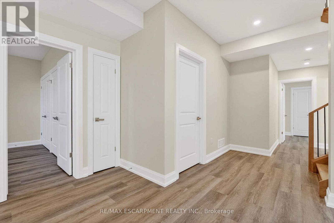
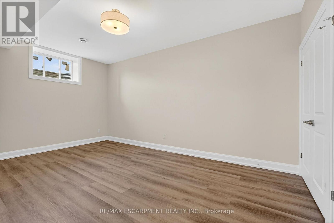
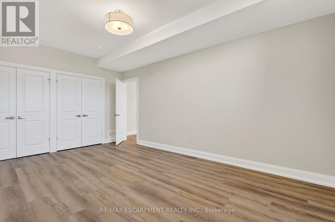
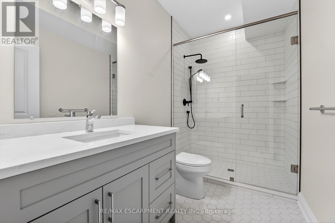
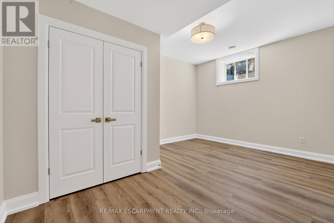
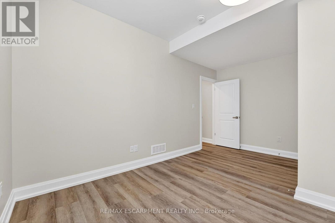
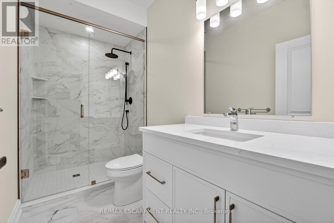
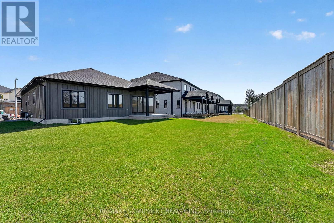
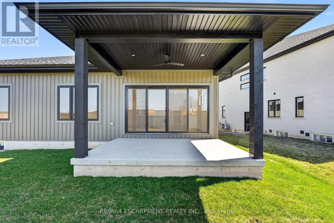
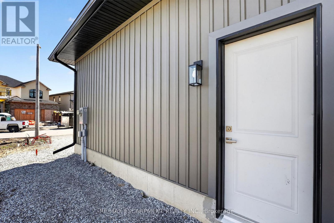
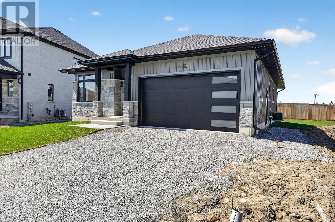
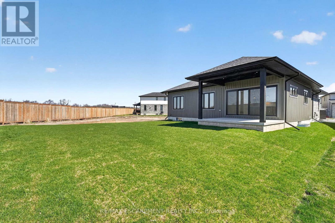
Experience modern, move-in-ready living in Forestview Estates. This sleek bungalow blends elevated finishes with a functional four-bedroom layout designed for everyday comfort. Bright, open spaces flow effortlessly from the kitchen to the living and dining areas, with 9-foot ceilings, engineered hardwood, and a walk-in pantry adding both style and practicality. Large windows open to a covered patio, extending your living space outdoors. The main floor offers two spacious bedrooms and two full bathrooms, including a serene primary suite with a spa-inspired 5-piece ensuite. A convenient mudroom and laundry area connect directly to the two-car garage. Downstairs, the finished basement transforms the home into a true lifestyle property - featuring two additional rooms, two full bathrooms, high ceilings, and a generous recreation area with a wet bar. Perfect for entertaining, hosting family, or creating flexible work-from-home space. Set in a quiet, established neighbourhood close to shopping, golf, highway access, and Niagara's best amenities, this home offers the ease of a fully completed, turnkey property. Taxes not yet assessed as it is a new build. (id:61594)
Property Details
|
MLS® Number
|
X12985274 |
|
Property Type
|
Single Family |
|
Community Name
|
219 - Forestview |
|
Amenities Near By
|
Golf Nearby, Schools |
|
Community Features
|
School Bus |
|
Features
|
Irregular Lot Size, Sump Pump |
|
Parking Space Total
|
6 |
Building
|
Bathroom Total
|
4 |
|
Bedrooms Above Ground
|
2 |
|
Bedrooms Below Ground
|
2 |
|
Bedrooms Total
|
4 |
|
Amenities
|
Fireplace(s) |
|
Appliances
|
Garage Door Opener Remote(s), Water Heater, Garage Door Opener |
|
Architectural Style
|
Bungalow |
|
Basement Development
|
Finished |
|
Basement Type
|
Full (finished) |
|
Construction Style Attachment
|
Detached |
|
Cooling Type
|
Central Air Conditioning |
|
Exterior Finish
|
Vinyl Siding |
|
Fireplace Present
|
Yes |
|
Fireplace Total
|
1 |
|
Foundation Type
|
Concrete |
|
Heating Fuel
|
Natural Gas |
|
Heating Type
|
Forced Air |
|
Stories Total
|
1 |
|
Size Interior
|
1,500 - 2,000 Ft2 |
|
Type
|
House |
|
Utility Water
|
Municipal Water |
Parking
Land
|
Acreage
|
No |
|
Land Amenities
|
Golf Nearby, Schools |
|
Sewer
|
Sanitary Sewer |
|
Size Depth
|
116 Ft |
|
Size Frontage
|
39 Ft |
|
Size Irregular
|
39 X 116 Ft ; 116.76 Ft X 39.58 Ft X 139.35 Ft X 79.01 |
|
Size Total Text
|
39 X 116 Ft ; 116.76 Ft X 39.58 Ft X 139.35 Ft X 79.01|under 1/2 Acre |
|
Zoning Description
|
R1f |
Rooms
| Level |
Type |
Length |
Width |
Dimensions |
|
Basement |
Bedroom |
3.46 m |
5.38 m |
3.46 m x 5.38 m |
|
Basement |
Bedroom |
4.79 m |
3.79 m |
4.79 m x 3.79 m |
|
Basement |
Bathroom |
3.22 m |
1.57 m |
3.22 m x 1.57 m |
|
Basement |
Recreational, Games Room |
7.23 m |
7.12 m |
7.23 m x 7.12 m |
|
Main Level |
Bedroom |
3.3 m |
3.8 m |
3.3 m x 3.8 m |
|
Main Level |
Bathroom |
1.79 m |
3.29 m |
1.79 m x 3.29 m |
|
Main Level |
Bathroom |
3.26 m |
1.55 m |
3.26 m x 1.55 m |
|
Main Level |
Kitchen |
4.79 m |
2.85 m |
4.79 m x 2.85 m |
|
Main Level |
Laundry Room |
2.48 m |
1.87 m |
2.48 m x 1.87 m |
|
Main Level |
Mud Room |
2.63 m |
1.23 m |
2.63 m x 1.23 m |
|
Main Level |
Primary Bedroom |
3.59 m |
5.42 m |
3.59 m x 5.42 m |
|
Main Level |
Other |
2.63 m |
1.73 m |
2.63 m x 1.73 m |
|
Main Level |
Bathroom |
2.47 m |
3.15 m |
2.47 m x 3.15 m |
|
Main Level |
Living Room |
7.77 m |
7.12 m |
7.77 m x 7.12 m |
https://www.realtor.ca/real-estate/29589884/6192-curlin-crescent-niagara-falls-forestview-219-forestview