Maintenance, Common Area Maintenance, Insurance, Parking, Water
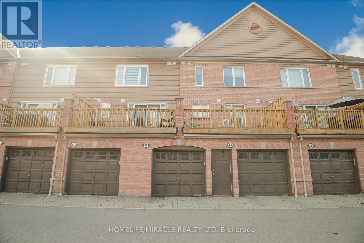
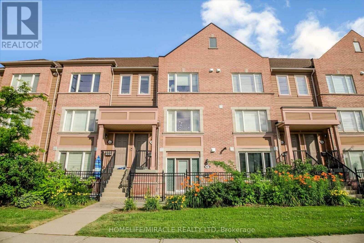
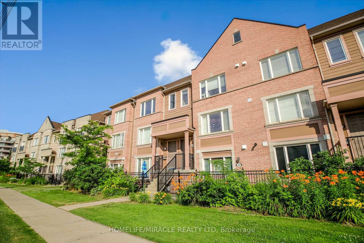
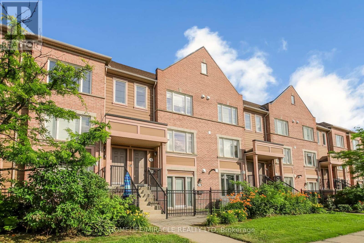
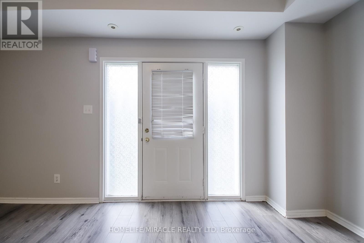
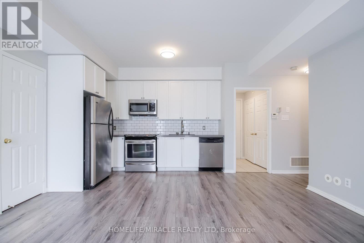
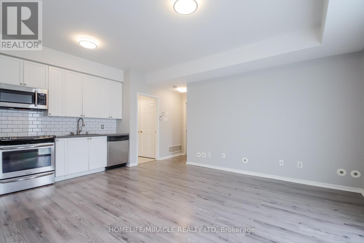
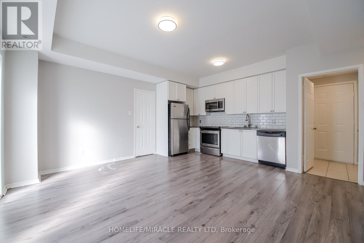
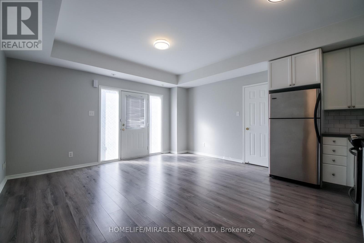
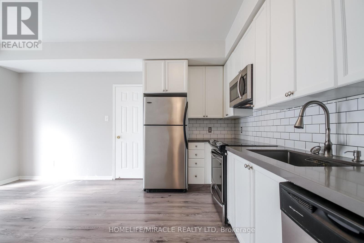
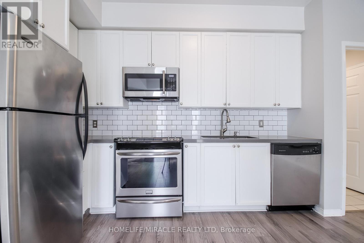
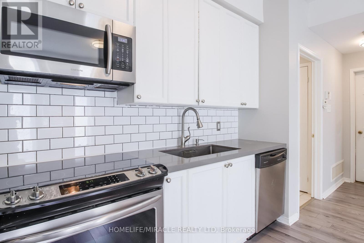
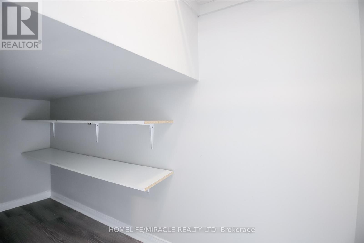
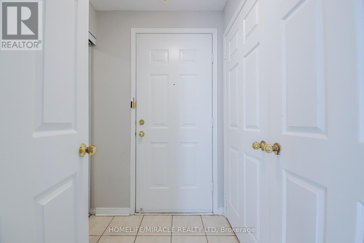
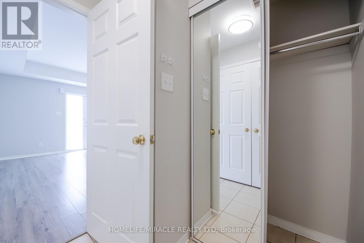
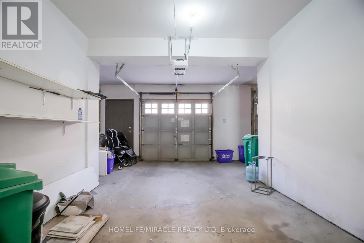
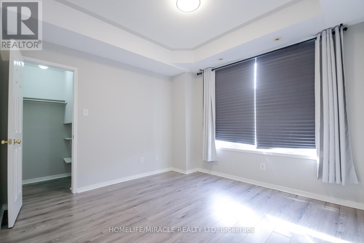
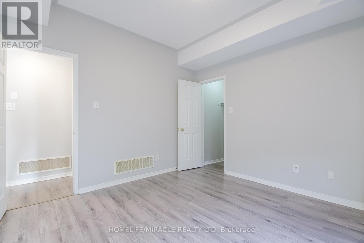
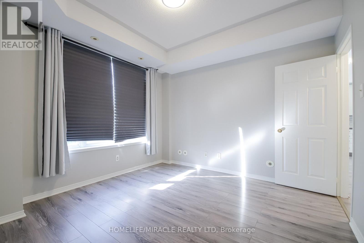
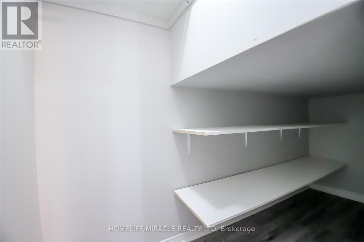
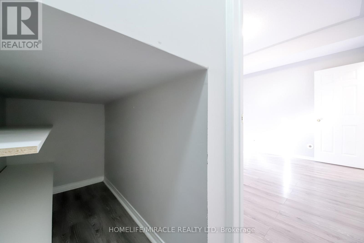
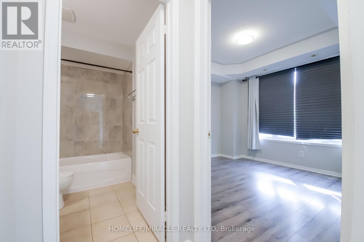
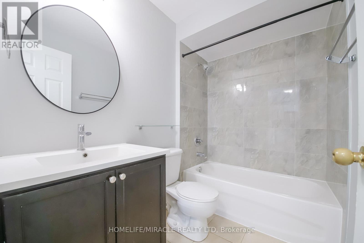
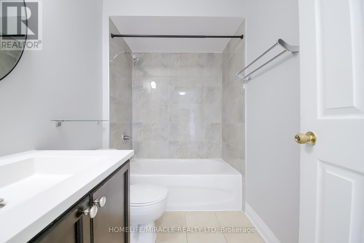
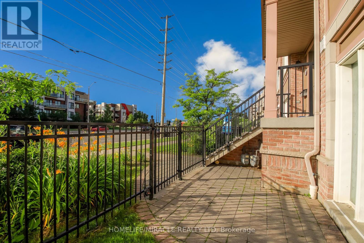
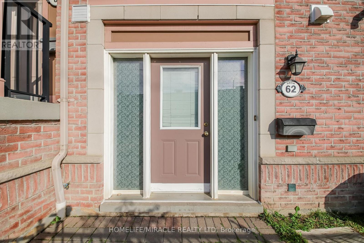
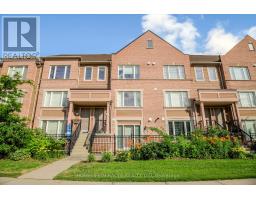
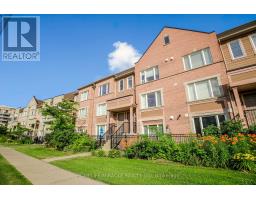
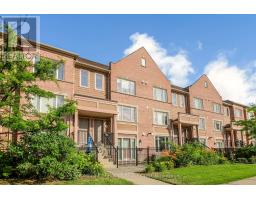
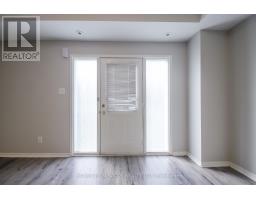
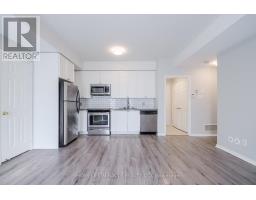
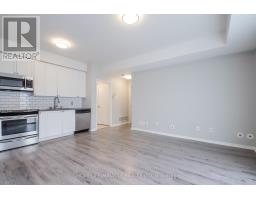
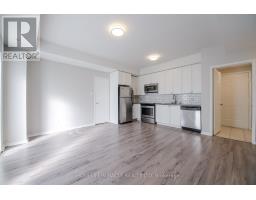
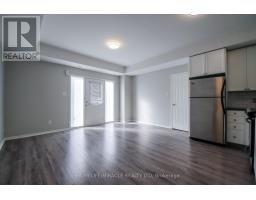
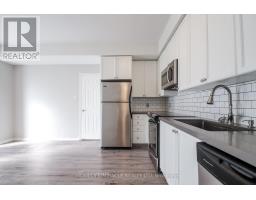
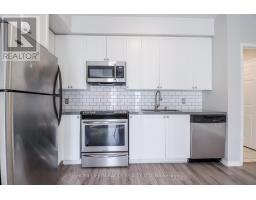
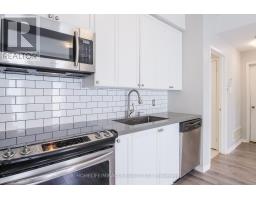
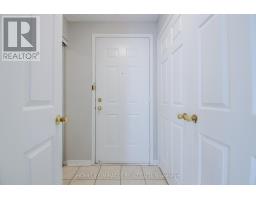
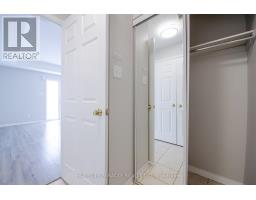
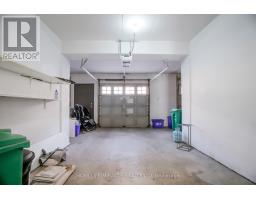
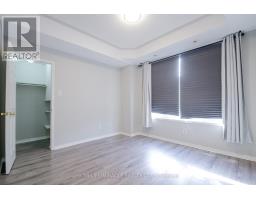
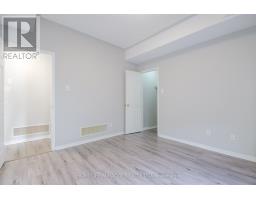
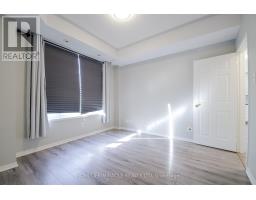
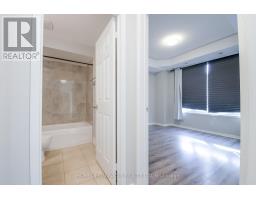
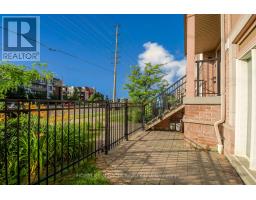
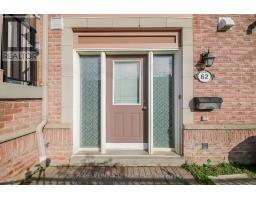
$320.23 MonthlyBeautiful Main Floor Upgraded Condo Townhouse In High Demand Area Of Mississauga. Built By Daniels, 9Ft Ceiling, Open Concept, Ceramic Tile Back Splash, Quartz Counter Top, Very clean House, Nice color Laminate Flooring, Private Garage Entrance, Low Maintenance Fee!! Walking Distance To Shopping, Schools, Public Transit. Just Minutes Away From Erin Mills And Meadowale Town Center & Major Stores. Easy Access To Hwys 401/403.AND Garage Door opener with 1 Remote. (id:61594)
| MLS® Number | W13527568 |
| Property Type | Single Family |
| Community Name | Churchill Meadows |
| Amenities Near By | Hospital, Place Of Worship, Public Transit, Schools |
| Community Features | Pets Not Allowed, Community Centre |
| Equipment Type | Water Heater |
| Parking Space Total | 1 |
| Rental Equipment Type | Water Heater |
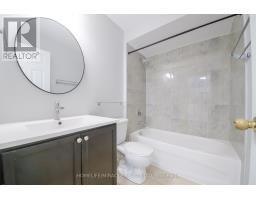
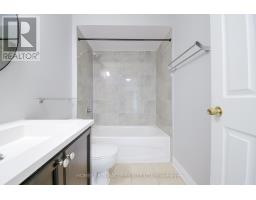
| Bathroom Total | 1 |
| Bedrooms Above Ground | 1 |
| Bedrooms Total | 1 |
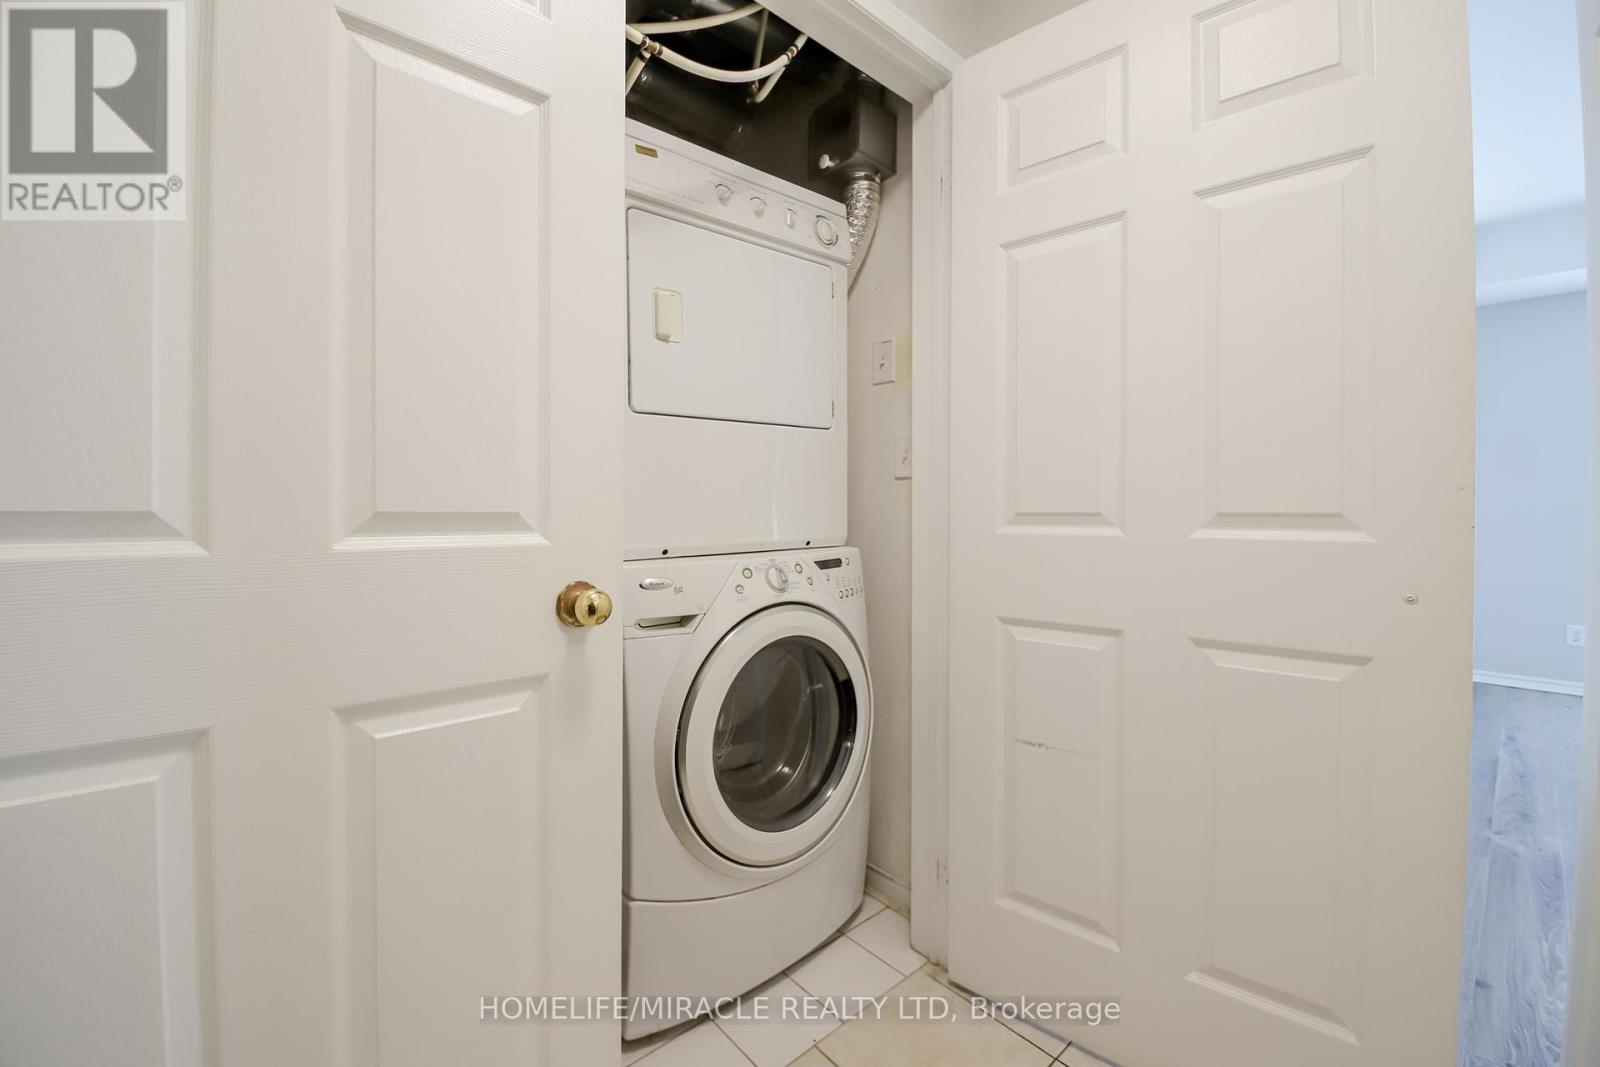
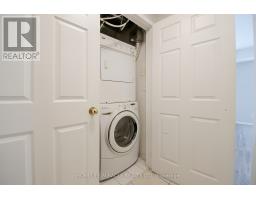
| Appliances | Garage Door Opener Remote(s), Dishwasher, Dryer, Microwave, Range, Stove, Washer, Window Coverings, Refrigerator |
| Basement Type | None |
| Cooling Type | Central Air Conditioning |
| Exterior Finish | Brick |
| Flooring Type | Laminate |
| Heating Fuel | Natural Gas |
| Heating Type | Forced Air |
| Size Interior | 600 - 699 Ft2 |
| Type | Row / Townhouse |
| Garage |
| Acreage | No |
| Land Amenities | Hospital, Place Of Worship, Public Transit, Schools |
| Level | Type | Length | Width | Dimensions |
|---|---|---|---|---|
| Main Level | Living Room | 5.27 m | 4.66 m | 5.27 m x 4.66 m |
| Main Level | Dining Room | 5.27 m | 4.66 m | 5.27 m x 4.66 m |
| Main Level | Kitchen | 5.27 m | 4.66 m | 5.27 m x 4.66 m |
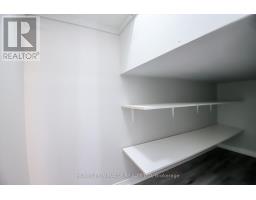
| Main Level | Primary Bedroom | 3.5 m | 3.41 m | 3.5 m x 3.41 m |
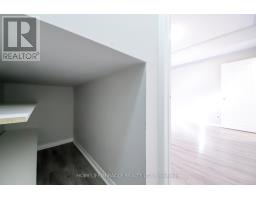
| Main Level | Laundry Room | 2.71 m | 1.71 m | 2.71 m x 1.71 m |
Contact us for more information

The trademarks REALTOR®, REALTORS®, and the REALTOR® logo are controlled by The Canadian Real Estate Association (CREA) and identify real estate professionals who are members of CREA. The trademarks MLS®, Multiple Listing Service® and the associated logos are owned by The Canadian Real Estate Association (CREA) and identify the quality of services provided by real estate professionals who are members of CREA. The trademark DDF® is owned by The Canadian Real Estate Association (CREA) and identifies CREA's Data Distribution Facility (DDF®)