6 Bedroom
3 Bathroom
1,100 - 1,500 ft2
Forced Air
$920,000
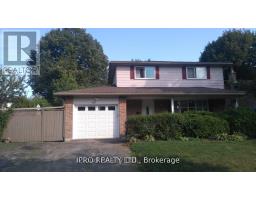
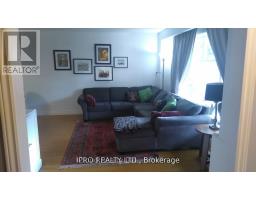
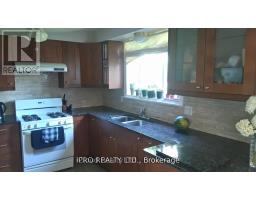
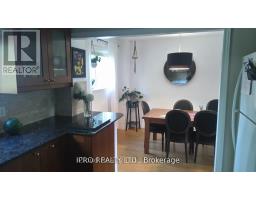
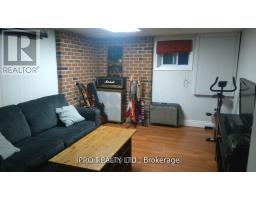
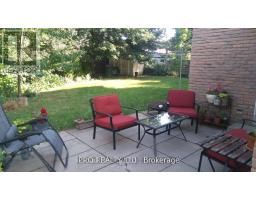
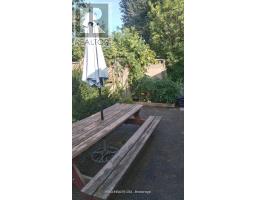
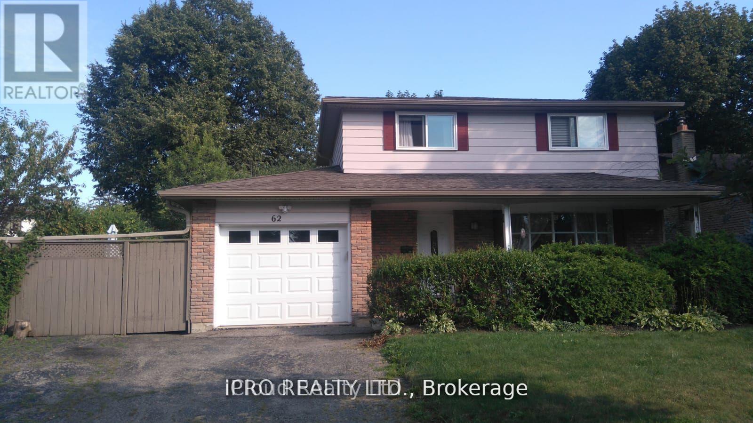
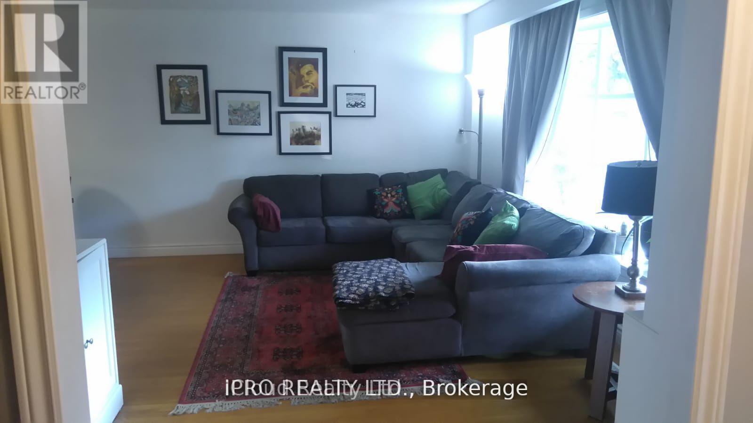
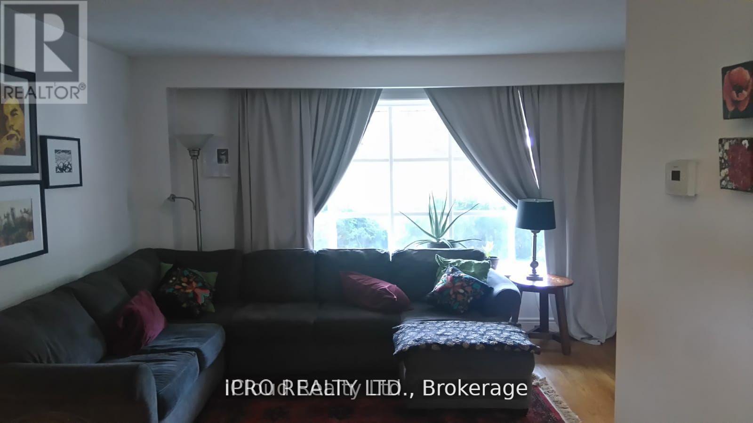
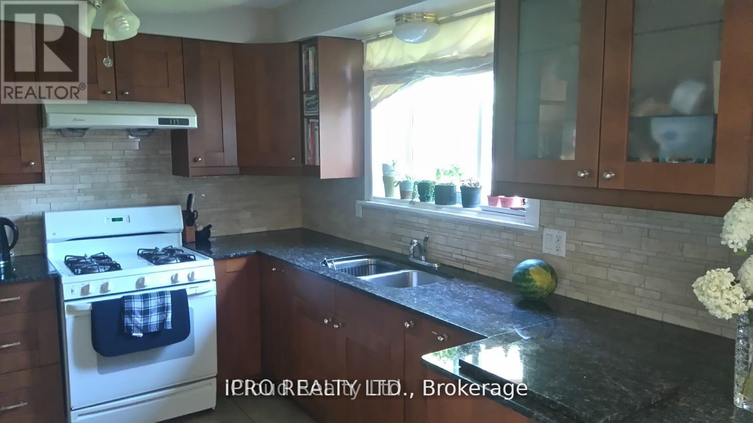
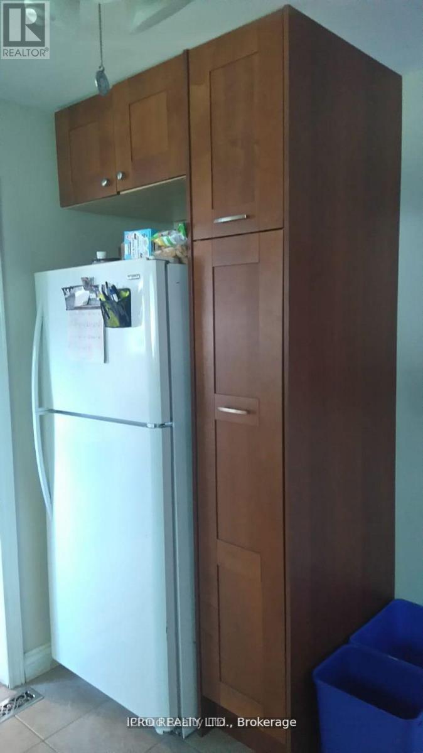
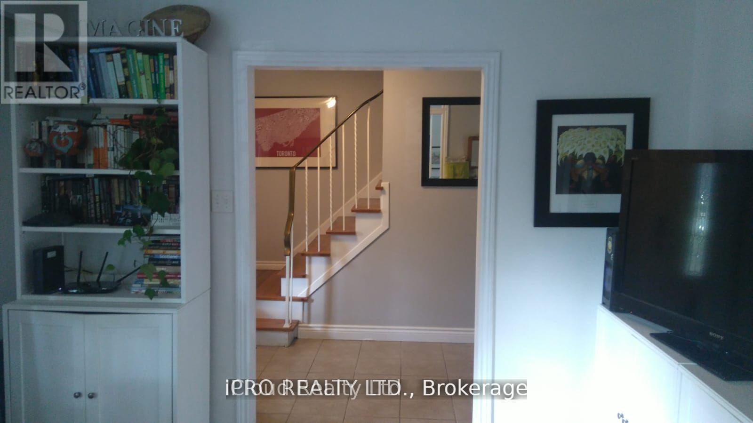
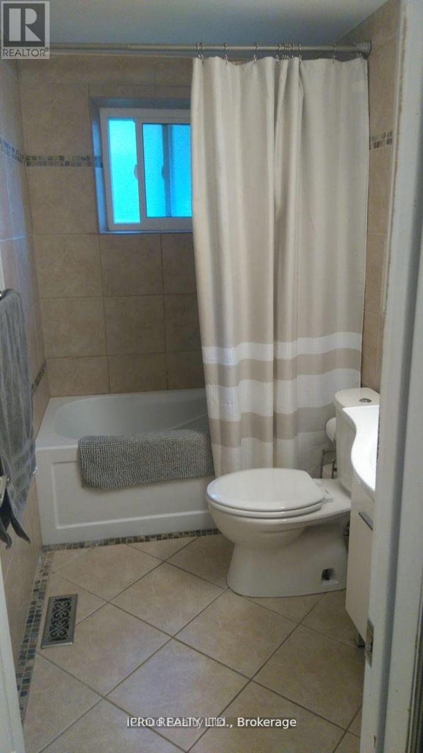
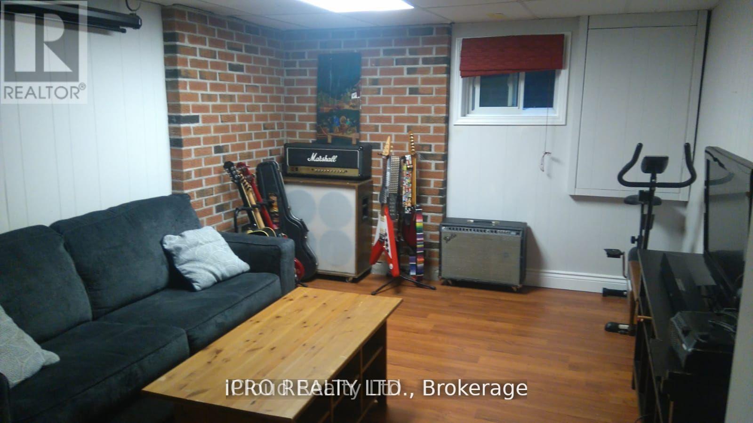
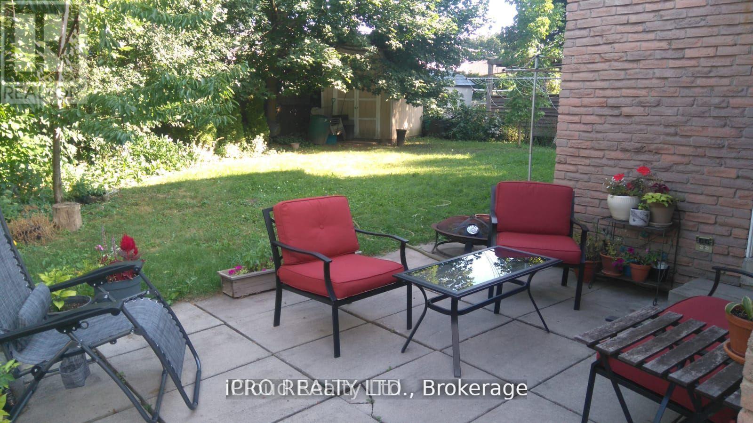
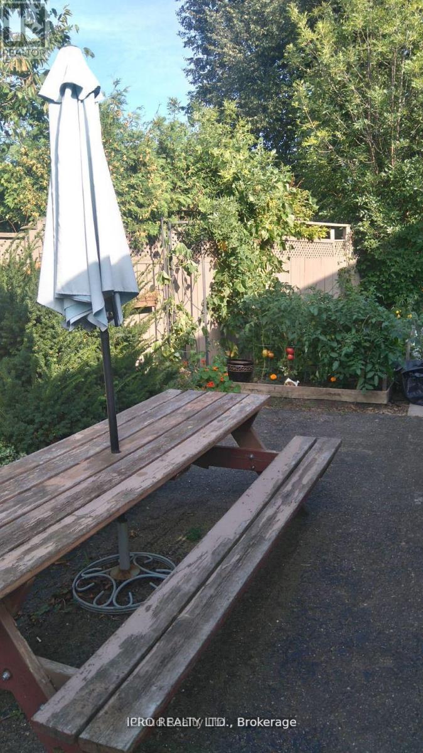
4 bedroom, detached house in mature, family friendly neighbourhood of Ambro Heights, Brampton. Home is equipped with electric vehicle charger, quartz counter-top, newer soaker tub, seperate side entrane, new bathroom in basement, upgraded furnace & hot water tank, newer eavestroughs and soffits. Fence maybe removed for additional parking, short walk to all downtown amenities. Close to major highways and the Brampton LRT is coming soon! (id:61594)
Property Details
|
MLS® Number
|
W13170086 |
|
Property Type
|
Single Family |
|
Community Name
|
Brampton South |
|
Parking Space Total
|
5 |
Building
|
Bathroom Total
|
3 |
|
Bedrooms Above Ground
|
4 |
|
Bedrooms Below Ground
|
2 |
|
Bedrooms Total
|
6 |
|
Appliances
|
Dryer, Stove, Washer, Window Coverings, Refrigerator |
|
Basement Features
|
Apartment In Basement, Separate Entrance |
|
Basement Type
|
N/a, N/a |
|
Construction Style Attachment
|
Detached |
|
Exterior Finish
|
Aluminum Siding, Brick |
|
Flooring Type
|
Hardwood, Ceramic, Laminate |
|
Foundation Type
|
Unknown |
|
Half Bath Total
|
1 |
|
Heating Fuel
|
Natural Gas |
|
Heating Type
|
Forced Air |
|
Stories Total
|
2 |
|
Size Interior
|
1,100 - 1,500 Ft2 |
|
Type
|
House |
|
Utility Water
|
Municipal Water |
Parking
Land
|
Acreage
|
No |
|
Sewer
|
Sanitary Sewer |
|
Size Depth
|
80 Ft |
|
Size Frontage
|
72 Ft |
|
Size Irregular
|
72 X 80 Ft ; 2.09 Ft X 100.13 Ft X 54.02 Ft X 80.10ft |
|
Size Total Text
|
72 X 80 Ft ; 2.09 Ft X 100.13 Ft X 54.02 Ft X 80.10ft |
Rooms
| Level |
Type |
Length |
Width |
Dimensions |
|
Second Level |
Primary Bedroom |
3.92 m |
3.35 m |
3.92 m x 3.35 m |
|
Second Level |
Bedroom 2 |
3.45 m |
2.84 m |
3.45 m x 2.84 m |
|
Second Level |
Bedroom 3 |
2.79 m |
2.46 m |
2.79 m x 2.46 m |
|
Second Level |
Bedroom 4 |
3.1 m |
2.5 m |
3.1 m x 2.5 m |
|
Basement |
Bedroom |
2.79 m |
2.46 m |
2.79 m x 2.46 m |
|
Basement |
Bedroom |
3.1 m |
2.5 m |
3.1 m x 2.5 m |
|
Basement |
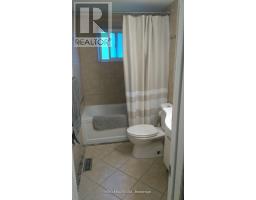
Bathroom |
|
|
Measurements not available |
|
Main Level |
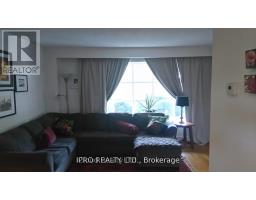
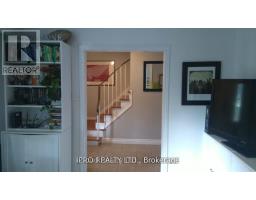
Living Room |
4.2 m |
3.45 m |
4.2 m x 3.45 m |
|
Main Level |
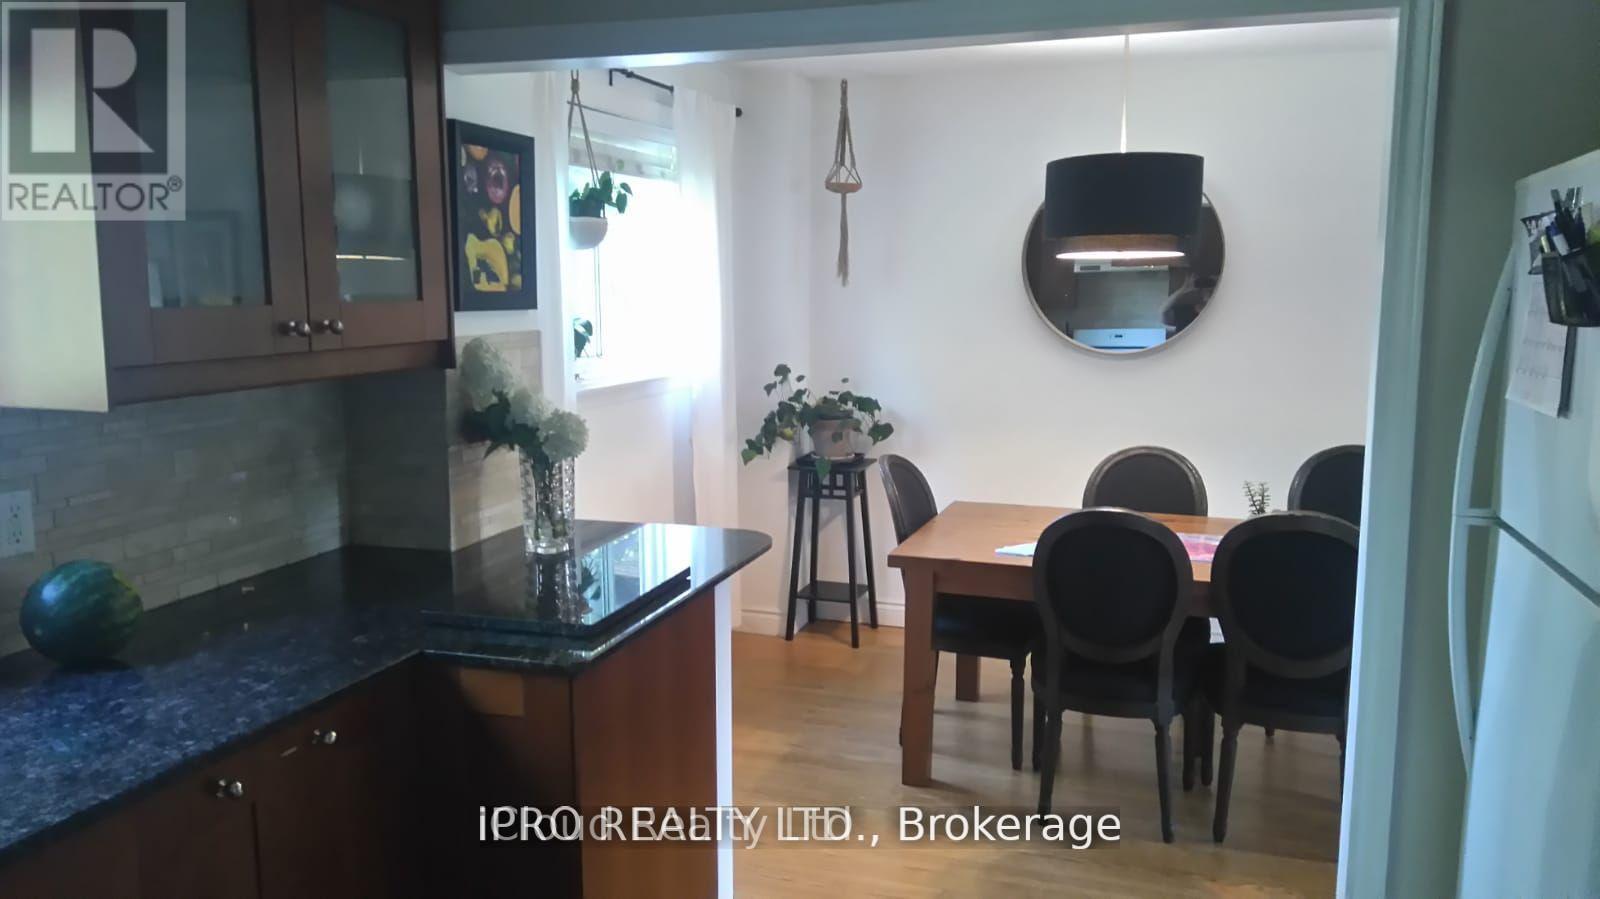
Dining Room |
3.28 m |
2.78 m |
3.28 m x 2.78 m |
|
Main Level |
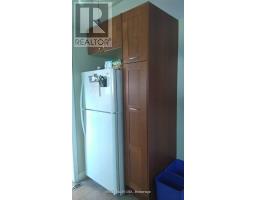
Kitchen |
3.25 m |
3.22 m |
3.25 m x 3.22 m |
https://www.realtor.ca/real-estate/29800647/62-ambleside-drive-brampton-brampton-south-brampton-south