6 Bedroom
7 Bathroom
5,000 - 100,000 ft2
Fireplace
Central Air Conditioning
Forced Air
$3,499,000
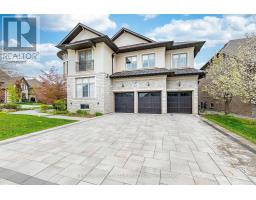
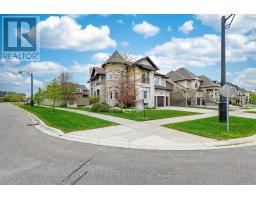
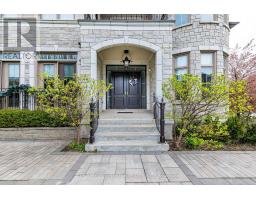
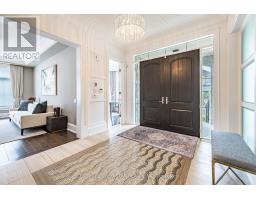
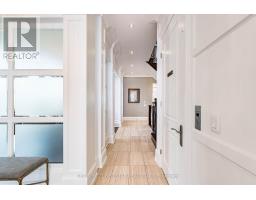
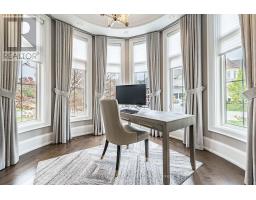
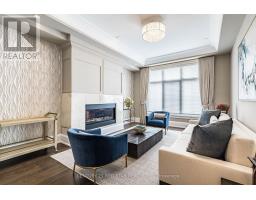
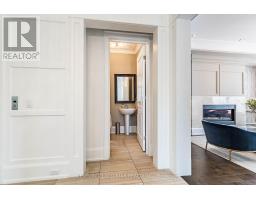
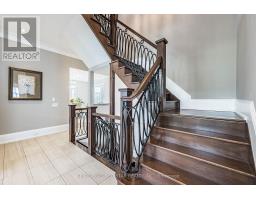
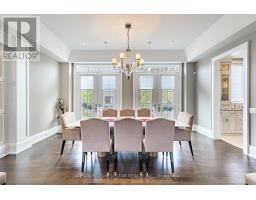
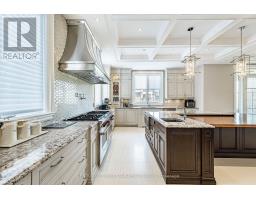
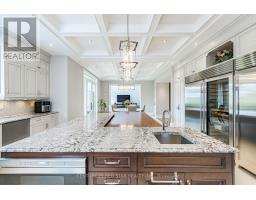
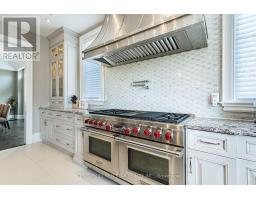
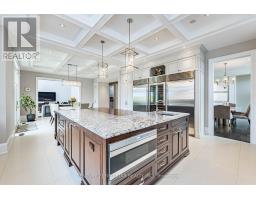
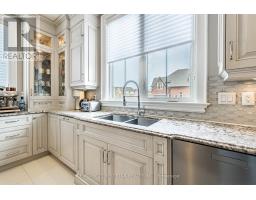
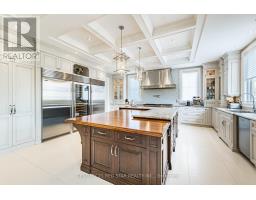
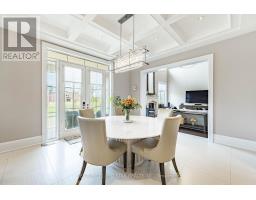
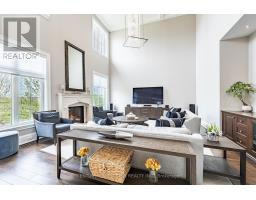
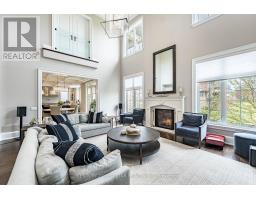
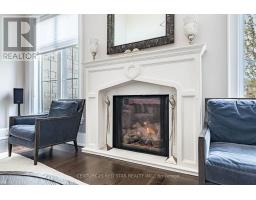
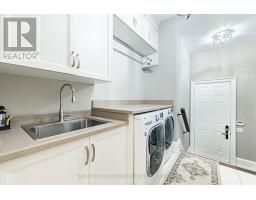
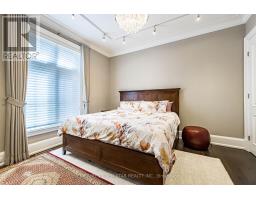
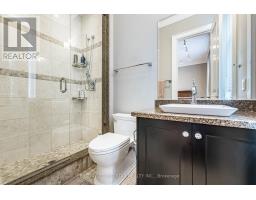
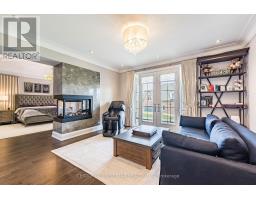
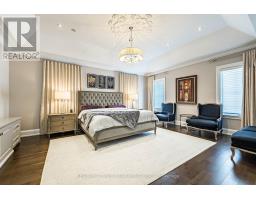
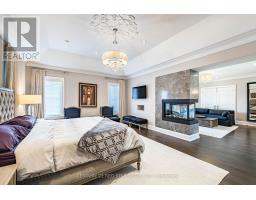
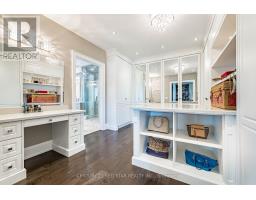
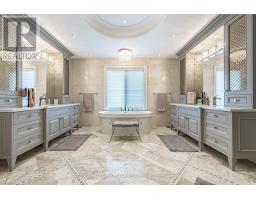
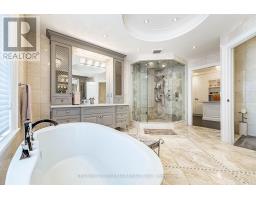
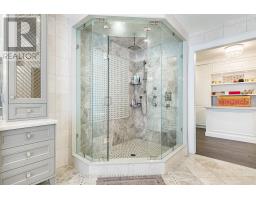
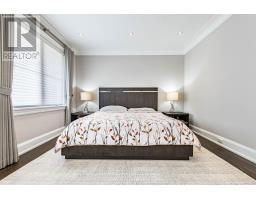
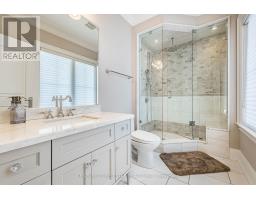
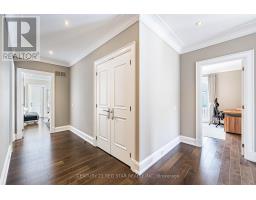
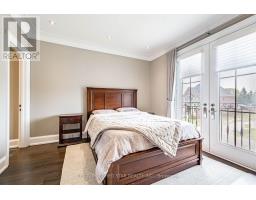
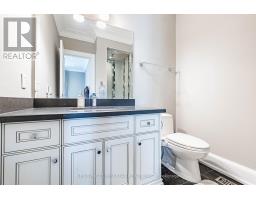
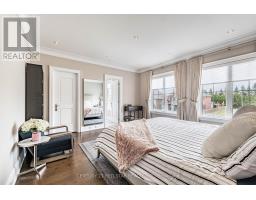
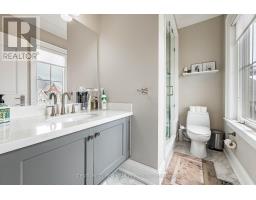
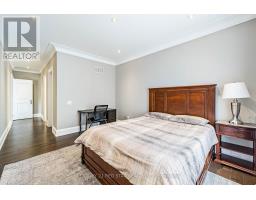
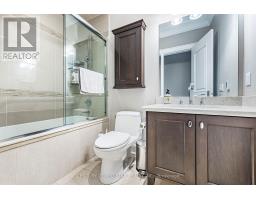
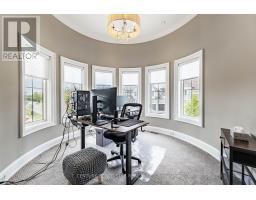
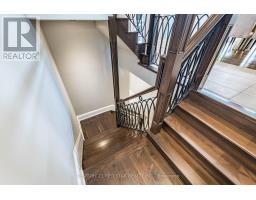
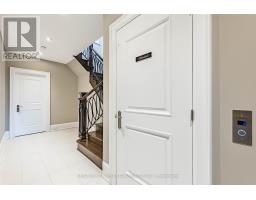
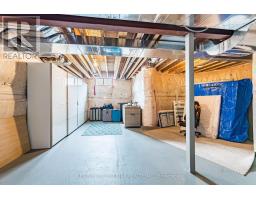
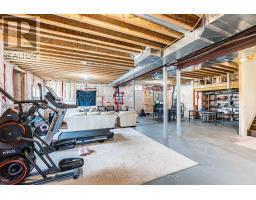
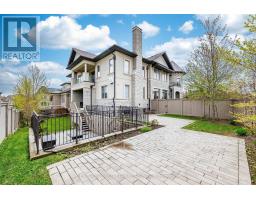
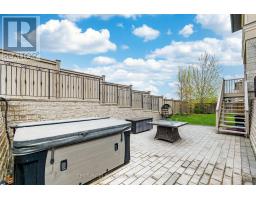
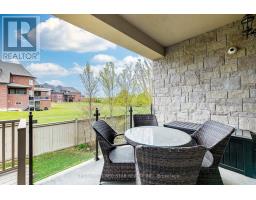
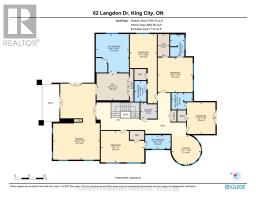
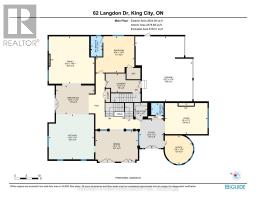
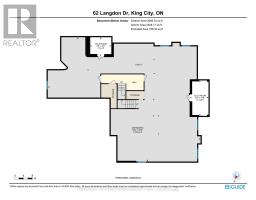
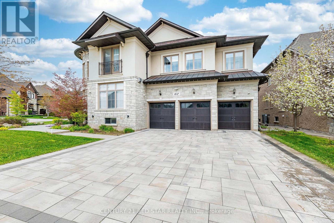
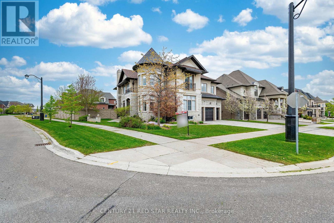
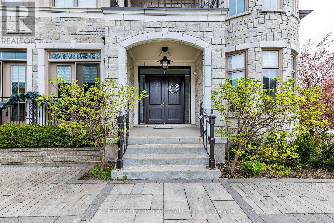
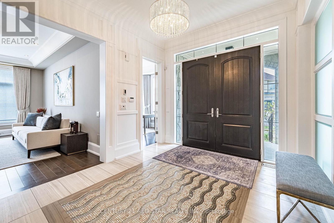
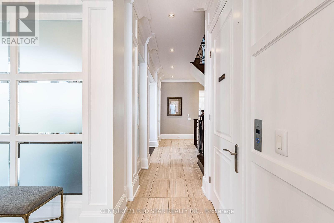
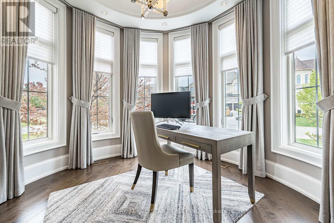
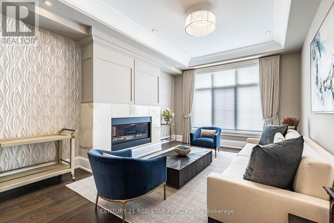
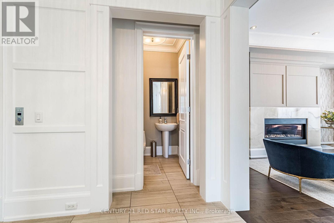
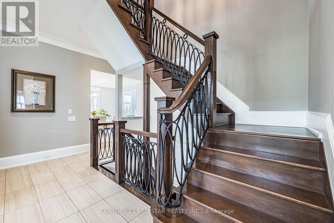
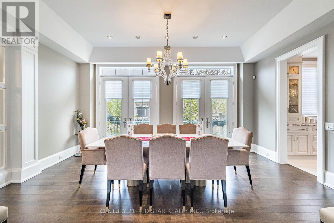
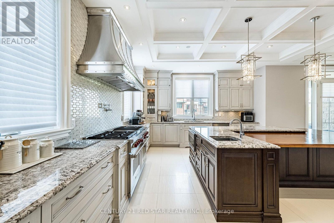
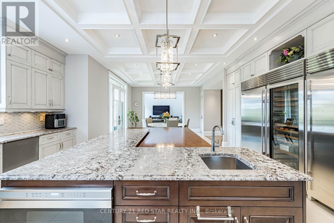
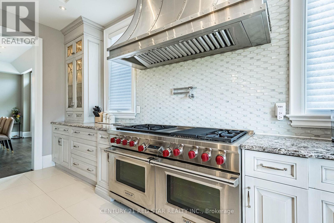
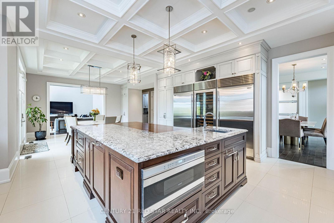
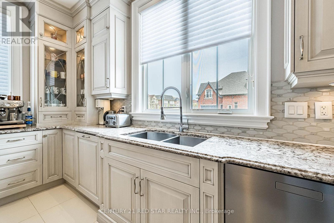
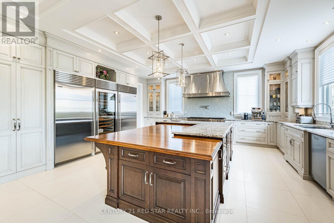
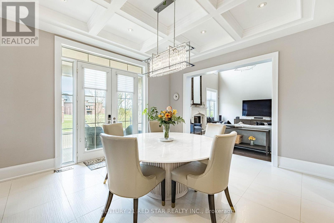
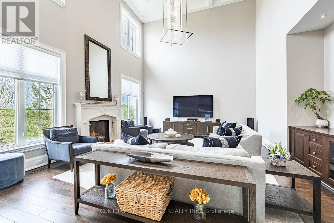
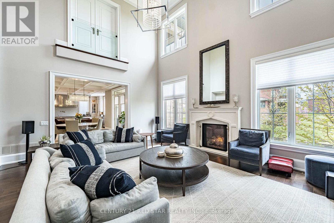
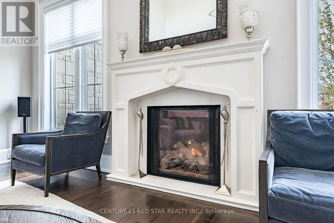
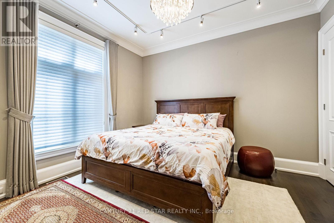
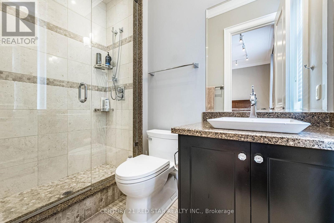
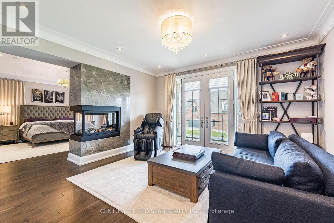
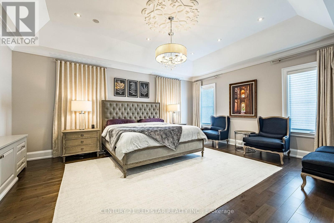
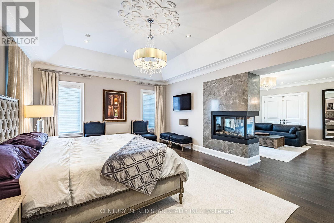
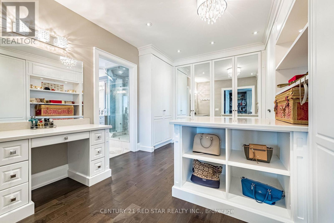
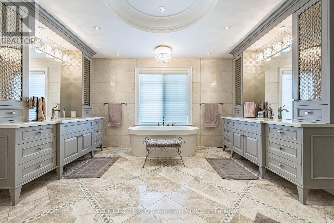
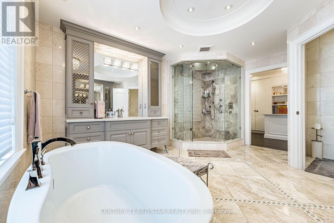
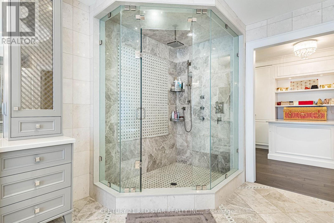
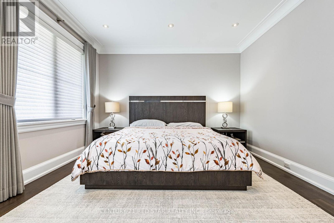
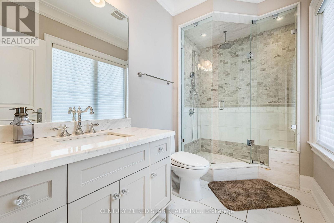
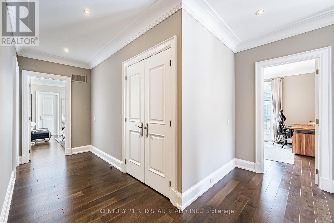
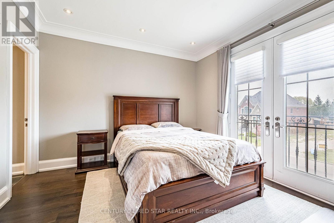
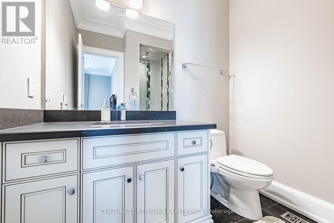
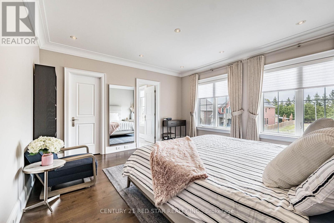
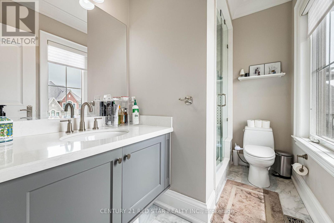
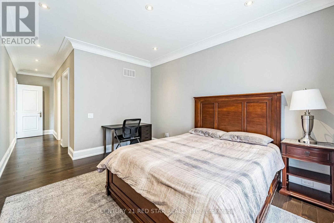
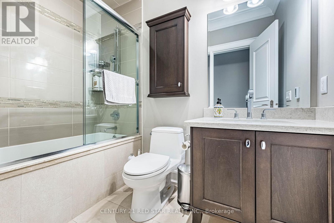
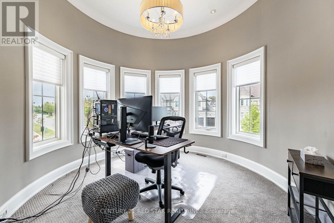
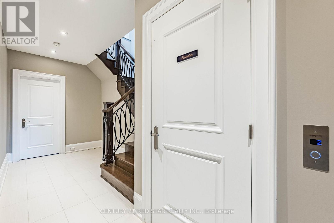
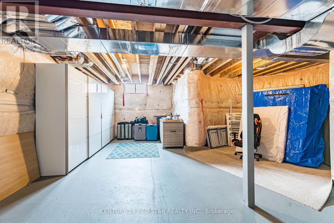
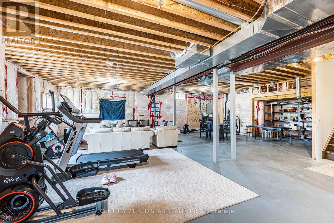
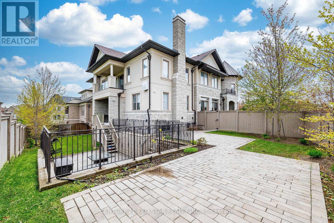
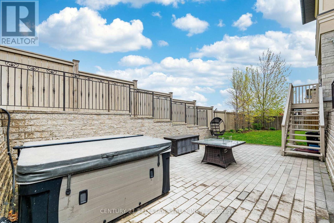
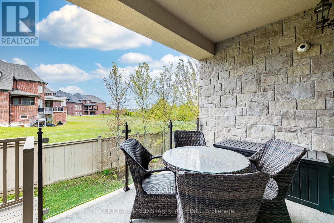
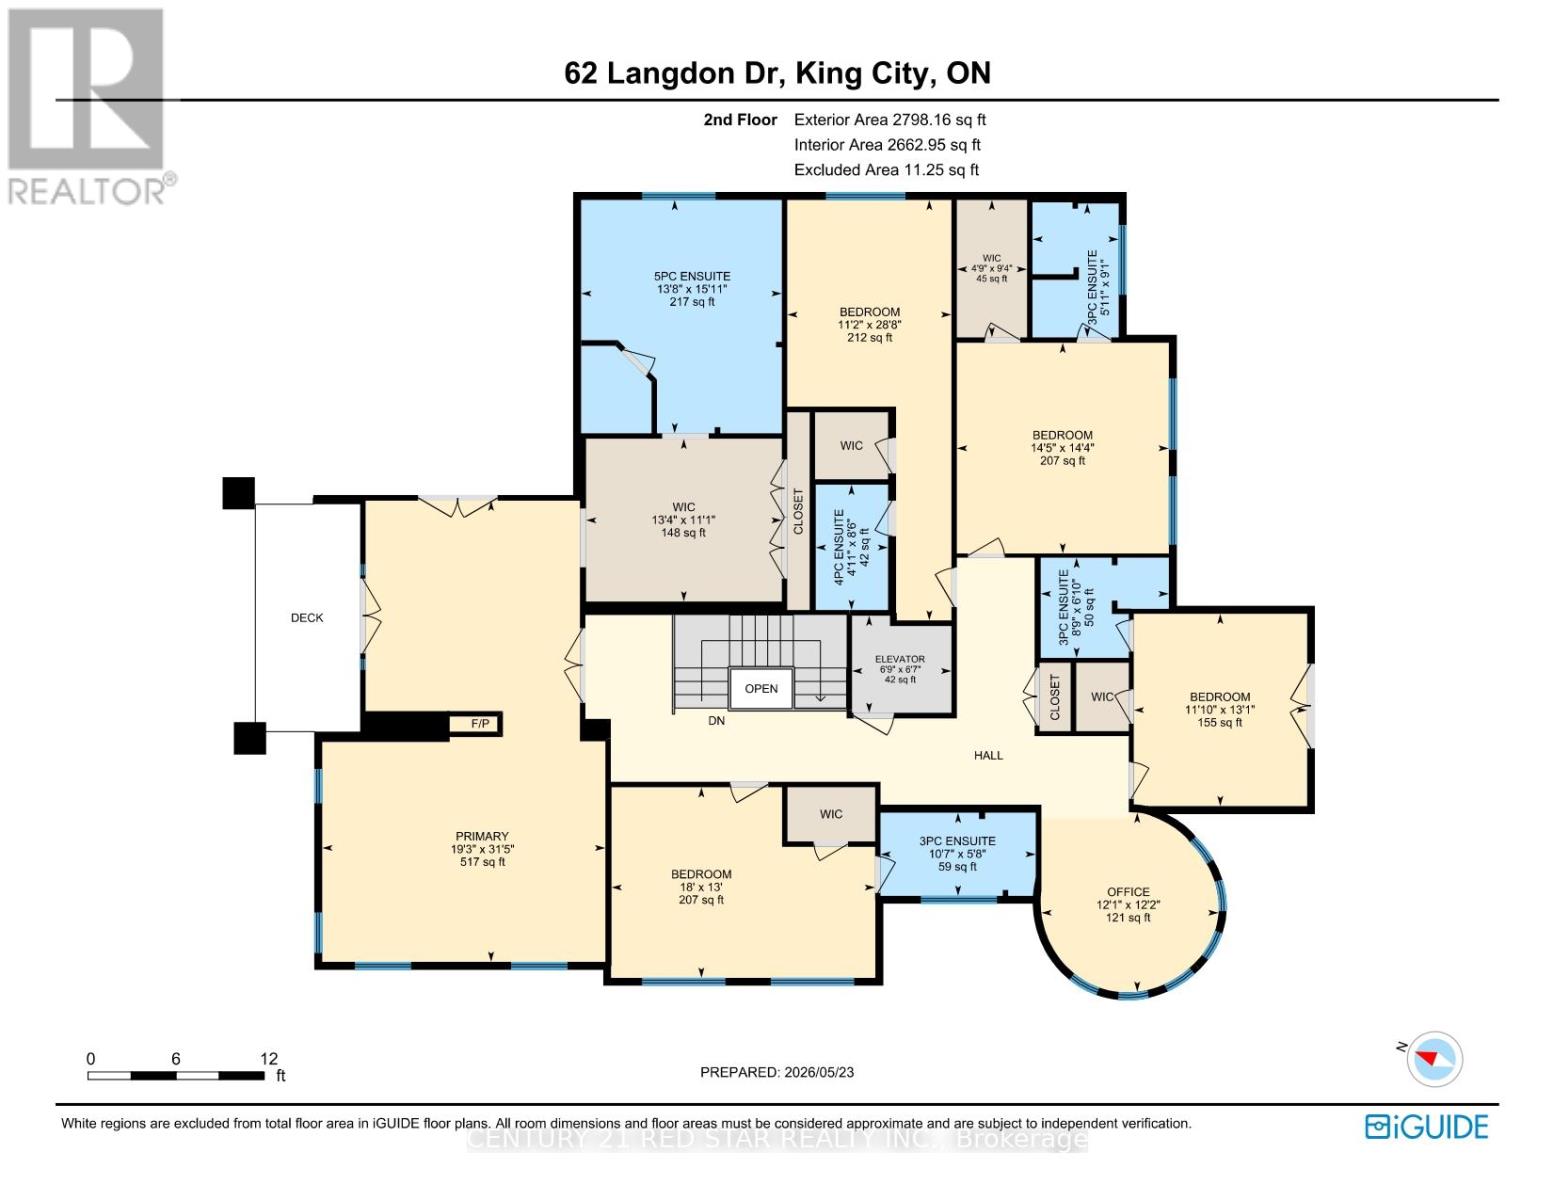
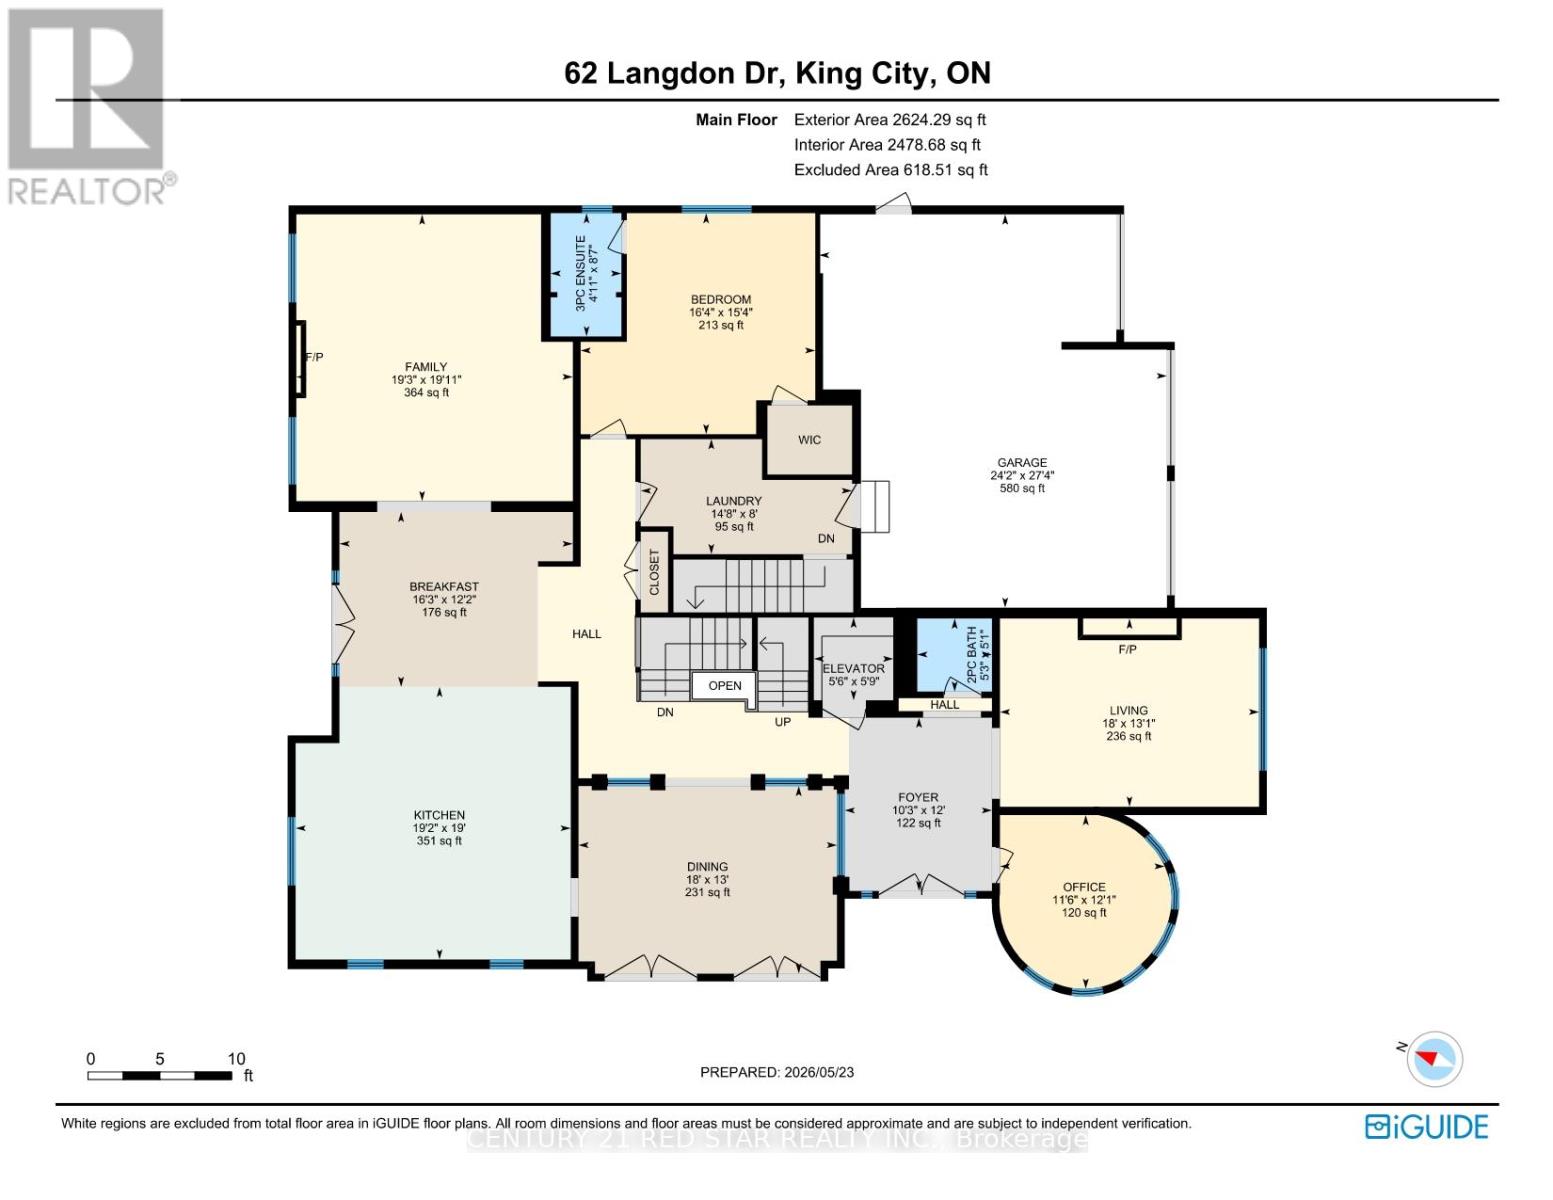
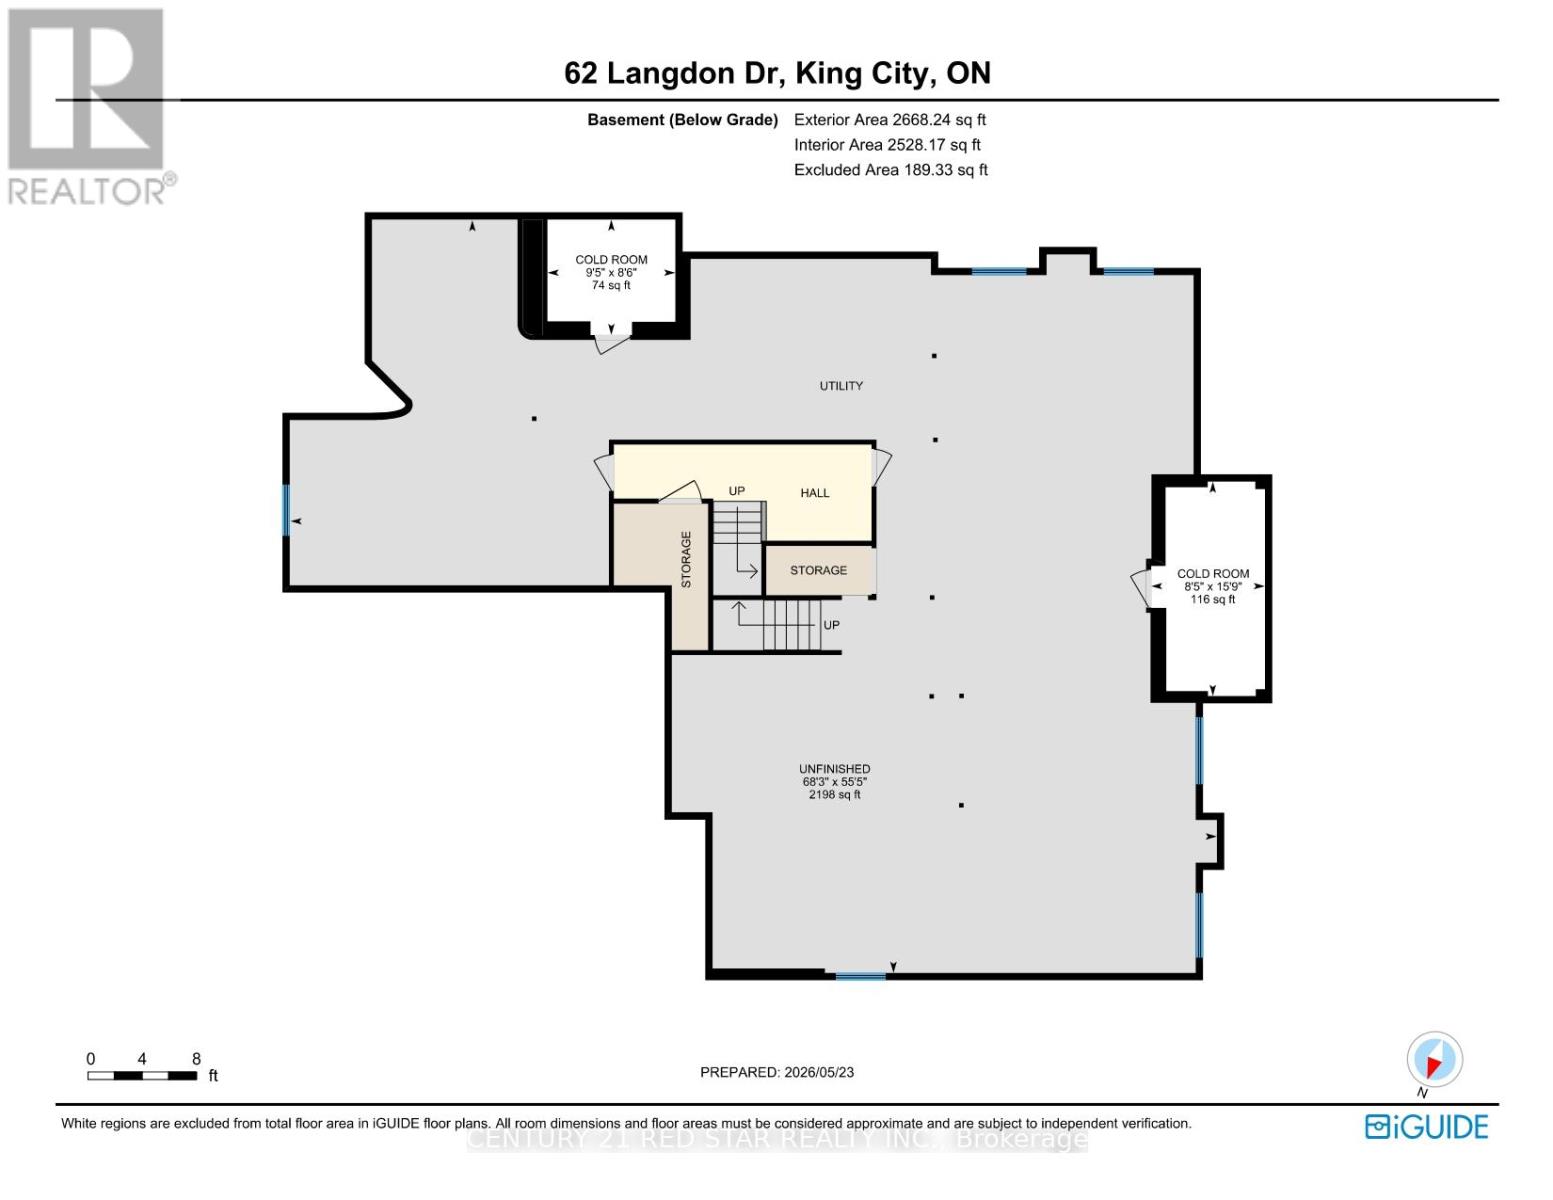
A statement of refined luxury within King City's coveted Corsica Estates, this corner lot showcases over 5,800 sq ft of model home craftsmanship with almost every upgrade imaginable. A grand double-door entrance opens to an elegant crystal-chandelier foyer. The open-concept chef-calibre kitchen is anchored by premium brands like Sub-Zero, Asco and an enormous 5-foot Wolf range, flowing into a sun-filled breakfast area and two-storey family room with a gas fireplace. Formal living and dining rooms create an inviting entertaining wing for loved ones and guests alike. A main-floor office, main-floor bedroom with ensuite, and a rare residential elevator servicing all three levels deliver true multi-generational versatility to this residence. Upstairs the PRESIDENTIAL-STYLE primary retreat spans over 500 sq ft with a private sitting room, 3-D fireplace, walk-out balcony, two designer walk-in closets, and a spa-inspired 5-piece ensuite. All other oversized bedrooms each enjoy their own private ensuite, joined by a second upstairs office and walk-out deck. The approximately 2,200 sq ft of unfinished basement offers limitless potential for a wine cellar, home theatre, games area, or personal gym. The iconic stone-and-turret exterior, paired with a comfortable backyard, completes this exceptional offering. (id:61594)
Property Details
|
MLS® Number
|
N13211074 |
|
Property Type
|
Single Family |
|
Community Name
|
King City |
|
Amenities Near By
|
Hospital, Park, Public Transit, Schools |
|
Equipment Type
|
Water Heater |
|
Features
|
Irregular Lot Size, Carpet Free |
|
Parking Space Total
|
9 |
|
Rental Equipment Type
|
Water Heater |
|
View Type
|
City View |
Building
|
Bathroom Total
|
7 |
|
Bedrooms Above Ground
|
6 |
|
Bedrooms Total
|
6 |
|
Age
|
6 To 15 Years |
|
Amenities
|
Fireplace(s) |
|
Appliances
|
Hot Tub, Garage Door Opener Remote(s), Oven - Built-in, Central Vacuum, Garburator, Water Heater, Water Meter, Dryer, Oven, Washer, Wine Fridge |
|
Basement Development
|
Unfinished |
|
Basement Type
|
Full (unfinished) |
|
Construction Style Attachment
|
Detached |
|
Cooling Type
|
Central Air Conditioning |
|
Exterior Finish
|
Brick, Stone |
|
Fire Protection
|
Security System |
|
Fireplace Present
|
Yes |
|
Fireplace Total
|
3 |
|
Flooring Type
|
Hardwood, Tile |
|
Foundation Type
|
Concrete |
|
Half Bath Total
|
1 |
|
Heating Fuel
|
Natural Gas |
|
Heating Type
|
Forced Air |
|
Stories Total
|
2 |
|
Size Interior
|
5,000 - 100,000 Ft2 |
|
Type
|
House |
|
Utility Water
|
Municipal Water |
Parking
Land
|
Acreage
|
No |
|
Fence Type
|
Partially Fenced, Fenced Yard |
|
Land Amenities
|
Hospital, Park, Public Transit, Schools |
|
Sewer
|
Sanitary Sewer |
|
Size Depth
|
120 Ft ,8 In |
|
Size Frontage
|
65 Ft ,1 In |
|
Size Irregular
|
65.1 X 120.7 Ft |
|
Size Total Text
|
65.1 X 120.7 Ft|under 1/2 Acre |
Rooms
| Level |
Type |
Length |
Width |
Dimensions |
|
Second Level |
Bedroom 2 |
5.47 m |
3.96 m |
5.47 m x 3.96 m |
|
Second Level |
Bedroom 3 |
3.99 m |
3.6 m |
3.99 m x 3.6 m |
|
Second Level |
Bedroom 4 |
4.38 m |
4.4 m |
4.38 m x 4.4 m |
|
Second Level |
Bedroom 5 |
4.3 m |
3.41 m |
4.3 m x 3.41 m |
|
Second Level |
Office |
3.72 m |
3.68 m |
3.72 m x 3.68 m |
|
Second Level |
Primary Bedroom |
5.84 m |
4.58 m |
5.84 m x 4.58 m |
|
Second Level |
Sitting Room |
4.99 m |
4.95 m |
4.99 m x 4.95 m |
|
Main Level |
Living Room |
5 m |
3.99 m |
5 m x 3.99 m |
|
Main Level |
Foyer |
3.67 m |
3.12 m |
3.67 m x 3.12 m |
|
Main Level |
Other |
1.75 m |
1.68 m |
1.75 m x 1.68 m |
|
Main Level |
Family Room |
4.98 m |
4.69 m |
4.98 m x 4.69 m |
|
Main Level |
Dining Room |
5.48 m |
3.98 m |
5.48 m x 3.98 m |
|
Main Level |
Kitchen |
5.84 m |
5.78 m |
5.84 m x 5.78 m |
|
Main Level |
Eating Area |
4.95 m |
3.71 m |
4.95 m x 3.71 m |
|
Main Level |
Bedroom |
4.98 m |
4.69 m |
4.98 m x 4.69 m |
|
Main Level |
Office |
3.68 m |
3.5 m |
3.68 m x 3.5 m |
Utilities
|
Cable
|
Installed |
|
Electricity
|
Installed |
|
Sewer
|
Installed |
https://www.realtor.ca/real-estate/29821256/62-langdon-drive-king-king-city-king-city