4 Bedroom
4 Bathroom
2,500 - 3,000 ft2
Fireplace
Forced Air
$699,900
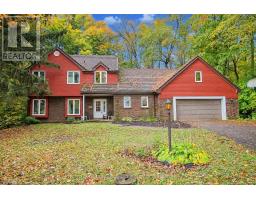
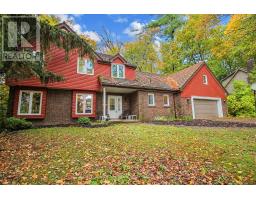
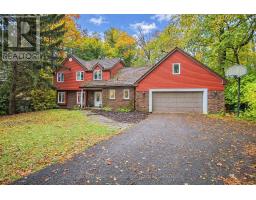
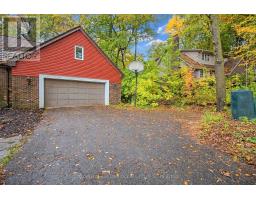
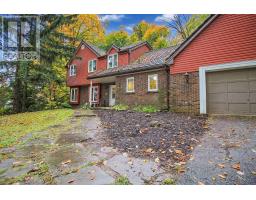
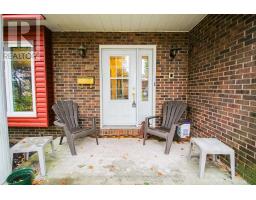
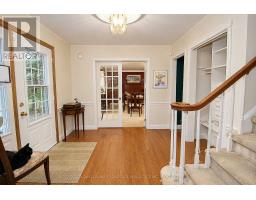
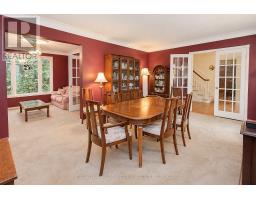
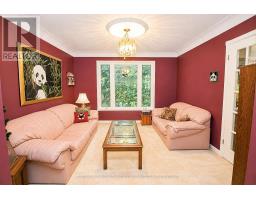
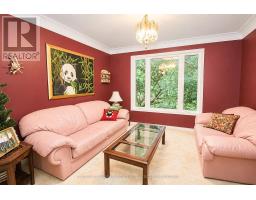
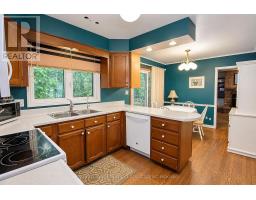
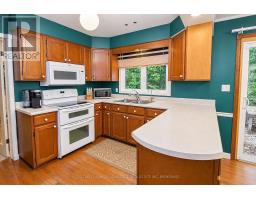
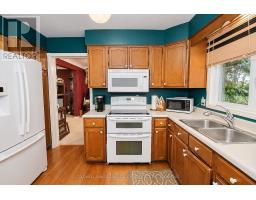
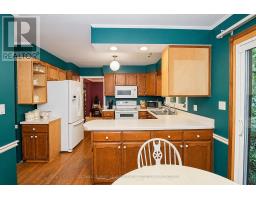
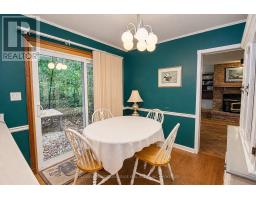
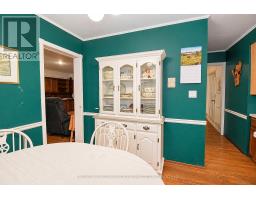
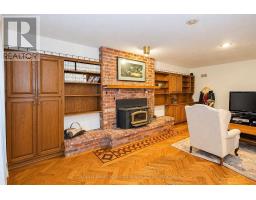
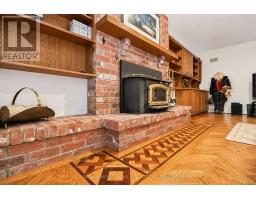
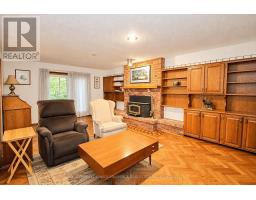
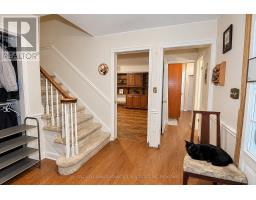
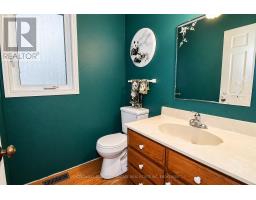
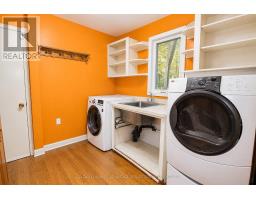
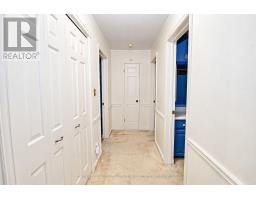
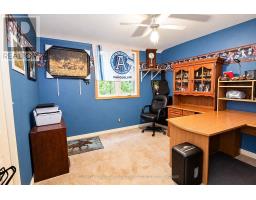
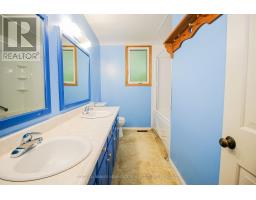
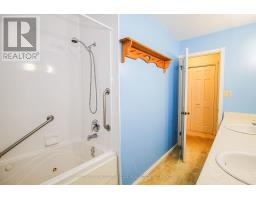
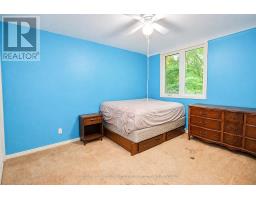
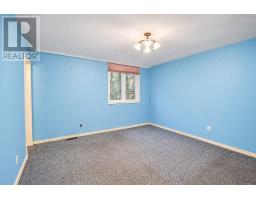
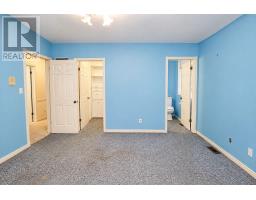
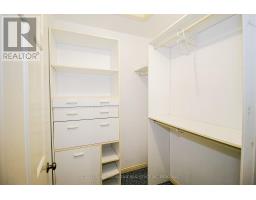
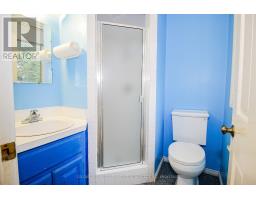
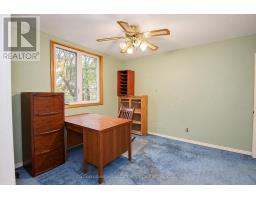
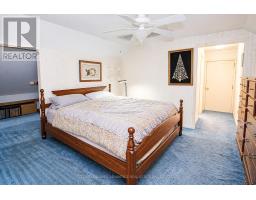
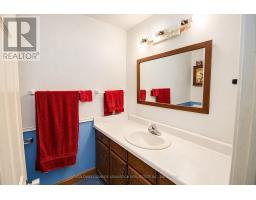
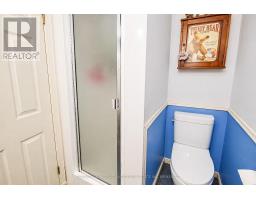
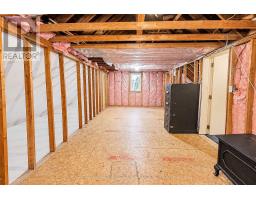
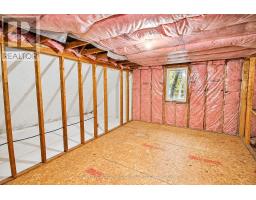
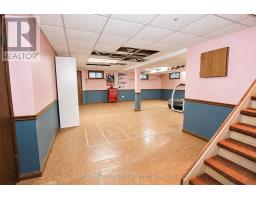
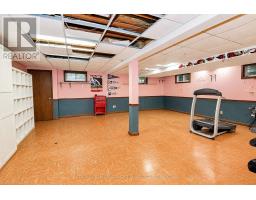
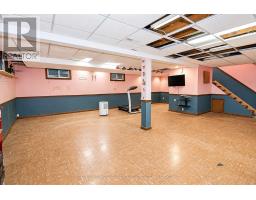
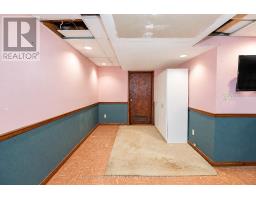
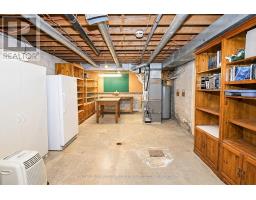
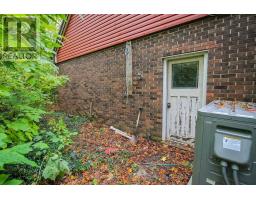
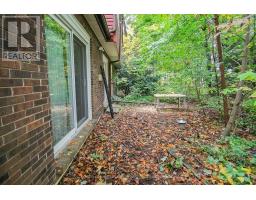
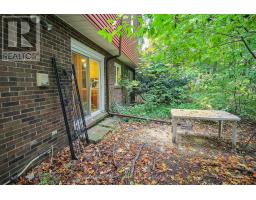
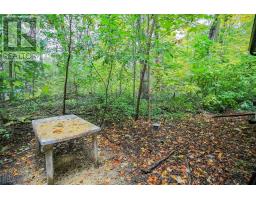
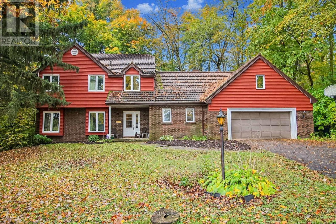
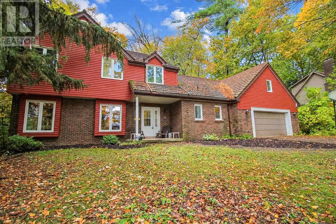
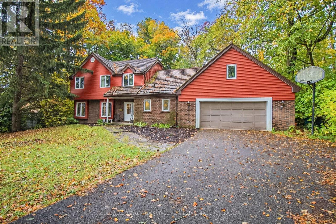
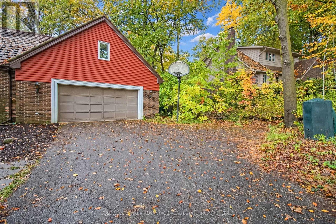
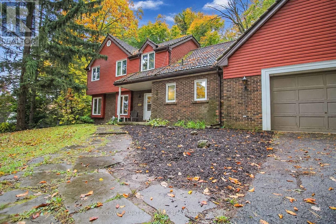
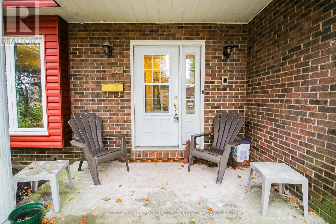
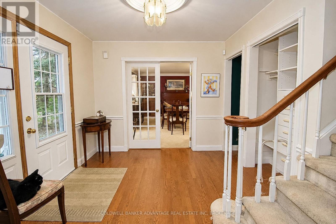
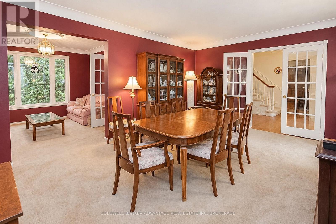
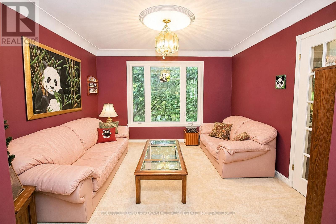
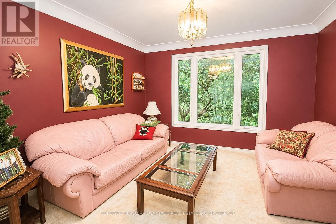
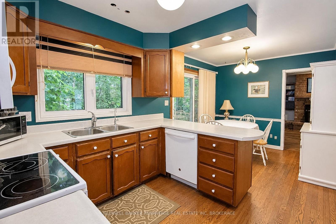
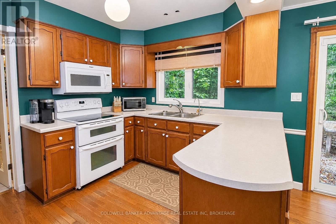
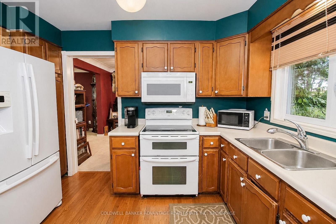
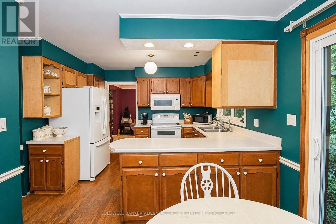
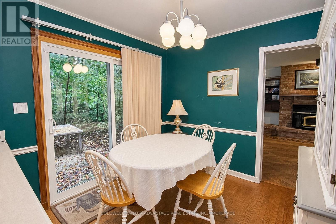
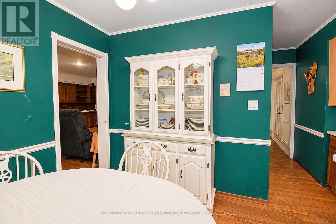
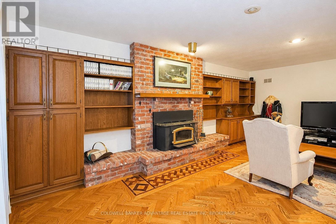
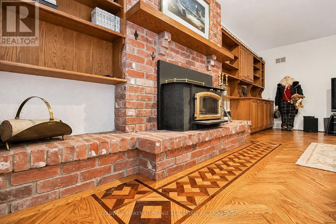
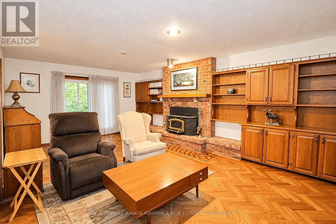
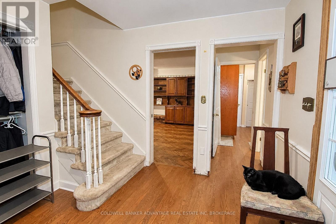
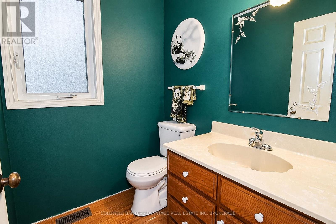
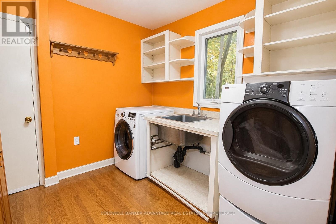
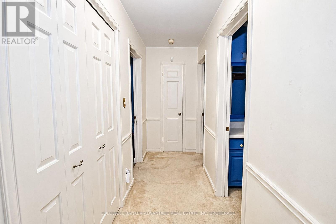
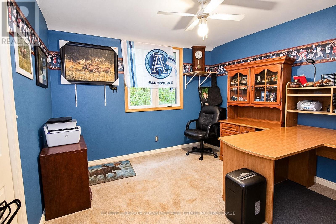
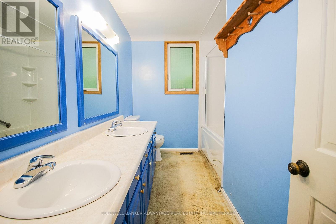
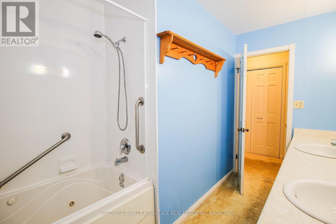
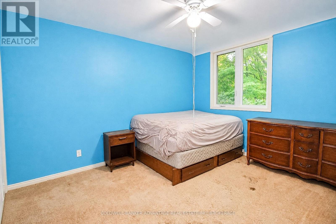
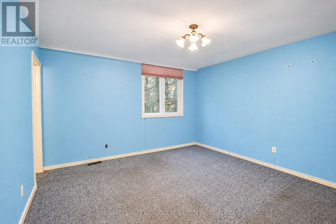
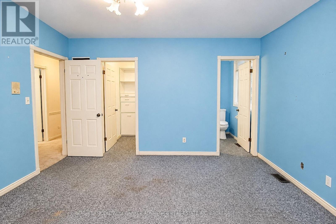
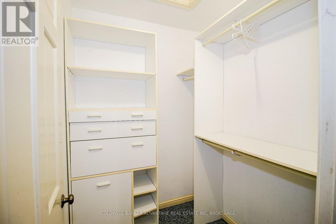
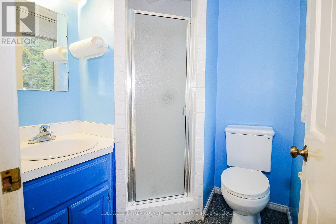
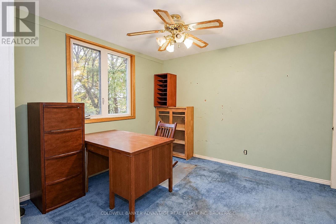
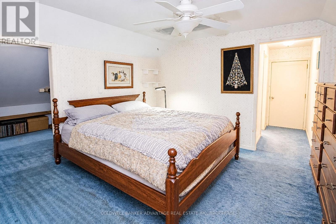
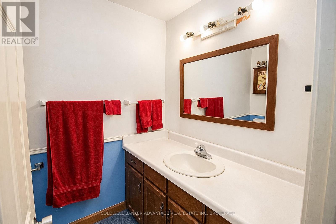
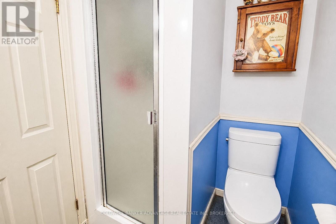
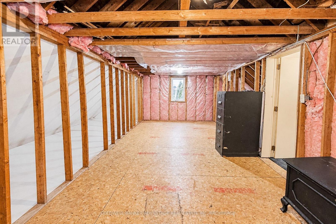
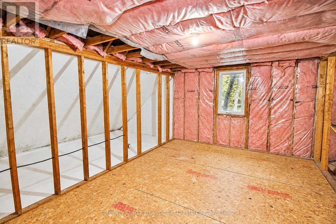
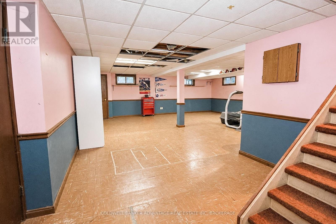
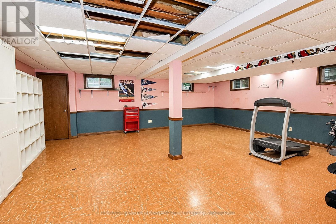
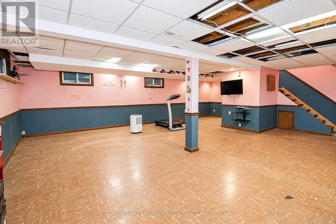
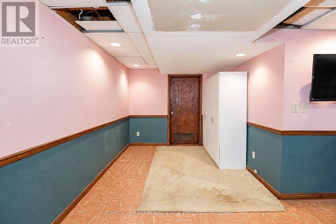
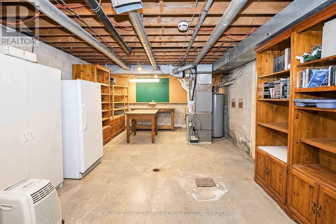
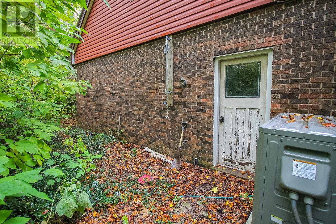
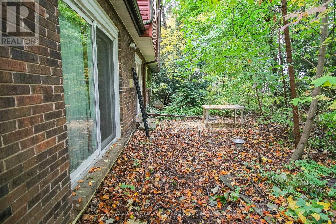
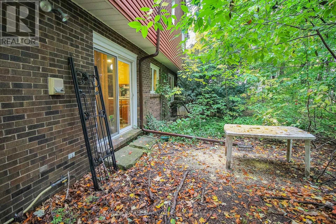
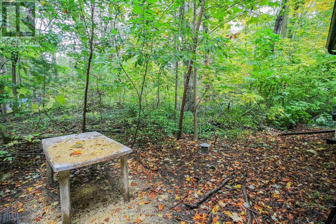
Surrounded by mature trees in a fantastic neighbourhood, centrally located in Fonthill. This is one of the original houses in this neighbourhood, sitting deep within a unique lot on the outside corner of the street. This is a huge two-storey home, boasts 2600+sqft of living space, plus a finished basement, and an attached double car garage. Not only is this house spacious and functional, but it also holds its original character and charm. Main floor features a living room, formal dining room, eat-in kitchen, additional family room with brick fireplace, 2pc bathroom, and laundry/mud room with direct access to the garage. Second floor features 4 spacious bedrooms and a 5-piece bathroom. Primary bedroom has an ensuite bath (3pc) and walk in closet. The 4th bedroom has an additional den/office room, 3pc ensuite, and access to an unfinished loft over the garage, this is a practical space for guest accommodation or in-law suite potential. Basement is finished, a huge wide open rec room, and a utility/storage room - with a walk-up into the garage. Backing directly onto wooded forest, backyard is minimal but private. Feels like a cabin in the middle of woods. Lots of parking on the private driveway. House requires a bit of TLC but has amazing potential. Don't miss out on this incredible property in a premium location. (id:61594)
Property Details
|
MLS® Number
|
X14090084 |
|
Property Type
|
Single Family |
|
Community Name
|
662 - Fonthill |
|
Amenities Near By
|
Golf Nearby, Place Of Worship, Schools |
|
Community Features
|
School Bus |
|
Equipment Type
|
Water Heater - Gas, Water Heater, Furnace, Heat Pump |
|
Features
|
Wooded Area, Irregular Lot Size |
|
Parking Space Total
|
5 |
|
Rental Equipment Type
|
Water Heater - Gas, Water Heater, Furnace, Heat Pump |
Building
|
Bathroom Total
|
4 |
|
Bedrooms Above Ground
|
4 |
|
Bedrooms Total
|
4 |
|
Age
|
31 To 50 Years |
|
Amenities
|
Fireplace(s) |
|
Appliances
|
Garage Door Opener Remote(s) |
|
Basement Development
|
Partially Finished |
|
Basement Type
|
Full (partially Finished) |
|
Construction Style Attachment
|
Detached |
|
Exterior Finish
|
Vinyl Siding, Brick |
|
Fireplace Present
|
Yes |
|
Fireplace Total
|
1 |
|
Flooring Type
|
Hardwood |
|
Foundation Type
|
Block |
|
Half Bath Total
|
1 |
|
Heating Fuel
|
Natural Gas |
|
Heating Type
|
Forced Air |
|
Stories Total
|
2 |
|
Size Interior
|
2,500 - 3,000 Ft2 |
|
Type
|
House |
|
Utility Water
|
Municipal Water |
Parking
Land
|
Acreage
|
No |
|
Land Amenities
|
Golf Nearby, Place Of Worship, Schools |
|
Sewer
|
Sanitary Sewer |
|
Size Depth
|
252 Ft ,7 In |
|
Size Frontage
|
85 Ft |
|
Size Irregular
|
85 X 252.6 Ft |
|
Size Total Text
|
85 X 252.6 Ft |
|
Zoning Description
|
R1 |
Rooms
| Level |
Type |
Length |
Width |
Dimensions |
|
Second Level |
Bedroom 3 |
3.2 m |
3.6 m |
3.2 m x 3.6 m |
|
Second Level |
Bedroom 4 |
3.1 m |
3.9 m |
3.1 m x 3.9 m |
|
Second Level |
Office |
3.5 m |
3.8 m |
3.5 m x 3.8 m |
|
Second Level |
Bathroom |
1.6 m |
1.5 m |
1.6 m x 1.5 m |
|
Second Level |
Bathroom |
2.2 m |
1.4 m |
2.2 m x 1.4 m |
|
Second Level |
Loft |
8.4 m |
3.1 m |
8.4 m x 3.1 m |
|
Second Level |
Bedroom |
3.3 m |
3.2 m |
3.3 m x 3.2 m |
|
Second Level |
Bedroom 2 |
4.2 m |
3.8 m |
4.2 m x 3.8 m |
|
Second Level |
Bathroom |
3.3 m |
1.3 m |
3.3 m x 1.3 m |
|
Basement |
Recreational, Games Room |
8.8 m |
7.2 m |
8.8 m x 7.2 m |
|
Basement |
Utility Room |
9.3 m |
3.9 m |
9.3 m x 3.9 m |
|
Main Level |
Kitchen |
5.3 m |
2.6 m |
5.3 m x 2.6 m |
|
Main Level |
Living Room |
5.5 m |
3.84 m |
5.5 m x 3.84 m |
|
Main Level |
Dining Room |
3.4 m |
3.4 m |
3.4 m x 3.4 m |
|
Main Level |
Foyer |
3.14 m |
2.72 m |
3.14 m x 2.72 m |
|
Main Level |
Family Room |
6.5 m |
4.09 m |
6.5 m x 4.09 m |
|
Main Level |
Bathroom |
1.3 m |
1.5 m |
1.3 m x 1.5 m |
|
Main Level |
Laundry Room |
2.5 m |
2.6 m |
2.5 m x 2.6 m |
https://www.realtor.ca/real-estate/30414779/62-stella-street-pelham-fonthill-662-fonthill