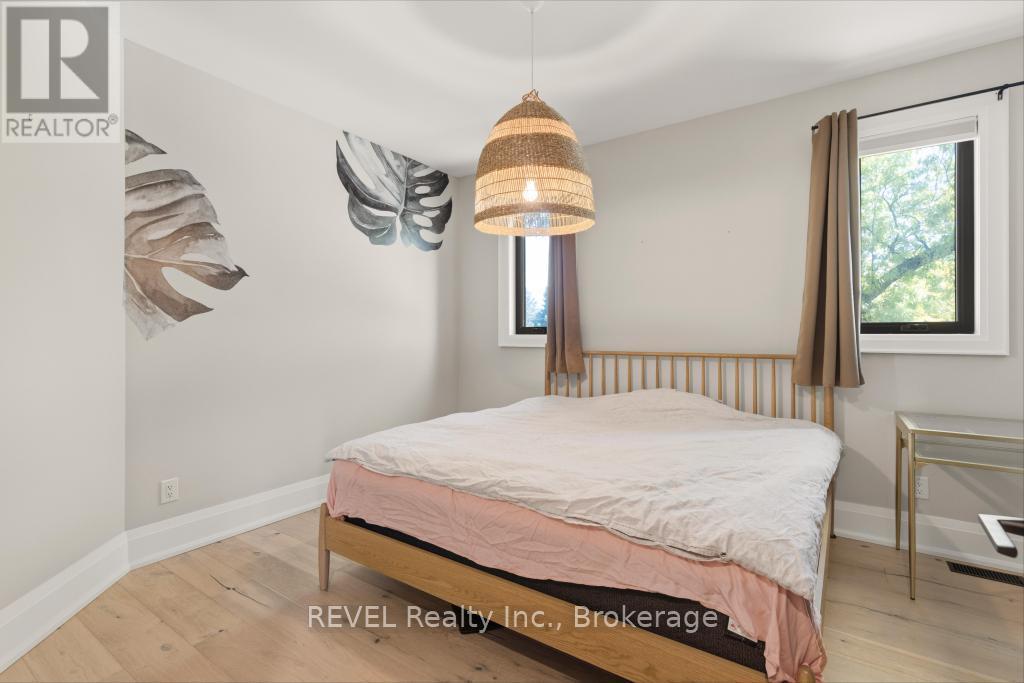
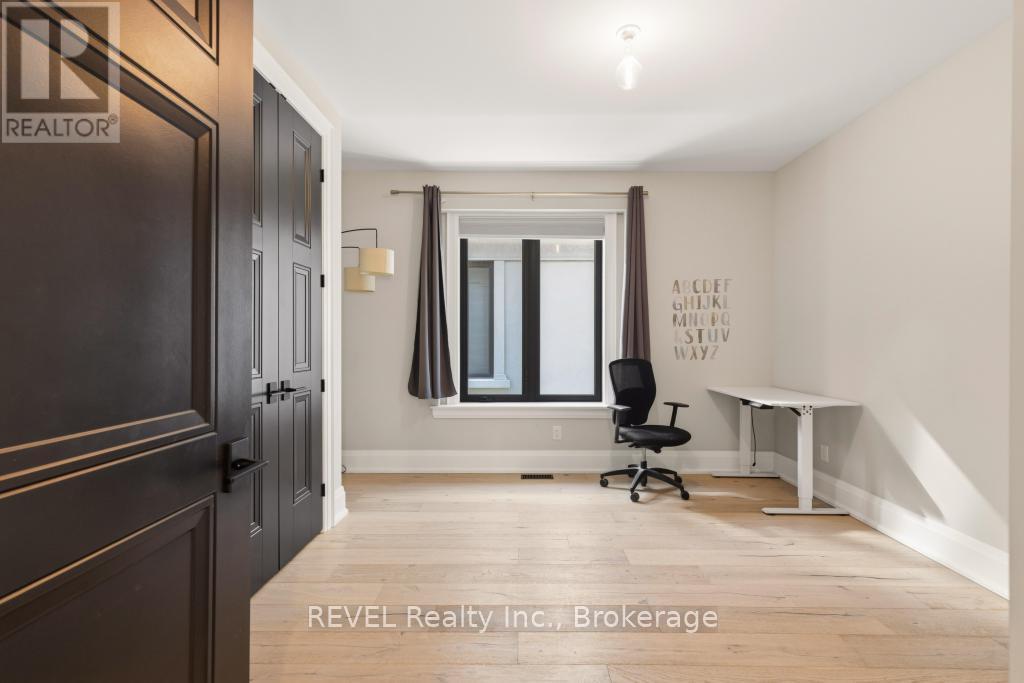
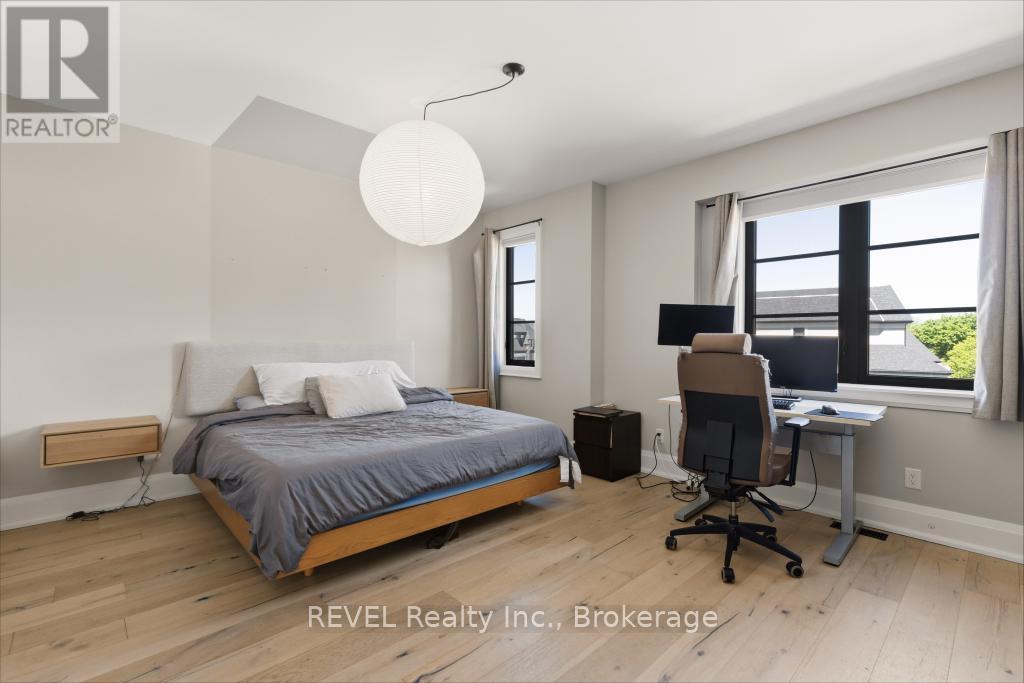
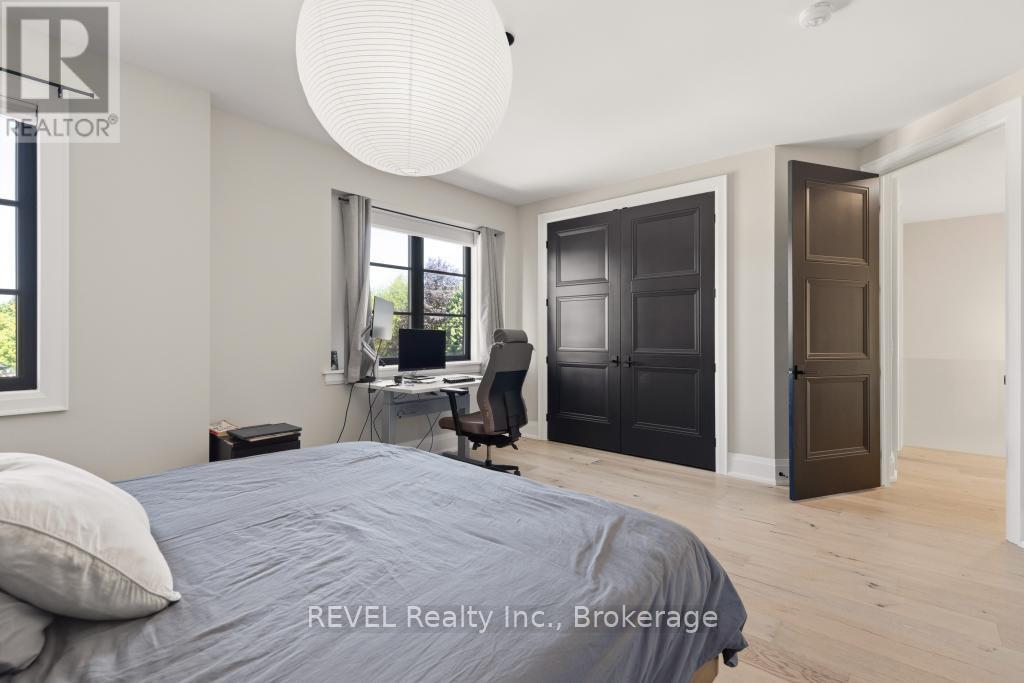
4 Bedroom
3 Bathroom
2,500 - 3,000 ft2
Fireplace
Central Air Conditioning
Forced Air
$1,375,000
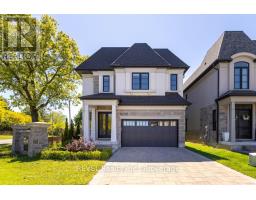
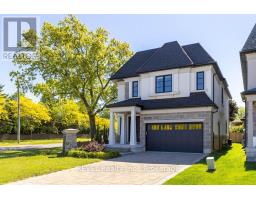
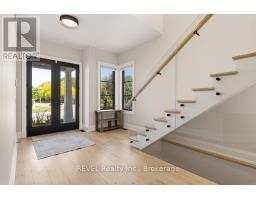
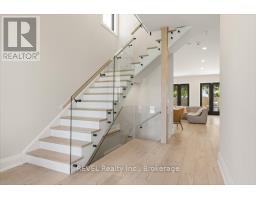
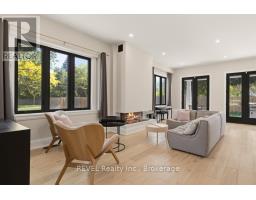
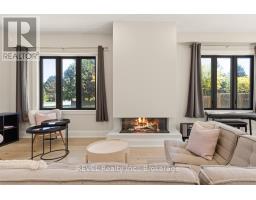
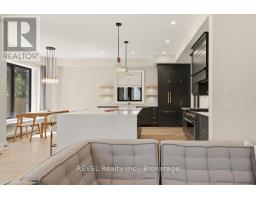
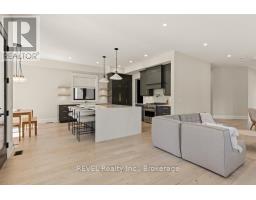
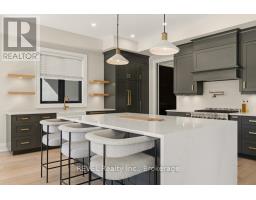
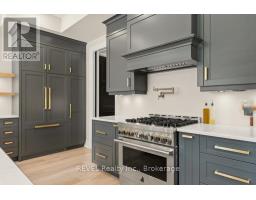
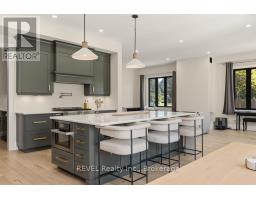
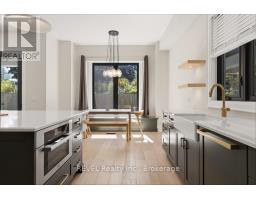
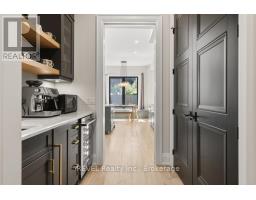
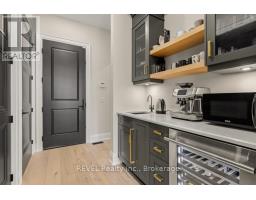
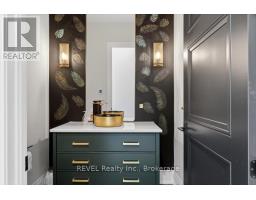
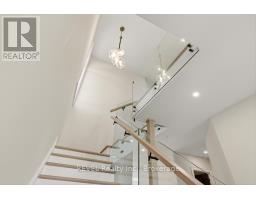
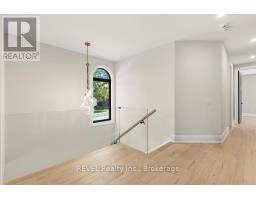
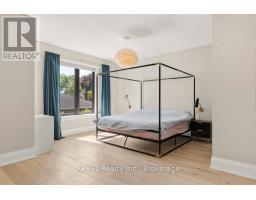
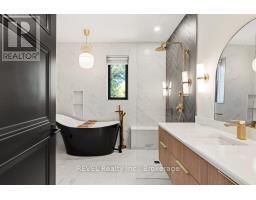
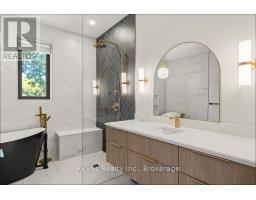
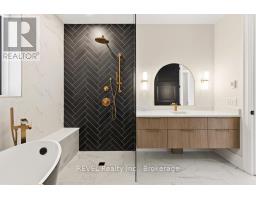
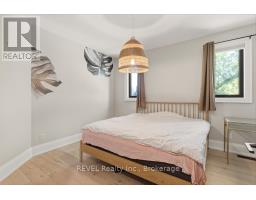
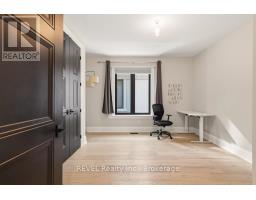
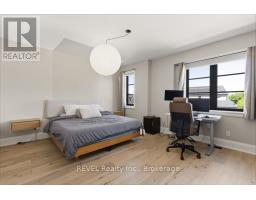
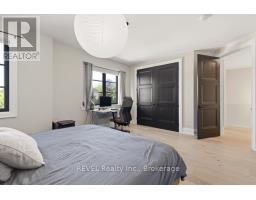
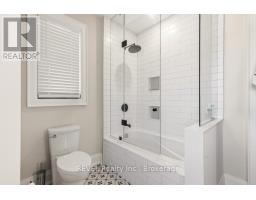
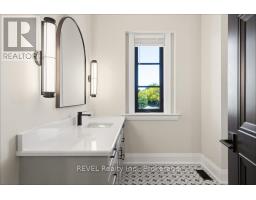
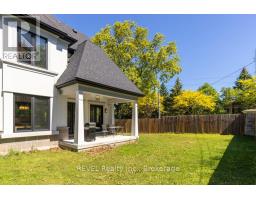
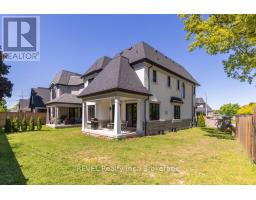
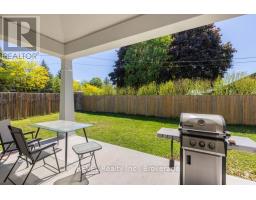
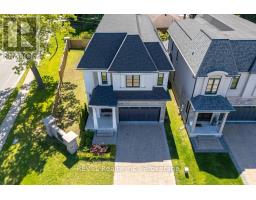
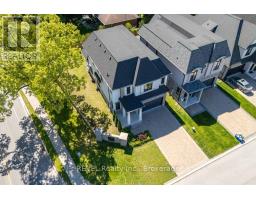
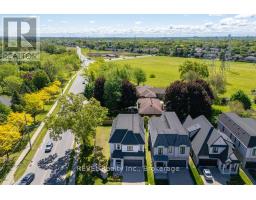
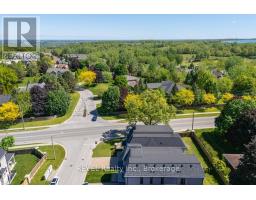
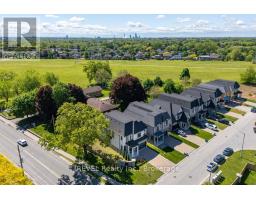
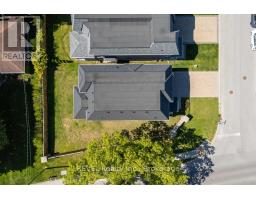
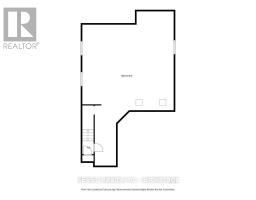
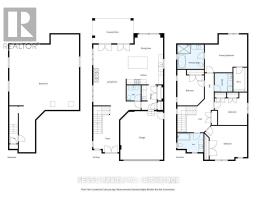
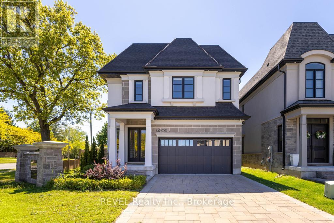
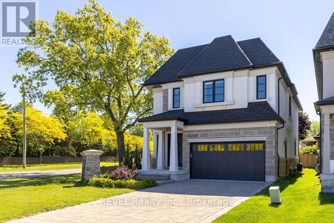
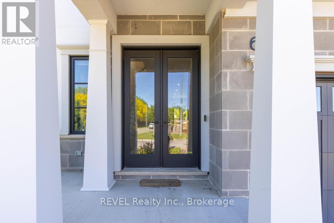
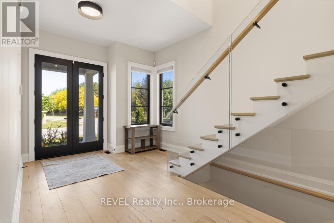
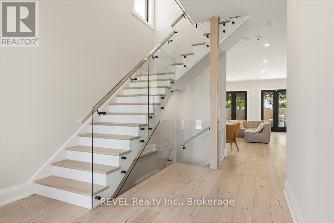
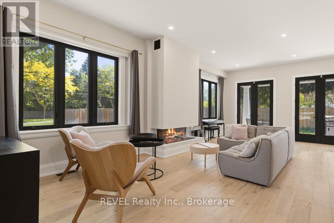
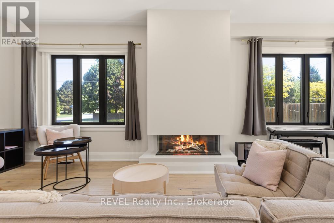
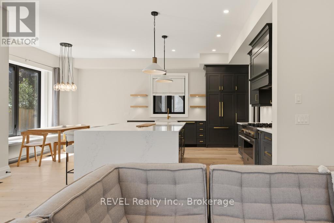
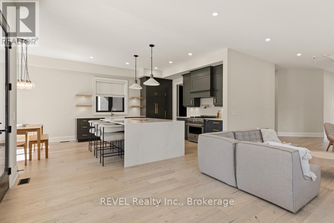
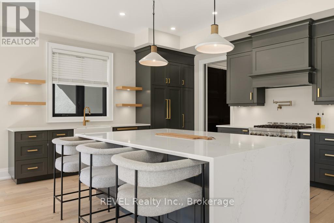
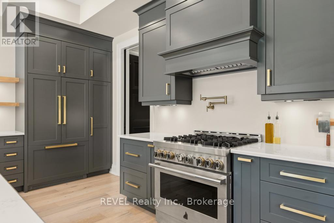
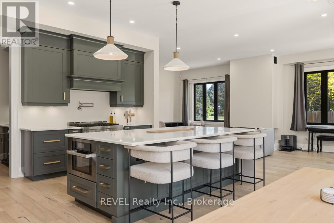
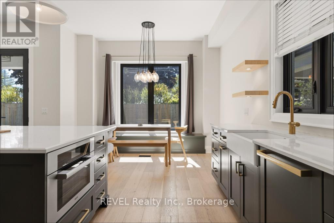
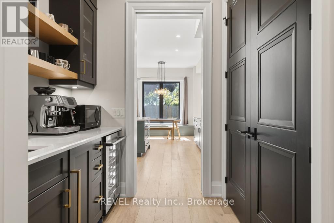
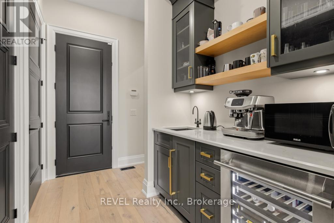
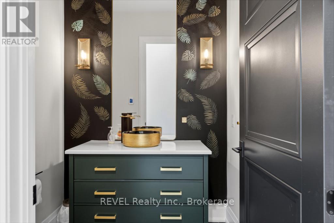
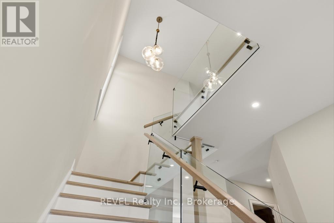
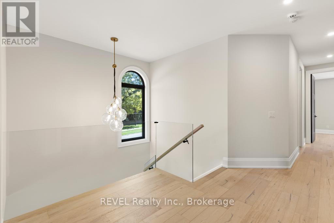
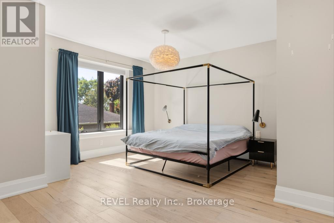
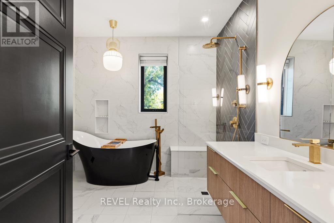
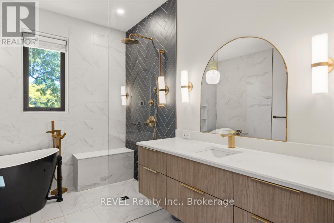
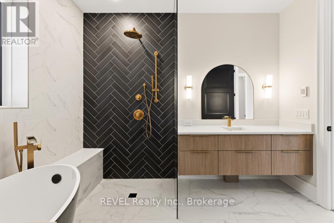
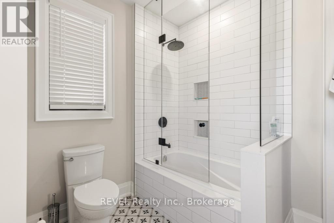
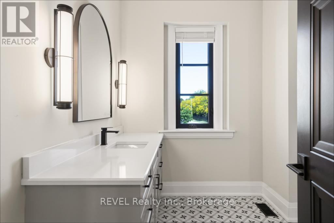
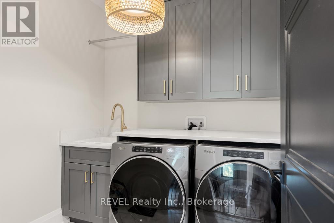
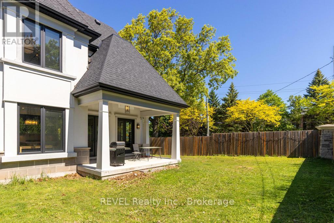
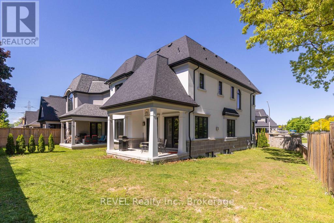
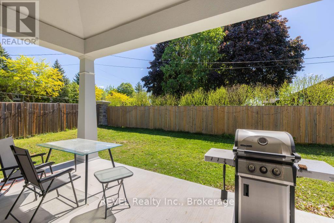
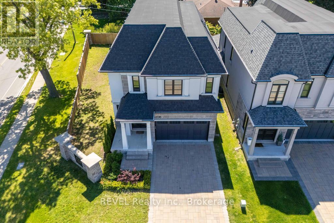
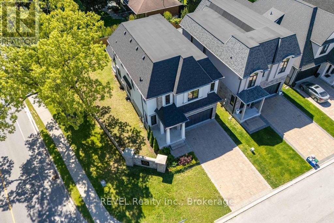
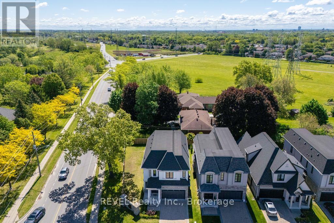
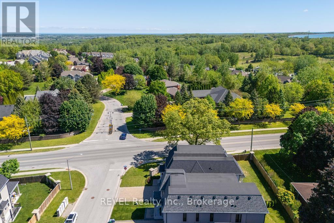
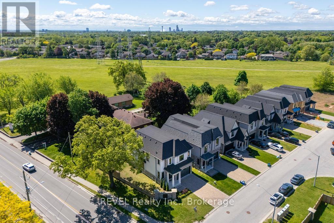
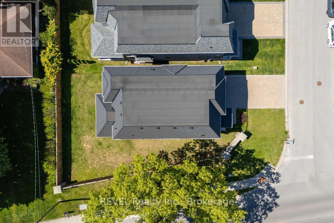
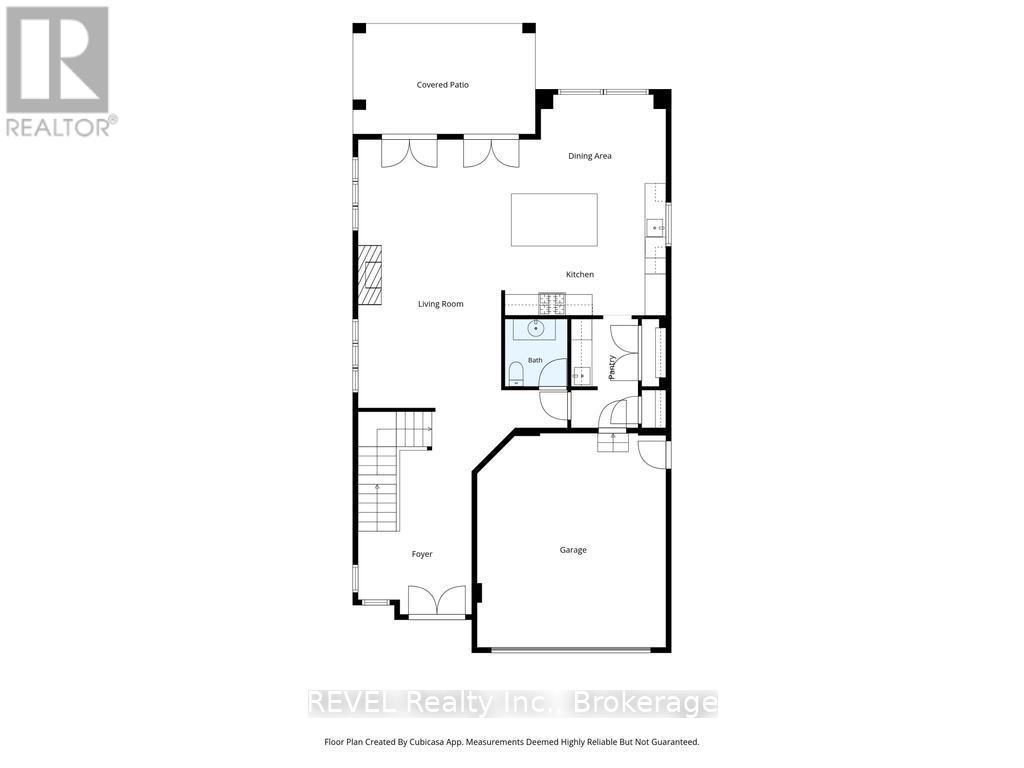
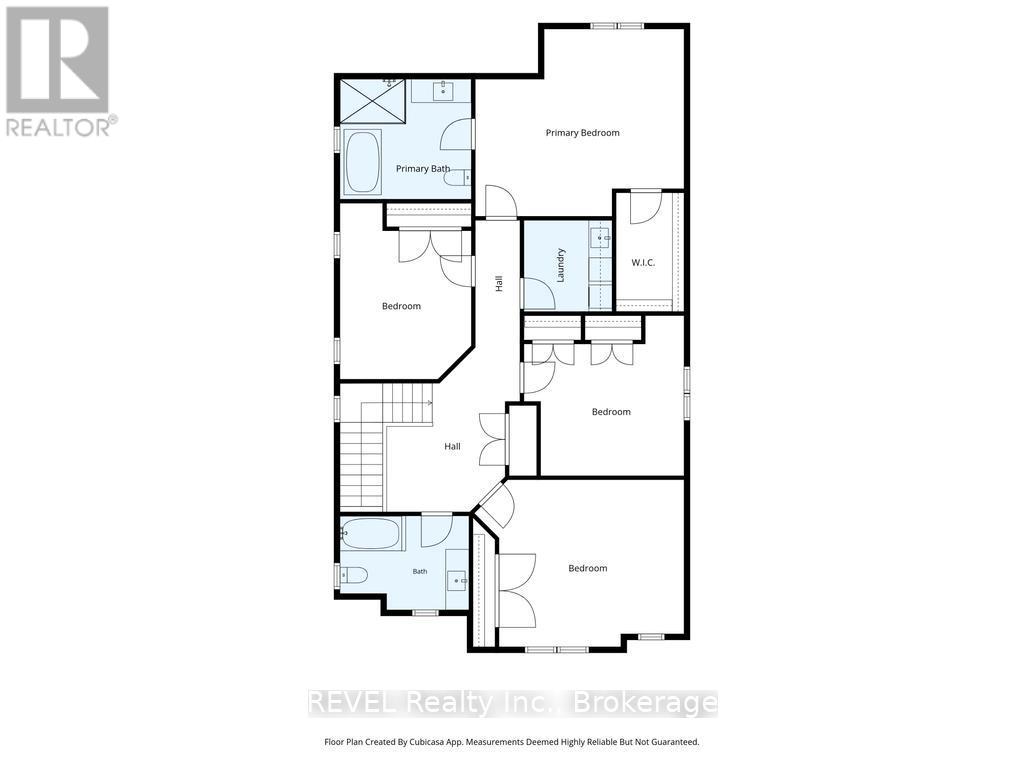
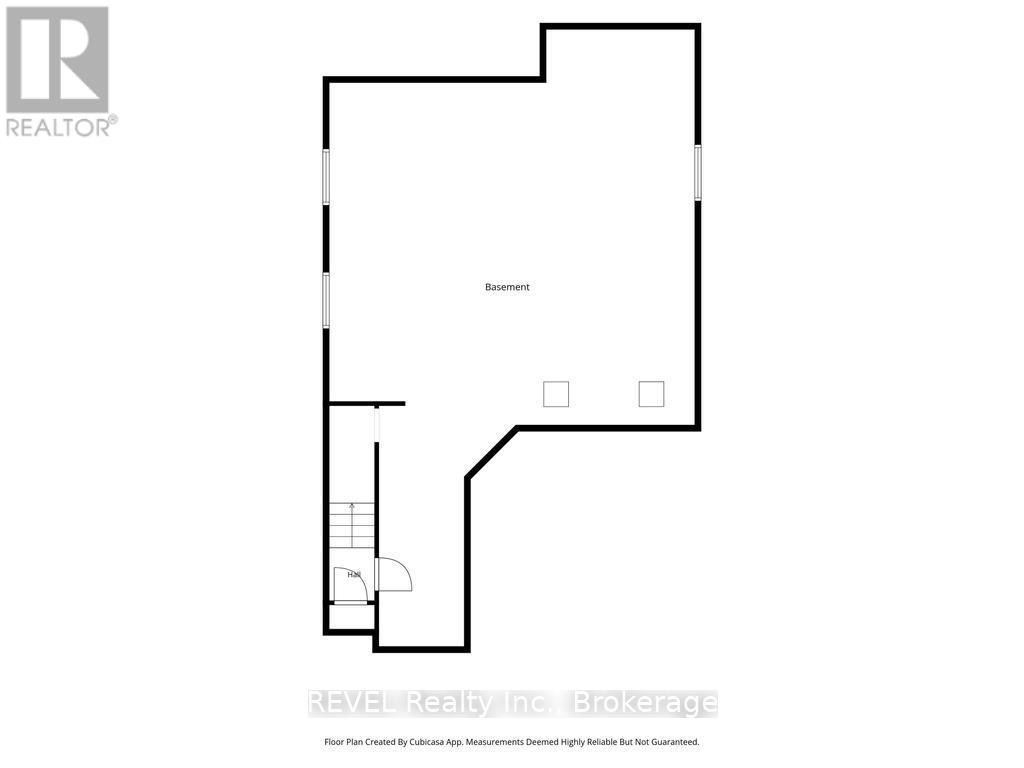
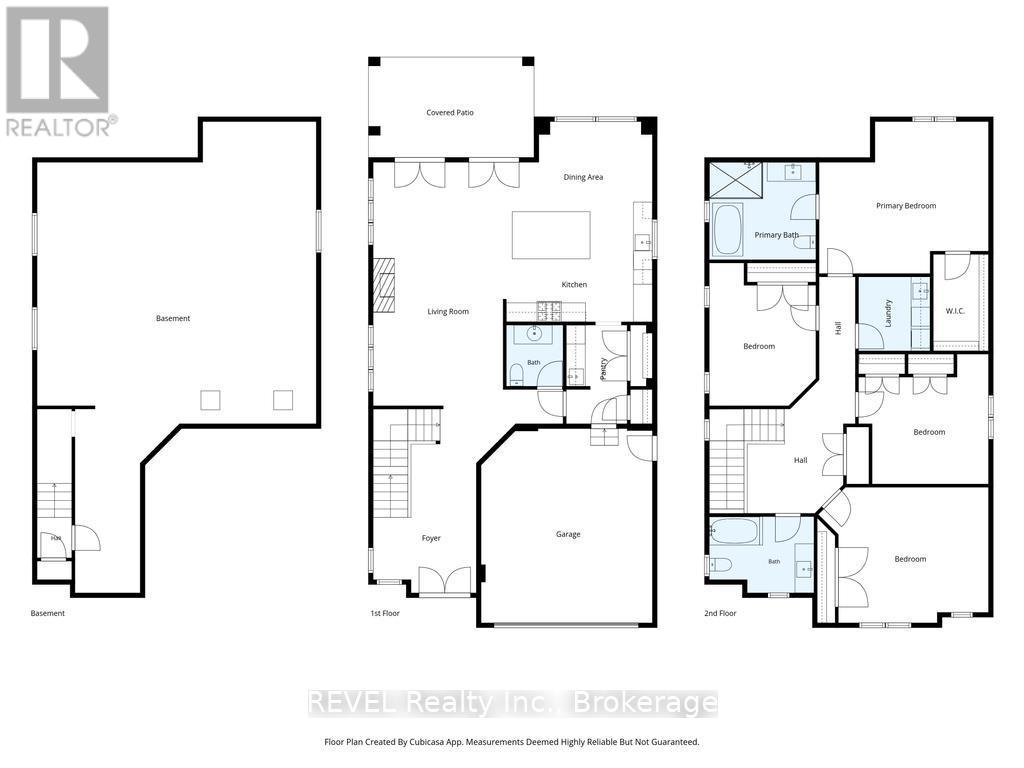
6206 Lucia Drive offers a refreshing take on modern living in Niagara Falls, just a short drive from the charm and wineries of Niagara-on-the-Lake. Situated on a corner lot, the property also benefits from additional yard space, offering more room to enjoy the outdoors, entertain, or create your own private retreat. With 2,726 sq. ft., 4 bedrooms, and 2.5 bathrooms, this home blends thoughtful design with everyday comfort in a way that feels effortless. From the moment you pull into the stone driveway, the attention to detail stands out. Inside, white oak flooring carries throughout bright, welcoming spaces designed to feel both polished and livable. The kitchen is equipped with premium Miele and Jenn-Air Pro appliances, making it just as functional for busy mornings as it is for hosting family and friends. The home also features heated bathroom floors, advanced air and water filtration systems, and a covered outdoor patio that extends the living space outside. Downstairs, the unfinished basement offers plenty of flexibility whether you're thinking of a gym, home theatre, extra living space, or simply additional storage. Set in a great location close to Niagara Falls amenities while still being near the quieter pace of Niagara-on-the-Lake, this is a home that balances style, comfort, and practicality. (id:61594)
Property Details
|
MLS® Number
|
X13216644 |
|
Property Type
|
Single Family |
|
Community Name
|
206 - Stamford |
|
Features
|
Irregular Lot Size, Carpet Free |
|
Parking Space Total
|
5 |
Building
|
Bathroom Total
|
3 |
|
Bedrooms Above Ground
|
4 |
|
Bedrooms Total
|
4 |
|
Appliances
|
Garage Door Opener Remote(s), Central Vacuum, Water Heater, Water Softener, Water Heater - Tankless |
|
Basement Development
|
Unfinished |
|
Basement Type
|
Full (unfinished) |
|
Construction Style Attachment
|
Detached |
|
Cooling Type
|
Central Air Conditioning |
|
Exterior Finish
|
Stone, Stucco |
|
Fire Protection
|
Security System |
|
Fireplace Present
|
Yes |
|
Foundation Type
|
Poured Concrete |
|
Half Bath Total
|
1 |
|
Heating Fuel
|
Natural Gas |
|
Heating Type
|
Forced Air |
|
Stories Total
|
2 |
|
Size Interior
|
2,500 - 3,000 Ft2 |
|
Type
|
House |
|
Utility Water
|
Municipal Water |
Parking
Land
|
Acreage
|
No |
|
Sewer
|
Sanitary Sewer |
|
Size Depth
|
105 Ft ,2 In |
|
Size Frontage
|
31 Ft ,8 In |
|
Size Irregular
|
31.7 X 105.2 Ft ; 31.67ftx25.50ftx91.54ftx65.8ftx105.24ft |
|
Size Total Text
|
31.7 X 105.2 Ft ; 31.67ftx25.50ftx91.54ftx65.8ftx105.24ft |
Rooms
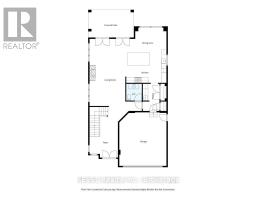
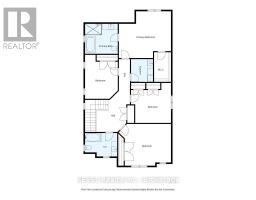
| Level |
Type |
Length |
Width |
Dimensions |
|
Second Level |
Bedroom 4 |
5.38 m |
4.3 m |
5.38 m x 4.3 m |
|
Second Level |
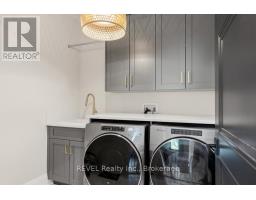
Laundry Room |
2.27 m |
2.35 m |
2.27 m x 2.35 m |
|
Second Level |
Bathroom |
3.32 m |
2.42 m |
3.32 m x 2.42 m |
|
Second Level |
Primary Bedroom |
5.37 m |
4.82 m |
5.37 m x 4.82 m |
|
Second Level |
Bathroom |
3.38 m |
3.08 m |
3.38 m x 3.08 m |
|
Second Level |
Bedroom 2 |
3.38 m |
4.53 m |
3.38 m x 4.53 m |
|
Second Level |
Bedroom 3 |
4.12 m |
4.12 m |
4.12 m x 4.12 m |
|
Main Level |
Foyer |
3.27 m |
4.11 m |
3.27 m x 4.11 m |
|
Main Level |
Living Room |
4.11 m |
9.53 m |
4.11 m x 9.53 m |
|
Main Level |
Kitchen |
4.71 m |
3.43 m |
4.71 m x 3.43 m |
|
Main Level |
Dining Room |
4.73 m |
2.91 m |
4.73 m x 2.91 m |
|
Main Level |
Pantry |
1.93 m |
3.13 m |
1.93 m x 3.13 m |
|
Main Level |
Bathroom |
1.8 m |
1.94 m |
1.8 m x 1.94 m |
https://www.realtor.ca/real-estate/29827517/6206-lucia-drive-niagara-falls-stamford-206-stamford