3 Bedroom
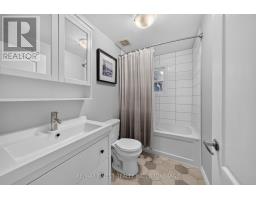
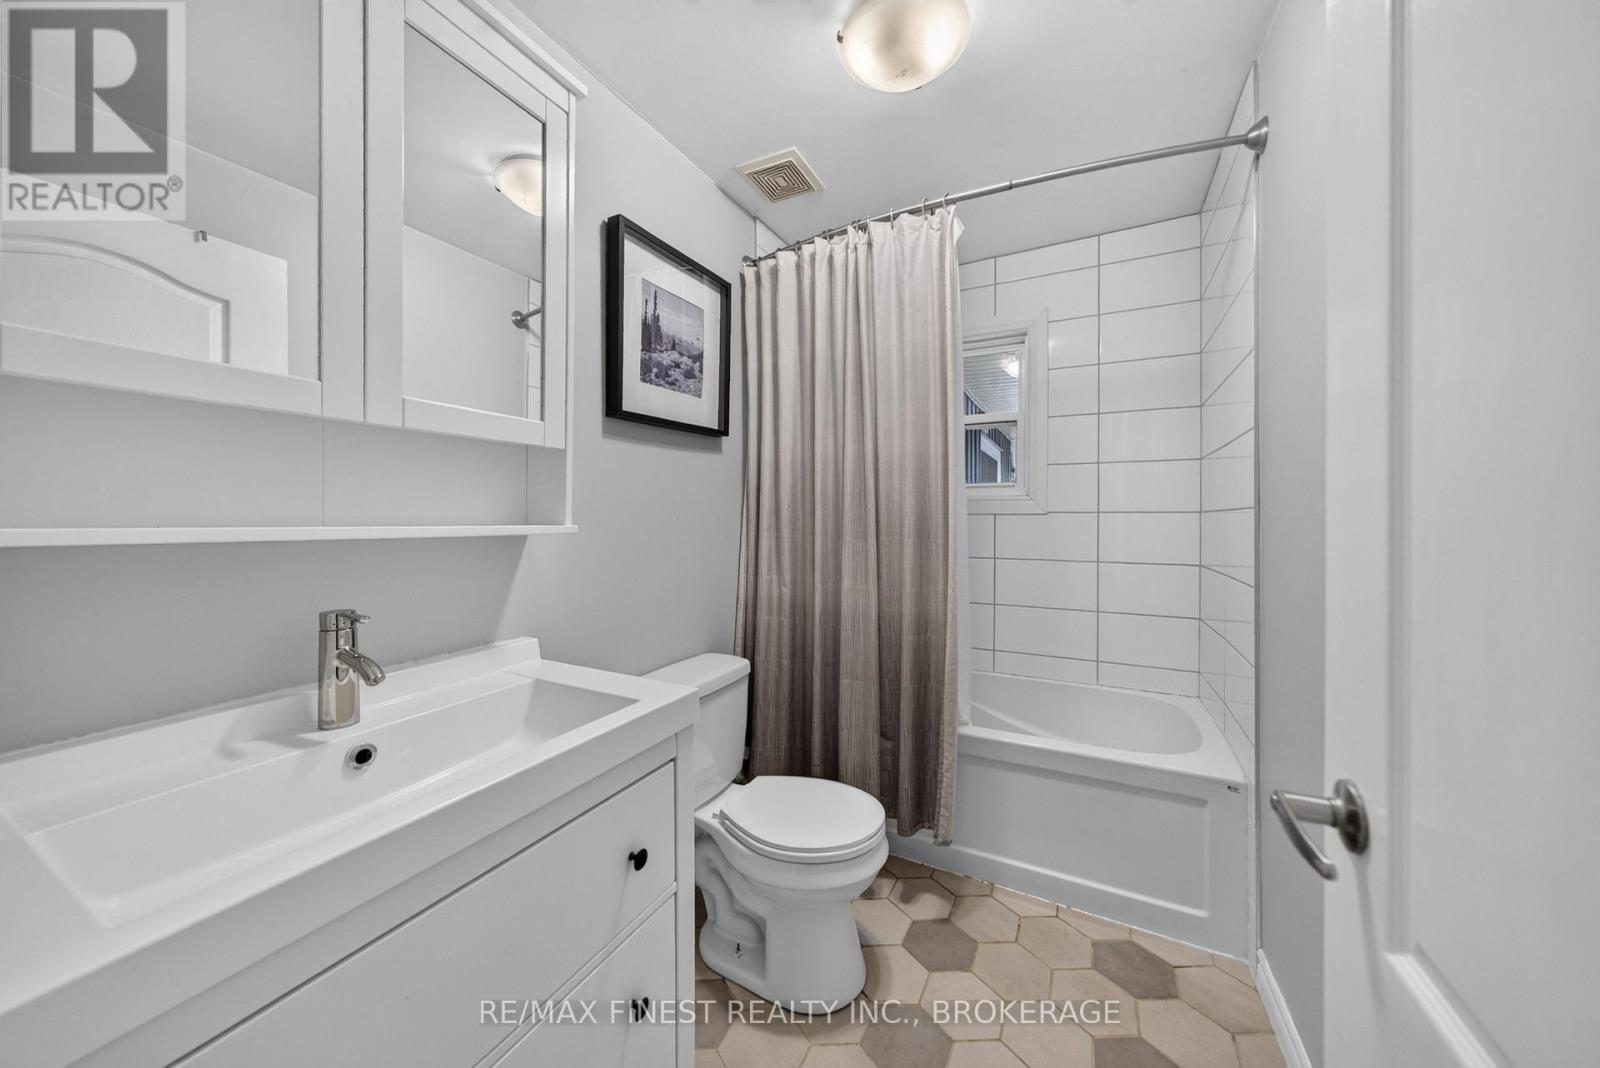
2 Bathroom
1,100 - 1,500 ft2
Bungalow
Fireplace
Central Air Conditioning
Forced Air
$549,900
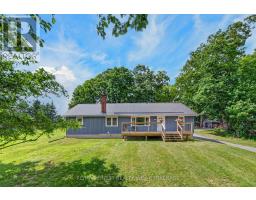
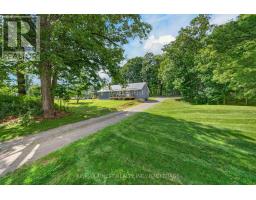
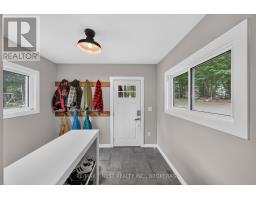
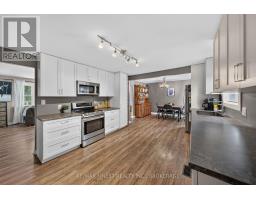
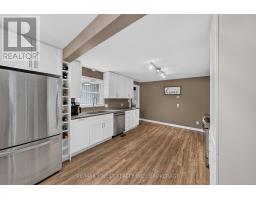
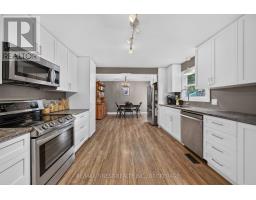
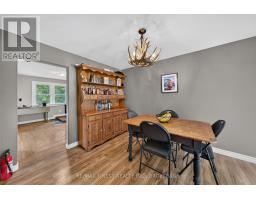
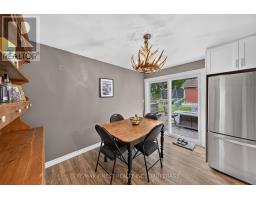
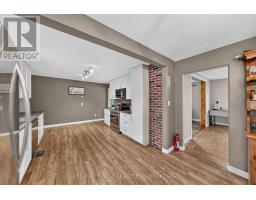
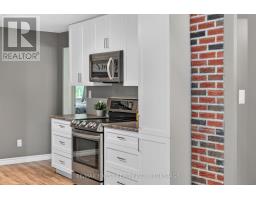
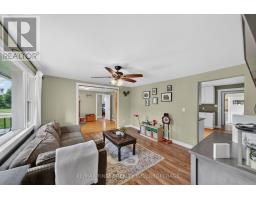
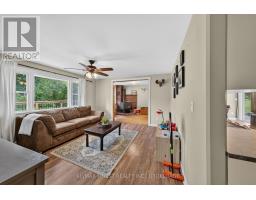
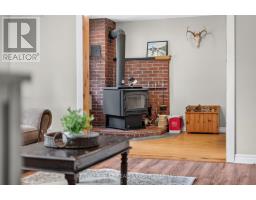
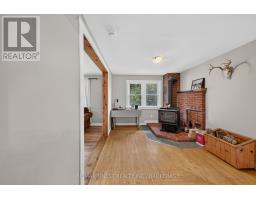
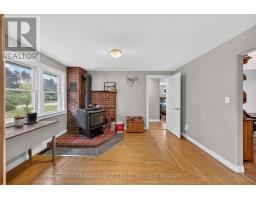
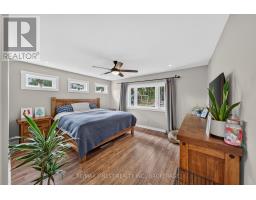
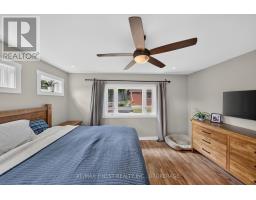
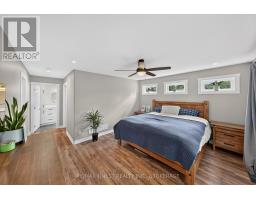
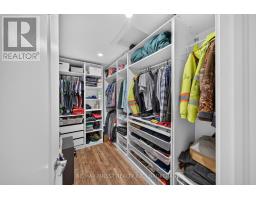
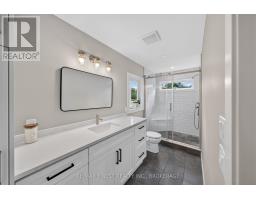
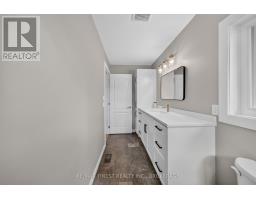
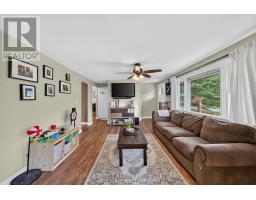
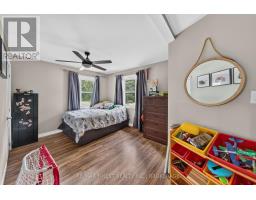
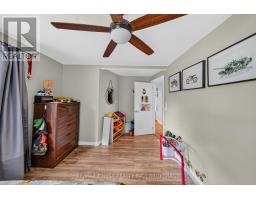
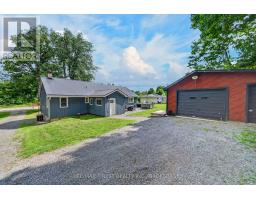
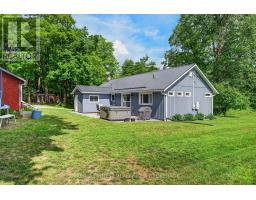
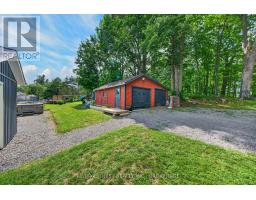
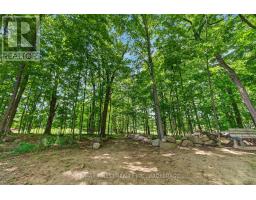
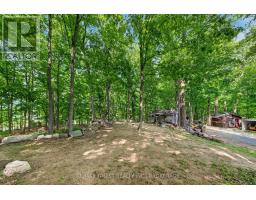
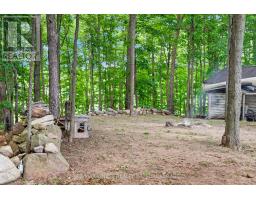
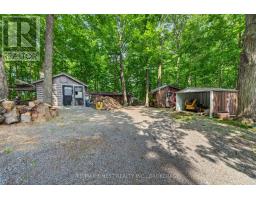
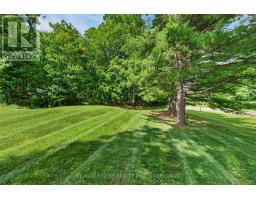
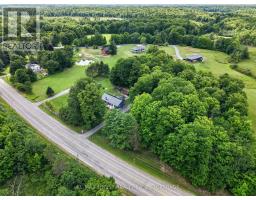
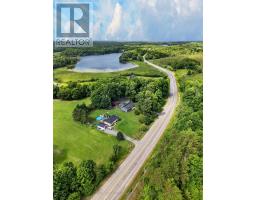
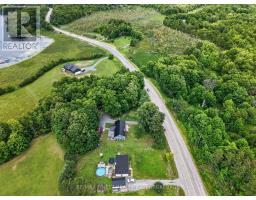
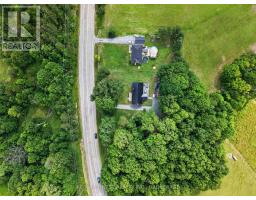
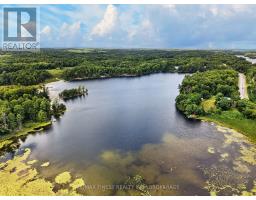
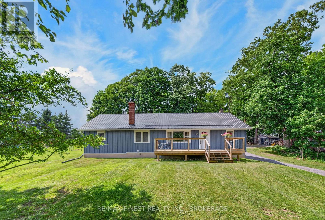
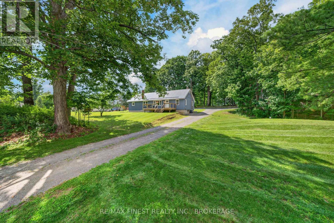
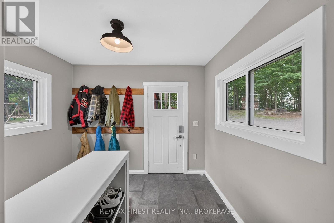
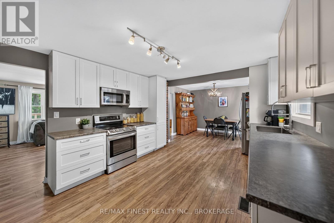
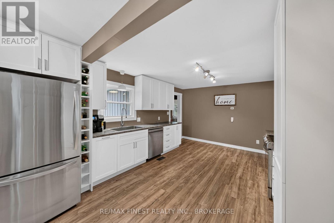
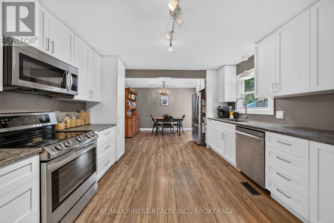
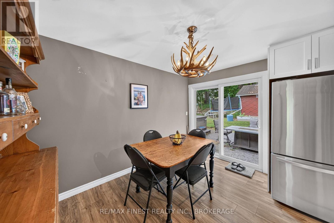
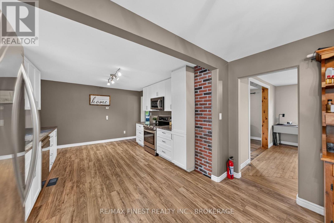
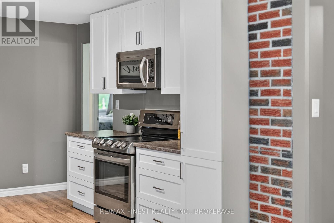
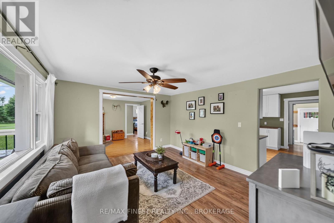
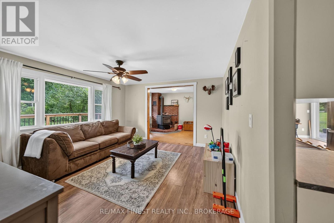
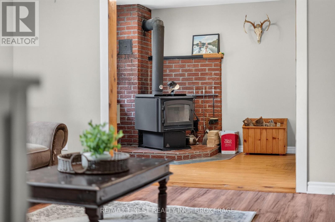
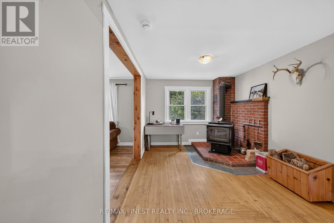
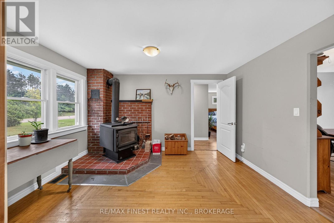
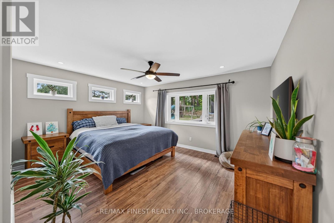
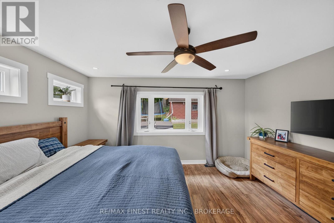
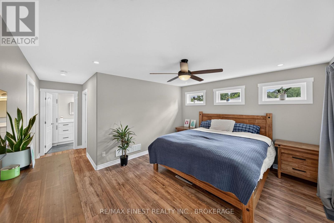
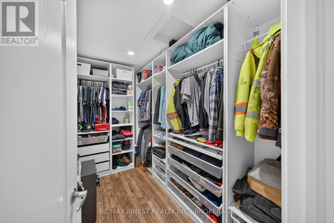
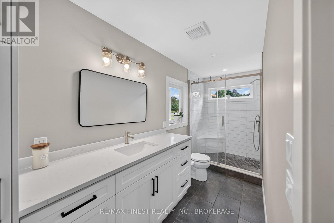
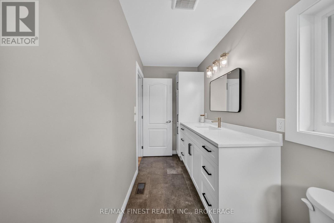
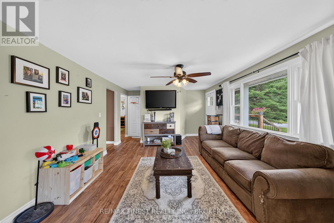
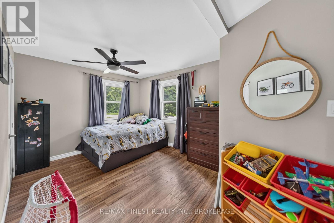
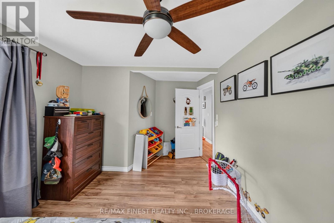
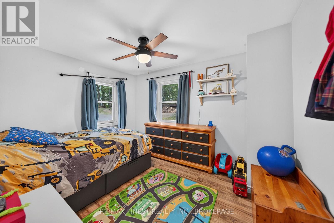
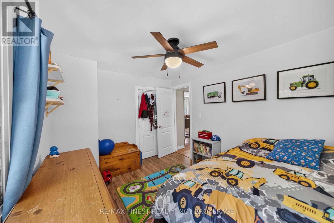
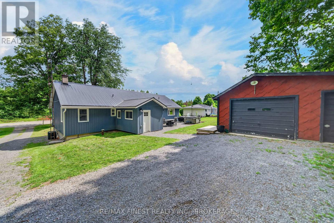
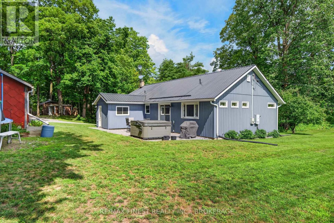
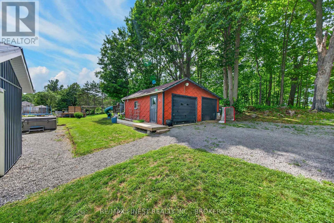
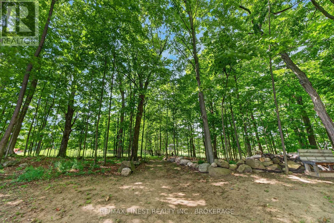
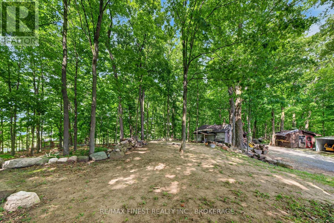
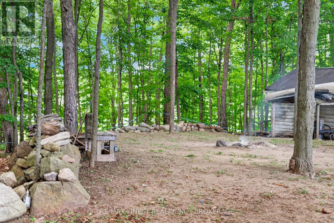
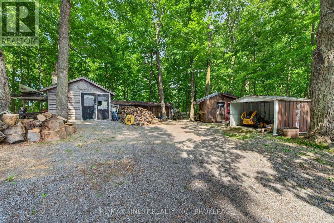
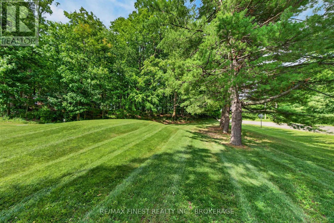
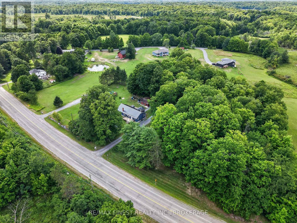
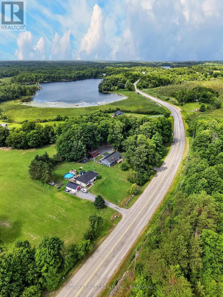
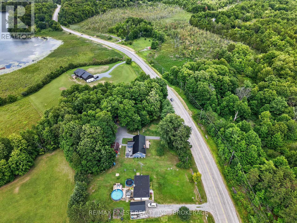
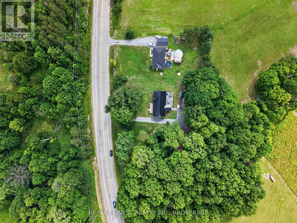
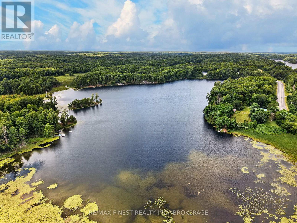
Set on just under an acre beneath beautiful mature maple trees, this extensively updated bungalow offers the space and privacy of country living with many of the major improvements already taken care of. Inside, the home offers a warm and functional layout highlighted by a spacious primary suite addition completed in 2021 with an ICF foundation, ensuite and walk-in closet. The kitchen, flooring, siding, metal roof and most windows and doors were also updated in 2021, followed by a new septic system in 2022.Outside, there's plenty of room to make the property your own. Relax in the included hot tub, tap the mature maple trees, enjoy seasonal views of Little Franklin Lake or take advantage of the detached garage and multiple outbuildings for vehicles, tools, recreational equipment and hobbies. There's even a sugar shack ready to be brought back to life. Surrounded by lakes and just minutes from the Cataraqui Trail, the location makes it easy to enjoy hiking, ATVing, snowmobiling, kayaking, canoeing, boating and the outdoors year-round. Complete with central air, a WETT-certified wood stove, ample parking and flexible possession, 6213 Perth Road is ready to be enjoyed! (id:61594)
Property Details
|
MLS® Number
|
X13692160 |
|
Property Type
|
Single Family |
|
Community Name
|
47 - Frontenac South |
|
Features
|
Wooded Area, Irregular Lot Size, Lighting, Level, Hilly, Carpet Free |
|
Parking Space Total
|
10 |
|
Structure
|
Deck, Patio(s), Outbuilding |
|
View Type
|
View Of Water |
Building
|
Bathroom Total
|
2 |
|
Bedrooms Above Ground
|
3 |
|
Bedrooms Total
|
3 |
|
Age
|
51 To 99 Years |
|
Appliances
|
Hot Tub, Water Heater, Water Treatment, Dishwasher, Dryer, Microwave, Stove, Washer, Refrigerator |
|
Architectural Style
|
Bungalow |
|
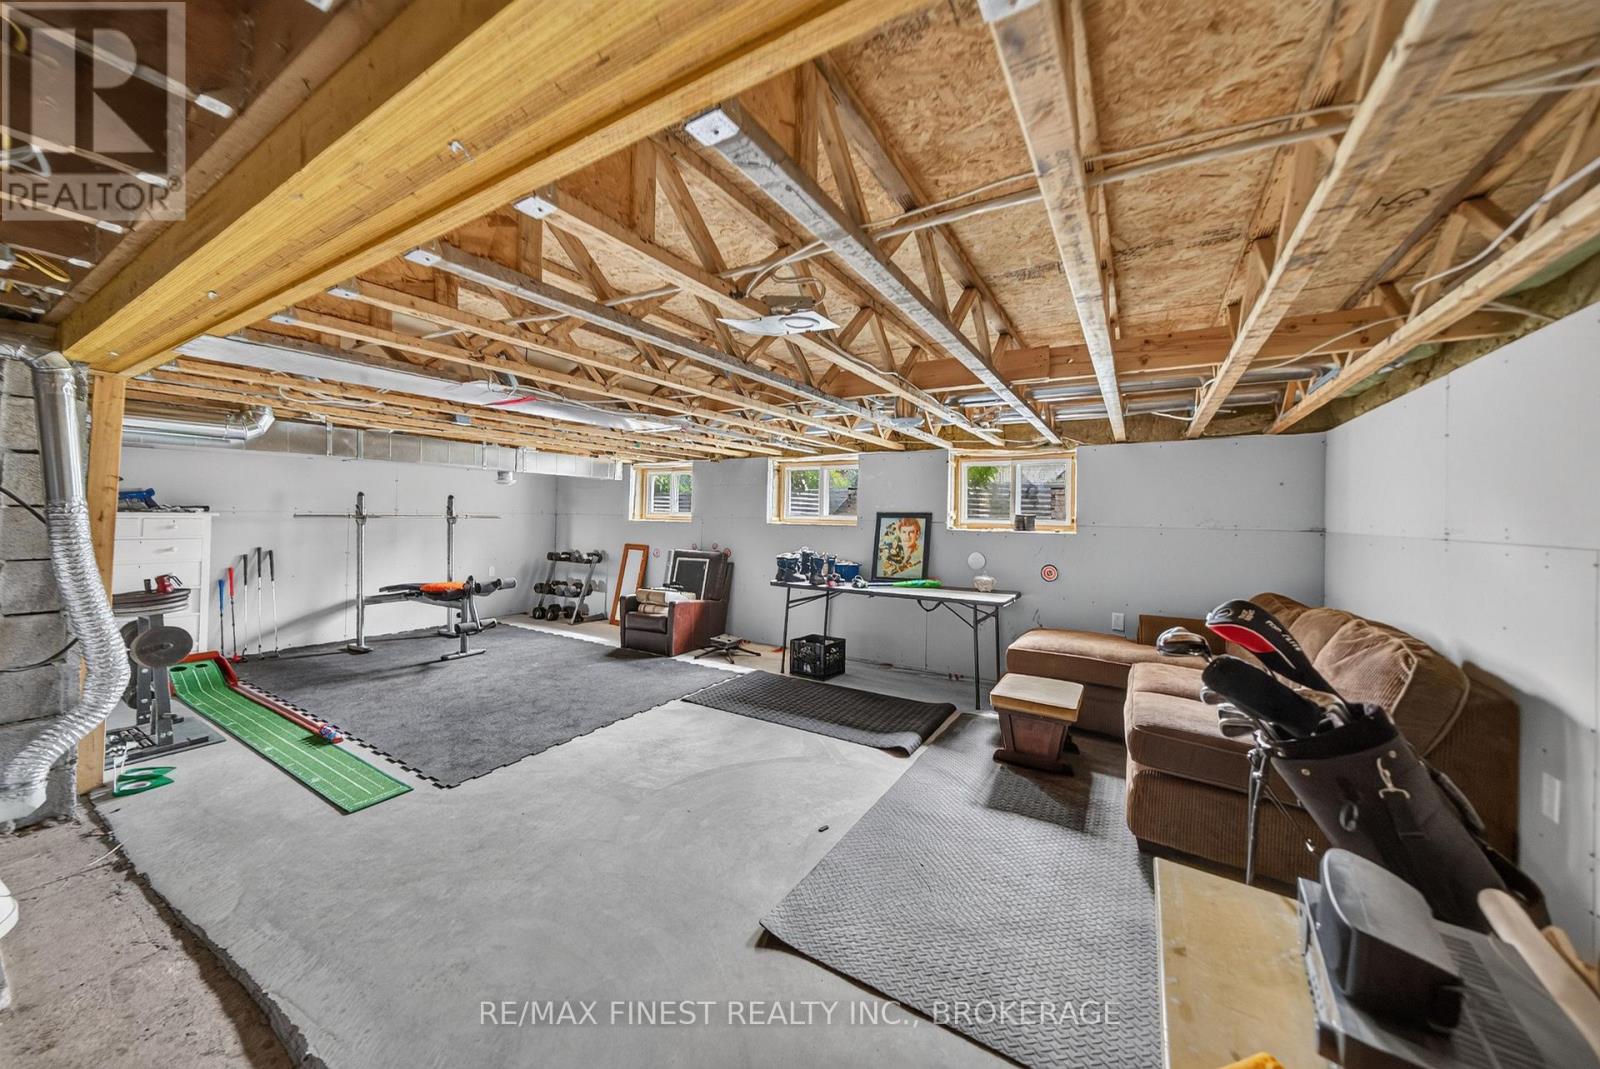
Basement Development
|
Unfinished |
|
Basement Type
|
N/a (unfinished) |
|
Construction Style Attachment
|
Detached |
|
Cooling Type
|
Central Air Conditioning |
|
Exterior Finish
|
Vinyl Siding |
|
Fire Protection
|
Smoke Detectors |
|
Fireplace Present
|
Yes |
|
Fireplace Total
|
1 |
|
Fireplace Type
|
Woodstove |
|
Foundation Type
|
Insulated Concrete Forms, Poured Concrete |
|
Heating Fuel
|
Oil, Wood |
|
Heating Type
|
Forced Air |
|
Stories Total
|
1 |
|
Size Interior
|
1,100 - 1,500 Ft2 |
|
Type
|
House |
|
Utility Water
|
Drilled Well |
Parking
Land
|
Acreage
|
No |
|
Sewer
|
Septic System |
|
Size Depth
|
141 Ft ,3 In |
|
Size Frontage
|
289 Ft ,8 In |
|
Size Irregular
|
289.7 X 141.3 Ft |
|
Size Total Text
|
289.7 X 141.3 Ft |
|
Zoning Description
|
Ru |
Rooms
| Level |
Type |
Length |
Width |
Dimensions |
|
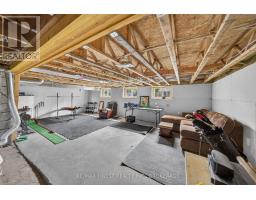
Lower Level |
Recreational, Games Room |
7.3 m |
4.22 m |
7.3 m x 4.22 m |
|
Main Level |
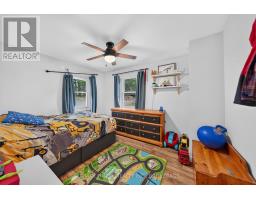
Bedroom 2 |
3.13 m |
4.42 m |
3.13 m x 4.42 m |
|
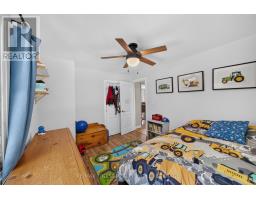
Main Level |
Bedroom 3 |
3.65 m |
2.92 m |
3.65 m x 2.92 m |
|
Main Level |
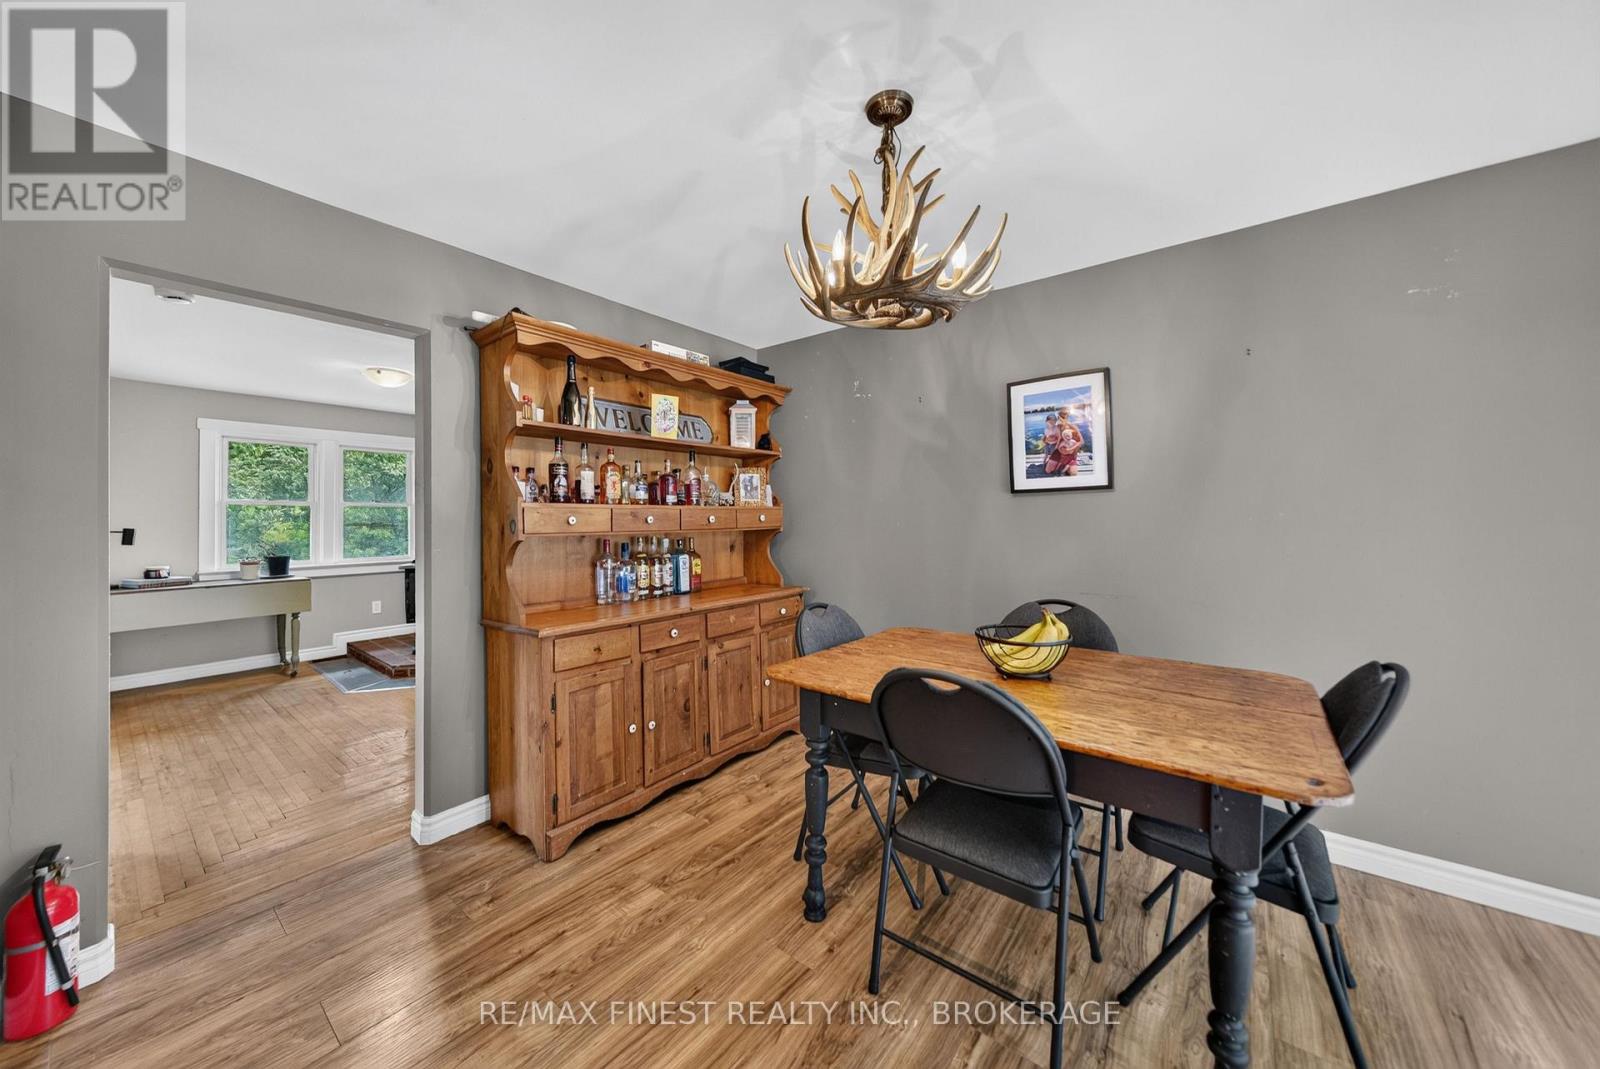
Dining Room |
3.65 m |
2.9 m |
3.65 m x 2.9 m |
|
Main Level |
Family Room |
3.91 m |
2.88 m |
3.91 m x 2.88 m |
|
Main Level |
Foyer |
2.42 m |
3.04 m |
2.42 m x 3.04 m |
|
Main Level |
Kitchen |
3.65 m |
4.25 m |
3.65 m x 4.25 m |
|
Main Level |
Living Room |
3.91 m |
5.51 m |
3.91 m x 5.51 m |
|
Main Level |
Primary Bedroom |
3.79 m |
4.43 m |
3.79 m x 4.43 m |
|
Main Level |
Other |
2 m |
3.18 m |
2 m x 3.18 m |
Utilities
|
Cable
|
Available |
|
Electricity
|
Installed |
|
Wireless
|
Available |
https://www.realtor.ca/real-estate/30174038/6213-perth-road-frontenac-frontenac-south-47-frontenac-south