3 Bedroom
4 Bathroom
2,500 - 3,000 ft2
Fireplace
Central Air Conditioning
Forced Air, Radiant Heat
Landscaped
$1,389,900
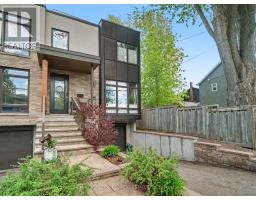
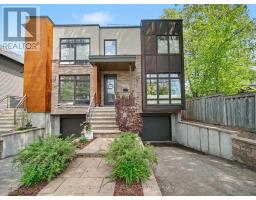
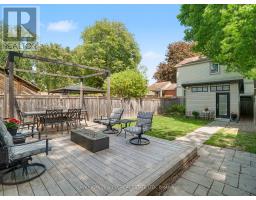
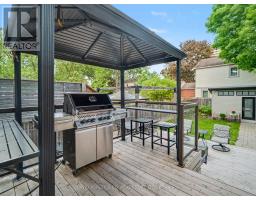
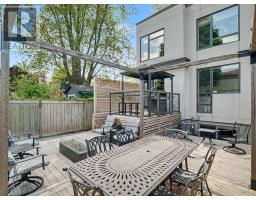
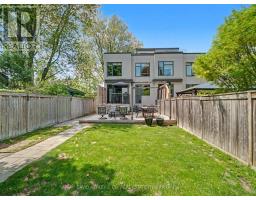
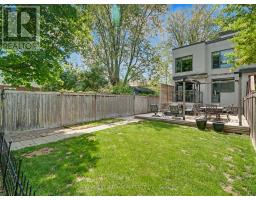
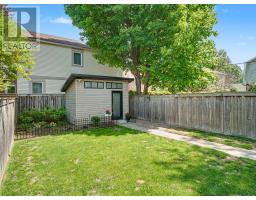
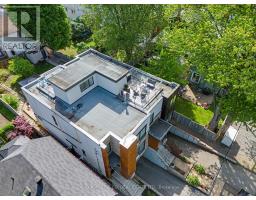
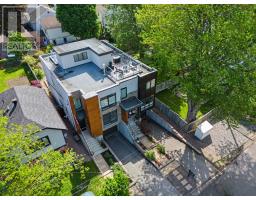
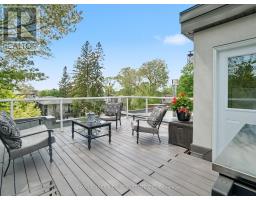
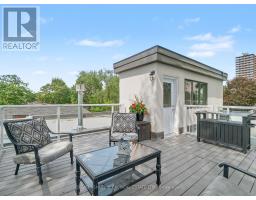
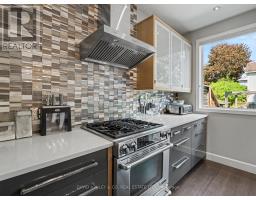
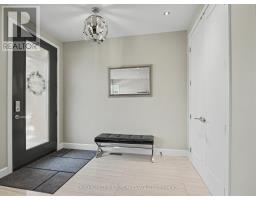
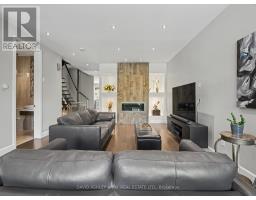
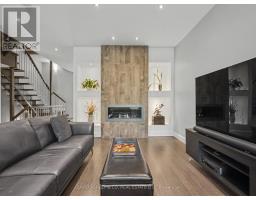
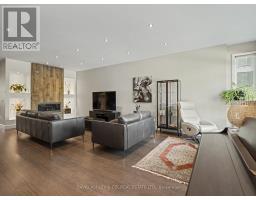
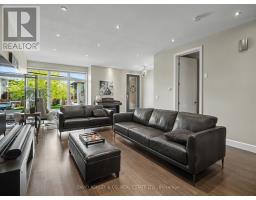
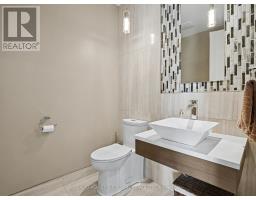
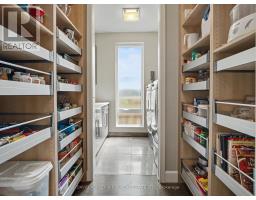
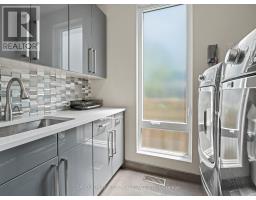
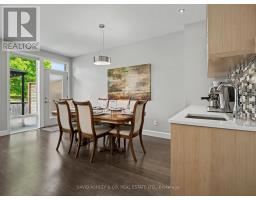
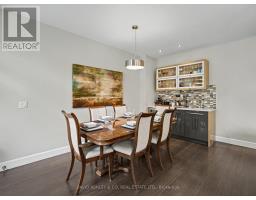
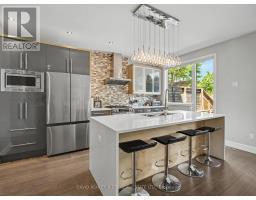
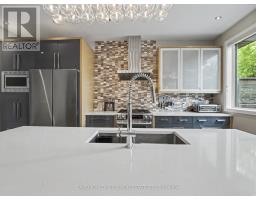
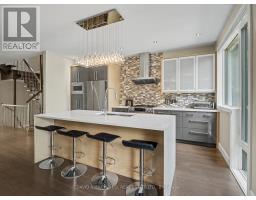
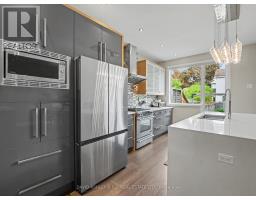
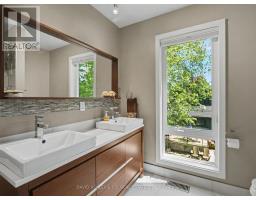
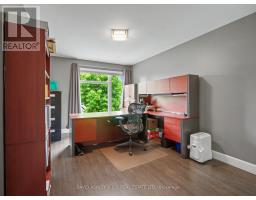
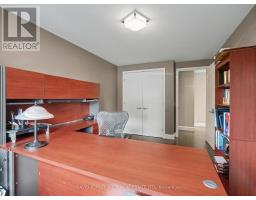
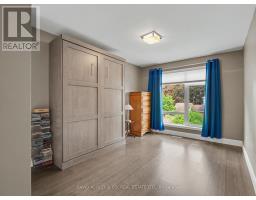
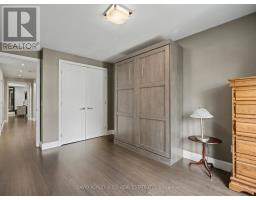
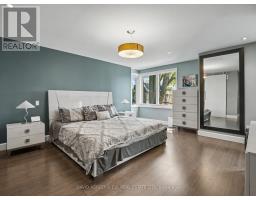
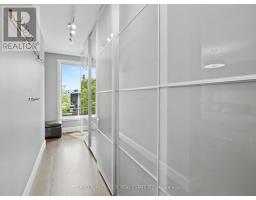
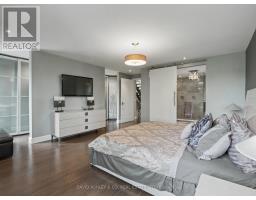
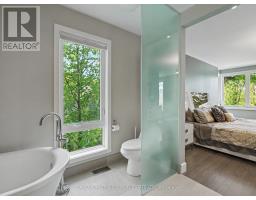
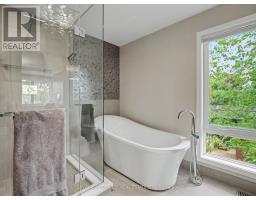
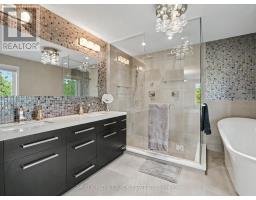
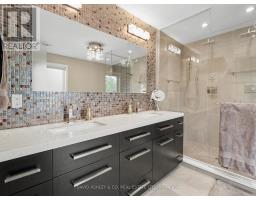
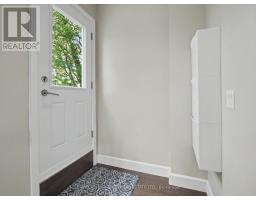
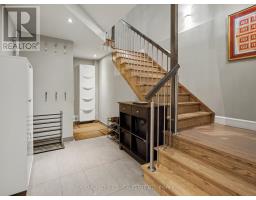
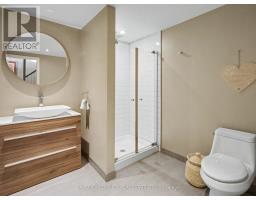
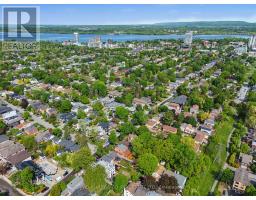
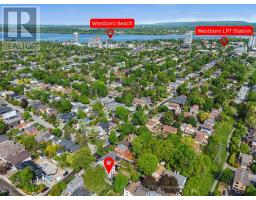
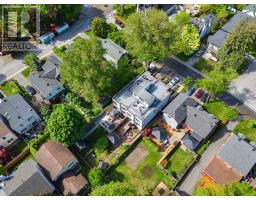
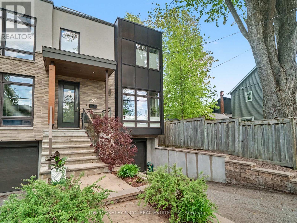
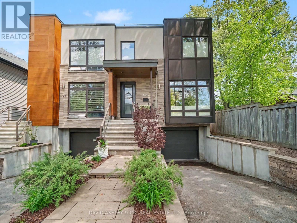
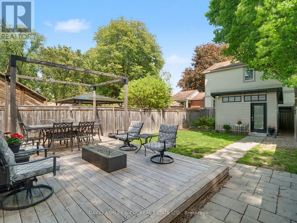
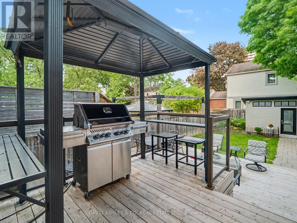
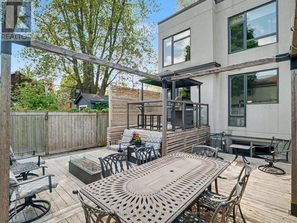
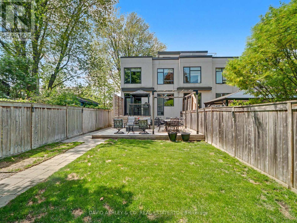
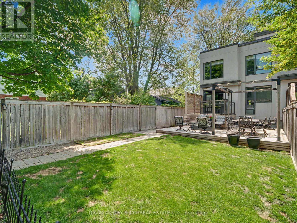
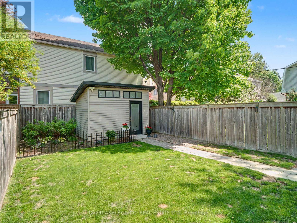
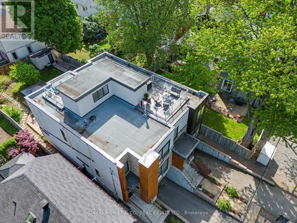
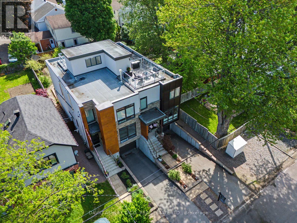
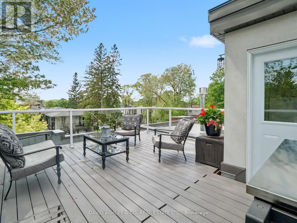
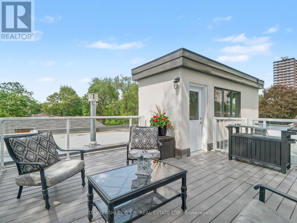
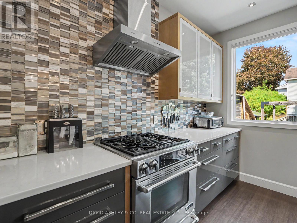
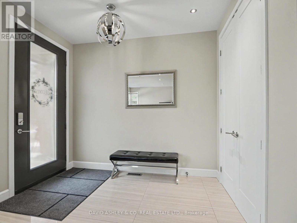
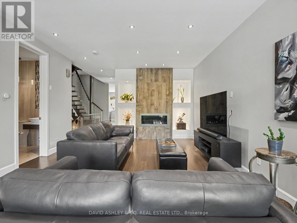
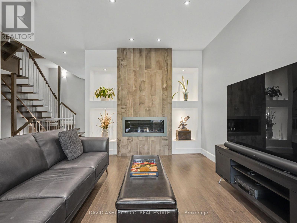
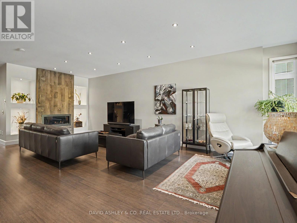
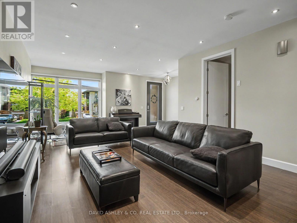
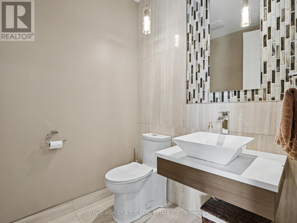
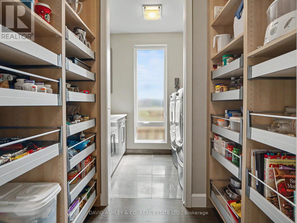
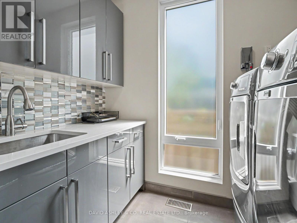
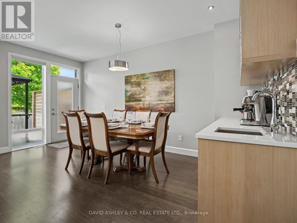
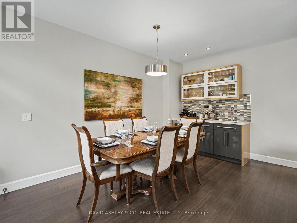
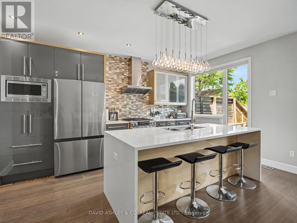
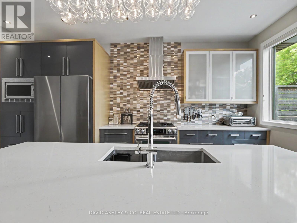
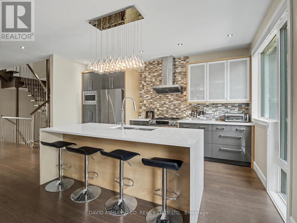
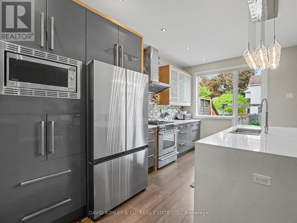
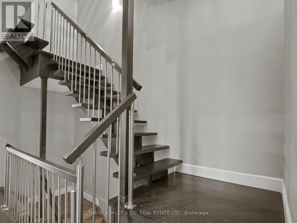
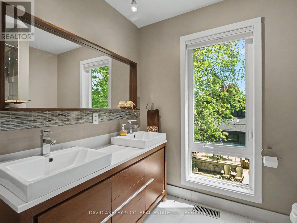
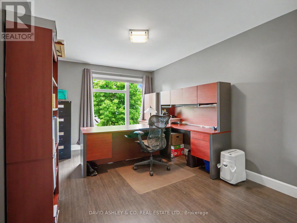
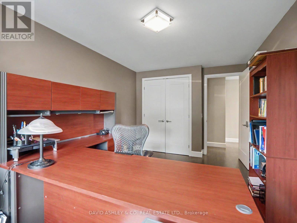
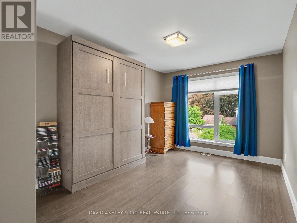
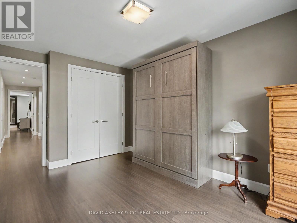
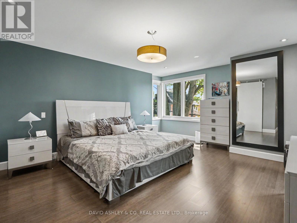
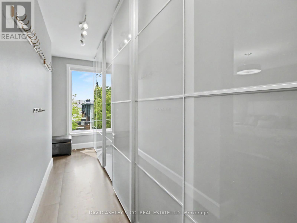
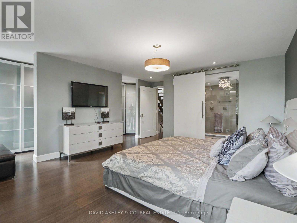
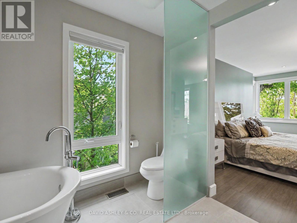
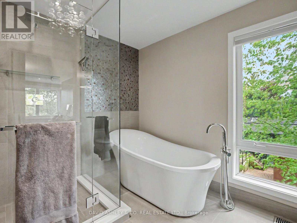
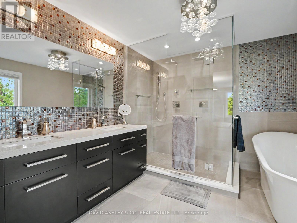
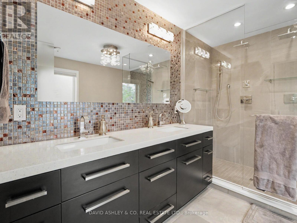
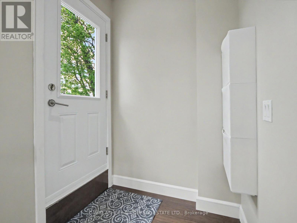
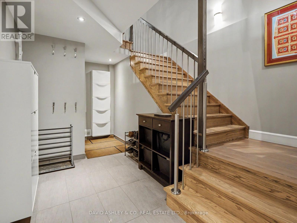
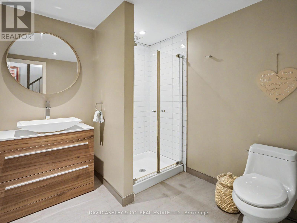
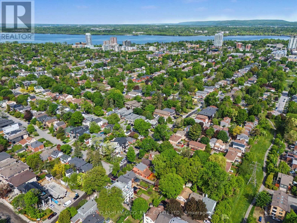
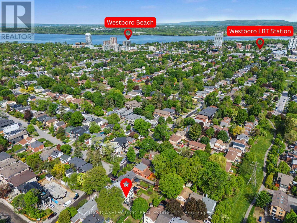
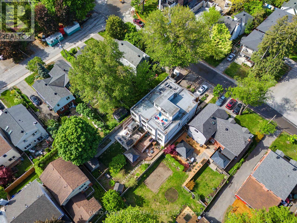
Join us Open House June 7th 2-4 pm. Welcome to 623 Tweedsmuir Avenue...Executive Luxury at its finest, this 3 plus 1 bedroom Semi is absolutley loaded. Several features set this stunning Semi above the rest...an oversized fully fenced lot that boasts 138 feet of depth creating a stunning Private backyard oasis. Multi-tiered decks, gas firepit area, Gas hookup for BBQ and cocktail bar, gazebo area for dining, garden shed for the gardening enthusiast and a private deck ready to install your very own HOT TUB. Another rare feature that makes this home a giant step above is the roof top patio for nightly entertaining or simply catching a little sunshine in private. The kitchen is a gourmet chefs dream...all top of the line stainless appliances, huge quartz Island with ample seating, and an abundace of custom cabinetry...and WOW, the large Pantry has all custom roll out out drawers making the access of kitchen supplies easy peasy. The floor to ceiling windows flood the open concept main floor with natural light making for a warm and relaxing atmosphere...especially with the gas fireplace in the Living room for those chilly winter nights. NO Carpets to be found anywhere...The glisterning hardwood and tile flooring throughout make for durability and easy cleanup.There are 3 spacious bedrooms on the second floor and a 4th bedroom option on lower level...or optional family TV room. The primary bedroom has a customized walk in wall of closets and a breathtakling 5 psc ensuite bath. The fully finished basement is lovely with easy access to the garage and utility room and a 3 psc bath. This home is a RARE GEM, walk to the Westboro market, stroll the main street stopping to dine at any number of the trendy restaurant patio's. The New Altea gym is literally within walking distance, just 10 minutes away for those looking for a state of the art health and fittness facility. This home is a must see for the discriminating purchaser, book your viewing today. (id:61594)
Property Details
|
MLS® Number
|
X13217112 |
|
Property Type
|
Single Family |
|
Community Name
|
5003 - Westboro/Hampton Park |
|
Parking Space Total
|
2 |
|
Structure
|
Deck, Patio(s), Porch |
Building
|
Bathroom Total
|
4 |
|
Bedrooms Above Ground
|
3 |
|
Bedrooms Total
|
3 |
|
Age
|
6 To 15 Years |
|
Amenities
|
Fireplace(s) |
|
Appliances
|
Central Vacuum, Garage Door Opener Remote(s), Blinds, Dishwasher, Dryer, Garage Door Opener, Hood Fan, Microwave, Gas Stove(s), Washer, Window Coverings, Refrigerator |
|
Basement Development
|
Finished |
|
Basement Type
|
Full (finished) |
|
Construction Style Attachment
|
Semi-detached |
|
Cooling Type
|
Central Air Conditioning |
|
Exterior Finish
|
Stucco, Wood |
|
Fireplace Present
|
Yes |
|
Fireplace Total
|
1 |
|
Foundation Type
|
Concrete |
|
Half Bath Total
|
1 |
|
Heating Fuel
|
Natural Gas |
|
Heating Type
|
Forced Air, Radiant Heat |
|
Stories Total
|
2 |
|
Size Interior
|
2,500 - 3,000 Ft2 |
|
Type
|
House |
|
Utility Water
|
Municipal Water |
Parking
Land
|
Acreage
|
No |
|
Landscape Features
|
Landscaped |
|
Sewer
|
Sanitary Sewer |
|
Size Depth
|
138 Ft ,9 In |
|
Size Frontage
|
25 Ft |
|
Size Irregular
|
25 X 138.8 Ft |
|
Size Total Text
|
25 X 138.8 Ft |
|
Zoning Description
|
Residential Freehold |
Rooms
| Level |
Type |
Length |
Width |
Dimensions |
|
Second Level |
Other |
5.05 m |
1.52 m |
5.05 m x 1.52 m |
|
Second Level |
Primary Bedroom |
5.33 m |
4.34 m |
5.33 m x 4.34 m |
|
Second Level |
Bedroom 2 |
4.26 m |
2.94 m |
4.26 m x 2.94 m |
|
Second Level |
Bedroom 3 |
4.82 m |
2.99 m |
4.82 m x 2.99 m |
|
Lower Level |
Recreational, Games Room |
5.81 m |
2.99 m |
5.81 m x 2.99 m |
|
Main Level |
Foyer |
2.97 m |
1.87 m |
2.97 m x 1.87 m |
|
Main Level |
Living Room |
7.51 m |
4.19 m |
7.51 m x 4.19 m |
|
Main Level |
Dining Room |
5.23 m |
2.61 m |
5.23 m x 2.61 m |
|
Main Level |
Kitchen |
4.77 m |
3.4 m |
4.77 m x 3.4 m |
|
Main Level |
Pantry |
1.82 m |
1.21 m |
1.82 m x 1.21 m |
|
Main Level |
Recreational, Games Room |
2.51 m |
1.57 m |
2.51 m x 1.57 m |
Utilities
|
Cable
|
Installed |
|
Electricity
|
Installed |
|
Sewer
|
Installed |
https://www.realtor.ca/real-estate/29828340/623-tweedsmuir-avenue-w-ottawa-5003-westborohampton-park