5 Bedroom
5 Bathroom
2,500 - 3,000 ft2
Fireplace
Central Air Conditioning
Forced Air
$1,088,000
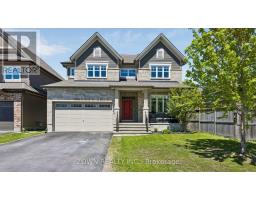
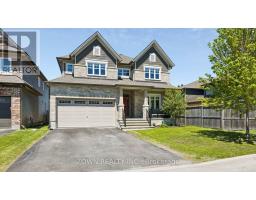
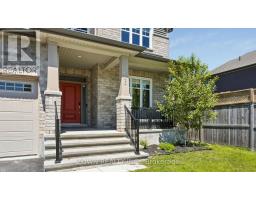
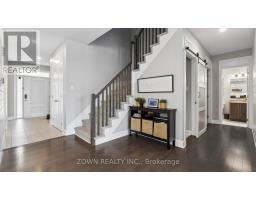
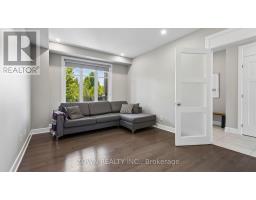
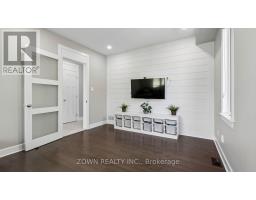
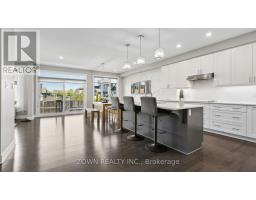
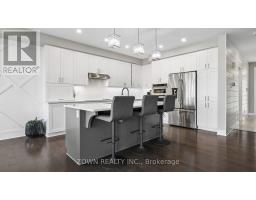
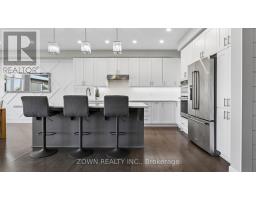
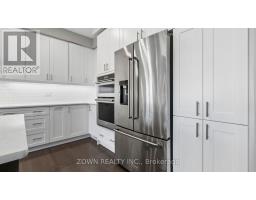
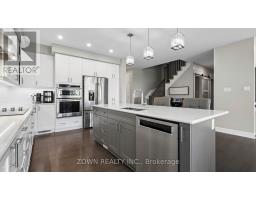
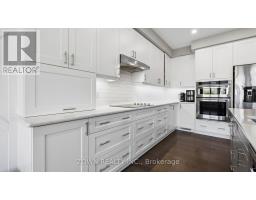
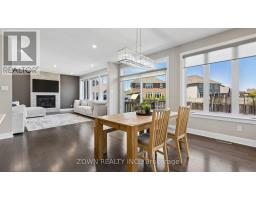
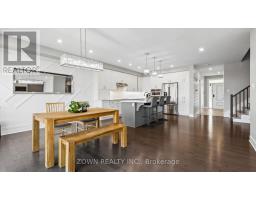
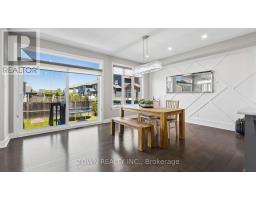
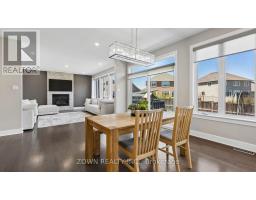
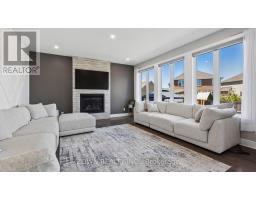
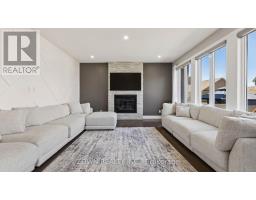
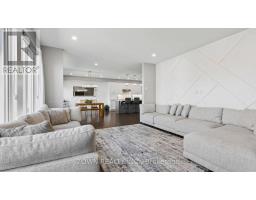
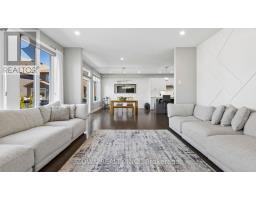
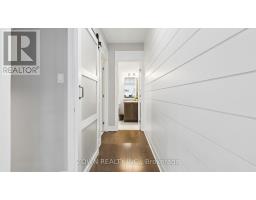
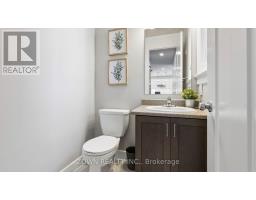
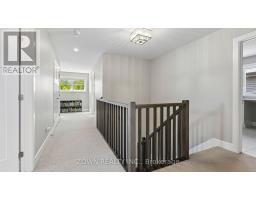
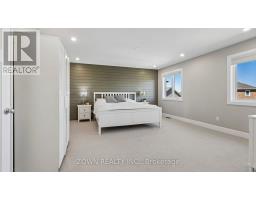
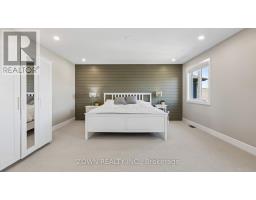
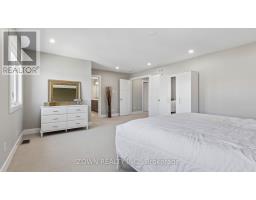
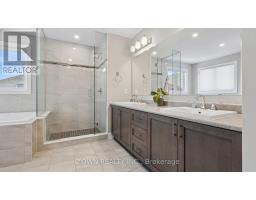
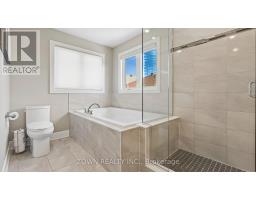
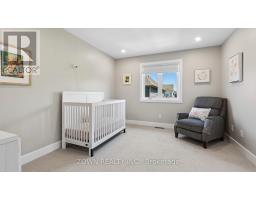
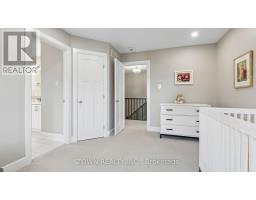
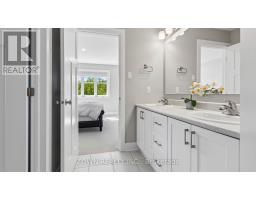
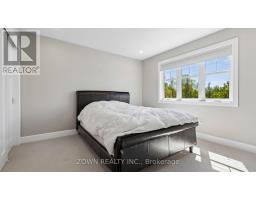
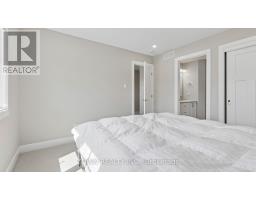
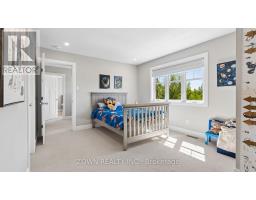
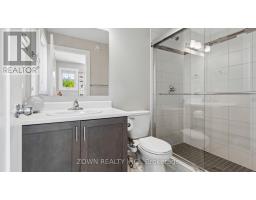
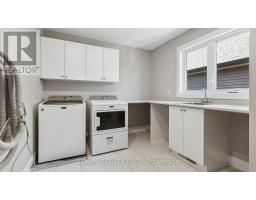
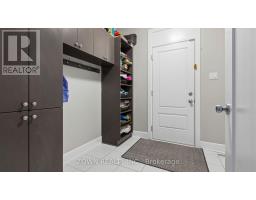
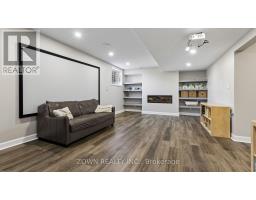
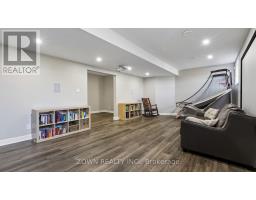
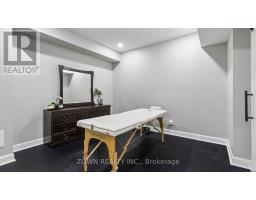
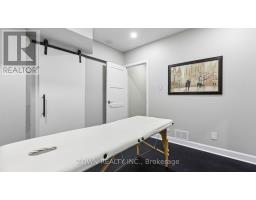
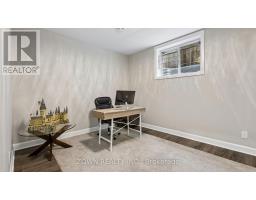
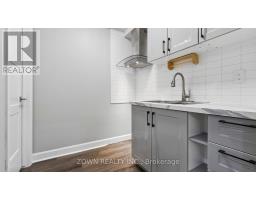
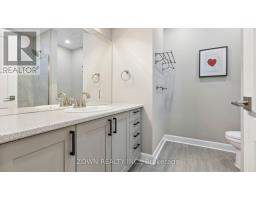
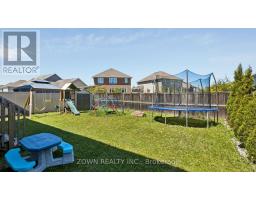
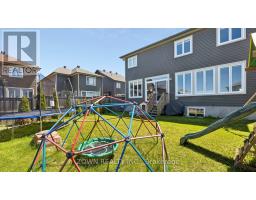
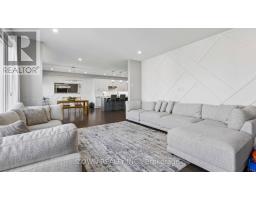
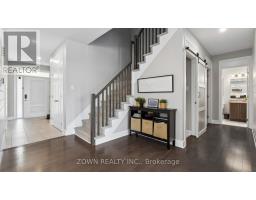
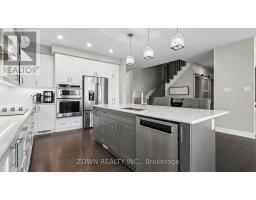
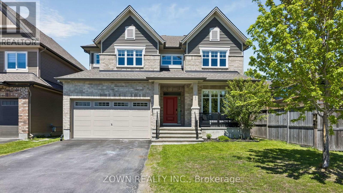
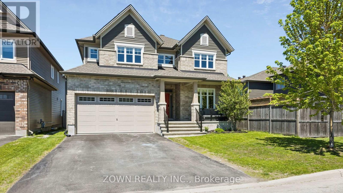
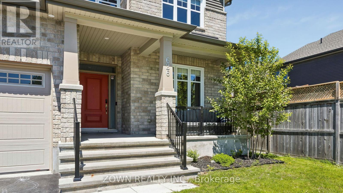
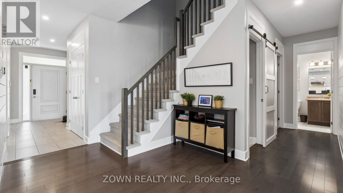
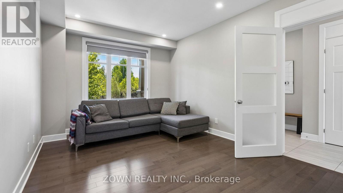
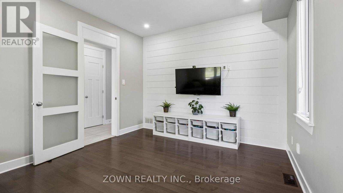
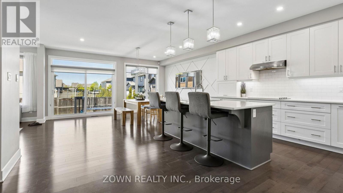
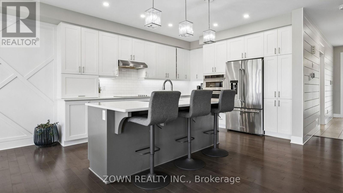
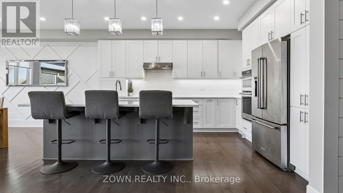
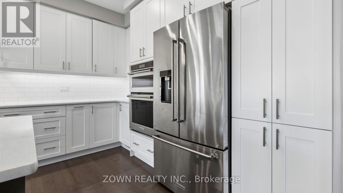
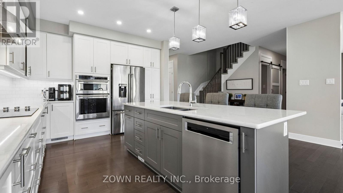
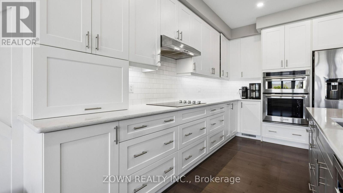
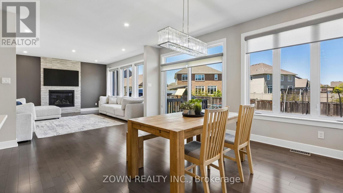
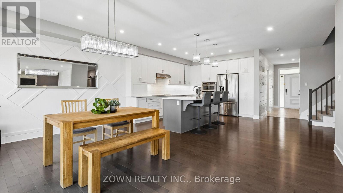
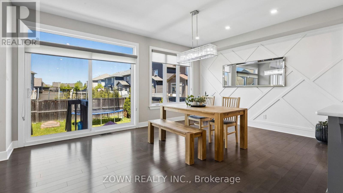
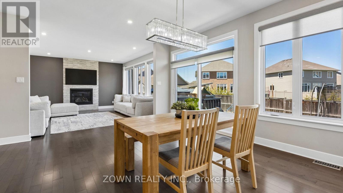
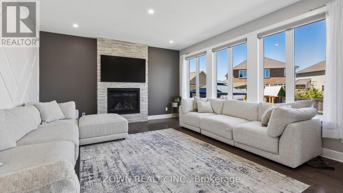
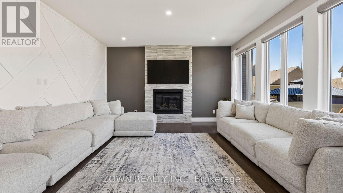
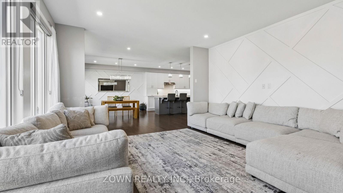
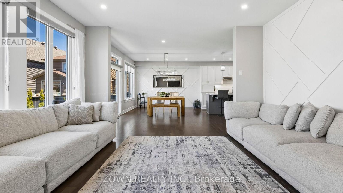
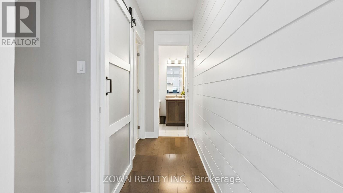
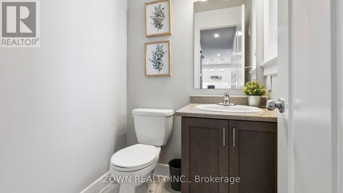
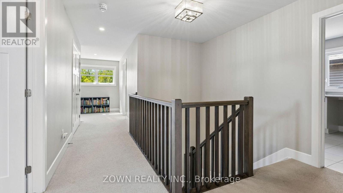
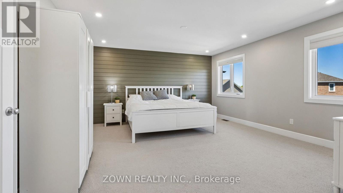
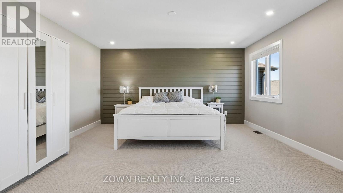
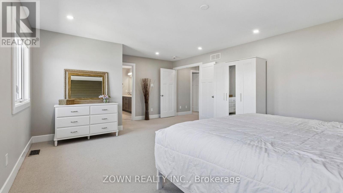
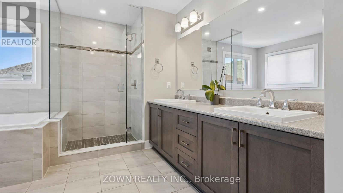
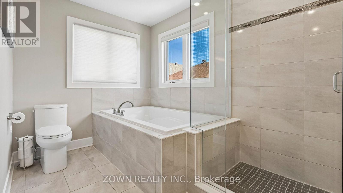
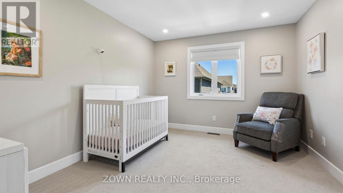
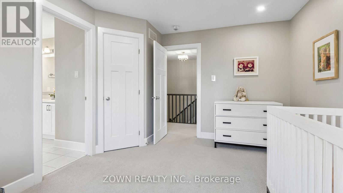
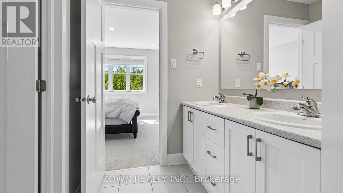
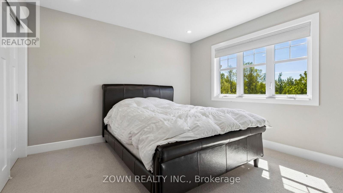
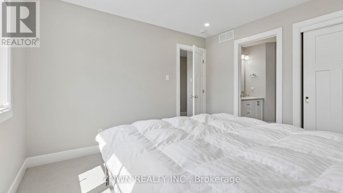
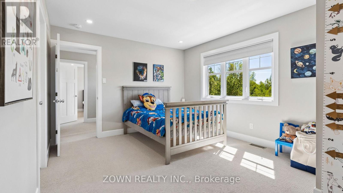
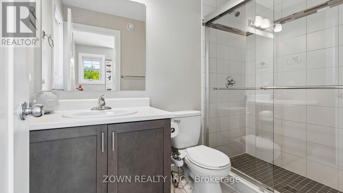
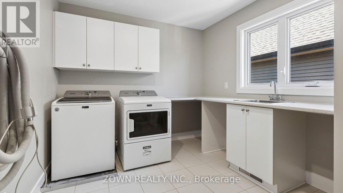
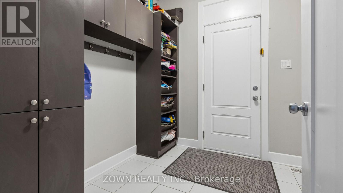
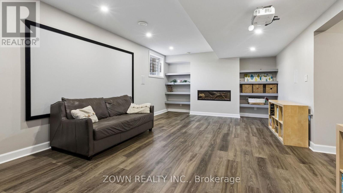
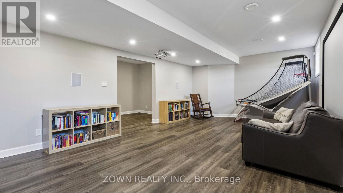
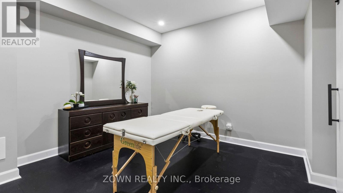
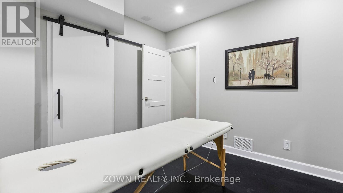
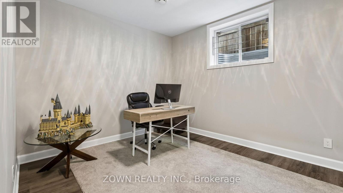
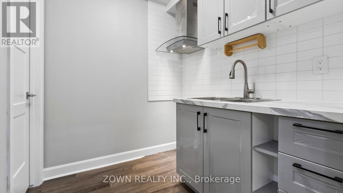
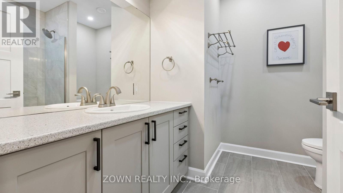
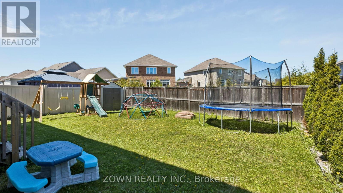
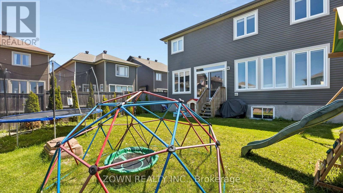
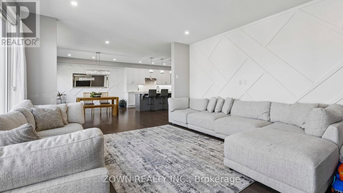
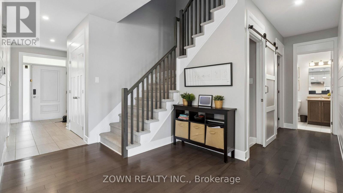
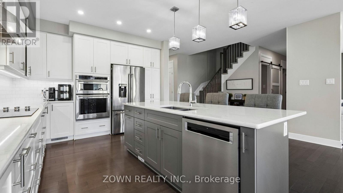
Experience elevated living in this exquisitely appointed Tartan Kawartha model offering over 4,000 sq.ft. of refined living space in Ottawa. This luxurious home features 5 bedrooms, 2 dens, and 5 bathrooms, including a fully finished lower-level in-law suite and a double-car garage equipped with an electric vehicle charger.A grand tiled foyer welcomes you into the home, featuring a spacious main-floor office, powder room, and convenient inside entry to a functional mudroom. The open-concept main level showcases hardwood flooring throughout, a chef-inspired kitchen with quartz countertops, oversized island with breakfast bar, stainless steel appliances, and extended cabinetry. The formal dining area flows seamlessly into the elegant living room complete with a cozy gas fireplace.The upper level offers a luxurious primary retreat with a spa-like ensuite featuring a glass shower and deep soaker tub. Three additional generously sized bedrooms, including a Jack & Jill ensuite, four full bathrooms, and a convenient second-floor laundry room complete the upper level. Boasting 9-foot ceilings, the fully finished basement offers exceptional versatility with a kitchenette, theatre room, bedroom, full bathroom, and additional living space ideal for extended family or guests. Enjoy outdoor living in the fully fenced backyard perfect for kids. A rare opportunity to own a sophisticated family home that perfectly blends comfort, functionality, and timeless design. (id:61594)
Property Details
|
MLS® Number
|
X13175480 |
|
Property Type
|
Single Family |
|
Community Name
|
2605 - Blossom Park/Kemp Park/Findlay Creek |
|
Amenities Near By
|
Public Transit, Park |
|
Features
|
In-law Suite |
|
Parking Space Total
|
6 |
|
Structure
|
Deck |
Building
|
Bathroom Total
|
5 |
|
Bedrooms Above Ground
|
4 |
|
Bedrooms Below Ground
|
1 |
|
Bedrooms Total
|
5 |
|
Amenities
|
Fireplace(s) |
|
Appliances
|
Dishwasher, Dryer, Hood Fan, Microwave, Oven, Stove, Washer, Refrigerator |
|
Basement Development
|
Finished |
|
Basement Type
|
N/a (finished) |
|
Construction Style Attachment
|
Detached |
|
Cooling Type
|
Central Air Conditioning |
|
Exterior Finish
|
Brick, Vinyl Siding |
|
Fireplace Present
|
Yes |
|
Fireplace Total
|
2 |
|
Flooring Type
|
Carpeted, Ceramic, Laminate, Hardwood |
|
Foundation Type
|
Concrete |
|
Half Bath Total
|
1 |
|
Heating Fuel
|
Natural Gas |
|
Heating Type
|
Forced Air |
|
Stories Total
|
2 |
|
Size Interior
|
2,500 - 3,000 Ft2 |
|
Type
|
House |
|
Utility Water
|
Municipal Water |
Parking
|
Attached Garage
|
|
|
Garage
|
|
|
Inside Entry
|
|
Land
|
Acreage
|
No |
|
Fence Type
|
Fenced Yard |
|
Land Amenities
|
Public Transit, Park |
|
Sewer
|
Sanitary Sewer |
|
Size Depth
|
101 Ft ,8 In |
|
Size Frontage
|
45 Ft ,1 In |
|
Size Irregular
|
45.1 X 101.7 Ft ; 0 |
|
Size Total Text
|
45.1 X 101.7 Ft ; 0 |
|
Zoning Description
|
Residential |
Rooms
| Level |
Type |
Length |
Width |
Dimensions |
|
Second Level |
Laundry Room |
2.88 m |
3.7 m |
2.88 m x 3.7 m |
|
Second Level |
Other |
3.2 m |
1.91 m |
3.2 m x 1.91 m |
|
Second Level |
Bedroom |
3.27 m |
4.11 m |
3.27 m x 4.11 m |
|
Second Level |
Bathroom |
4.29 m |
3.91 m |
4.29 m x 3.91 m |
|
Second Level |
Bathroom |
2.88 m |
1.56 m |
2.88 m x 1.56 m |
|
Second Level |
Laundry Room |
2.43 m |
3.63 m |
2.43 m x 3.63 m |
|
Second Level |
Bathroom |
1.65 m |
1.98 m |
1.65 m x 1.98 m |
|
Second Level |
Primary Bedroom |
4.73 m |
6.14 m |
4.73 m x 6.14 m |
|
Second Level |
Bedroom 2 |
4.07 m |
3.36 m |
4.07 m x 3.36 m |
|
Second Level |
Bedroom 3 |
3.66 m |
3.55 m |
3.66 m x 3.55 m |
|
Second Level |
Bedroom 4 |
4.78 m |
3.59 m |
4.78 m x 3.59 m |
|
Lower Level |
Recreational, Games Room |
6.52 m |
8.02 m |
6.52 m x 8.02 m |
|
Lower Level |
Bathroom |
2.52 m |
2.53 m |
2.52 m x 2.53 m |
|
Main Level |
Office |
3.63 m |
5.47 m |
3.63 m x 5.47 m |
|
Main Level |
Kitchen |
3.09 m |
4.87 m |
3.09 m x 4.87 m |
|
Main Level |
Dining Room |
3.2 m |
5.57 m |
3.2 m x 5.57 m |
|
Main Level |
Family Room |
4.94 m |
4.61 m |
4.94 m x 4.61 m |
|
Main Level |
Bathroom |
1.52 m |
1.57 m |
1.52 m x 1.57 m |
https://www.realtor.ca/real-estate/29806880/626-sora-way-ottawa-2605-blossom-parkkemp-parkfindlay-creek