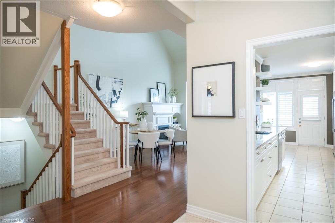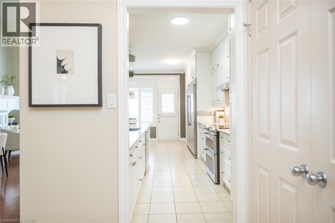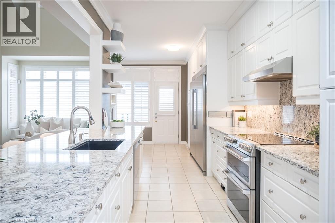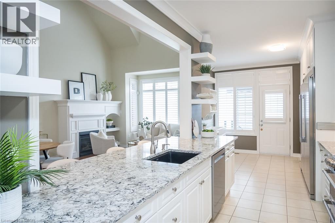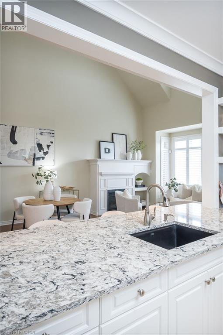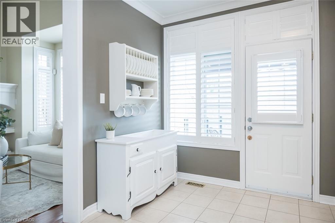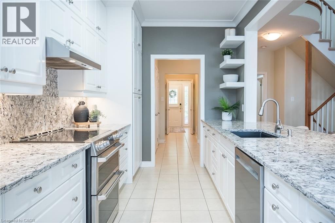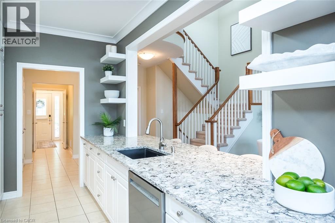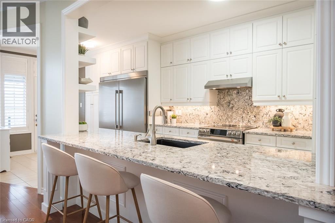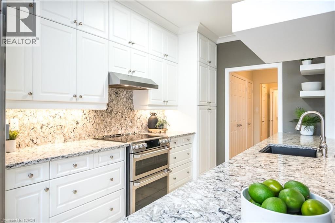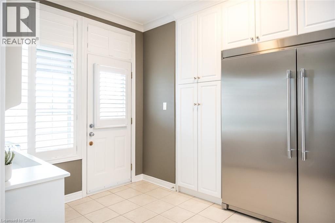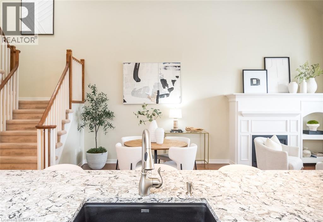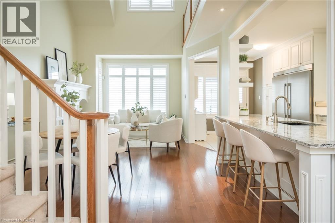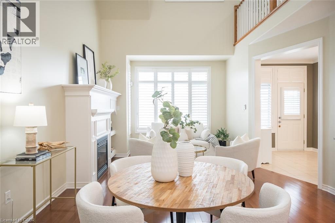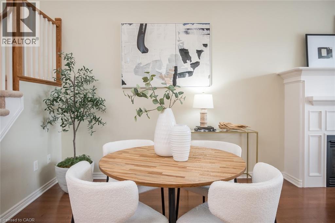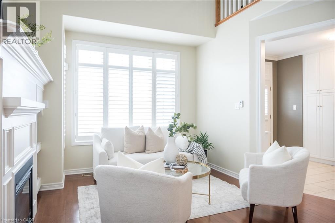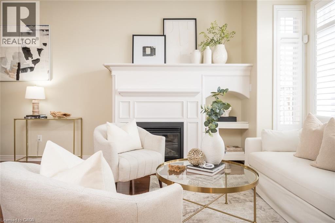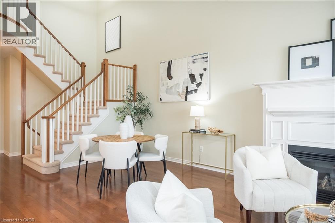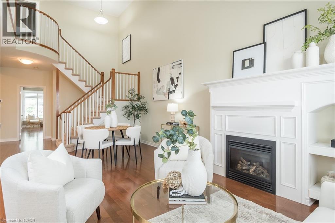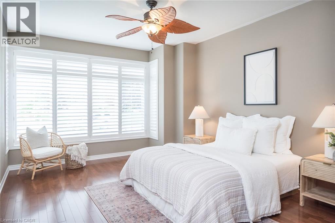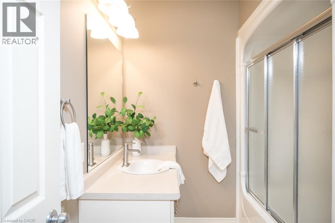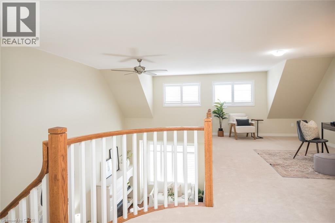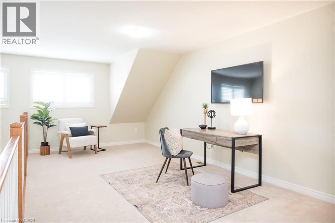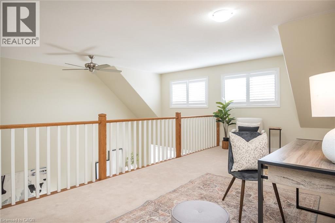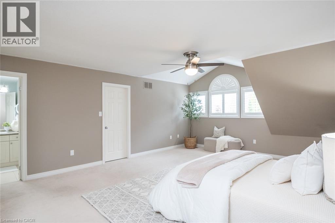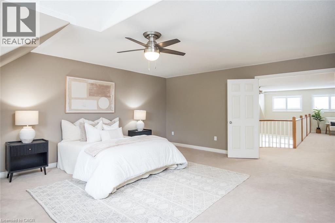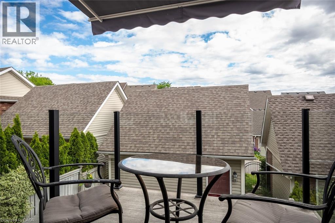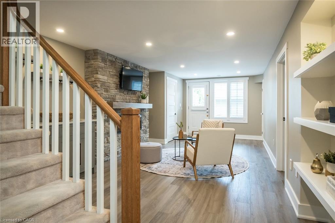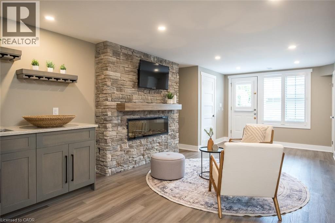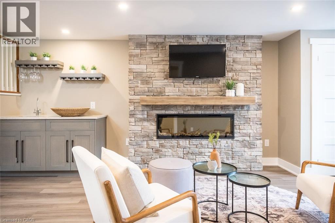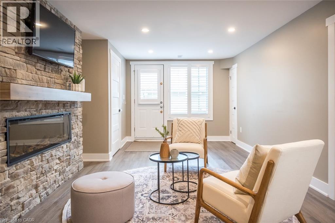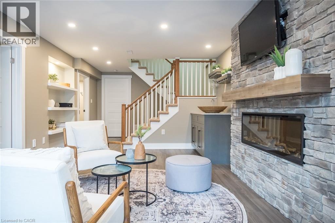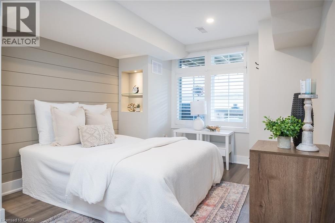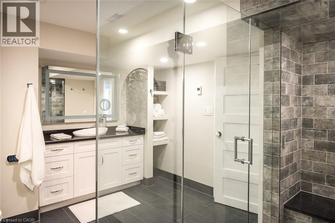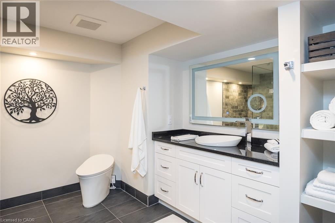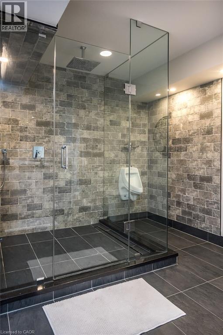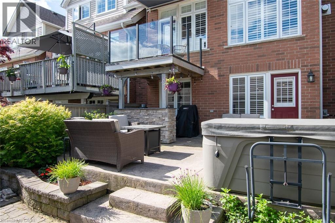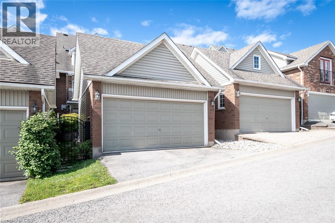
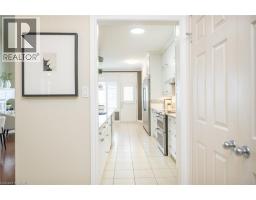
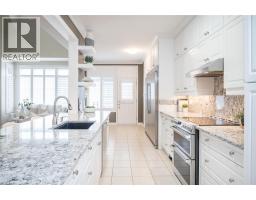
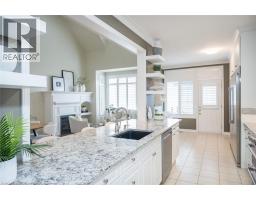
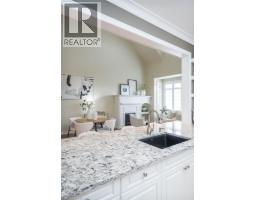
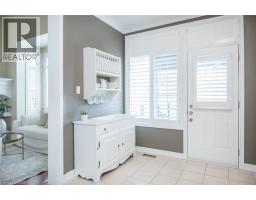
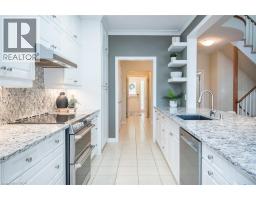
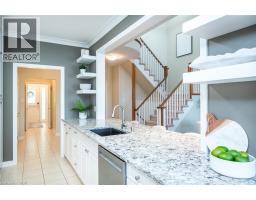
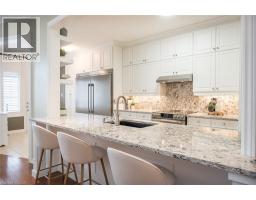
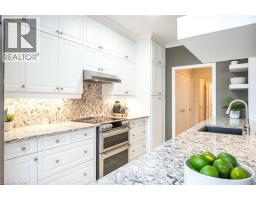
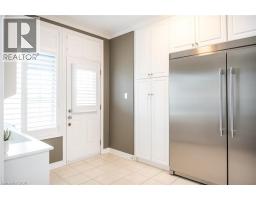
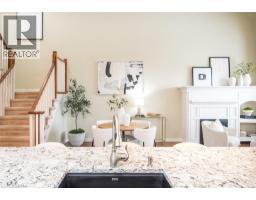
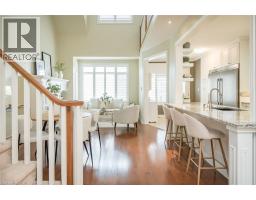
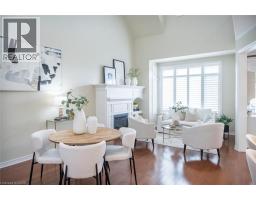
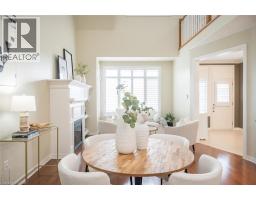
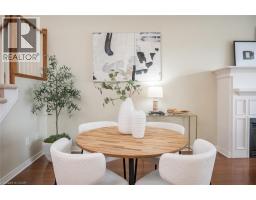
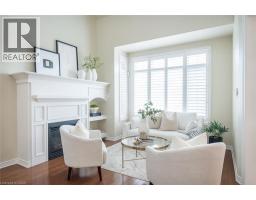
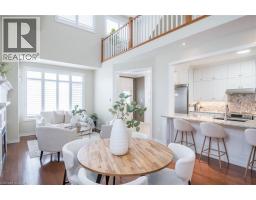
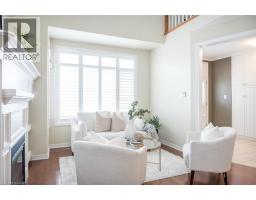
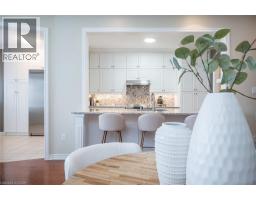
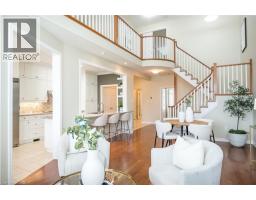
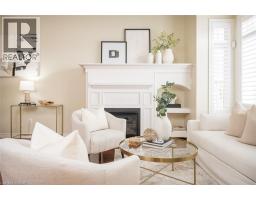
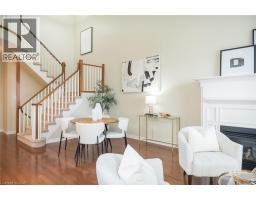
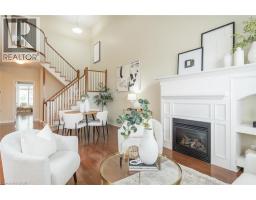
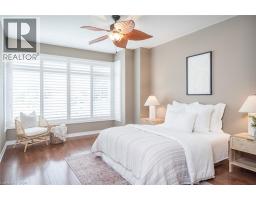
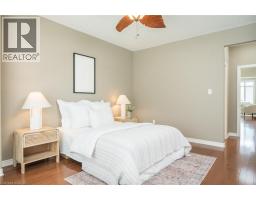
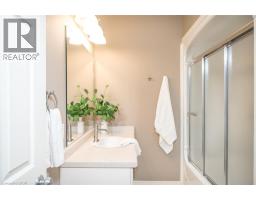
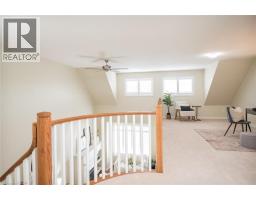
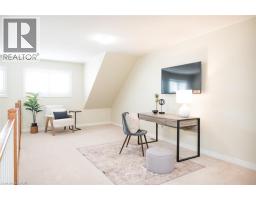
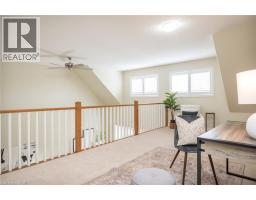
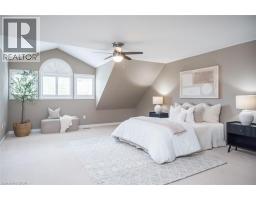
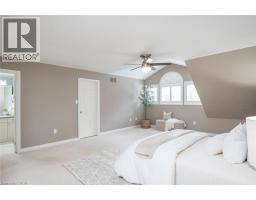
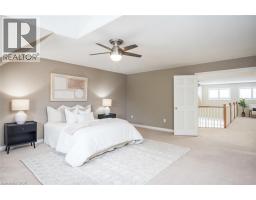
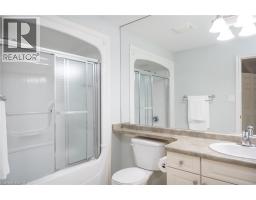
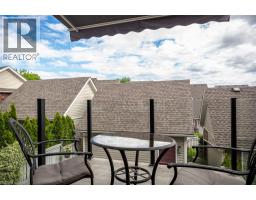
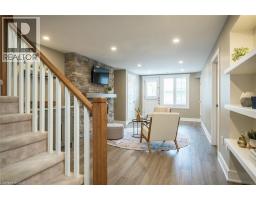
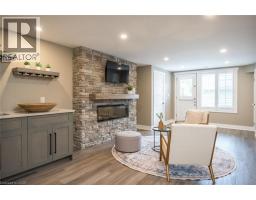
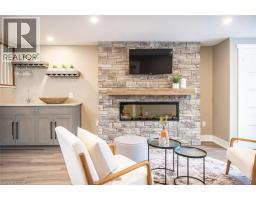
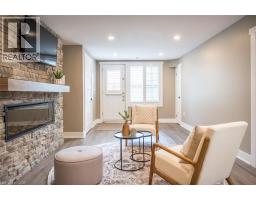
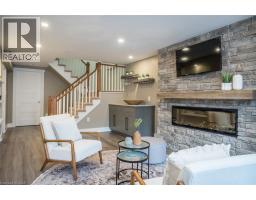
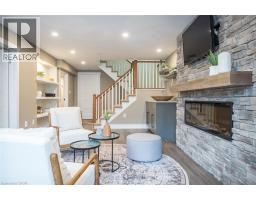
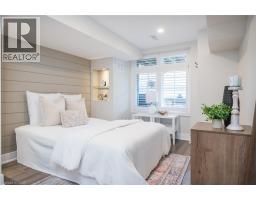
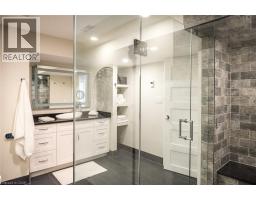
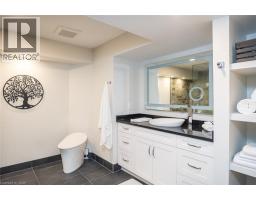
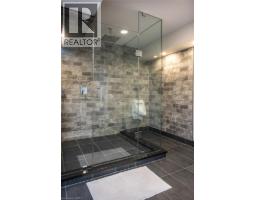
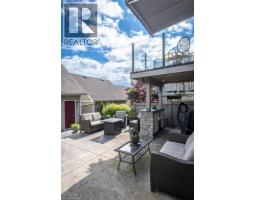
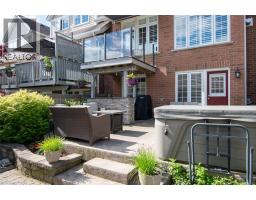
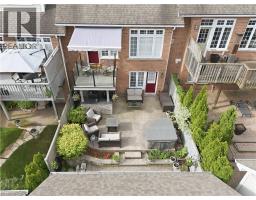
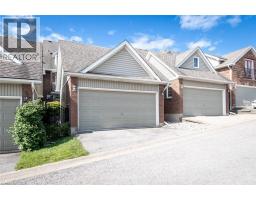
Thoughtfully renovated freehold bungaloft style home in Niagara Falls’ sought-after Stamford neighbourhood, just minutes from Niagara-on-the-Lake, golf courses, wineries, walking trails, shopping, and highway access. 6293 Pinestone Rd. offers an ideal blend of flexible living and elevated finishes, featuring a fully renovated chef-inspired kitchen, upper-level second primary suite with ensuite, custom finished walkout basement, and private rear yard. The bright open-concept main floor features soaring ceiling height, a gas fireplace, main floor bedroom with ensuite access, and convenient laundry. The 2025 custom kitchen is a standout with quartz countertops, premium appliances, custom cabinetry, and a large centre island with walkout to the glass-railed balcony. Upstairs, the loft-style second bedroom functions beautifully as an alternate primary retreat, complete with walk-in closet and private 4-piece ensuite. The finished walkout lower level adds exceptional versatility with a third bedroom, spa-inspired bathroom, wet bar, gym area, generous storage, and direct backyard access. Outside, enjoy a fully fenced private yard with patterned concrete patio, covered bar, hot tub, irrigation system, and detached double-car garage. Don’t miss this rare turn-key opportunity in one of Niagara's most established communities. (id:61594)
2:00 pm
Ends at:4:00 pm
| MLS® Number | 40834750 |
| Property Type | Single Family |
| Amenities Near By | Golf Nearby, Park |
| Equipment Type | Water Heater |
| Features | Automatic Garage Door Opener |
| Parking Space Total | 2 |
| Rental Equipment Type | Water Heater |
| Structure | Porch |
| Bathroom Total | 4 |
| Bedrooms Above Ground | 2 |
| Bedrooms Below Ground | 1 |
| Bedrooms Total | 3 |
| Appliances | Dishwasher, Dryer, Freezer, Refrigerator, Stove, Washer, Hood Fan, Window Coverings, Garage Door Opener |
| Architectural Style | 2 Level |
| Basement Development | Partially Finished |
| Basement Type | Full (partially Finished) |
| Constructed Date | 2004 |
| Construction Style Attachment | Attached |
| Cooling Type | Central Air Conditioning |
| Exterior Finish | Brick |
| Fireplace Fuel | Electric |
| Fireplace Present | Yes |
| Fireplace Total | 2 |
| Fireplace Type | Other - See Remarks |
| Half Bath Total | 1 |
| Heating Fuel | Natural Gas |
| Heating Type | Forced Air |
| Stories Total | 2 |
| Size Interior | 3,136 Ft2 |
| Type | Row / Townhouse |
| Utility Water | Municipal Water |
| Detached Garage | |
| None |
| Access Type | Highway Access |
| Acreage | No |
| Land Amenities | Golf Nearby, Park |
| Landscape Features | Landscaped |
| Sewer | Municipal Sewage System |
| Size Depth | 127 Ft |
| Size Frontage | 24 Ft |
| Size Total Text | Under 1/2 Acre |
| Zoning Description | R3 |
| Level | Type | Length | Width | Dimensions |
|---|---|---|---|---|
| Second Level | 4pc Bathroom | 6'3'' x 10'0'' | ||
| Second Level | Sitting Room | 12'5'' x 26'3'' | ||
| Second Level | Primary Bedroom | 15'6'' x 20'6'' | ||
| Basement | 4pc Bathroom | 9'11'' x 13'1'' | ||
| Basement | Recreation Room | 12'5'' x 28'9'' | ||
| Basement | Bedroom | 10'3'' x 15'3'' | ||
| Basement | Other | 22'1'' x 22'10'' | ||
| Main Level | Living Room | 13'7'' x 9'11'' | ||
| Main Level | 4pc Bathroom | 7'11'' x 6'9'' | ||
| Main Level | 2pc Bathroom | 2'9'' x 6'10'' | ||
| Main Level | Kitchen | 10'4'' x 23'0'' | ||
| Main Level | Bedroom | 12'2'' x 15'8'' | ||
| Main Level | Laundry Room | 2'9'' x 7'8'' | ||
| Main Level | Dining Room | 13'8'' x 11'7'' | ||
| Main Level | Foyer | 5'0'' x 6'1'' |
https://www.realtor.ca/real-estate/29825280/6293-pinestone-road-niagara-falls
Contact us for more information

The trademarks REALTOR®, REALTORS®, and the REALTOR® logo are controlled by The Canadian Real Estate Association (CREA) and identify real estate professionals who are members of CREA. The trademarks MLS®, Multiple Listing Service® and the associated logos are owned by The Canadian Real Estate Association (CREA) and identify the quality of services provided by real estate professionals who are members of CREA. The trademark DDF® is owned by The Canadian Real Estate Association (CREA) and identifies CREA's Data Distribution Facility (DDF®)