2 Bedroom
2 Bathroom
1,500 - 2,000 ft2
Bungalow
Fireplace
Central Air Conditioning
Forced Air
$629,900
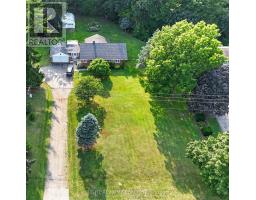
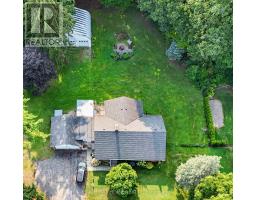
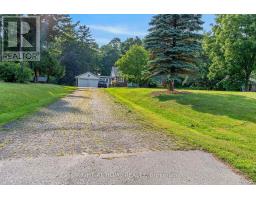
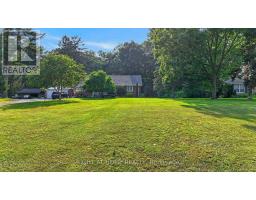
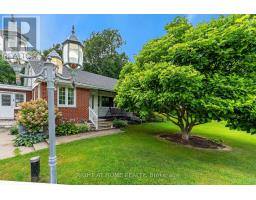
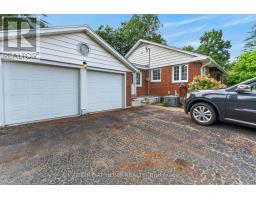
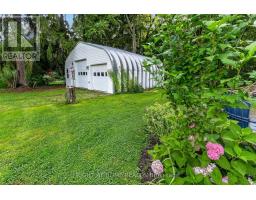
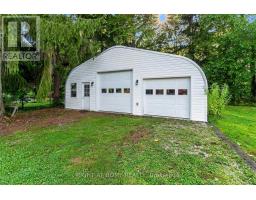
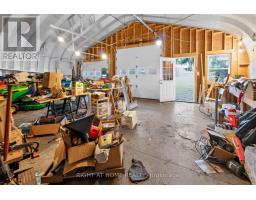
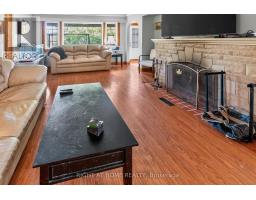
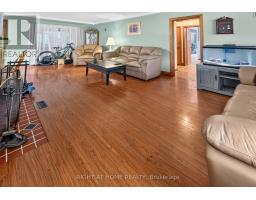
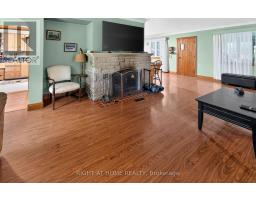
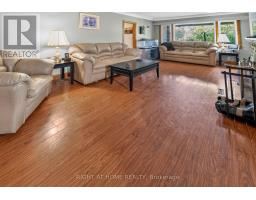
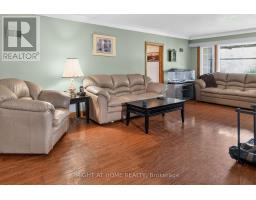
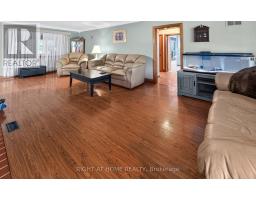
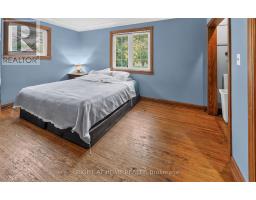
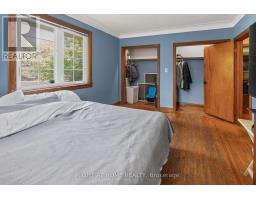
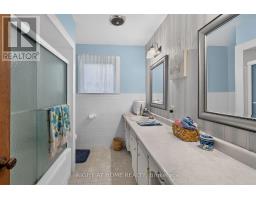
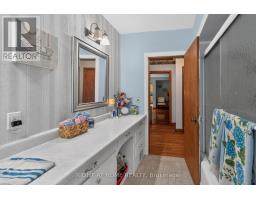
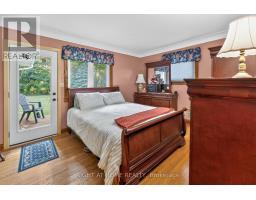
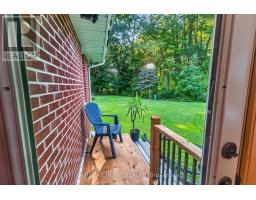
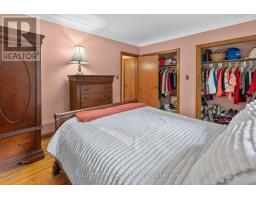
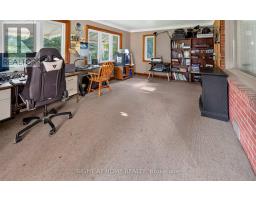
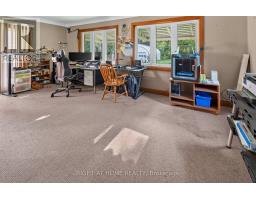
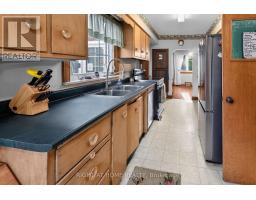
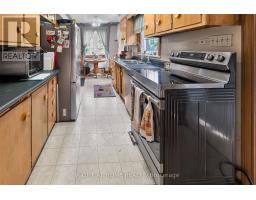
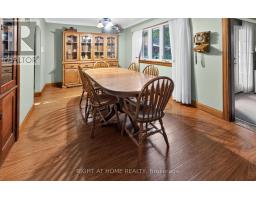
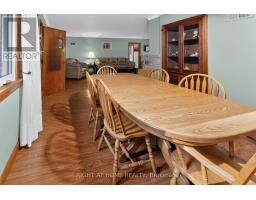
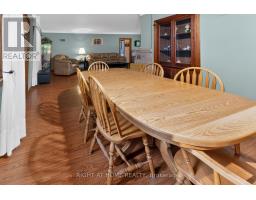
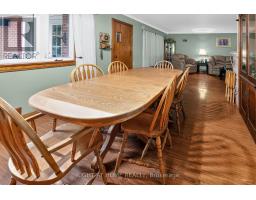
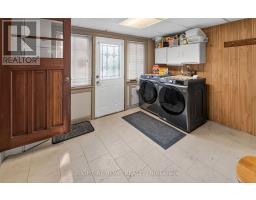
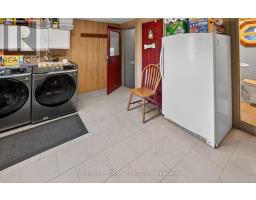
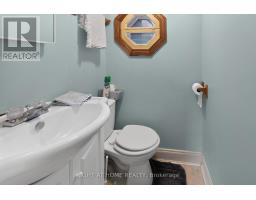
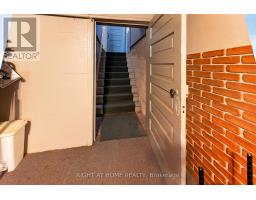
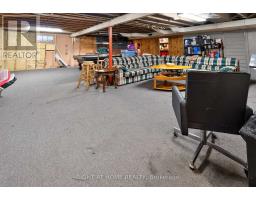
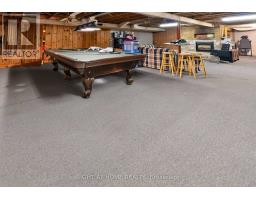
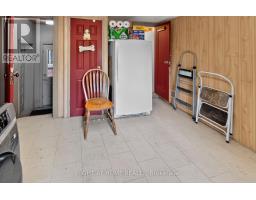
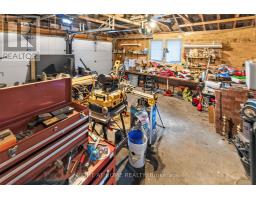
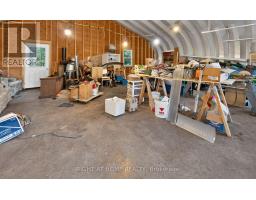
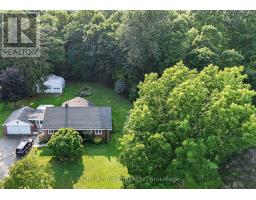
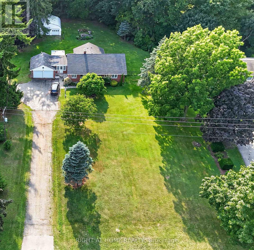
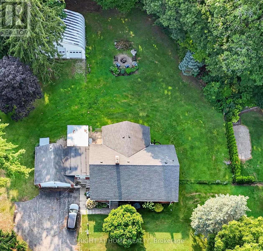
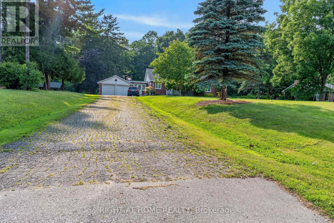
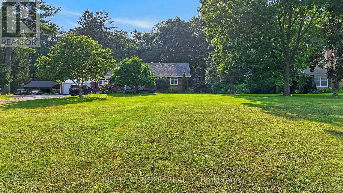
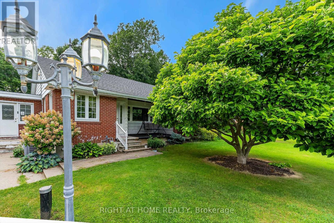
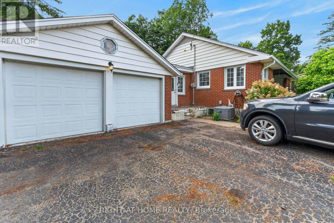
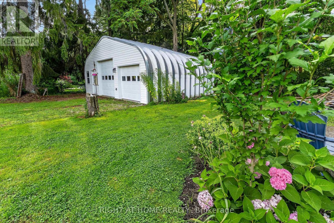
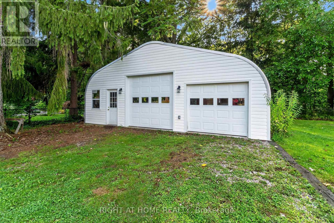
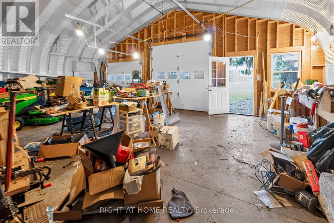
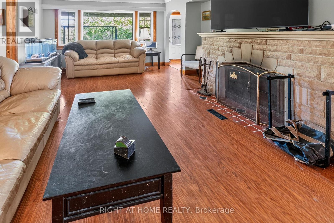
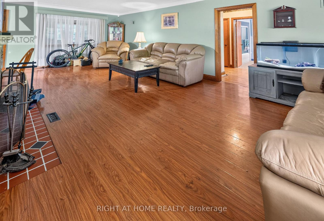
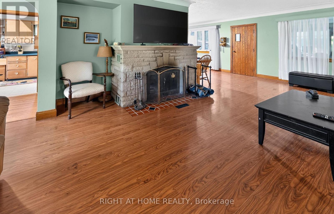
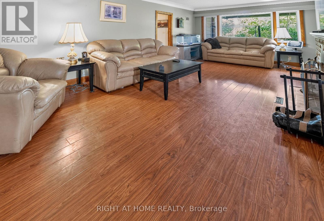
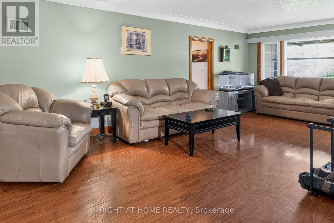
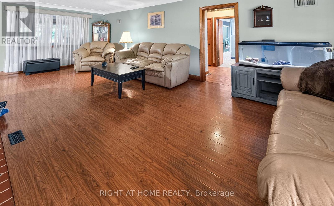
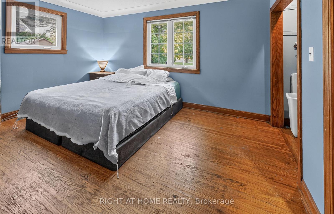
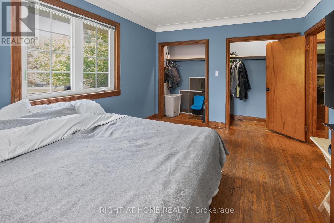
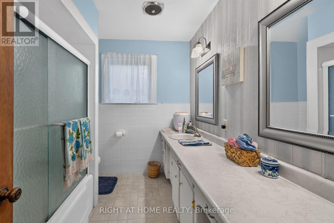
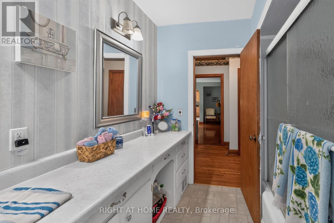
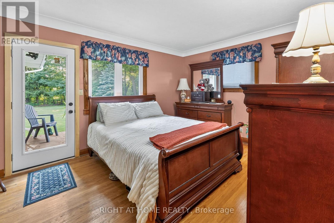
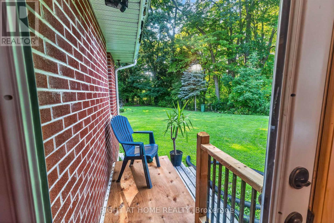
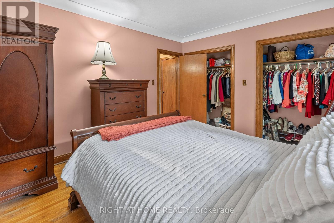
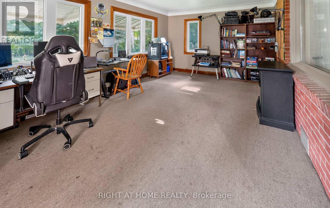
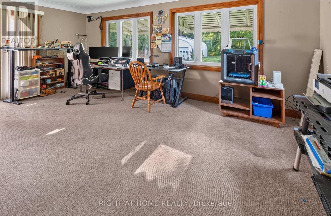
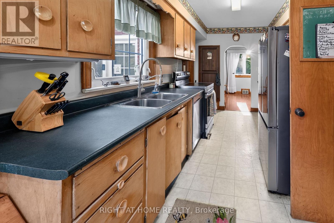
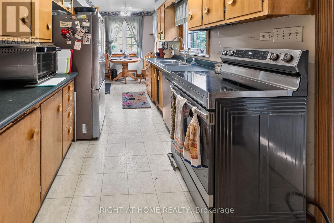
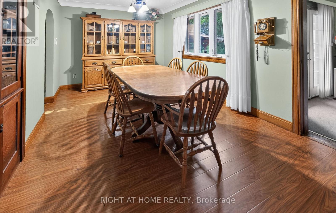
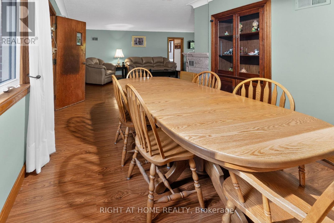
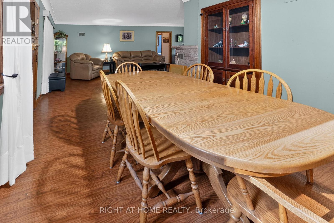
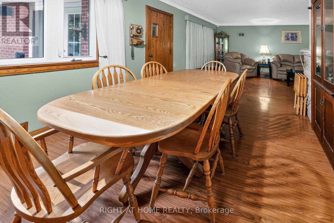
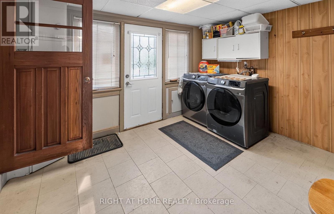
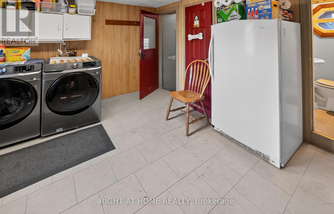
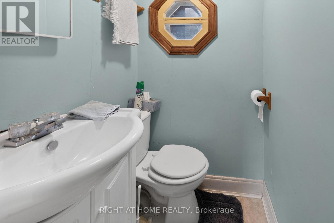
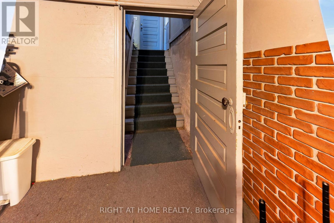
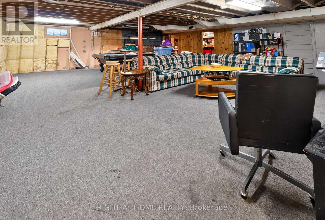
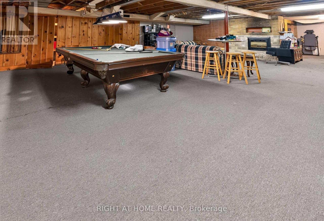
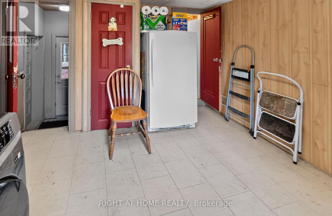
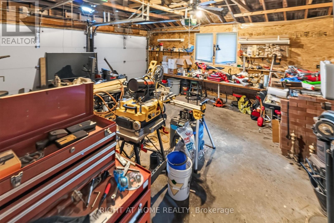
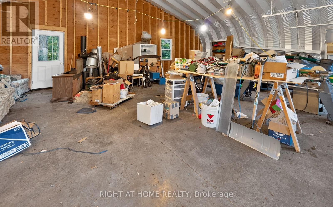
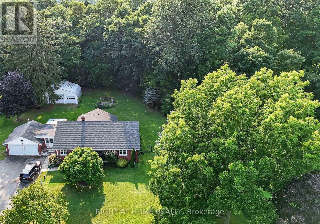
Here's an incredible opportunity for buyers who value location, land and potential. Set on a spectacular 0.87-acre ravine lot in the desirable community of Union, this property offers a beautiful natural setting just 5 minutes from Port Stanley's beaches, 5 minutes from the St. Thomas Golf & Country Club, & only minutes to St. Thomas. If you're not afraid of a little sweat equity, this bungalow offers the chance to create something special in a location that is hard to duplicate. Mature trees, ravine views & a private backyard provide an outstanding backdrop for your vision. A major highlight is the exceptional garage/workshop space. The property features a heated double-car garage plus an impressive 30.5' x 25.2' detached workshop, ideal for contractors, hobbyists, car enthusiasts or anyone looking for serious storage & workspace. A large driveway provides parking for up to 10 vehicles with room for trailers & toys. Inside, the bungalow offers a spacious main-floor layout with a kitchen, separate dining room, living room with wood-burning fireplace, main-floor laundry and a 2-piece powder room. A bright sunroom overlooking the ravine is an ideal spot to relax or work from home The main level also includes two generous bedrooms, including a spacious primary bedroom with direct backyard access and ravine views, along with a 4-piece bathroom. The unfinished lower level with a separate side entrance provides even more potential for additional living space, bedrooms, a recreation area or a future in-law setup. Outside, enjoy the privacy of nearly an acre, mature trees, a fire pit and peaceful ravine setting. The property also includes central air, well and septic, along with a wired hot tub that is currently not operational. This is a property for someone who can see the possibilities. Bring your ideas, put in some sweat equity and take advantage of a stunning lot, exceptional workshop space and a fantastic location between St. Thomas and Port Stanley. (id:61594)
Property Details
|
MLS® Number
|
X13615510 |
|
Property Type
|
Single Family |
|
Community Name
|
Rural Central Elgin |
|
Amenities Near By
|
Beach, Golf Nearby, Marina |
|
Community Features
|
School Bus |
|
Features
|
Ravine |
|
Parking Space Total
|
12 |
|
Structure
|
Deck, Porch |
Building
|
Bathroom Total
|
2 |
|
Bedrooms Above Ground
|
2 |
|
Bedrooms Total
|
2 |
|
Age
|
51 To 99 Years |
|
Amenities
|
Fireplace(s) |
|
Appliances
|
Stove, Refrigerator |
|
Architectural Style
|
Bungalow |
|
Basement Development
|
Unfinished |
|
Basement Type
|
Full (unfinished) |
|
Construction Style Attachment
|
Detached |
|
Cooling Type
|
Central Air Conditioning |
|
Exterior Finish
|
Brick |
|
Fireplace Present
|
Yes |
|
Fireplace Total
|
3 |
|
Foundation Type
|
Poured Concrete |
|
Half Bath Total
|
1 |
|
Heating Fuel
|
Natural Gas |
|
Heating Type
|
Forced Air |
|
Stories Total
|
1 |
|
Size Interior
|
1,500 - 2,000 Ft2 |
|
Type
|
House |
Parking
Land
|
Acreage
|
No |
|
Land Amenities
|
Beach, Golf Nearby, Marina |
|
Sewer
|
Septic System |
|
Size Depth
|
340 Ft ,8 In |
|
Size Frontage
|
113 Ft ,6 In |
|
Size Irregular
|
113.5 X 340.7 Ft |
|
Size Total Text
|
113.5 X 340.7 Ft |
Rooms
| Level |
Type |
Length |
Width |
Dimensions |
|
Main Level |
Living Room |
7.45 m |
3.98 m |
7.45 m x 3.98 m |
|
Main Level |
Kitchen |
6.07 m |
2.11 m |
6.07 m x 2.11 m |
|
Main Level |
Dining Room |
4.5 m |
3.1 m |
4.5 m x 3.1 m |
|
Main Level |
Laundry Room |
3.48 m |
3.38 m |
3.48 m x 3.38 m |
|
Main Level |
Sunroom |
19.8 m |
3.67 m |
19.8 m x 3.67 m |
|
Main Level |
Primary Bedroom |
4.27 m |
3.35 m |
4.27 m x 3.35 m |
|
Main Level |
Bedroom 2 |
4.28 m |
3.32 m |
4.28 m x 3.32 m |
|
Main Level |
Bathroom |
1.16 m |
0.94 m |
1.16 m x 0.94 m |
|
Main Level |
Bathroom |
2.92 m |
1.51 m |
2.92 m x 1.51 m |
https://www.realtor.ca/real-estate/30090008/6297-sunset-road-central-elgin-rural-central-elgin