4 Bedroom
3 Bathroom
2,000 - 2,500 ft2
Fireplace
Central Air Conditioning
Forced Air
Landscaped
$969,900
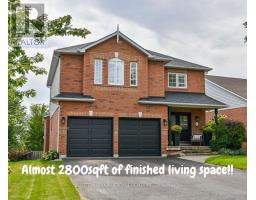
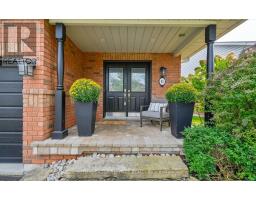
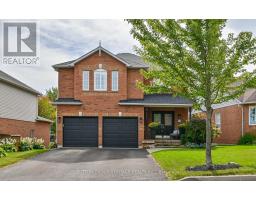
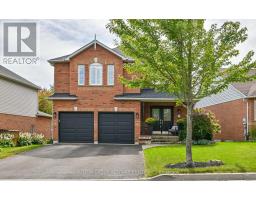
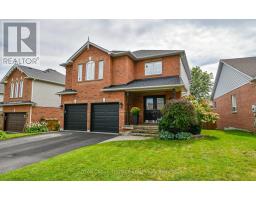
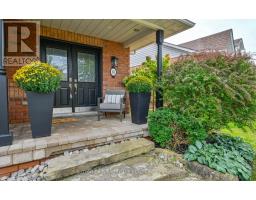
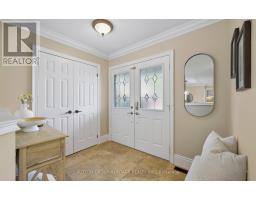
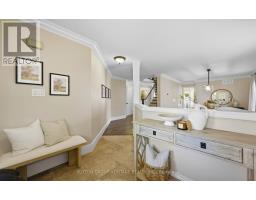
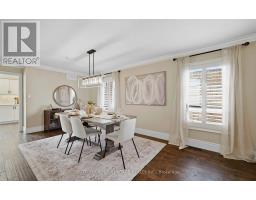
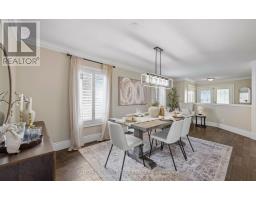
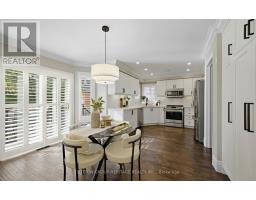
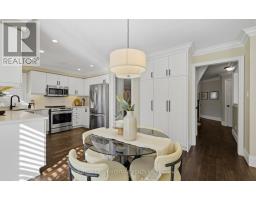
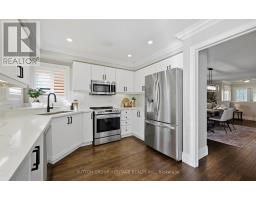
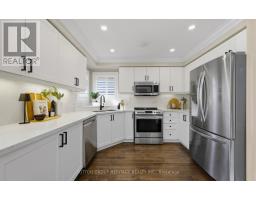
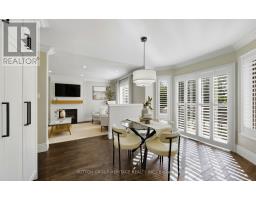
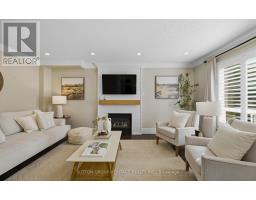
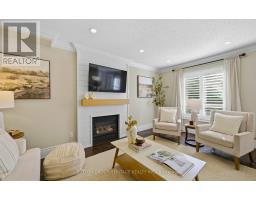
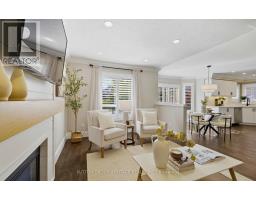
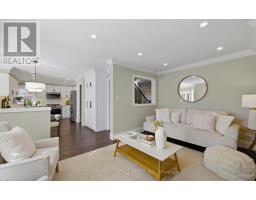
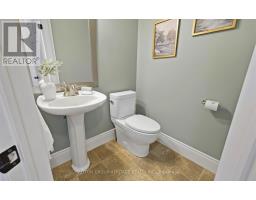
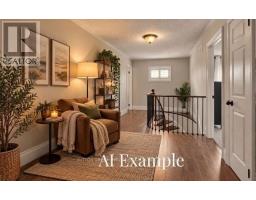
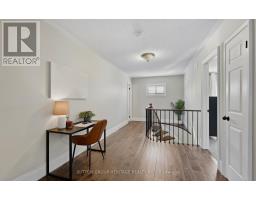
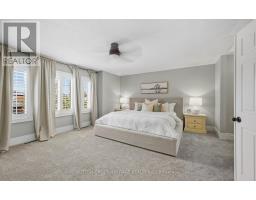
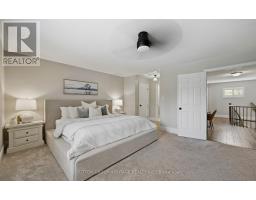
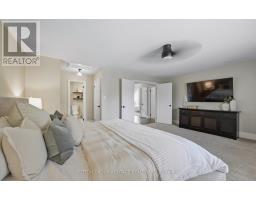
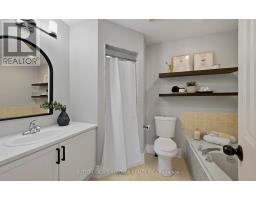
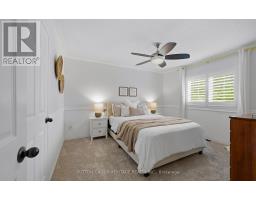
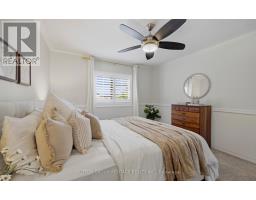
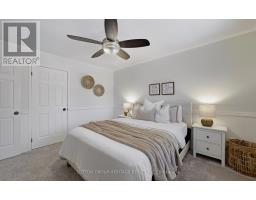
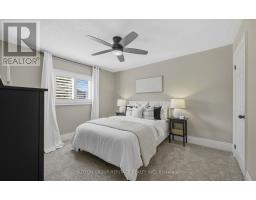
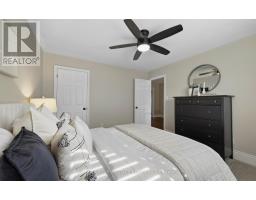
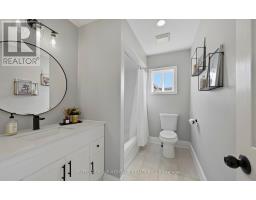
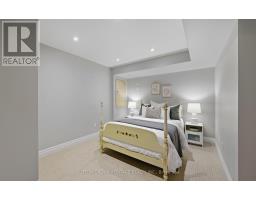
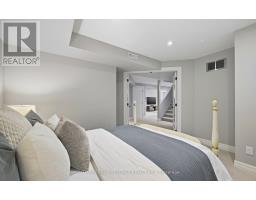
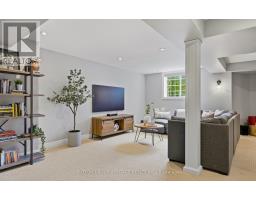
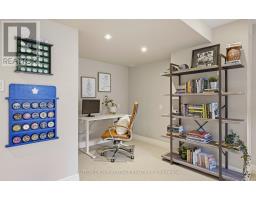
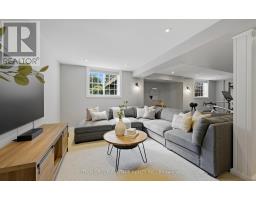
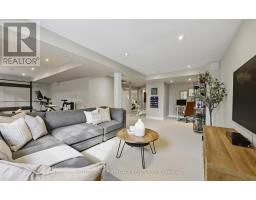
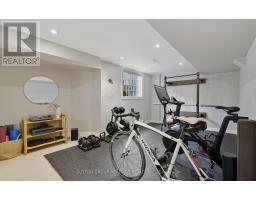
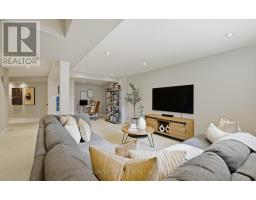
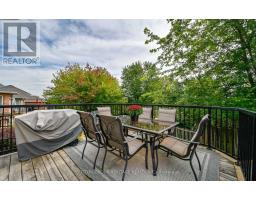
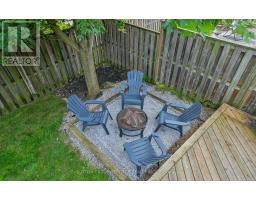
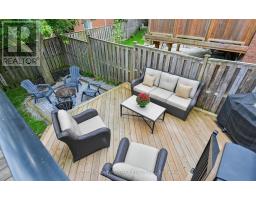
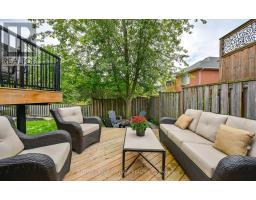
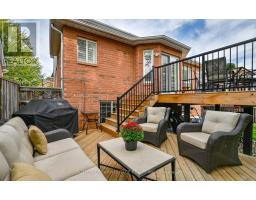
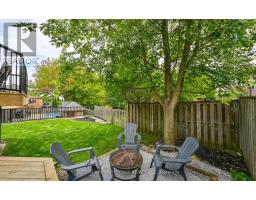
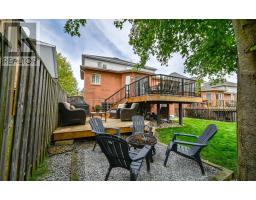
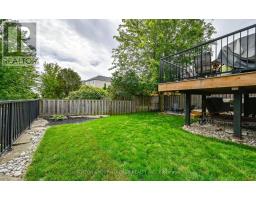
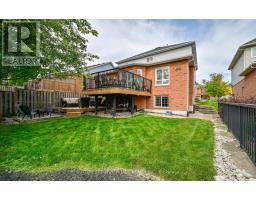
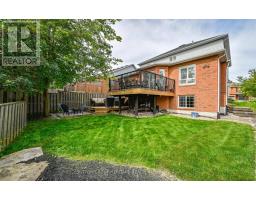
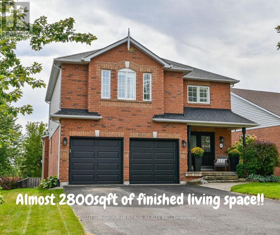
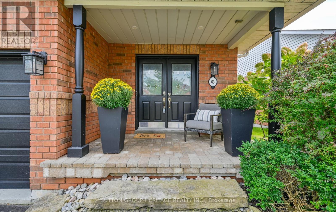
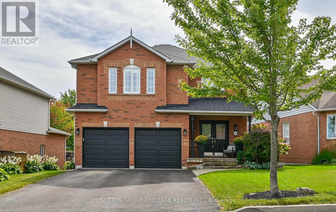
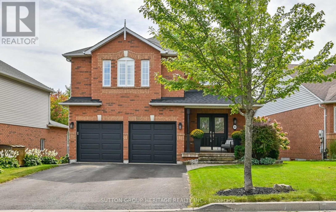
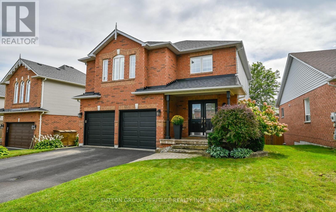
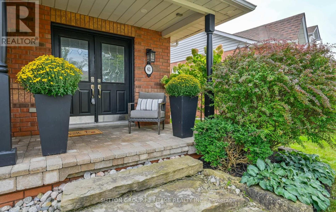
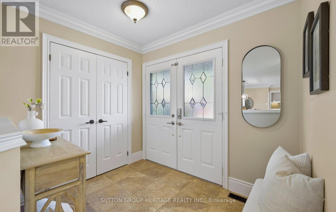
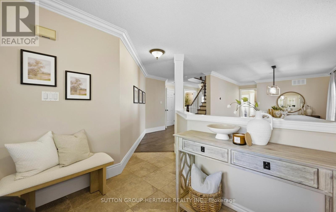
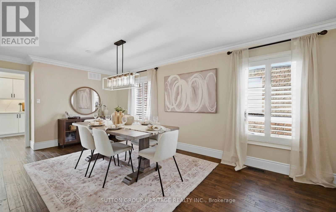
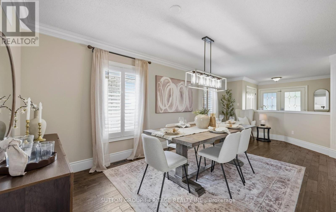
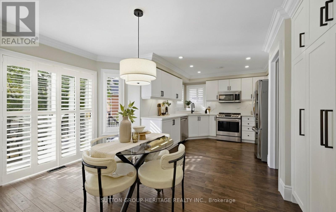
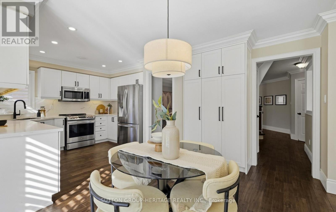
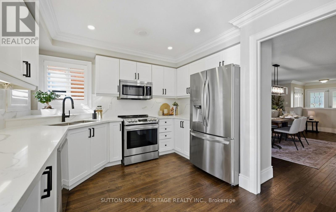
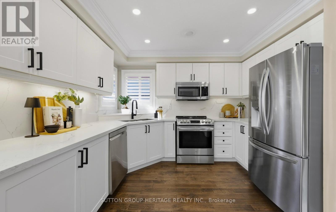
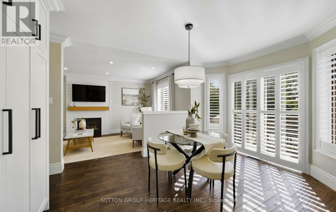
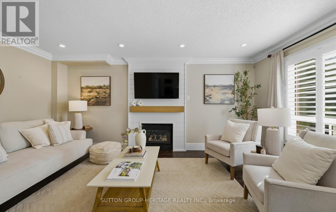
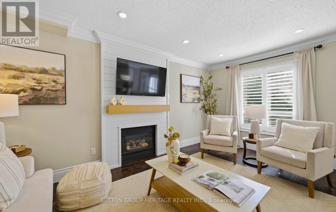
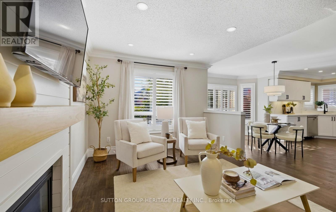
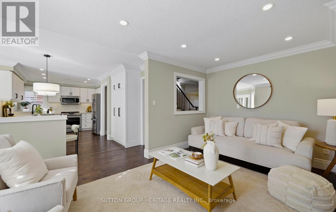
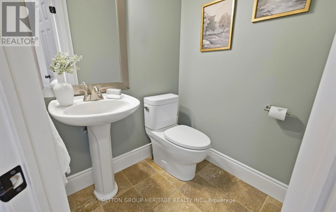
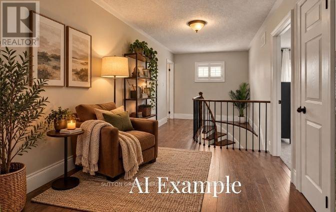
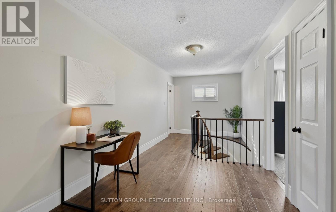
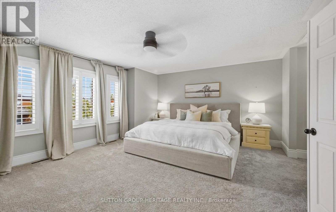
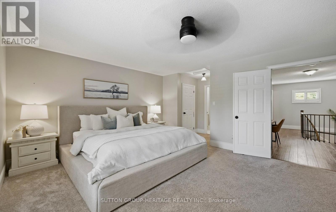
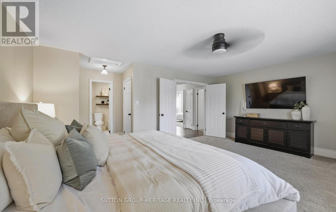
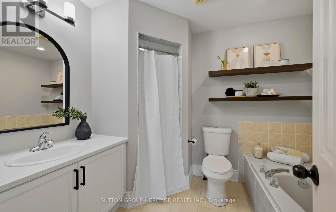
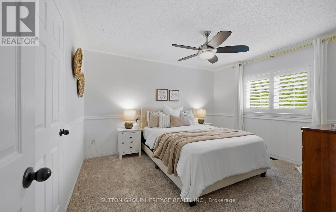
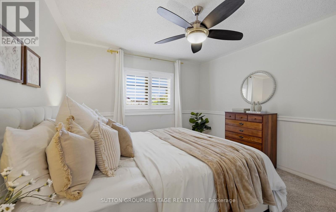
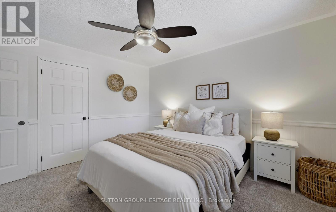
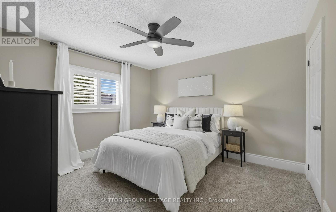
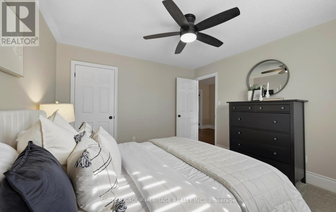
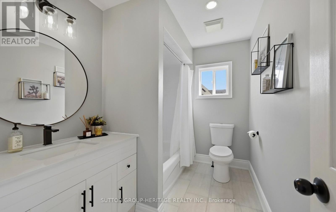
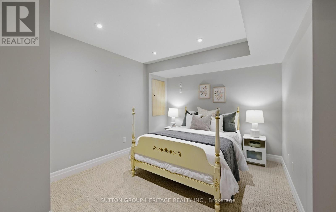
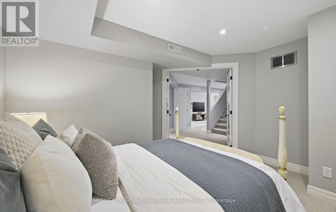
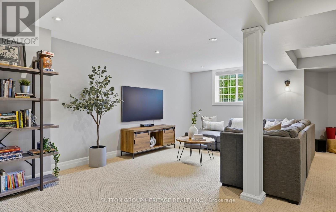
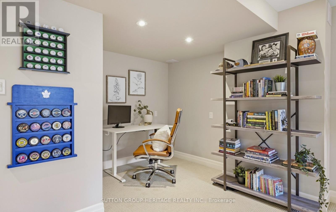
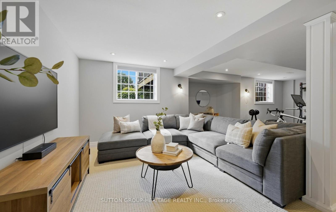
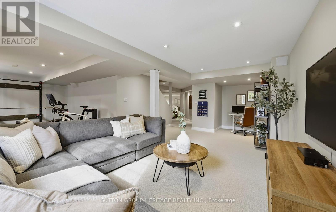
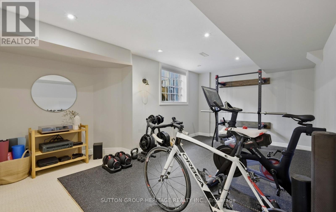
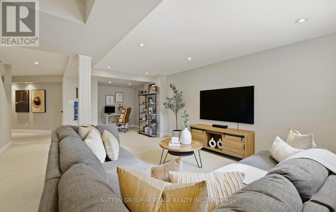
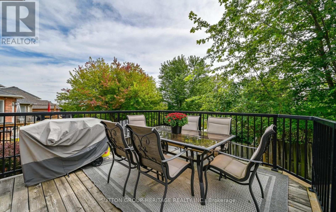
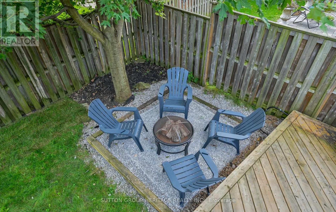
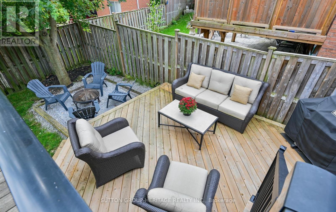
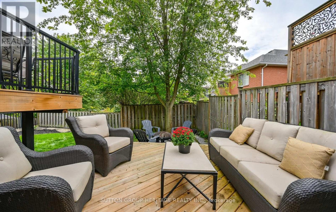
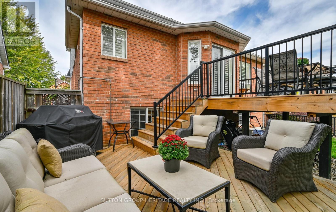
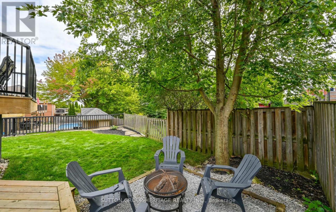
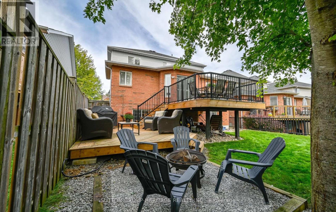
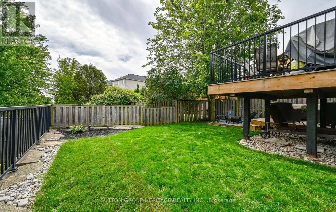
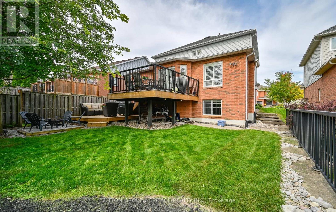
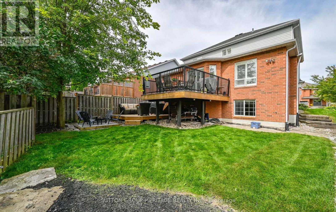
Finished Basement? DONE! Beautiful Landscaping? DONE! Dble Car Garage w/Parking for 6 Vehicles? DONE! All that's left to do is move in and enjoy!Located in the sought-after south end of Port Perry, this beautifully maintained, turnkey 3+1 bdrm home offers almost 2,800 sq. ft. of finished living space and a floor plan that truly delivers!The main flr offers the perfect balance of open gathering spaces and cozy retreats, featuring a welcoming family rm w/gas fireplace, separate dining rm and additional sitting area. The modern kitchen is sure to impress w/quartz countertops and backsplash, an abundance of cabinetry and prep space, and a generous 4-ft pantry complete w/convenient roll-out shelving.Upstairs, the impressive primary bdrm is a true retreat, featuring a 4-pc ens and dbl closets, while additional generously sized bdrms provide plenty of room for the family. Even the spacious upper hallway has been designed functionality in mind - the perfect spot for a cozy reading nook, homework station or play area for the little ones!The thoughtfully finished bsmnt is anything but an afterthought! Large above-grade windows, an addt'l bdrm and 2 distinct living zones offer incredible flexibility for a rec room, home gym, office, games area or extra space for guests. Finally, a home where everyone can have their own space!Step outside to a beautifully landscaped bkyrd featuring a 2 tier, south-facing deck-the perfect setting for summer BBQs, entertaining friends or simply soaking up the sunshine.The list of extras is equally impressive: Furnace (2025), newer roof and A/C, California shutters, dbl-door entry, updated main bthrm, hardwood flooring on the main level, plush broadloom in the bdrms and bsmnt, pot lights, crown moulding, direct garage access, gas BBQ hookup and NO SIDEWALK!More space than you might expect, all the updates you've been looking for, and nothing left to do but enjoy everything this home and the beautiful lakeside community of Port Perry has to offer. (id:61594)
Property Details
|
MLS® Number
|
E14083128 |
|
Property Type
|
Single Family |
|
Community Name
|
Port Perry |
|
Equipment Type
|
Water Heater |
|
Parking Space Total
|
6 |
|
Rental Equipment Type
|
Water Heater |
|
Structure
|
Deck |
Building
|
Bathroom Total
|
3 |
|
Bedrooms Above Ground
|
3 |
|
Bedrooms Below Ground
|
1 |
|
Bedrooms Total
|
4 |
|
Amenities
|
Fireplace(s) |
|
Appliances
|
Garage Door Opener Remote(s), Dishwasher, Dryer, Microwave, Stove, Washer, Water Softener, Window Coverings, Refrigerator |
|
Basement Development
|
Finished |
|
Basement Type
|
Full (finished) |
|
Construction Style Attachment
|
Detached |
|
Cooling Type
|
Central Air Conditioning |
|
Exterior Finish
|
Brick, Vinyl Siding |
|
Fireplace Present
|
Yes |
|
Fireplace Total
|
1 |
|
Flooring Type
|
Hardwood, Carpeted |
|
Foundation Type
|
Poured Concrete |
|
Half Bath Total
|
1 |
|
Heating Fuel
|
Natural Gas |
|
Heating Type
|
Forced Air |
|
Stories Total
|
2 |
|
Size Interior
|
2,000 - 2,500 Ft2 |
|
Type
|
House |
|
Utility Water
|
Municipal Water |
Parking
Land
|
Acreage
|
No |
|
Landscape Features
|
Landscaped |
|
Sewer
|
Sanitary Sewer |
|
Size Depth
|
99 Ft ,10 In |
|
Size Frontage
|
50 Ft |
|
Size Irregular
|
50 X 99.9 Ft |
|
Size Total Text
|
50 X 99.9 Ft |
Rooms
| Level |
Type |
Length |
Width |
Dimensions |
|
Second Level |
Primary Bedroom |
4.14 m |
5.67 m |
4.14 m x 5.67 m |
|
Second Level |
Bedroom 2 |
3.94 m |
3.51 m |
3.94 m x 3.51 m |
|
Second Level |
Bedroom 3 |
3.79 m |
3.53 m |
3.79 m x 3.53 m |
|
Second Level |
Sitting Room |
2.92 m |
2.69 m |
2.92 m x 2.69 m |
|
Basement |
Games Room |
4 m |
4.48 m |
4 m x 4.48 m |
|
Basement |
Bedroom 4 |
2.98 m |
3.89 m |
2.98 m x 3.89 m |
|
Basement |
Recreational, Games Room |
7.44 m |
4.36 m |
7.44 m x 4.36 m |
|
Main Level |
Living Room |
6.45 m |
3.35 m |
6.45 m x 3.35 m |
|
Main Level |
Dining Room |
6.45 m |
3.35 m |
6.45 m x 3.35 m |
|
Main Level |
Kitchen |
3.29 m |
5.79 m |
3.29 m x 5.79 m |
|
Main Level |
Family Room |
5.21 m |
3.15 m |
5.21 m x 3.15 m |
https://www.realtor.ca/real-estate/30407161/63-anders-drive-scugog-port-perry-port-perry