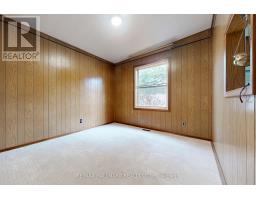
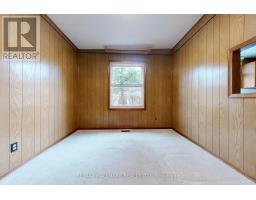
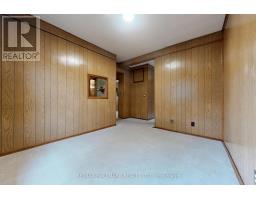
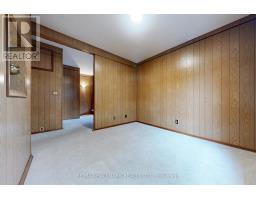
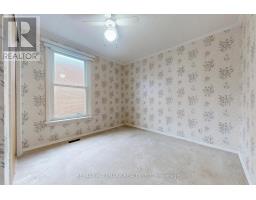
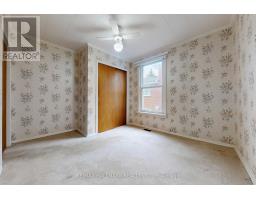
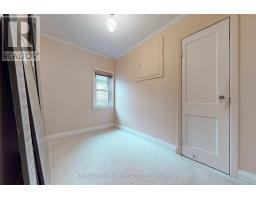
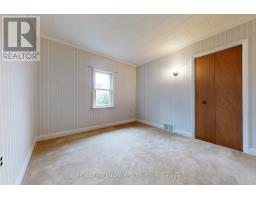
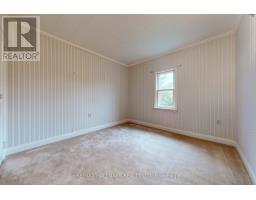
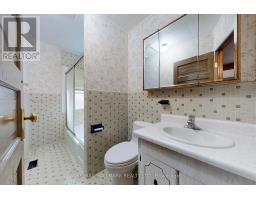
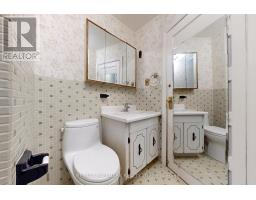
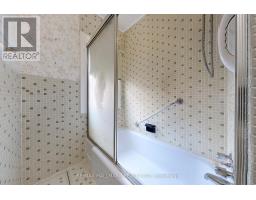
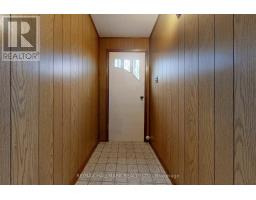
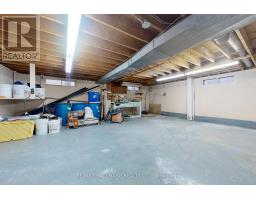

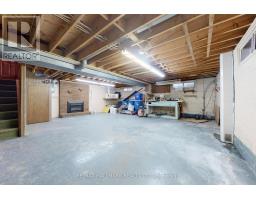
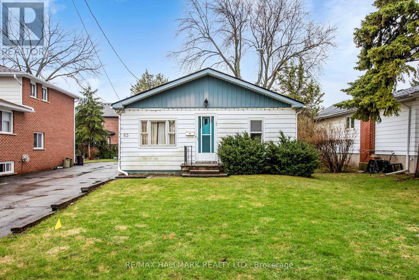
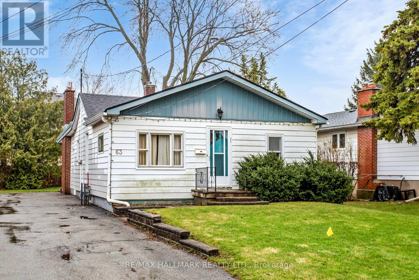
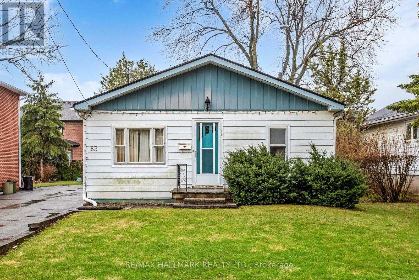
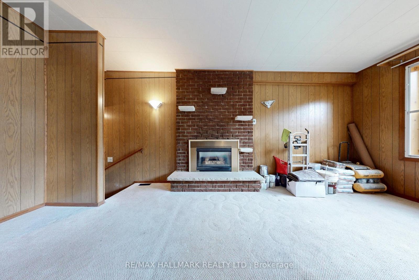
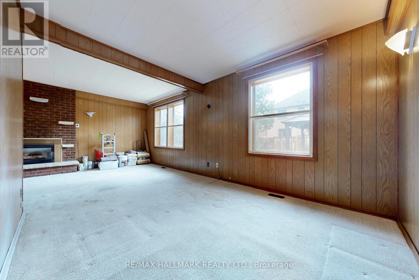
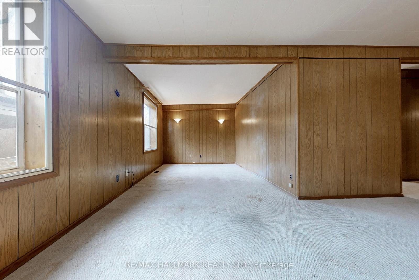
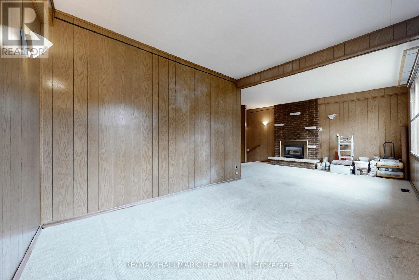
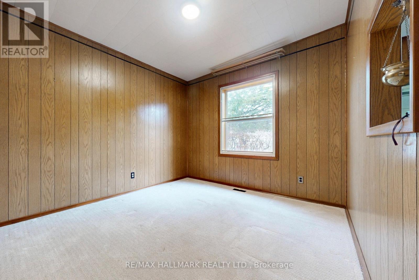
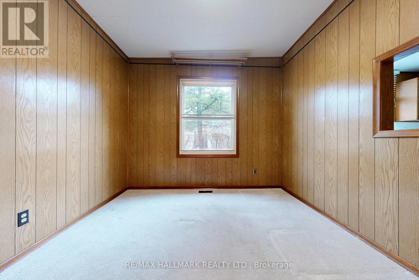
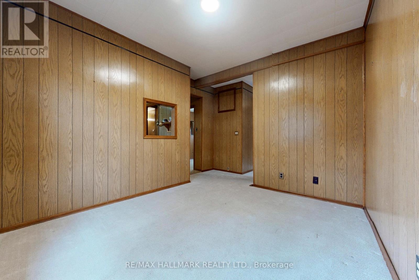
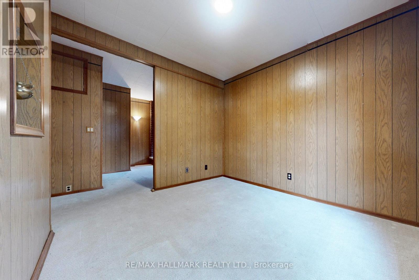
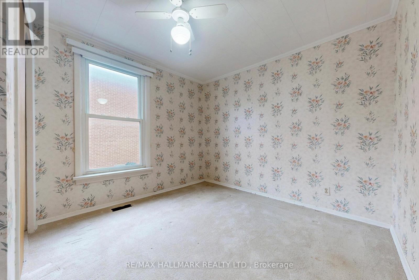
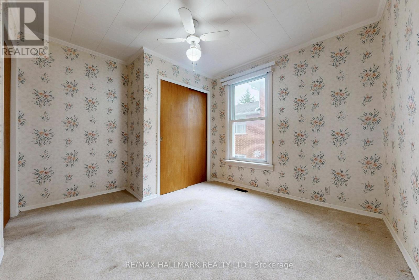
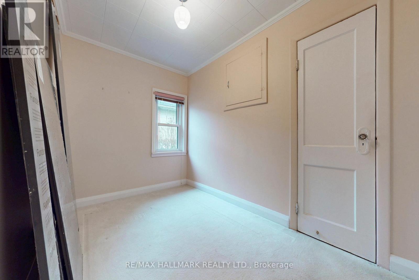
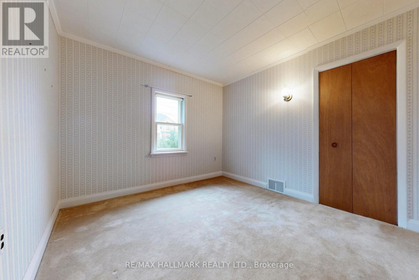
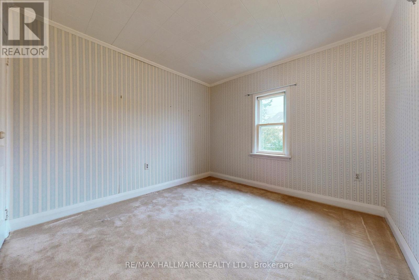
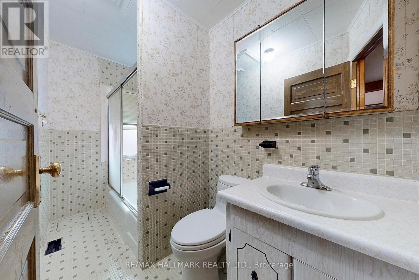
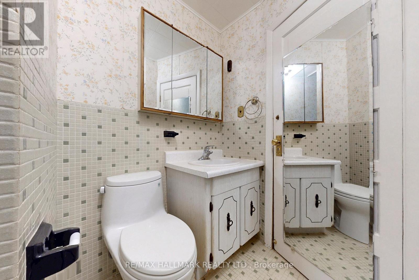
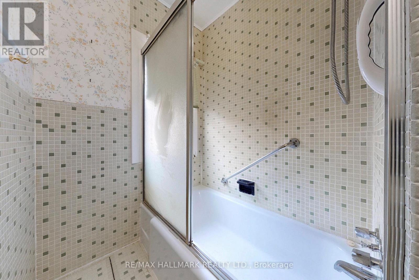
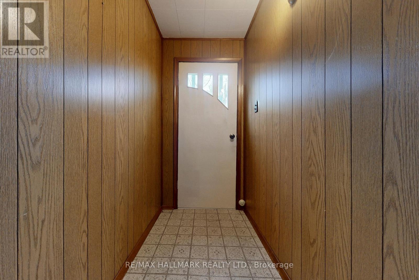
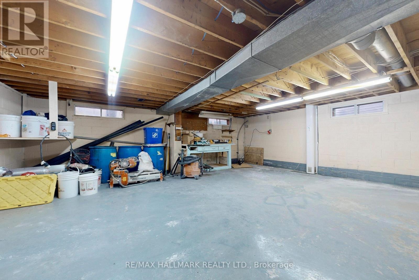
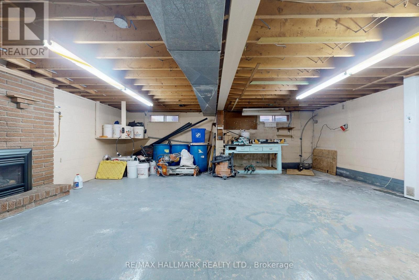
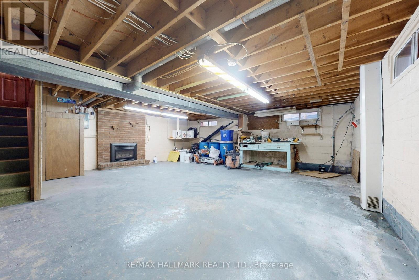
4 Bedroom
1 Bathroom
1,100 - 1,500 ft2
Bungalow
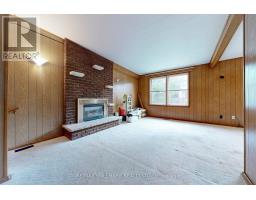
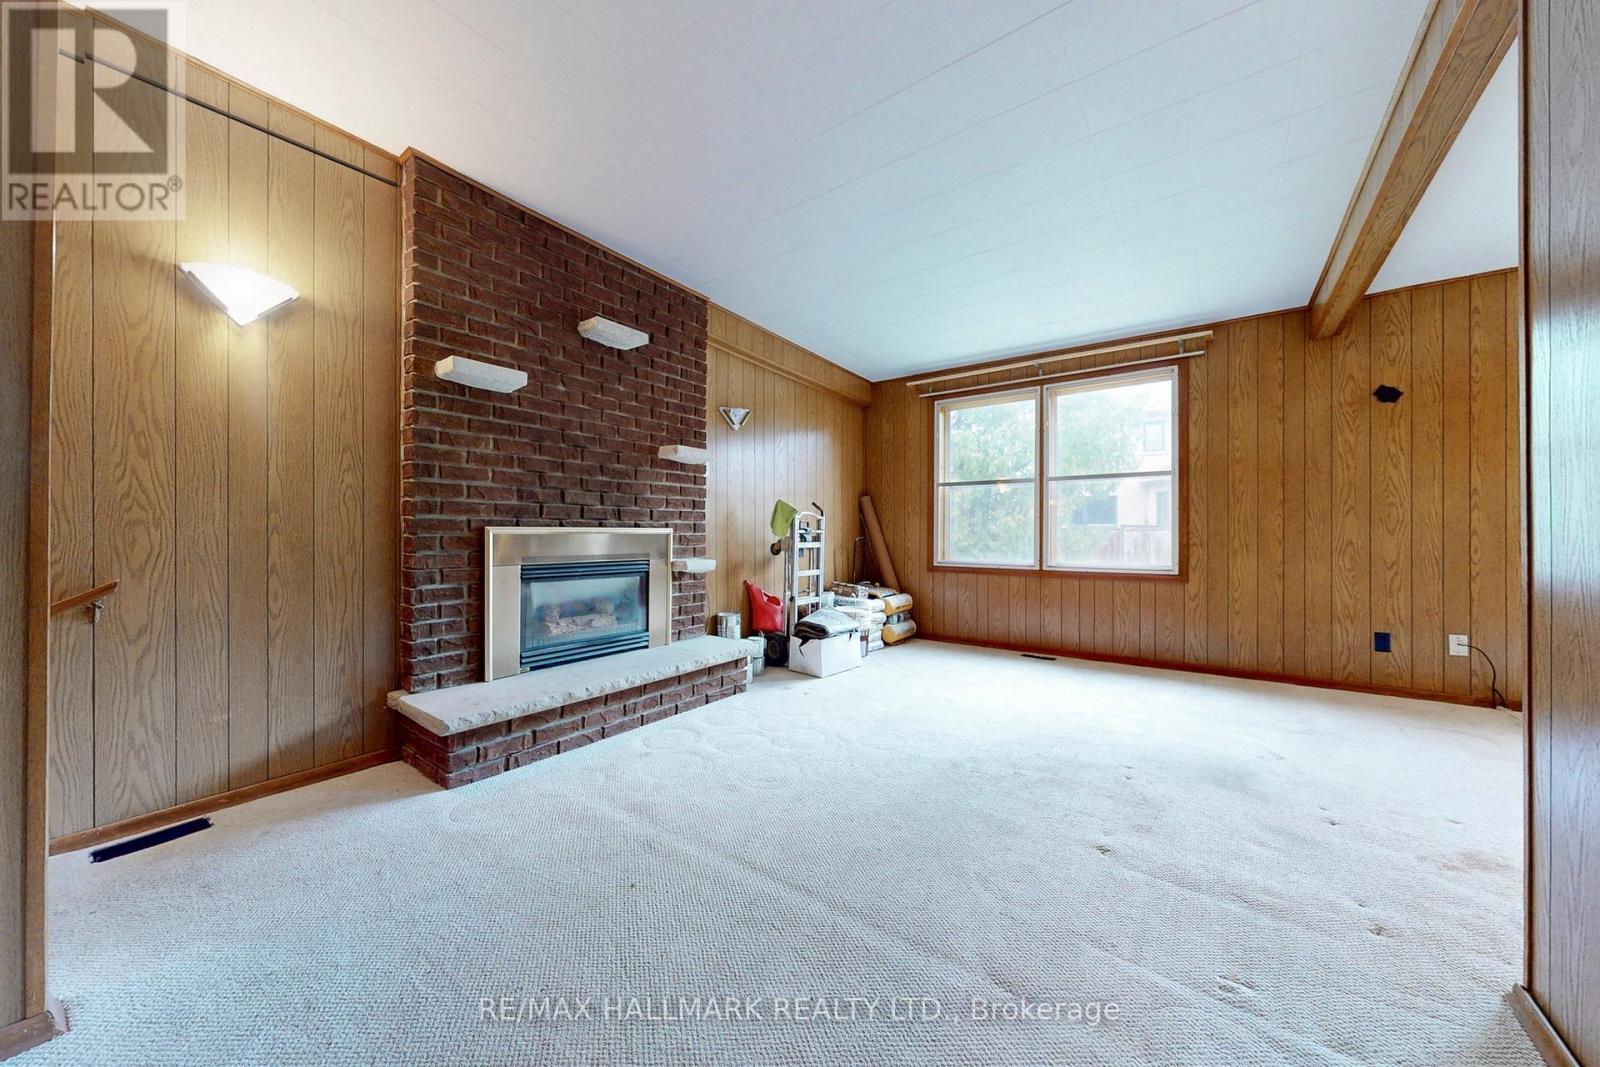
Fireplace
Central Air Conditioning
Forced Air
$1,299,000
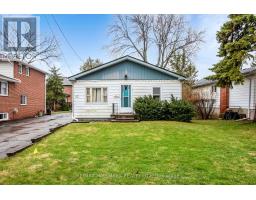
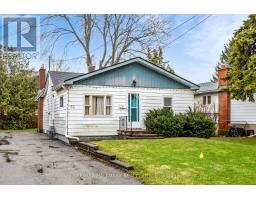
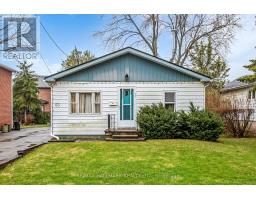
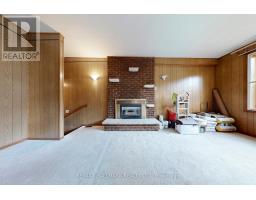
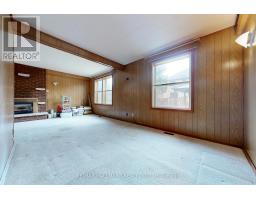
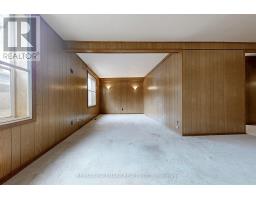
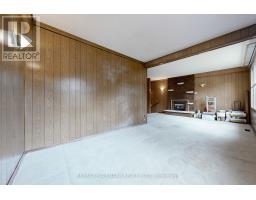
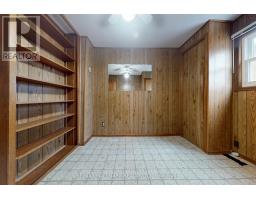
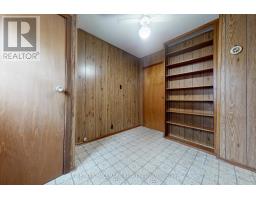
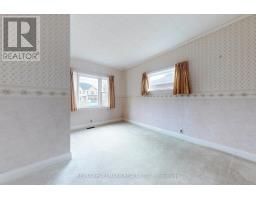
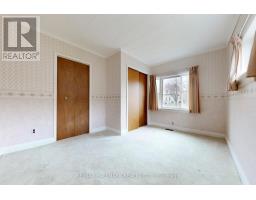
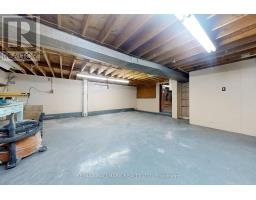
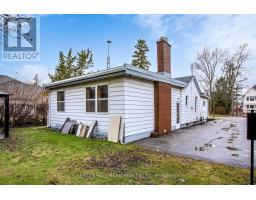
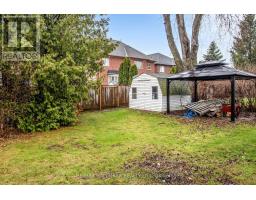
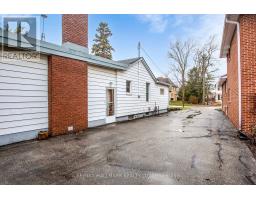
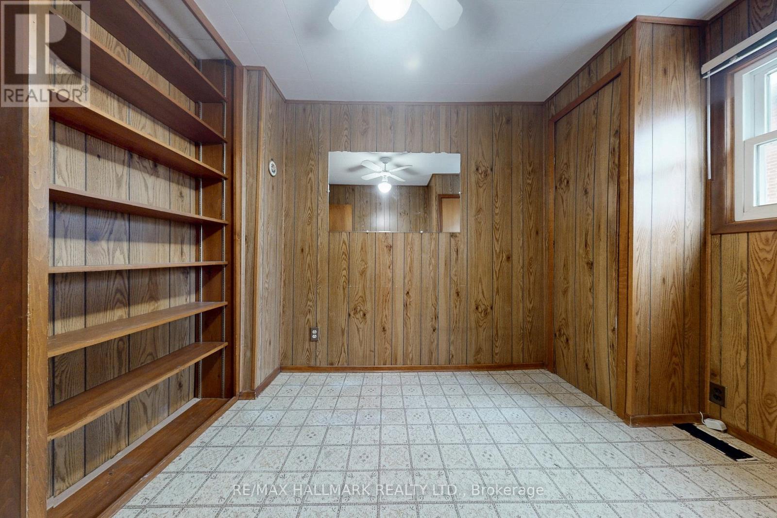
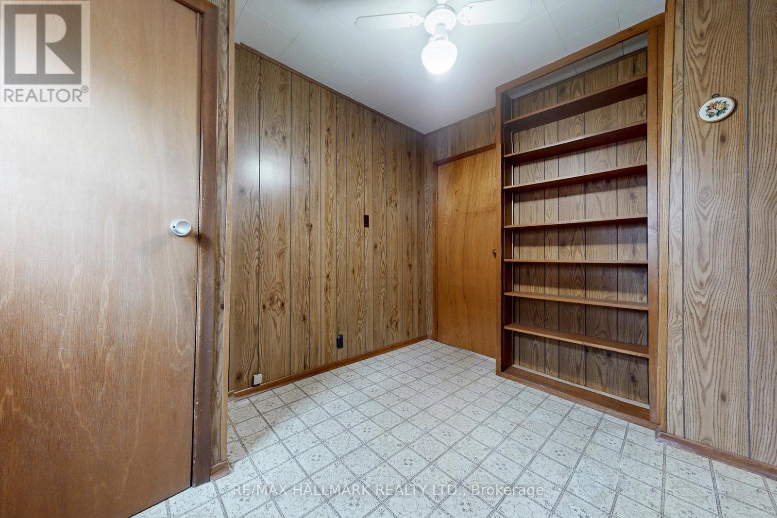
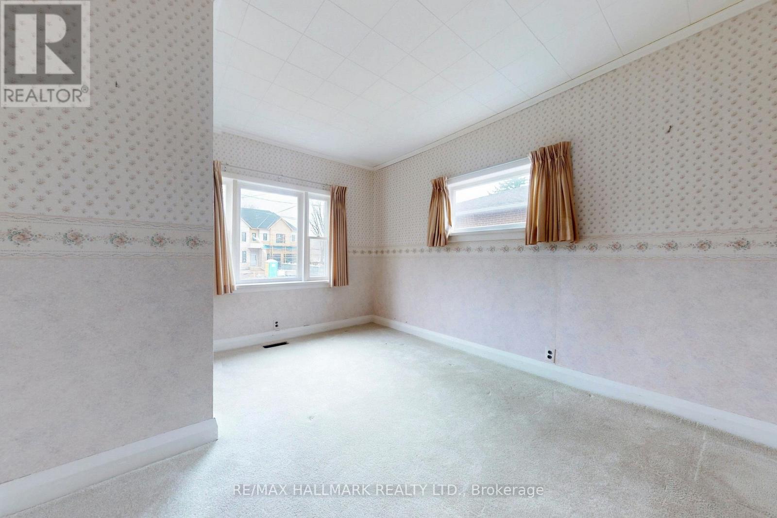
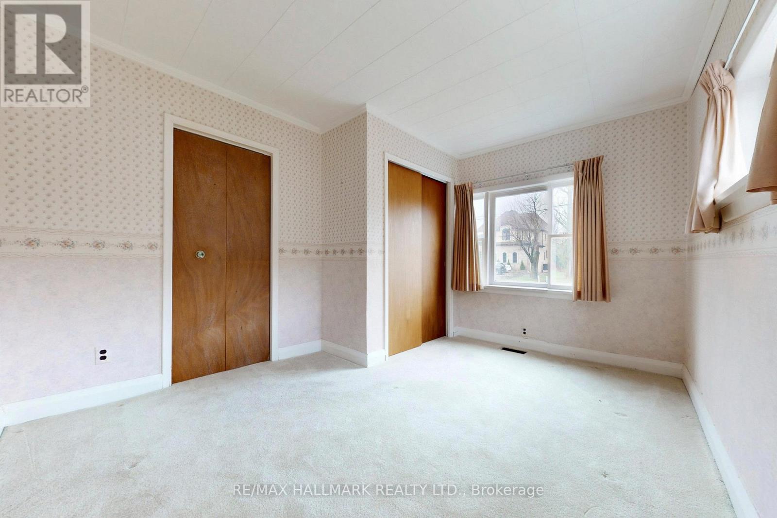
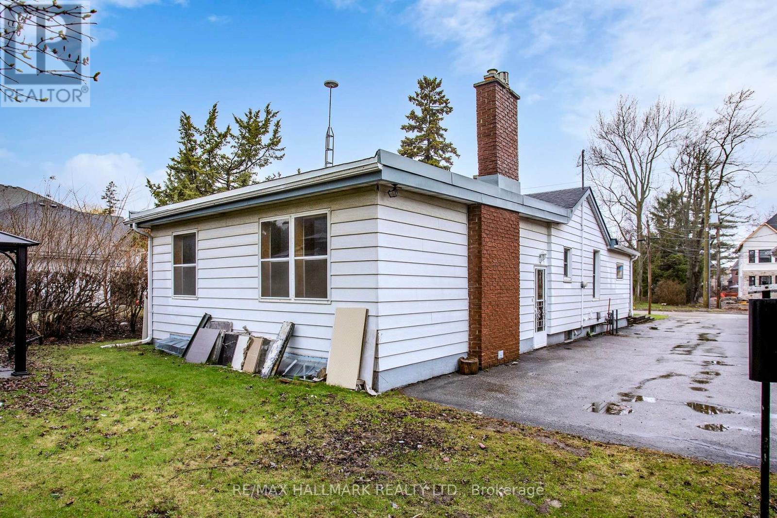
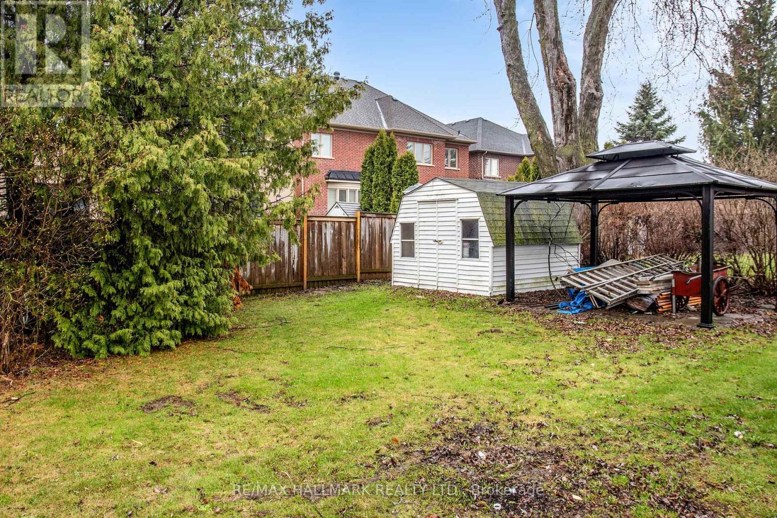
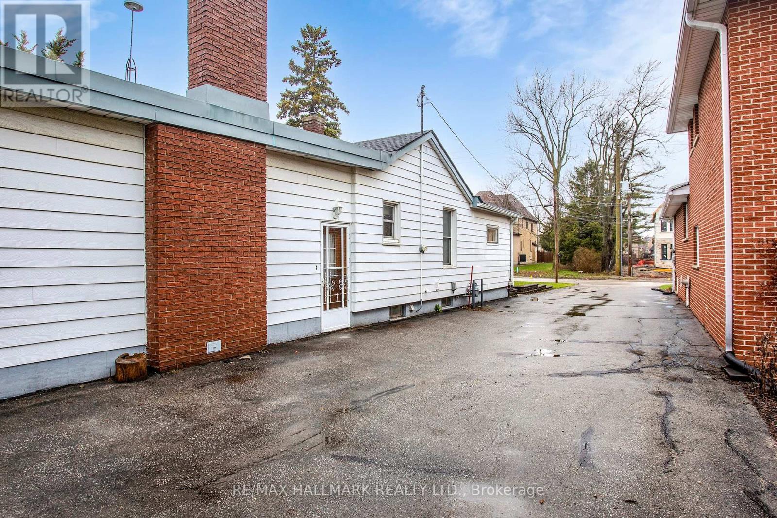
Exceptional opportunity in Richmond Hill's highly sought-after Mill Pond community. Situated on a premium 51 x 140 ft lot with excellent frontage and depth, this property offers a rare combination of comfortable current living, long-term investment value, and future redevelopment potential. Enjoy a convenient central location close to Yonge Street, shopping, restaurants, supermarkets, Mackenzie Health Hospital, Mill Pond Park, scenic trails, public transit, and major commuter routes. Located within a highly regarded school district and surrounded by established homes and impressive custom-built residences. Ideal for end-users looking to move in and enjoy the home today, investors seeking a strong long-term holding opportunity, or buyers planning to build a custom dream home in the future. Property is being sold in "as-is, where-is" condition. Buyer and buyer's agent to conduct their own due diligence regarding zoning, permits, redevelopment potential, and applicable municipal requirements. (id:61594)
Property Details
|
MLS® Number
|
N12979766 |
|
Property Type
|
Single Family |
|
Community Name
|
Mill Pond |
|
Amenities Near By
|
Hospital, Park, Public Transit |
|
Parking Space Total
|
6 |
Building
|
Bathroom Total
|
1 |
|
Bedrooms Above Ground
|
4 |
|
Bedrooms Total
|
4 |
|
Age
|
51 To 99 Years |
|
Amenities
|
Fireplace(s) |
|
Appliances
|
All, Stove |
|
Architectural Style
|
Bungalow |
|
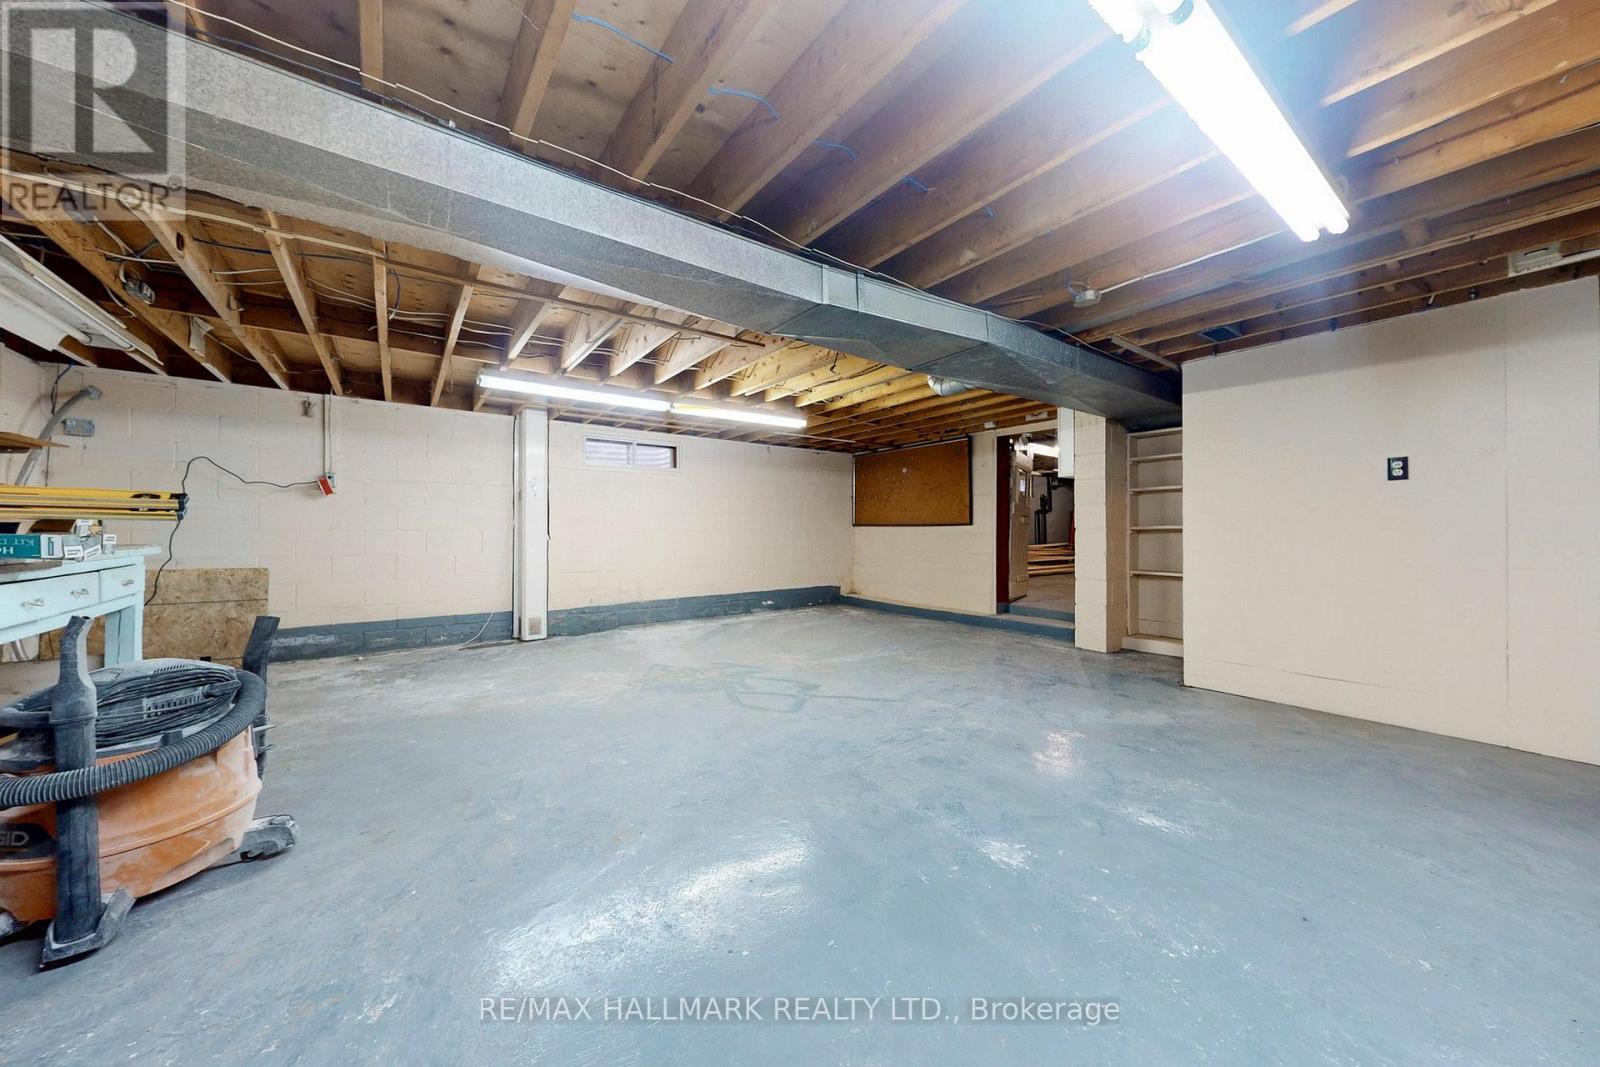
Basement Development
|
Unfinished |
|
Basement Type
|
N/a (unfinished) |
|
Construction Style Attachment
|
Detached |
|
Cooling Type
|
Central Air Conditioning |
|
Exterior Finish
|
Aluminum Siding |
|
Fireplace Present
|
Yes |
|
Foundation Type
|
Concrete |
|
Heating Fuel
|
Natural Gas |
|
Heating Type
|
Forced Air |
|
Stories Total
|
1 |
|
Size Interior
|
1,100 - 1,500 Ft2 |
|
Type
|
House |
|
Utility Water
|
Municipal Water |
Parking
Land
|
Acreage
|
No |
|
Fence Type
|
Fenced Yard |
|
Land Amenities
|
Hospital, Park, Public Transit |
|
Sewer
|
Sanitary Sewer |
|
Size Depth
|
140 Ft |
|
Size Frontage
|
51 Ft ,6 In |
|
Size Irregular
|
51.5 X 140 Ft ; 7,157.99 Ft2 (0.164 Ac) |
|
Size Total Text
|
51.5 X 140 Ft ; 7,157.99 Ft2 (0.164 Ac) |
|
Surface Water
|
Lake/pond |
Rooms
| Level |
Type |
Length |
Width |
Dimensions |
|
Basement |
Recreational, Games Room |
5.63 m |
6.68 m |
5.63 m x 6.68 m |
|
Basement |
Recreational, Games Room |
6.61 m |
6.62 m |
6.61 m x 6.62 m |
|
Ground Level |
Living Room |
3.33 m |
5.58 m |
3.33 m x 5.58 m |
|
Ground Level |
Family Room |
2.32 m |
2.92 m |
2.32 m x 2.92 m |
|
Ground Level |
Dining Room |
2.91 m |
3.19 m |
2.91 m x 3.19 m |
|
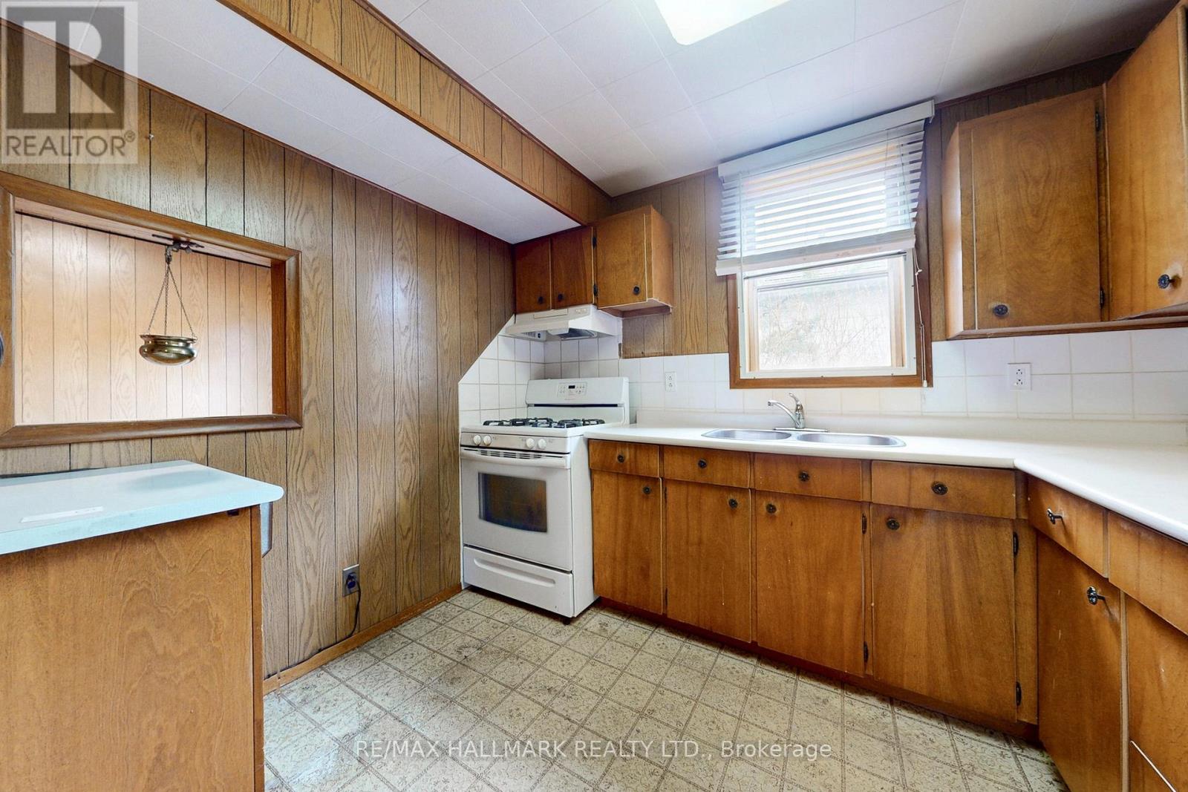
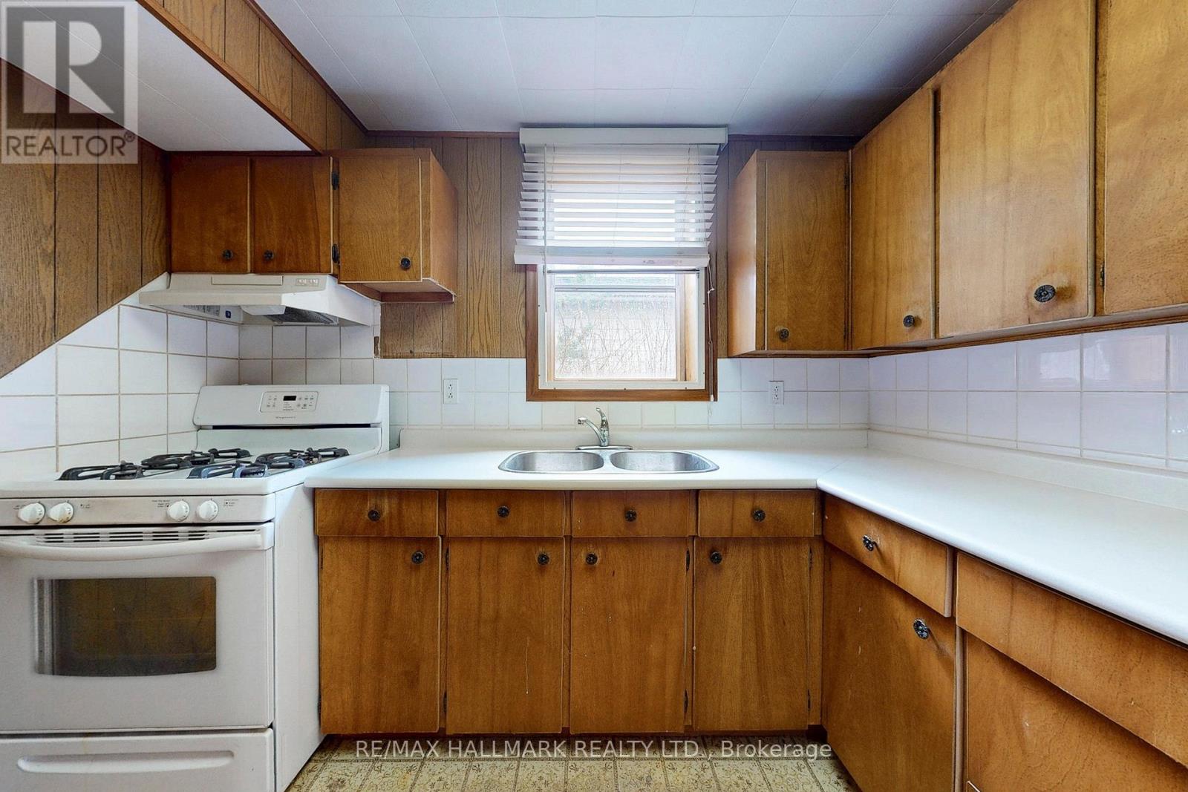
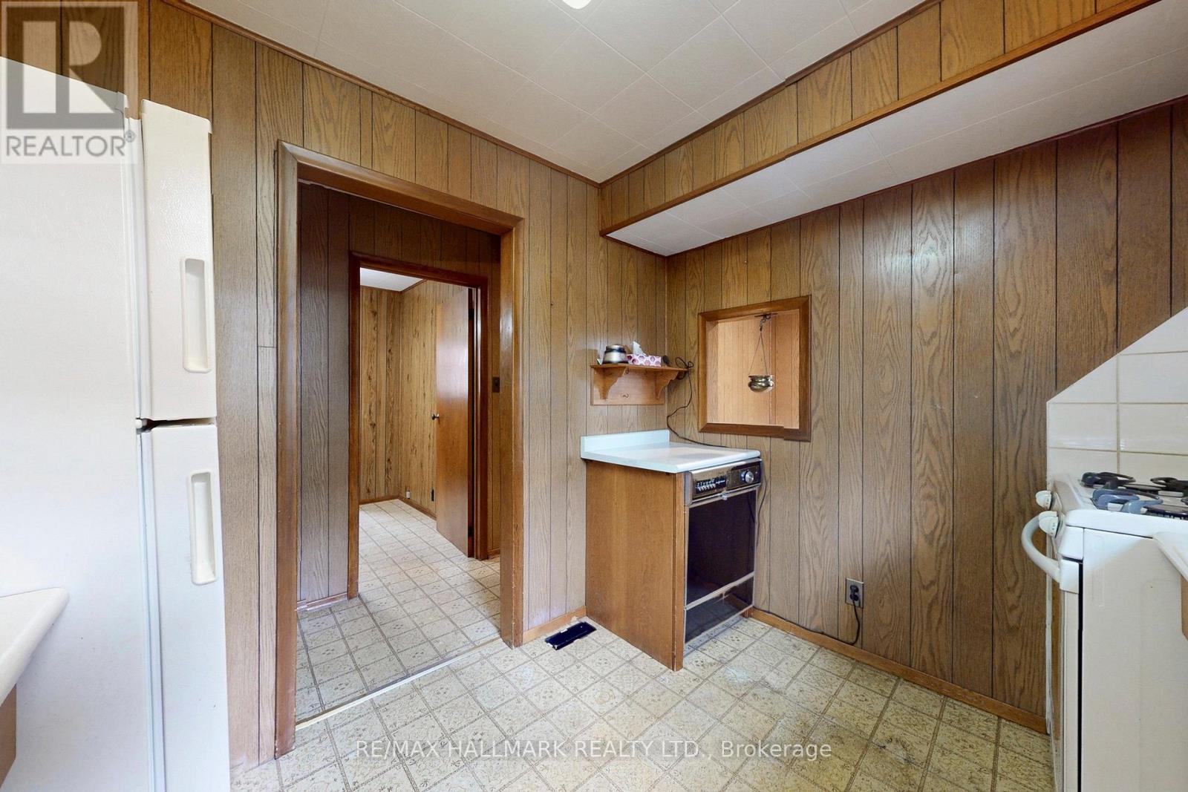
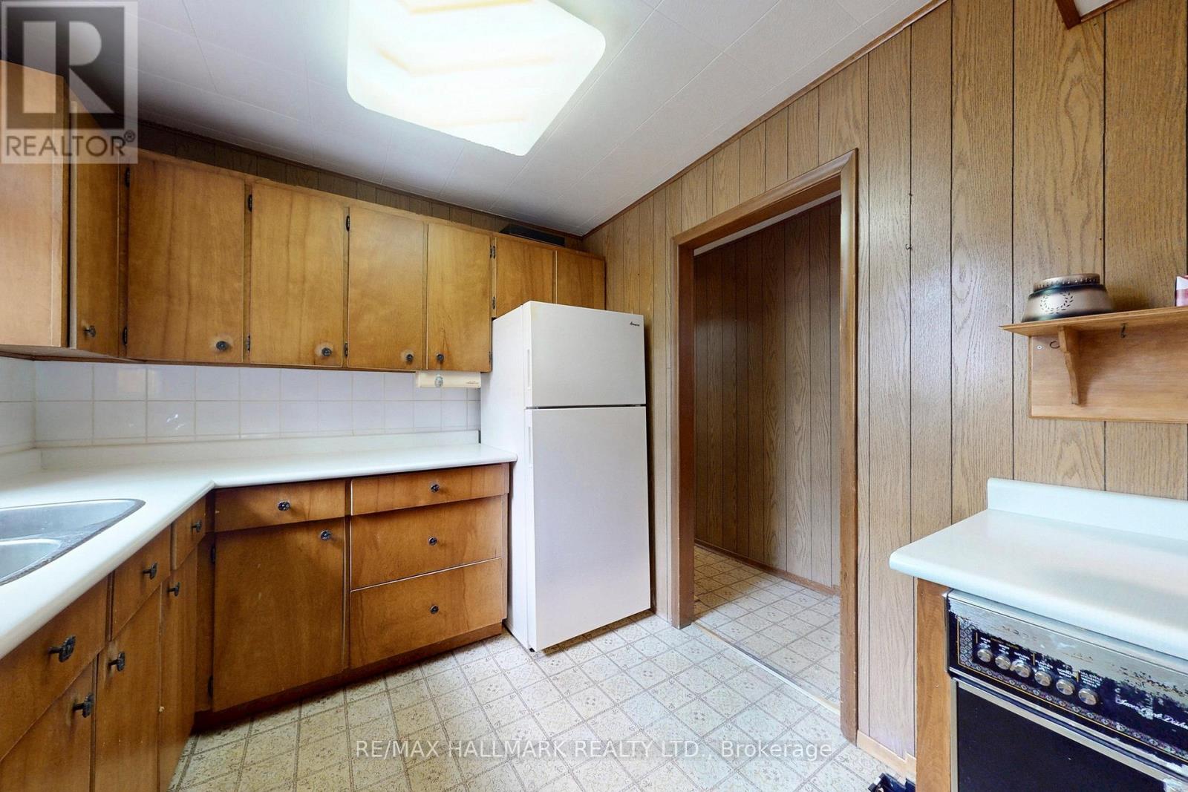
Ground Level |
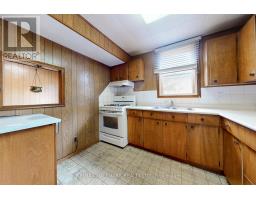
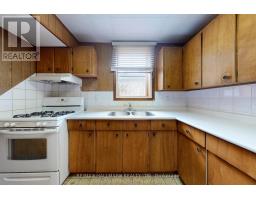
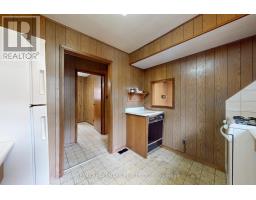
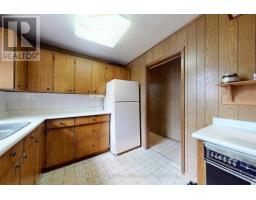
Kitchen |
2.42 m |
2.87 m |
2.42 m x 2.87 m |
|
Ground Level |
Office |
2.26 m |
3.15 m |
2.26 m x 3.15 m |
|
Ground Level |
Bedroom |
2.85 m |
3.35 m |
2.85 m x 3.35 m |
|
Ground Level |
Bedroom 2 |
3.65 m |
2.86 m |
3.65 m x 2.86 m |
|
Ground Level |
Bedroom 3 |
3.02 m |
2.91 m |
3.02 m x 2.91 m |
|
Ground Level |
Bedroom 4 |
1.8 m |
2.96 m |
1.8 m x 2.96 m |
https://www.realtor.ca/real-estate/29583368/63-oxford-street-richmond-hill-mill-pond-mill-pond