4 Bedroom
3 Bathroom
1,500 - 2,000 ft2
Central Air Conditioning
Forced Air
$599,000
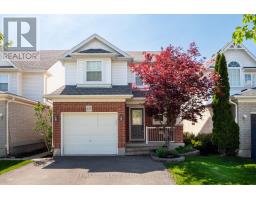
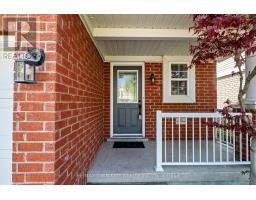
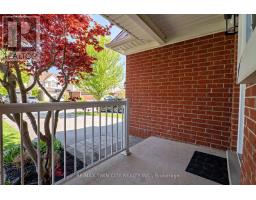
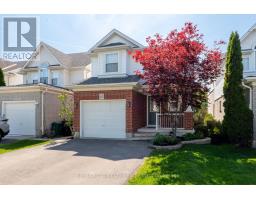
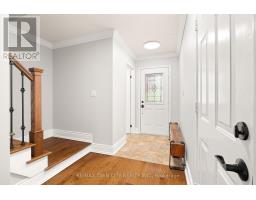
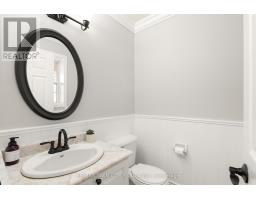
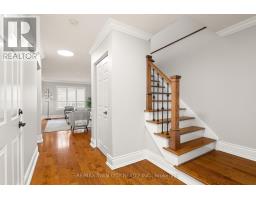
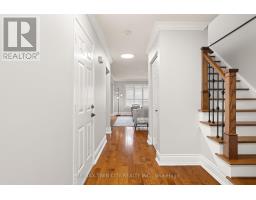
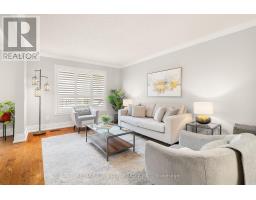
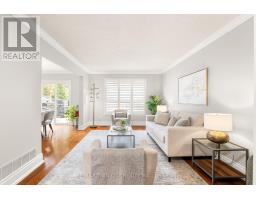
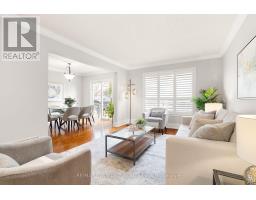
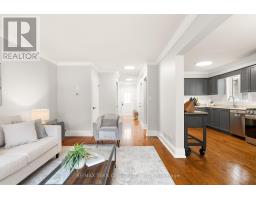
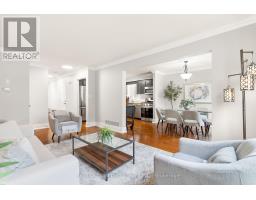
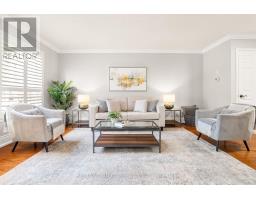
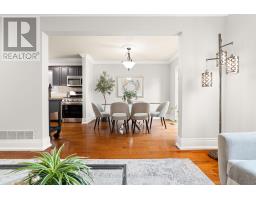
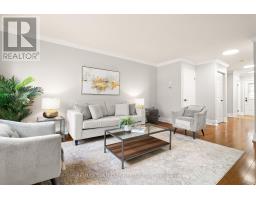
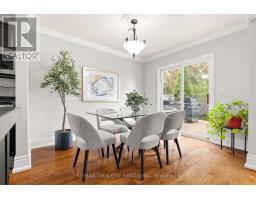
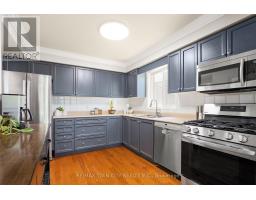
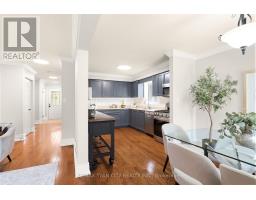
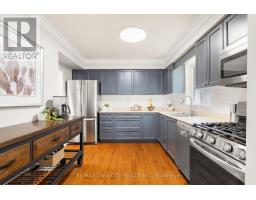
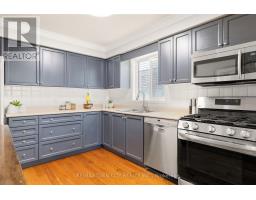
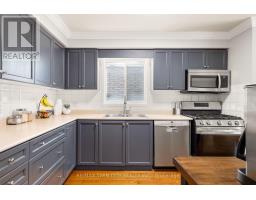
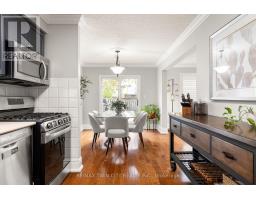
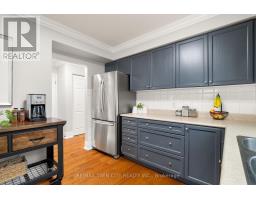
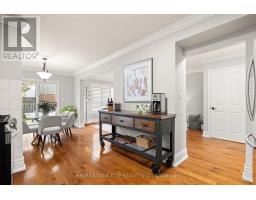
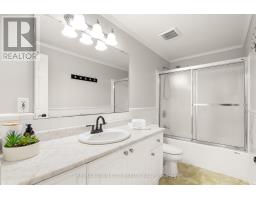
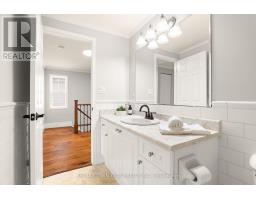
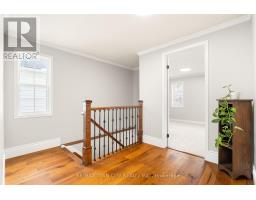
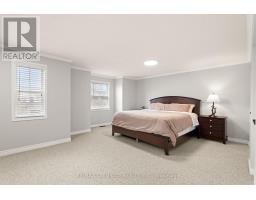
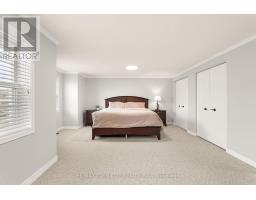
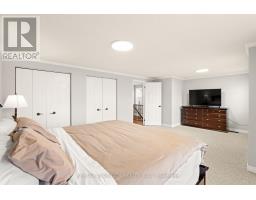
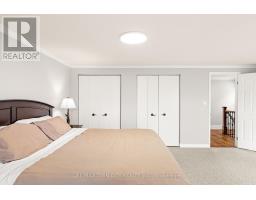
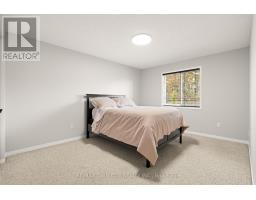
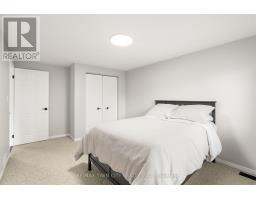
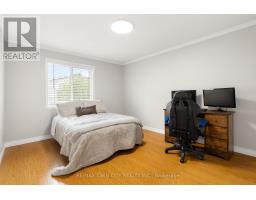
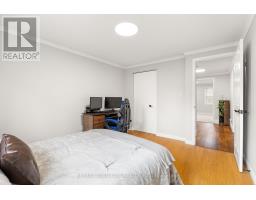
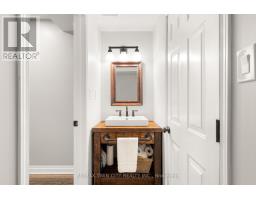
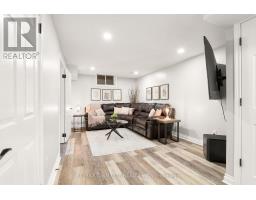
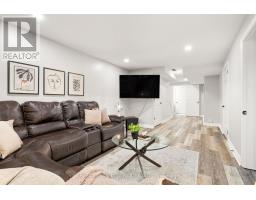
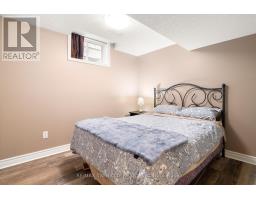
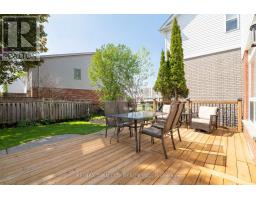
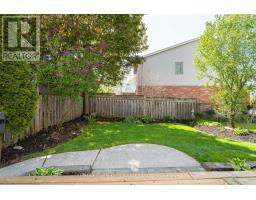
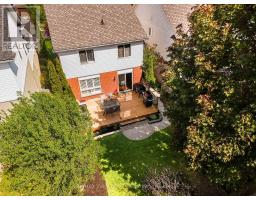
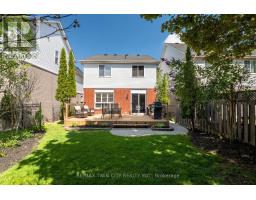
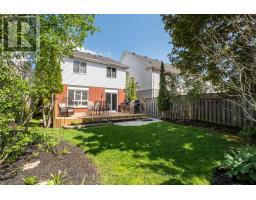
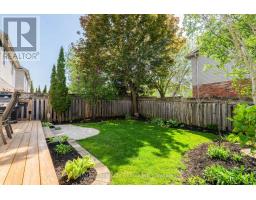
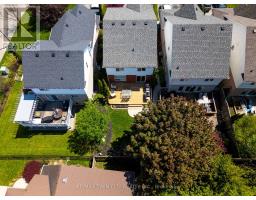
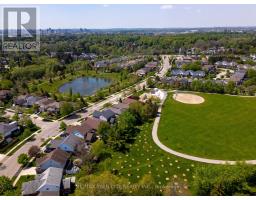
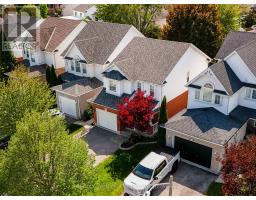
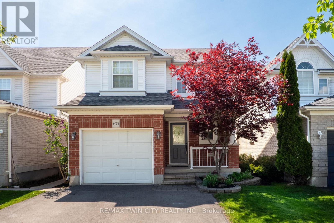
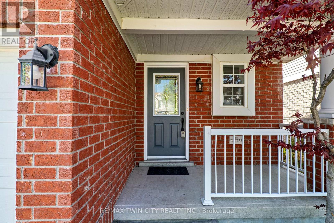
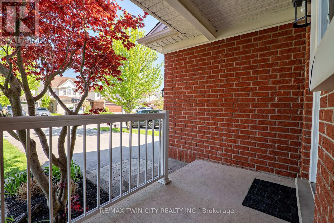
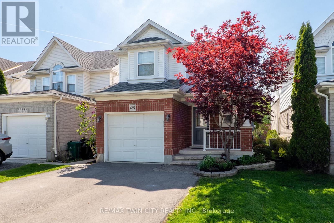
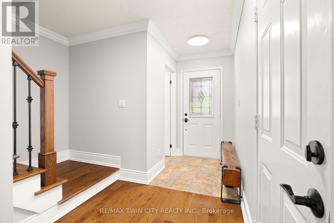
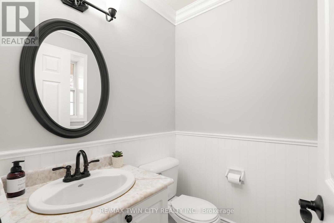
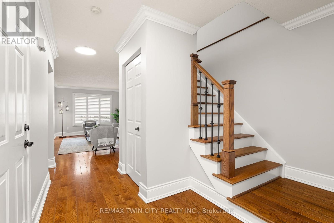
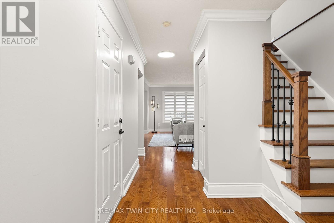
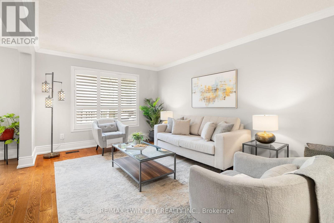
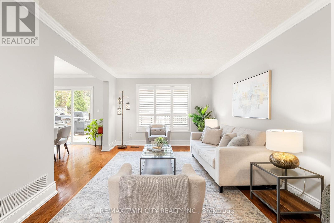
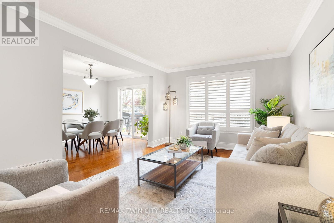
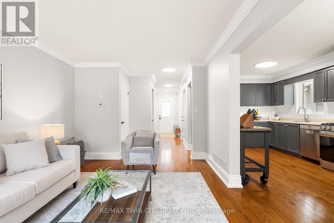
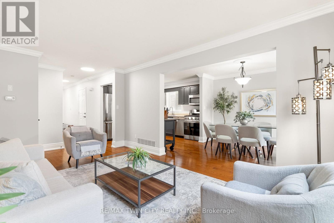
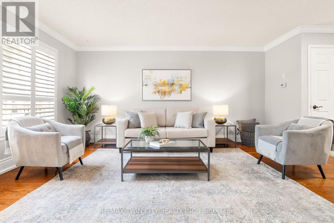
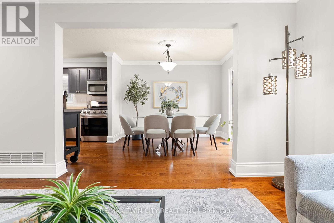
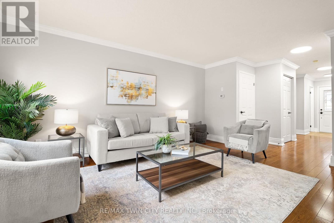
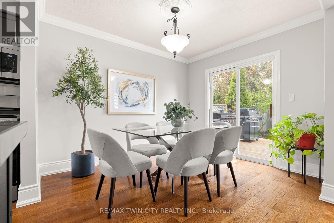
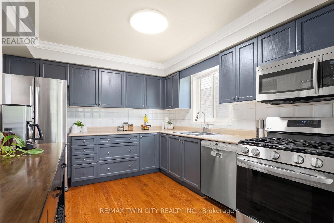
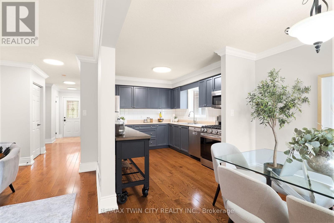
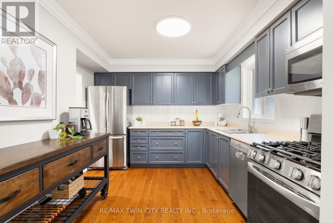
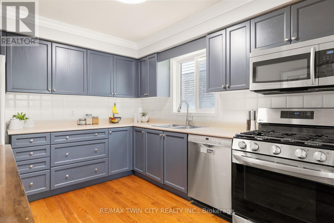
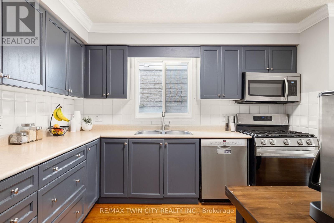
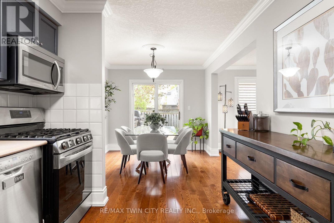
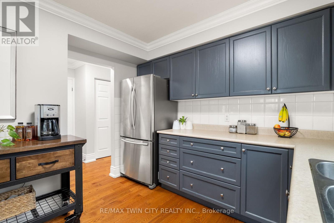
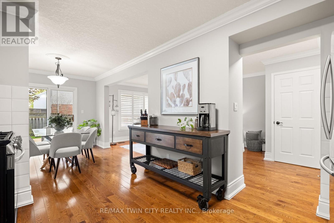
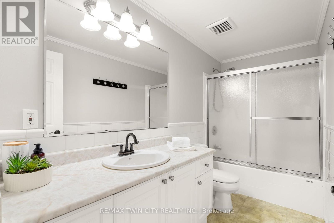
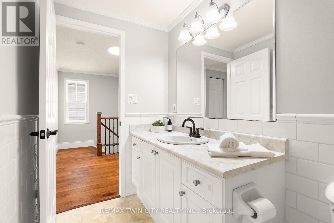
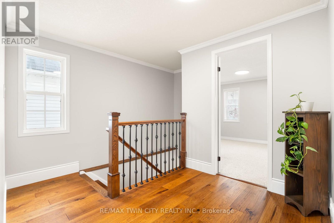
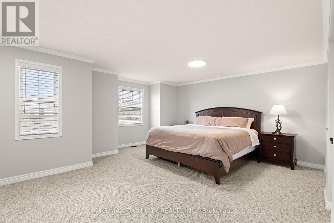
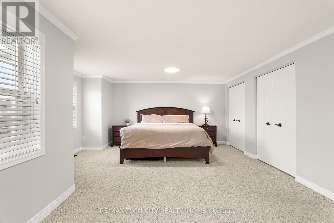
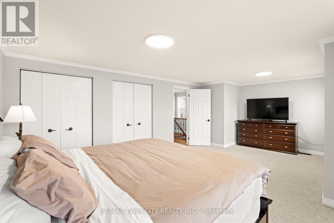
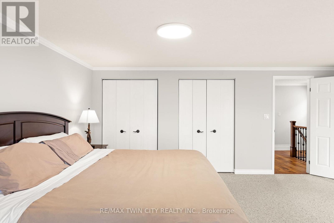
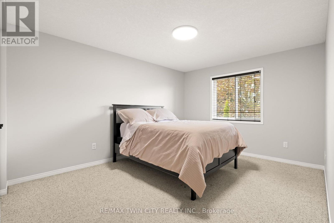
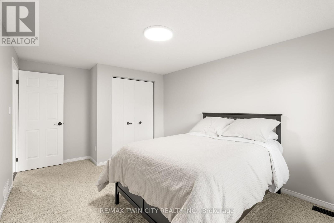
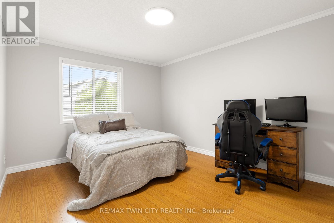
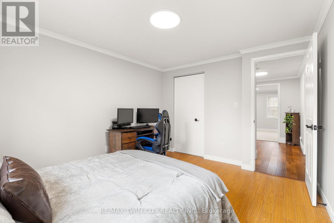
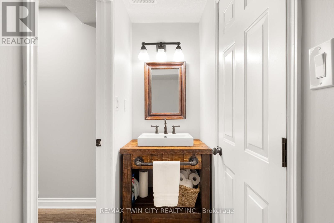
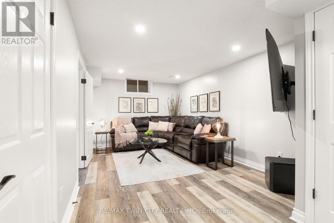
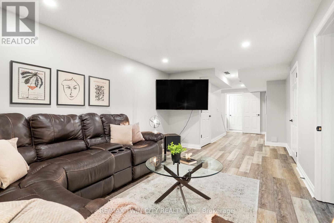
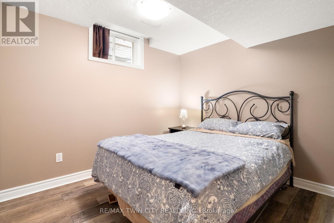
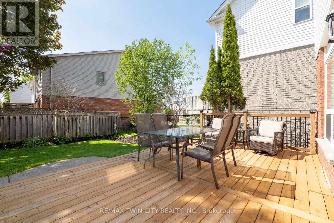
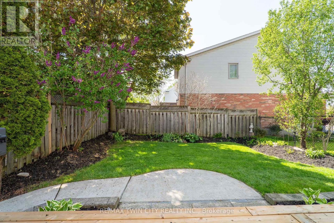
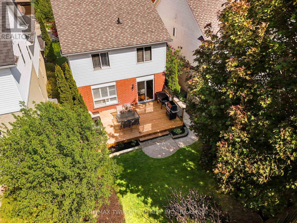
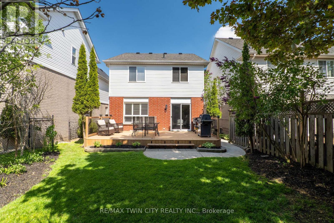
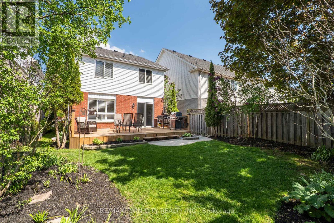
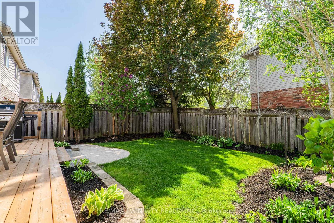
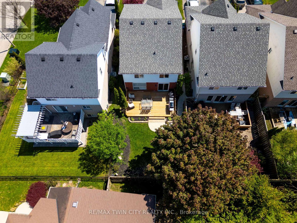
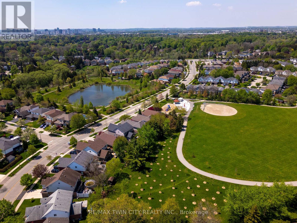
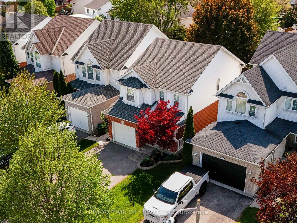
Welcome to 635 Bonavista Drive! This is the kind of Eastbridge home that instantly feels good the moment you walk in. Bright, carpet-free living spaces, room for the whole family, and a finished basement that adds flexibility to your lifestyle. Set on a quiet street in one of Waterloo's most loved neighbourhoods, this home is designed for easy, everyday living. Check out our TOP 7 reasons why this home is the right fit for you. #7: LIFESTYLE LOCATION: Eastbridge is known for its walkability, family-friendly streets, and access to everything that matters - great schools, parks, trails, shopping, and quick routes across the city. #6: WELCOMING CURB APPEAL: A double-wide driveway, attached garage, and parking for five make coming and going effortless. With the roof replaced in 2017, you can settle in without worrying about major exterior updates. #5: MAIN FLOOR MADE FOR LIVING: Carpet-free, sun-filled, and easy to move through. Hardwood floors, California shutters, and a powder room with heated floors create a warm, comfortable main level that suits real life. #4: BRIGHT EAT-IN KITCHEN: A kitchen that works with you - stainless steel appliances, plenty of storage, and a cheerful dinette that opens to the backyard. Morning coffee, weeknight dinners, weekend baking... it all fits here. #3: PRIVATE BACKYARD RETREAT: A fully fenced yard with mature trees, a spacious deck, and low-maintenance landscaping. It's the kind of outdoor space that feels settled, peaceful, and ready for summer. #2: COMFORTABLE BEDROOMS: Upstairs offers three bright bedrooms and a clean, functional 4-piece bathroom - a simple, calm space for winding down at the end of the day. #1: FINISHED BASEMENT FREEDOM: A carpet-free lower level with a 4th bedroom, powder room, and cozy rec room. Perfect for guests, teens, hobbies, or movie nights - whatever your lifestyle needs. (id:61594)
Property Details
|
MLS® Number
|
X13147848 |
|
Property Type
|
Single Family |
|
Amenities Near By
|
Schools, Public Transit |
|
Community Features
|
School Bus, Community Centre |
|
Equipment Type
|
Water Heater |
|
Features
|
Sump Pump |
|
Parking Space Total
|
5 |
|
Rental Equipment Type
|
Water Heater |
Building
|
Bathroom Total
|
3 |
|
Bedrooms Above Ground
|
3 |
|
Bedrooms Below Ground
|
1 |
|
Bedrooms Total
|
4 |
|
Age
|
16 To 30 Years |
|
Appliances
|
Water Heater, Water Softener, Water Meter, Dishwasher, Dryer, Microwave, Gas Stove(s), Washer, Window Coverings, Refrigerator |
|
Basement Development
|
Finished |
|
Basement Features
|
Walk-up |
|
Basement Type
|
N/a (finished), Full, N/a |
|
Construction Style Attachment
|
Detached |
|
Cooling Type
|
Central Air Conditioning |
|
Exterior Finish
|
Brick, Vinyl Siding |
|
Fire Protection
|
Smoke Detectors |
|
Foundation Type
|
Poured Concrete |
|
Half Bath Total
|
2 |
|
Heating Fuel
|
Natural Gas |
|
Heating Type
|
Forced Air |
|
Stories Total
|
2 |
|
Size Interior
|
1,500 - 2,000 Ft2 |
|
Type
|
House |
|
Utility Water
|
Municipal Water |
Parking
Land
|
Acreage
|
No |
|
Fence Type
|
Fully Fenced, Fenced Yard |
|
Land Amenities
|
Schools, Public Transit |
|
Sewer
|
Sanitary Sewer |
|
Size Depth
|
105 Ft ,10 In |
|
Size Frontage
|
30 Ft ,2 In |
|
Size Irregular
|
30.2 X 105.9 Ft |
|
Size Total Text
|
30.2 X 105.9 Ft|under 1/2 Acre |
|
Zoning Description
|
Res 4 |
Rooms
| Level |
Type |
Length |
Width |
Dimensions |
|
Second Level |
Bathroom |
3.2 m |
1.47 m |
3.2 m x 1.47 m |
|
Second Level |
Bedroom 2 |
3.2 m |
4.7 m |
3.2 m x 4.7 m |
|
Second Level |
Bedroom 3 |
3.2 m |
3.78 m |
3.2 m x 3.78 m |
|
Second Level |
Primary Bedroom |
6.53 m |
4.8 m |
6.53 m x 4.8 m |
|
Basement |
Recreational, Games Room |
3.23 m |
9.32 m |
3.23 m x 9.32 m |
|
Basement |
Utility Room |
2.79 m |
3.3 m |
2.79 m x 3.3 m |
|
Basement |
Bathroom |
2.69 m |
0.86 m |
2.69 m x 0.86 m |
|
Basement |
Bedroom 4 |
2.69 m |
3.07 m |
2.69 m x 3.07 m |
|
Ground Level |
Bathroom |
1.55 m |
1.42 m |
1.55 m x 1.42 m |
|
Ground Level |
Dining Room |
2.79 m |
3.3 m |
2.79 m x 3.3 m |
|
Ground Level |
Kitchen |
3.17 m |
3.43 m |
3.17 m x 3.43 m |
|
Ground Level |
Living Room |
3.3 m |
4.88 m |
3.3 m x 4.88 m |
Utilities
|
Cable
|
Available |
|
Electricity
|
Installed |
|
Sewer
|
Installed |
https://www.realtor.ca/real-estate/29775338/635-bonavista-drive-waterloo