4 Bedroom
3 Bathroom
2,000 - 2,500 ft2
Fireplace
Central Air Conditioning
Forced Air
$949,900
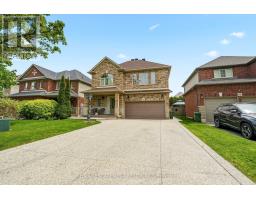
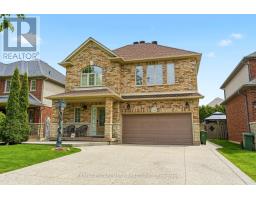
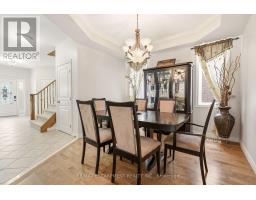
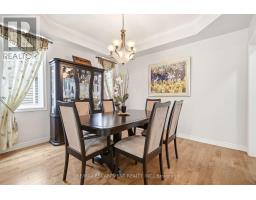
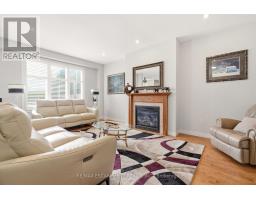
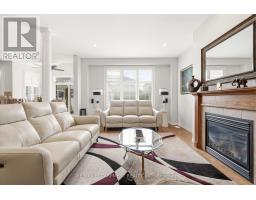
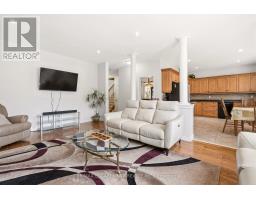
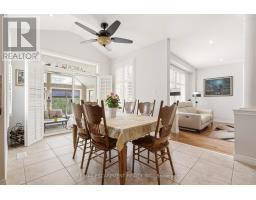
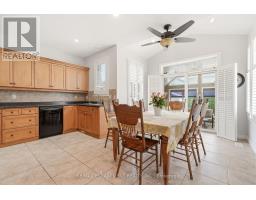
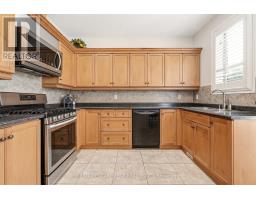
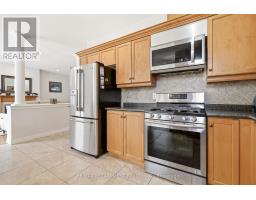
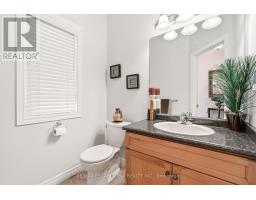
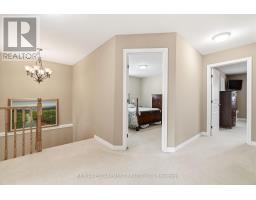
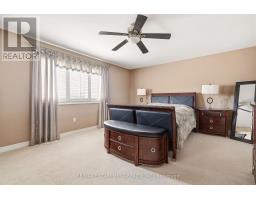
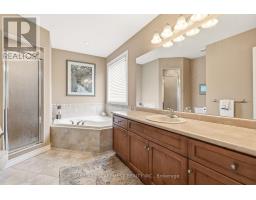
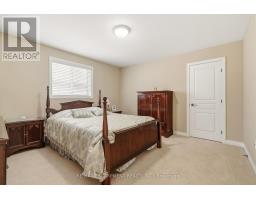
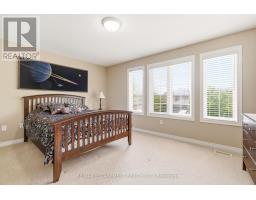
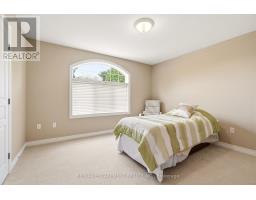
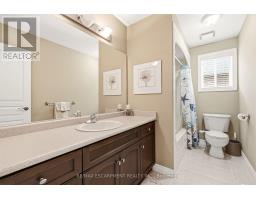
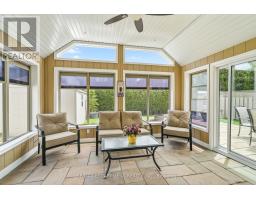
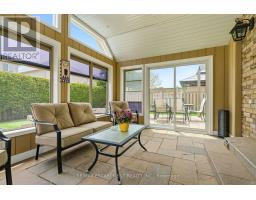
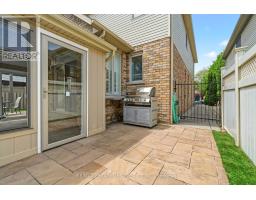
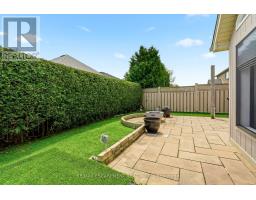
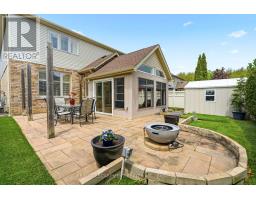
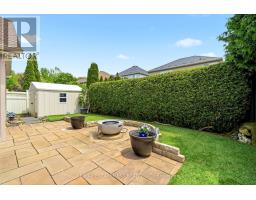
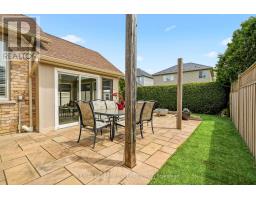
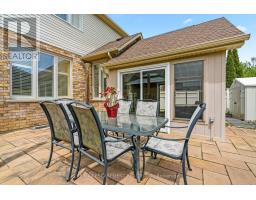
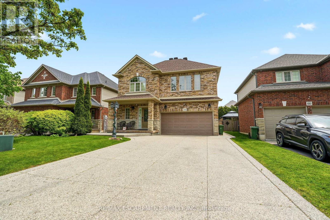
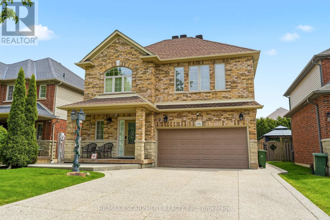
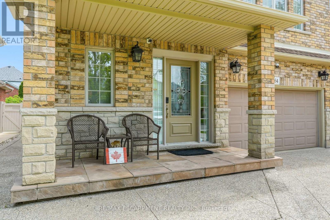
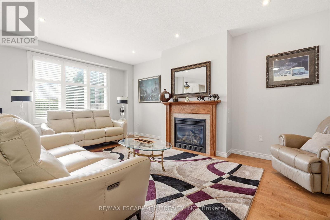
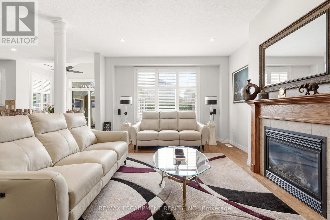
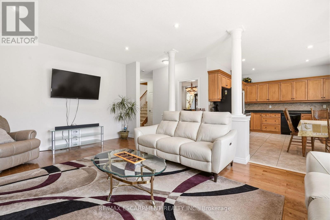
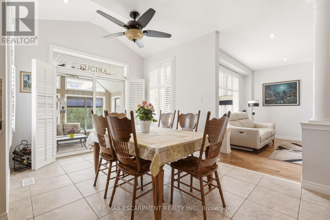
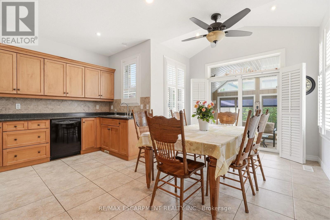
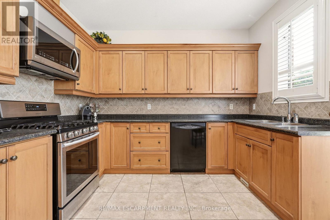
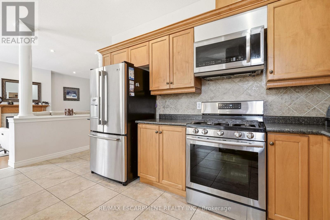
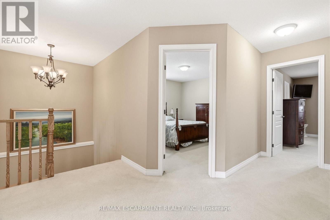
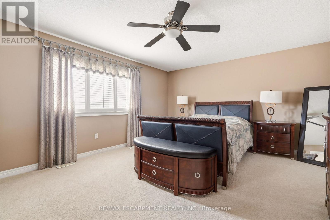
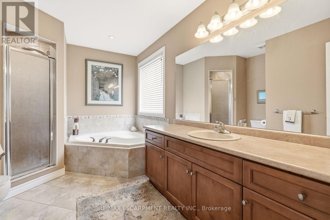
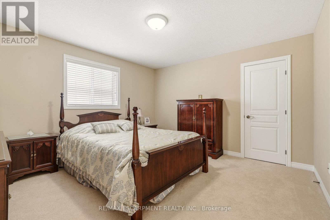
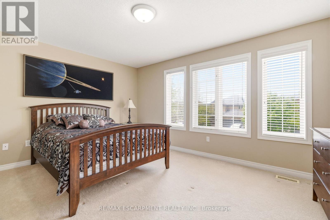
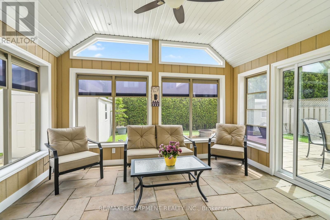
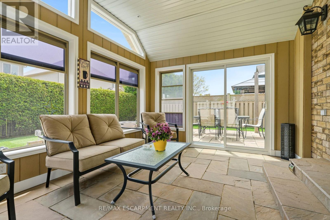
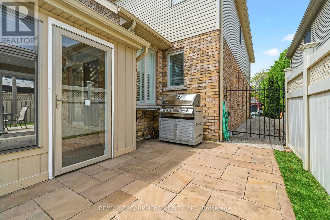
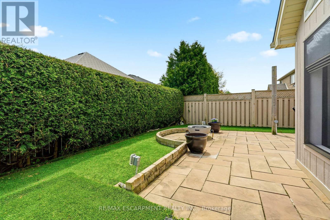
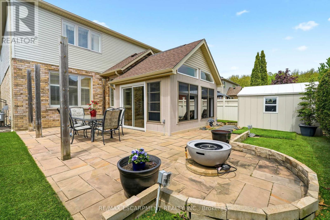
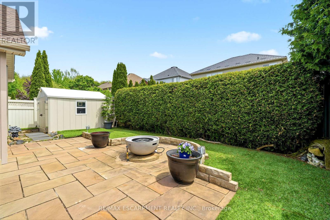
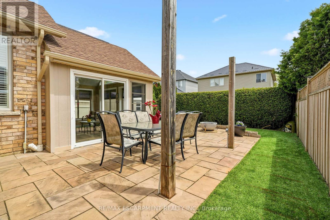
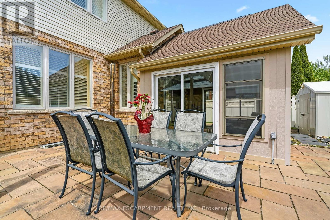
Beautifully maintained 2-storey detached home in the town of Binbrook. This spacious family home features 4 bedrooms, 2+1 bathrooms, a double car garage, and parking for 4 additional vehicles in the driveway. The open-concept kitchen and dining area boasts stainless steel appliances and is perfect for entertaining. Enjoy the stunning 3 season room overlooking the fully fenced and maintenance free backyard. The oversized primary bedroom offers a luxurious ensuite with separate shower and soaker tub. Additional highlights include a cozy gas fireplace and plenty of space for the whole family inside and out. (id:61594)
Property Details
|
MLS® Number
|
X13171342 |
|
Property Type
|
Single Family |
|
Community Name
|
Binbrook |
|
Features
|
Sump Pump |
|
Parking Space Total
|
6 |
Building
|
Bathroom Total
|
3 |
|
Bedrooms Above Ground
|
4 |
|
Bedrooms Total
|
4 |
|
Age
|
16 To 30 Years |
|
Amenities
|
Fireplace(s) |
|
Appliances
|
Central Vacuum, Water Heater, Water Purifier, Dishwasher, Dryer, Garage Door Opener, Microwave, Hood Fan, Gas Stove(s), Washer |
|
Basement Development
|
Unfinished |
|
Basement Type
|
Full (unfinished) |
|
Construction Style Attachment
|
Detached |
|
Cooling Type
|
Central Air Conditioning |
|
Exterior Finish
|
Brick, Vinyl Siding |
|
Fireplace Present
|
Yes |
|
Fireplace Total
|
1 |
|
Foundation Type
|
Poured Concrete |
|
Half Bath Total
|
1 |
|
Heating Fuel
|
Natural Gas |
|
Heating Type
|
Forced Air |
|
Stories Total
|
2 |
|
Size Interior
|
2,000 - 2,500 Ft2 |
|
Type
|
House |
|
Utility Water
|
Municipal Water |
Parking
Land
|
Acreage
|
No |
|
Sewer
|
Sanitary Sewer |
|
Size Depth
|
102 Ft ,8 In |
|
Size Frontage
|
41 Ft |
|
Size Irregular
|
41 X 102.7 Ft |
|
Size Total Text
|
41 X 102.7 Ft|under 1/2 Acre |
Rooms
| Level |
Type |
Length |
Width |
Dimensions |
|
Second Level |
Primary Bedroom |
4.24 m |
5.28 m |
4.24 m x 5.28 m |
|
Second Level |
Bathroom |
3.84 m |
2.67 m |
3.84 m x 2.67 m |
|
Second Level |
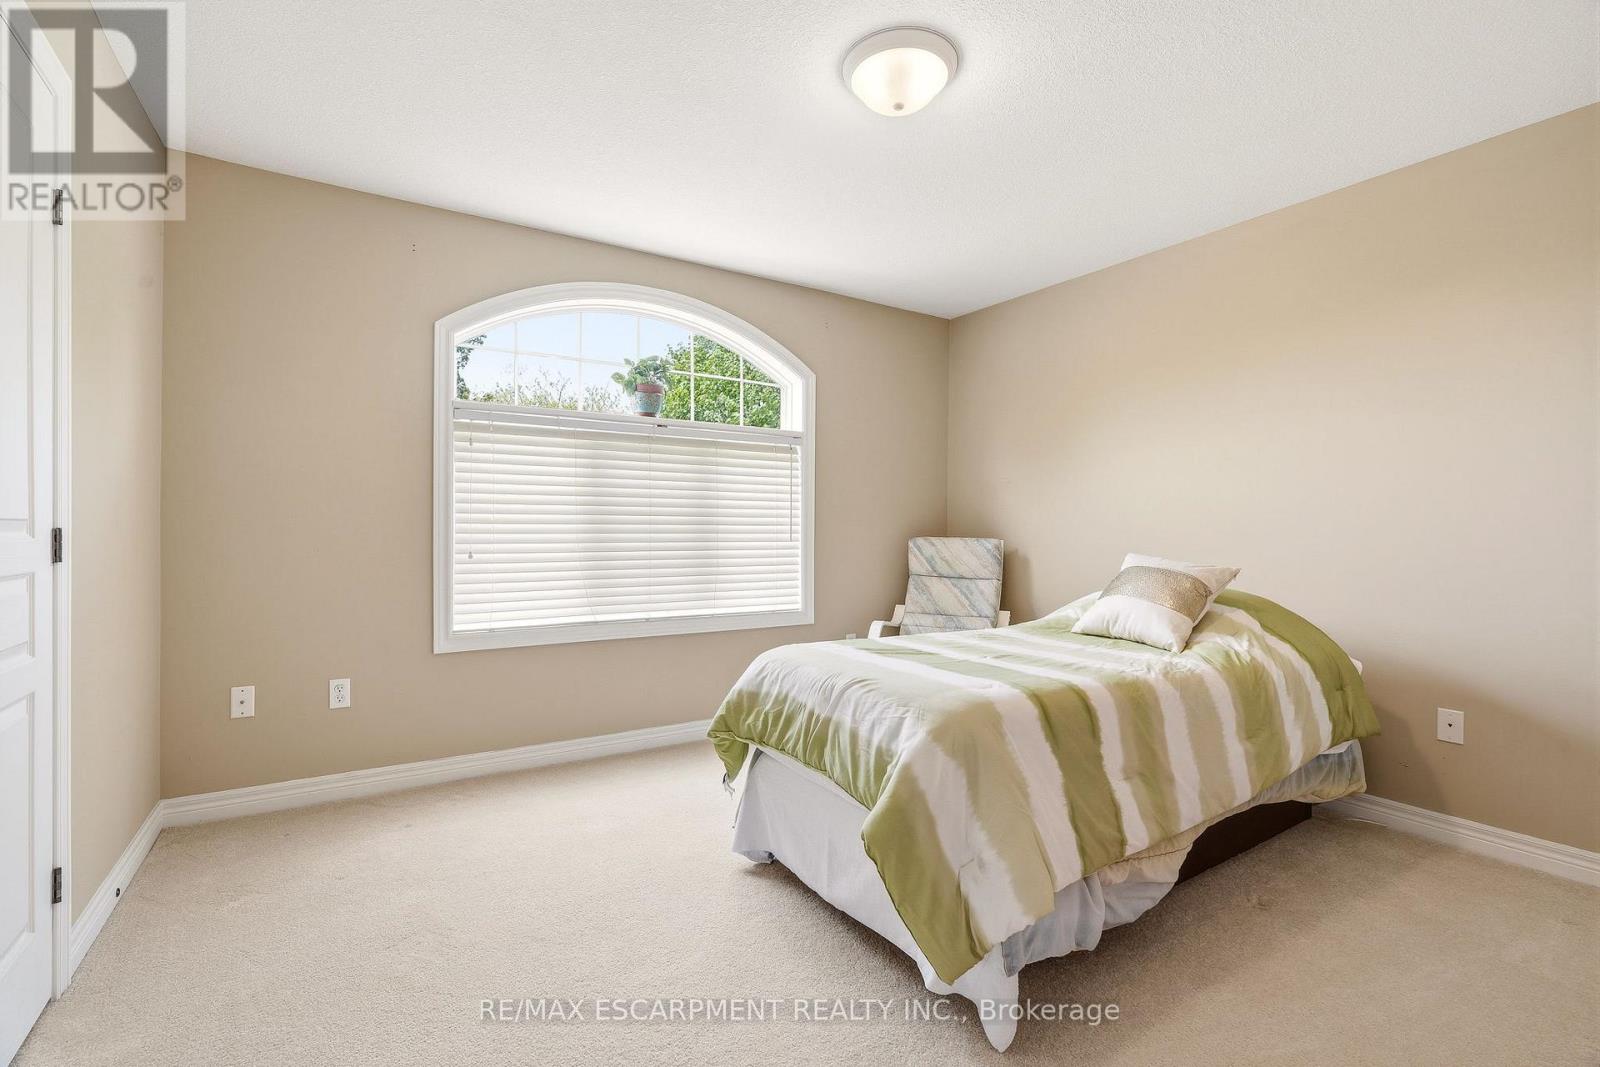
Bedroom 2 |
4.09 m |
3.84 m |
4.09 m x 3.84 m |
|
Second Level |
Bedroom 3 |
3.84 m |
3.48 m |
3.84 m x 3.48 m |
|
Second Level |
Bedroom 4 |
4.55 m |
3.66 m |
4.55 m x 3.66 m |
|
Second Level |
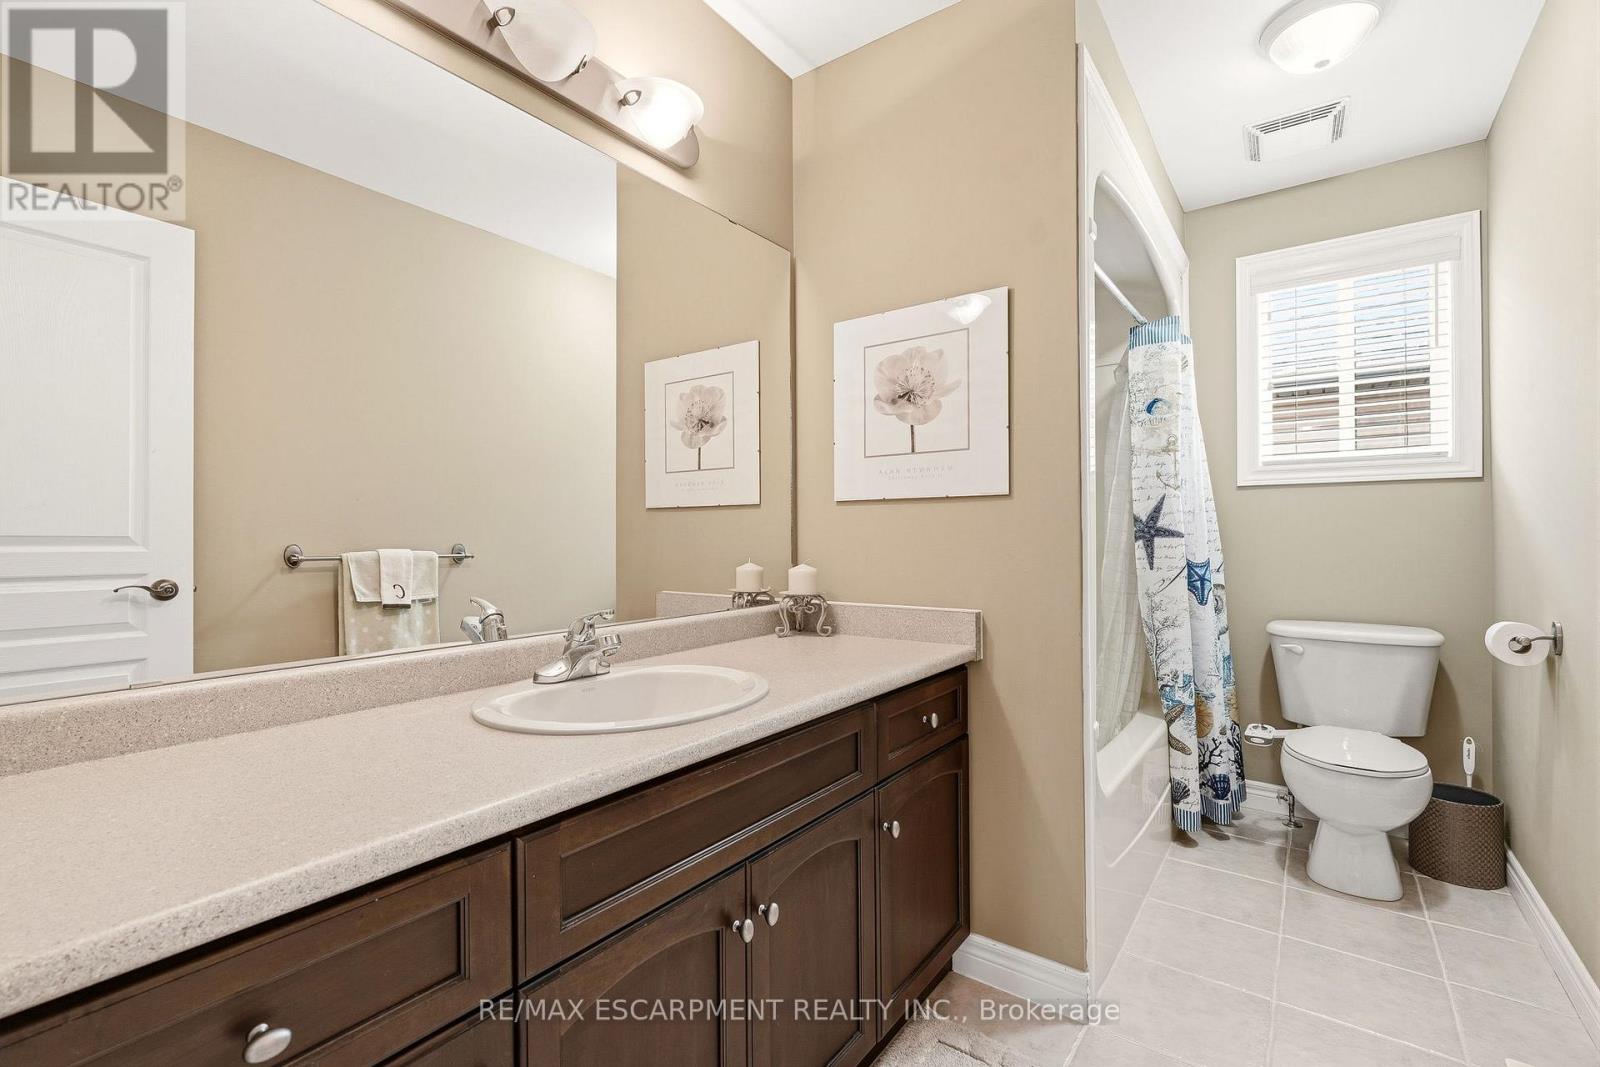
Bathroom |
3.4 m |
1.73 m |
3.4 m x 1.73 m |
|
Main Level |
Family Room |
6.07 m |
3.94 m |
6.07 m x 3.94 m |
|
Main Level |
Kitchen |
4.88 m |
5.21 m |
4.88 m x 5.21 m |
|
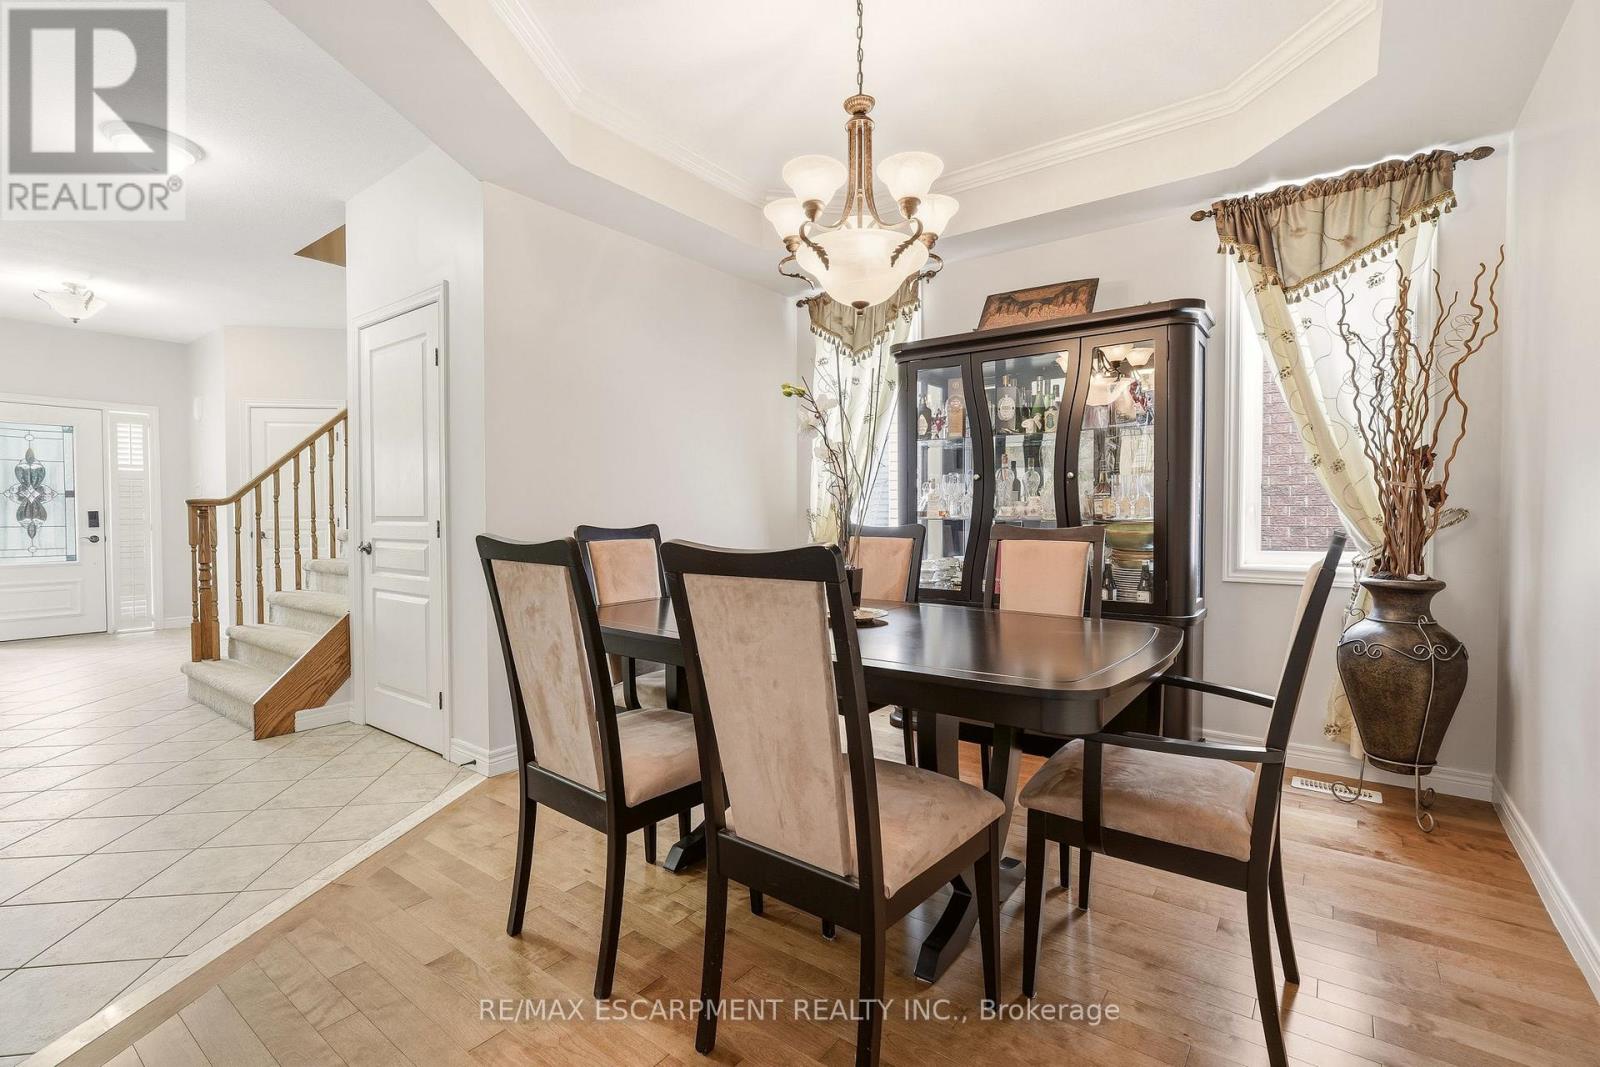
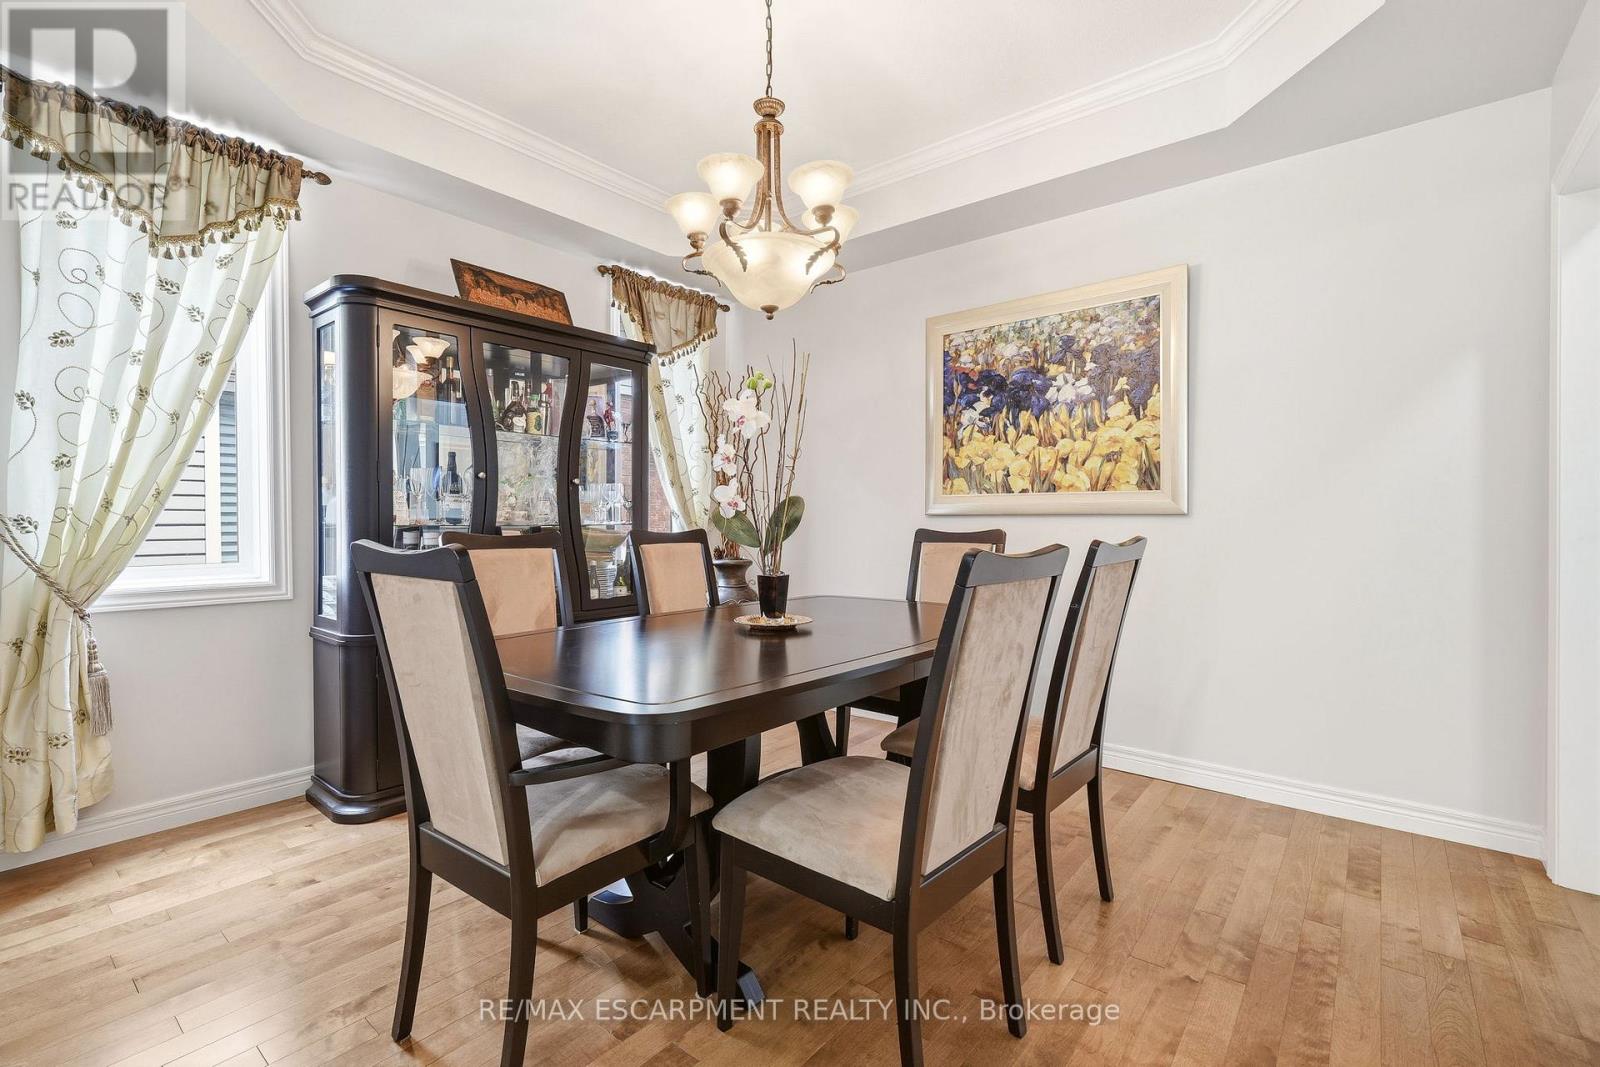
Main Level |
Dining Room |
3.3 m |
3.71 m |
3.3 m x 3.71 m |
|
Main Level |
Bathroom |
1.8 m |
1.6 m |
1.8 m x 1.6 m |
https://www.realtor.ca/real-estate/29801939/64-wilbur-drive-hamilton-binbrook-binbrook