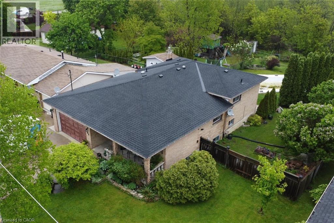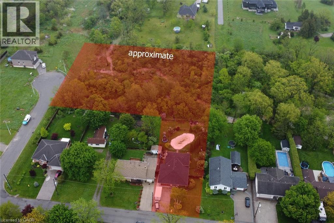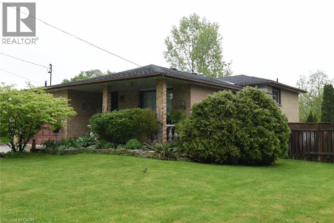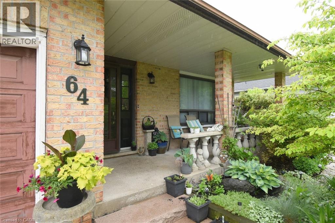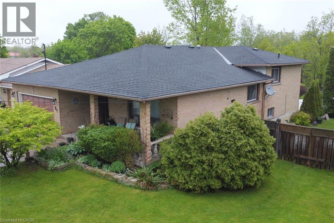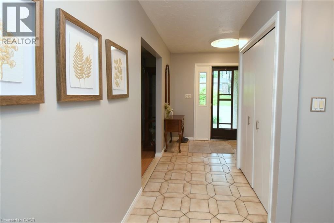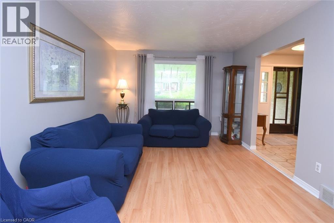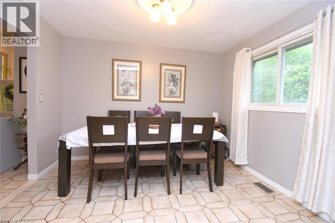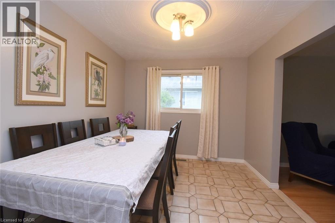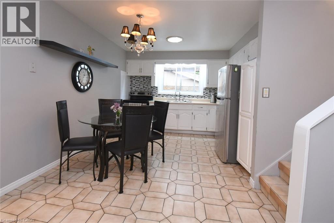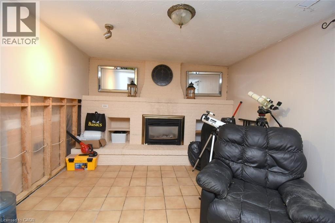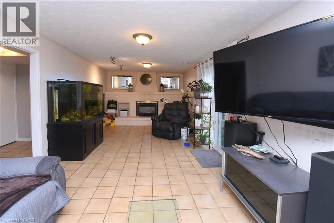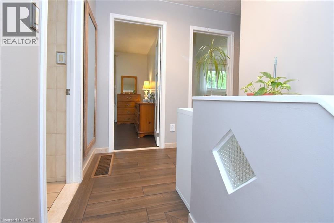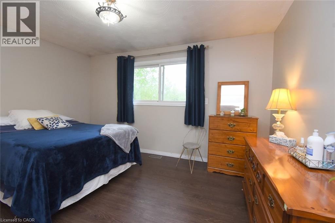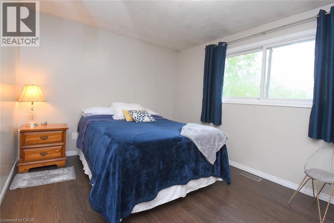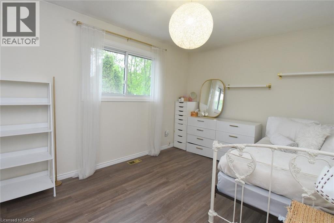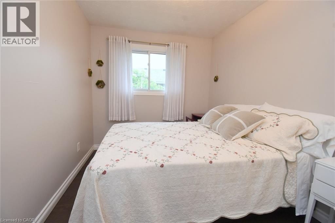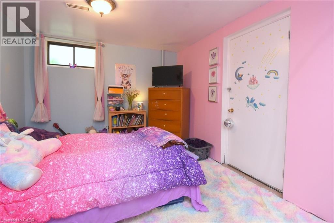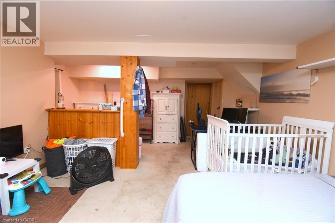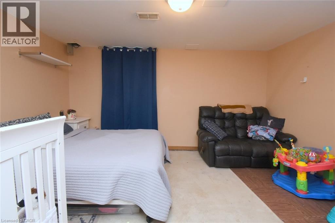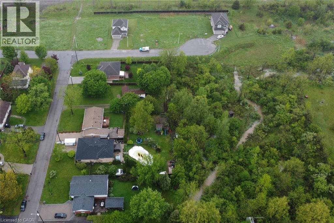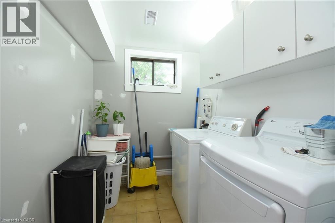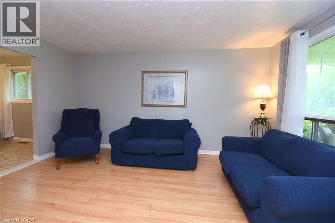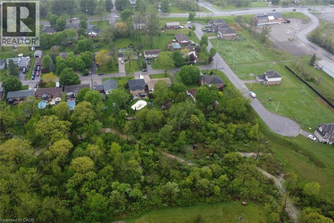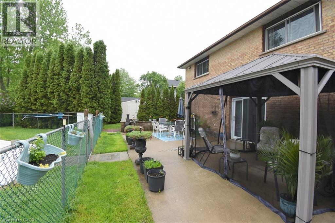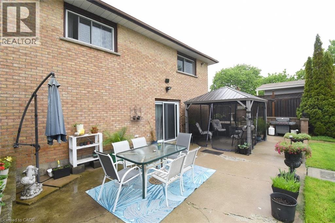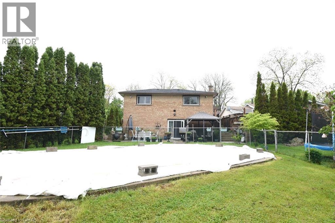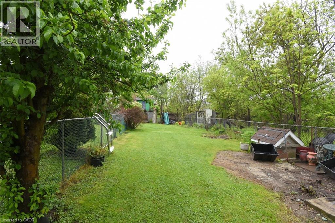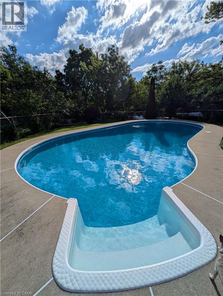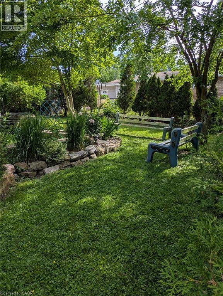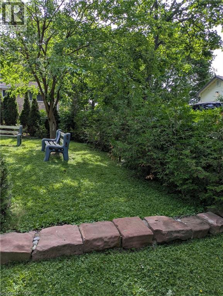
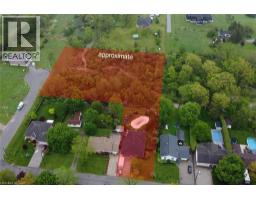
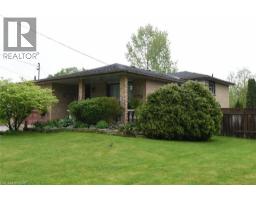
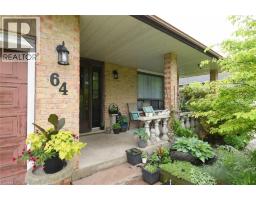
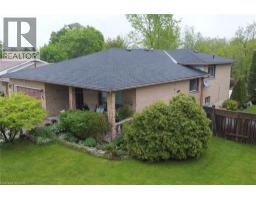
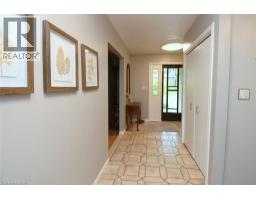
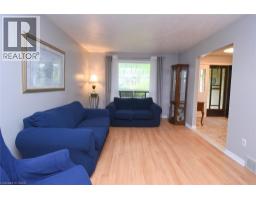
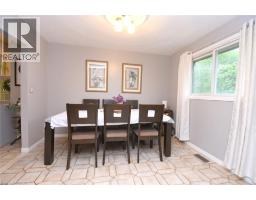
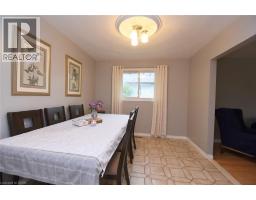
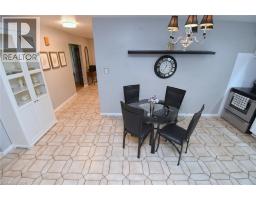
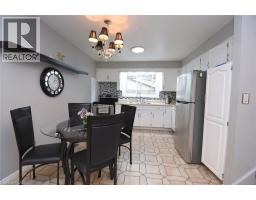
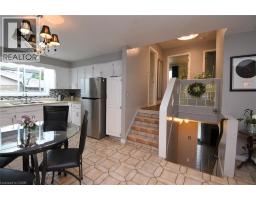
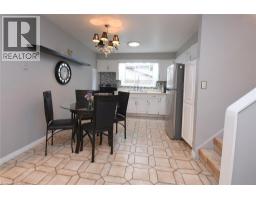
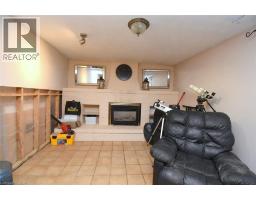
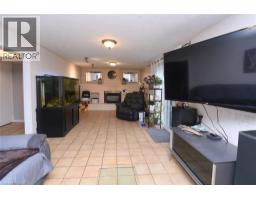
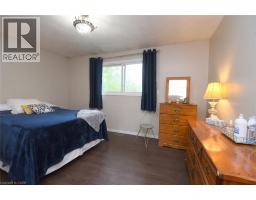
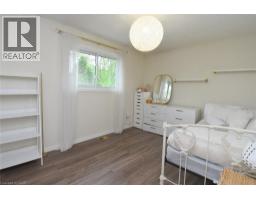
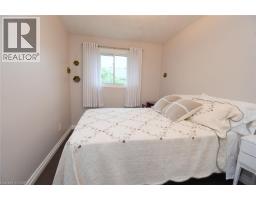
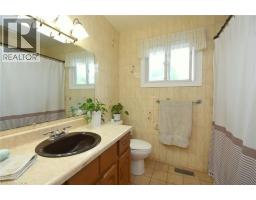
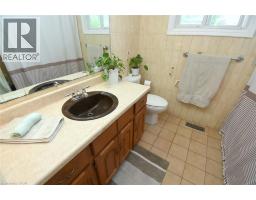
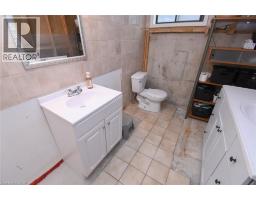
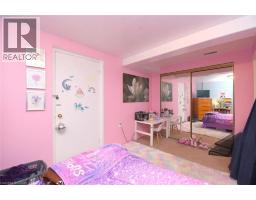
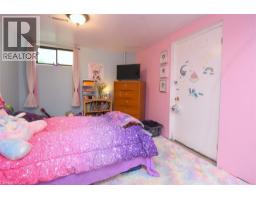
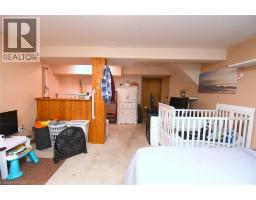
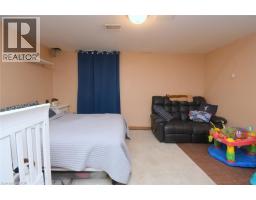
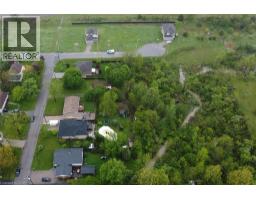
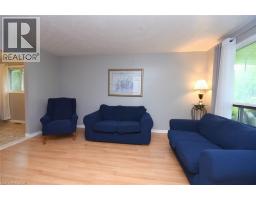
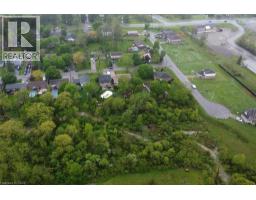
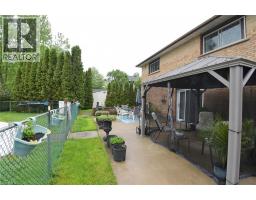
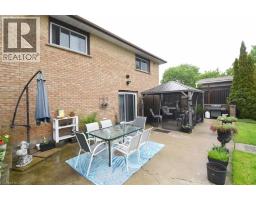
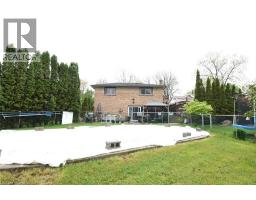
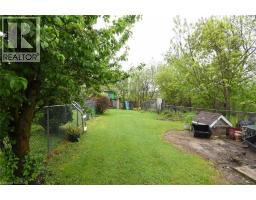
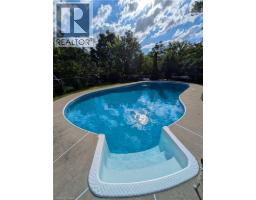
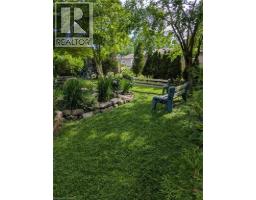
The choices are all yours! Enjoy spending time with your family around a dining room table and then followed by a movie in the family room? Prefer to barbeque out back, poolside and then go for a hike without leaving your own property? Is sitting on the front porch and watching the kids play on the ample sized front yard while breathing a sigh that your living on a quiet street your preferred passtime? Then welcome home! 64 Winnett has all of this and more. More? Investors and developers should also take note as this massive property may have the possibility of severances in the future. This home has been in the same family for 40 years and it's their time to move on. They are ready. What about you? (id:61594)
2:00 pm
Ends at:4:00 pm
| MLS® Number | 40833847 |
| Property Type | Single Family |
| Amenities Near By | Golf Nearby, Park, Place Of Worship |
| Community Features | Community Centre |
| Features | Paved Driveway |
| Parking Space Total | 5 |
| Pool Type | Inground Pool |
| Structure | Shed |
| View Type | View Of Water |
| Bathroom Total | 2 |
| Bedrooms Above Ground | 3 |
| Bedrooms Below Ground | 1 |
| Bedrooms Total | 4 |
| Appliances | Central Vacuum, Dryer, Refrigerator, Stove, Washer |
| Basement Development | Partially Finished |
| Basement Type | Full (partially Finished) |
| Constructed Date | 1985 |
| Construction Style Attachment | Detached |
| Cooling Type | Central Air Conditioning |
| Exterior Finish | Brick |
| Fireplace Present | Yes |
| Fireplace Total | 1 |
| Heating Fuel | Natural Gas |
| Heating Type | Forced Air |
| Stories Total | 2 |
| Size Interior | 2,530 Ft2 |
| Type | House |
| Utility Water | Municipal Water |
| Attached Garage |
| Acreage | No |
| Land Amenities | Golf Nearby, Park, Place Of Worship |
| Sewer | Municipal Sewage System |
| Size Depth | 340 Ft |
| Size Frontage | 63 Ft |
| Size Total Text | 1/2 - 1.99 Acres |
| Zoning Description | R1-a Os |
| Level | Type | Length | Width | Dimensions |
|---|---|---|---|---|
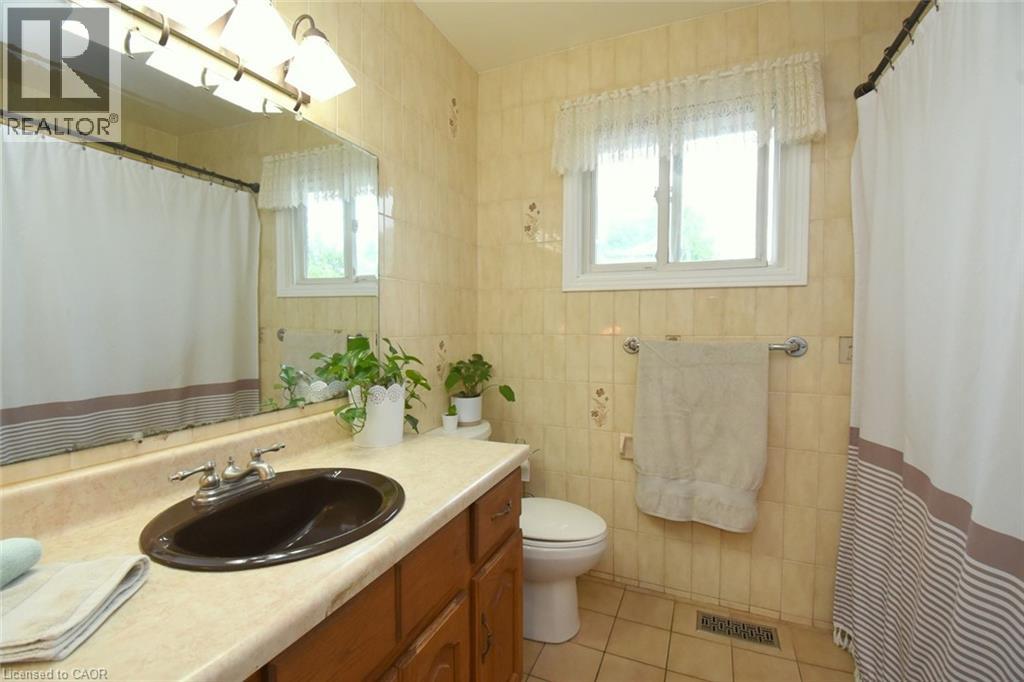
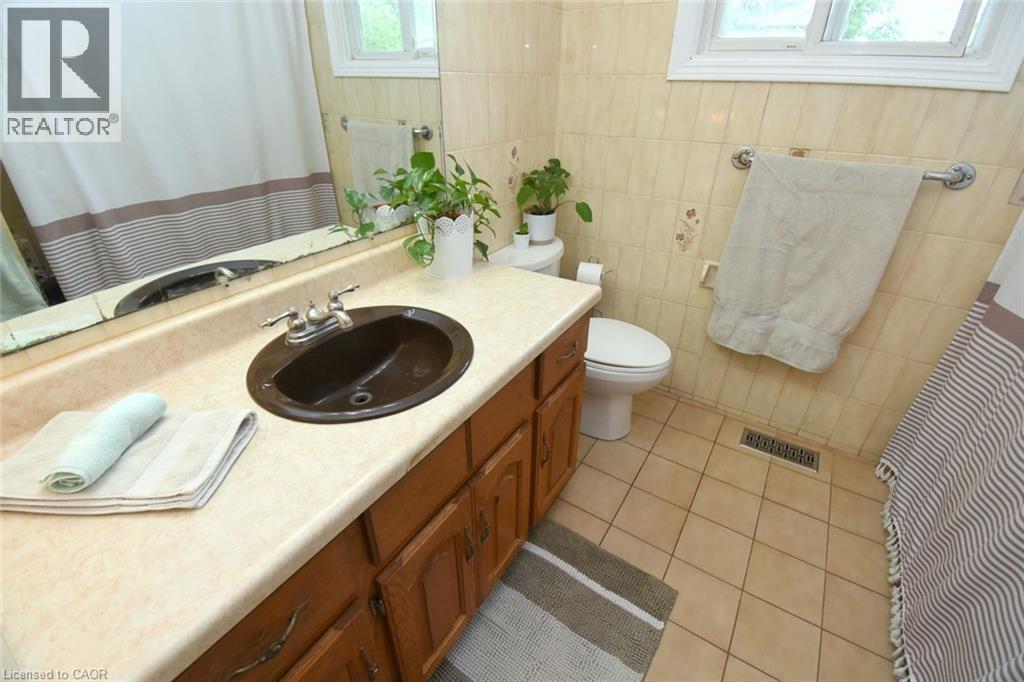
| Second Level | 4pc Bathroom | 9'10'' x 7'8'' | ||
| Second Level | Foyer | 8'0'' x 6'0'' | ||
| Second Level | Bedroom | 11'0'' x 8'4'' | ||
| Second Level | Bedroom | 14'0'' x 10'6'' | ||
| Second Level | Primary Bedroom | 15'9'' x 9'8'' | ||
| Lower Level | Utility Room | 11'4'' x 9'6'' | ||
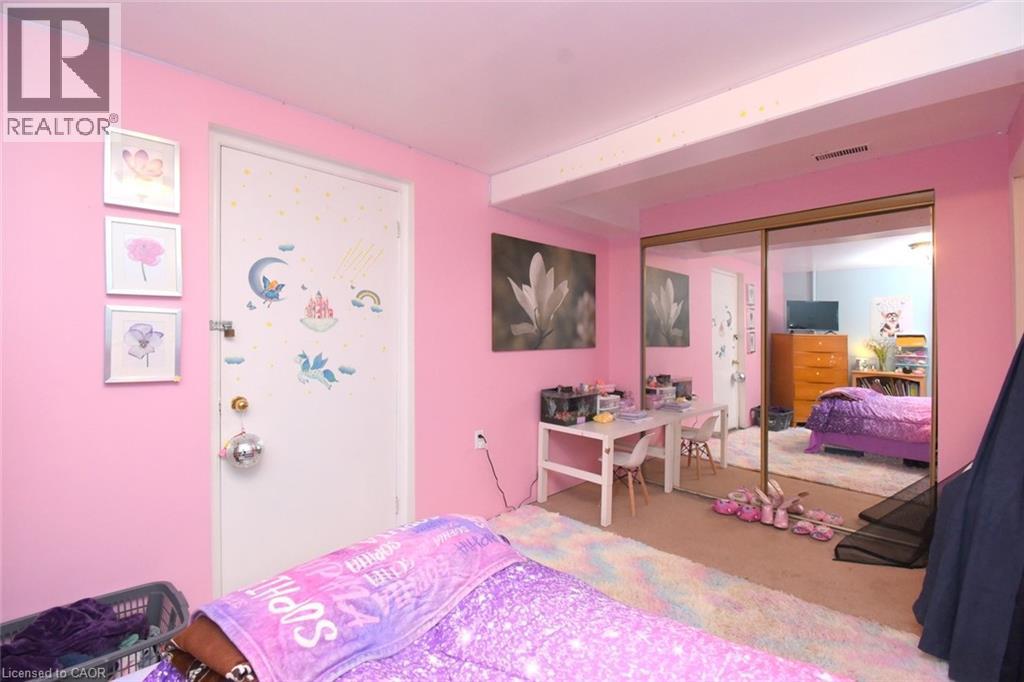
| Lower Level | Bedroom | 17'10'' x 10'2'' | ||
| Lower Level | Recreation Room | 18'2'' x 14'6'' | ||
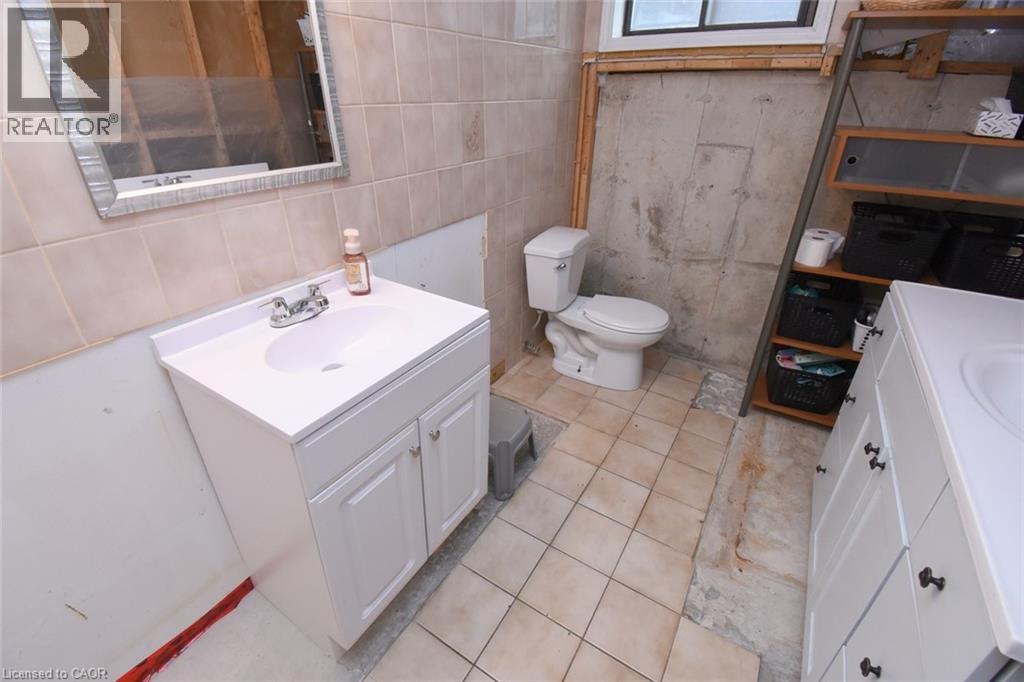
| Lower Level | 3pc Bathroom | 9'8'' x 6'3'' | ||
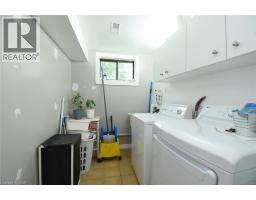
| Lower Level | Laundry Room | 11'3'' x 6'6'' | ||
| Lower Level | Family Room | 29'6'' x 11'3'' | ||
| Main Level | Foyer | 13'8'' x 7'5'' | ||
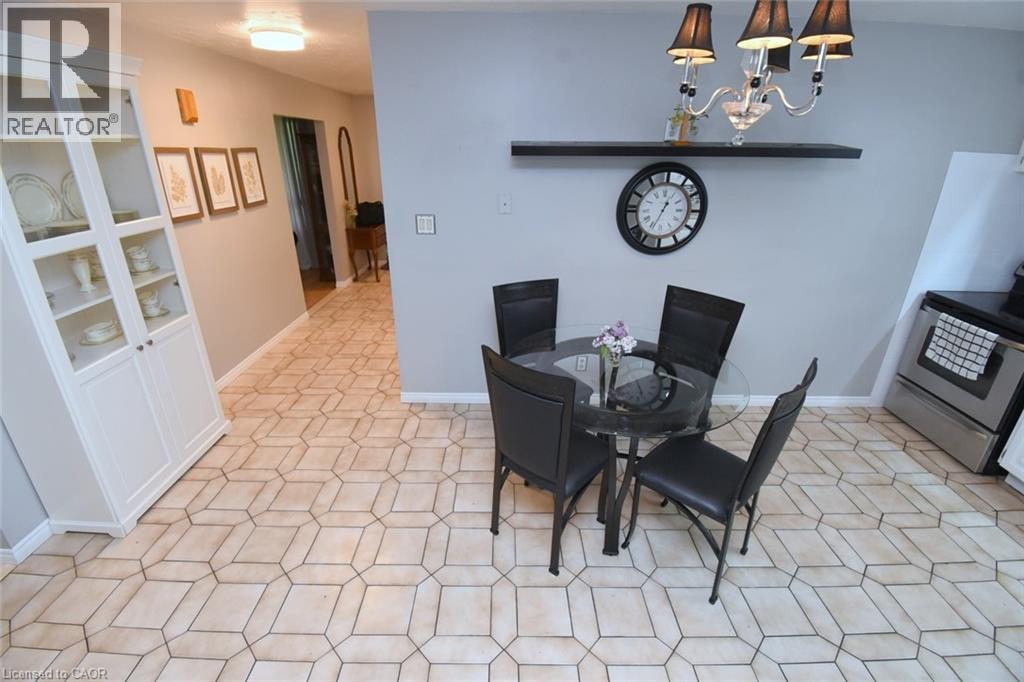
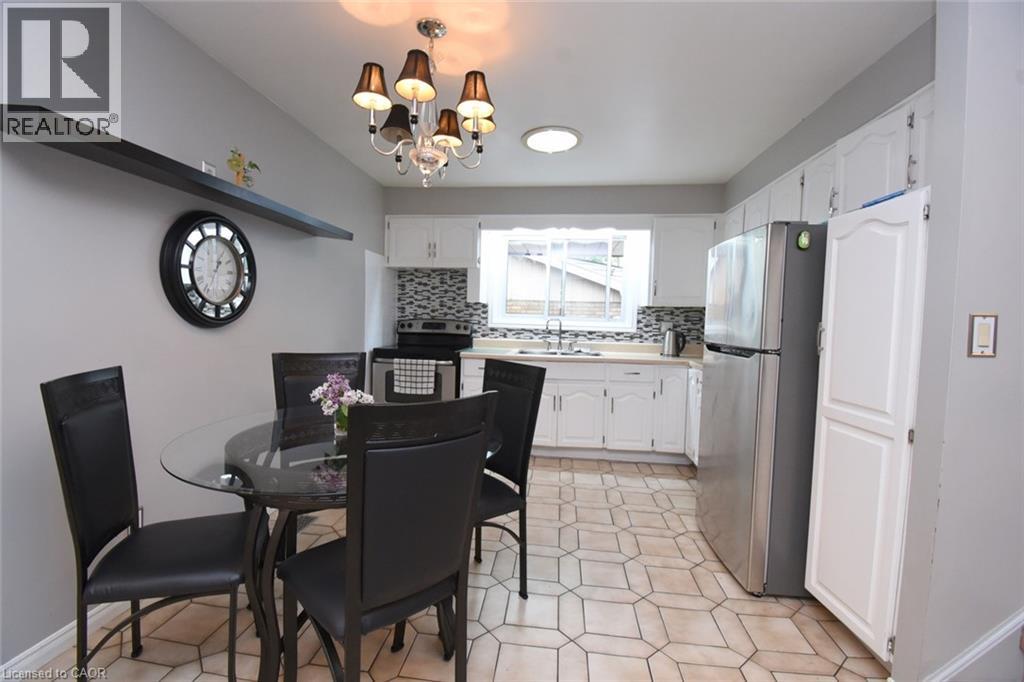
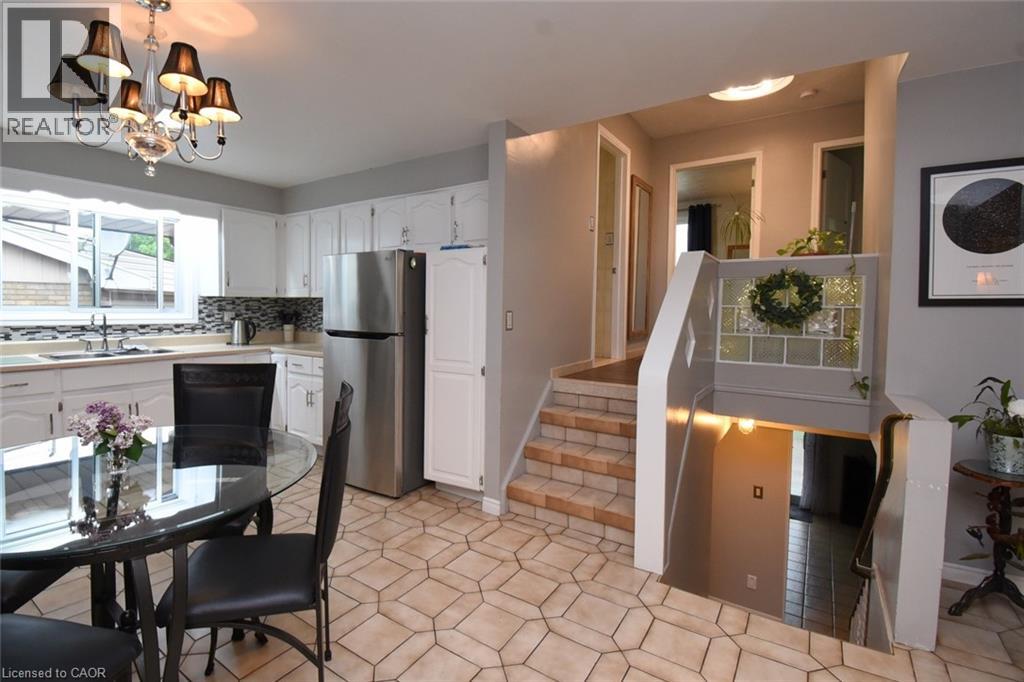
| Main Level | Kitchen | 18'6'' x 11'2'' | ||
| Main Level | Dining Room | 11'3'' x 9'8'' | ||
| Main Level | Living Room | 15'4'' x 11'3'' |
https://www.realtor.ca/real-estate/29808443/64-winnett-street-n-cayuga
Contact us for more information

The trademarks REALTOR®, REALTORS®, and the REALTOR® logo are controlled by The Canadian Real Estate Association (CREA) and identify real estate professionals who are members of CREA. The trademarks MLS®, Multiple Listing Service® and the associated logos are owned by The Canadian Real Estate Association (CREA) and identify the quality of services provided by real estate professionals who are members of CREA. The trademark DDF® is owned by The Canadian Real Estate Association (CREA) and identifies CREA's Data Distribution Facility (DDF®)