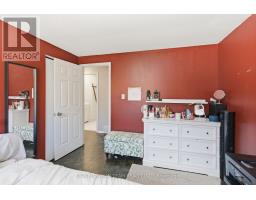
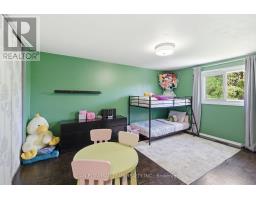
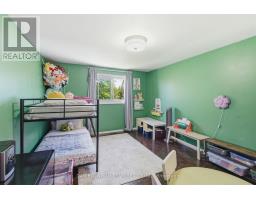
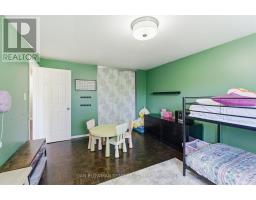
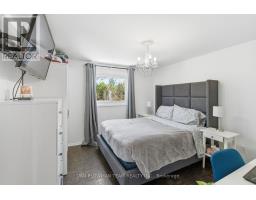
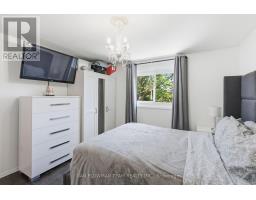
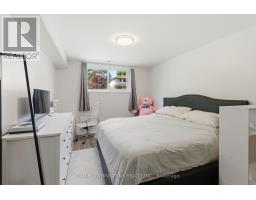
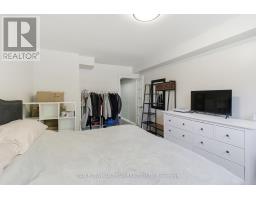
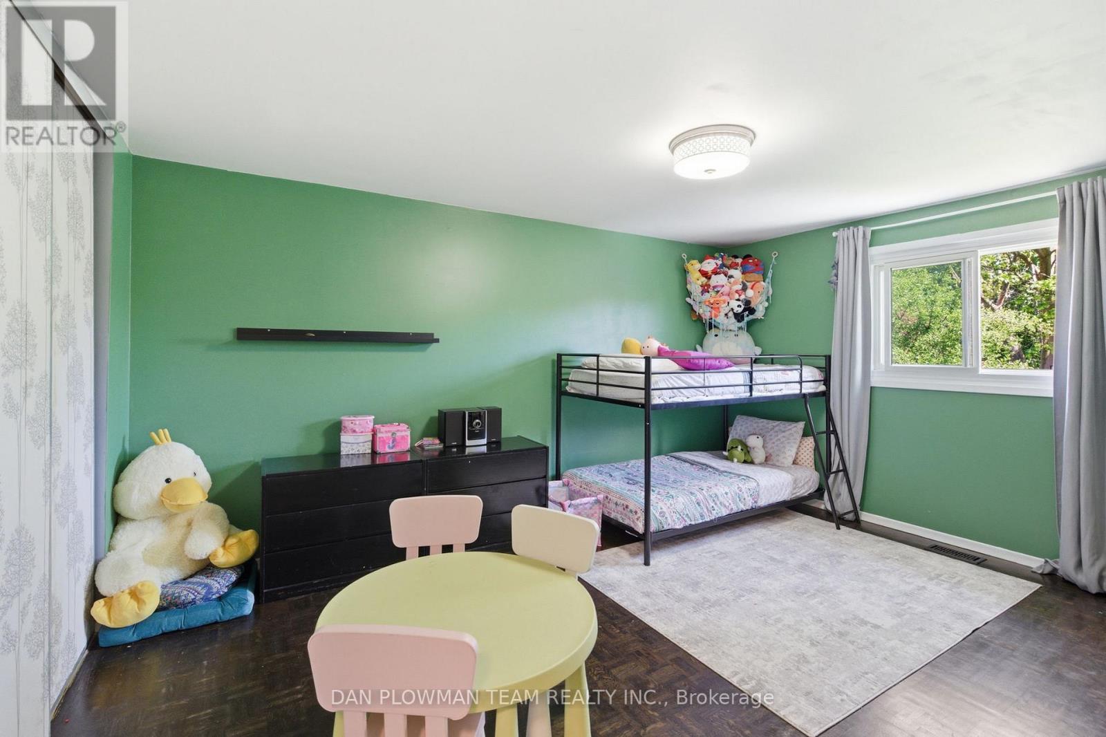
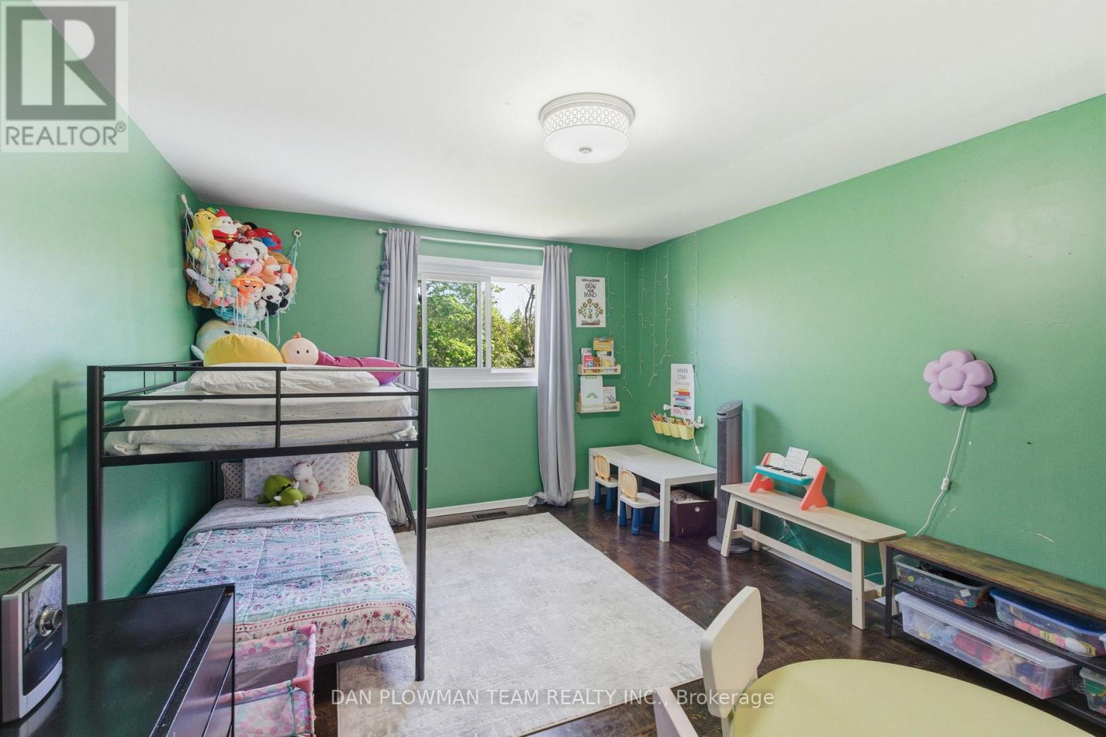
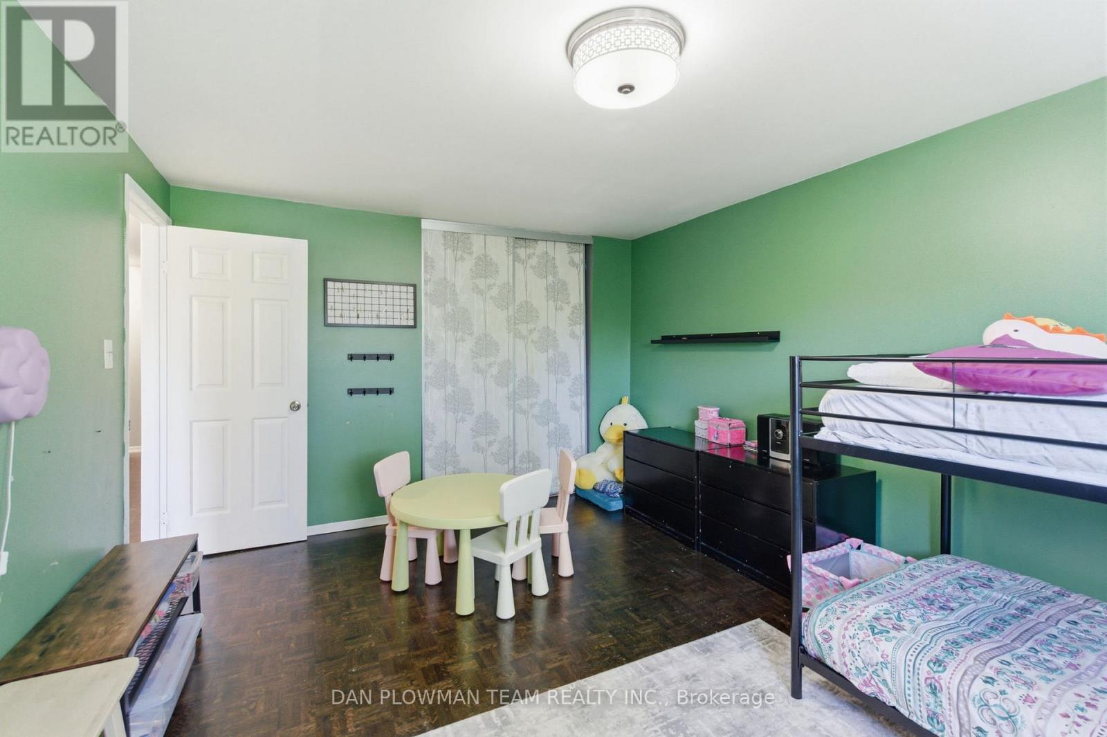
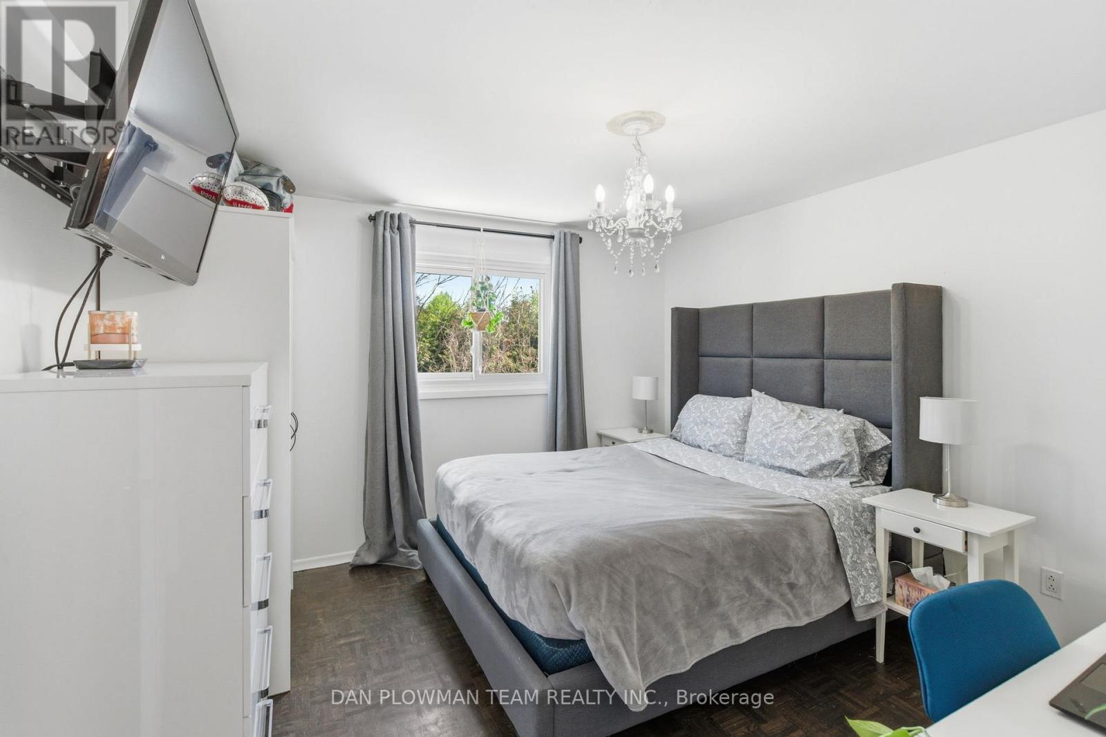
4 Bedroom
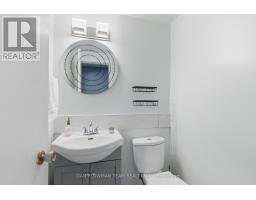
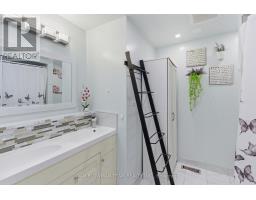
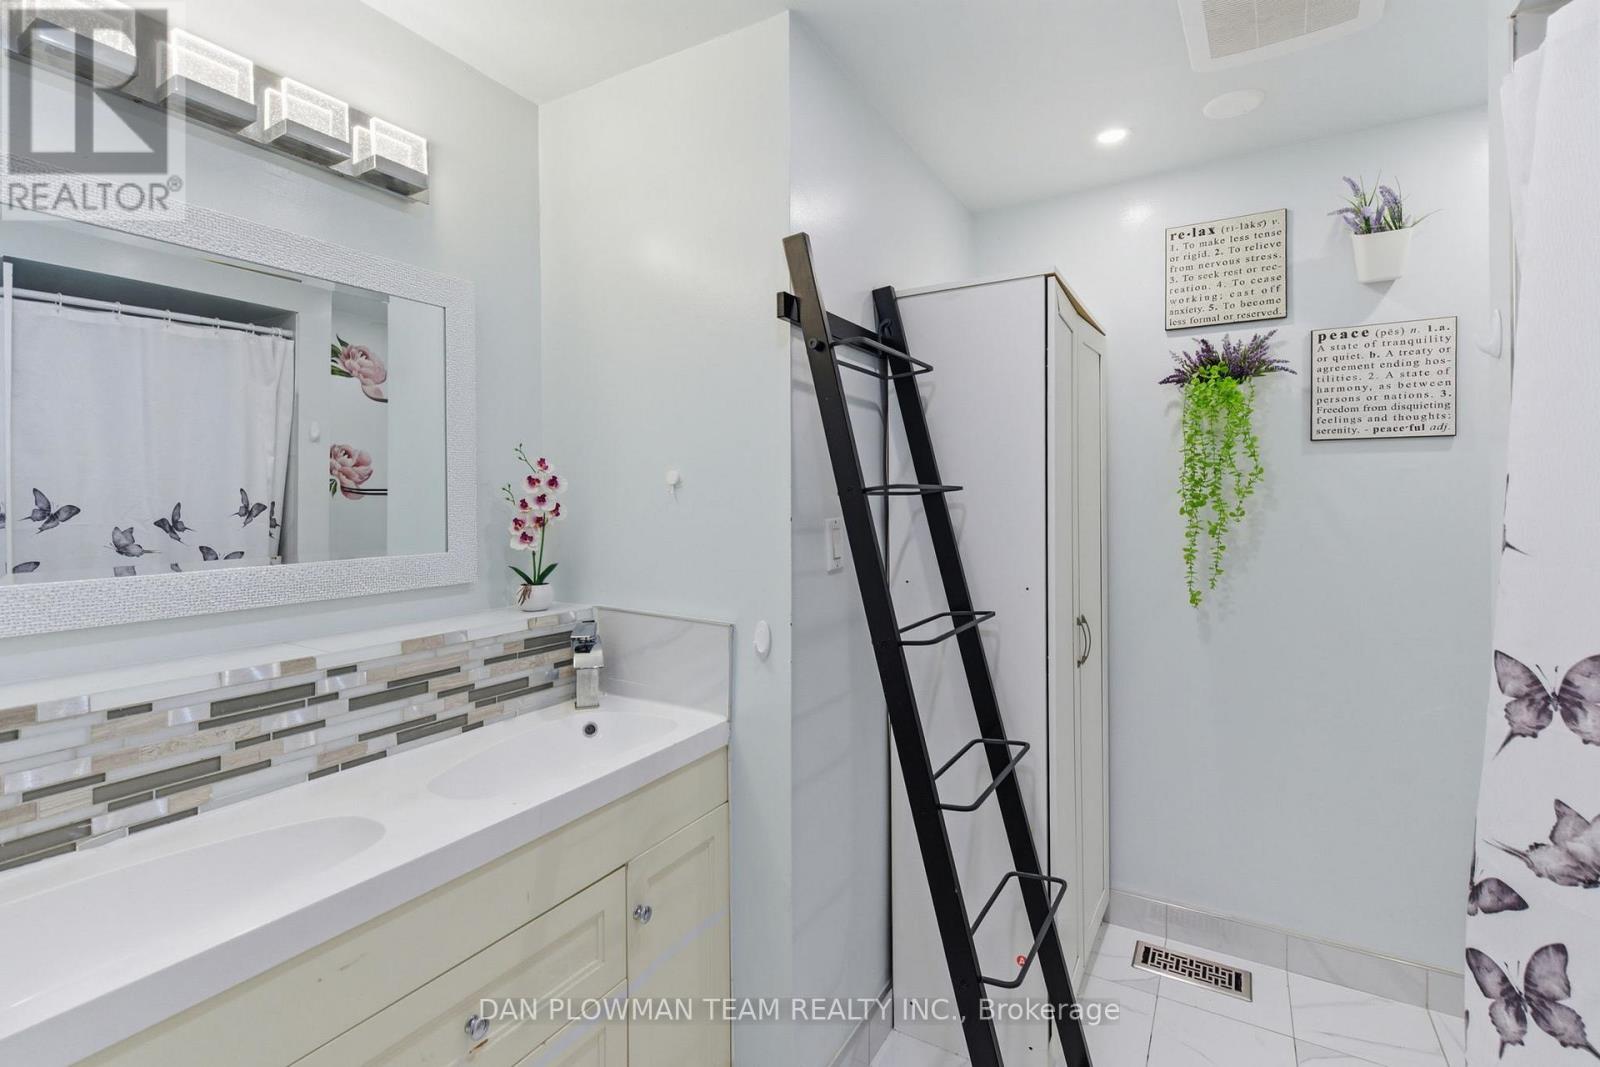
2 Bathroom
1,500 - 2,000 ft2
Central Air Conditioning
Forced Air
$600,000
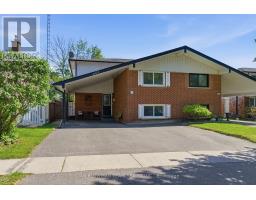
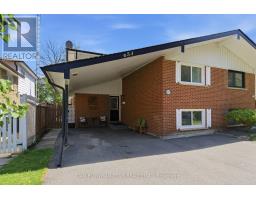
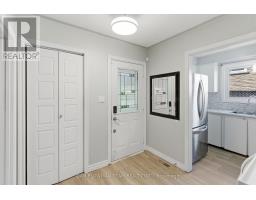
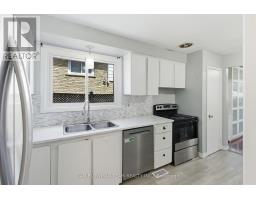
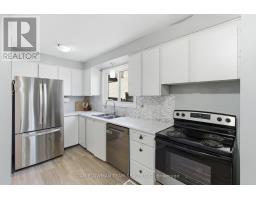
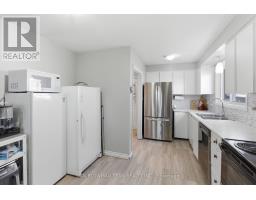
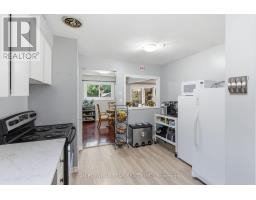
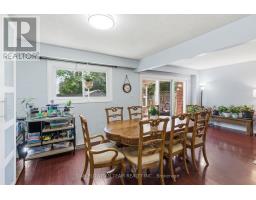
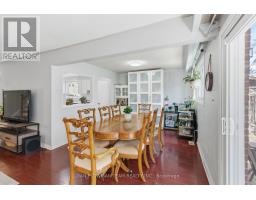
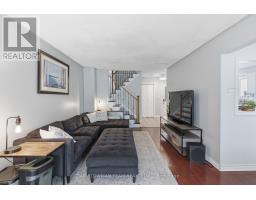
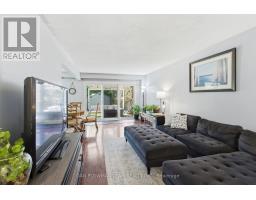
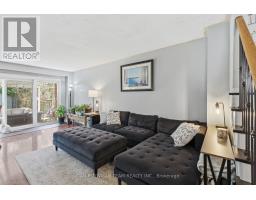
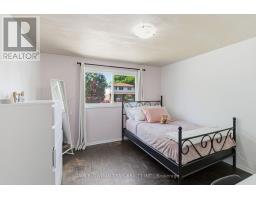
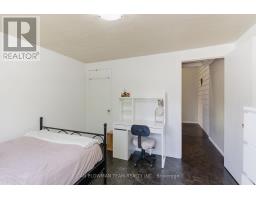
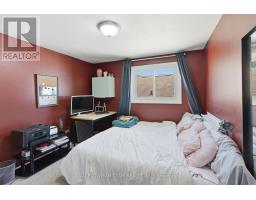
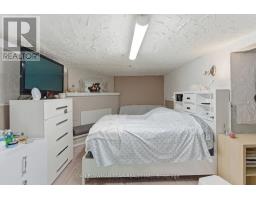
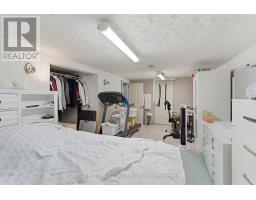
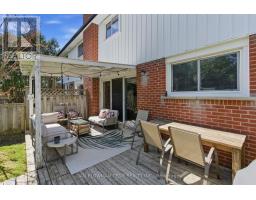
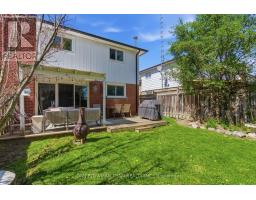
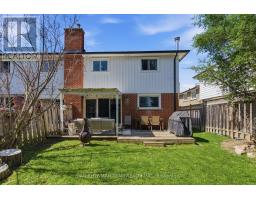
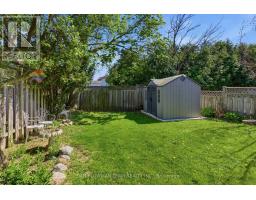
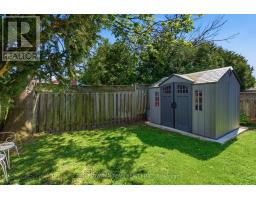
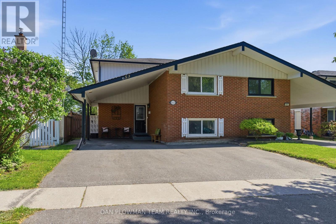
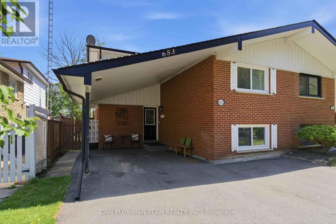
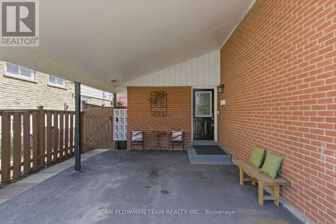
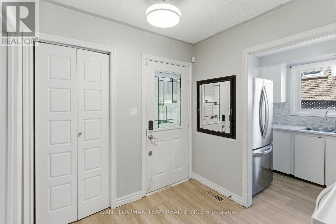
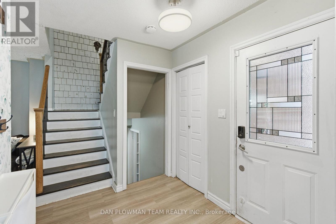
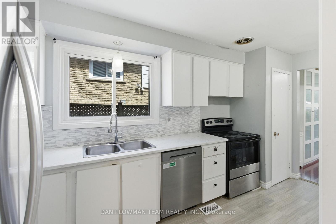
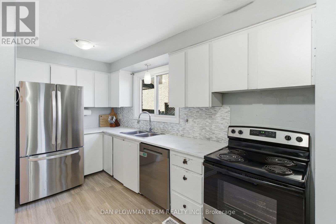
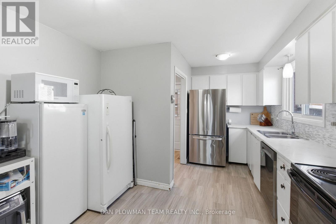
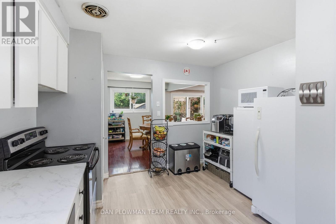
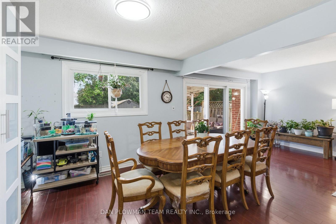
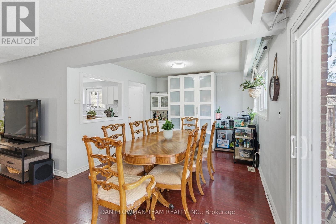
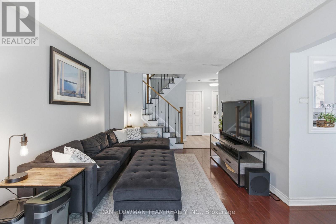
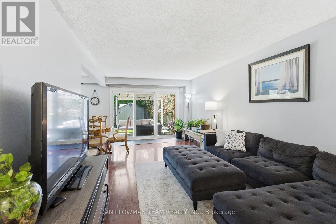
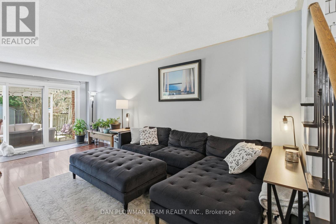
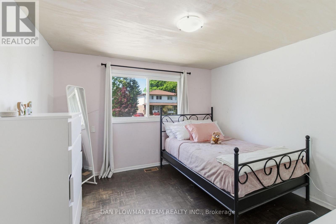
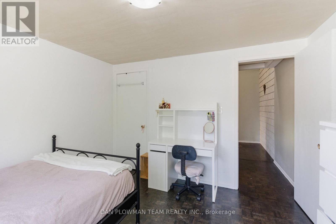
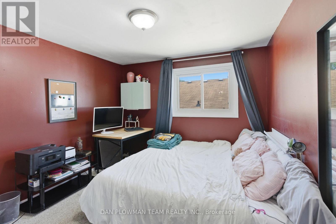
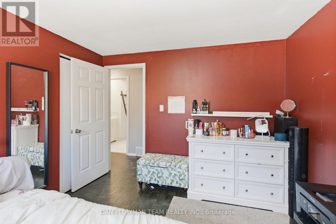
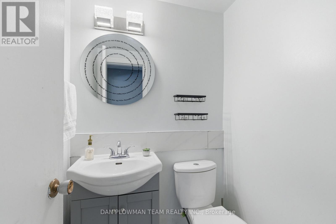
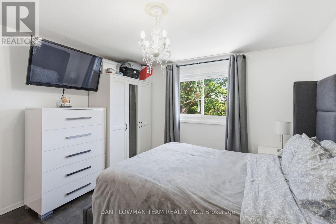
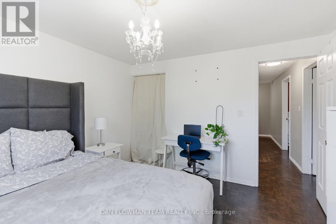
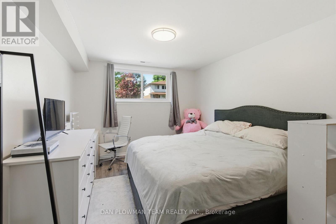
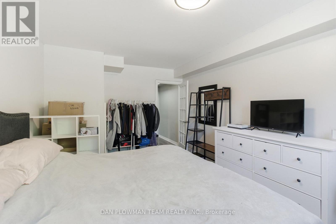
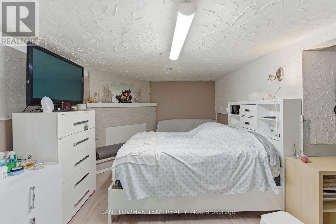
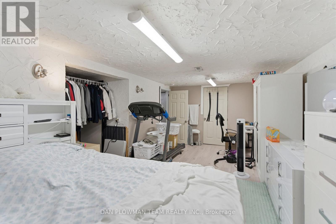
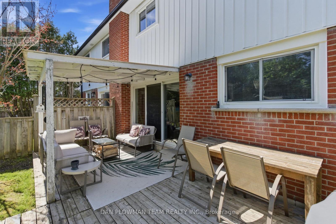
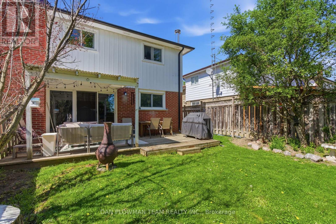
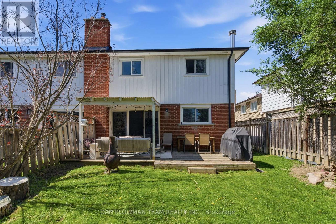
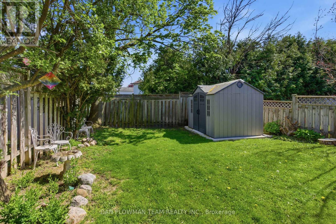
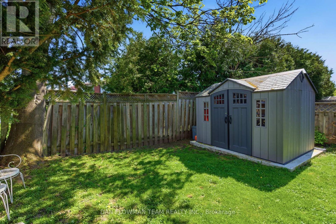
A Beautiful And Spacious 4 -Bedroom, 2-Bathroom Semi Detached Home With A Widened Driveway Large Enough For Up To Three Cars Side-By-Side. The House Has Charming Curb Appeal With Large Windows, A Neutral Exterior, And A Welcoming Front Entrance With Carport. The Main Floor Showcases Brand New Stainless Steel Appliances In A Bright Kitchen. Open Concept Living And Dining Area, Large Windows, Laminate Flooring And A Walkout To A Spacious Backyard Deck. The Backyard Is Lush Green With Manicured Grass, Mature Trees, And A Stylish Wooden Deck Perfect For Outdoor Entertaining. The Finished Basement Includes A Cozy Rec Room With Modern Finishes That Could Easily Function As A 5th Bedroom. The Surrounding Area Highlights An Ideal Location Close To Schools, Libraries, Parks, Walking Trails, And Community Amenities. (id:61594)
Property Details
|
MLS® Number
|
E13206032 |
|
Property Type
|
Single Family |
|
Community Name
|
McLaughlin |
|
Features
|
Carpet Free |
|
Parking Space Total
|
4 |
Building
|
Bathroom Total
|
2 |
|
Bedrooms Above Ground
|
4 |
|
Bedrooms Total
|
4 |
|
Appliances
|
Dishwasher, Dryer, Stove, Washer, Window Coverings, Refrigerator |
|
Basement Development
|
Finished |
|
Basement Type
|
N/a (finished) |
|
Construction Style Attachment
|
Semi-detached |
|
Construction Style Split Level
|
Sidesplit |
|
Cooling Type
|
Central Air Conditioning |
|
Exterior Finish
|
Brick |
|
Flooring Type
|
Laminate, Parquet |
|
Foundation Type
|
Block |
|
Half Bath Total
|
1 |
|
Heating Fuel
|
Natural Gas |
|
Heating Type
|
Forced Air |
|
Size Interior
|
1,500 - 2,000 Ft2 |
|
Type
|
House |
|
Utility Water
|
Municipal Water |
Parking
Land
|
Acreage
|
No |
|
Sewer
|
Sanitary Sewer |
|
Size Depth
|
106 Ft |
|
Size Frontage
|
30 Ft |
|
Size Irregular
|
30 X 106 Ft |
|
Size Total Text
|
30 X 106 Ft |
Rooms
| Level |
Type |
Length |
Width |
Dimensions |
|
Second Level |
Primary Bedroom |
3.62 m |
3.31 m |
3.62 m x 3.31 m |
|
Second Level |
Bedroom 2 |
3.51 m |
3.13 m |
3.51 m x 3.13 m |
|
Second Level |
Bedroom 3 |
3.5 m |
3.56 m |
3.5 m x 3.56 m |
|
Basement |
Laundry Room |
6.18 m |
3.56 m |
6.18 m x 3.56 m |
|
Basement |
Family Room |
4.9 m |
4.17 m |
4.9 m x 4.17 m |
|
Basement |
Recreational, Games Room |
7.25 m |
3.07 m |
7.25 m x 3.07 m |
|
Main Level |
Living Room |
6.19 m |
3.38 m |
6.19 m x 3.38 m |
|
Main Level |
Dining Room |
3.46 m |
3.46 m |
3.46 m x 3.46 m |
|
Main Level |
Kitchen |
4.84 m |
4.84 m |
4.84 m x 4.84 m |
Utilities
https://www.realtor.ca/real-estate/29815563/653-berwick-crescent-oshawa-mclaughlin-mclaughlin