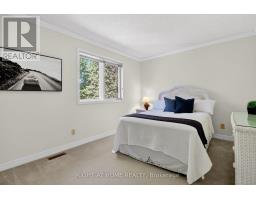
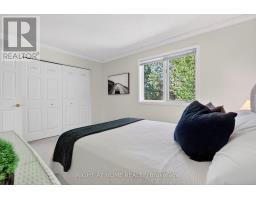
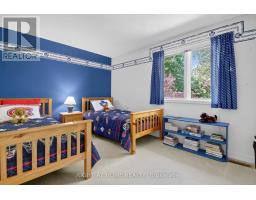
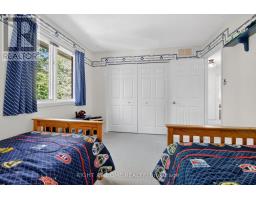
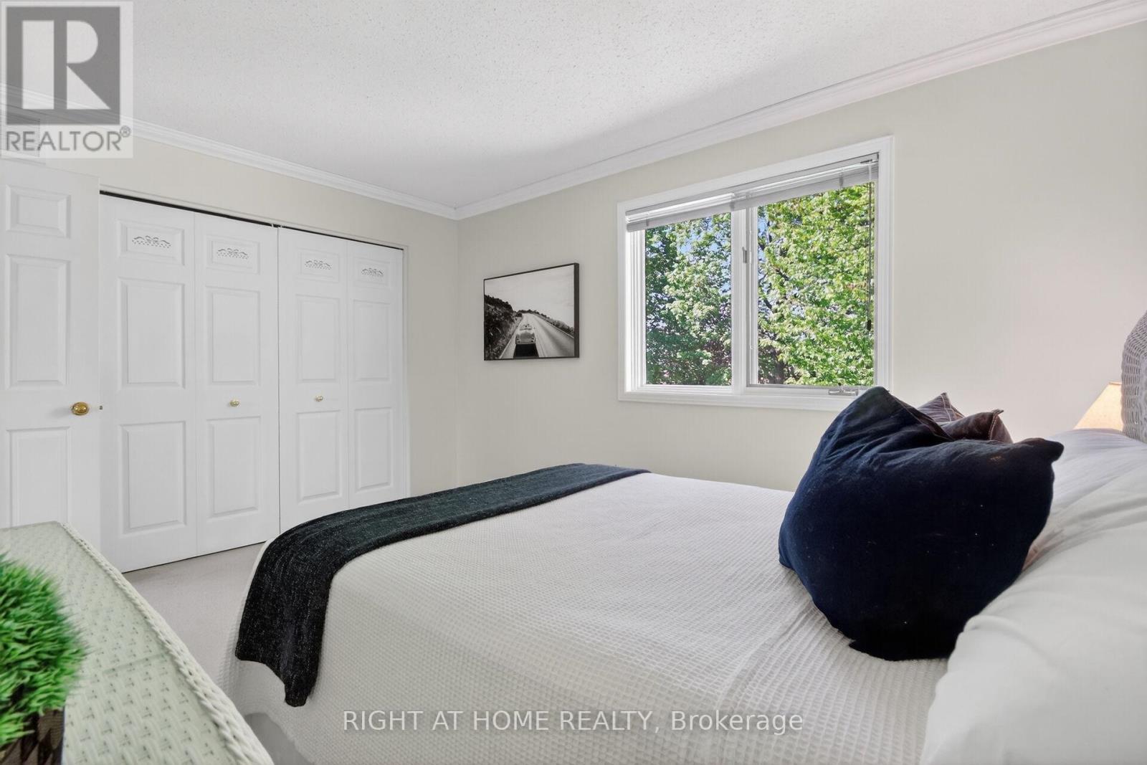
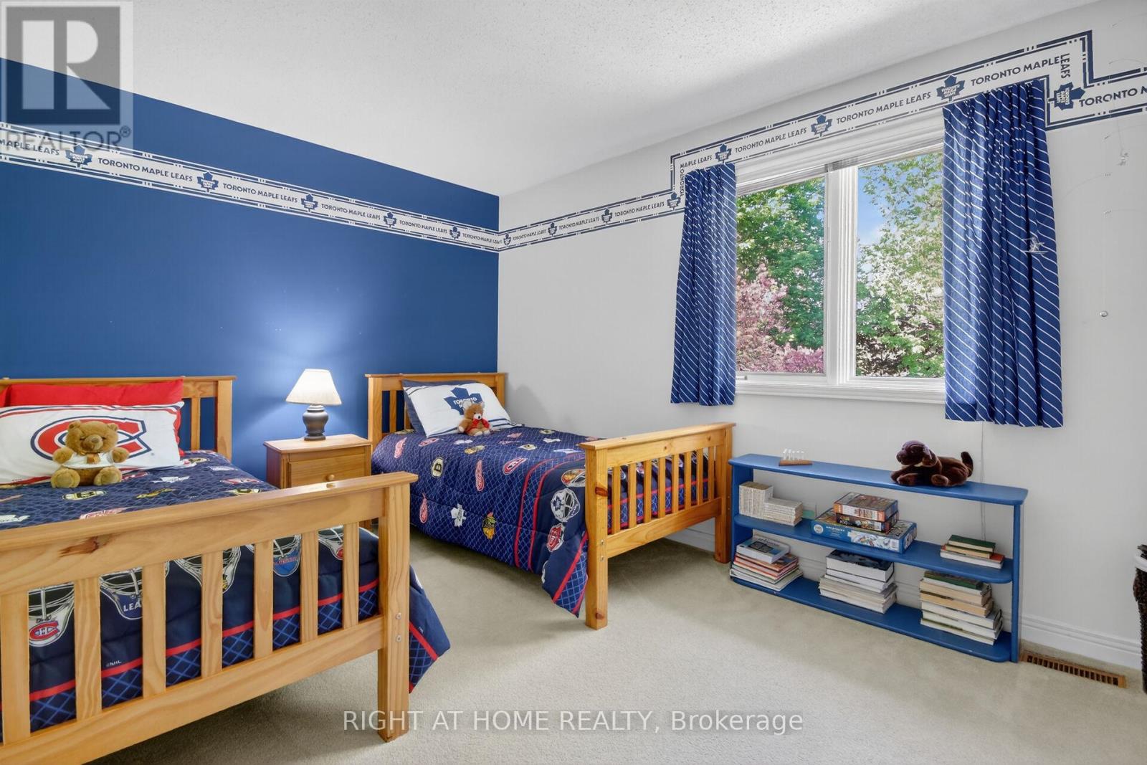
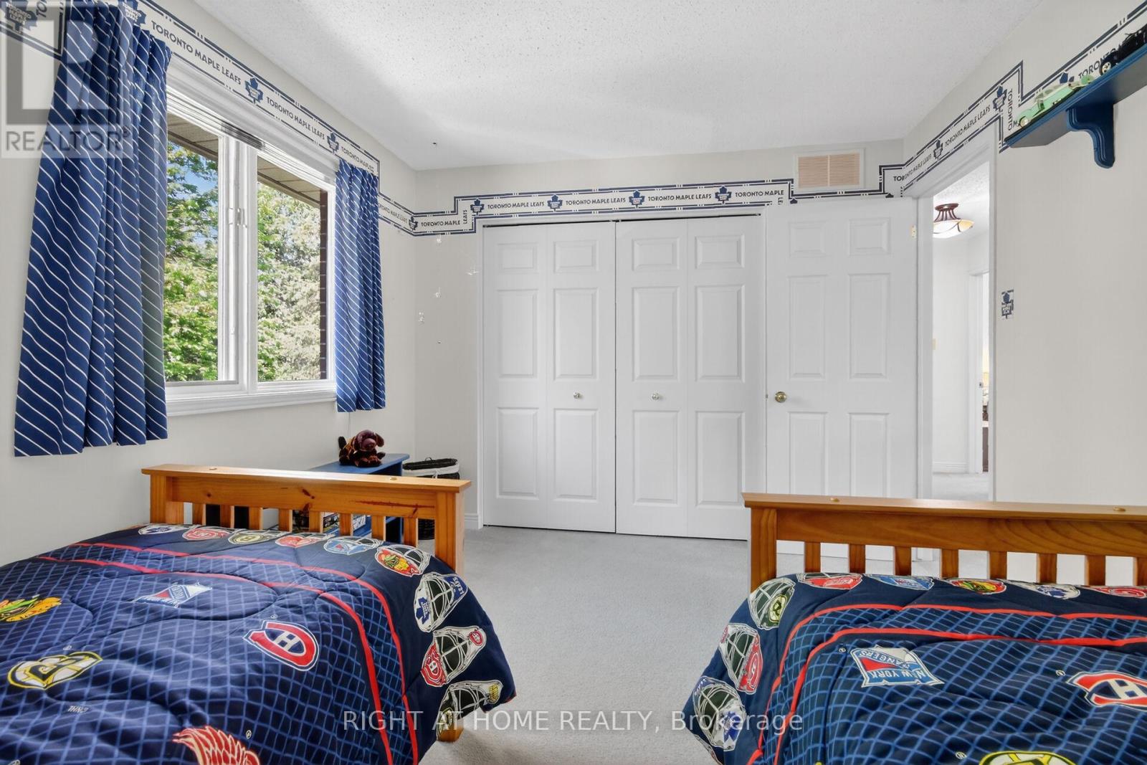
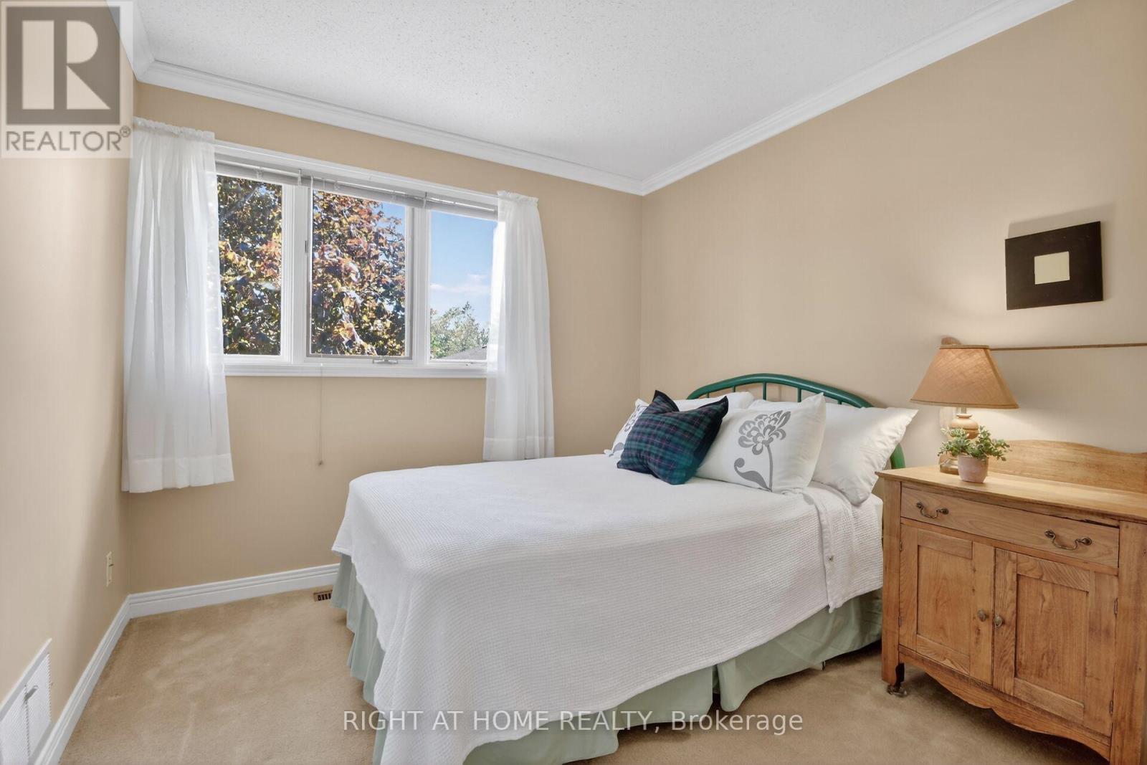
4 Bedroom
3 Bathroom
2,500 - 3,000 ft2
Fireplace
Central Air Conditioning
Forced Air
Landscaped
$899,000
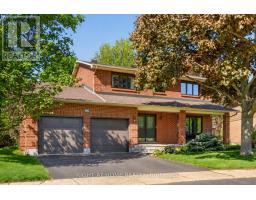
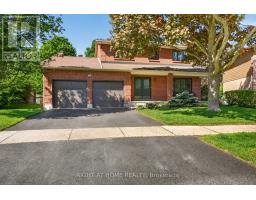
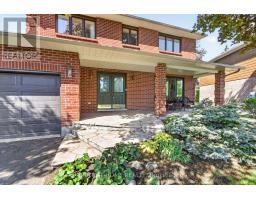
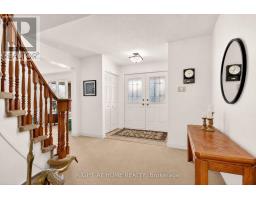
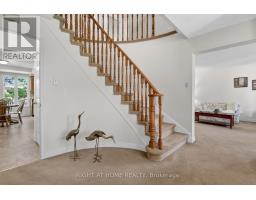
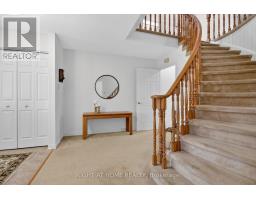
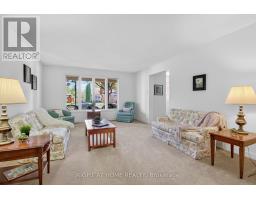
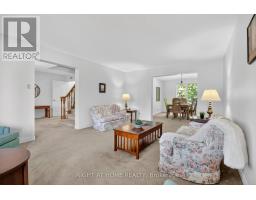
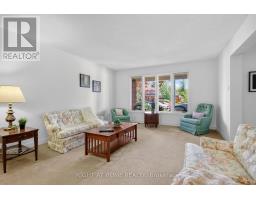
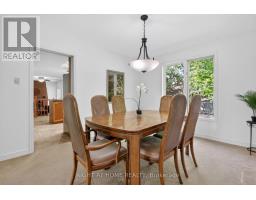
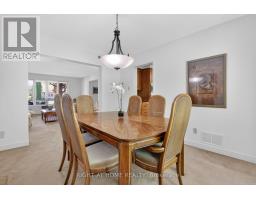
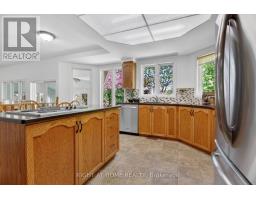
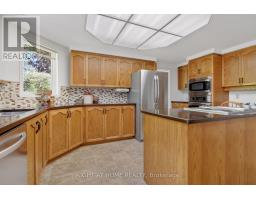
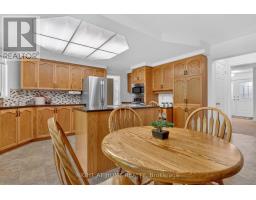
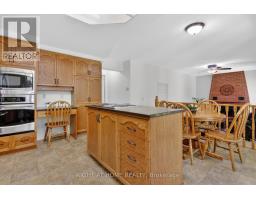
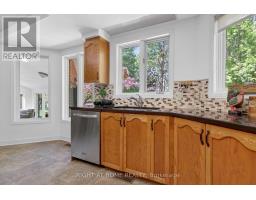
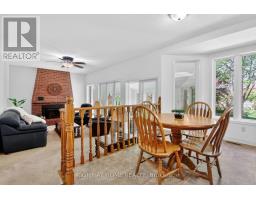
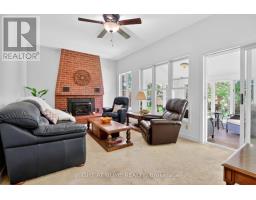
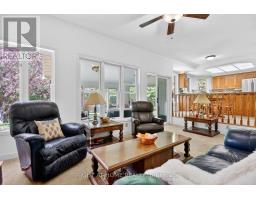
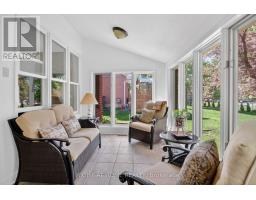
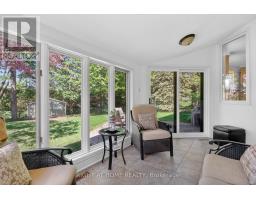
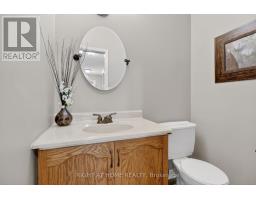
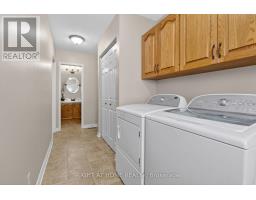
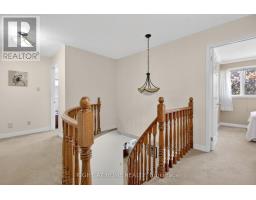
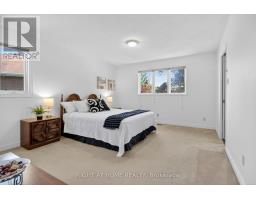
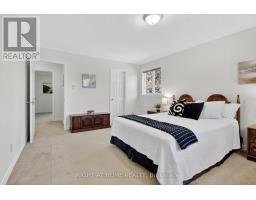
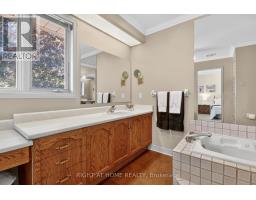
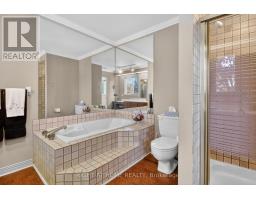
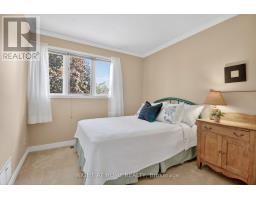
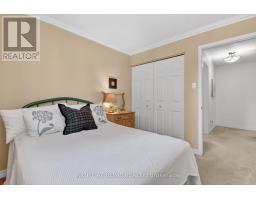
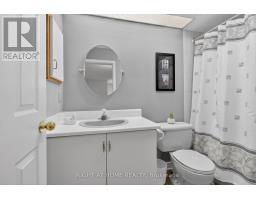
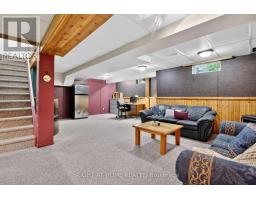
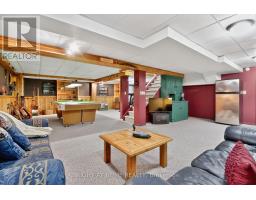
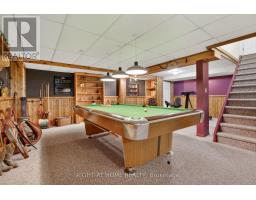
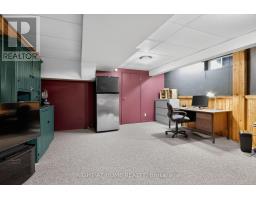
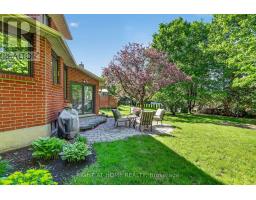
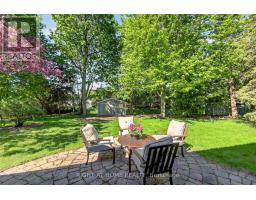
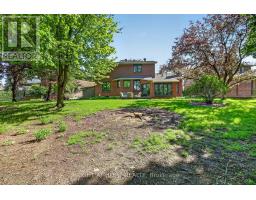
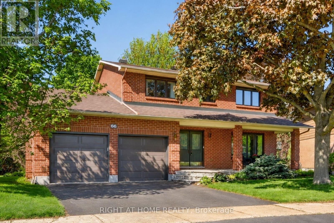
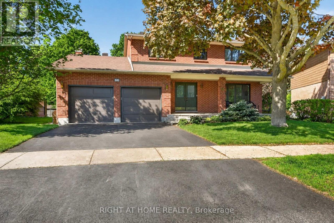
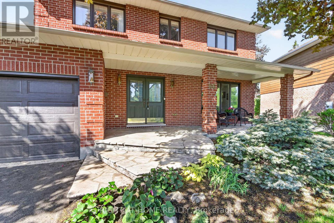
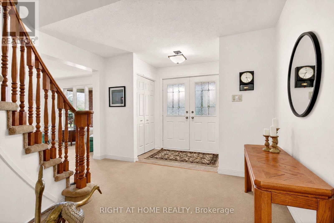
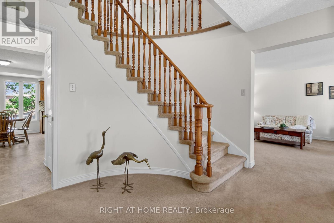
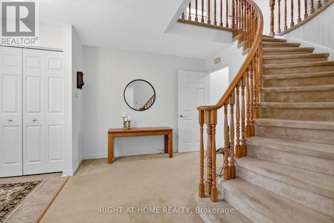
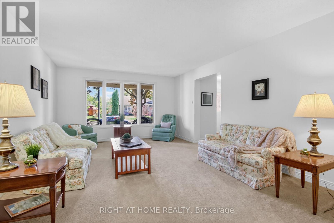
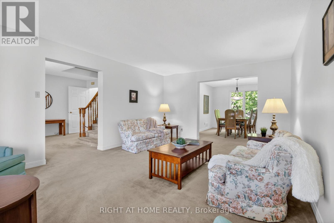
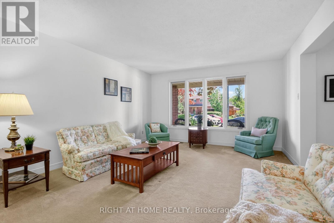
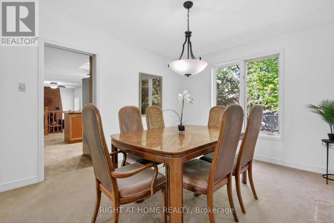
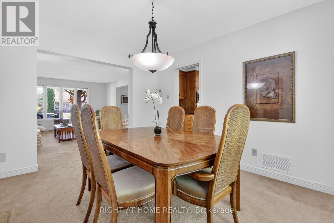
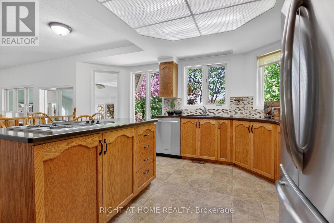
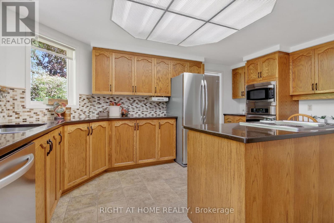
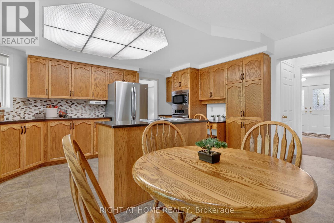
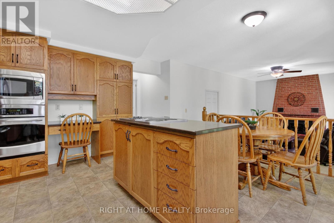
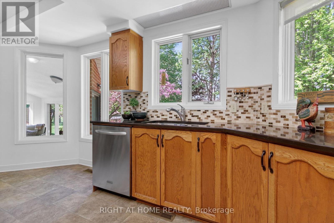
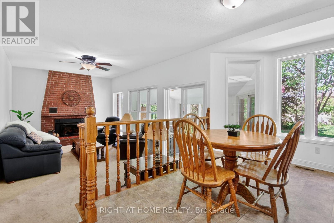
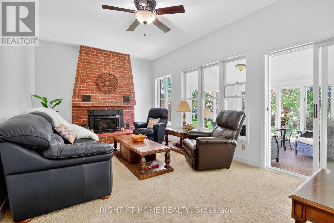
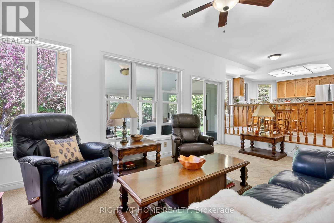
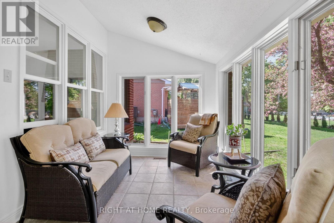
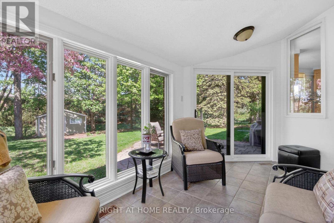
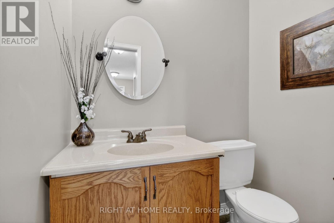
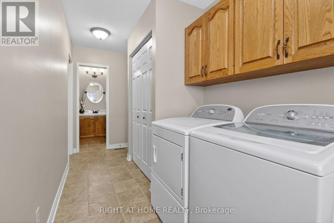
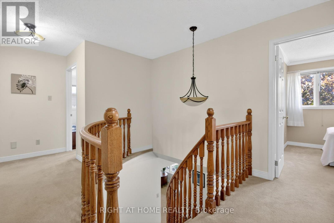
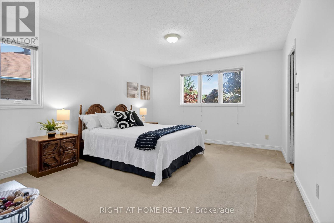
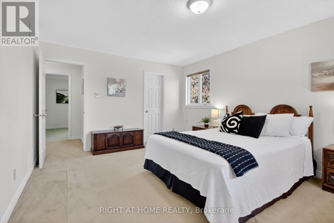
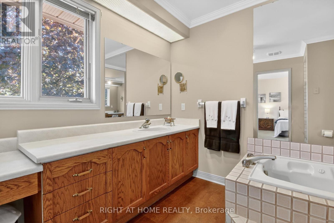
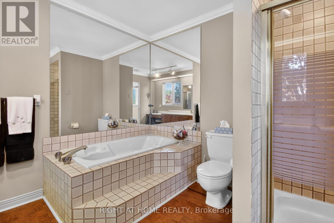
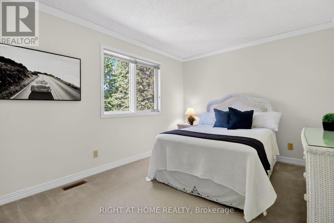
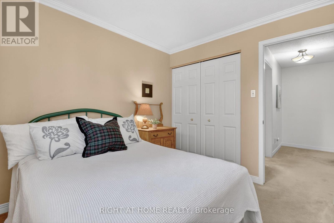
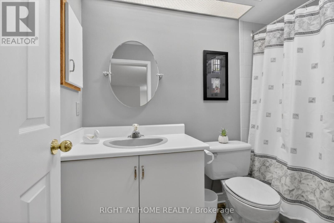
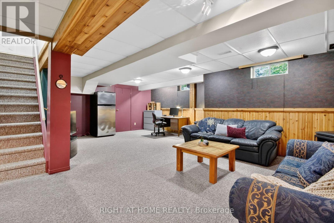
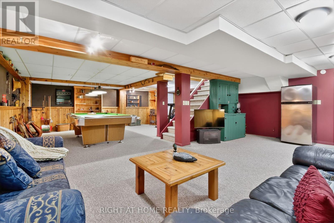
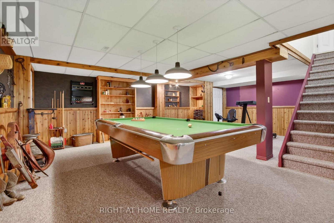
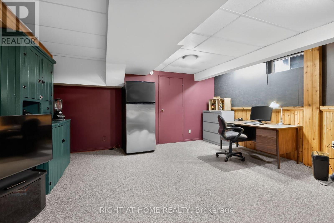
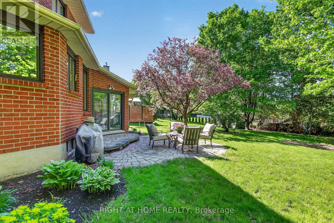
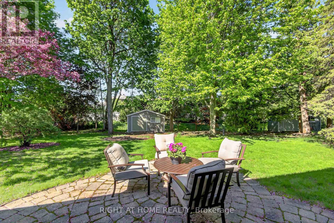
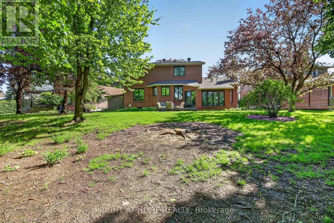
Welcome to this spacious 4 bed, 3 bath family home in the sought-after Wildwood/Stittsville community! Set on an oversized landscaped lot, this well-maintained property offers exceptional space and endless potential for your personal updates and design touches.The main floor features a large eat-in kitchen, perfect for family gatherings, a bright sunroom overlooking the private garden, a cozy family room with a gas fireplace, a large formal living room, and a separate dining room ideal for entertaining. Convenient main floor laundry adds to the home's practical layout. Upstairs, the generous primary suite includes a walk-in closet and a large ensuite bathroom. The finished basement expands the living space with a recreation area complete with pool table, darts, a dedicated gym area, abundant storage, and a workshop for hobbyists or DIY enthusiasts.Located close to transit, shopping, parks, and recreation facilities, this home offers incredible value in a prime location. Clean and lovingly cared for through the years, the price reflects an opportunity to update flooring and bathrooms to suit your style and build instant equity. (id:61594)
Property Details
|
MLS® Number
|
X13174148 |
|
Property Type
|
Single Family |
|
Community Name
|
8202 - Stittsville (Central) |
|
Equipment Type
|
Water Heater |
|
Features
|
Irregular Lot Size |
|
Parking Space Total
|
4 |
|
Rental Equipment Type
|
Water Heater |
|
Structure
|
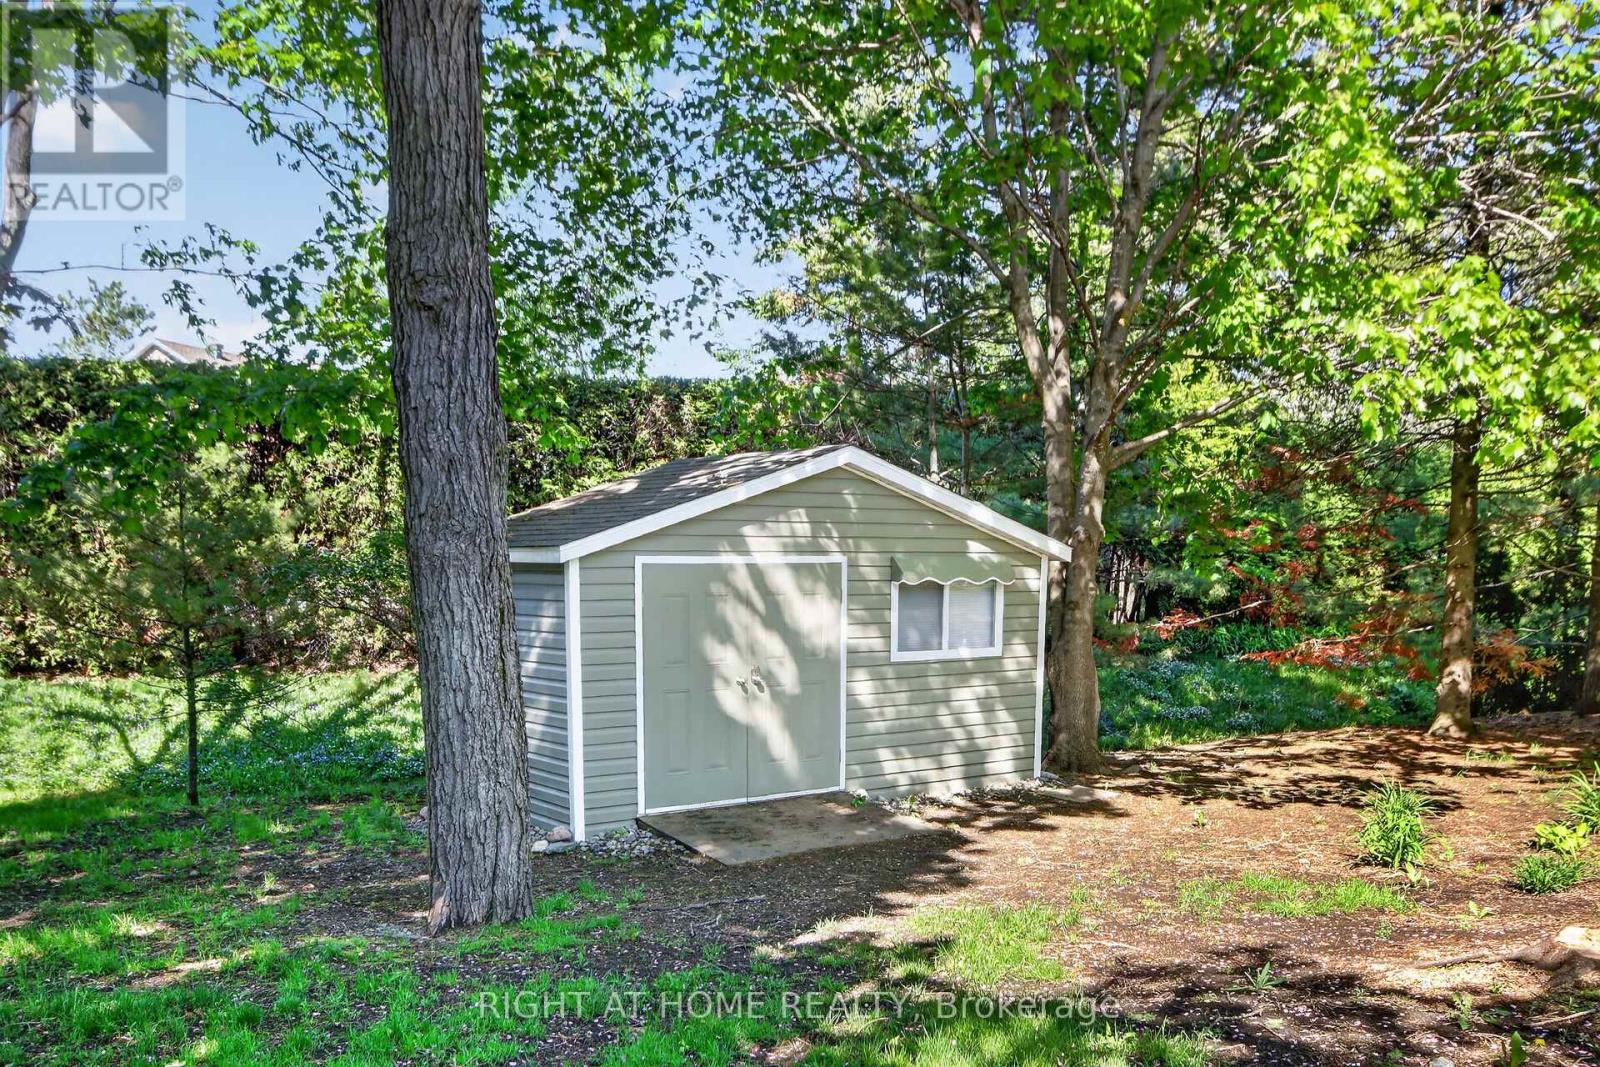
Patio(s), Shed |
Building
|
Bathroom Total
|
3 |
|
Bedrooms Above Ground
|
4 |
|
Bedrooms Total
|
4 |
|
Amenities
|
Fireplace(s) |
|
Appliances
|
Garage Door Opener Remote(s), Water Meter, Dishwasher, Dryer, Oven, Stove, Washer, Refrigerator |
|
Basement Development
|
Finished |
|
Basement Type
|
N/a (finished) |
|
Construction Style Attachment
|
Detached |
|
Cooling Type
|
Central Air Conditioning |
|
Exterior Finish
|
Brick Veneer |
|
Fireplace Present
|
Yes |
|
Fireplace Total
|
2 |
|
Foundation Type
|
Poured Concrete |
|
Half Bath Total
|
1 |
|
Heating Fuel
|
Natural Gas |
|
Heating Type
|
Forced Air |
|
Stories Total
|
2 |
|
Size Interior
|
2,500 - 3,000 Ft2 |
|
Type
|
House |
|
Utility Water
|
Municipal Water |
Parking
Land
|
Acreage
|
No |
|
Landscape Features
|
Landscaped |
|
Sewer
|
Sanitary Sewer |
|
Size Depth
|
140 Ft ,8 In |
|
Size Frontage
|
52 Ft ,6 In |
|
Size Irregular
|
52.5 X 140.7 Ft |
|
Size Total Text
|
52.5 X 140.7 Ft |
Rooms
| Level |
Type |
Length |
Width |
Dimensions |
|
Second Level |
Bathroom |
1.83 m |
3.2 m |
1.83 m x 3.2 m |
|
Second Level |
Bathroom |
2.44 m |
2.44 m |
2.44 m x 2.44 m |
|
Second Level |
Primary Bedroom |
3.78 m |
4.67 m |
3.78 m x 4.67 m |
|
Second Level |
Bedroom |
4.27 m |
3.18 m |
4.27 m x 3.18 m |
|
Second Level |
Bedroom |
3.99 m |
3.18 m |
3.99 m x 3.18 m |
|
Second Level |
Bedroom |
2.82 m |
2.95 m |
2.82 m x 2.95 m |
|
Basement |
Recreational, Games Room |
7.48 m |
9.36 m |
7.48 m x 9.36 m |
|
Main Level |
Kitchen |
2.69 m |
4.8 m |
2.69 m x 4.8 m |
|
Main Level |
Laundry Room |
1.83 m |
3.96 m |
1.83 m x 3.96 m |
|
Main Level |
Bathroom |
1.52 m |
1.52 m |
1.52 m x 1.52 m |
|
Main Level |
Eating Area |
2.08 m |
4.8 m |
2.08 m x 4.8 m |
|
Main Level |
Living Room |
4.06 m |
5.44 m |
4.06 m x 5.44 m |
|
Main Level |
Dining Room |
3.35 m |
3.9 m |
3.35 m x 3.9 m |
|
Main Level |
Sunroom |
2.74 m |
4.88 m |
2.74 m x 4.88 m |
|
Main Level |
Family Room |
5.59 m |
3.45 m |
5.59 m x 3.45 m |
https://www.realtor.ca/real-estate/29805412/66-beechfern-drive-ottawa-8202-stittsville-central