2 Bedroom
1 Bathroom
700 - 1,100 ft2
Central Air Conditioning
Heat Pump
Landscaped
$469,900
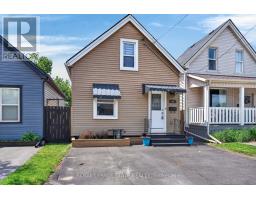
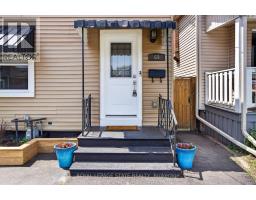
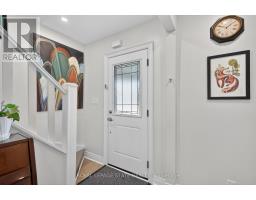
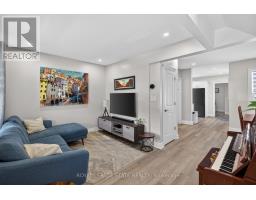
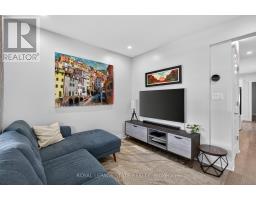
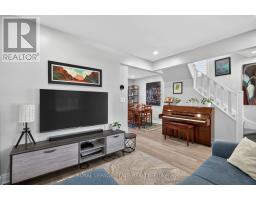
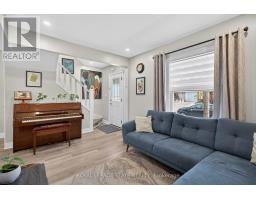
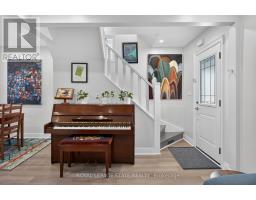
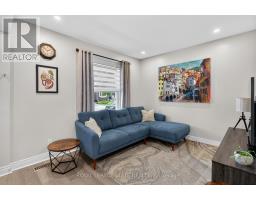
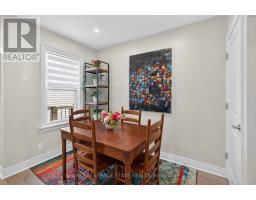
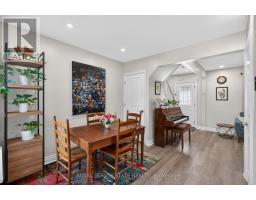
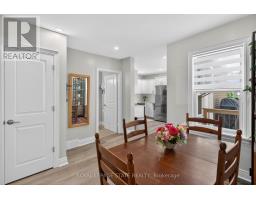
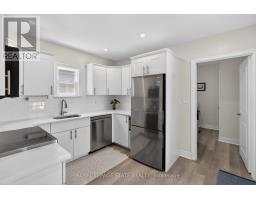
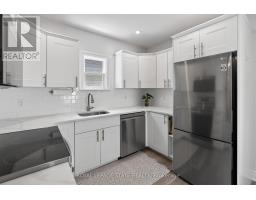
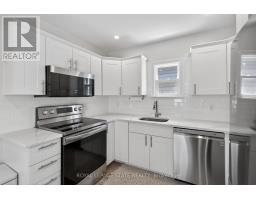
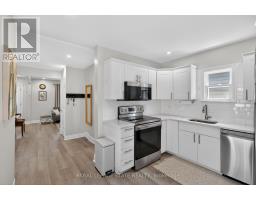
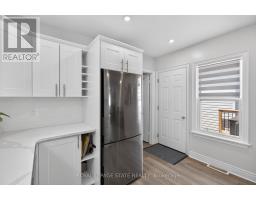
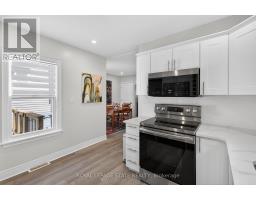
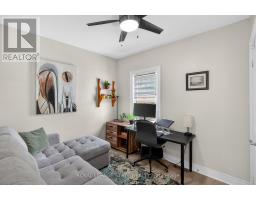
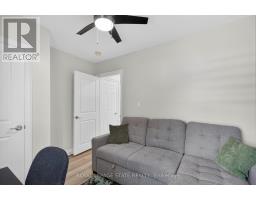
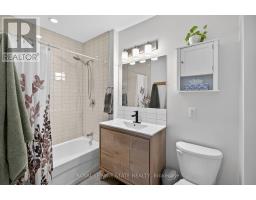
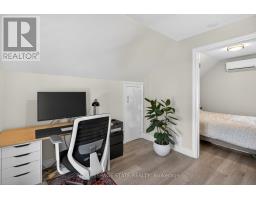
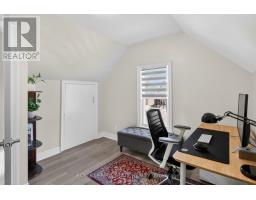
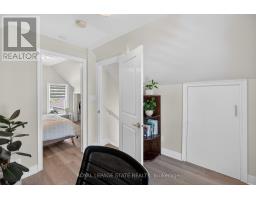
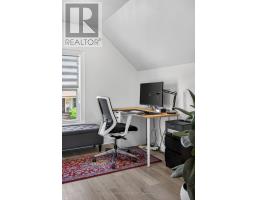
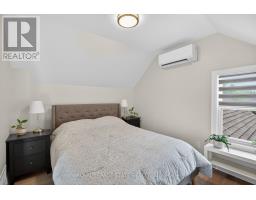
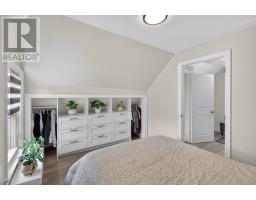
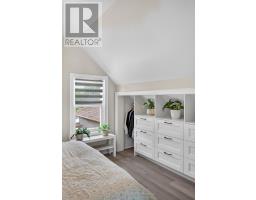
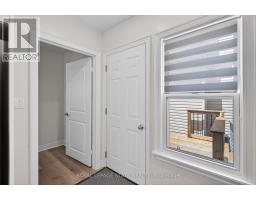
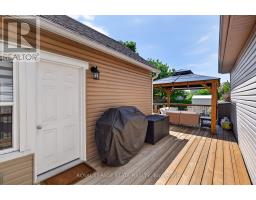
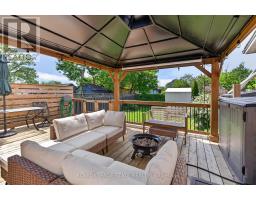
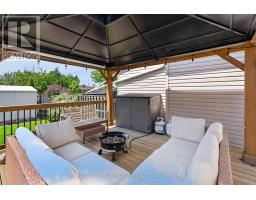
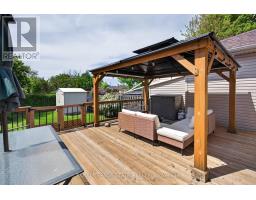
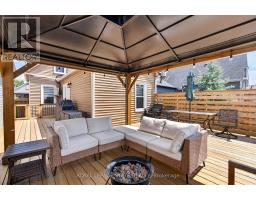
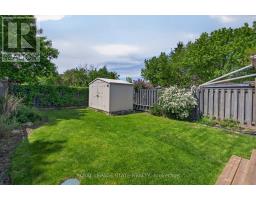
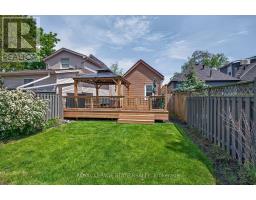
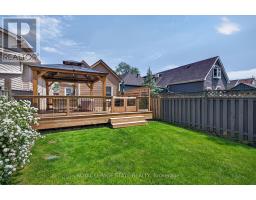
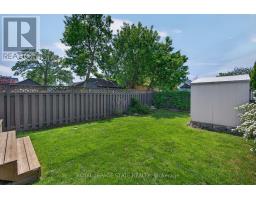
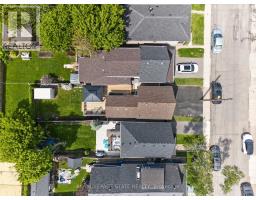
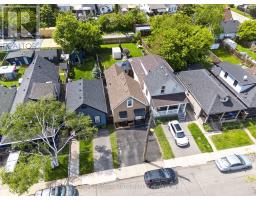
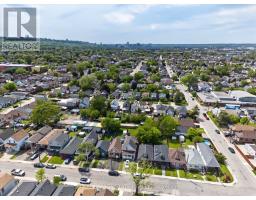
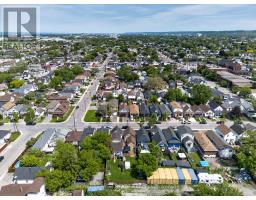
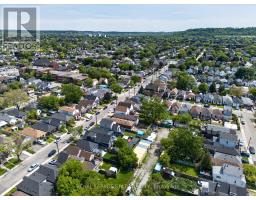
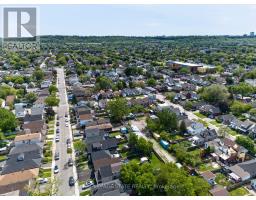
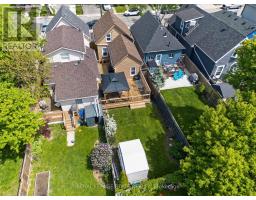
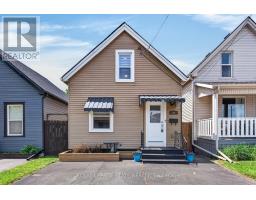
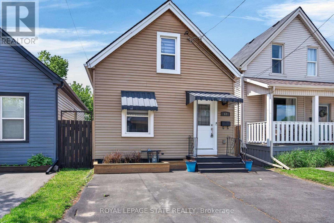
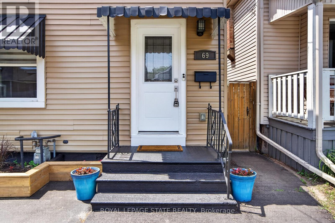
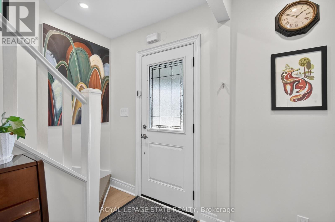
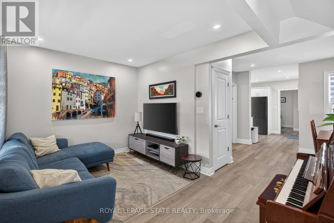
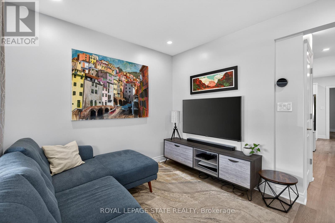
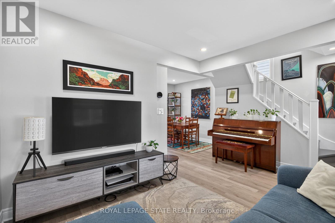
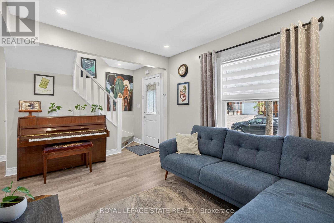
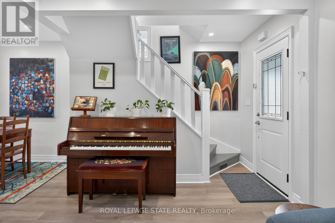
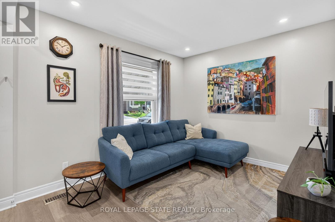
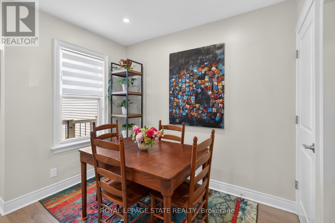
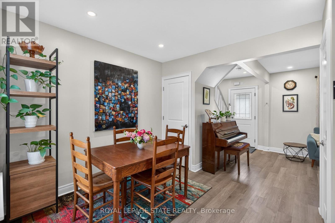
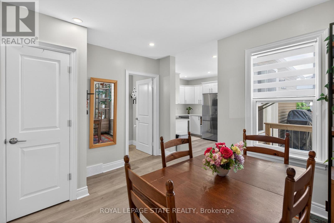
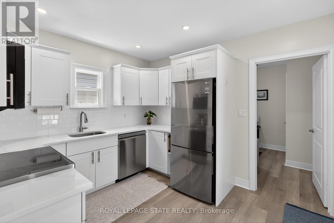
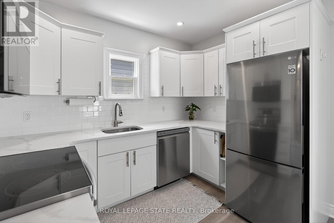
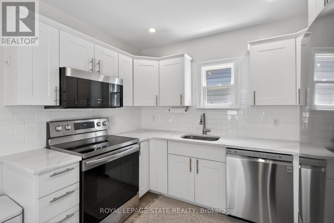
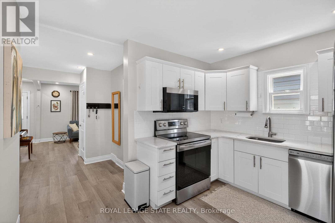
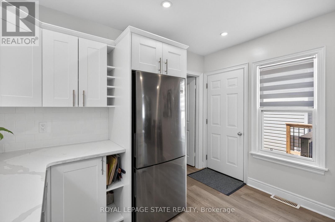
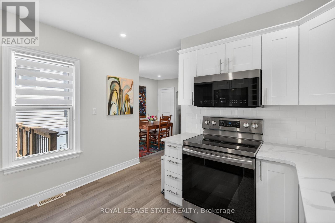
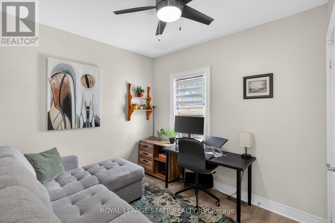
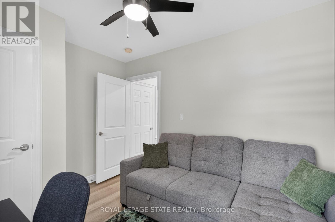
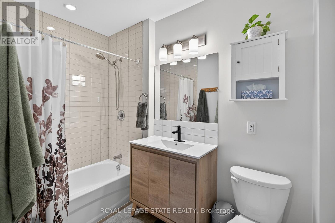
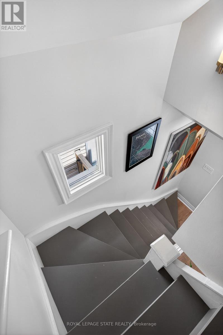
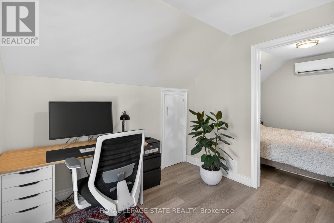
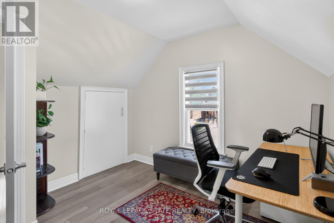
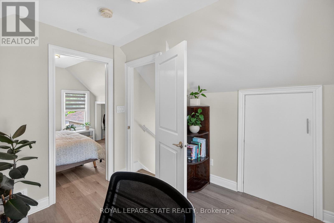
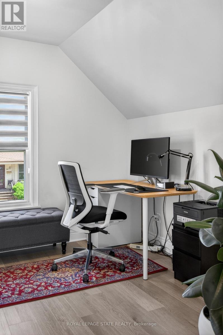
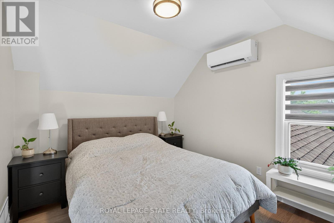
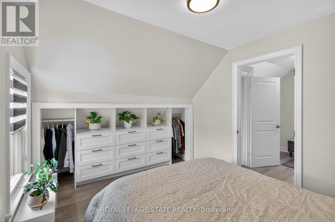
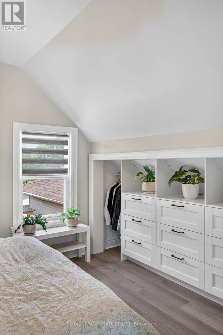
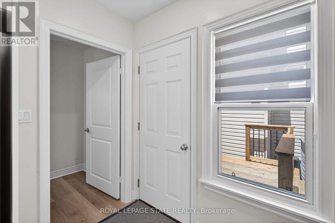
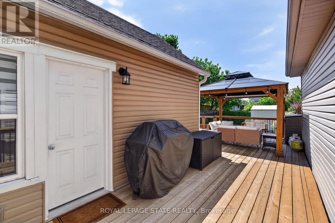
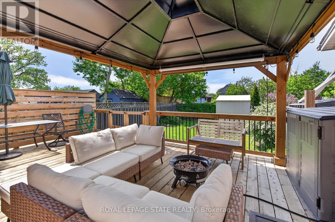
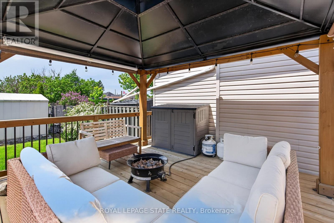
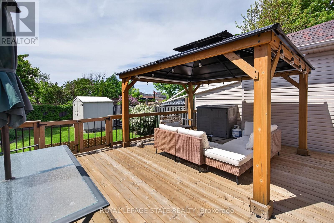
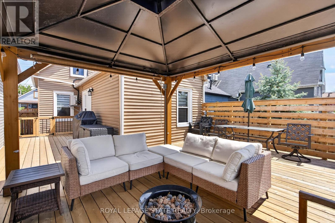
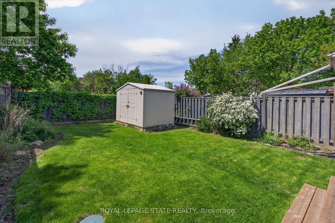
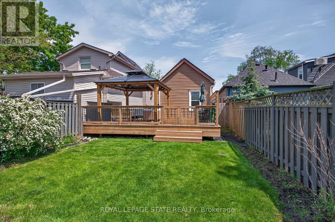
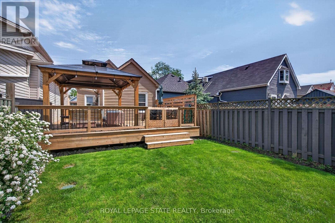
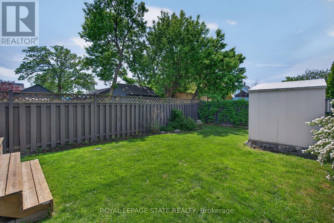
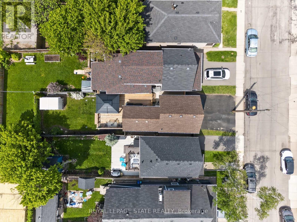
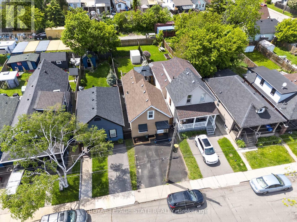
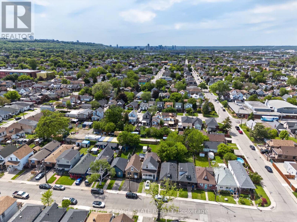
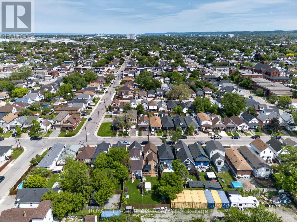
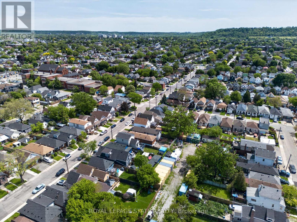
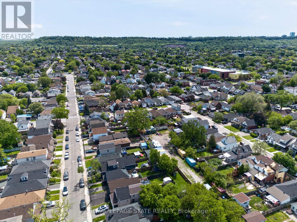
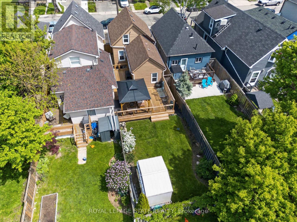
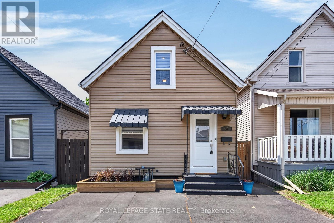
Welcome to this thoughtfully updated 2 bdrm plus den, 1 bath detached 1.5 storey home nestled in Hamilton's trendy Crown Point neighbourhood. Full of modern improvements, this inviting home offers comfortable living, stylish updates, & functionality throughout. Curb appeal is immediate, feat a double-wide asphalt parking pad for 2 vehicles & a welcoming covered front porch. Inside, the bright & airy main lvl offers a warm atmosphere w/ abundant natural light & a functional layout designed for everyday living. The spacious liv rm flows seamlessly into the dining area, creating an ideal space for relaxing or entertaining guests. The kitch offers ample workspace feat white cab & stainless steel appliances. The main lvl is completed w/ a versatile bdrm at the rear of the home, currently being utilized as a home office and a large, well-appointed full 4pc bath feat a shower/tub combo. Upstairs, you'll find the spacious primary feat a built-in closet system ('25), providing excellent storage & organization. A separate den offers fantastic flexibility & is currently used as an additional home office, ideal for remote work, a reading nook, or creative space. The unspoiled lower lvl provides additional storage & utility space. Step outside to enjoy the beautifully updated rear yard feat a newly constructed deck & pergola ('24), creating the perfect outdoor retreat for summer entertaining or quiet evenings at home. Extensive updates provide peace of mind incl furnace ('25), exterior waterproofing of the south foundation wall ('25), sump pump installation ('25), French drain sys in the yard ('24), 2nd floor heat pump/ductless unit ('23), water heater ('22), sewer line replacement w/ backup valve ('22), upgraded 1" copper water line ('22) & more. Located in the vibrant Crown Point community, enjoy close proximity to parks, schools, trendy Ottawa Street shopping & dining, transit, & easy highway access. This move-in ready home offers the perfect blend of updates & convenience. (id:61594)
Property Details
|
MLS® Number
|
X13209498 |
|
Property Type
|
Single Family |
|
Community Name
|
Crown Point |
|
Amenities Near By
|
Hospital, Park, Place Of Worship, Public Transit, Schools |
|
Features
|
Sump Pump |
|
Parking Space Total
|
2 |
|
Structure
|
Deck, Porch |
Building
|
Bathroom Total
|
1 |
|
Bedrooms Above Ground
|
2 |
|
Bedrooms Total
|
2 |
|
Age
|
100+ Years |
|
Appliances
|
Water Heater, Water Meter, Dishwasher, Dryer, Microwave, Stove, Washer, Window Coverings, Refrigerator |
|
Basement Development
|
Unfinished |
|
Basement Type
|
Full (unfinished) |
|
Construction Style Attachment
|
Detached |
|
Cooling Type
|
Central Air Conditioning |
|
Exterior Finish
|
Vinyl Siding |
|
Fire Protection
|
Smoke Detectors |
|
Heating Fuel
|
Natural Gas |
|
Heating Type
|
Heat Pump |
|
Stories Total
|
2 |
|
Size Interior
|
700 - 1,100 Ft2 |
|
Type
|
House |
|
Utility Water
|
Municipal Water |
Parking
Land
|
Acreage
|
No |
|
Land Amenities
|
Hospital, Park, Place Of Worship, Public Transit, Schools |
|
Landscape Features
|
Landscaped |
|
Sewer
|
Sanitary Sewer |
|
Size Depth
|
104 Ft ,4 In |
|
Size Frontage
|
25 Ft |
|
Size Irregular
|
25 X 104.4 Ft |
|
Size Total Text
|
25 X 104.4 Ft |
Rooms
| Level |
Type |
Length |
Width |
Dimensions |
|
Second Level |
Bedroom |
3.94 m |
2.88 m |
3.94 m x 2.88 m |
|
Second Level |
Den |
3.25 m |
2.84 m |
3.25 m x 2.84 m |
|
Second Level |
Other |
|
|
Measurements not available |
|
Main Level |
Foyer |
|
|
Measurements not available |
|
Main Level |
Living Room |
5.3 m |
2.91 m |
5.3 m x 2.91 m |
|
Main Level |
Dining Room |
3.54 m |
2.84 m |
3.54 m x 2.84 m |
|
Main Level |
Kitchen |
3.4 m |
3.19 m |
3.4 m x 3.19 m |
|
Main Level |
Bedroom |
3.4 m |
2.69 m |
3.4 m x 2.69 m |
|
Main Level |
Bathroom |
2.86 m |
1.63 m |
2.86 m x 1.63 m |
https://www.realtor.ca/real-estate/29819460/69-robins-avenue-hamilton-crown-point-crown-point