3 Bedroom
1 Bathroom
1,100 - 1,500 ft2
Fireplace
None
Baseboard Heaters
$472,900
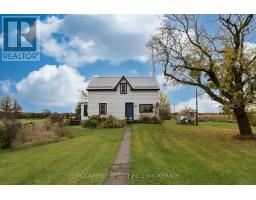
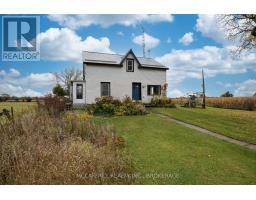
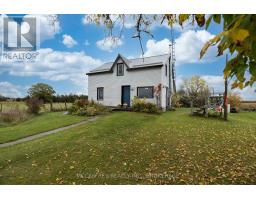
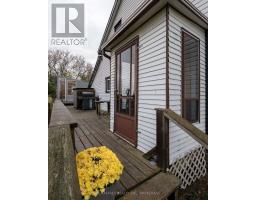
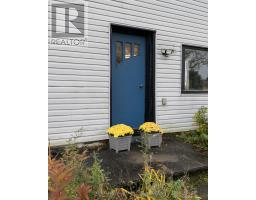
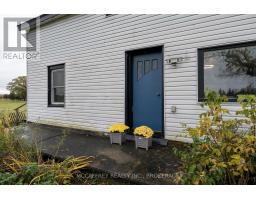
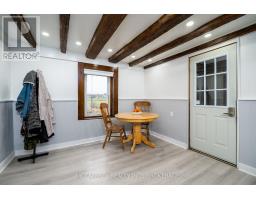
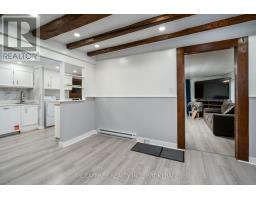
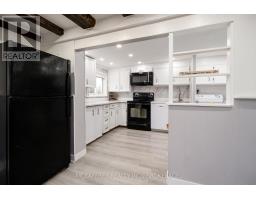
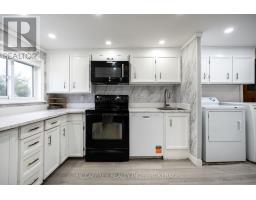
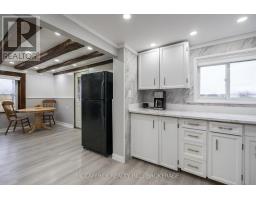
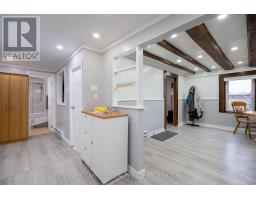
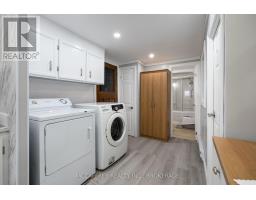
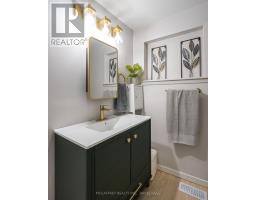
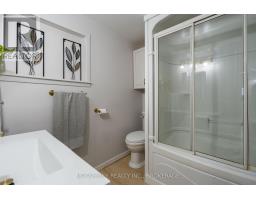
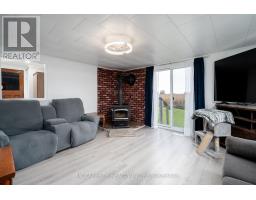
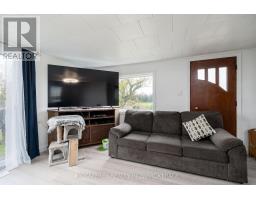
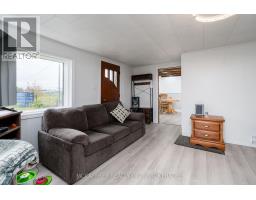
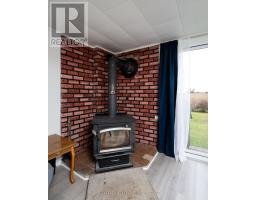
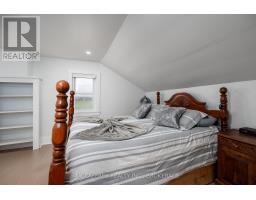
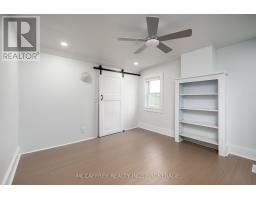
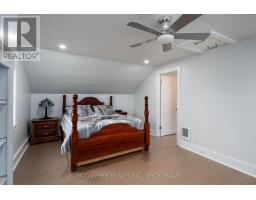
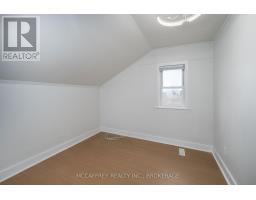
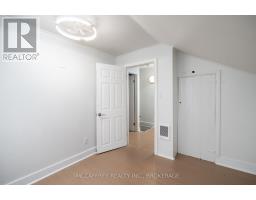
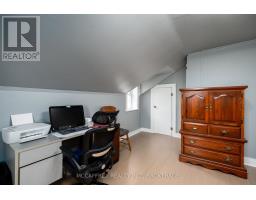
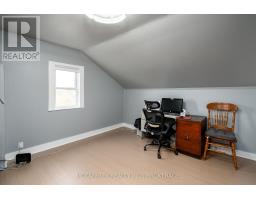
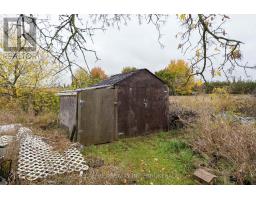
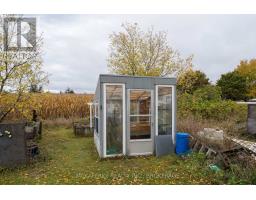
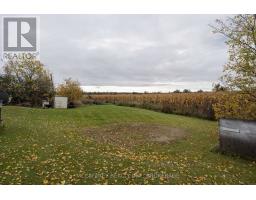
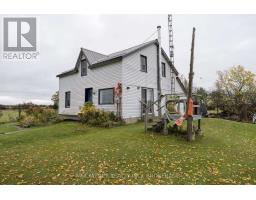
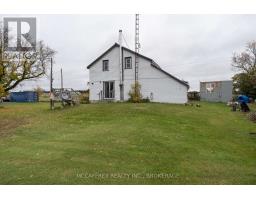
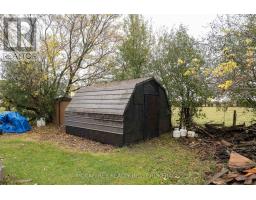
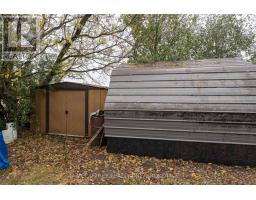
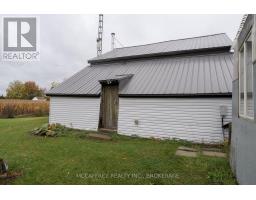
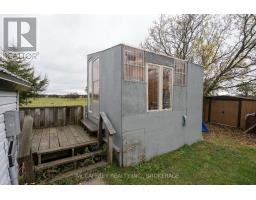
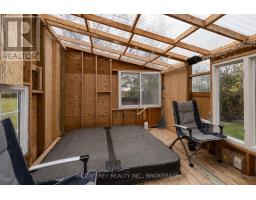
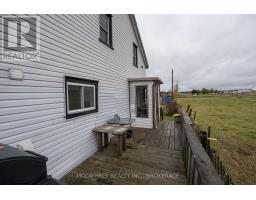
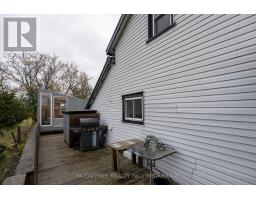
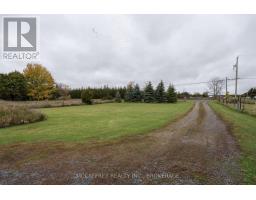
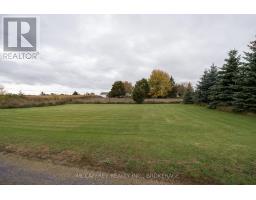
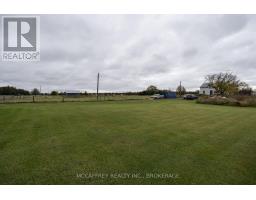
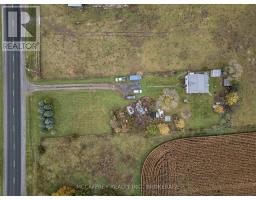
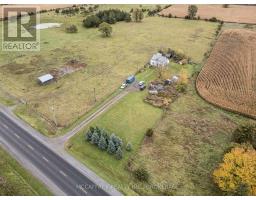
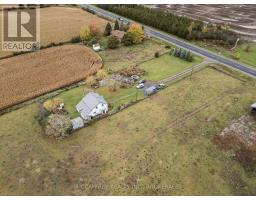
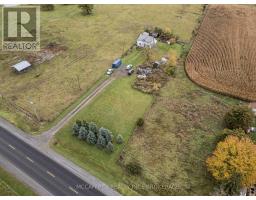
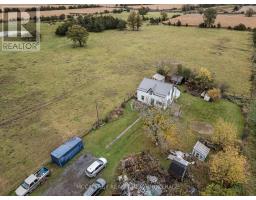
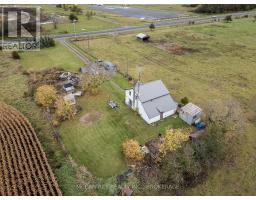
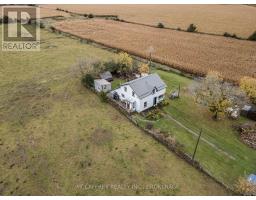
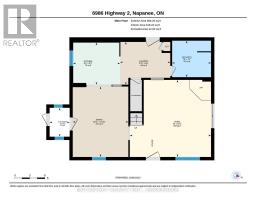
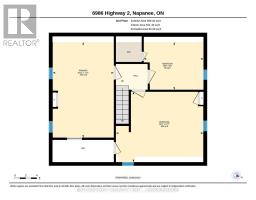
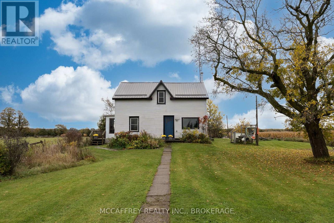
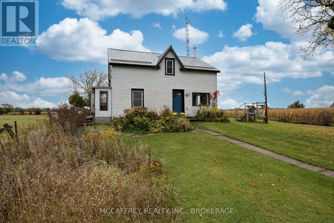
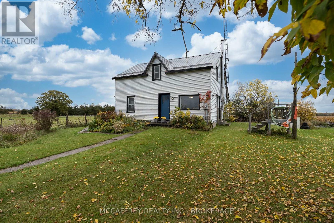
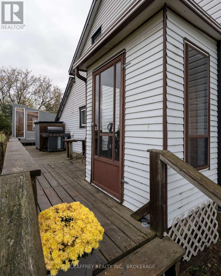
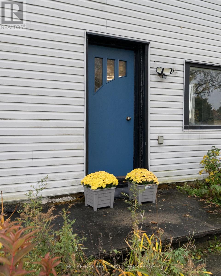
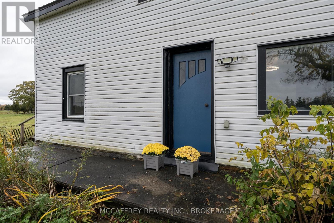
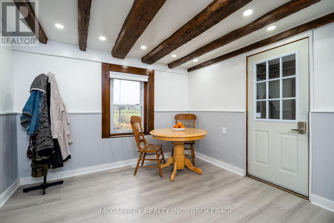
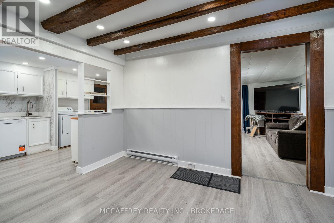
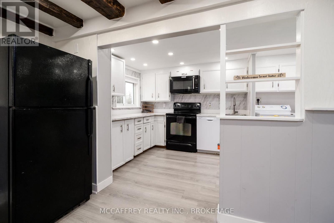
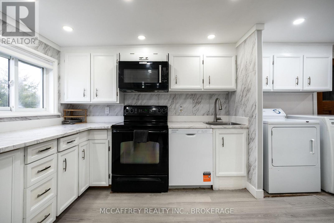
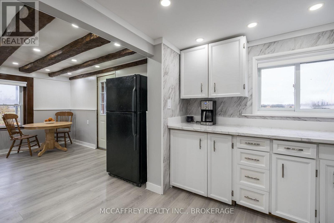
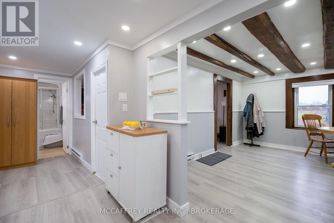
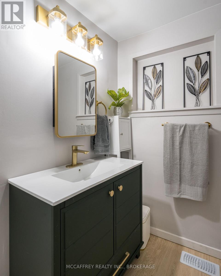
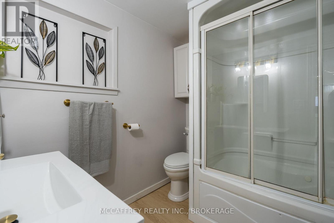
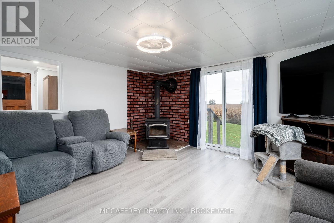
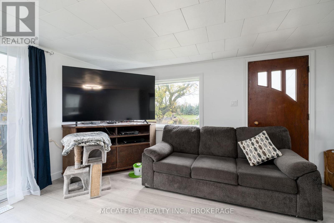
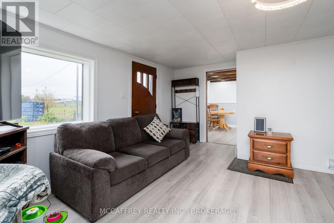
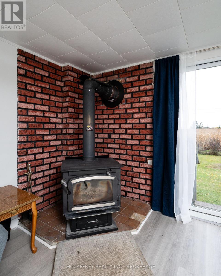
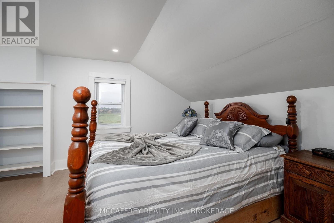
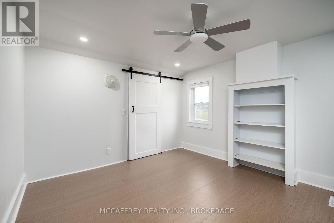
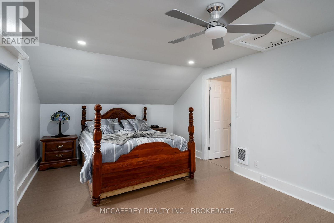
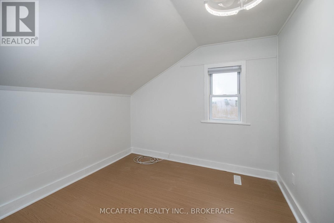
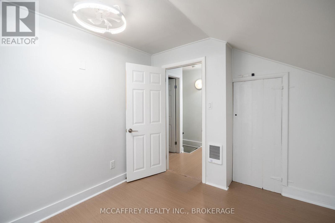
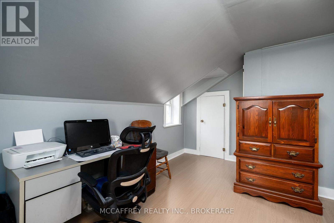
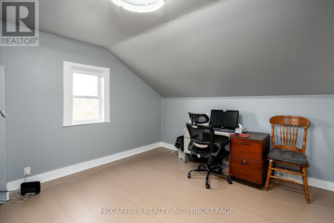
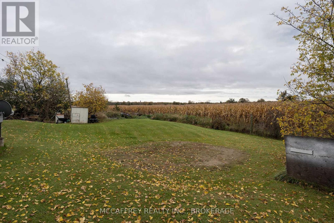
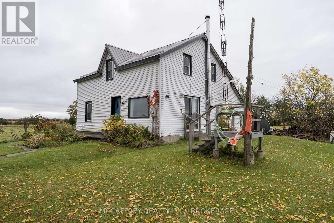
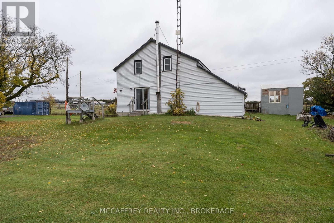
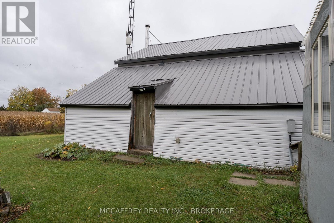
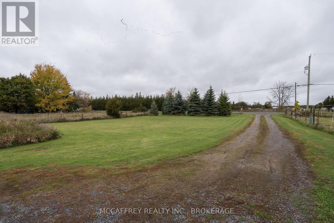
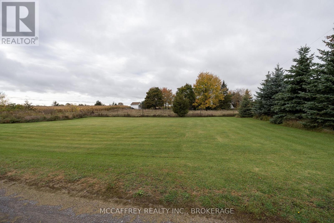
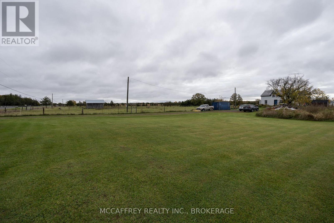
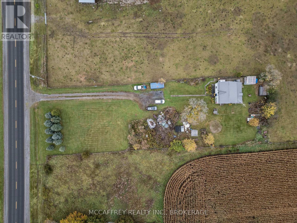
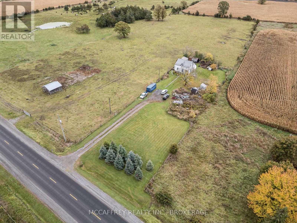
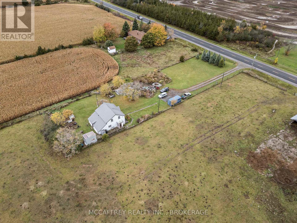
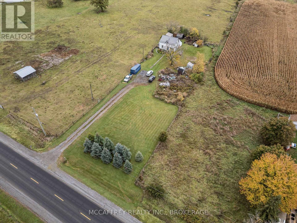
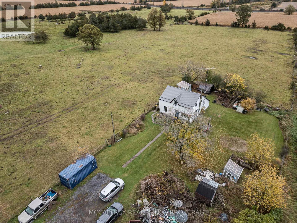
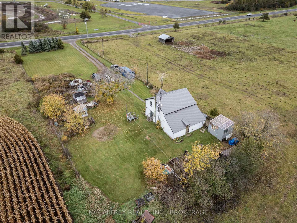
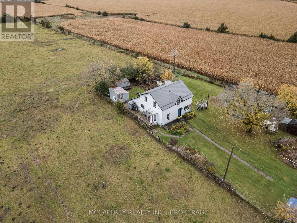
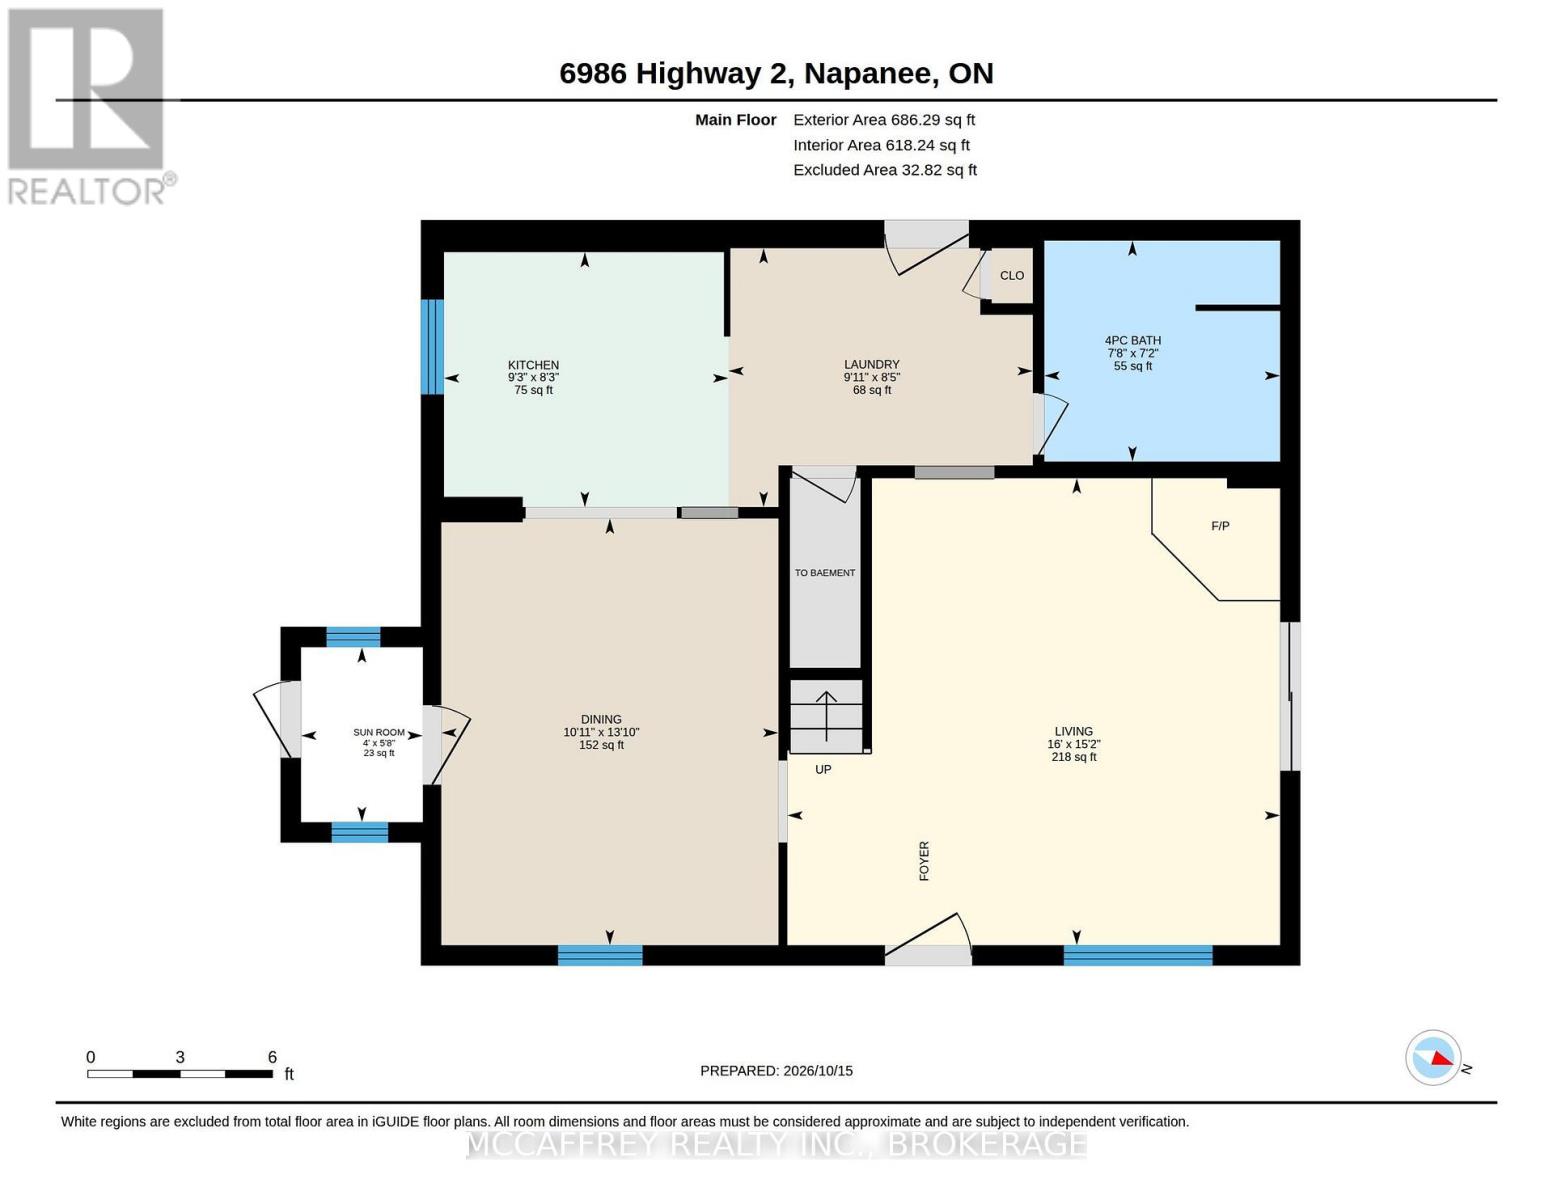
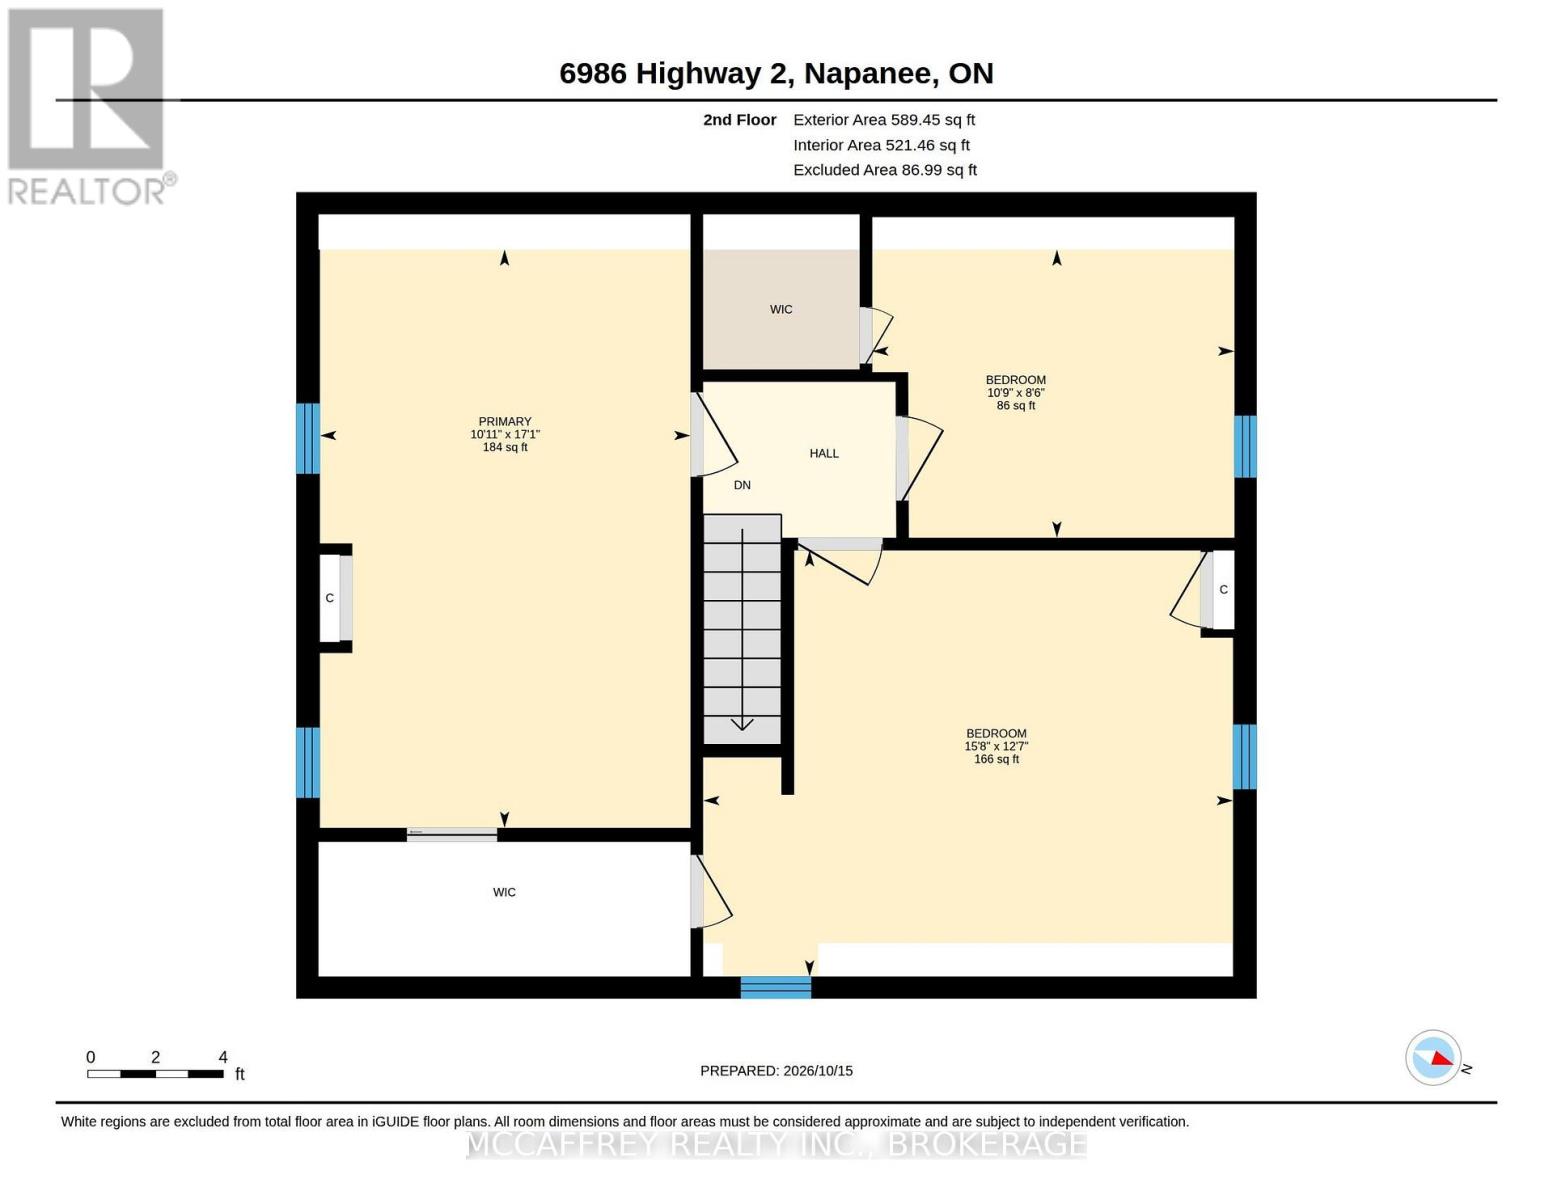
Welcome to this charming 1.5-storey home, where character and charm blend seamlessly with lovely updates. The inviting living room offers a cozy atmosphere, complete with a woodstove that creates the perfect setting for relaxing evenings. The kitchen provides ample space for everyday cooking and gathering together in the adjacent dining area, while the main floor 4 piece bathroom adds convenience. Upstairs, you'll find three generously sized bedrooms, offering plenty of room for family, guests, or a home office. Outside, enjoy space to play, garden, entertain, or simply unwind and enjoy the outdoors. Full of warmth and personality, this home offers a wonderful combination of timeless charm, comfortable living, and modern updates. (id:61594)
Property Details
|
MLS® Number
|
X14085318 |
|
Property Type
|
Single Family |
|
Community Name
|
Tyendinaga Township |
|
Easement
|
Right Of Way |
|
Parking Space Total
|
5 |
|
Structure
|
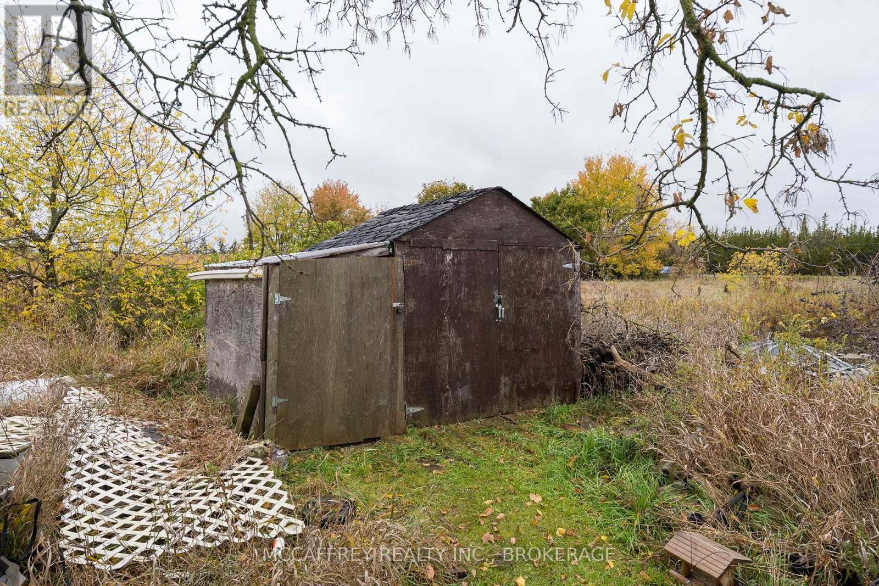
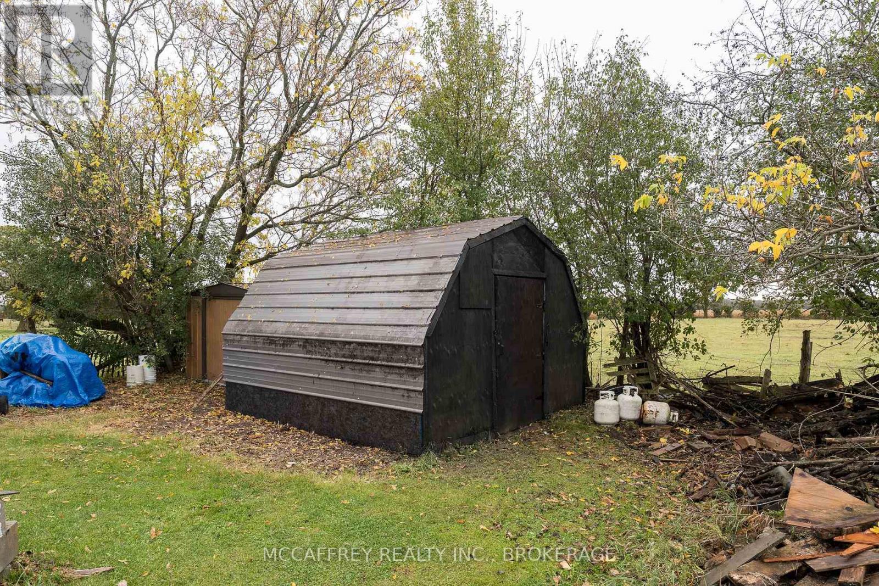
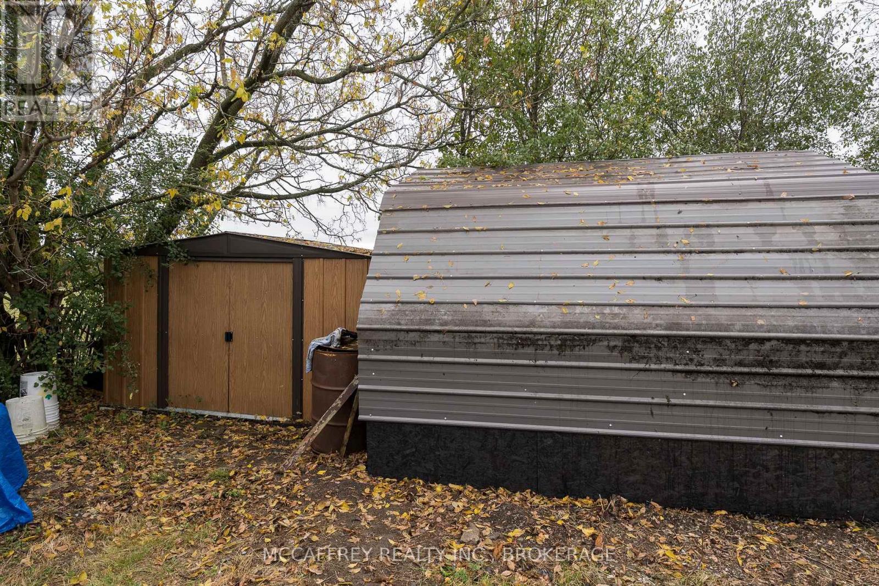
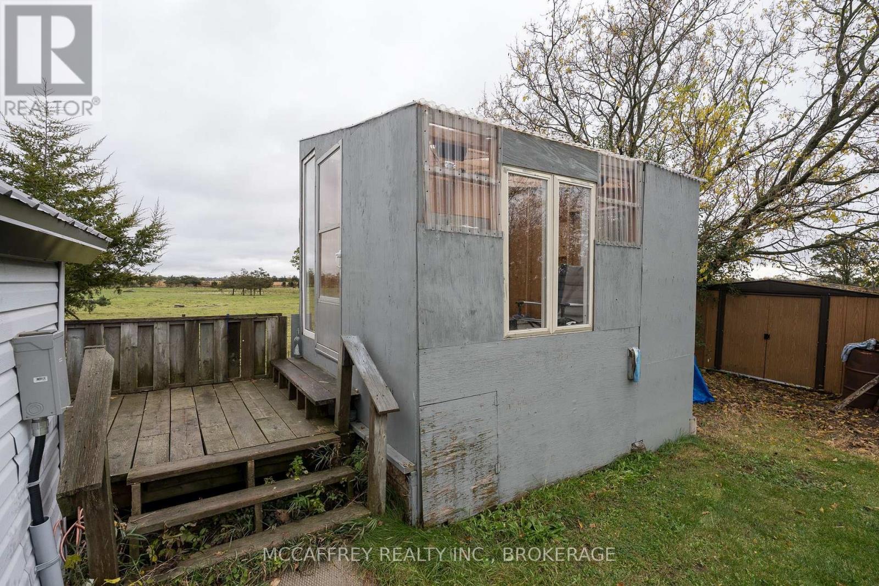
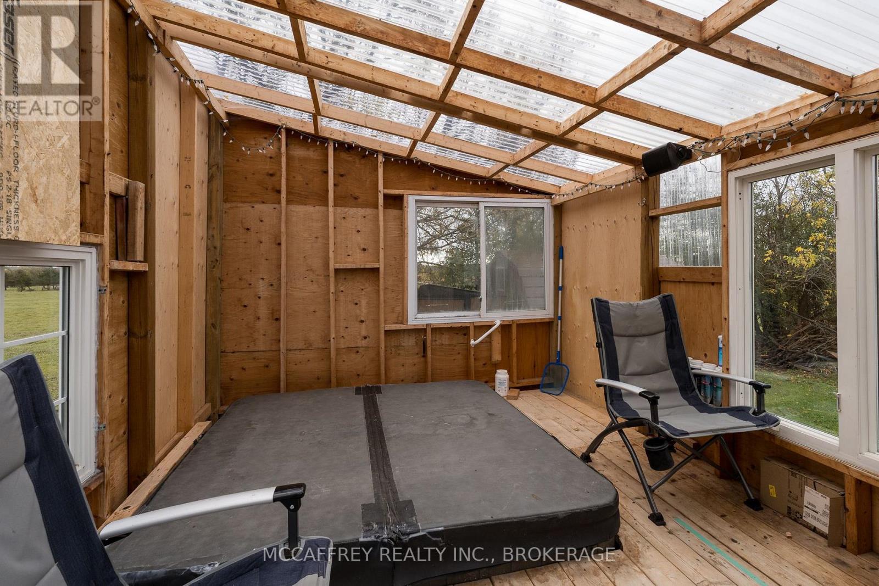
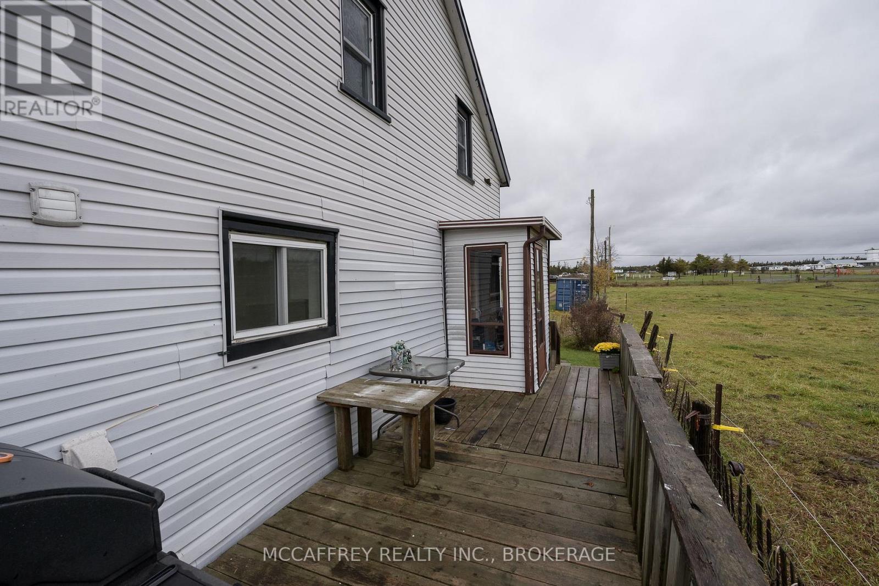
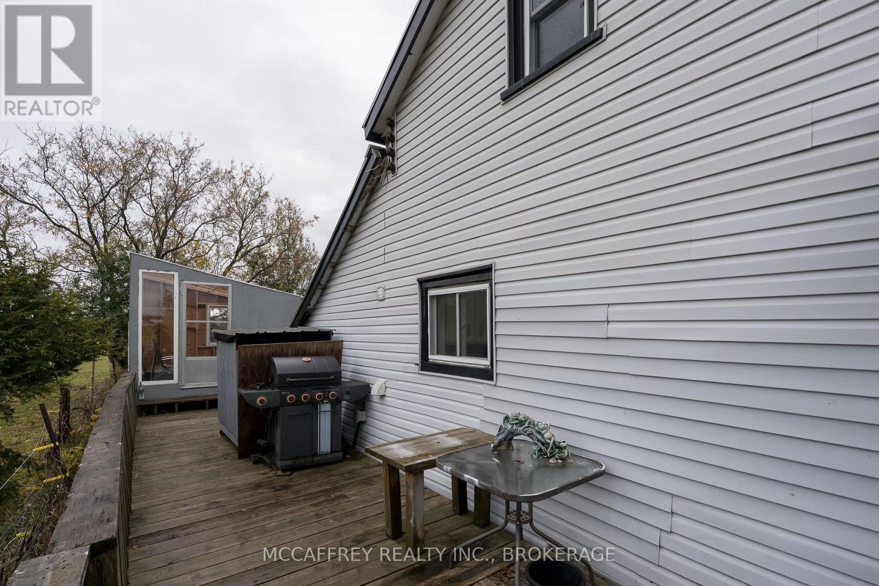
Deck, Shed |
Building
|
Bathroom Total
|
1 |
|
Bedrooms Above Ground
|
3 |
|
Bedrooms Total
|
3 |
|
Amenities
|
Fireplace(s) |
|
Appliances
|
Dishwasher, Dryer, Stove, Washer, Refrigerator |
|
Basement Development
|
Unfinished |
|
Basement Type
|
N/a (unfinished) |
|
Construction Style Attachment
|
Detached |
|
Cooling Type
|
None |
|
Exterior Finish
|
Vinyl Siding |
|
Fireplace Present
|
Yes |
|
Fireplace Type
|
Woodstove |
|
Foundation Type
|
Concrete, Stone |
|
Heating Fuel
|
Electric, Wood |
|
Heating Type
|
Baseboard Heaters |
|
Stories Total
|
2 |
|
Size Interior
|
1,100 - 1,500 Ft2 |
|
Type
|
House |
|
Utility Water
|
Drilled Well |
Parking
Land
|
Access Type
|
Public Road, Private Road |
|
Acreage
|
No |
|
Sewer
|
Septic System |
|
Size Depth
|
325 Ft |
|
Size Frontage
|
100 Ft |
|
Size Irregular
|
100 X 325 Ft |
|
Size Total Text
|
100 X 325 Ft |
Rooms
| Level |
Type |
Length |
Width |
Dimensions |
|
Second Level |
Bedroom 2 |
3.84 m |
4.78 m |
3.84 m x 4.78 m |
|
Second Level |
Bedroom 3 |
2.6 m |
3.26 m |
2.6 m x 3.26 m |
|
Second Level |
Primary Bedroom |
5.21 m |
3.34 m |
5.21 m x 3.34 m |
|
Main Level |
Bathroom |
2.19 m |
2.34 m |
2.19 m x 2.34 m |
|
Main Level |
Dining Room |
4.23 m |
3.34 m |
4.23 m x 3.34 m |
|
Main Level |
Kitchen |
2.53 m |
2.82 m |
2.53 m x 2.82 m |
|
Main Level |
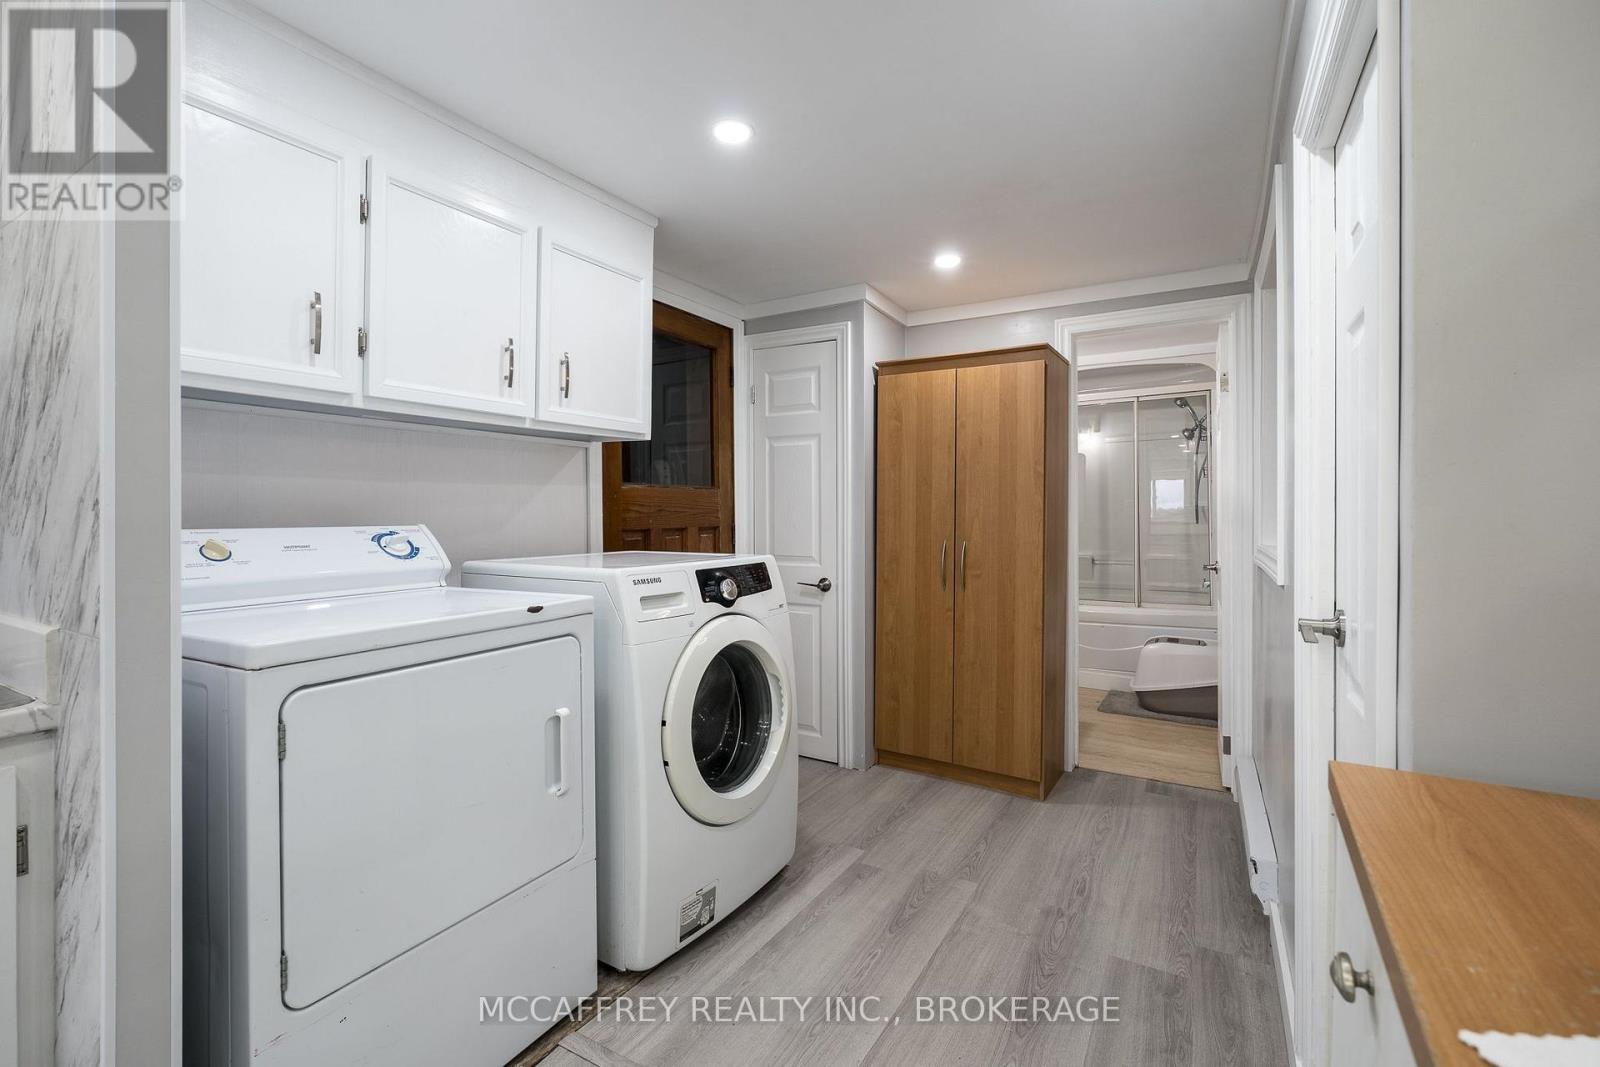
Laundry Room |
2.57 m |
3.02 m |
2.57 m x 3.02 m |
|
Main Level |
Living Room |
4.63 m |
4.88 m |
4.63 m x 4.88 m |
|
Main Level |
Sunroom |
1.73 m |
1.21 m |
1.73 m x 1.21 m |
Utilities
https://www.realtor.ca/real-estate/30409672/6986-old-highway-2-tyendinaga-tyendinaga-township-tyendinaga-township