6 Bedroom
4 Bathroom
2,000 - 2,500 ft2
Fireplace
Central Air Conditioning
Forced Air
$1,169,999
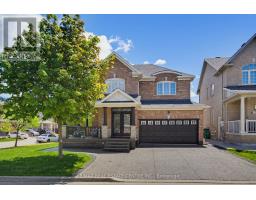
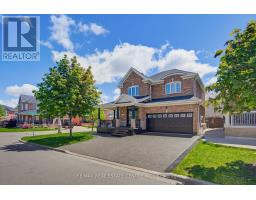
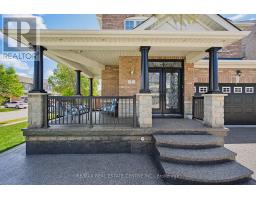
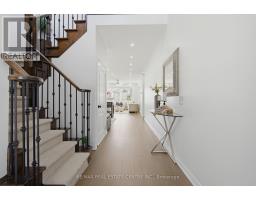
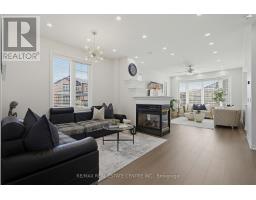
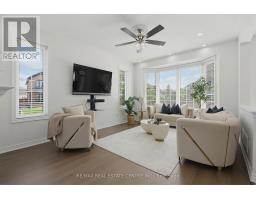
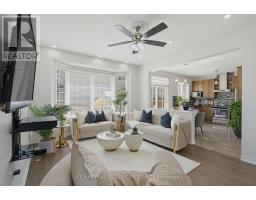
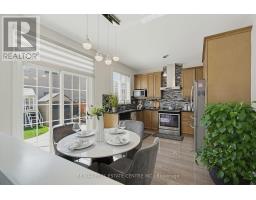
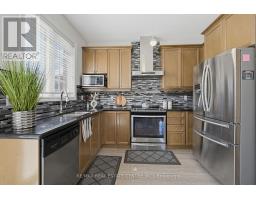
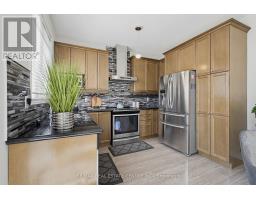
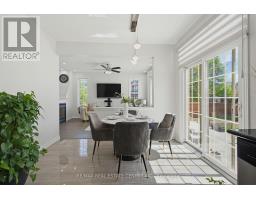
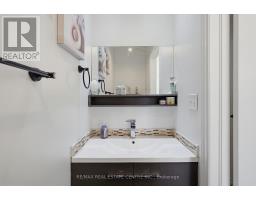
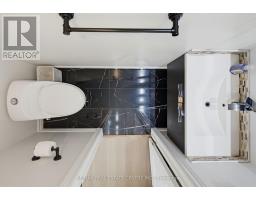
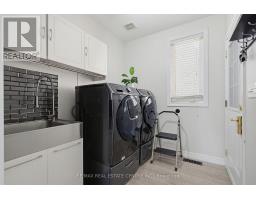
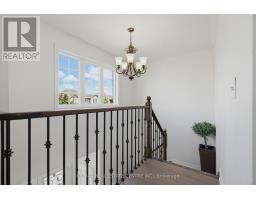
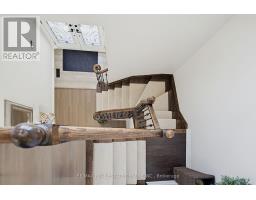
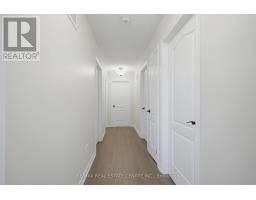
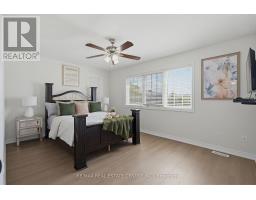
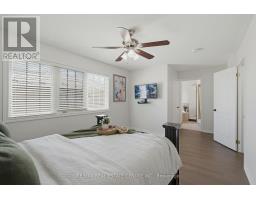
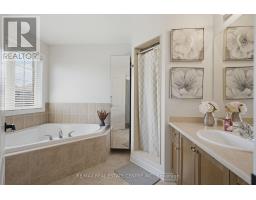
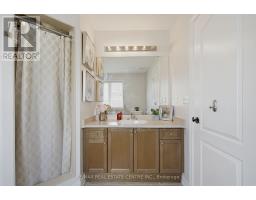
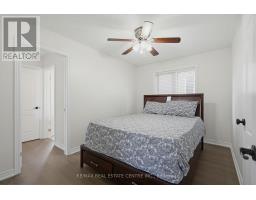
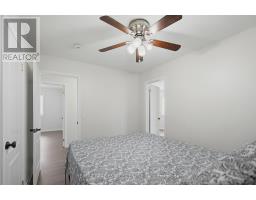
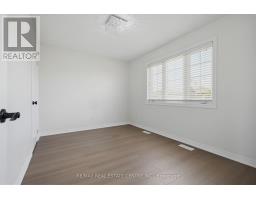
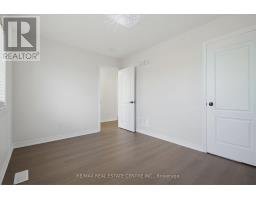
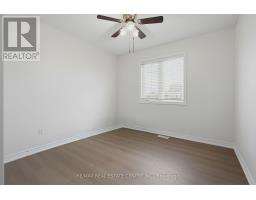
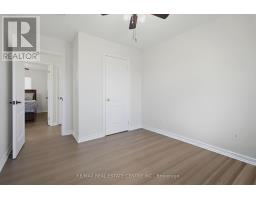
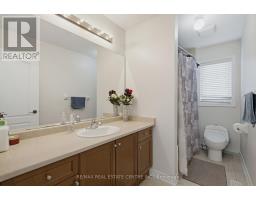
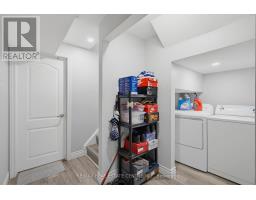
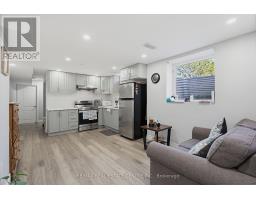
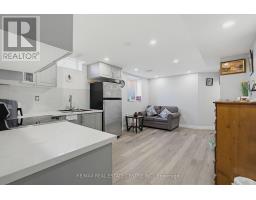
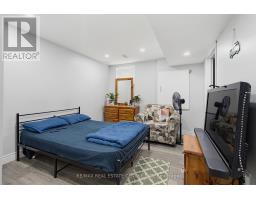
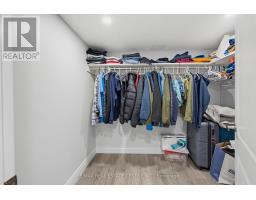
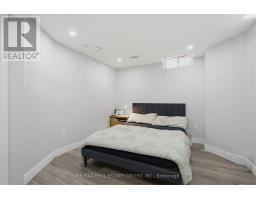
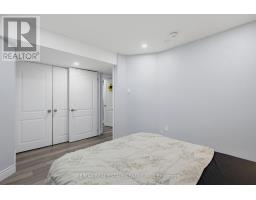
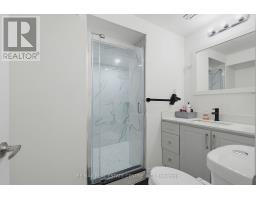
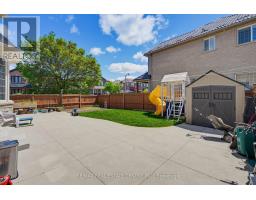
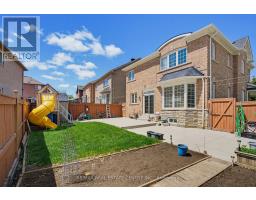
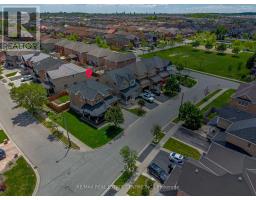
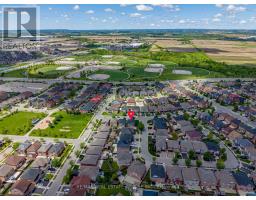
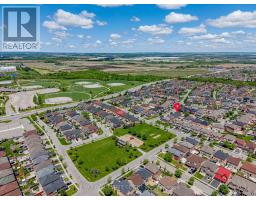
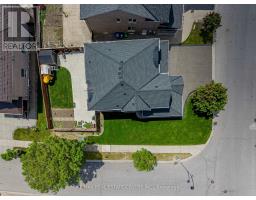
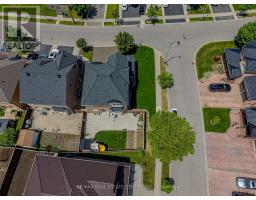
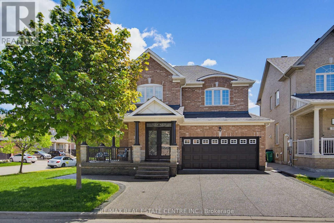
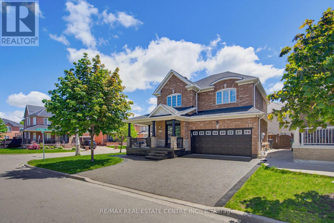
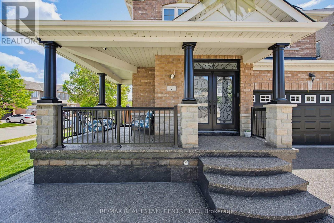
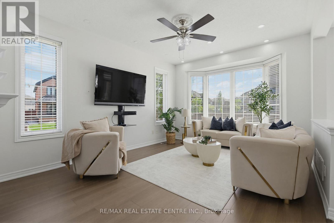
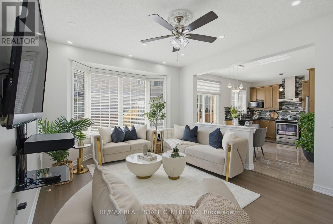
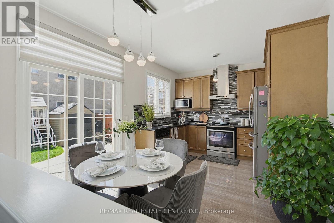
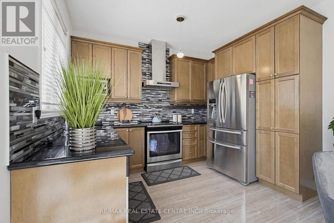
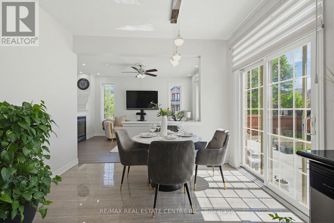
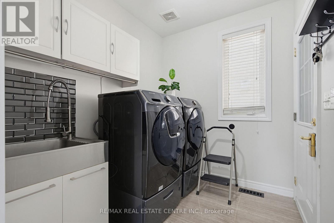
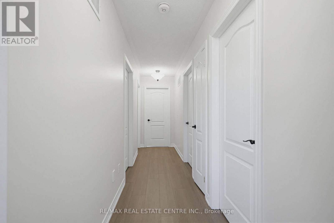
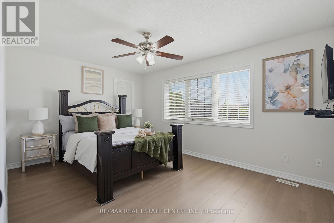
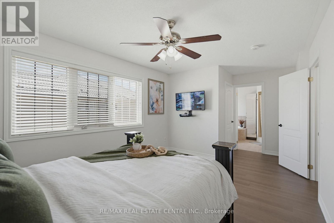
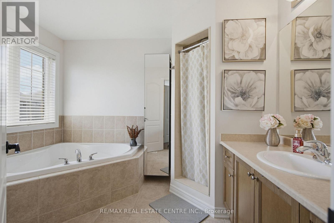
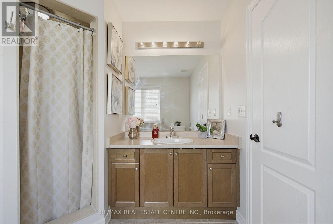
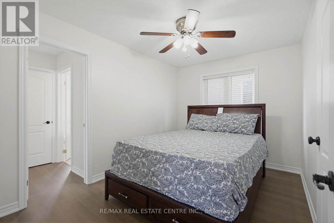
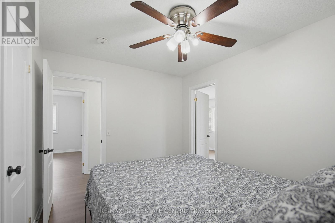
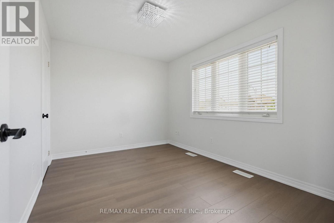
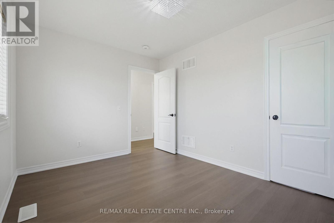
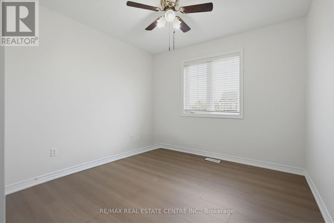
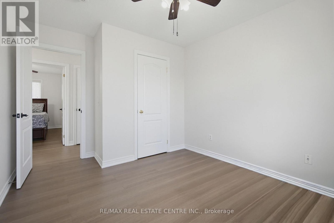
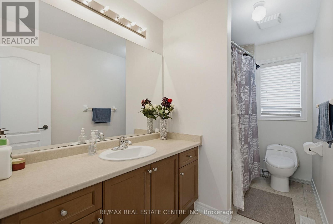
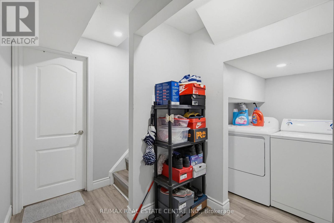
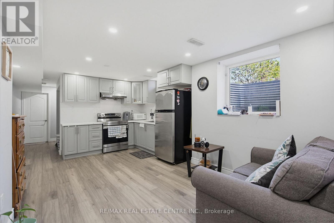
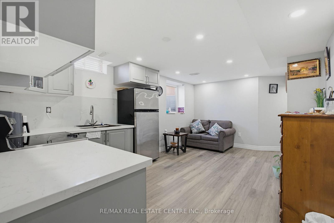
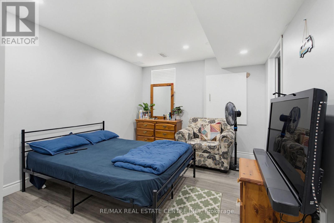
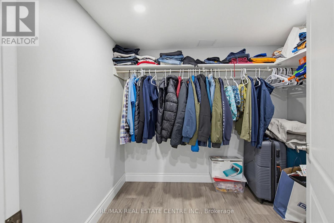
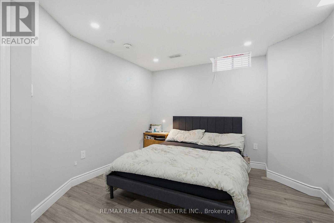
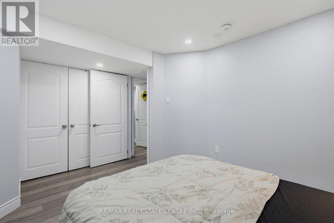
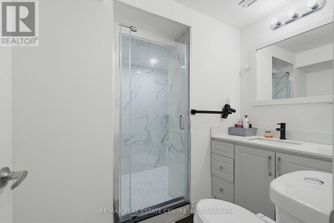
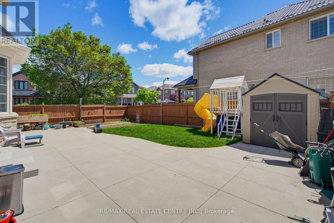
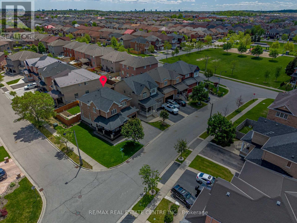
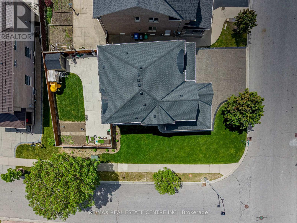
Stunning 4-Bedroom, 4-Washroom detached residence on a premium corner lot, featuring a fully legal 2-bedroom basement apartment. Perfectly situated, this immaculately maintained property showcases a pristine exposed concrete driveway and wrap-around pathway. The main and upper levels offer sophisticated living with fresh professional paint, brand-new laminate flooring (2026), and a chef's kitchen complete with granite countertops, an upgraded backsplash, and a Valencia S/S hood fan. Substantial capital improvements include a new Roof (2025) and Furnace (2024). The exterior boasts an expansive backyard and direct interior access to a double car garage. The legal lower unit (2022) is equipped with independent laundry facilities for both levels, presenting an exceptional turn-key asset for premium rental yields or multi-generational living. An absolute must-see property-do not miss this incredible opportunity! (id:61594)
Property Details
|
MLS® Number
|
W13214150 |
|
Property Type
|
Single Family |
|
Community Name
|
Sandringham-Wellington |
|
Amenities Near By
|
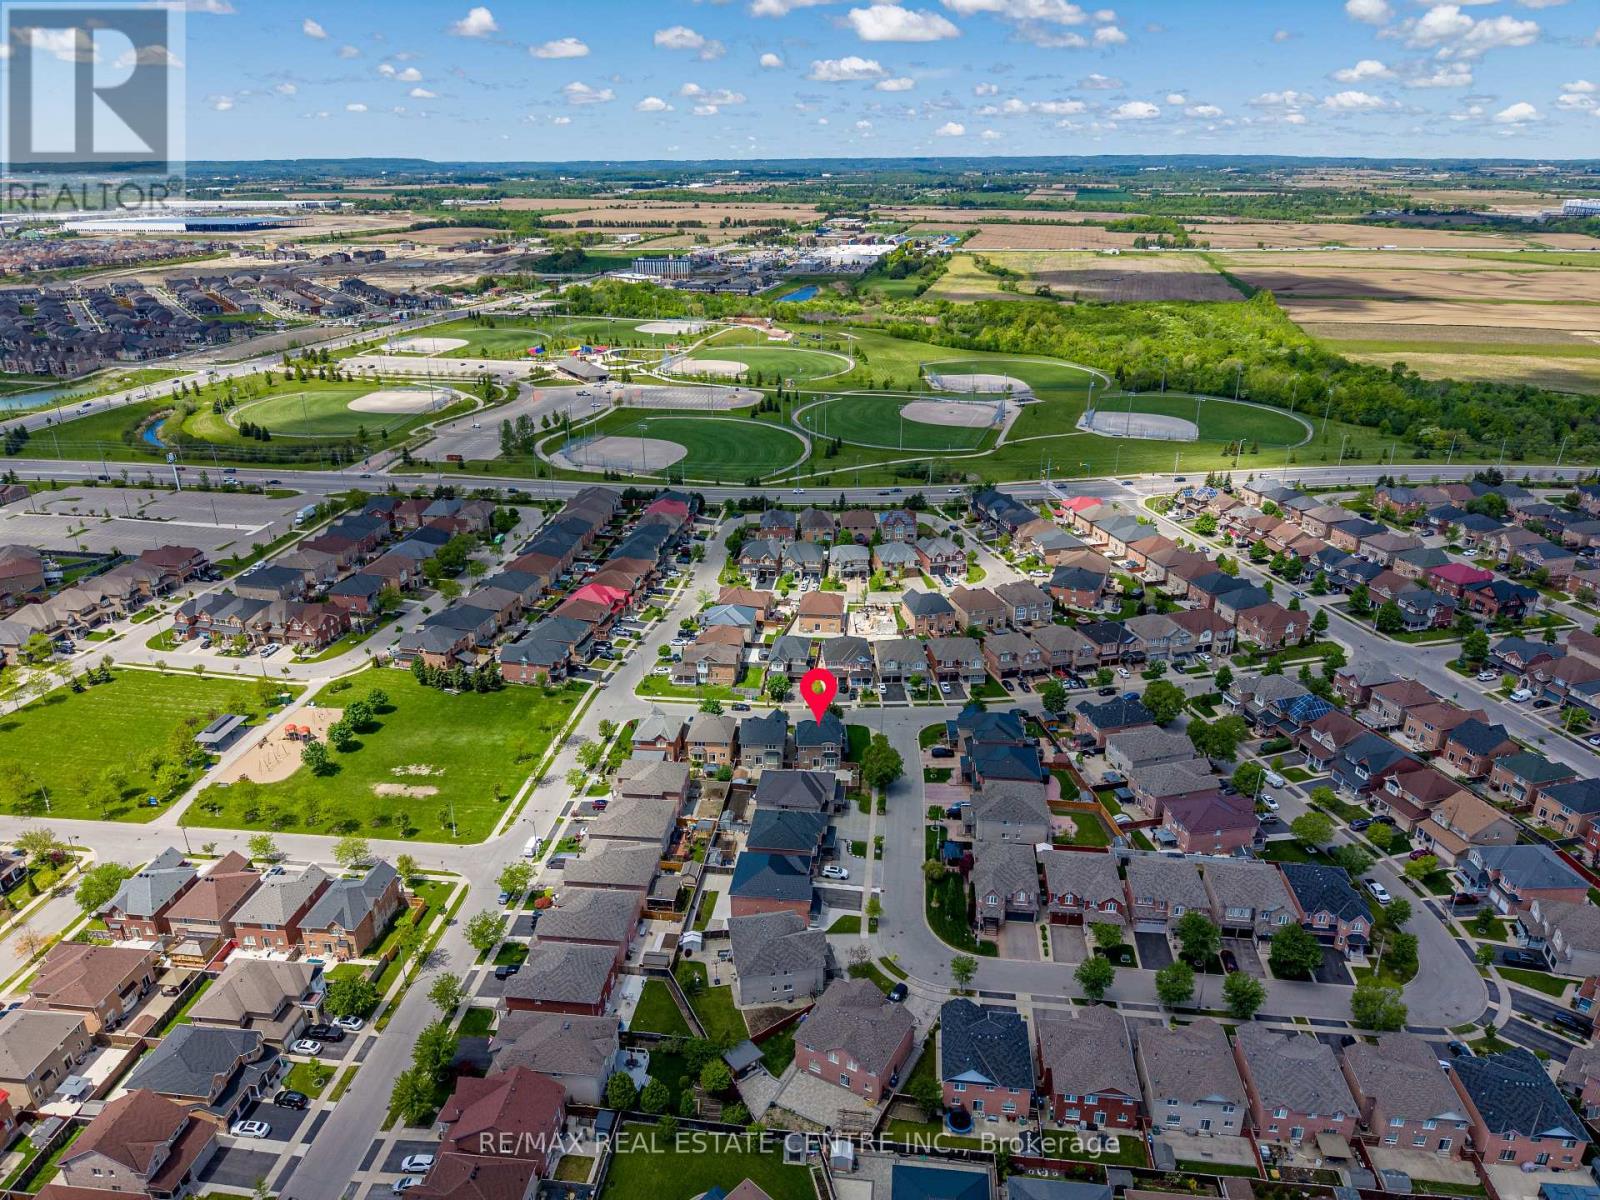
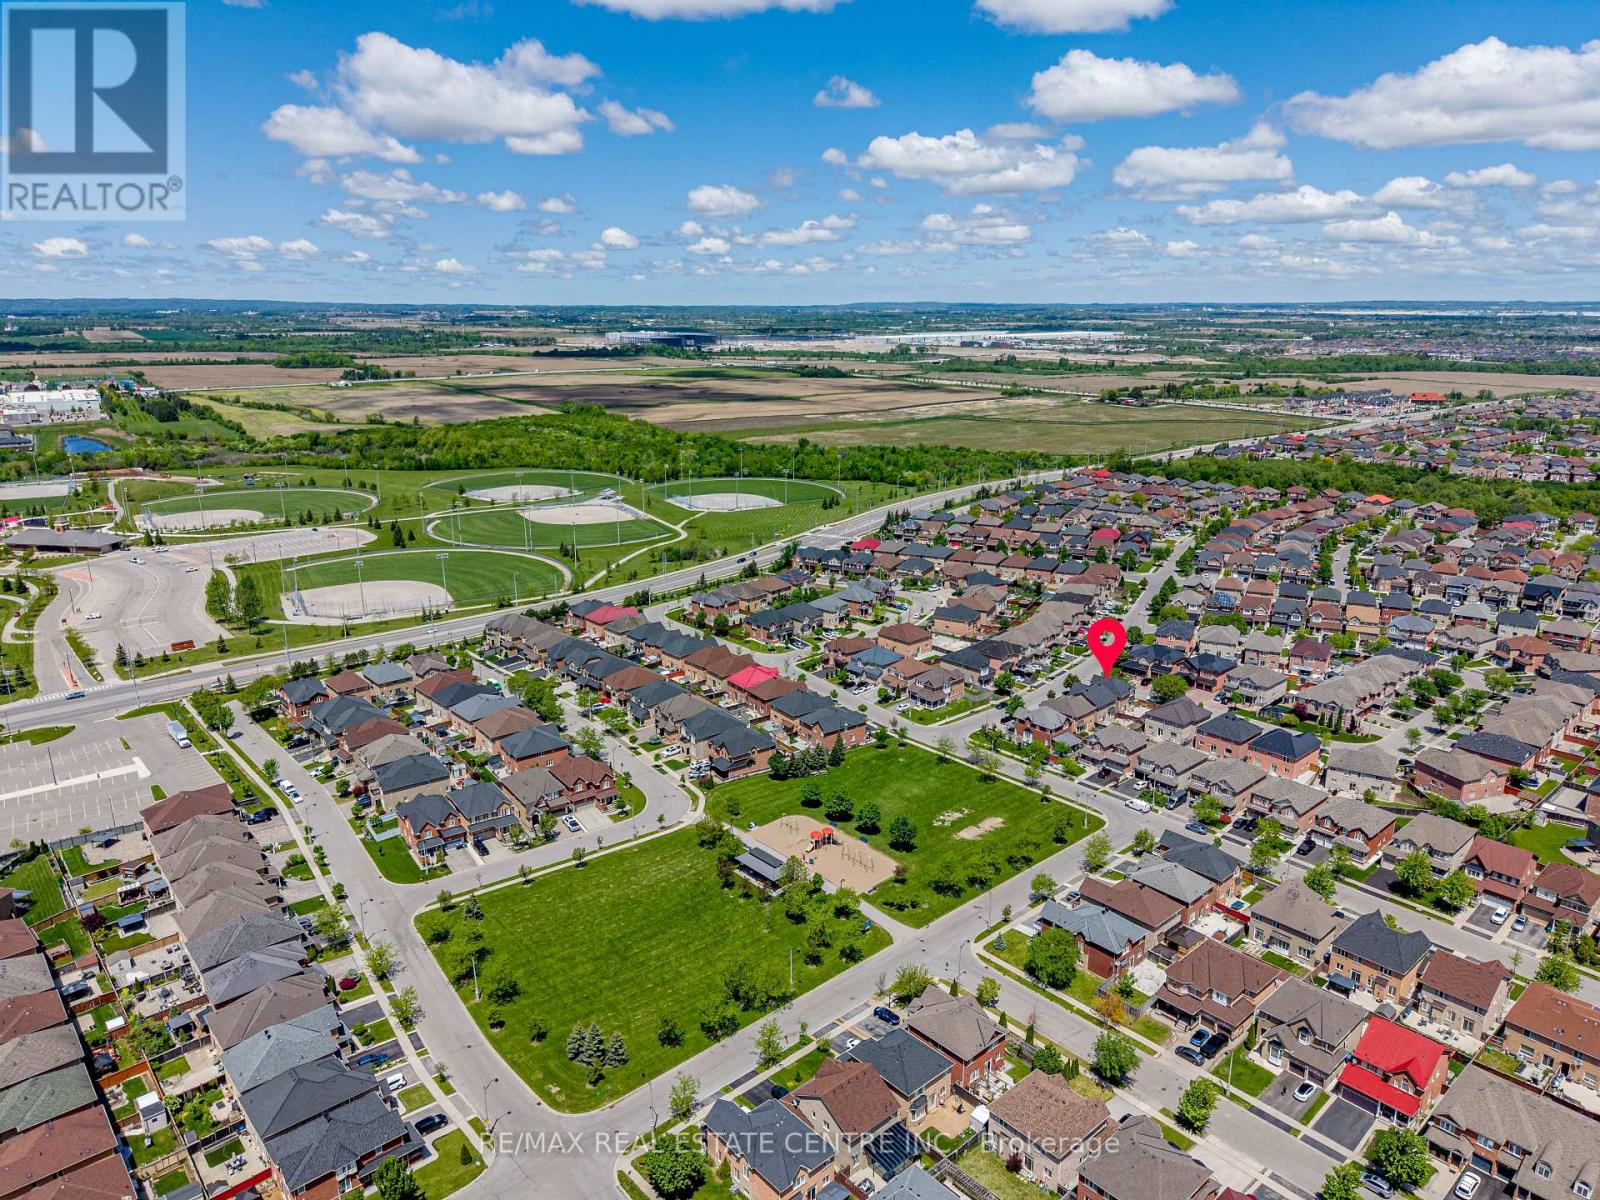
Park, Public Transit |
|
Equipment Type
|
Water Heater |
|
Features
|
Irregular Lot Size |
|
Parking Space Total
|
6 |
|
Rental Equipment Type
|
Water Heater |
Building
|
Bathroom Total
|
4 |
|
Bedrooms Above Ground
|
4 |
|
Bedrooms Below Ground
|
2 |
|
Bedrooms Total
|
6 |
|
Amenities
|
Fireplace(s) |
|
Appliances
|
Garage Door Opener Remote(s), Dishwasher, Dryer, Garage Door Opener, Stove, Washer, Window Coverings, Refrigerator |
|
Basement Development
|
Finished |
|
Basement Features
|
Separate Entrance, Apartment In Basement |
|
Basement Type
|
N/a, N/a, N/a (finished) |
|
Construction Style Attachment
|
Detached |
|
Cooling Type
|
Central Air Conditioning |
|
Exterior Finish
|
Brick, Stone |
|
Fireplace Present
|
Yes |
|
Flooring Type
|
Carpeted, Ceramic |
|
Foundation Type
|
Poured Concrete |
|
Half Bath Total
|
1 |
|
Heating Fuel
|
Natural Gas |
|
Heating Type
|
Forced Air |
|
Stories Total
|
2 |
|
Size Interior
|
2,000 - 2,500 Ft2 |
|
Type
|
House |
|
Utility Water
|
Municipal Water |
Parking
Land
|
Acreage
|
No |
|
Land Amenities
|
Park, Public Transit |
|
Sewer
|
Sanitary Sewer |
|
Size Depth
|
90 Ft ,8 In |
|
Size Frontage
|
46 Ft ,9 In |
|
Size Irregular
|
46.8 X 90.7 Ft ; Corner Lot |
|
Size Total Text
|
46.8 X 90.7 Ft ; Corner Lot |
Rooms
| Level |
Type |
Length |
Width |
Dimensions |
|
Second Level |
Primary Bedroom |
6 m |
3.3 m |
6 m x 3.3 m |
|
Second Level |
Bedroom 2 |
3.73 m |
3.02 m |
3.73 m x 3.02 m |
|
Second Level |
Bedroom 3 |
3.73 m |
2.82 m |
3.73 m x 2.82 m |
|
Second Level |
Bedroom 4 |
3.73 m |
2.7 m |
3.73 m x 2.7 m |
|
Main Level |
Dining Room |
3.93 m |
3.12 m |
3.93 m x 3.12 m |
|
Main Level |
Living Room |
4.98 m |
3.63 m |
4.98 m x 3.63 m |
|
Main Level |
Kitchen |
4.7 m |
3.37 m |
4.7 m x 3.37 m |
Utilities
|
Cable
|
Available |
|
Electricity
|
Installed |
|
Sewer
|
Installed |
https://www.realtor.ca/real-estate/29824948/7-resserville-street-brampton-sandringham-wellington-sandringham-wellington