4 Bedroom
4 Bathroom
1,500 - 2,000 ft2
Inground Pool
Central Air Conditioning
Forced Air
$924,900
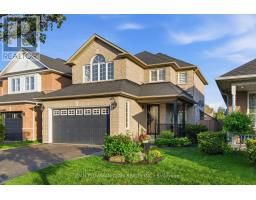
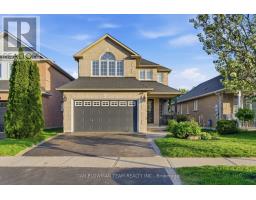
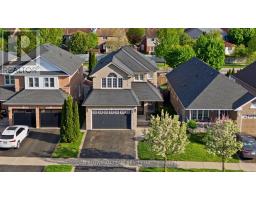
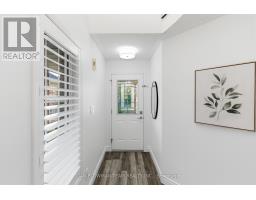
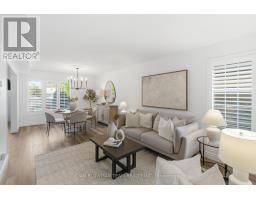
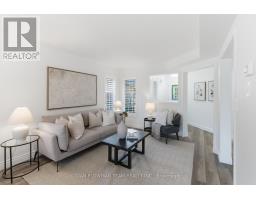
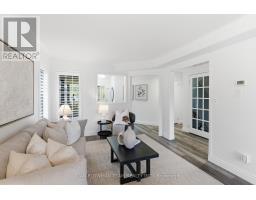
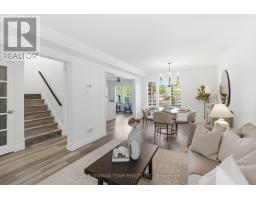
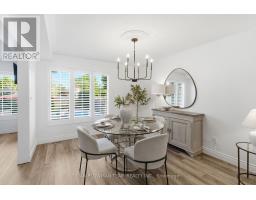
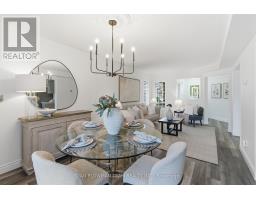
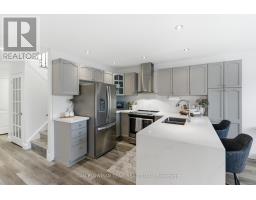
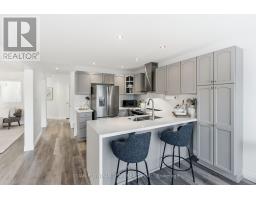
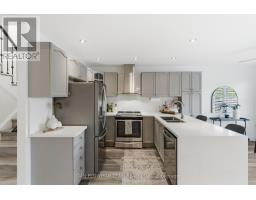
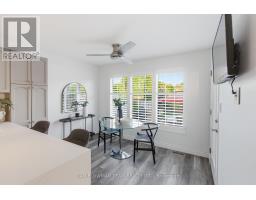
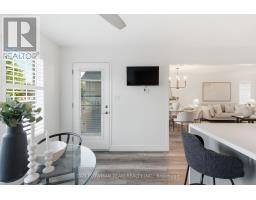
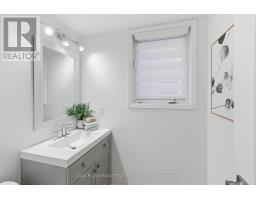
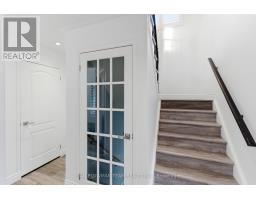
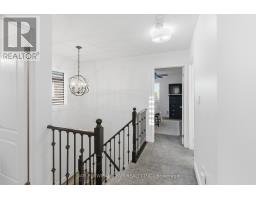
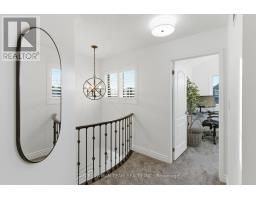
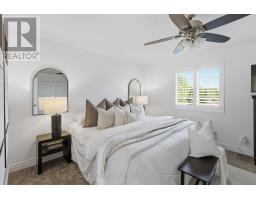
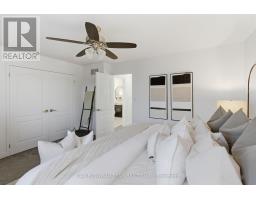
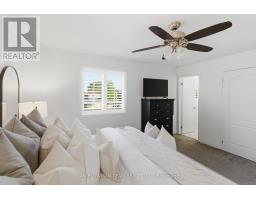
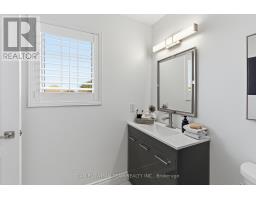
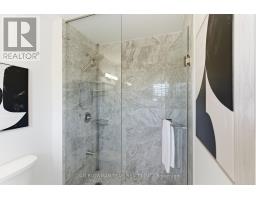
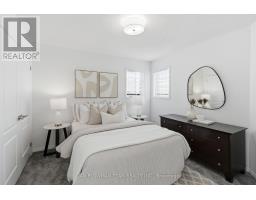
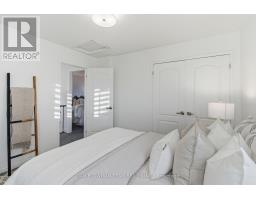
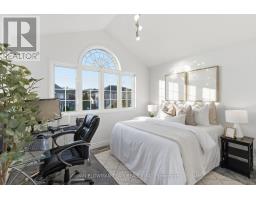
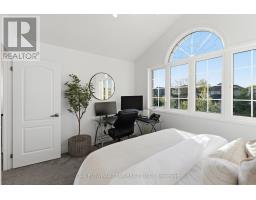
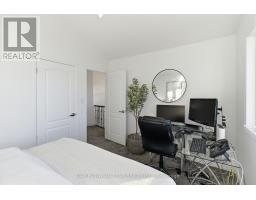
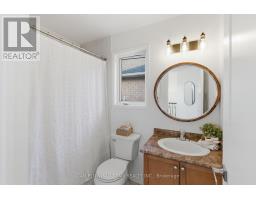
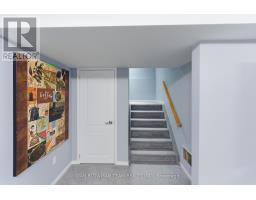
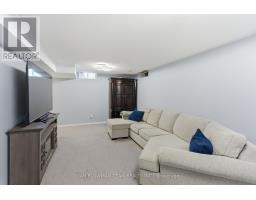
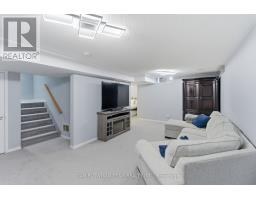
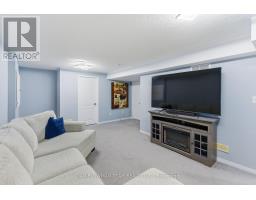
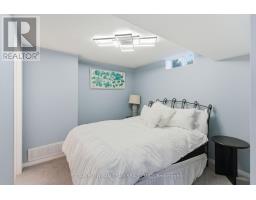
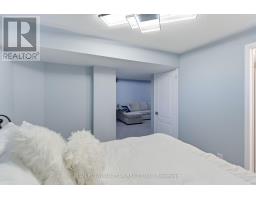
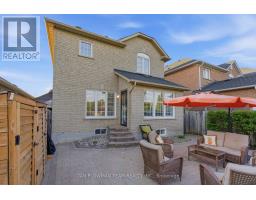
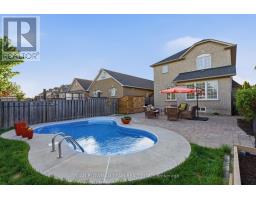
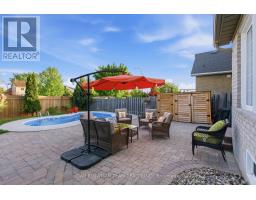
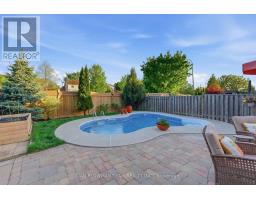
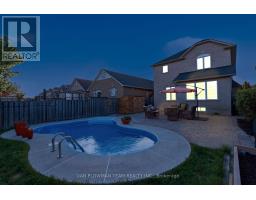
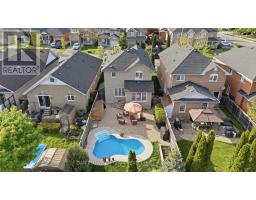
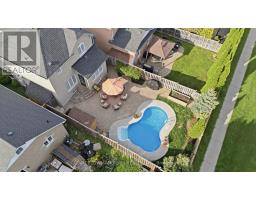
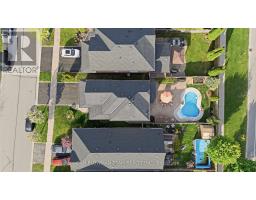
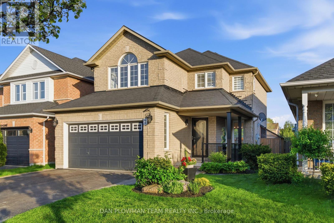
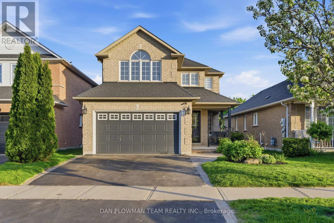
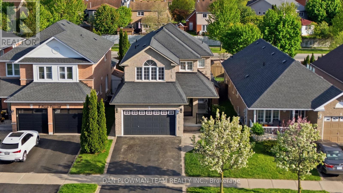
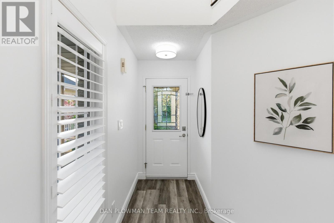
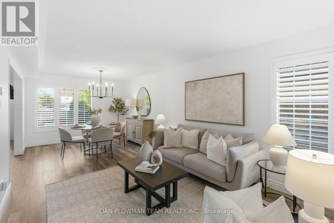
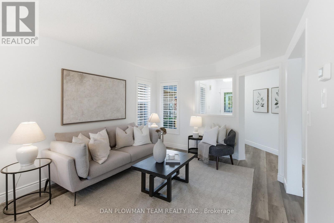
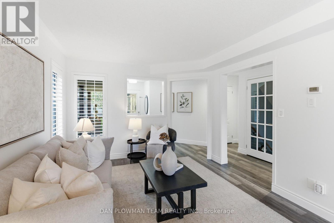
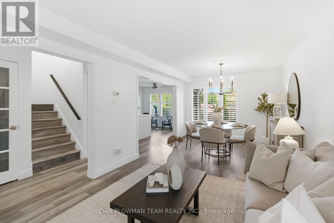
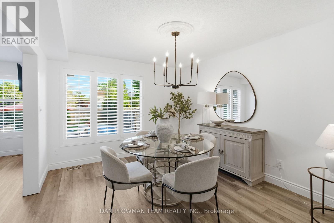
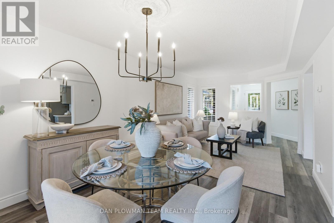
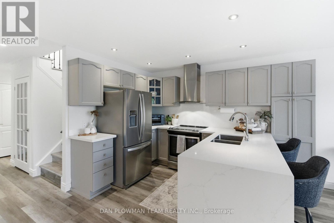
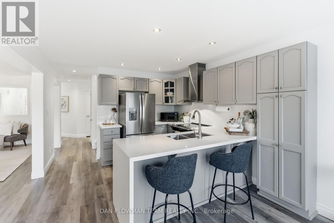
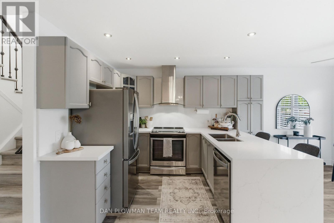
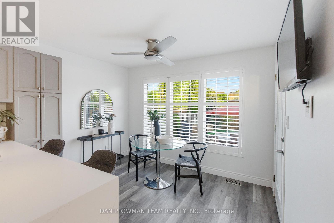
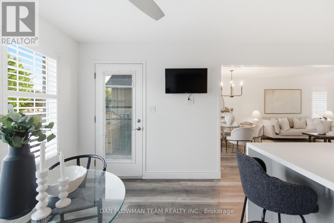
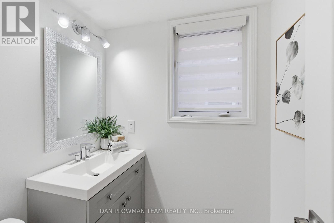
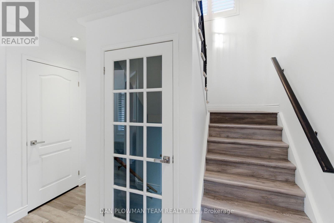
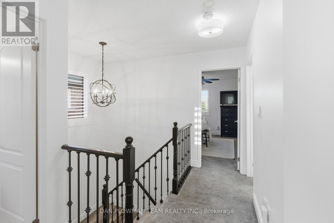
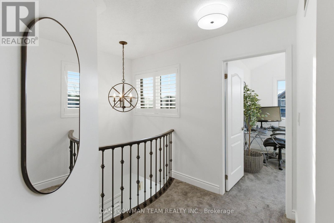
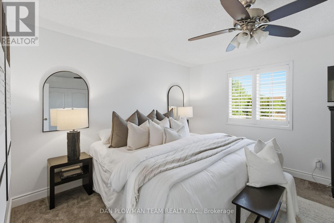
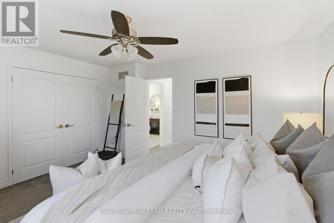
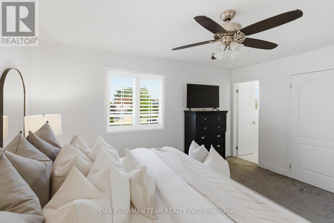
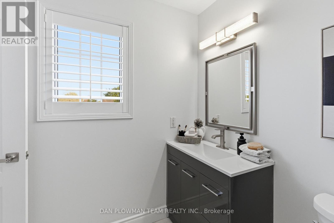
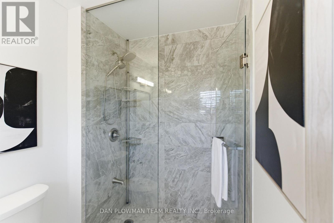
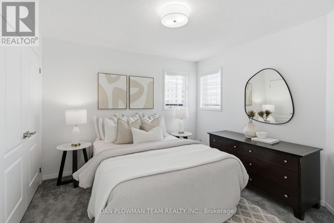
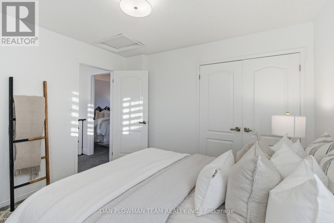
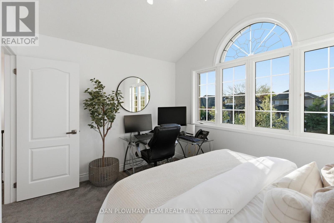
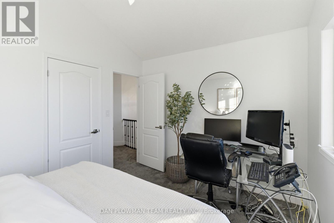
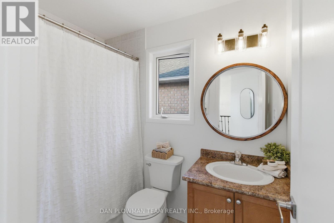
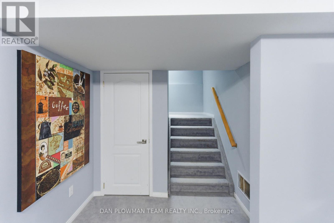
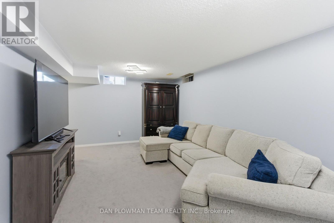
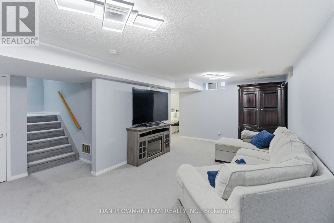
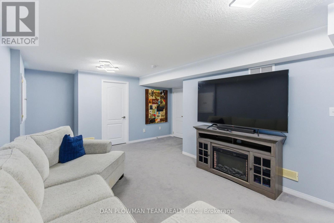
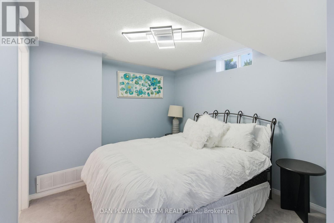
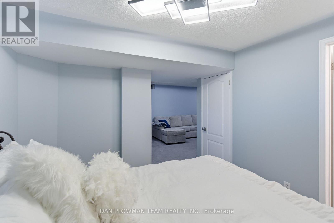
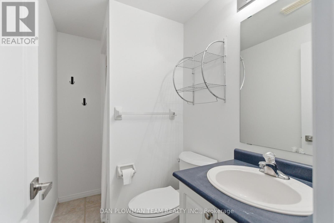
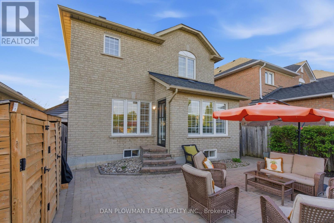
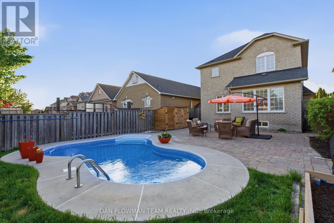
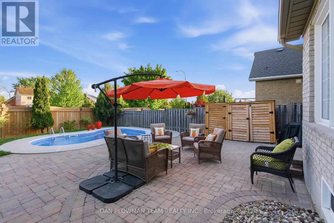
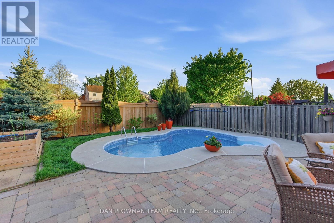
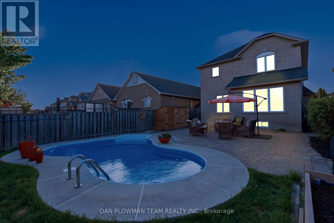
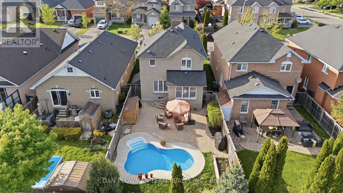
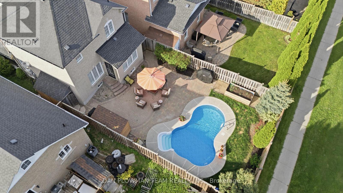
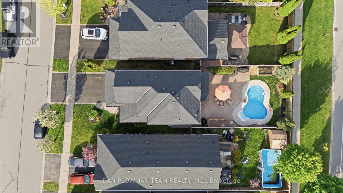
Welcome To 7 Treen Crescent, A Beautifully Maintained 3+1 Bedroom, 4 Bathroom Family Home Located In One Of Whitby's Most Desirable Neighbourhoods. Offering A Spacious And Functional Layout, This Home Is Perfect For Growing Families And Those Who Love To Entertain. The Main Floor Features An Updated Kitchen With Elegant Granite Countertops Overlooking Your Private Backyard Oasis Complete With A Stunning Inground Pool - The Perfect Setting For Summer Gatherings, Relaxing Weekends, And Outdoor Entertaining. Bright And Inviting Principal Rooms Provide Plenty Of Living Space, While The Generous Primary Bedroom Offers A Private Ensuite Retreat. The Fully Finished Basement Includes An Additional Bedroom And Ensuite Bath, Ideal For Guests, Family Visits, Or A Home Office Setup. Situated In A Highly Sought-After, Family-Friendly Area Close To Top-Rated Schools, Parks, Shopping, Restaurants, Recreation Centres, And So Much More. Enjoy Convenient Access To Highway 401, Go Transit, And Major Commuter Routes, Making Travel Throughout The GTA Effortless. Minutes To Downtown Whitby, Waterfront Amenities, And All The Conveniences This Vibrant Community Has To Offer. A Rare Opportunity To Own A Move-In Ready Home That Perfectly Combines Comfort, Style, And Location. Recent Updates Include Furnace (2025), A/C (2025), Hot Water Tank (2025), And Pool Liner (2024). (id:61594)
Property Details
|
MLS® Number
|
E13170182 |
|
Property Type
|
Single Family |
|
Community Name
|
Rolling Acres |
|
Equipment Type
|
Water Heater |
|
Parking Space Total
|
4 |
|
Pool Type
|
Inground Pool |
|
Rental Equipment Type
|
Water Heater |
Building
|
Bathroom Total
|
4 |
|
Bedrooms Above Ground
|
3 |
|
Bedrooms Below Ground
|
1 |
|
Bedrooms Total
|
4 |
|
Appliances
|
Water Heater |
|
Basement Development
|
Finished |
|
Basement Type
|
N/a (finished) |
|
Construction Style Attachment
|
Detached |
|
Cooling Type
|
Central Air Conditioning |
|
Exterior Finish
|
Brick |
|
Flooring Type
|
Laminate, Carpeted |
|
Foundation Type
|
Concrete |
|
Half Bath Total
|
1 |
|
Heating Fuel
|
Natural Gas |
|
Heating Type
|
Forced Air |
|
Stories Total
|
2 |
|
Size Interior
|
1,500 - 2,000 Ft2 |
|
Type
|
House |
|
Utility Water
|
Municipal Water |
Parking
Land
|
Acreage
|
No |
|
Sewer
|
Sanitary Sewer |
|
Size Depth
|
121 Ft ,1 In |
|
Size Frontage
|
34 Ft ,6 In |
|
Size Irregular
|
34.5 X 121.1 Ft |
|
Size Total Text
|
34.5 X 121.1 Ft |
Rooms
| Level |
Type |
Length |
Width |
Dimensions |
|
Second Level |
Primary Bedroom |
4.46 m |
3.79 m |
4.46 m x 3.79 m |
|
Second Level |
Bedroom 2 |
3.38 m |
3.33 m |
3.38 m x 3.33 m |
|
Second Level |
Bedroom 3 |
3.67 m |
2.99 m |
3.67 m x 2.99 m |
|
Lower Level |
Recreational, Games Room |
5.99 m |
3.34 m |
5.99 m x 3.34 m |
|
Lower Level |
Bedroom 4 |
2.94 m |
3.29 m |
2.94 m x 3.29 m |
|
Main Level |
Kitchen |
5.43 m |
3.41 m |
5.43 m x 3.41 m |
|
Main Level |
Living Room |
6.89 m |
3.35 m |
6.89 m x 3.35 m |
|
Main Level |
Dining Room |
6.89 m |
3.35 m |
6.89 m x 3.35 m |
https://www.realtor.ca/real-estate/29800591/7-treen-crescent-whitby-rolling-acres-rolling-acres