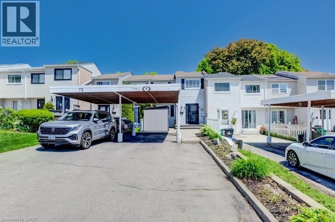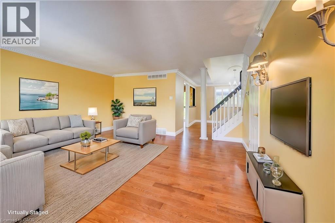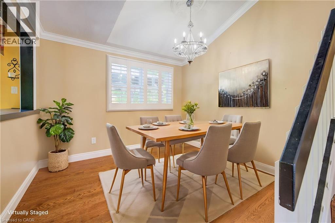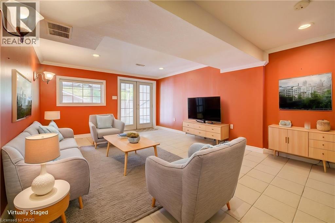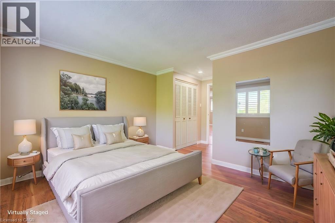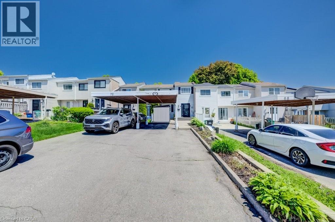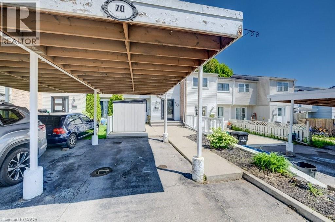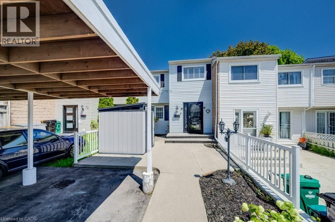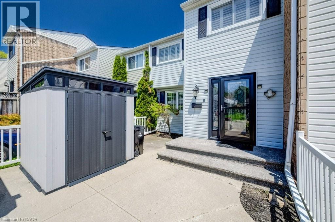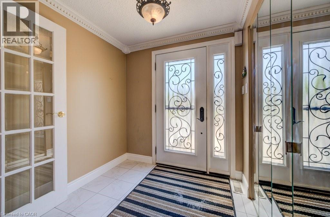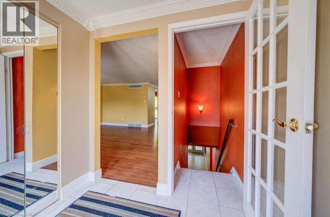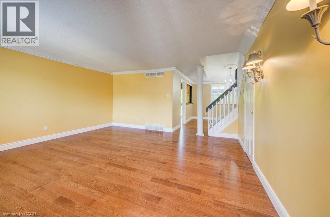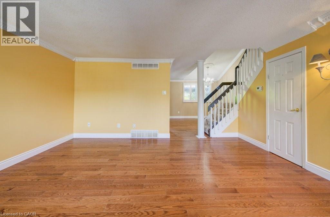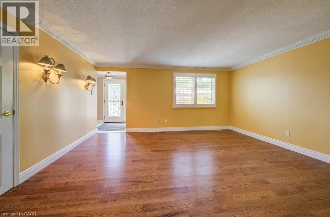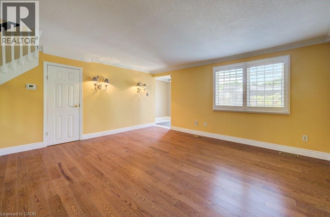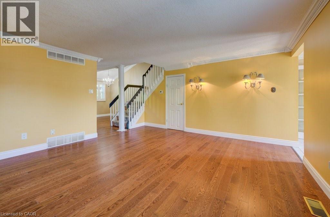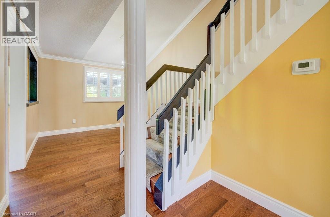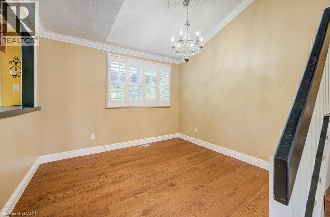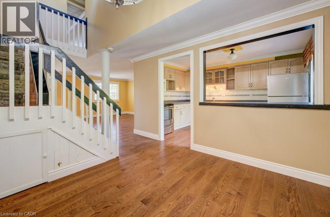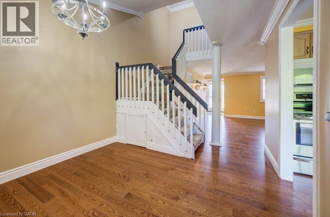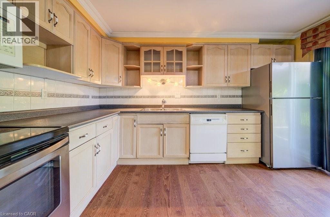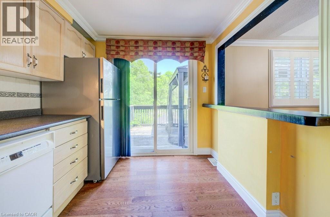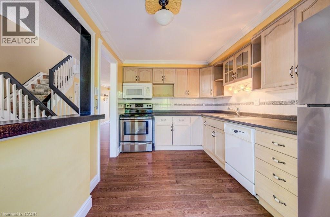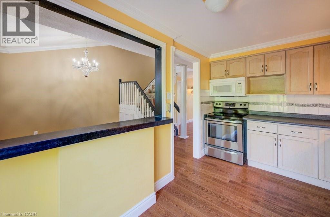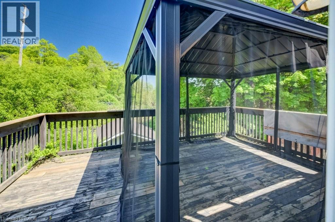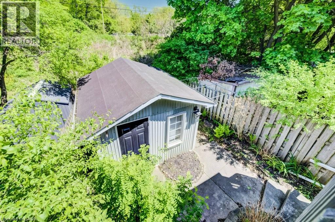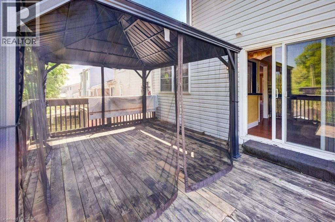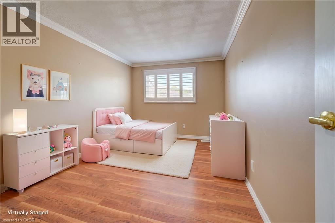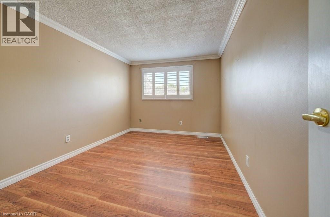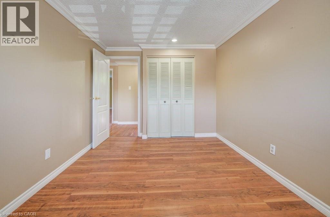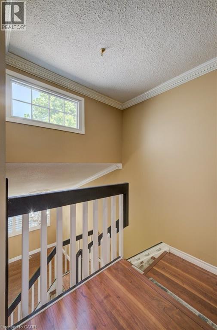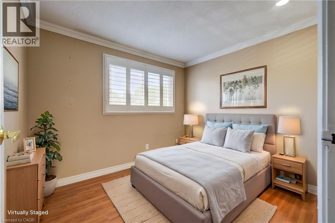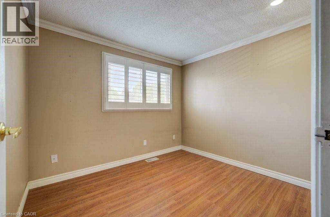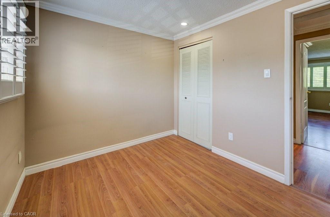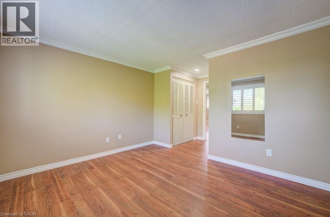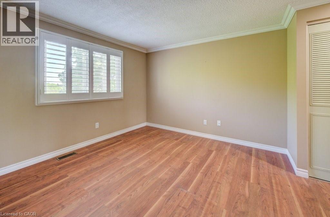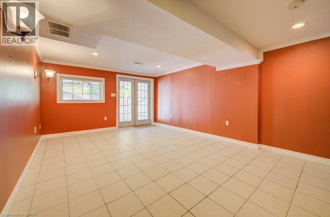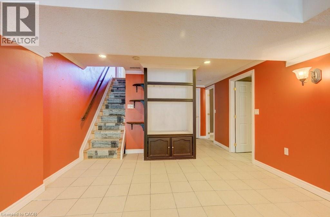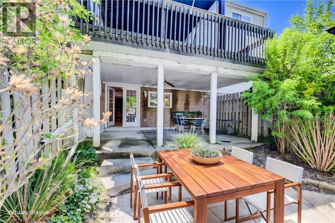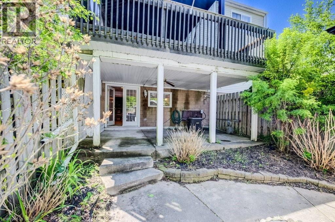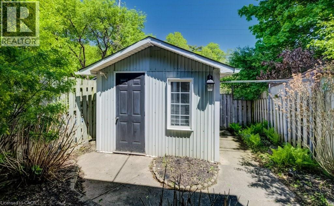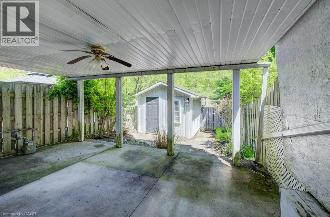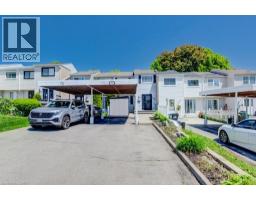
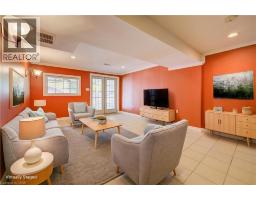
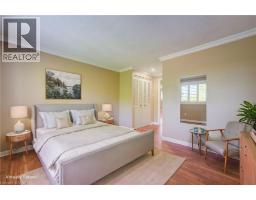
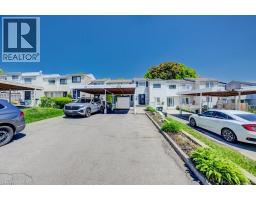
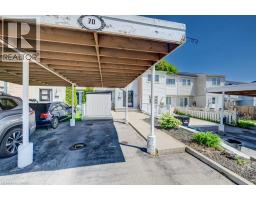
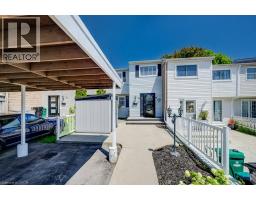
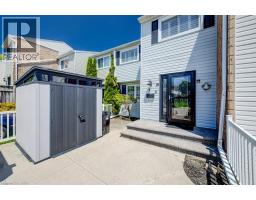
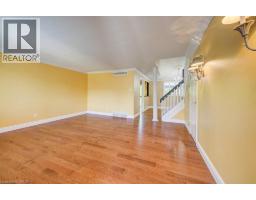
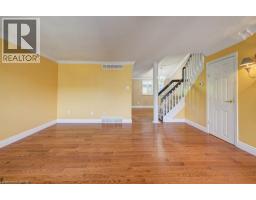
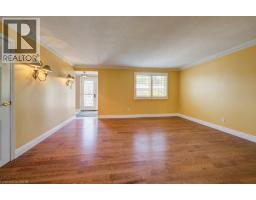
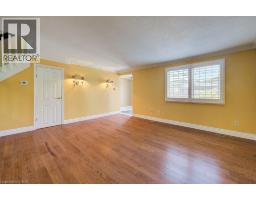
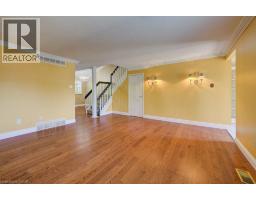
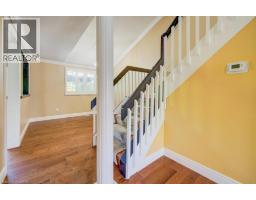
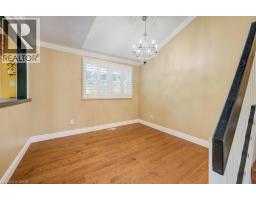
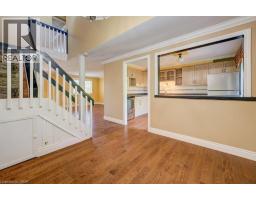
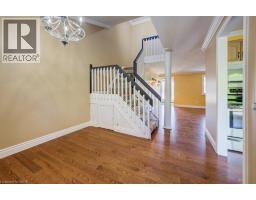
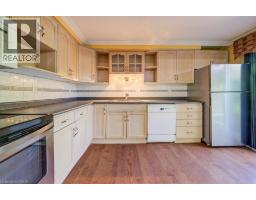
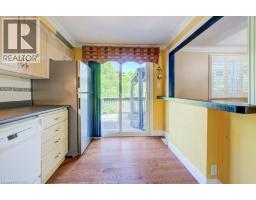
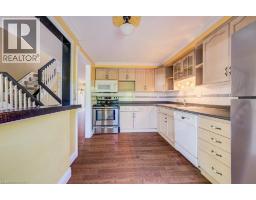
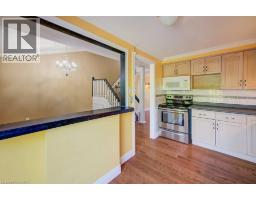
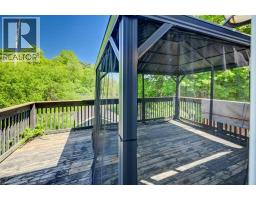
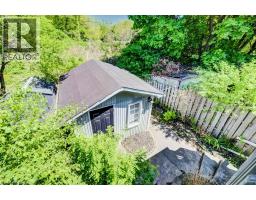
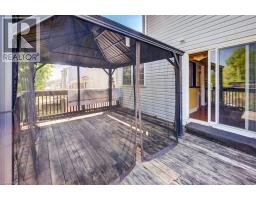
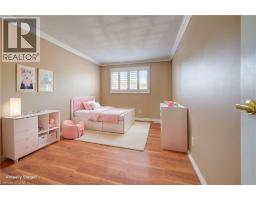
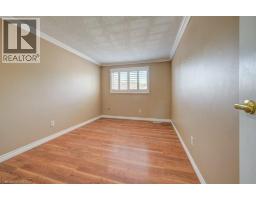
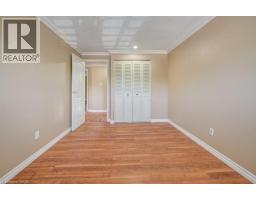
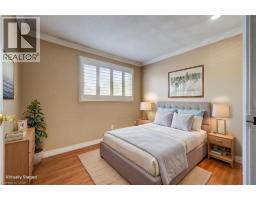

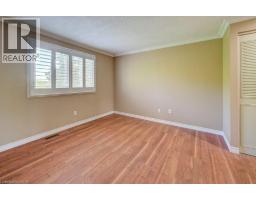
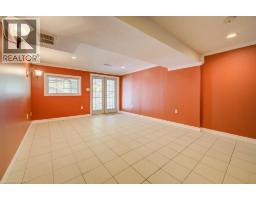
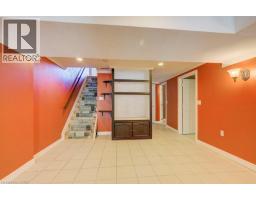
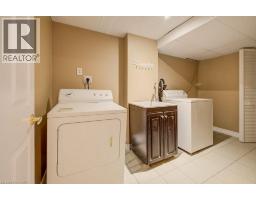
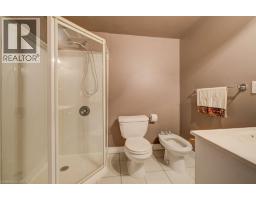
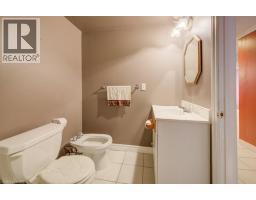
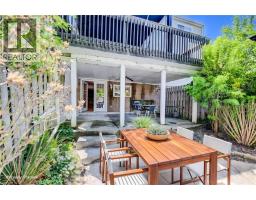
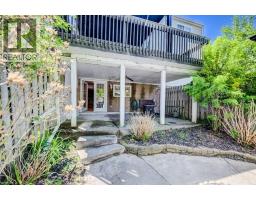
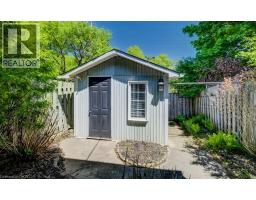
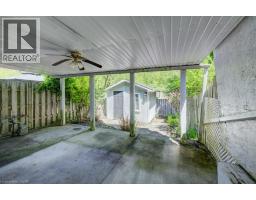
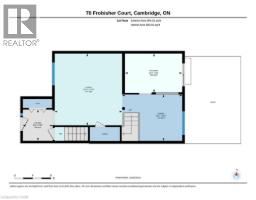
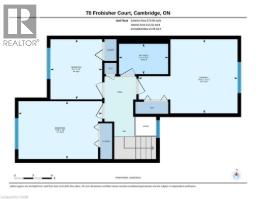
Opportunity is knocking with this beautifully updated freehold townhome. Bright, stylish, and move-in ready, this home offers a spacious layout with modern updates and an unbeatable location close to everything Cambridge has to offer. Whether you’re a first-time buyer, investor, or growing family, this is a property that checks all the boxes: 1. FREEHOLD TOWNHOUSE - enjoy the freedom of townhouse ownership without monthly maintenance costs. 2. FRESHLY UPDATED - Recently professionally painted and brand new main floor hardwood flooring installed, creates a clean and modern feel from the moment you walk in. 3. EXCEPTIONAL PARKING - Rarely offered for a townhouse, the oversized driveway comfortably accommodates up to 3 vehicles, including a covered carport to help keep your vehicle protected during snowy winter months. 4. WALKOUT BASEMENT AND PRIVATE BACKYARD – Enjoy the convenience of a walkout basement leading to a fully fenced backyard, perfect for kids, pets, or entertaining. Added front and rear storage sheds provide excellent versatility and extra space for all your storage needs. 5. PRIME LOCATION - Excellent location just minutes from Highway 401 access, Cambridge Sports Park, Cambridge Memorial Hospital, Cambridge Centre Mall, grocery stores, restaurants, and Shade’s Mill Conservation Area. Located in a family-friendly neighbourhood close to parks, schools, and everyday amenities, this is a fantastic opportunity you won’t want to miss. (id:61594)
2:00 pm
Ends at:4:00 pm
| MLS® Number | 40833466 |
| Property Type | Single Family |
| Amenities Near By | Golf Nearby, Hospital, Park, Place Of Worship, Schools, Shopping |
| Equipment Type | Rental Water Softener, Water Heater |
| Features | Paved Driveway |
| Parking Space Total | 3 |
| Rental Equipment Type | Rental Water Softener, Water Heater |
| Structure | Shed |
| Bathroom Total | 2 |
| Bedrooms Above Ground | 3 |
| Bedrooms Total | 3 |
| Appliances | Central Vacuum, Water Softener |
| Architectural Style | 2 Level |
| Basement Development | Finished |
| Basement Type | Full (finished) |
| Constructed Date | 1978 |
| Construction Style Attachment | Attached |
| Cooling Type | Central Air Conditioning |
| Exterior Finish | Brick, Vinyl Siding |
| Foundation Type | Poured Concrete |
| Heating Fuel | Natural Gas |
| Heating Type | Forced Air |
| Stories Total | 2 |
| Size Interior | 1,881 Ft2 |
| Type | Row / Townhouse |
| Utility Water | Municipal Water |
| Carport |
| Access Type | Highway Nearby |
| Acreage | No |
| Land Amenities | Golf Nearby, Hospital, Park, Place Of Worship, Schools, Shopping |
| Sewer | Municipal Sewage System |
| Size Depth | 139 Ft |
| Size Frontage | 20 Ft |
| Size Total | 0|under 1/2 Acre |
| Size Total Text | 0|under 1/2 Acre |
| Zoning Description | R2 |
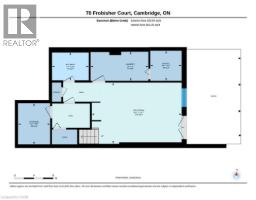
| Level | Type | Length | Width | Dimensions |
|---|---|---|---|---|
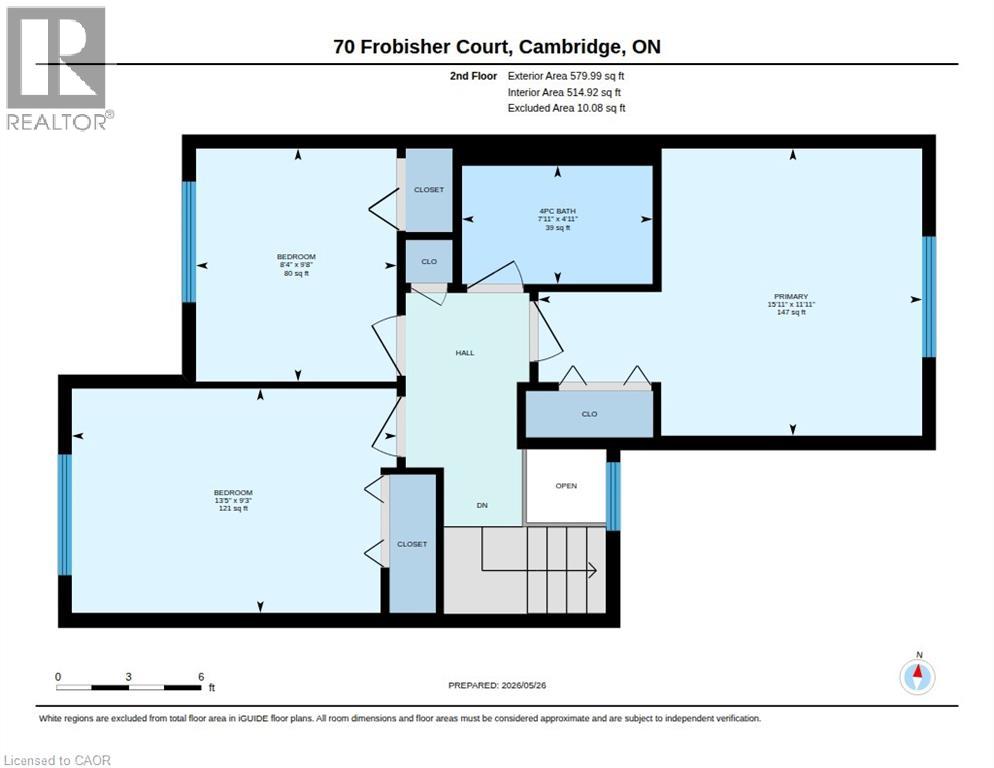
| Second Level | Primary Bedroom | 11'11'' x 15'11'' | ||
| Second Level | Bedroom | 9'3'' x 13'5'' | ||
| Second Level | Bedroom | 9'8'' x 8'4'' | ||
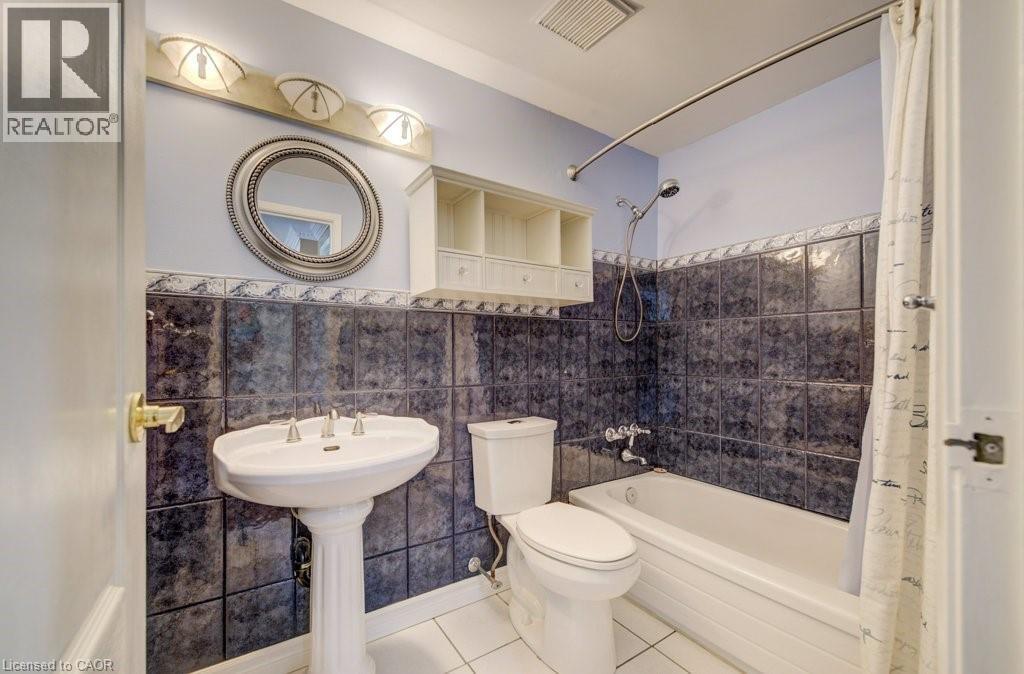
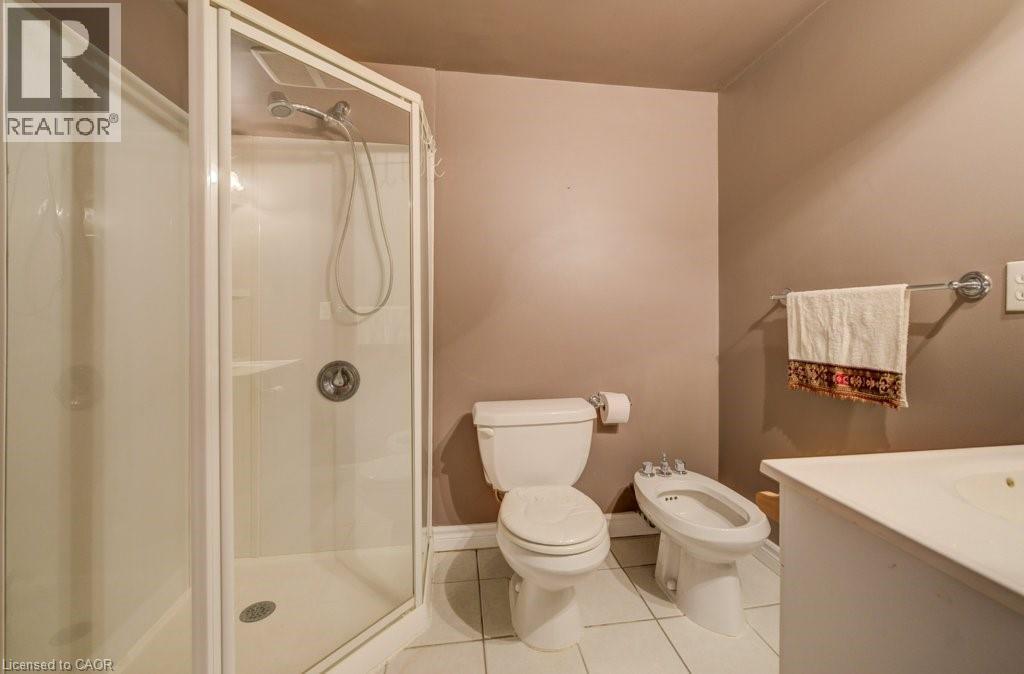
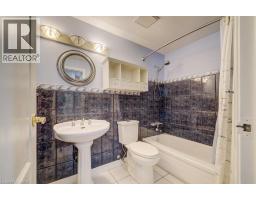
| Second Level | 4pc Bathroom | 4'11'' x 7'11'' | ||
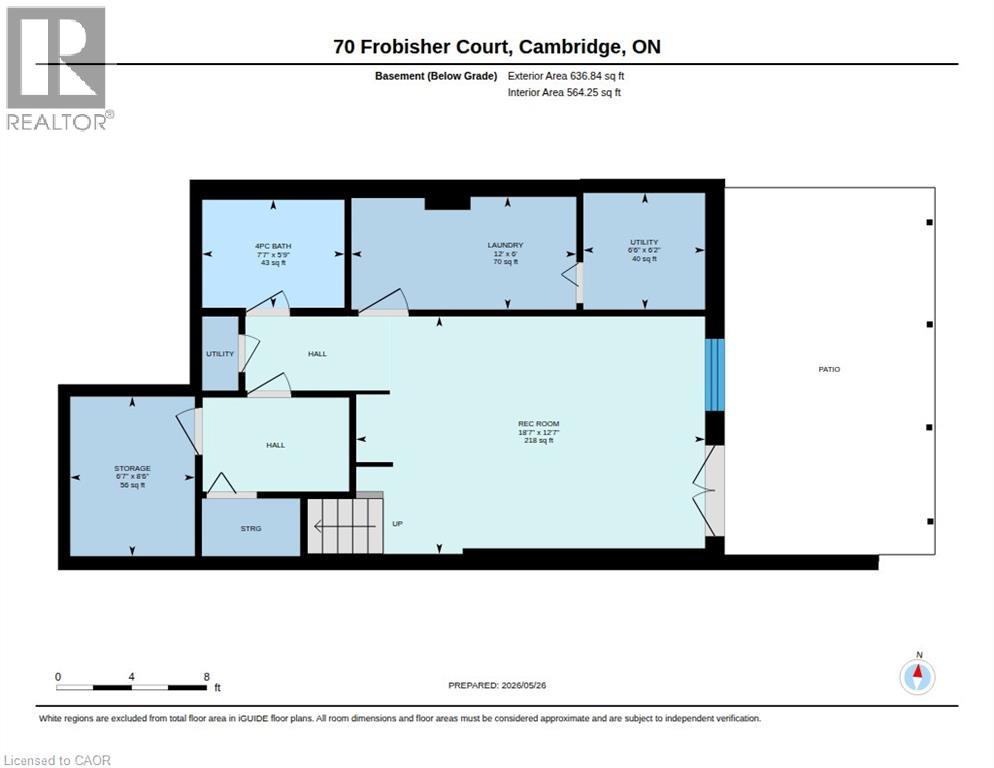
| Basement | Utility Room | 6'2'' x 6'6'' | ||
| Basement | Storage | 8'6'' x 6'7'' | ||
| Basement | Recreation Room | 12'7'' x 18'7'' | ||
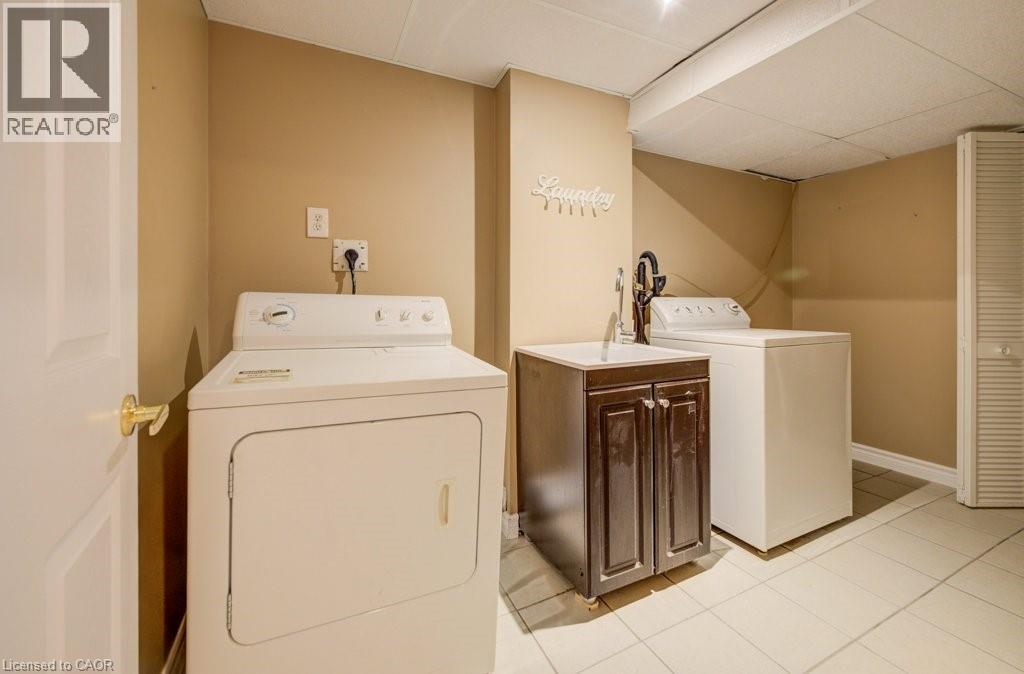
| Basement | Laundry Room | 6'0'' x 12'0'' | ||
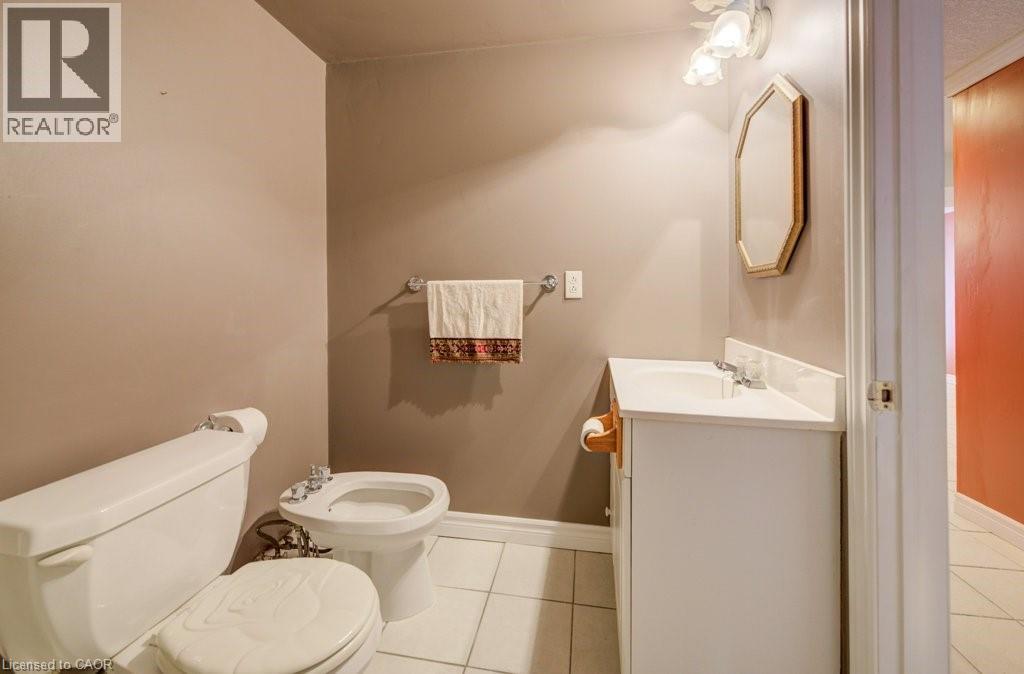
| Basement | 4pc Bathroom | 5'9'' x 7'7'' | ||
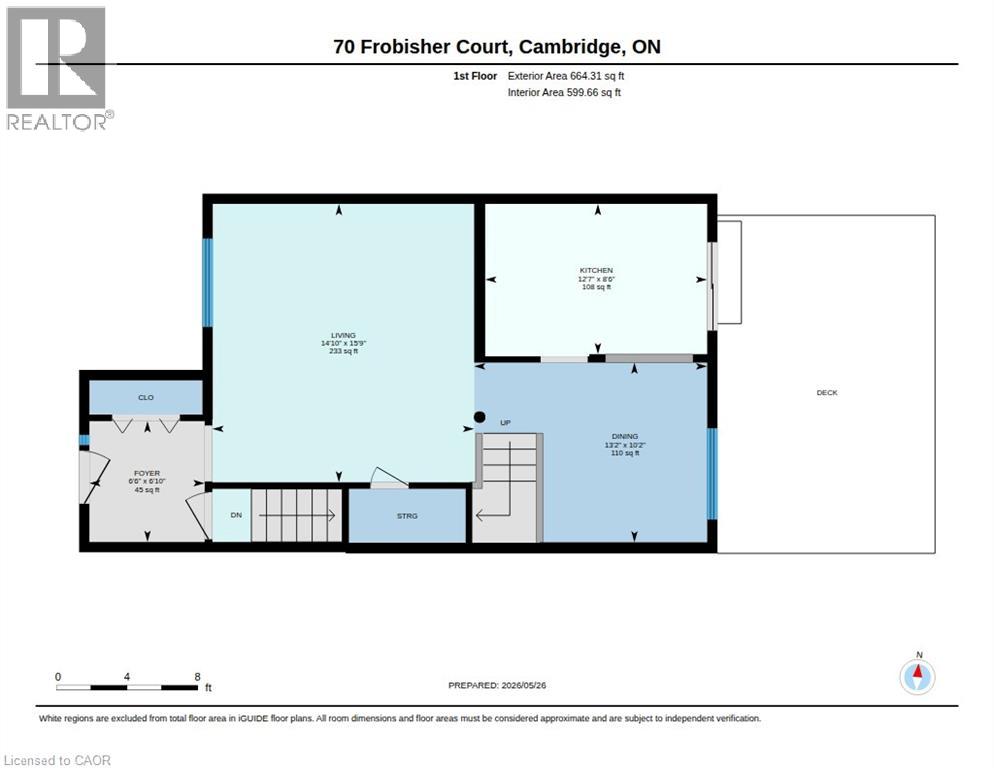
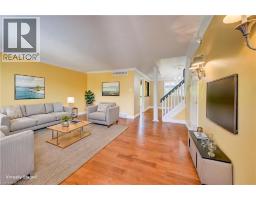
| Main Level | Living Room | 15'9'' x 14'10'' | ||
| Main Level | Kitchen | 8'6'' x 12'7'' | ||
| Main Level | Foyer | 6'10'' x 6'6'' | ||
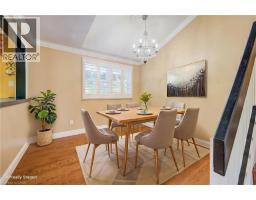
| Main Level | Dining Room | 10'2'' x 13'2'' |
https://www.realtor.ca/real-estate/29810421/70-frobisher-court-cambridge
Contact us for more information

The trademarks REALTOR®, REALTORS®, and the REALTOR® logo are controlled by The Canadian Real Estate Association (CREA) and identify real estate professionals who are members of CREA. The trademarks MLS®, Multiple Listing Service® and the associated logos are owned by The Canadian Real Estate Association (CREA) and identify the quality of services provided by real estate professionals who are members of CREA. The trademark DDF® is owned by The Canadian Real Estate Association (CREA) and identifies CREA's Data Distribution Facility (DDF®)