3 Bedroom
2 Bathroom
1,100 - 1,500 ft2
Central Air Conditioning
Forced Air
$799,900
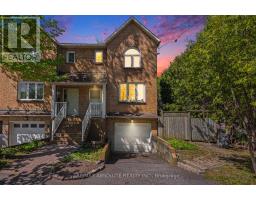
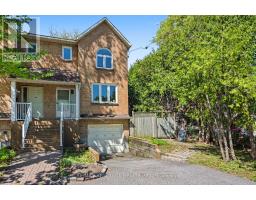
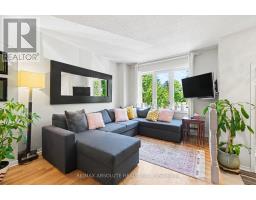
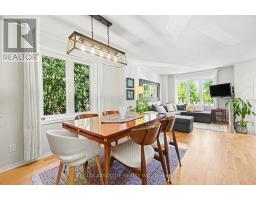
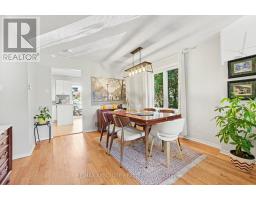
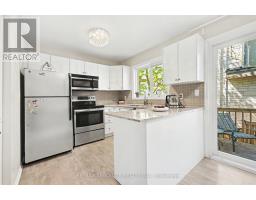
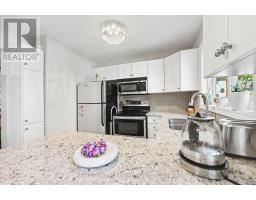
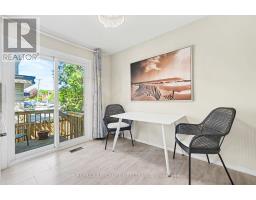
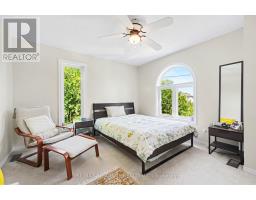
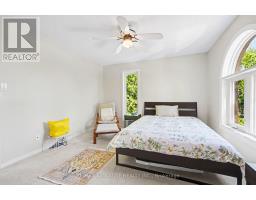
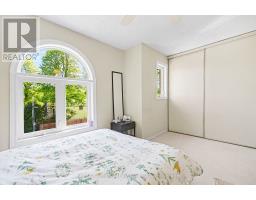
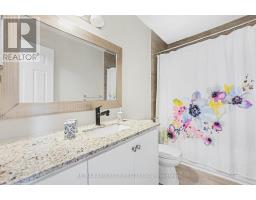
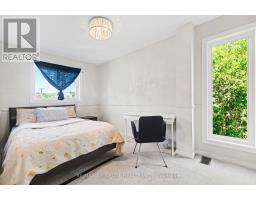
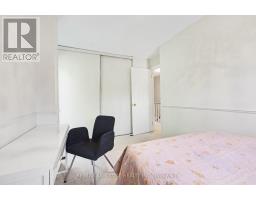
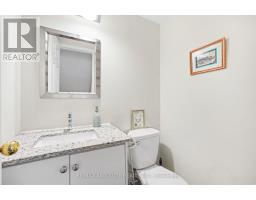
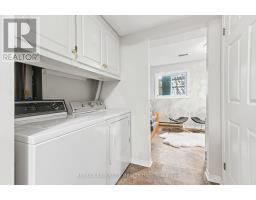
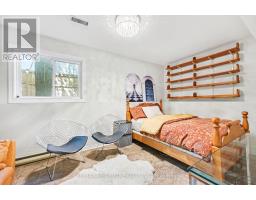
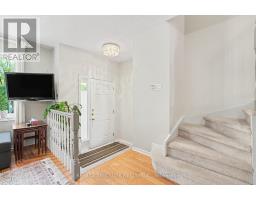
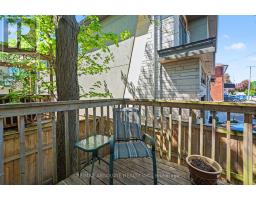
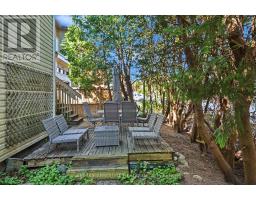
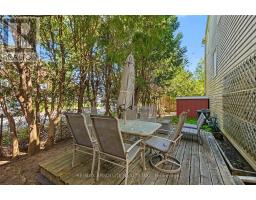
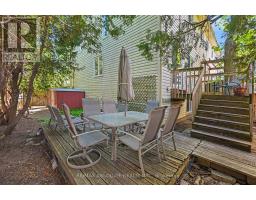
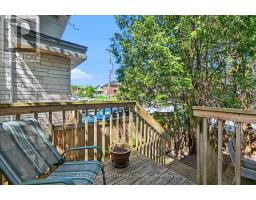
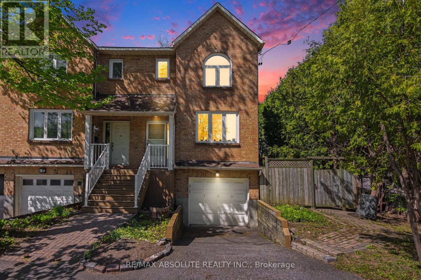
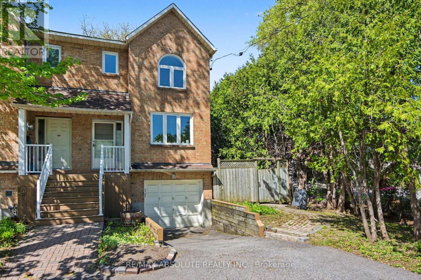
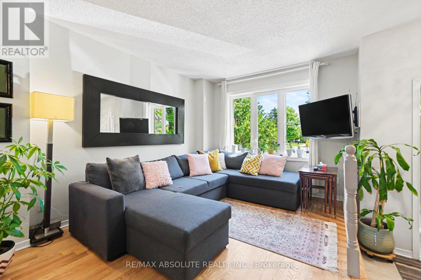
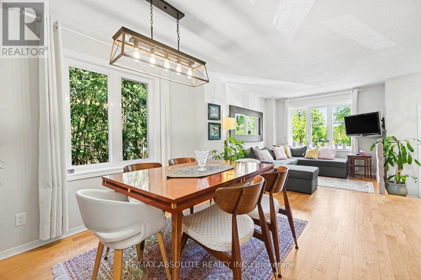
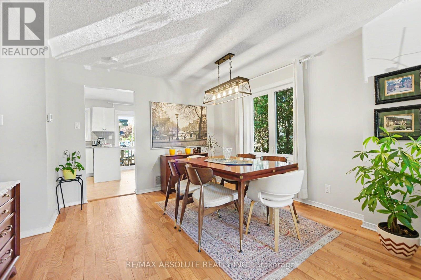
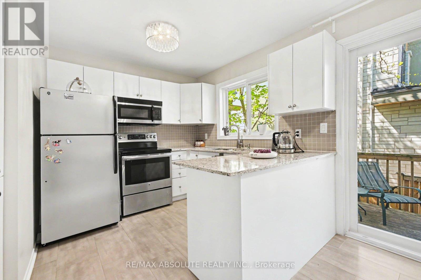
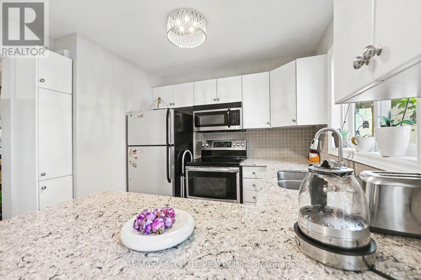
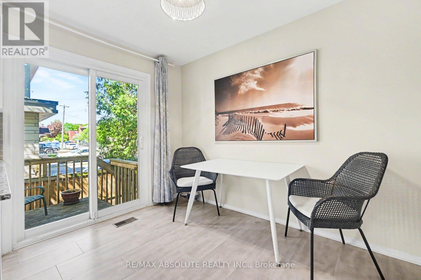
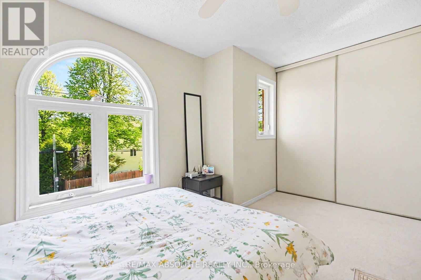
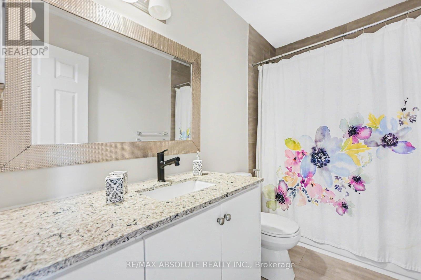
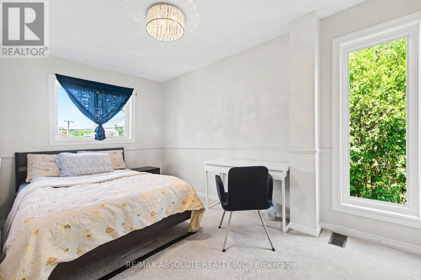
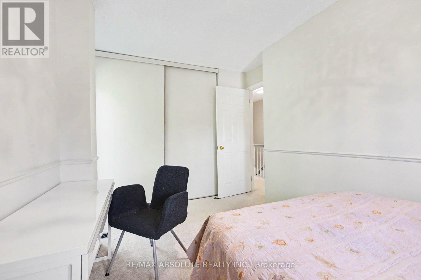
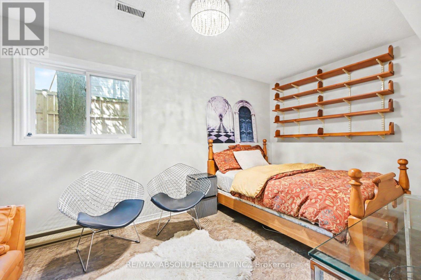
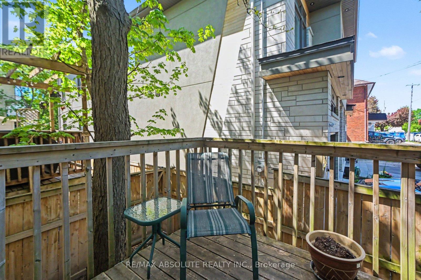
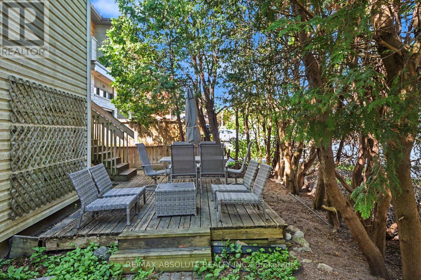
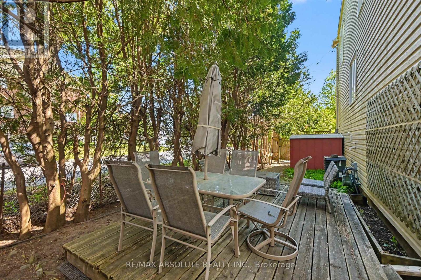
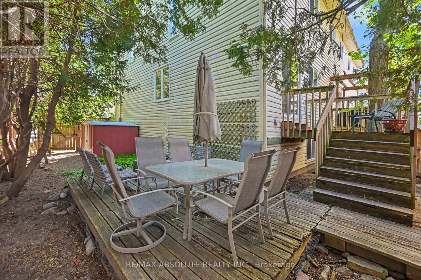
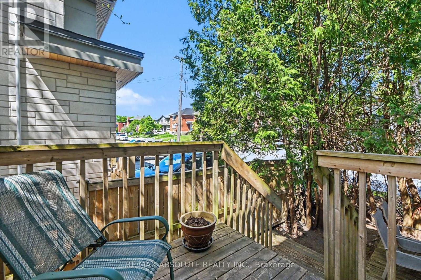
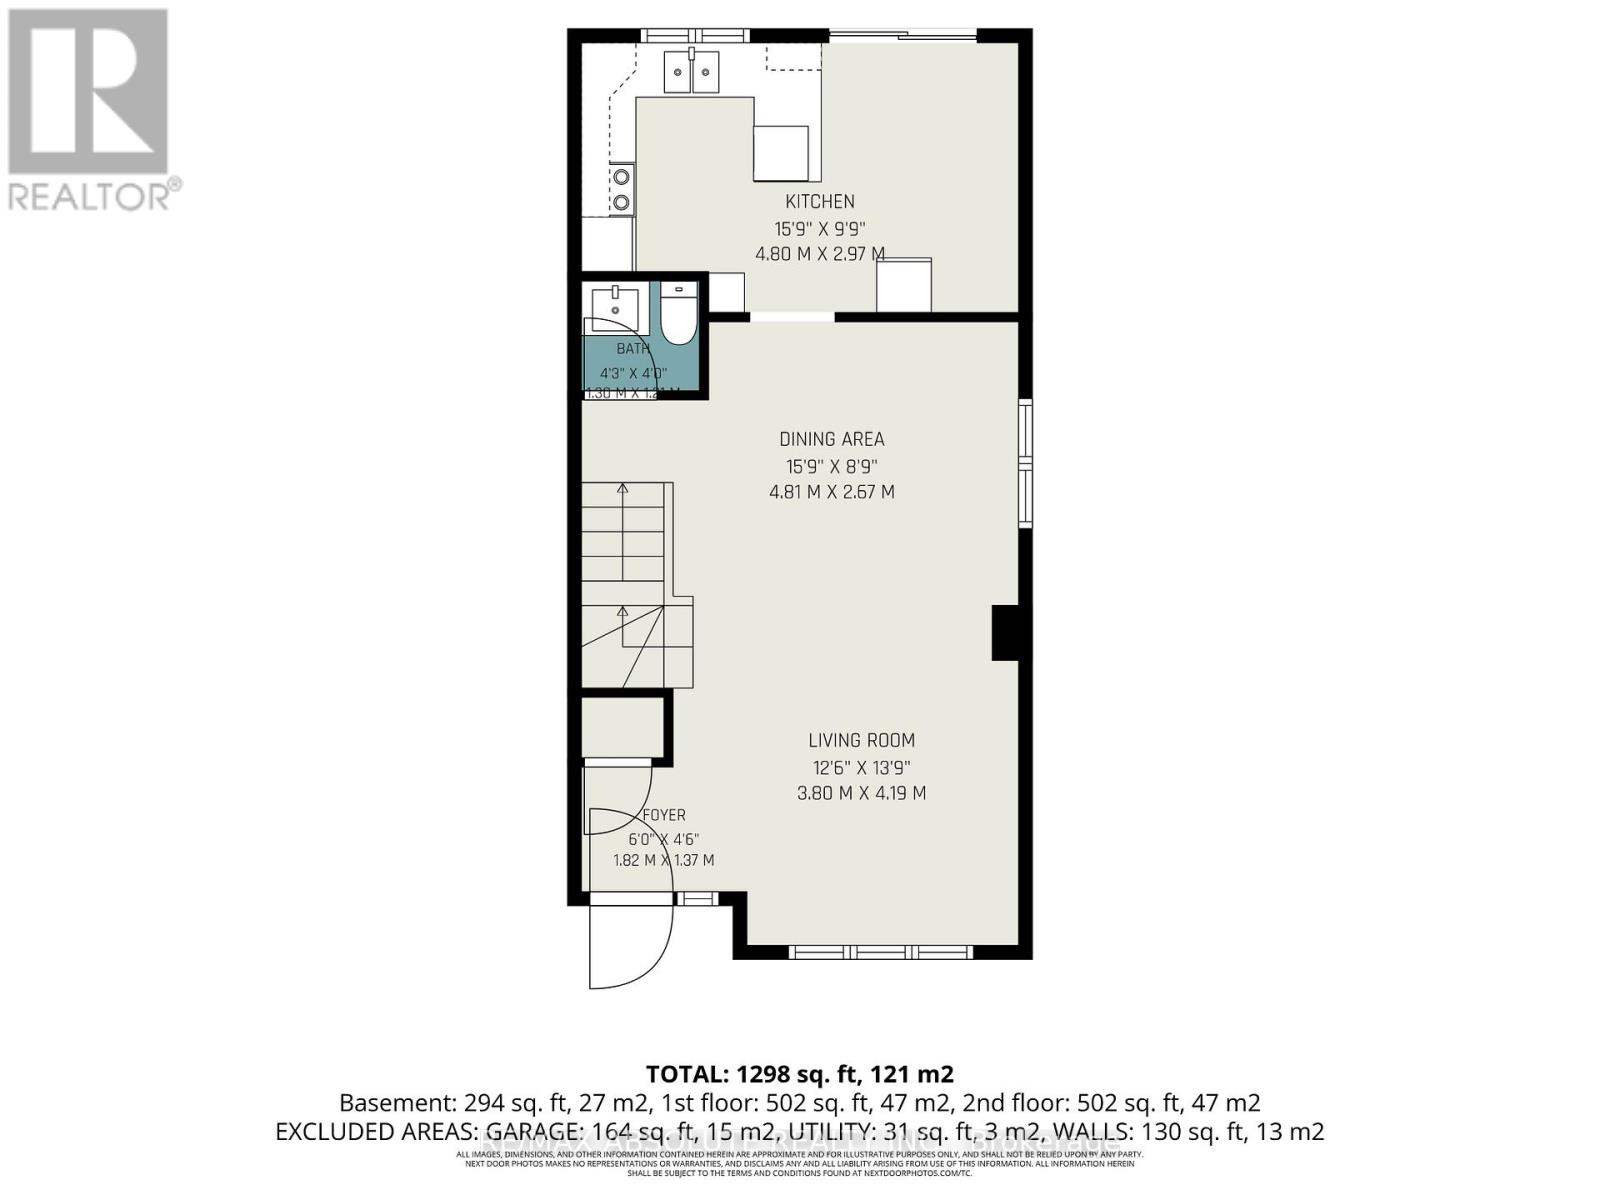
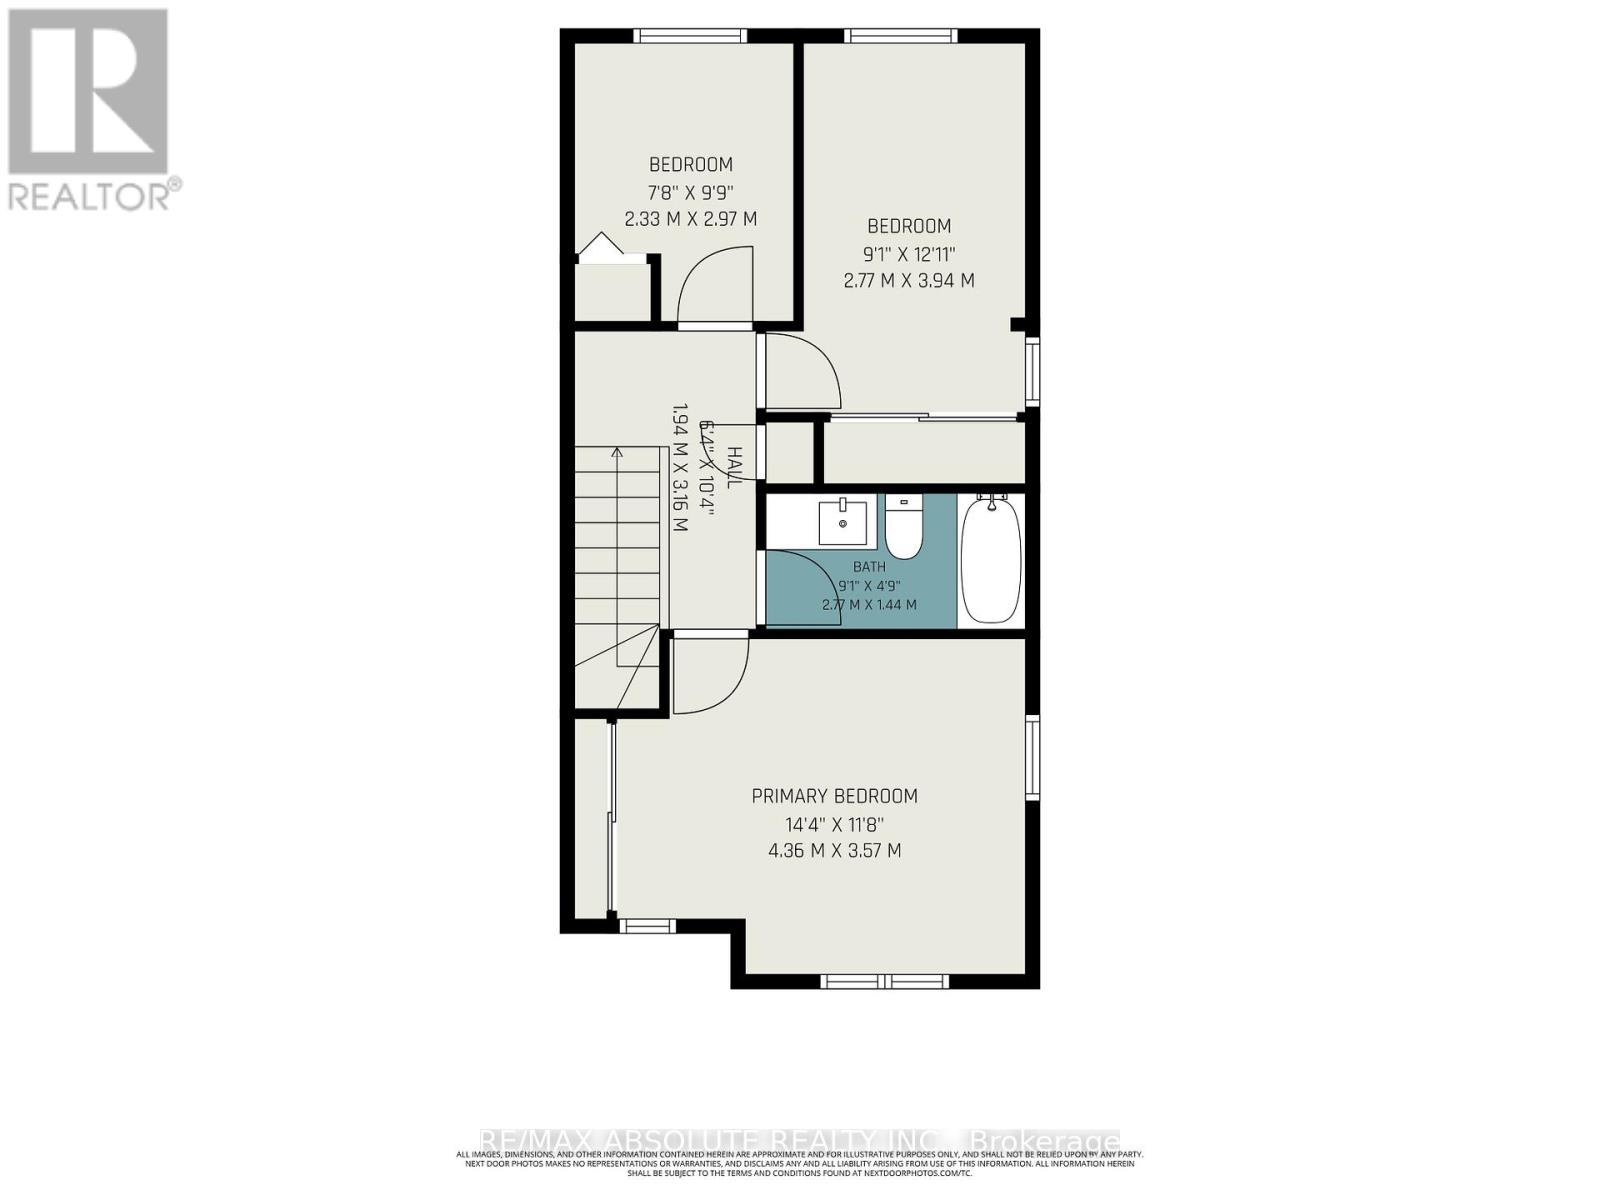
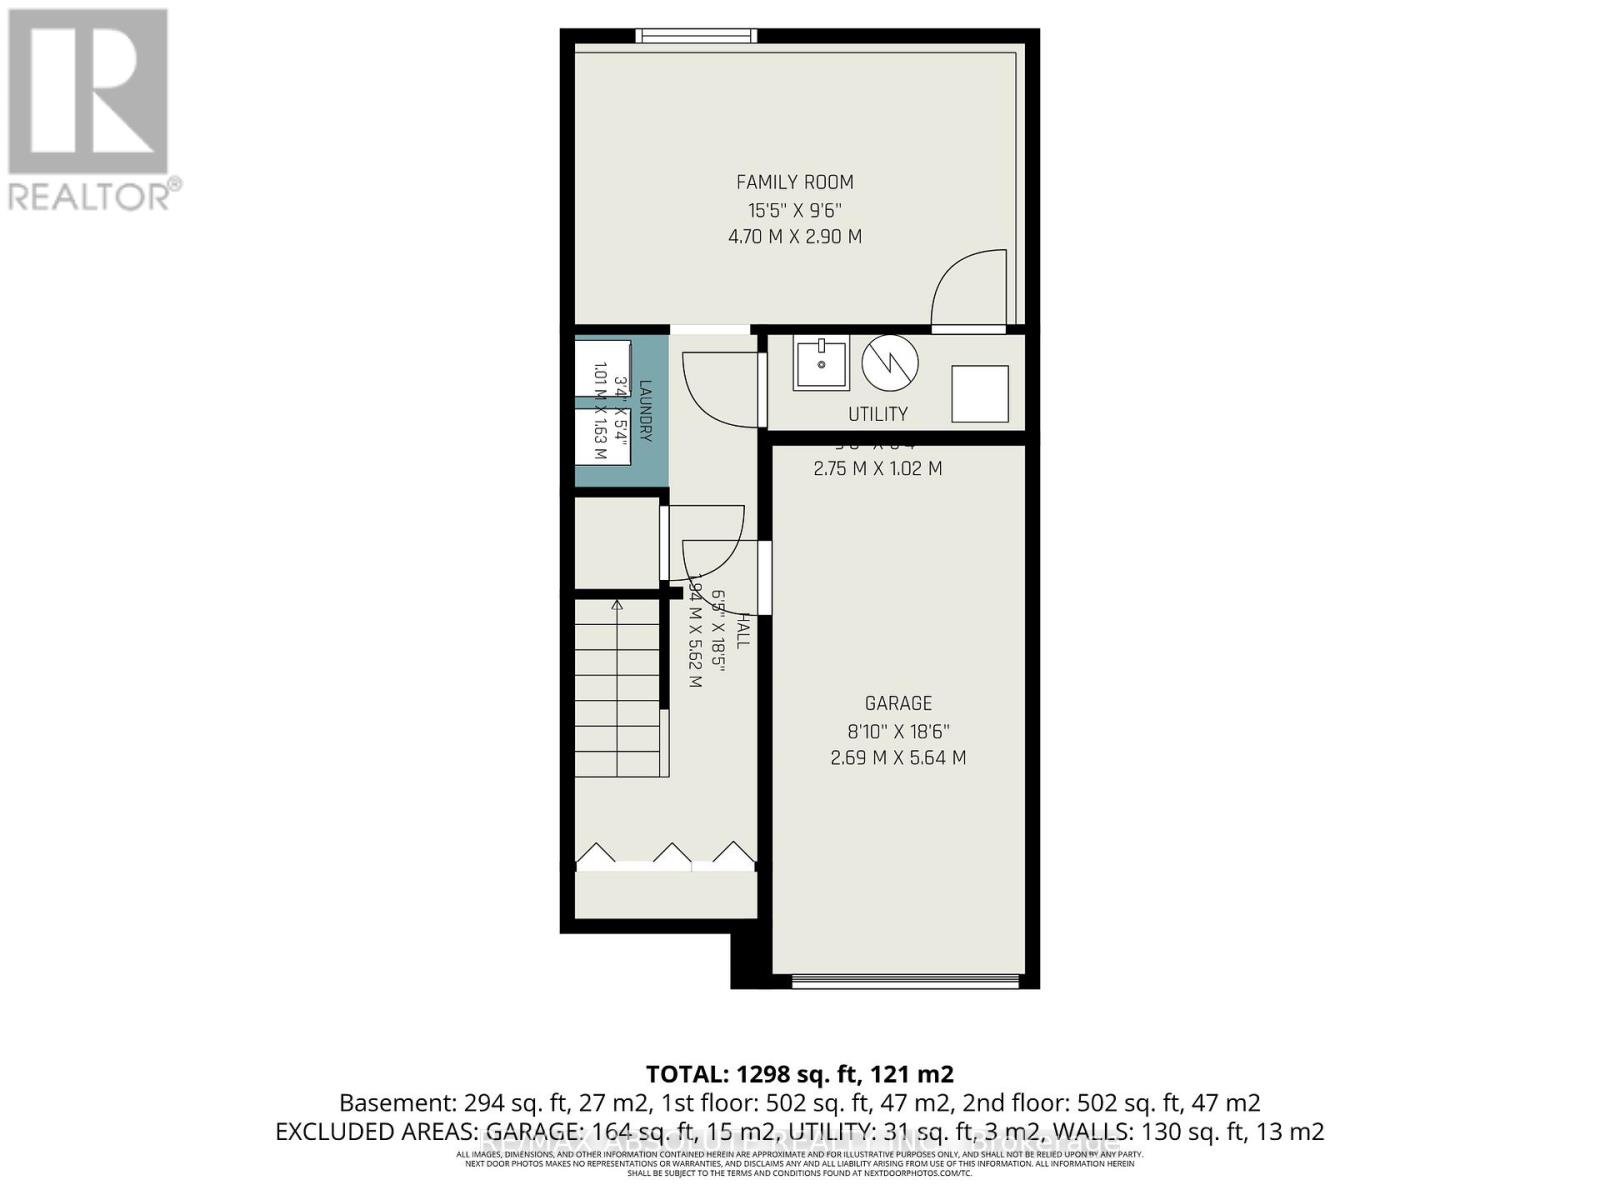
Westboro END UNIT on a dead-end street!!! 3 bed, 2 bath, fully renovated in 2017. Private yard with decks, shed, garden and attached garage with extra parking in the driveway. Hardwood floors on main level, eat-in kitchen or office area, granite tops, and a fully finished basement with egress windows for guests. 20 min walk to all shops and restaurants on Richmond Rd. Easy freeway access. Broadview, Hilson, Elmdale Schools nearby. (id:61594)
Property Details
|
MLS® Number
|
X13169426 |
|
Property Type
|
Single Family |
|
Community Name
|
5003 - Westboro/Hampton Park |
|
Amenities Near By
|
Public Transit |
|
Equipment Type
|
Water Heater - Gas, Water Heater |
|
Features
|
Cul-de-sac |
|
Parking Space Total
|
2 |
|
Rental Equipment Type
|
Water Heater - Gas, Water Heater |
|
Structure
|
Deck, Shed |
Building
|
Bathroom Total
|
2 |
|
Bedrooms Above Ground
|
3 |
|
Bedrooms Total
|
3 |
|
Age
|
31 To 50 Years |
|
Appliances
|
Garage Door Opener Remote(s), Water Meter, Blinds, Dishwasher, Dryer, Microwave, Stove, Washer, Refrigerator |
|
Basement Development
|
Finished |
|
Basement Type
|
N/a (finished) |
|
Construction Style Attachment
|
Attached |
|
Cooling Type
|
Central Air Conditioning |
|
Exterior Finish
|
Brick |
|
Foundation Type
|
Poured Concrete |
|
Half Bath Total
|
1 |
|
Heating Fuel
|
Natural Gas |
|
Heating Type
|
Forced Air |
|
Stories Total
|
2 |
|
Size Interior
|
1,100 - 1,500 Ft2 |
|
Type
|
Row / Townhouse |
|
Utility Water
|
Municipal Water |
Parking
Land
|
Acreage
|
No |
|
Land Amenities
|
Public Transit |
|
Sewer
|
Sanitary Sewer |
|
Size Depth
|
61 Ft ,2 In |
|
Size Frontage
|
31 Ft ,10 In |
|
Size Irregular
|
31.9 X 61.2 Ft |
|
Size Total Text
|
31.9 X 61.2 Ft |
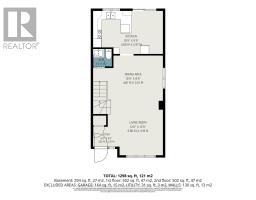
Rooms
| Level |
Type |
Length |
Width |
Dimensions |
|
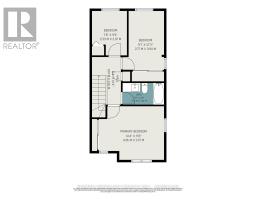
Second Level |
Bathroom |
2.77 m |
1.44 m |
2.77 m x 1.44 m |
|
Second Level |
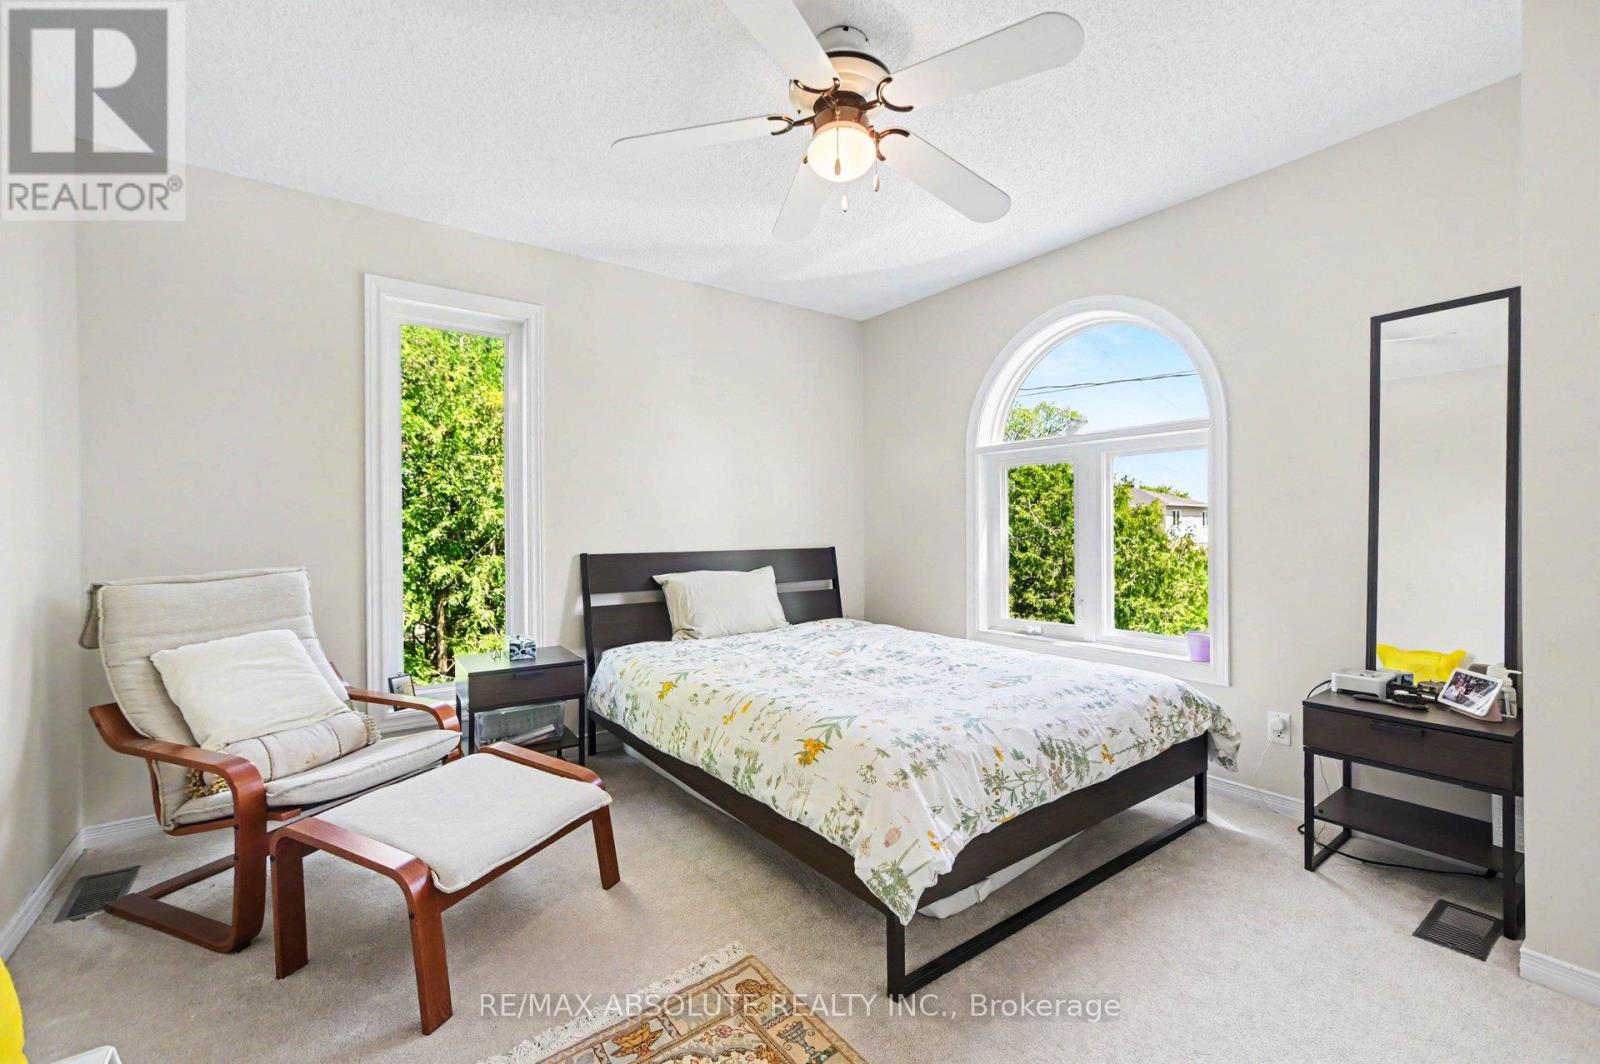
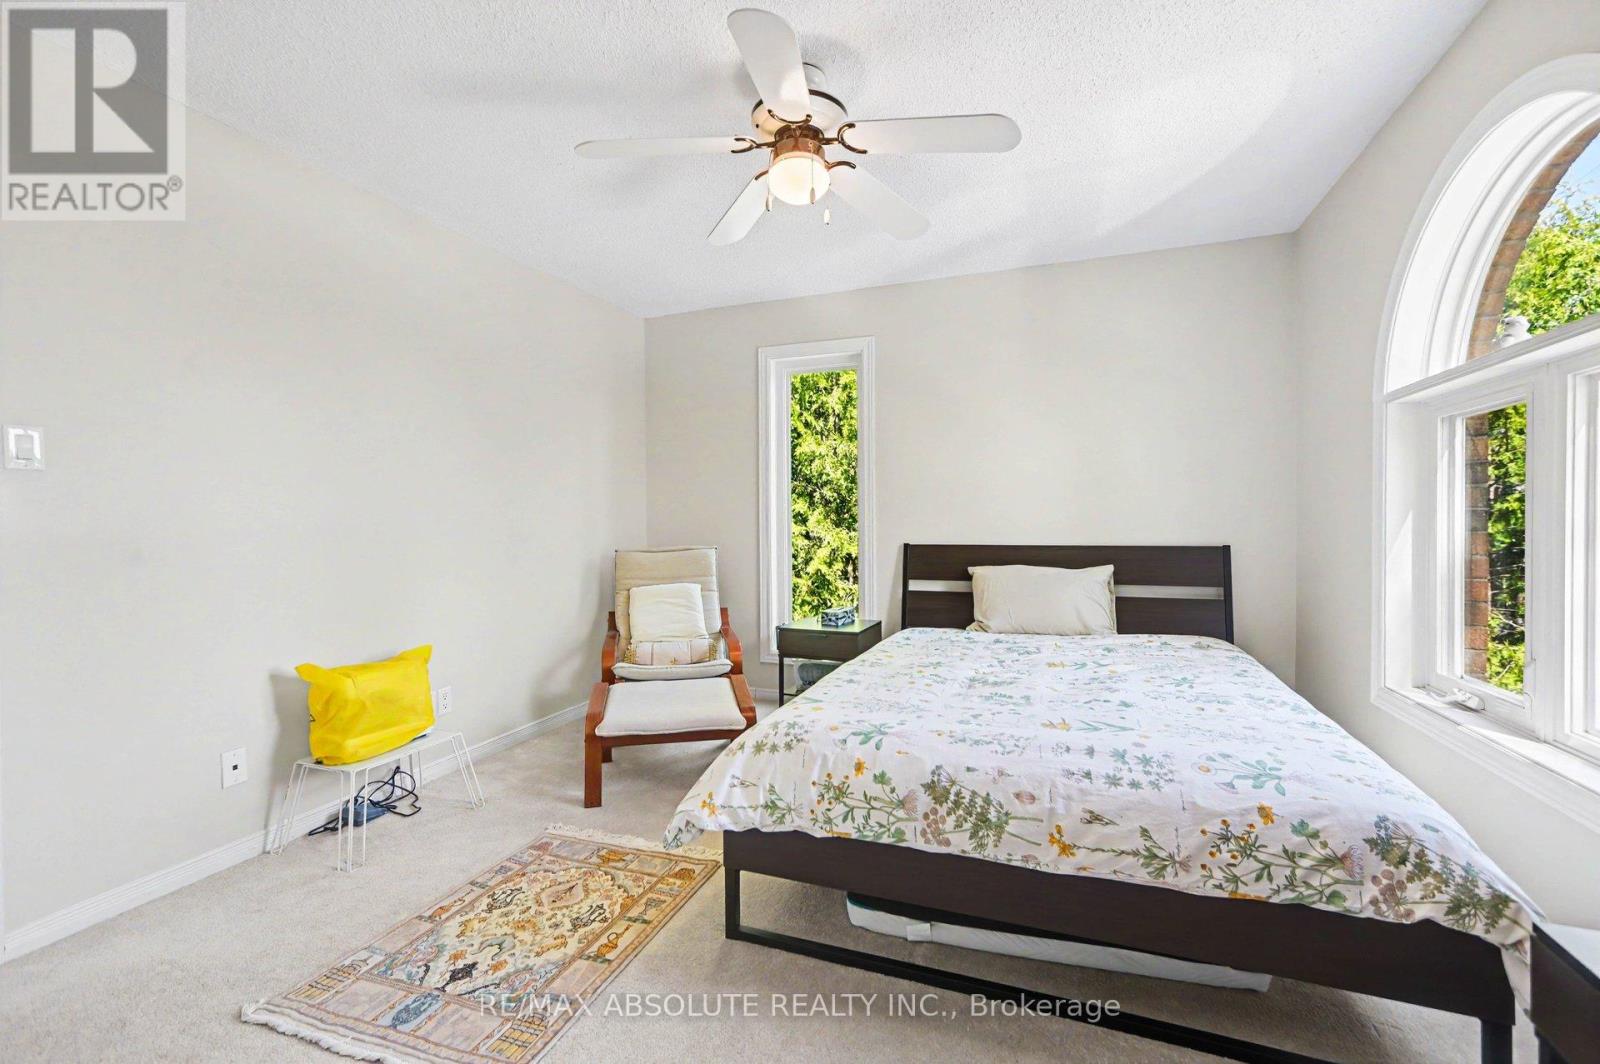
Primary Bedroom |
4.36 m |
3.57 m |
4.36 m x 3.57 m |
|
Second Level |
Bedroom 2 |
2.77 m |
1.44 m |
2.77 m x 1.44 m |
|
Second Level |
Bedroom 3 |
2.33 m |
2.92 m |
2.33 m x 2.92 m |
|
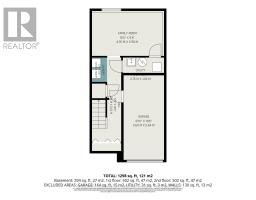
Basement |
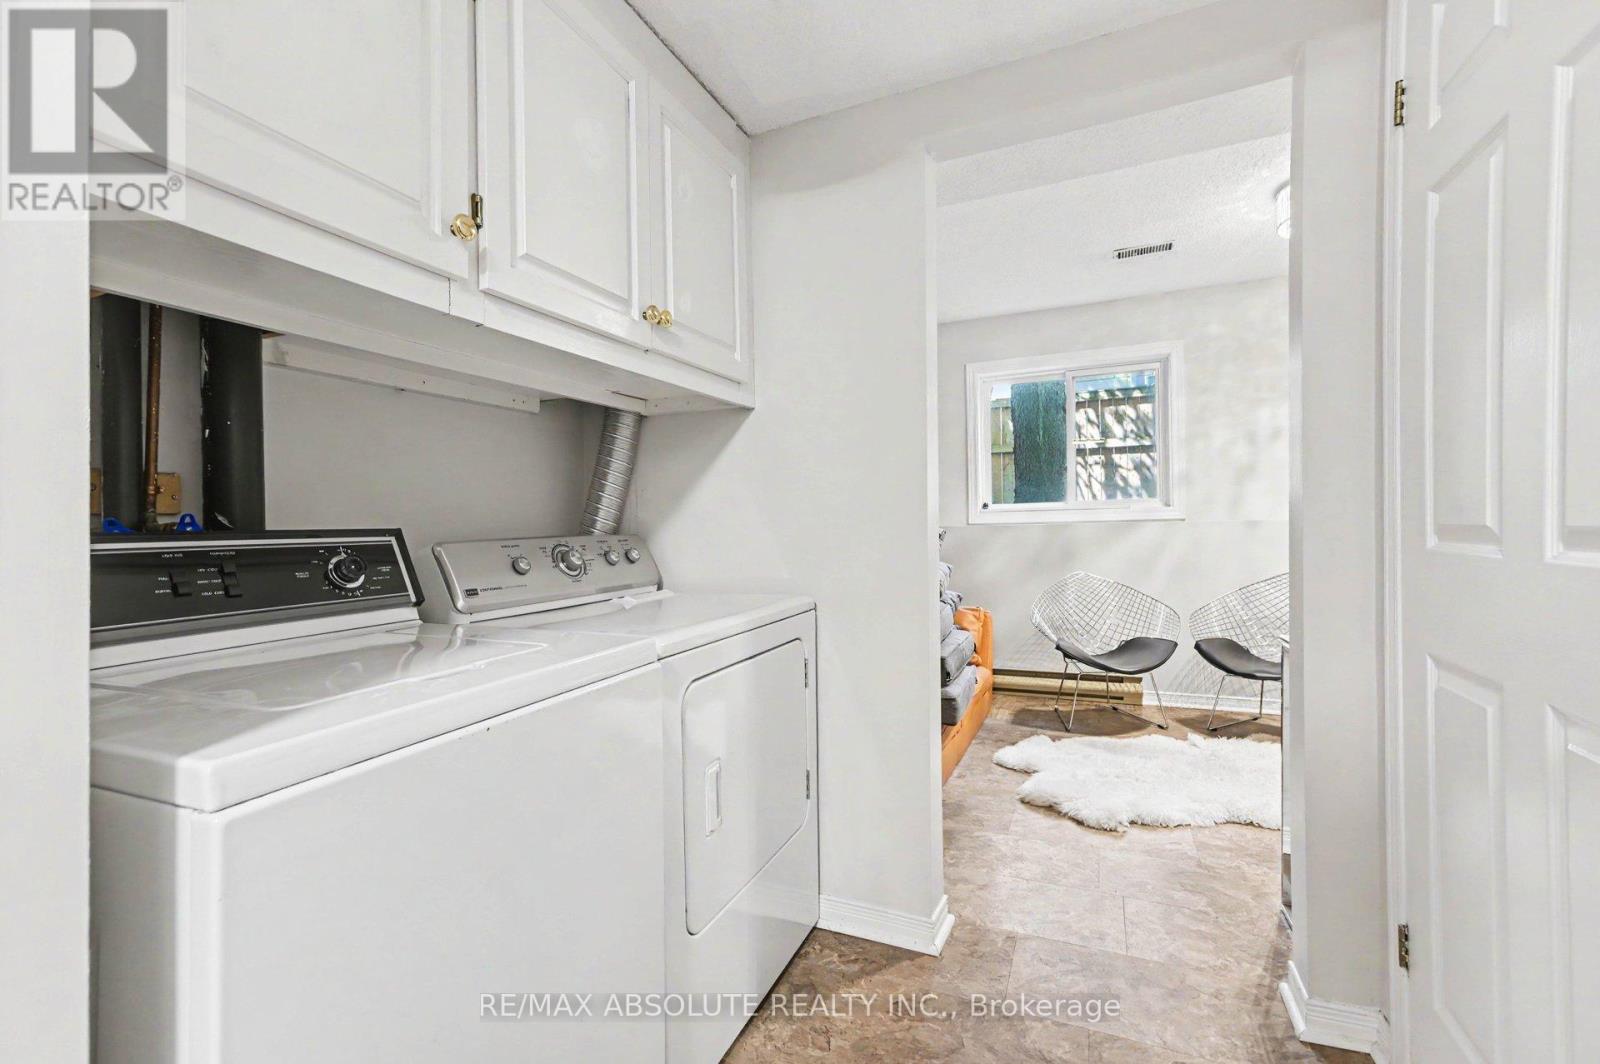
Laundry Room |
1.01 m |
1.63 m |
1.01 m x 1.63 m |
|
Basement |
Family Room |
4.7 m |
2.9 m |
4.7 m x 2.9 m |
|
Main Level |
Kitchen |
4.8 m |
2.97 m |
4.8 m x 2.97 m |
|
Main Level |
Living Room |
3.8 m |
4.19 m |
3.8 m x 4.19 m |
|
Main Level |
Dining Room |
4.81 m |
2.67 m |
4.81 m x 2.67 m |
|
Main Level |
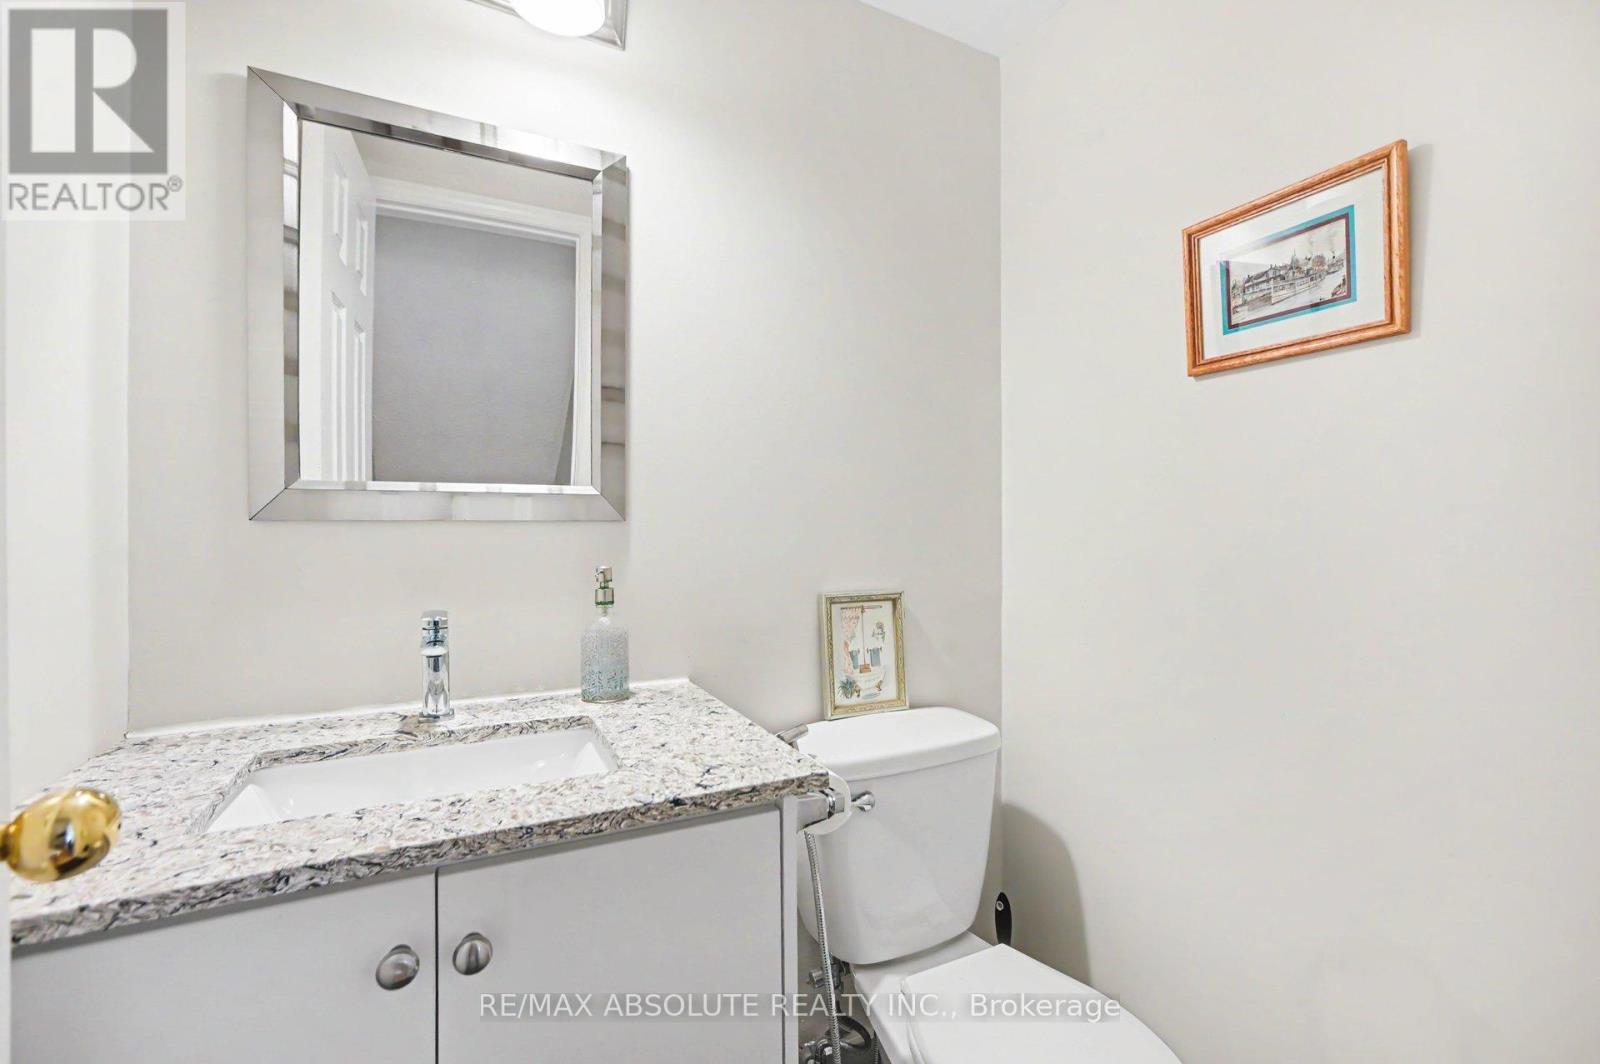
Bathroom |
1.3 m |
1.22 m |
1.3 m x 1.22 m |
|
Main Level |
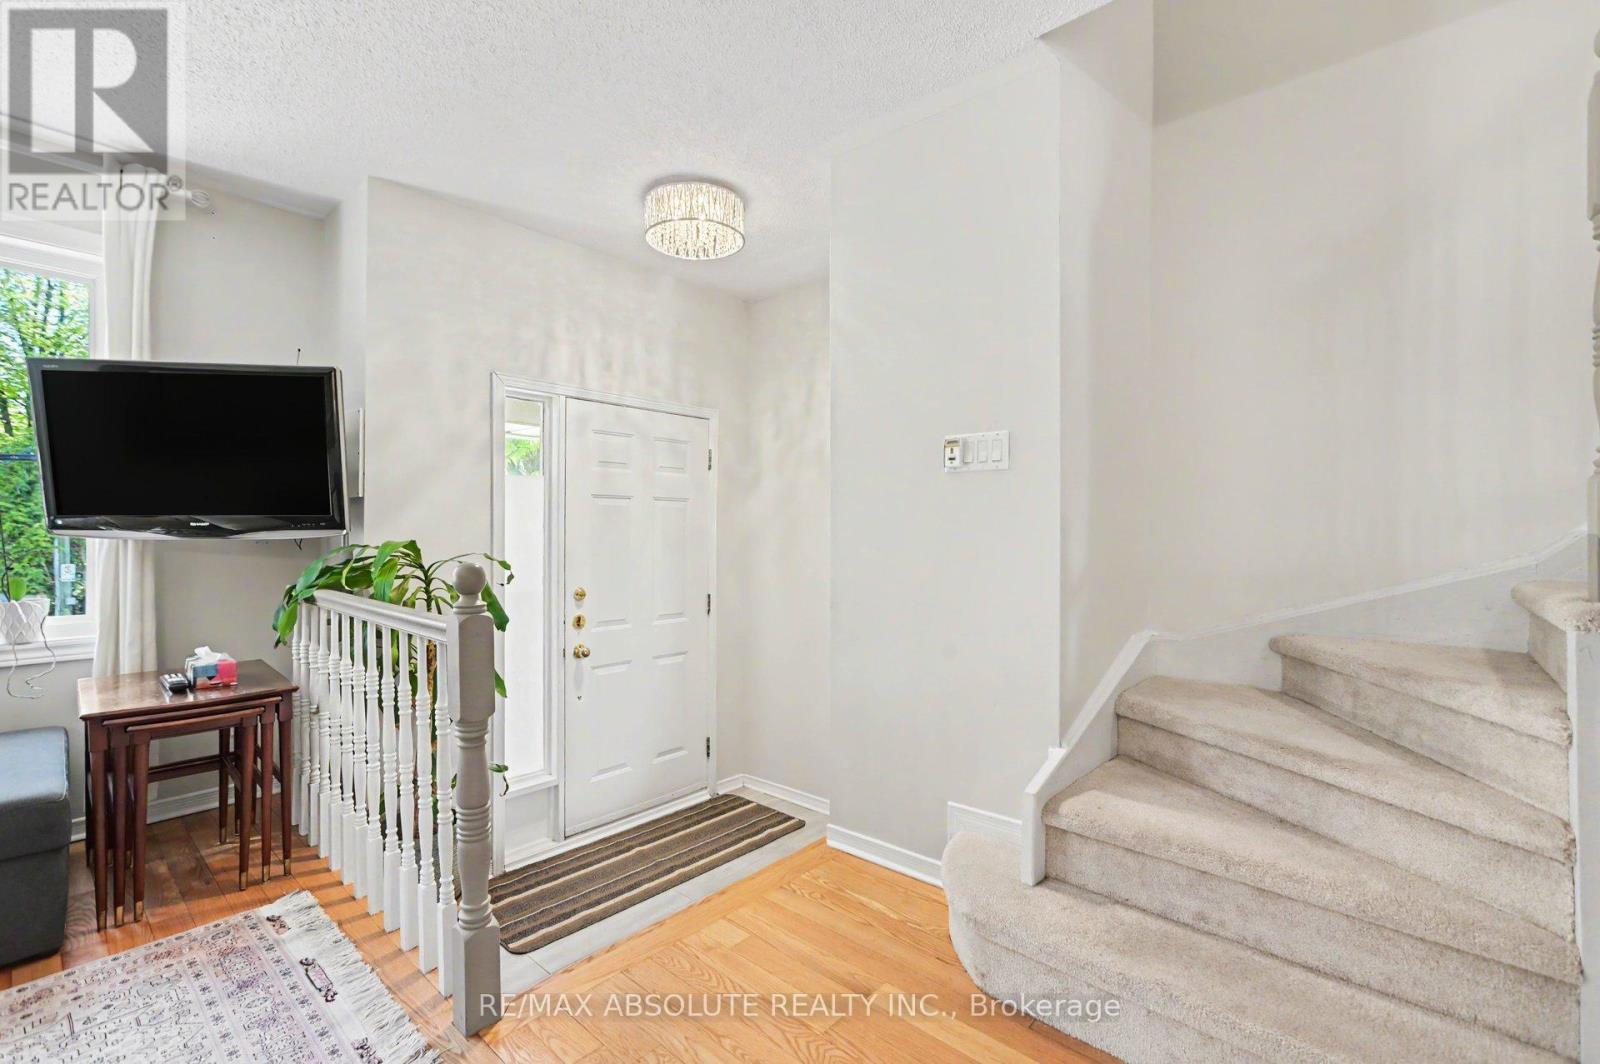
Foyer |
1.82 m |
1.37 m |
1.82 m x 1.37 m |
Utilities
|
Cable
|
Available |
|
Electricity
|
Available |
|
Sewer
|
Available |
https://www.realtor.ca/real-estate/29799584/700-tweesdmuir-avenue-ottawa-5003-westborohampton-park