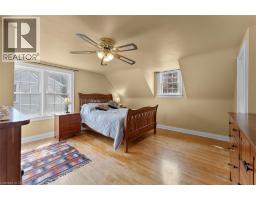
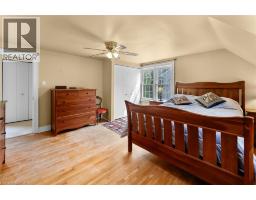
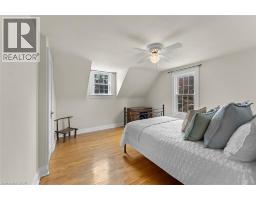
4 Bedroom
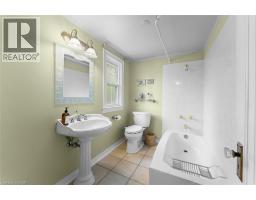
2 Bathroom
1,650 ft2
2 Level
Central Air Conditioning
Forced Air
$629,900
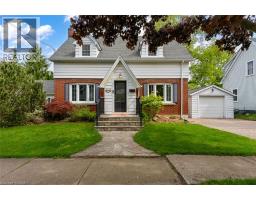
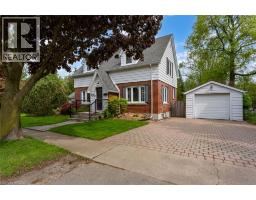
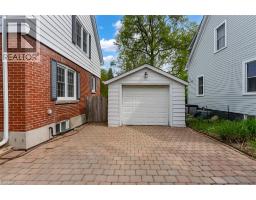
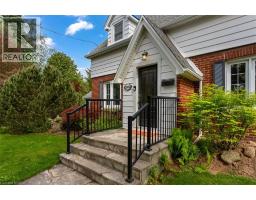
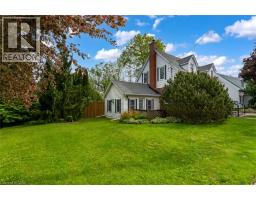
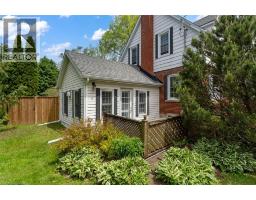
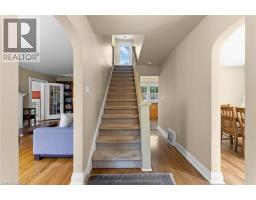
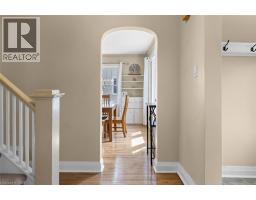
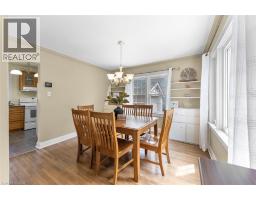
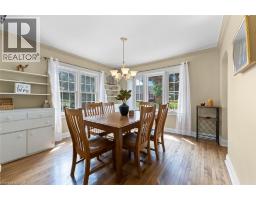
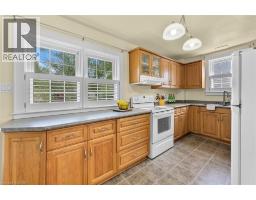
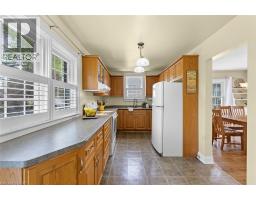
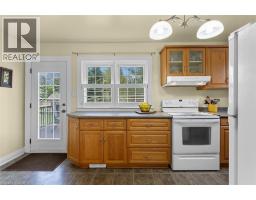
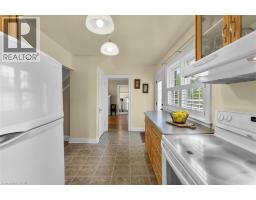
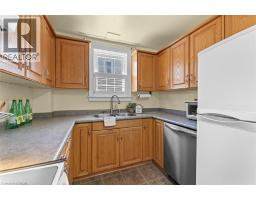
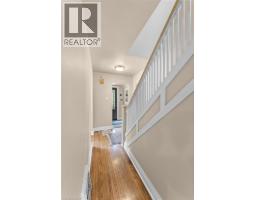
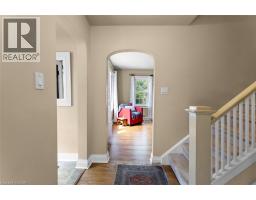
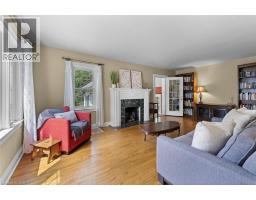
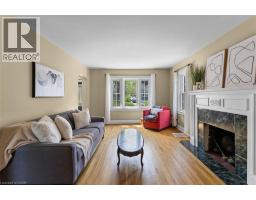
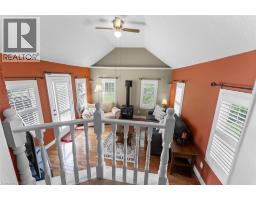
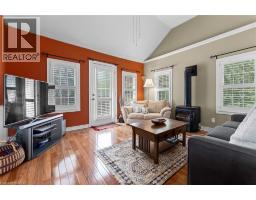
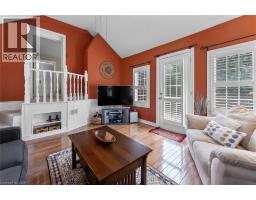
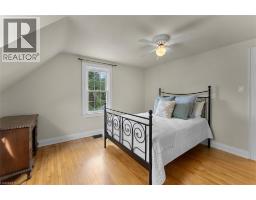
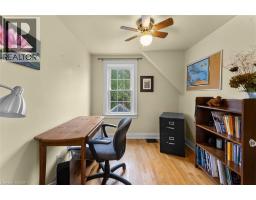
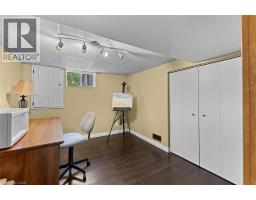
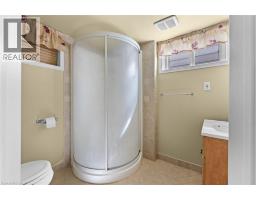
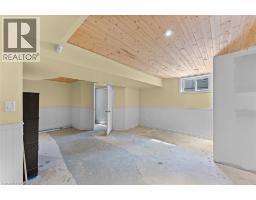
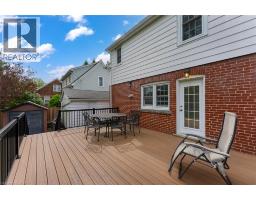
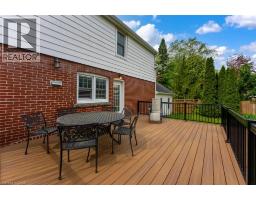
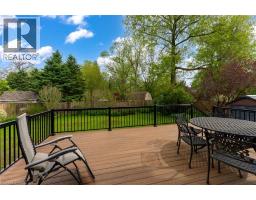
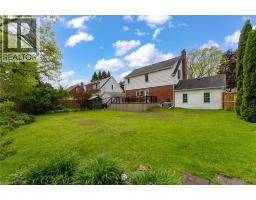
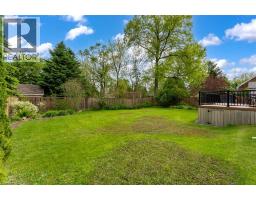
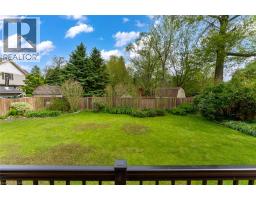
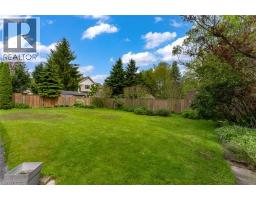
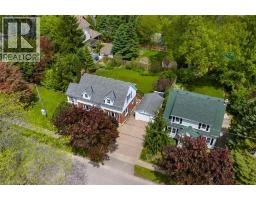
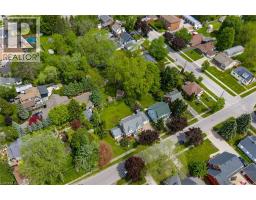
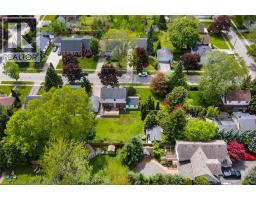
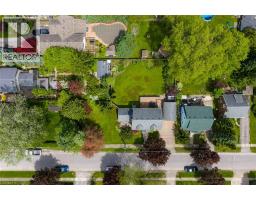
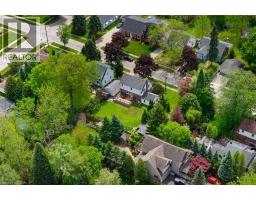
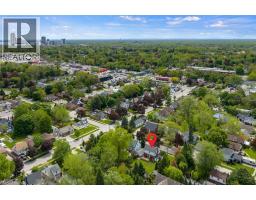
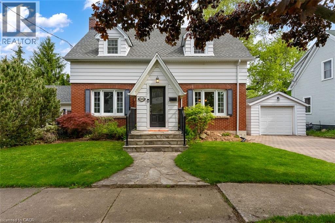
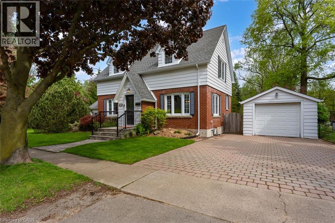
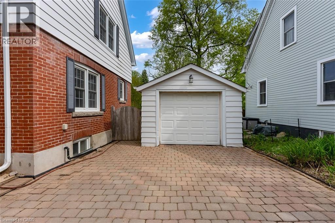
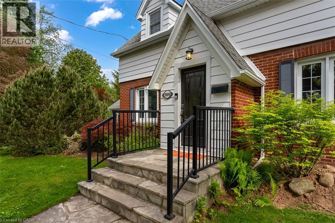
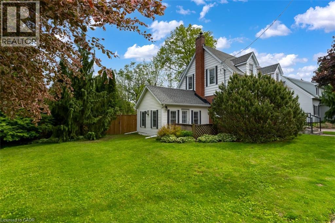
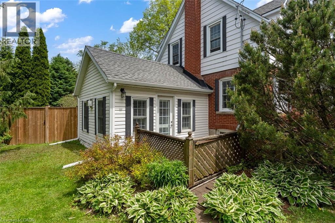
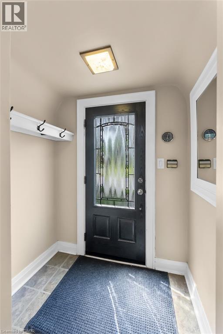
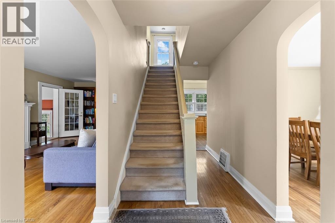
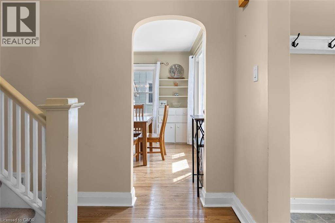
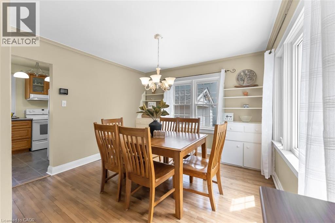
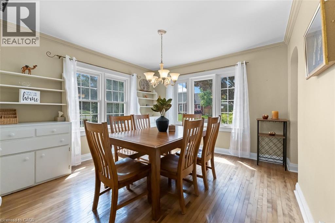
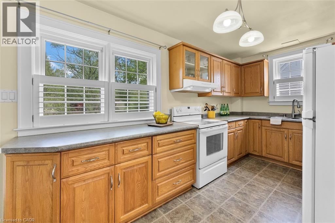
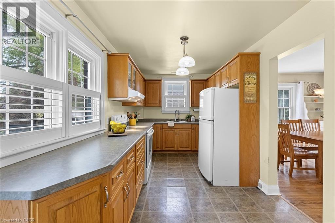
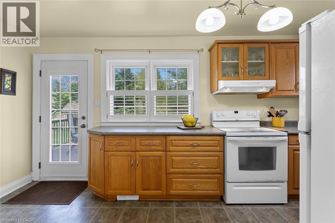
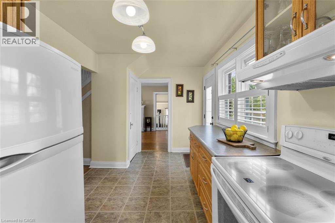
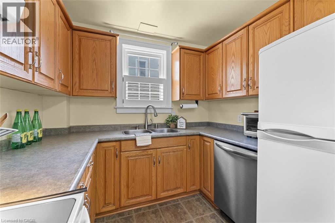
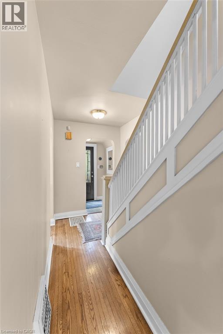
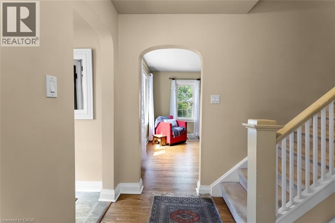
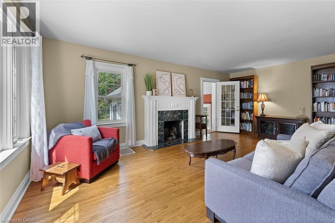
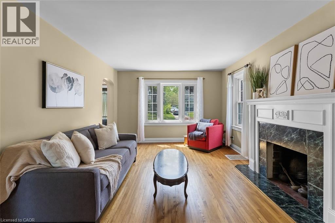
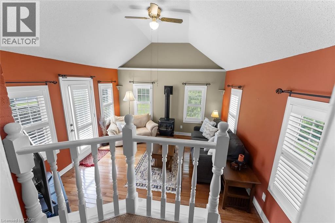
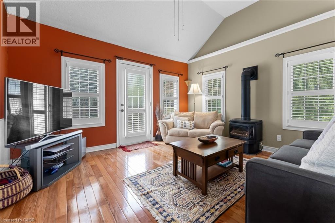
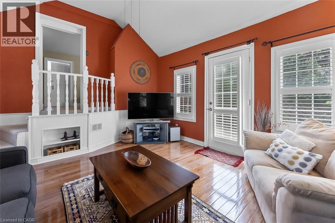
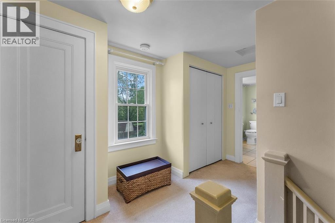
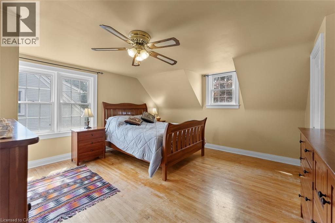
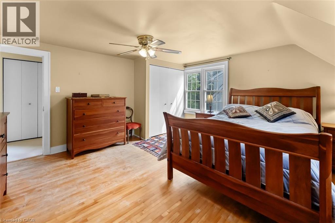
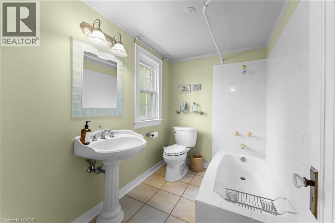
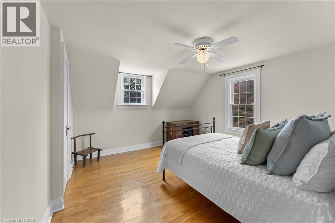
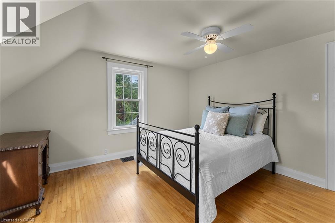
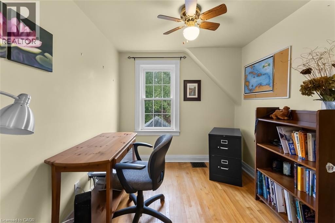
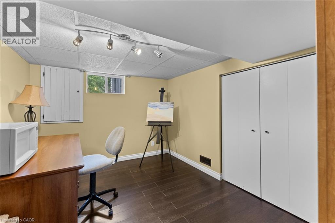
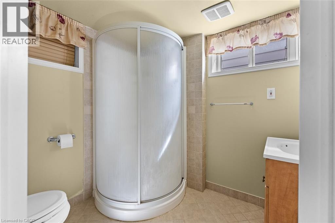
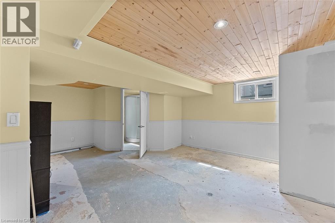
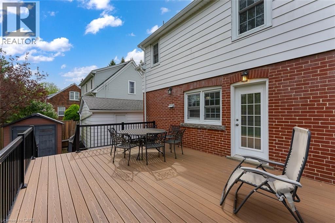
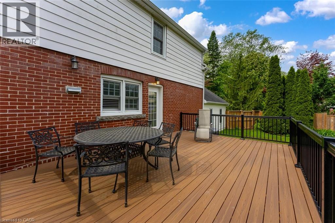
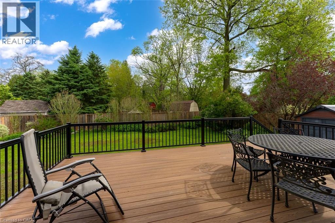
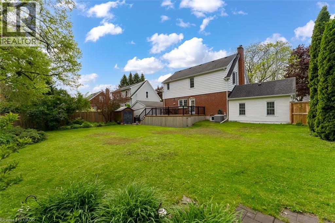
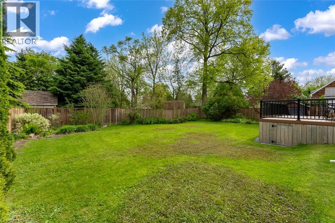
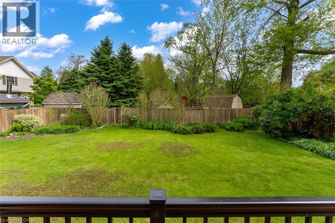
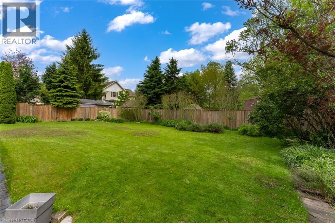
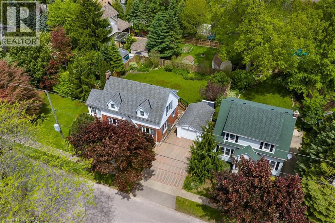
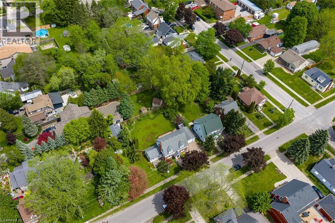
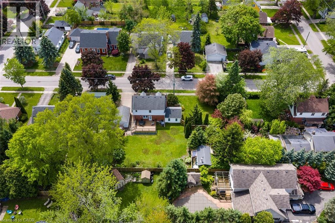
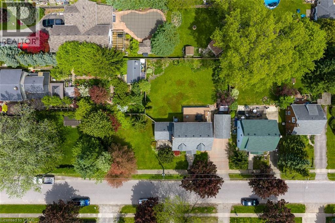
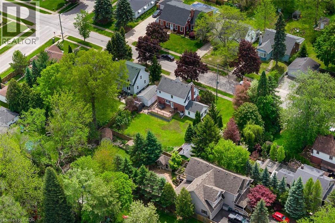
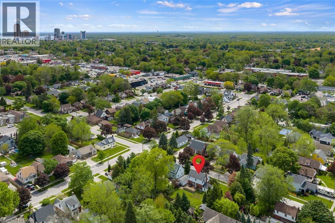
Tucked away on a quiet street in a mature neighbourhood in Niagara Falls, this beautifully maintained character home sits on an exceptional oversized fenced lot with outstanding curb appeal, lush landscaping, and a true sense of privacy. A rare opportunity to own a hidden gem in one of the area's most charming pockets. Inside, timeless character blends effortlessly with comfortable everyday living. The thoughtfully designed main level features a bright dining room with original built-ins, an inviting living room anchored by a wood-burning fireplace, and a well-appointed kitchen overlooking the beautifully landscaped backyard. A warm and welcoming step-down family room offers cathedral ceilings, a cozy gas stove, and walkout access to a secluded flagstone patio, creating the perfect space to relax year-round. Outdoor living is equally impressive with a gorgeous composite deck, interlock double driveway, detached garage, storage shed, and expansive fully fenced yard ideal for entertaining, gardening, or family enjoyment. Upstairs offers three comfortable bedrooms and a full bath, while the partially finished basement adds valuable additional living space with a fourth bedroom and second full bath. A truly special home offering warmth, charm, privacy, and exceptional outdoor space in a location many buyers may not even realize exists. (id:61594)
Property Details
|
MLS® Number
|
40833271 |
|
Property Type
|
Single Family |
|
Amenities Near By
|
Hospital, Public Transit |
|
Features
|
Sump Pump, Automatic Garage Door Opener |
|
Parking Space Total
|
5 |
Building
|
Bathroom Total
|
2 |
|
Bedrooms Above Ground
|
3 |
|
Bedrooms Below Ground
|
1 |
|
Bedrooms Total
|
4 |
|
Appliances
|
Dishwasher, Refrigerator, Stove, Window Coverings, Garage Door Opener |
|
Architectural Style
|
2 Level |
|
Basement Development
|
Partially Finished |
|
Basement Type
|
Full (partially Finished) |
|
Construction Style Attachment
|
Detached |
|
Cooling Type
|
Central Air Conditioning |
|
Exterior Finish
|
Brick, Metal |
|
Foundation Type
|
Poured Concrete |
|
Heating Fuel
|
Natural Gas |
|
Heating Type
|
Forced Air |
|
Stories Total
|
2 |
|
Size Interior
|
1,650 Ft2 |
|
Type
|
House |
|
Utility Water
|
Municipal Water |
Parking
Land
|
Acreage
|
No |
|
Land Amenities
|
Hospital, Public Transit |
|
Sewer
|
Municipal Sewage System |
|
Size Frontage
|
98 Ft |
|
Size Total Text
|
Under 1/2 Acre |
|
Zoning Description
|
R1d |
Rooms
| Level |
Type |
Length |
Width |
Dimensions |
|
Second Level |
4pc Bathroom |
|
|
Measurements not available |
|
Second Level |
Bedroom |
|
|
7'10'' x 8'8'' |
|
Second Level |
Bedroom |
|
|
12'4'' x 13'0'' |
|
Second Level |
Primary Bedroom |
|
|
15'0'' x 14'10'' |
|
Basement |
3pc Bathroom |
|
|
Measurements not available |
|
Basement |
Recreation Room |
|
|
19'7'' x 13'3'' |
|
Basement |
Bedroom |
|
|
11'6'' x 9'3'' |
|
Lower Level |
Family Room |
|
|
15'5'' x 13'0'' |
|
Main Level |
Kitchen |
|
|
18'2'' x 8'4'' |
|
Main Level |
Dining Room |
|
|
11'11'' x 11'7'' |
|
Main Level |
Living Room |
|
|
20'9'' x 11'11'' |
https://www.realtor.ca/real-estate/29809193/7009-high-street-niagara-falls