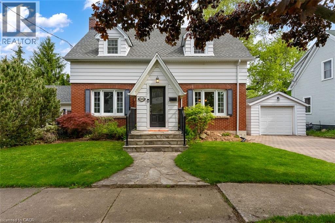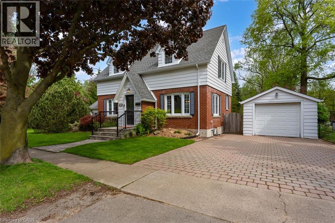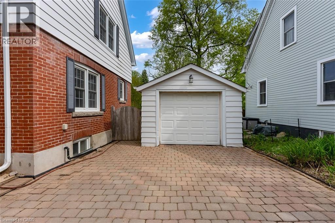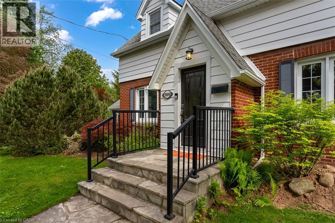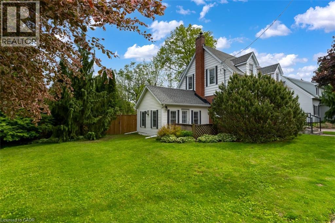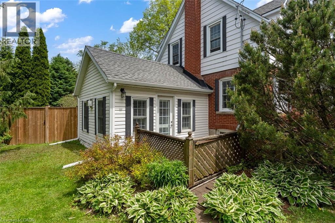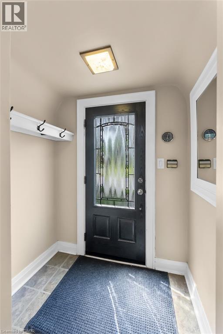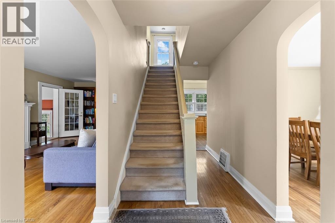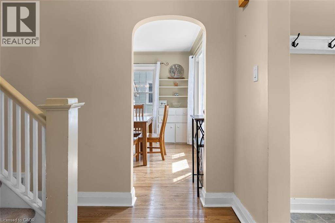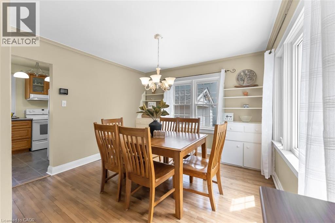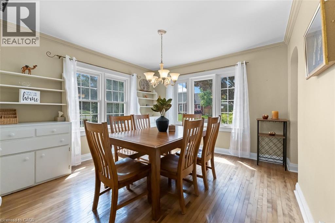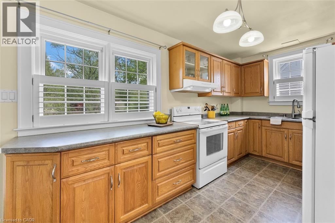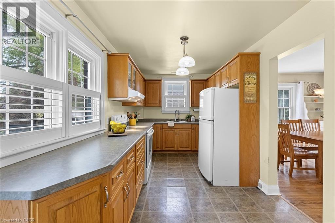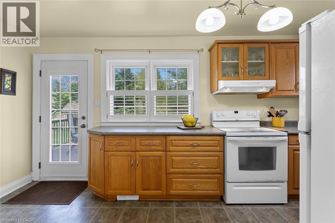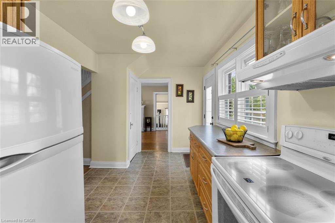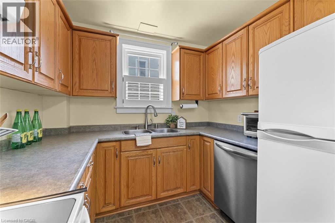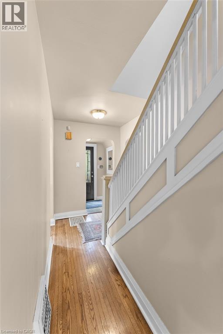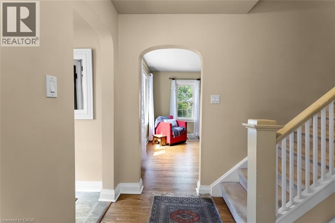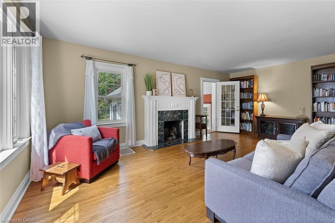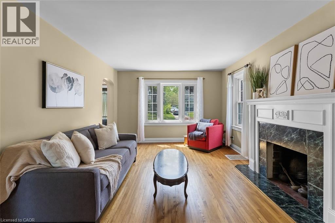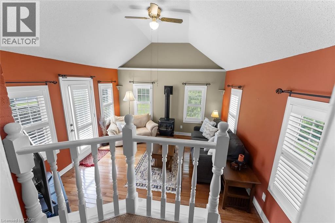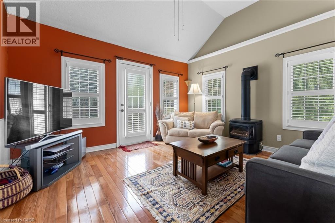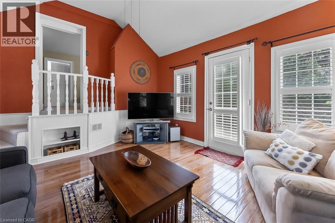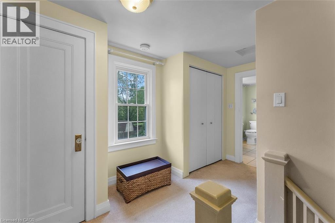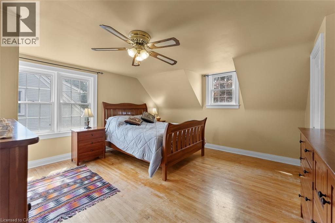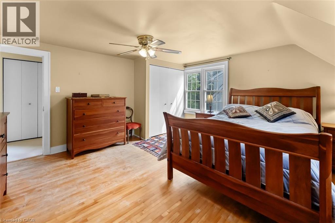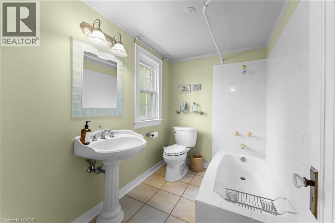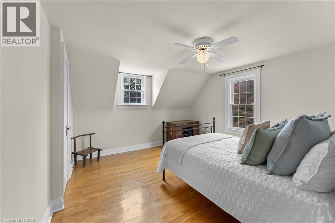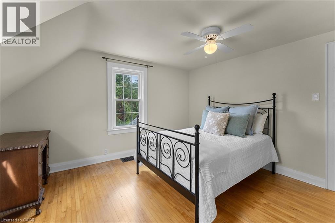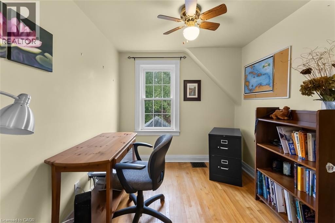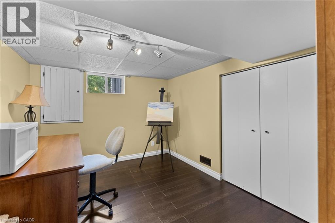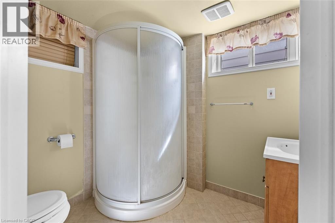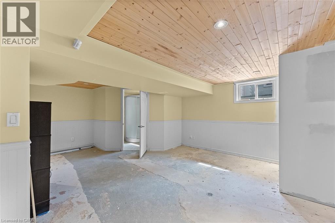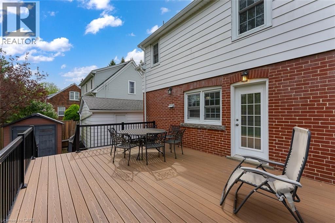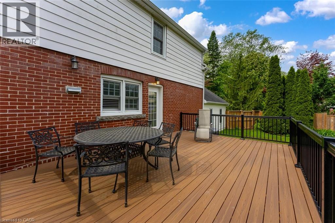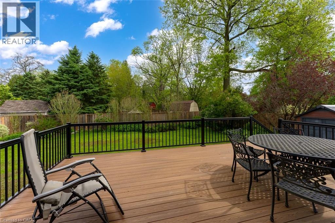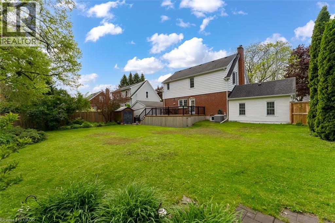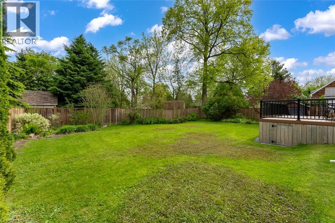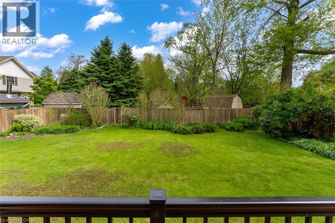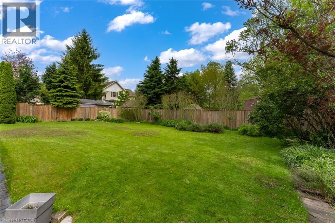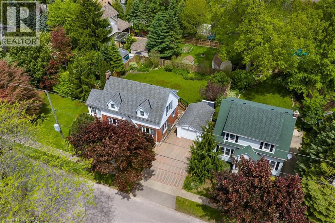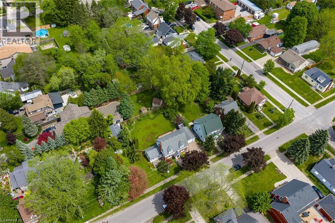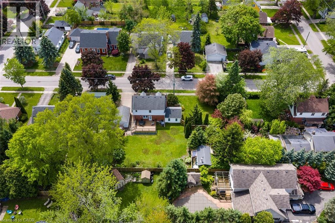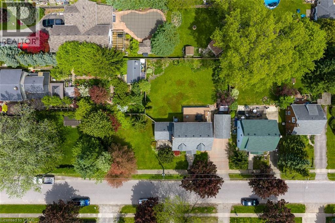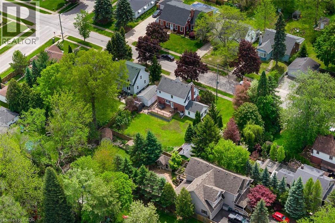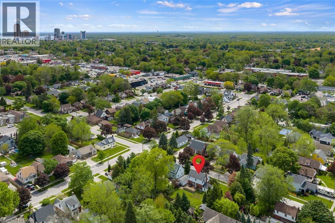
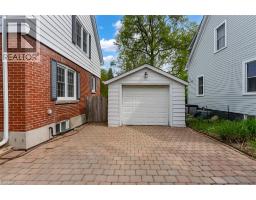
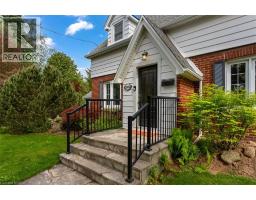
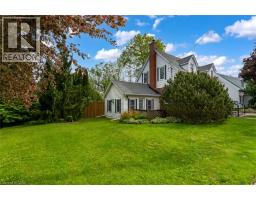
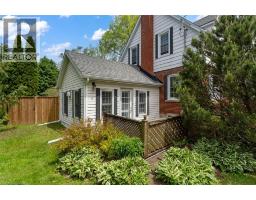
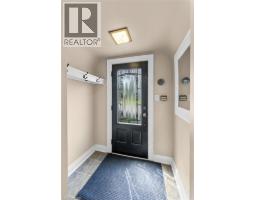
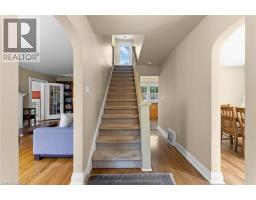
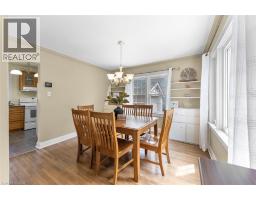
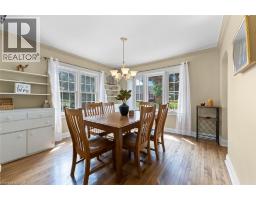
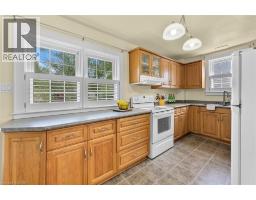
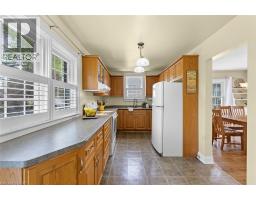
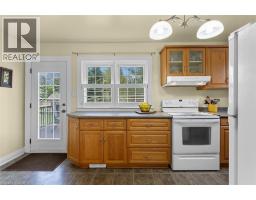
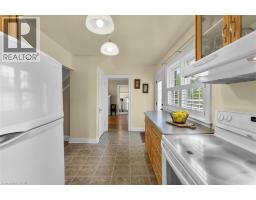
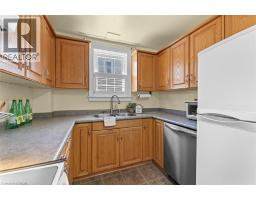
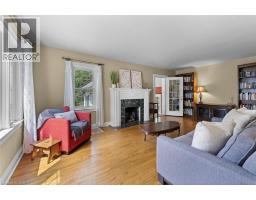
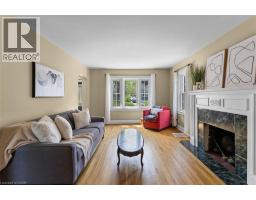
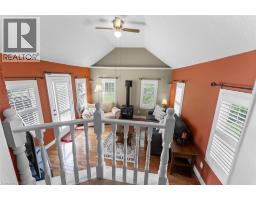
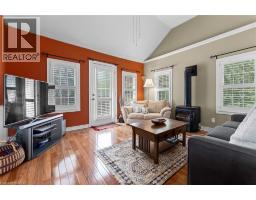
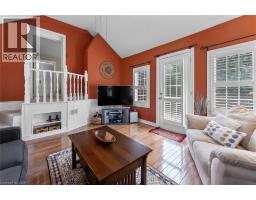
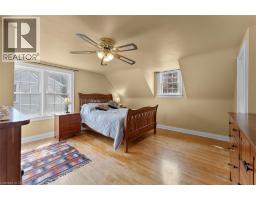
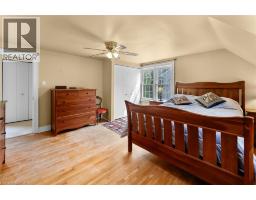
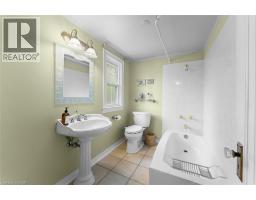
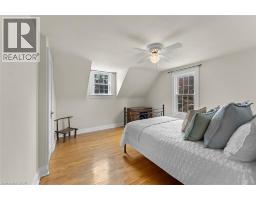
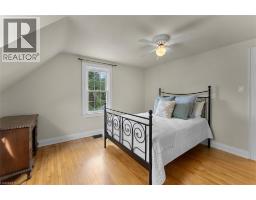
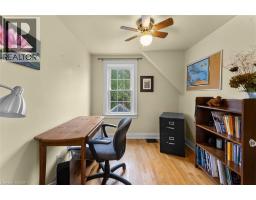
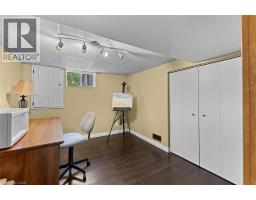
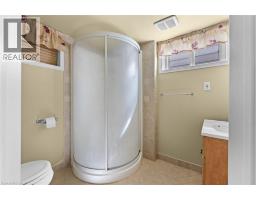
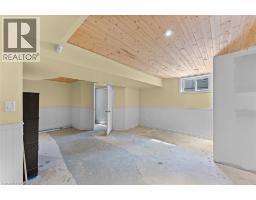
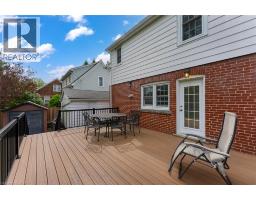
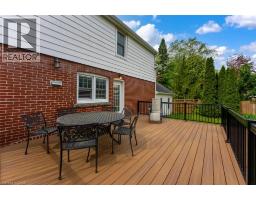
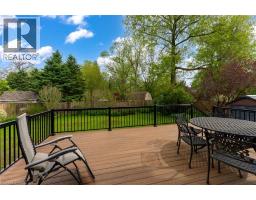
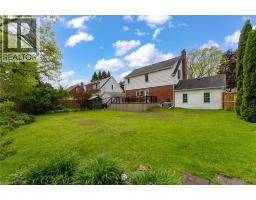
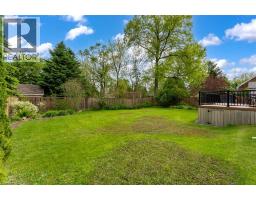
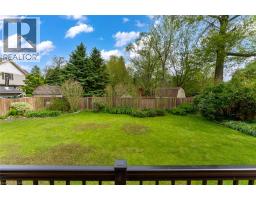
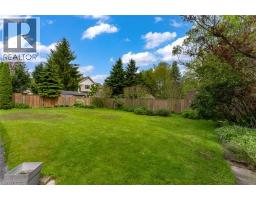
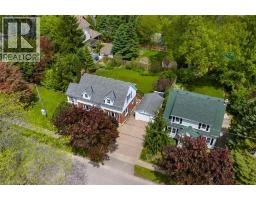
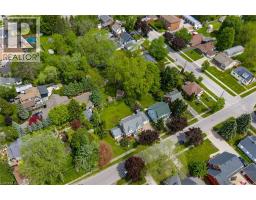
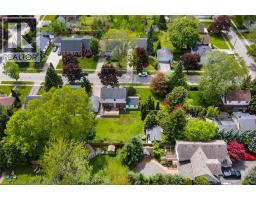
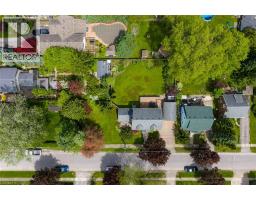
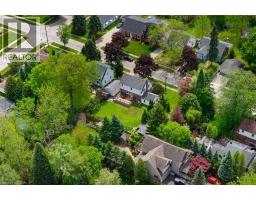
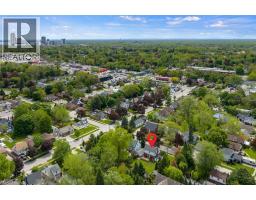
Tucked away on a quiet street in a mature neighbourhood in Niagara Falls, this beautifully maintained character home sits on an exceptional oversized fenced lot with outstanding curb appeal, lush landscaping, and a true sense of privacy. A rare opportunity to own a hidden gem in one of the area's most charming pockets. Inside, timeless character blends effortlessly with comfortable everyday living. The thoughtfully designed main level features a bright dining room with original built-ins, an inviting living room anchored by a wood-burning fireplace, and a well-appointed kitchen overlooking the beautifully landscaped backyard. A warm and welcoming step-down family room offers cathedral ceilings, a cozy gas stove, and walkout access to a secluded flagstone patio, creating the perfect space to relax year-round. Outdoor living is equally impressive with a gorgeous composite deck, interlock double driveway, detached garage, storage shed, and expansive fully fenced yard ideal for entertaining, gardening, or family enjoyment. Upstairs offers three comfortable bedrooms and a full bath, while the partially finished basement adds valuable additional living space with a fourth bedroom and second full bath. A truly special home offering warmth, charm, privacy, and exceptional outdoor space in a location many buyers may not even realize exists. (id:61594)
2:00 pm
Ends at:4:00 pm
2:00 pm
Ends at:4:00 pm
| MLS® Number | 40833271 |
| Property Type | Single Family |
| Amenities Near By | Hospital, Public Transit |
| Features | Sump Pump, Automatic Garage Door Opener |
| Parking Space Total | 5 |
| Bathroom Total | 2 |
| Bedrooms Above Ground | 3 |
| Bedrooms Below Ground | 1 |
| Bedrooms Total | 4 |
| Appliances | Dishwasher, Refrigerator, Stove, Window Coverings, Garage Door Opener |
| Architectural Style | 2 Level |
| Basement Development | Partially Finished |
| Basement Type | Full (partially Finished) |
| Construction Style Attachment | Detached |
| Cooling Type | Central Air Conditioning |
| Exterior Finish | Brick, Metal |
| Foundation Type | Poured Concrete |
| Heating Fuel | Natural Gas |
| Heating Type | Forced Air |
| Stories Total | 2 |
| Size Interior | 1,650 Ft2 |
| Type | House |
| Utility Water | Municipal Water |
| Detached Garage |
| Acreage | No |
| Land Amenities | Hospital, Public Transit |
| Sewer | Municipal Sewage System |
| Size Frontage | 98 Ft |
| Size Total Text | Under 1/2 Acre |
| Zoning Description | R1d |
| Level | Type | Length | Width | Dimensions |
|---|---|---|---|---|
| Second Level | 4pc Bathroom | Measurements not available | ||
| Second Level | Bedroom | 7'10'' x 8'8'' | ||
| Second Level | Bedroom | 12'4'' x 13'0'' | ||
| Second Level | Primary Bedroom | 15'0'' x 14'10'' | ||
| Basement | 3pc Bathroom | Measurements not available | ||
| Basement | Recreation Room | 19'7'' x 13'3'' | ||
| Basement | Bedroom | 11'6'' x 9'3'' | ||
| Lower Level | Family Room | 15'5'' x 13'0'' | ||
| Main Level | Kitchen | 18'2'' x 8'4'' | ||
| Main Level | Dining Room | 11'11'' x 11'7'' | ||
| Main Level | Living Room | 20'9'' x 11'11'' |
https://www.realtor.ca/real-estate/29809193/7009-high-street-niagara-falls
Contact us for more information

The trademarks REALTOR®, REALTORS®, and the REALTOR® logo are controlled by The Canadian Real Estate Association (CREA) and identify real estate professionals who are members of CREA. The trademarks MLS®, Multiple Listing Service® and the associated logos are owned by The Canadian Real Estate Association (CREA) and identify the quality of services provided by real estate professionals who are members of CREA. The trademark DDF® is owned by The Canadian Real Estate Association (CREA) and identifies CREA's Data Distribution Facility (DDF®)