Maintenance, Heat, Water, Common Area Maintenance, Parking
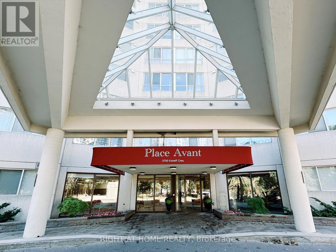
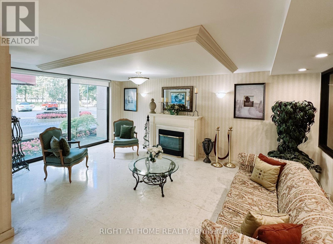
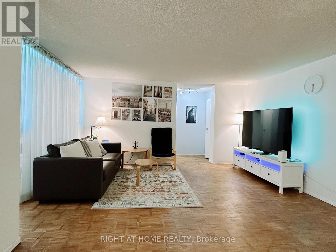
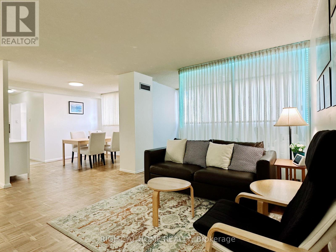
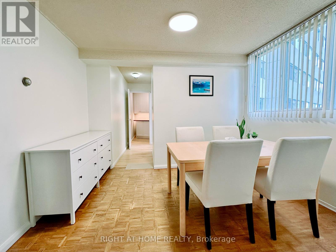
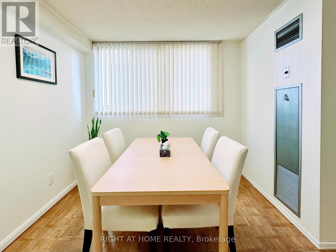
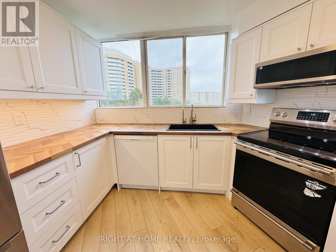
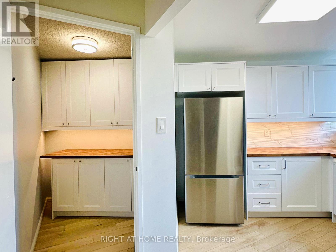
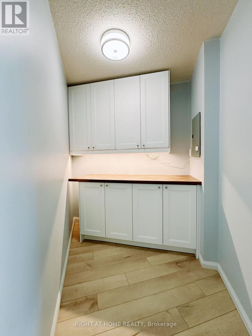
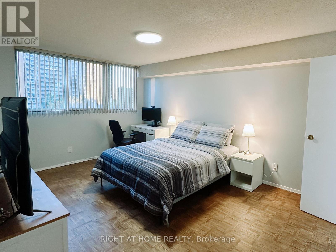
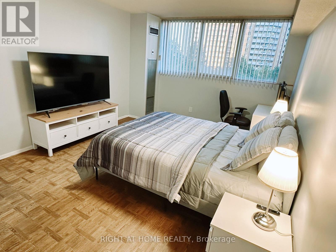
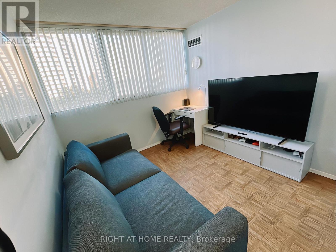
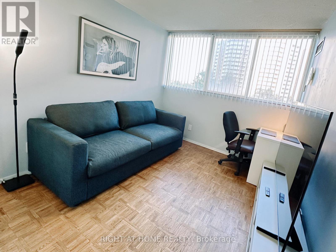
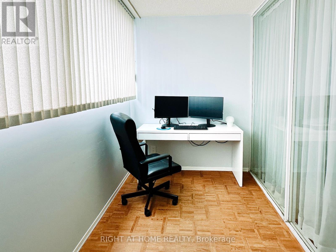
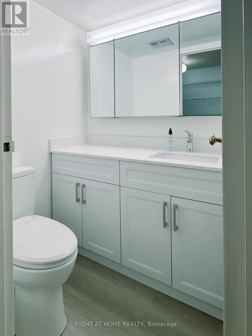
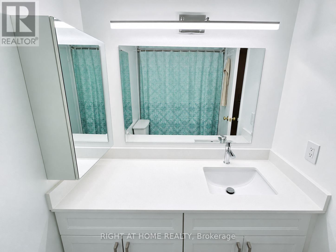
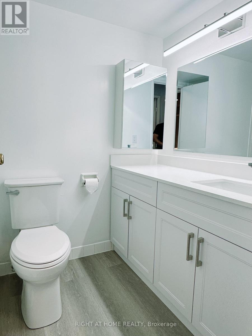
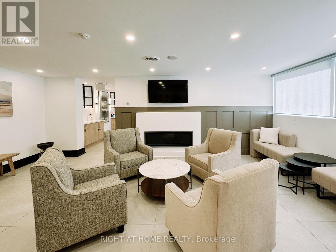
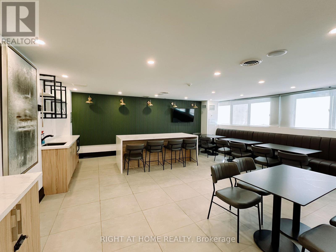
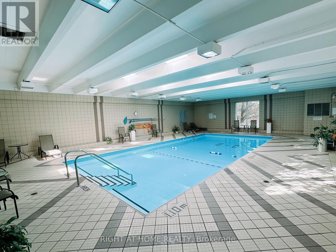
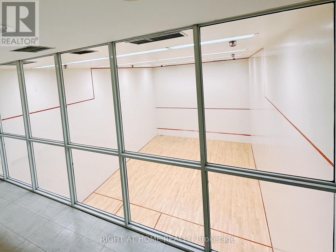
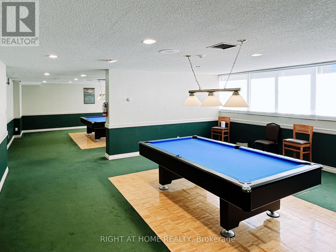
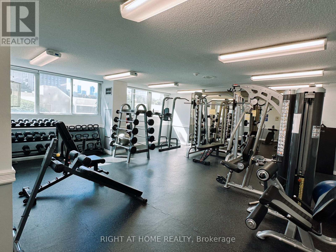
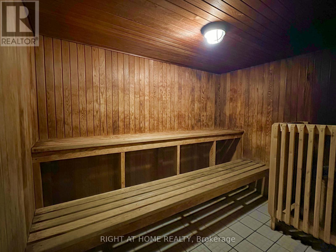
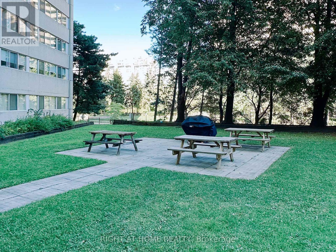
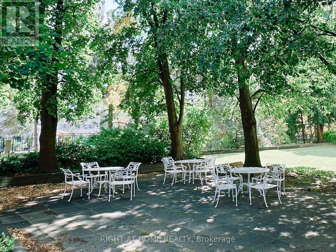
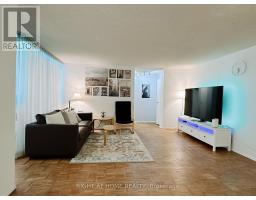
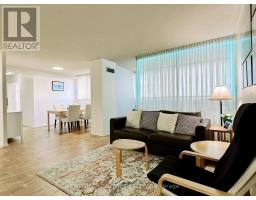
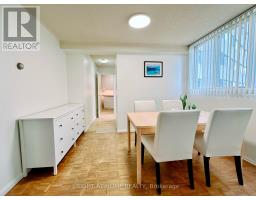
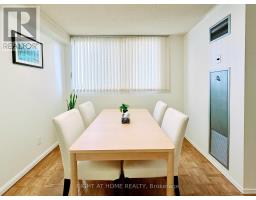
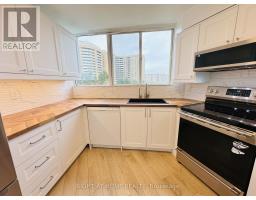
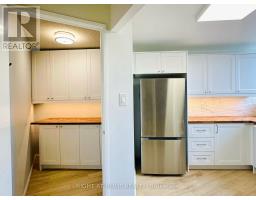
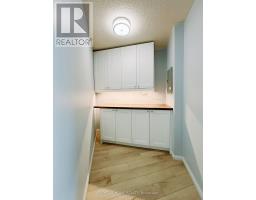
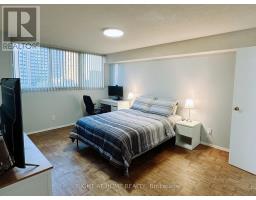
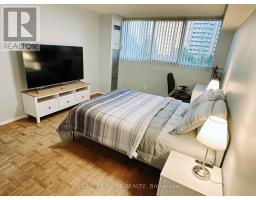
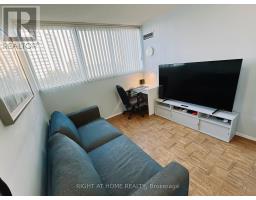
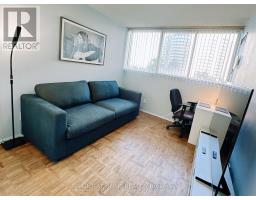
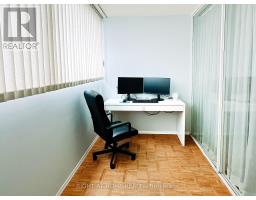
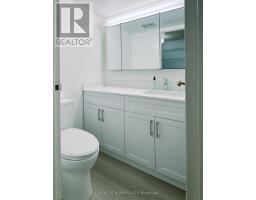
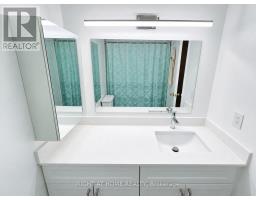
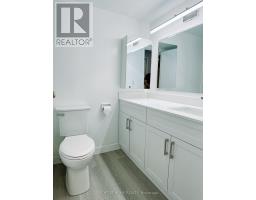
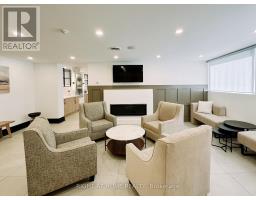
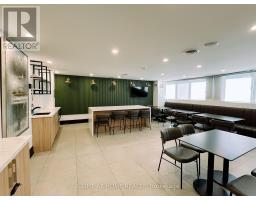
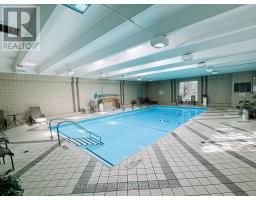
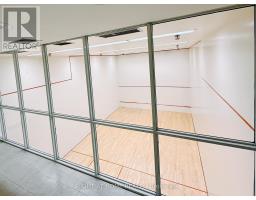
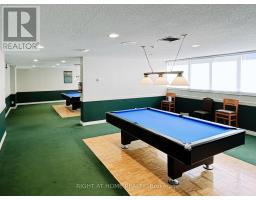
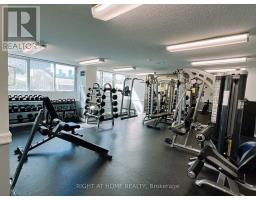
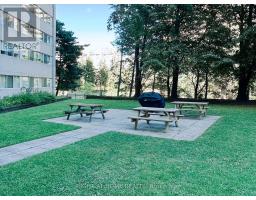
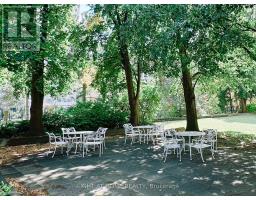
$900.16 MonthlyWelcome to this spacious 2-bedroom + den suite at Place Avant, offering an exceptional combination of space, updates and value in the heart of Mississauga. This bright east-facing suite features a generously sized living and dining area, large bedrooms and an updated kitchen with newer stainless-steel appliances. The bathrooms have been tastefully upgraded with quartz countertops and under-mount sink, refinished bathtub and new flooring.Freshly painted throughout with updated electrical outlets and fixtures, this well-maintained home is clean, bright and move-in ready. Enjoy the convenience of 1 parking space and 1 locker, plus the generous room sizes that are increasingly difficult to find in today's condo market.Ideally located close to Square One shopping center, transit, schools, parks and highways. Building amenities include indoor pool, gym, recreation facilities, party room, visitor parking, 24x7 Concierge/Security and more. A rare opportunity to own one of the building's larger 2-bedroom suites offering comfortable living space. (id:61594)
| MLS® Number | W13829760 |
| Property Type | Single Family |
| Community Name | Mississauga Valleys |
| Community Features | Pets Not Allowed |
| Features | Wheelchair Access, Carpet Free, In Suite Laundry |
| Parking Space Total | 1 |
| Pool Type | Indoor Pool |
| Bathroom Total | 2 |
| Bedrooms Above Ground | 2 |
| Bedrooms Below Ground | 1 |
| Bedrooms Total | 3 |
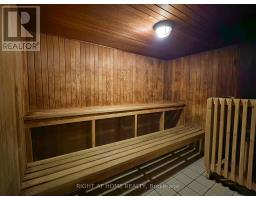
| Amenities | Security/concierge, Exercise Centre, Party Room, Sauna, Recreation Centre, Storage - Locker |
| Appliances | Dishwasher, Dryer, Stove, Washer, Window Coverings, Refrigerator |
| Basement Type | None |
| Cooling Type | Central Air Conditioning |
| Exterior Finish | Concrete |
| Fire Protection | Security System |
| Flooring Type | Parquet |
| Half Bath Total | 1 |
| Heating Fuel | Natural Gas |
| Heating Type | Forced Air |
| Size Interior | 1,000 - 1,199 Ft2 |
| Type | Apartment |
| Underground | |
| Garage |
| Acreage | No |
| Level | Type | Length | Width | Dimensions |
|---|---|---|---|---|
| Flat | Living Room | 4.86 m | 3.89 m | 4.86 m x 3.89 m |
| Flat | Dining Room | 3.54 m | 2.87 m | 3.54 m x 2.87 m |
| Flat | Kitchen | 4.1 m | 2.68 m | 4.1 m x 2.68 m |
| Flat | Primary Bedroom | 4.88 m | 3.51 m | 4.88 m x 3.51 m |
| Flat | Bedroom 2 | 3.24 m | 2.81 m | 3.24 m x 2.81 m |
| Flat | Den | 3.56 m | 2.07 m | 3.56 m x 2.07 m |
Contact us for more information

The trademarks REALTOR®, REALTORS®, and the REALTOR® logo are controlled by The Canadian Real Estate Association (CREA) and identify real estate professionals who are members of CREA. The trademarks MLS®, Multiple Listing Service® and the associated logos are owned by The Canadian Real Estate Association (CREA) and identify the quality of services provided by real estate professionals who are members of CREA. The trademark DDF® is owned by The Canadian Real Estate Association (CREA) and identifies CREA's Data Distribution Facility (DDF®)