Maintenance, Water, Insurance, Parking, Common Area Maintenance
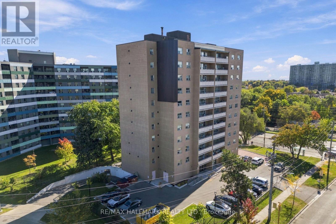
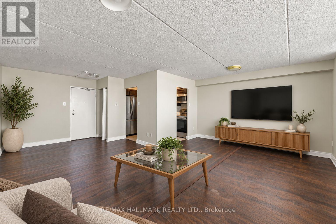
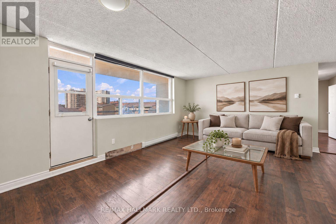
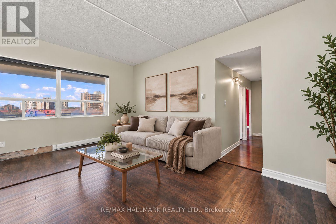
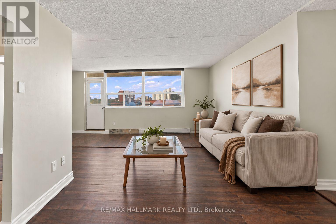
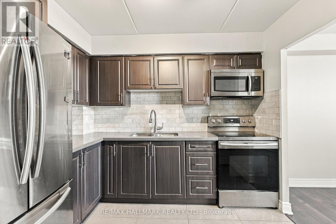
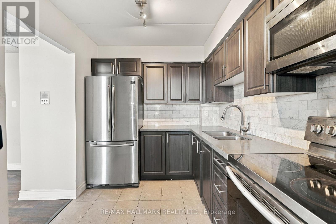
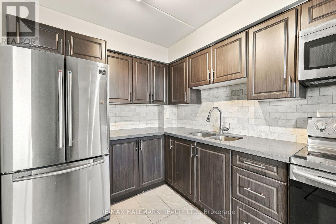
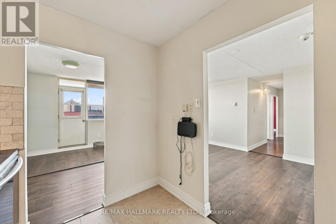
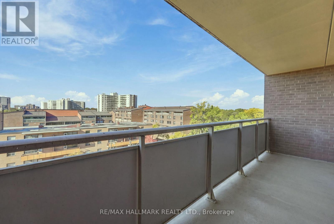
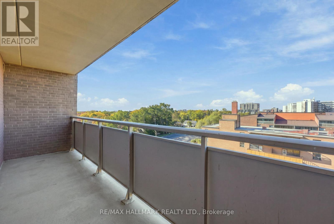
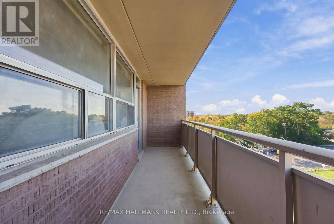
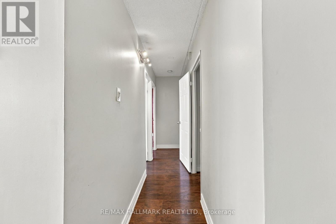
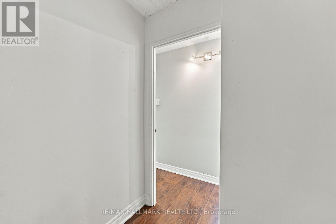
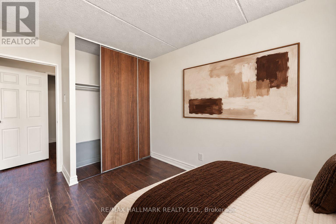
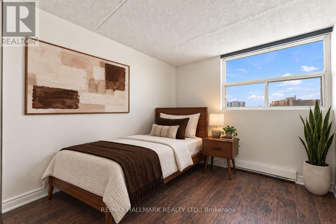
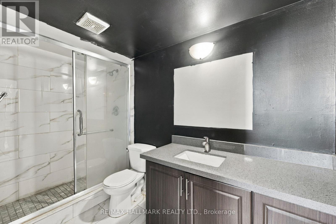
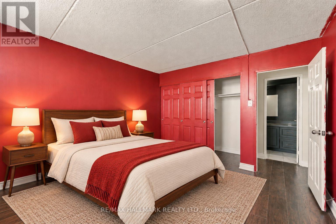
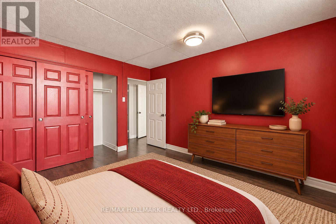
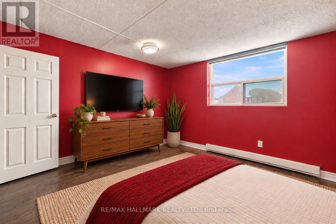
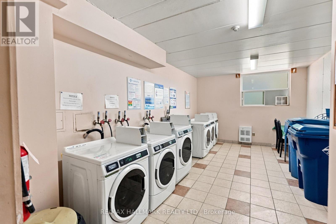
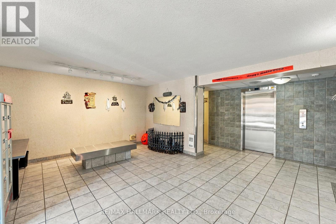
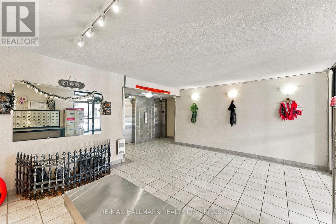
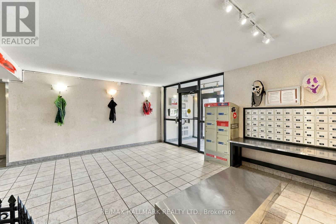
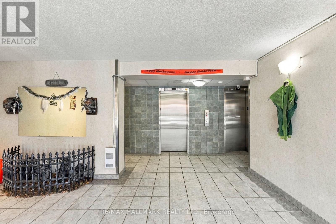
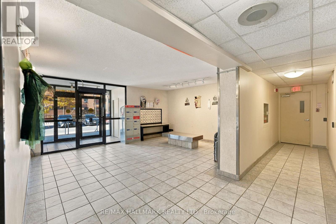
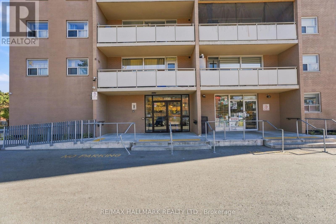
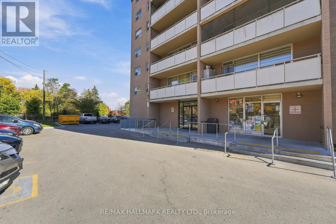
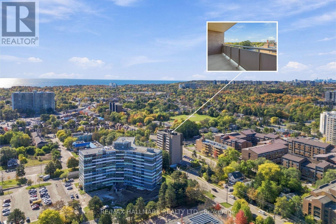
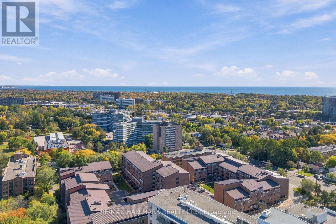
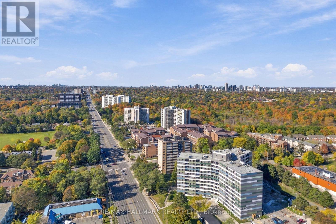
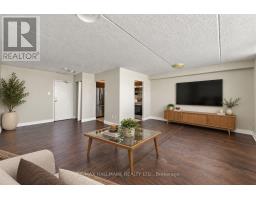
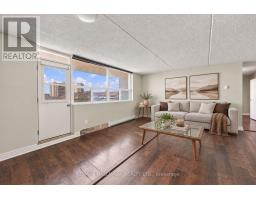
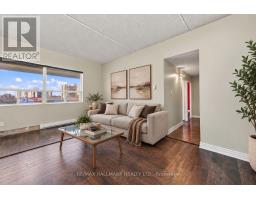
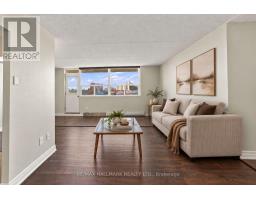
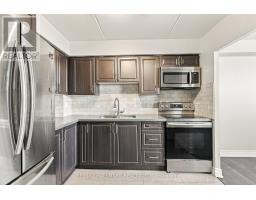
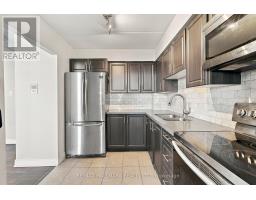
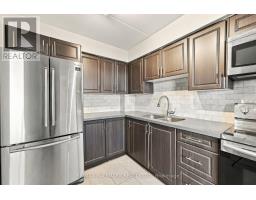
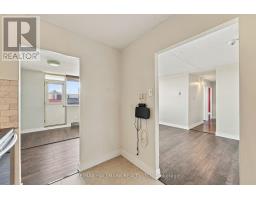
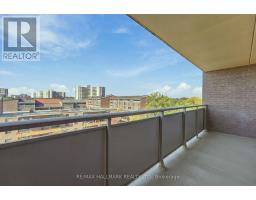
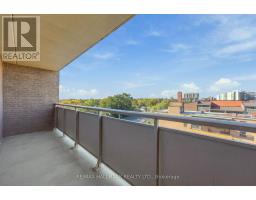
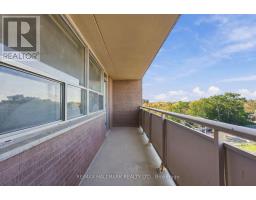
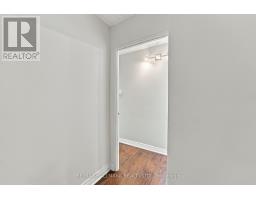
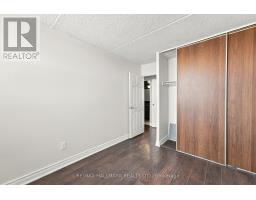
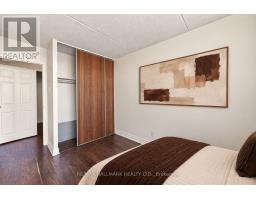
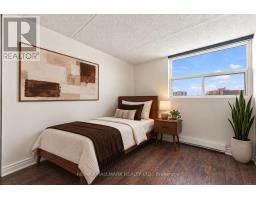
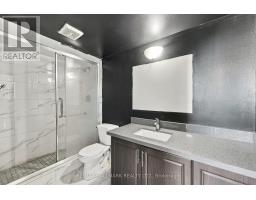
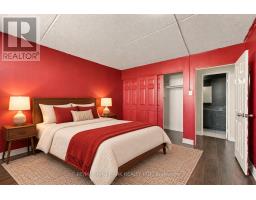
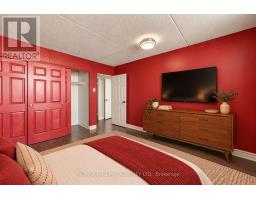
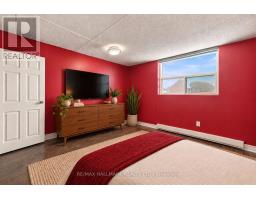
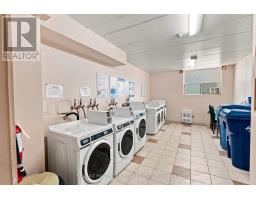
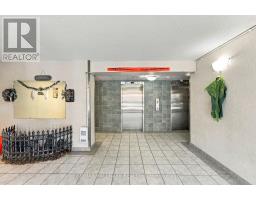
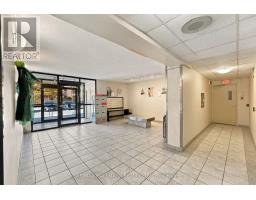
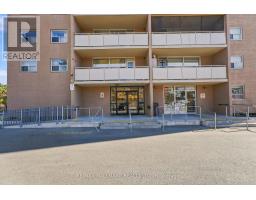
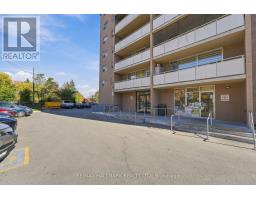
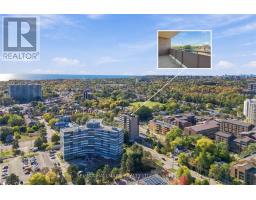
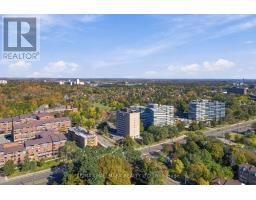
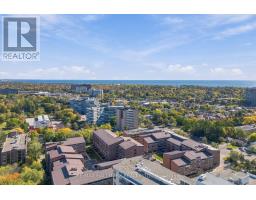
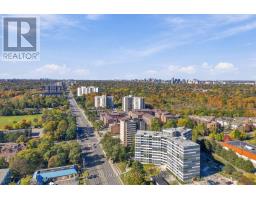
$967.86 MonthlyWelcome to this bright and spacious 2-bedroom condo offering a thoughtfully designed layout with plenty of room for comfortable everyday living. The open-concept living and dining area is filled with natural light and extends to a large private balcony, providing an inviting outdoor space to relax or entertain. Laminate flooring runs throughout the suite, while the kitchen features quartz countertops and a functional layout with ample space for meal preparation. The bathroom is also finished with quartz countertops, adding a contemporary touch. Residents enjoy the convenience of ground-level laundry facilities and on-site retail, including a convenience store and hair salon, making everyday errands easily accessible. With its generous living space, practical layout, and convenient building amenities, this condo represents excellent value and a great opportunity for first-time buyers, downsizers, or investors looking for a comfortable and functional home. (id:61594)
| MLS® Number | E14098338 |
| Property Type | Single Family |
| Community Name | West Hill |
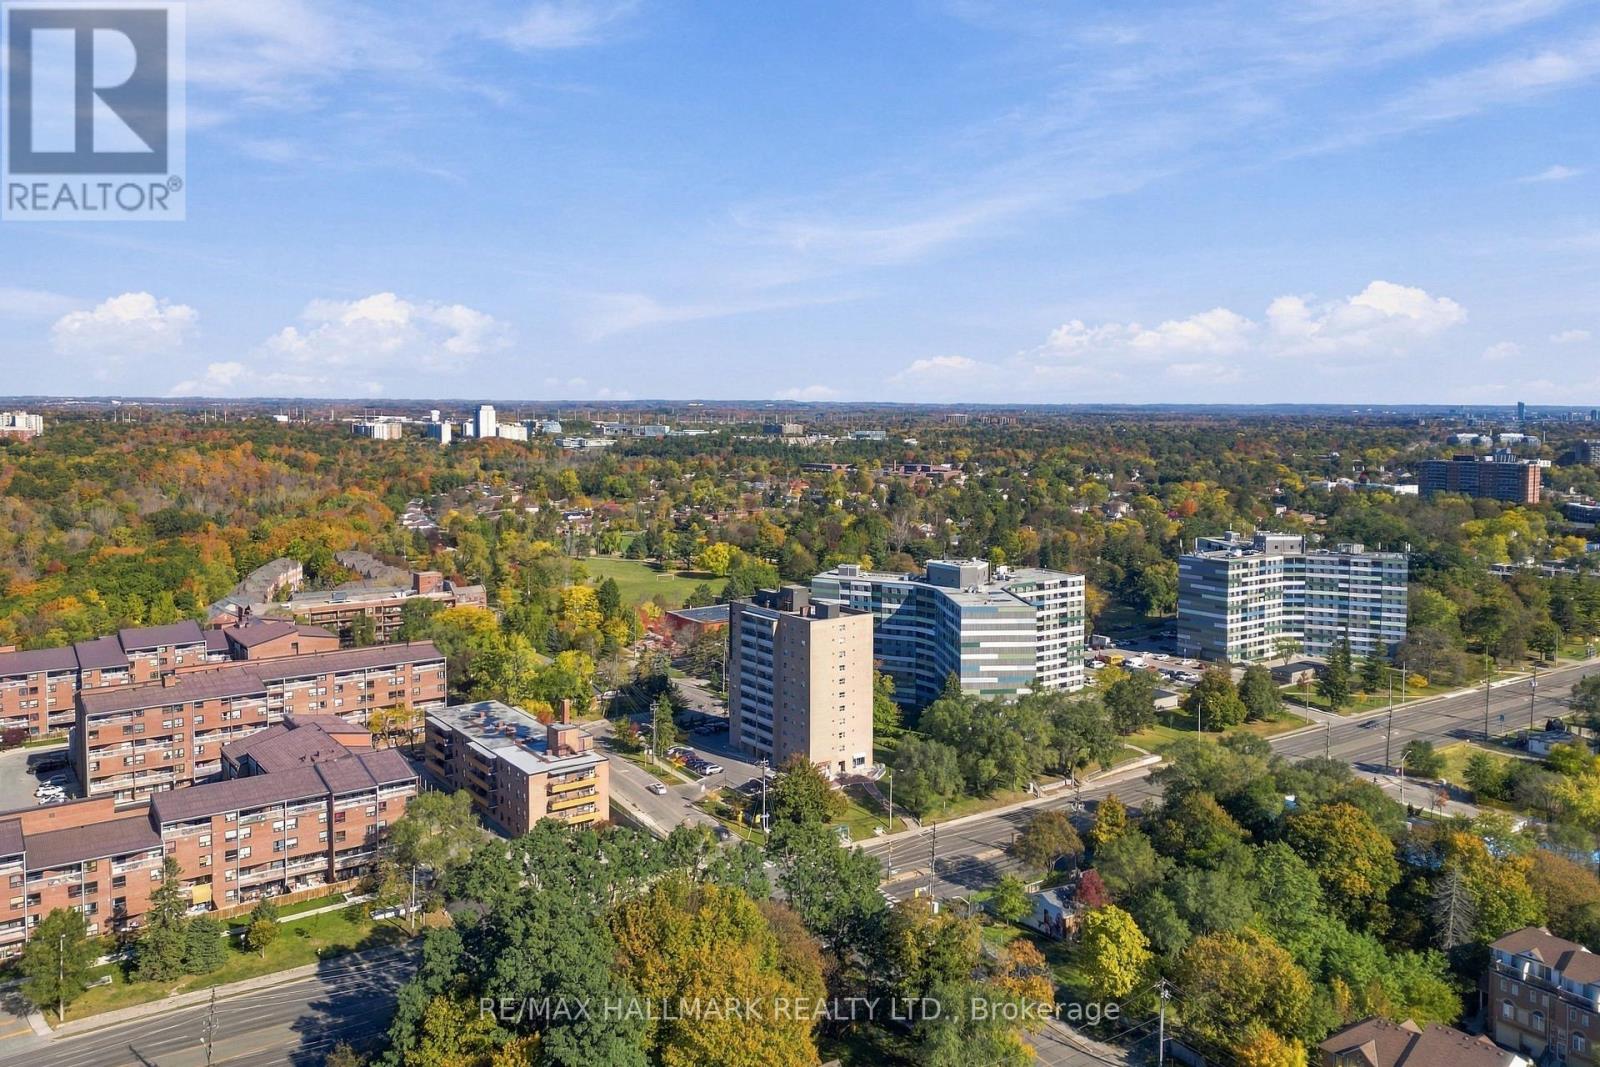
| Amenities Near By | Park, Schools, Public Transit, Place Of Worship |
| Community Features | Pets Allowed With Restrictions |
| Features | Balcony, Carpet Free, Laundry- Coin Operated |
| Parking Space Total | 1 |
| Bathroom Total | 1 |
| Bedrooms Above Ground | 2 |
| Bedrooms Total | 2 |
| Amenities | Exercise Centre, Visitor Parking, Security/concierge |
| Basement Type | None |
| Cooling Type | None |
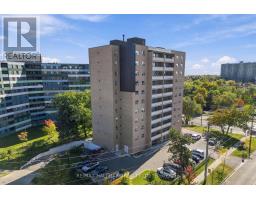
| Exterior Finish | Brick |
| Flooring Type | Laminate, Ceramic |
| Heating Fuel | Electric |
| Heating Type | Baseboard Heaters |
| Size Interior | 800 - 899 Ft2 |
| Type | Apartment |
| Underground | |
| Garage |
| Acreage | No |
| Land Amenities | Park, Schools, Public Transit, Place Of Worship |
| Level | Type | Length | Width | Dimensions |
|---|---|---|---|---|
| Main Level | Living Room | 6.58 m | 3.32 m | 6.58 m x 3.32 m |
| Main Level | Dining Room | 3.48 m | 2.4 m | 3.48 m x 2.4 m |
| Main Level | Kitchen | 2.37 m | 2.94 m | 2.37 m x 2.94 m |
| Main Level | Primary Bedroom | 3.73 m | 3.5 m | 3.73 m x 3.5 m |
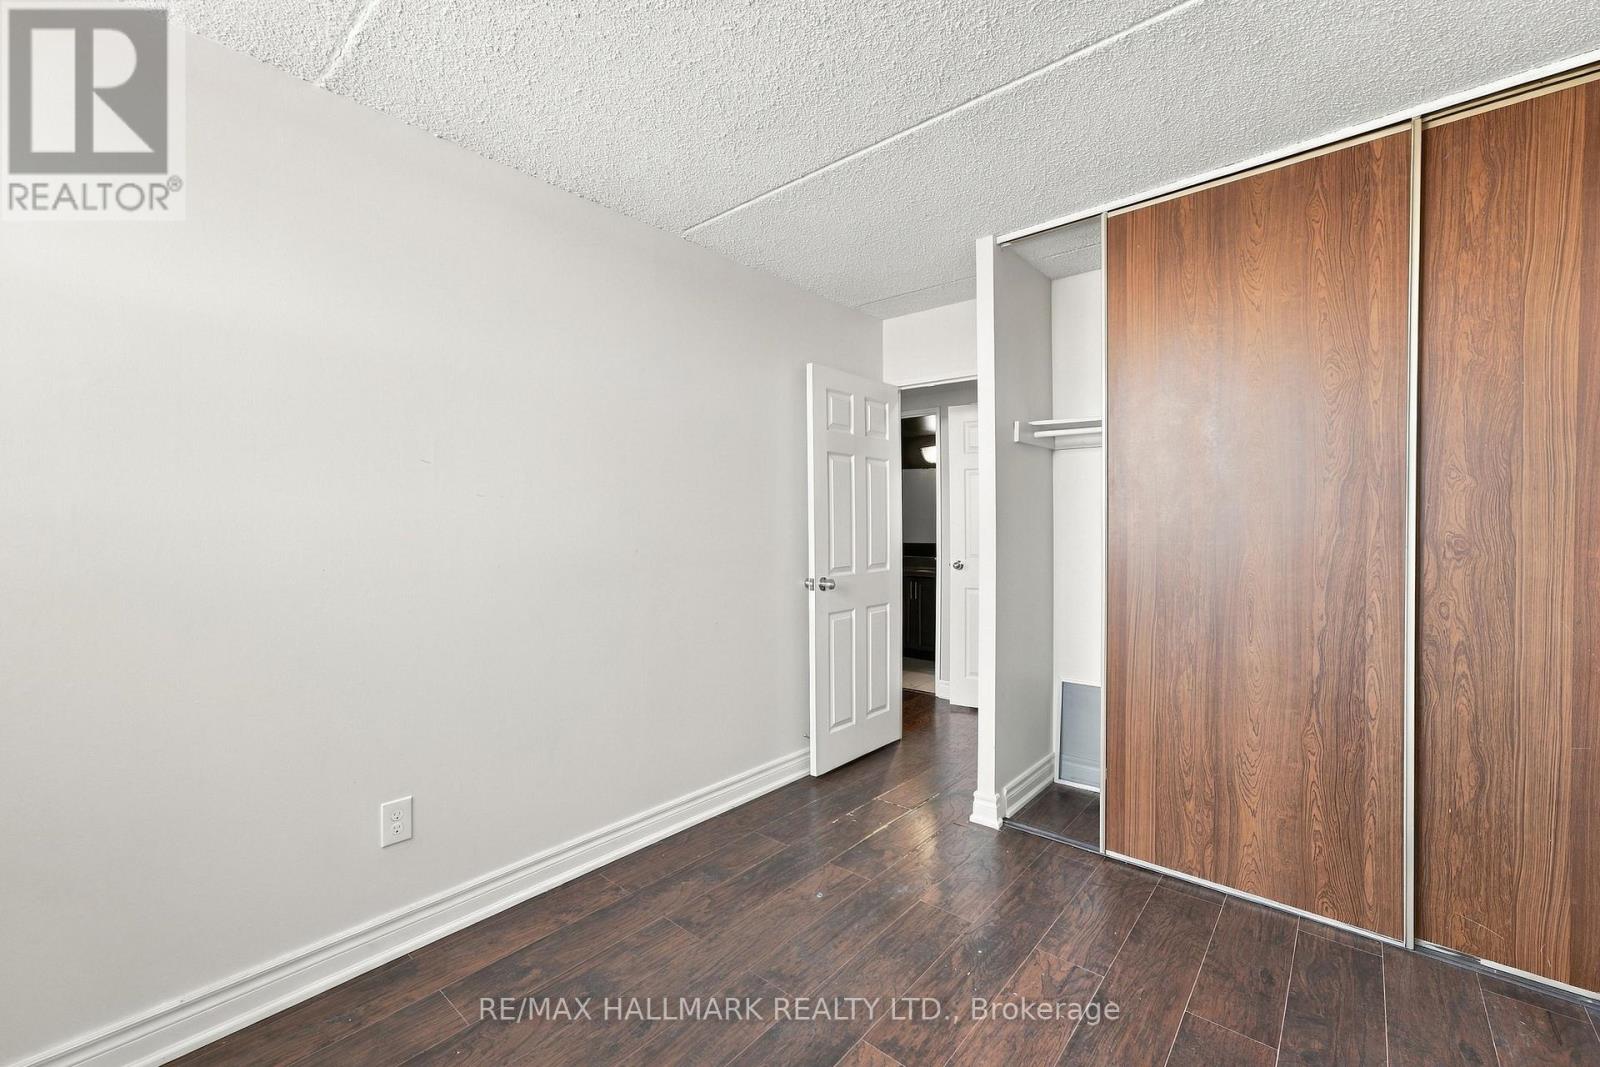
| Main Level | Bedroom 2 | 3.05 m | 2.62 m | 3.05 m x 2.62 m |
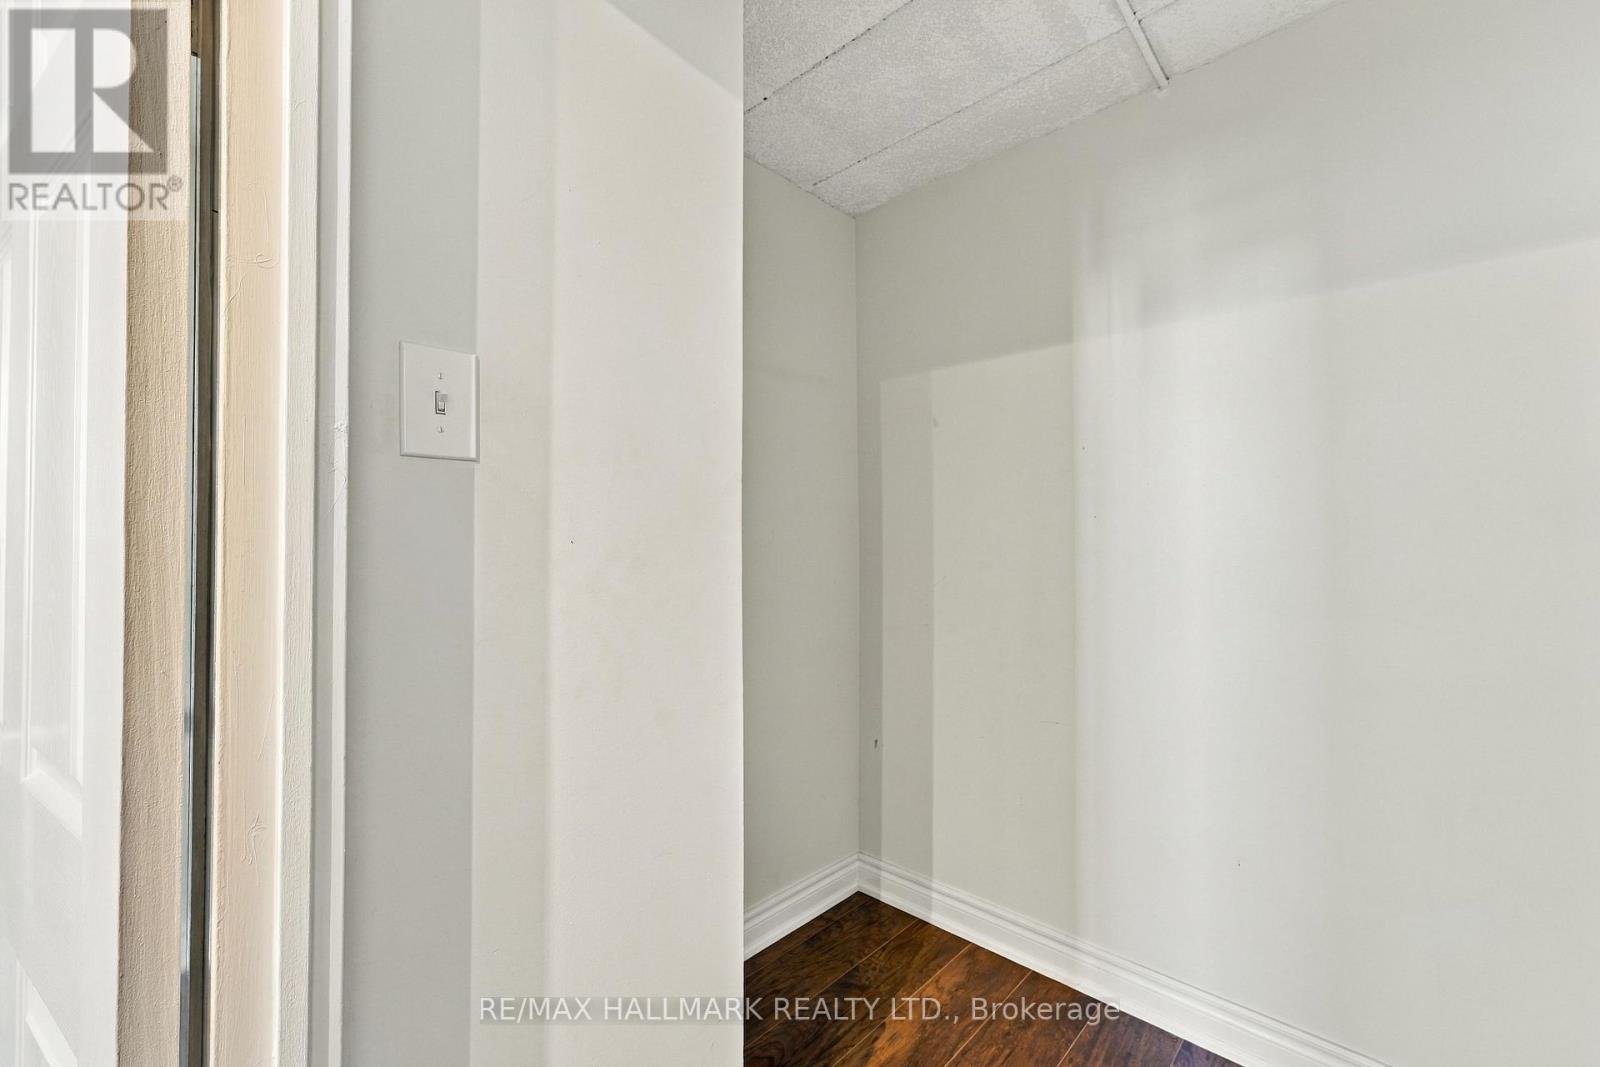
| Main Level | Storage | 1.75 m | 1.75 m | 1.75 m x 1.75 m |
https://www.realtor.ca/real-estate/30423347/704-207-galloway-road-toronto-west-hill-west-hill
Contact us for more information

The trademarks REALTOR®, REALTORS®, and the REALTOR® logo are controlled by The Canadian Real Estate Association (CREA) and identify real estate professionals who are members of CREA. The trademarks MLS®, Multiple Listing Service® and the associated logos are owned by The Canadian Real Estate Association (CREA) and identify the quality of services provided by real estate professionals who are members of CREA. The trademark DDF® is owned by The Canadian Real Estate Association (CREA) and identifies CREA's Data Distribution Facility (DDF®)