Maintenance, Heat, Electricity, Water, Cable TV, Common Area Maintenance, Insurance, Parking
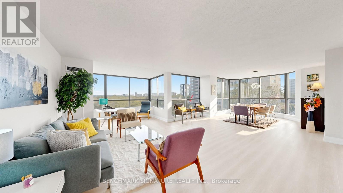
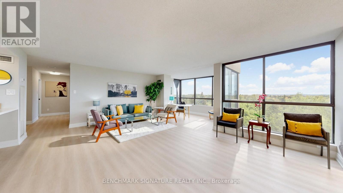
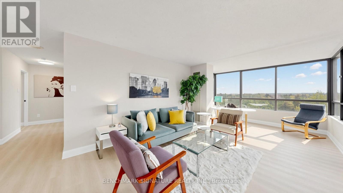
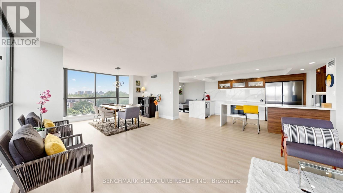
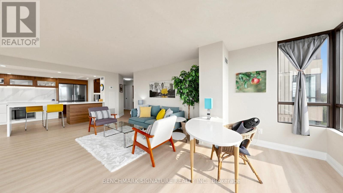
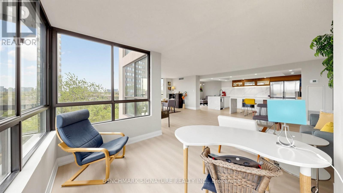
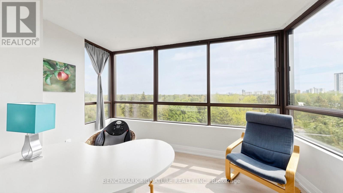
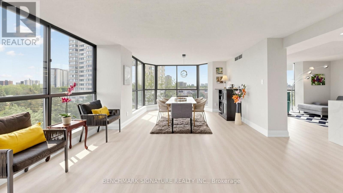
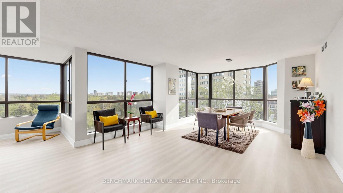
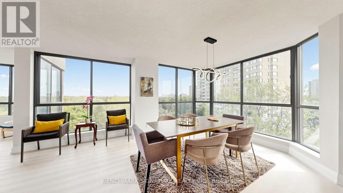
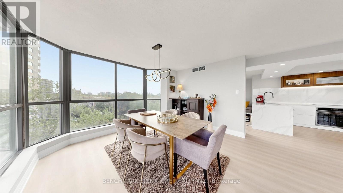
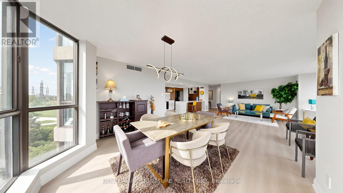
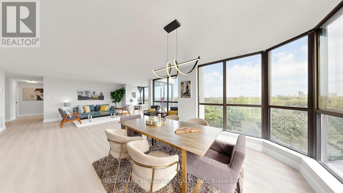
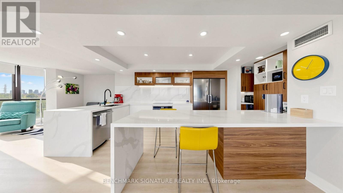
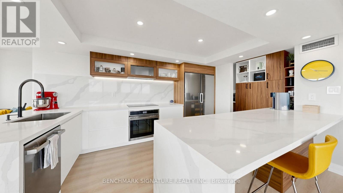
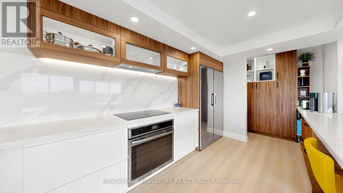
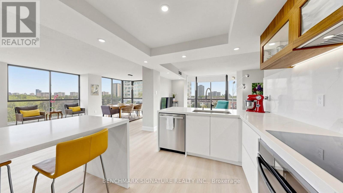
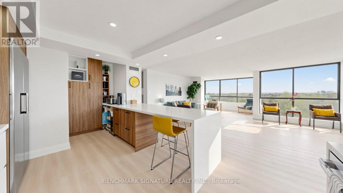
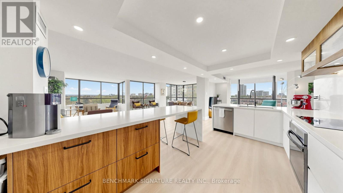
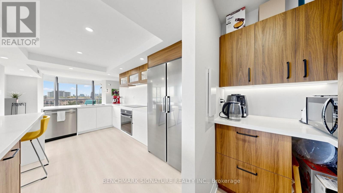
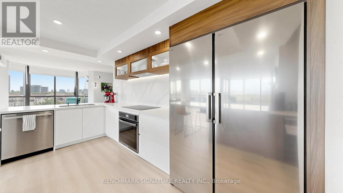
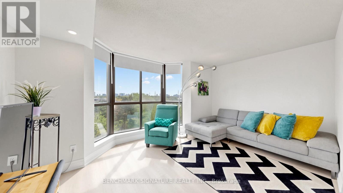
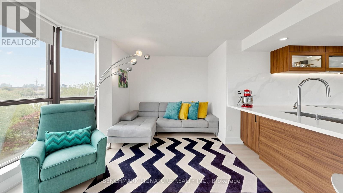
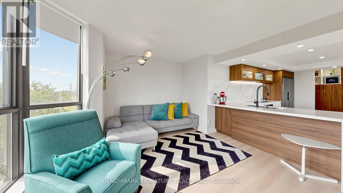
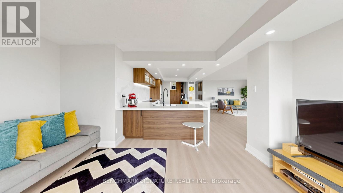
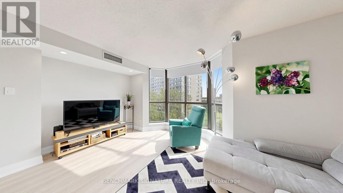
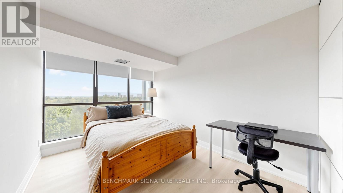
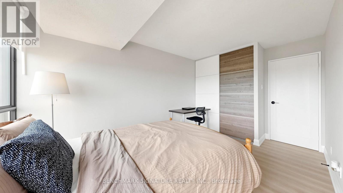
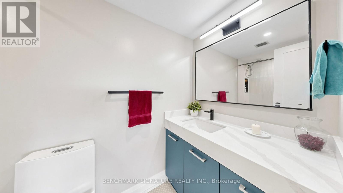
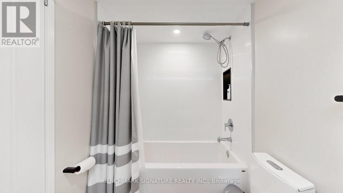
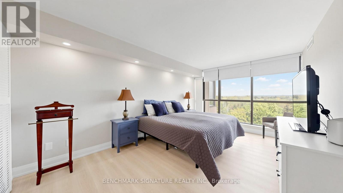
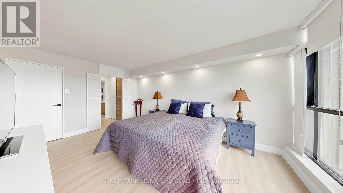
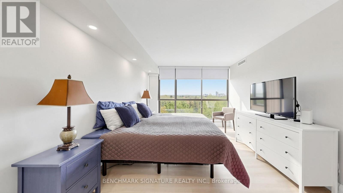
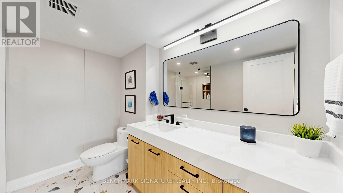
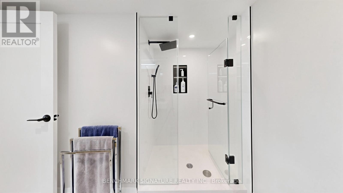
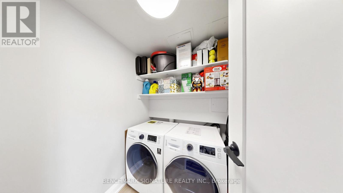
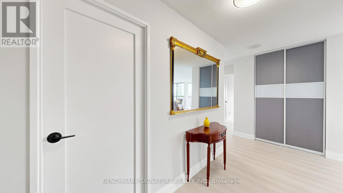
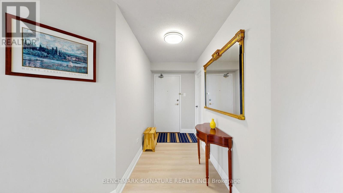
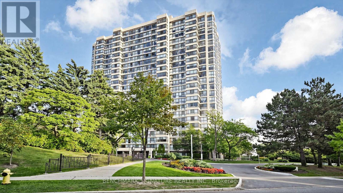
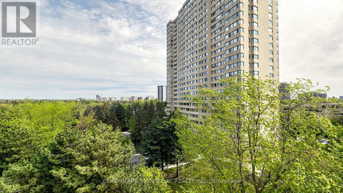
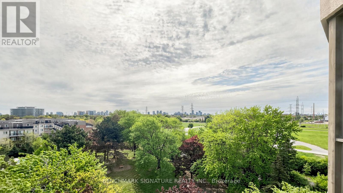
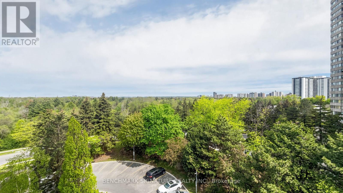
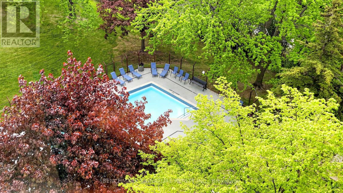
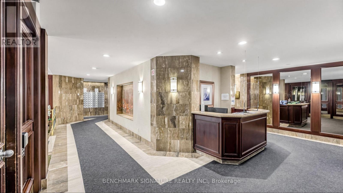
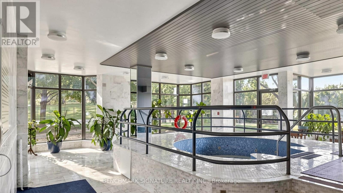
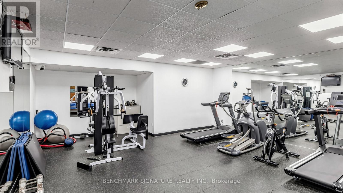
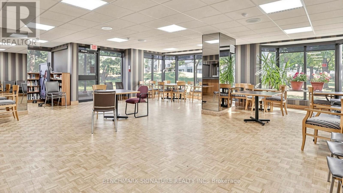
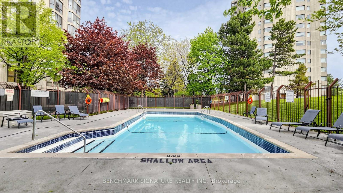
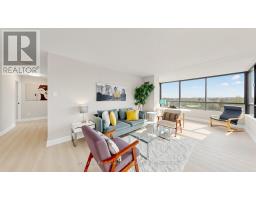
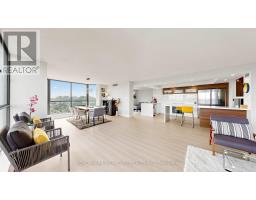
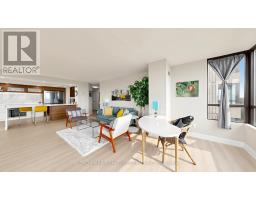
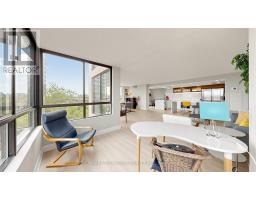
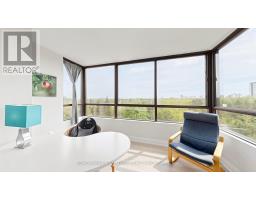
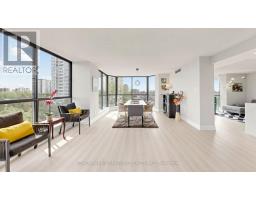
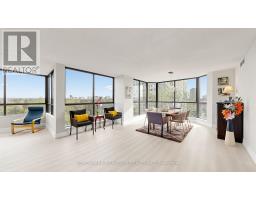
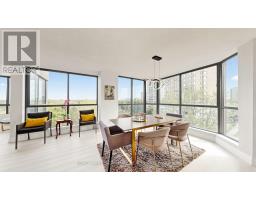
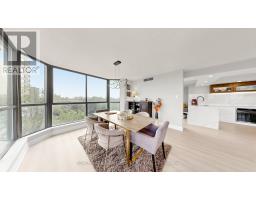
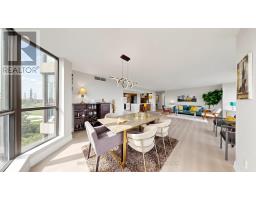
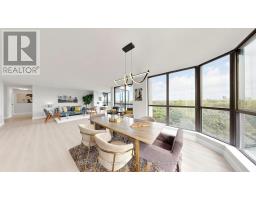
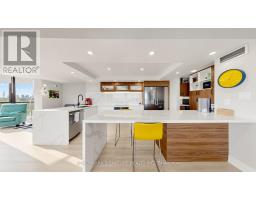
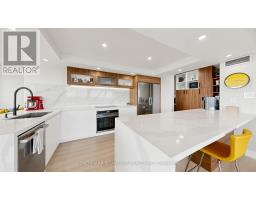
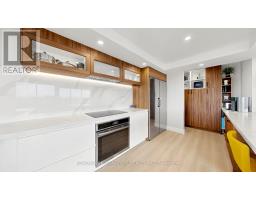
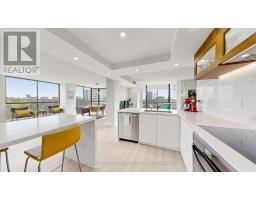
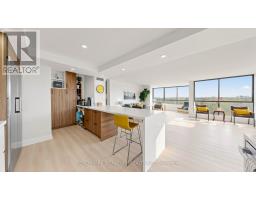
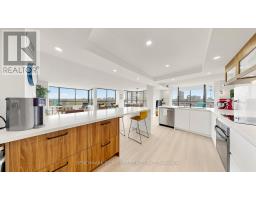
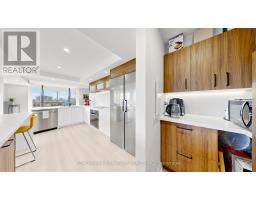
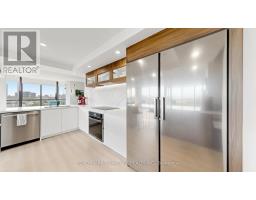
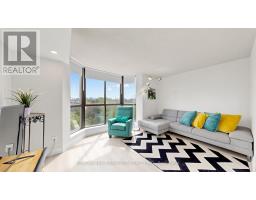
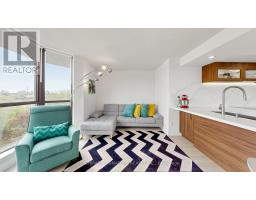
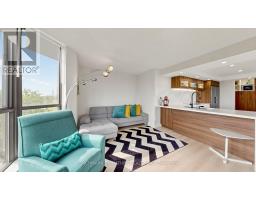
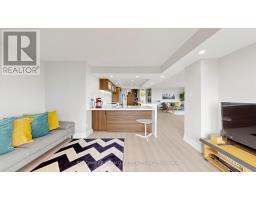
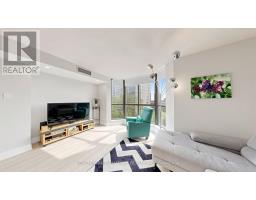
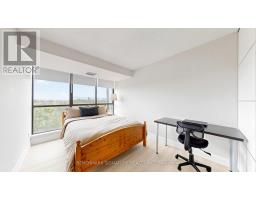
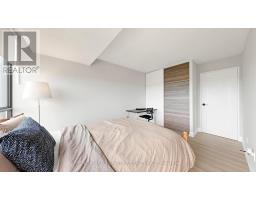
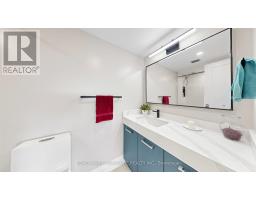
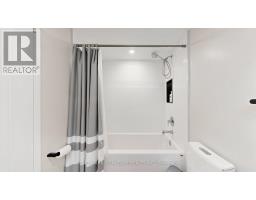
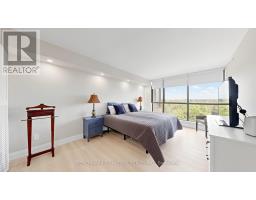
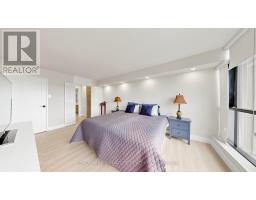
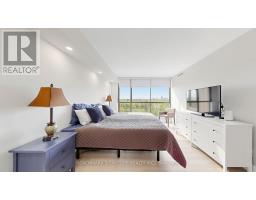
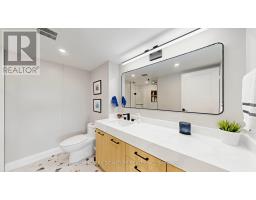
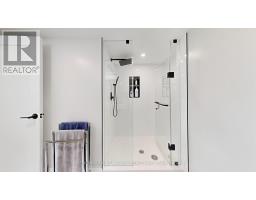
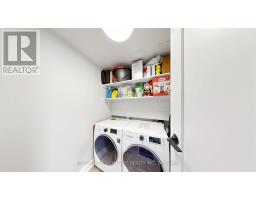
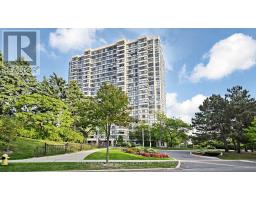
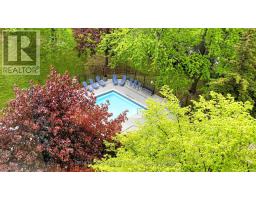
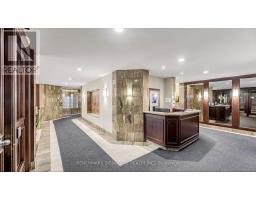
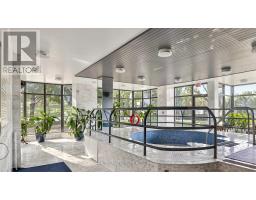
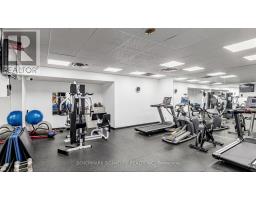
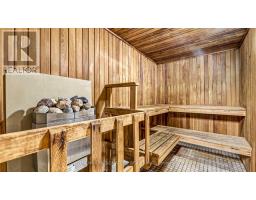
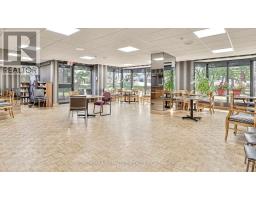
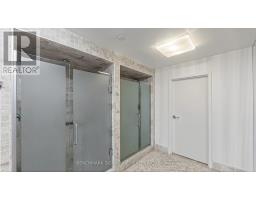
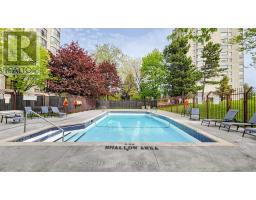
$1,417 MonthlyWelcome to Suite 706 in the coveted Hemispheres buildings - a beautifully renovated corner suite offering over 1,600 sq.ft. of bright, functional living space with floor-to-ceiling windows and abundant natural light throughout. Recently updated with new flooring, fresh paint, smooth ceilings, and a carpet-free interior, this exceptional home also features two fully renovated bathrooms and a redesigned open-concept kitchen with quartz countertops and built-in appliances, including a Frigidaire Gallery wall oven, LG fridge, built-in dishwasher, and newer washer/dryer. Spacious living, dining, family, and office areas provide outstanding flexibility for everyday living and entertaining. The large primary bedroom features a walk-in closet and renovated ensuite, while the second bedroom is bright and generously sized. Includes 2 parking spots and access to premium amenities including concierge, gym, pool, and more. Turnkey luxury living with exceptional space, functionality, and layout. Maintenance fees already include Rogers internet and Rogers cable. (id:61594)
| MLS® Number | C13172620 |
| Property Type | Single Family |
| Community Name | Westminster-Branson |
| Amenities Near By | Park, Public Transit, Schools |
| Community Features | Pets Not Allowed, Community Centre |
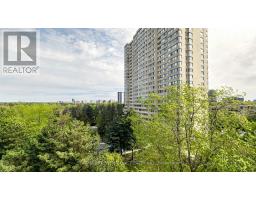
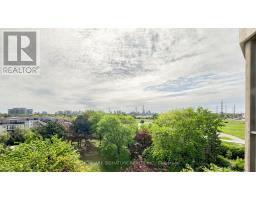
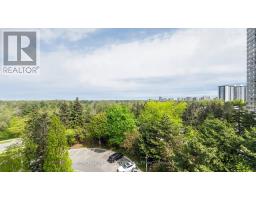
| Features | Ravine |
| Parking Space Total | 2 |
| Pool Type | Outdoor Pool |
| Bathroom Total | 2 |
| Bedrooms Above Ground | 2 |
| Bedrooms Below Ground | 1 |
| Bedrooms Total | 3 |
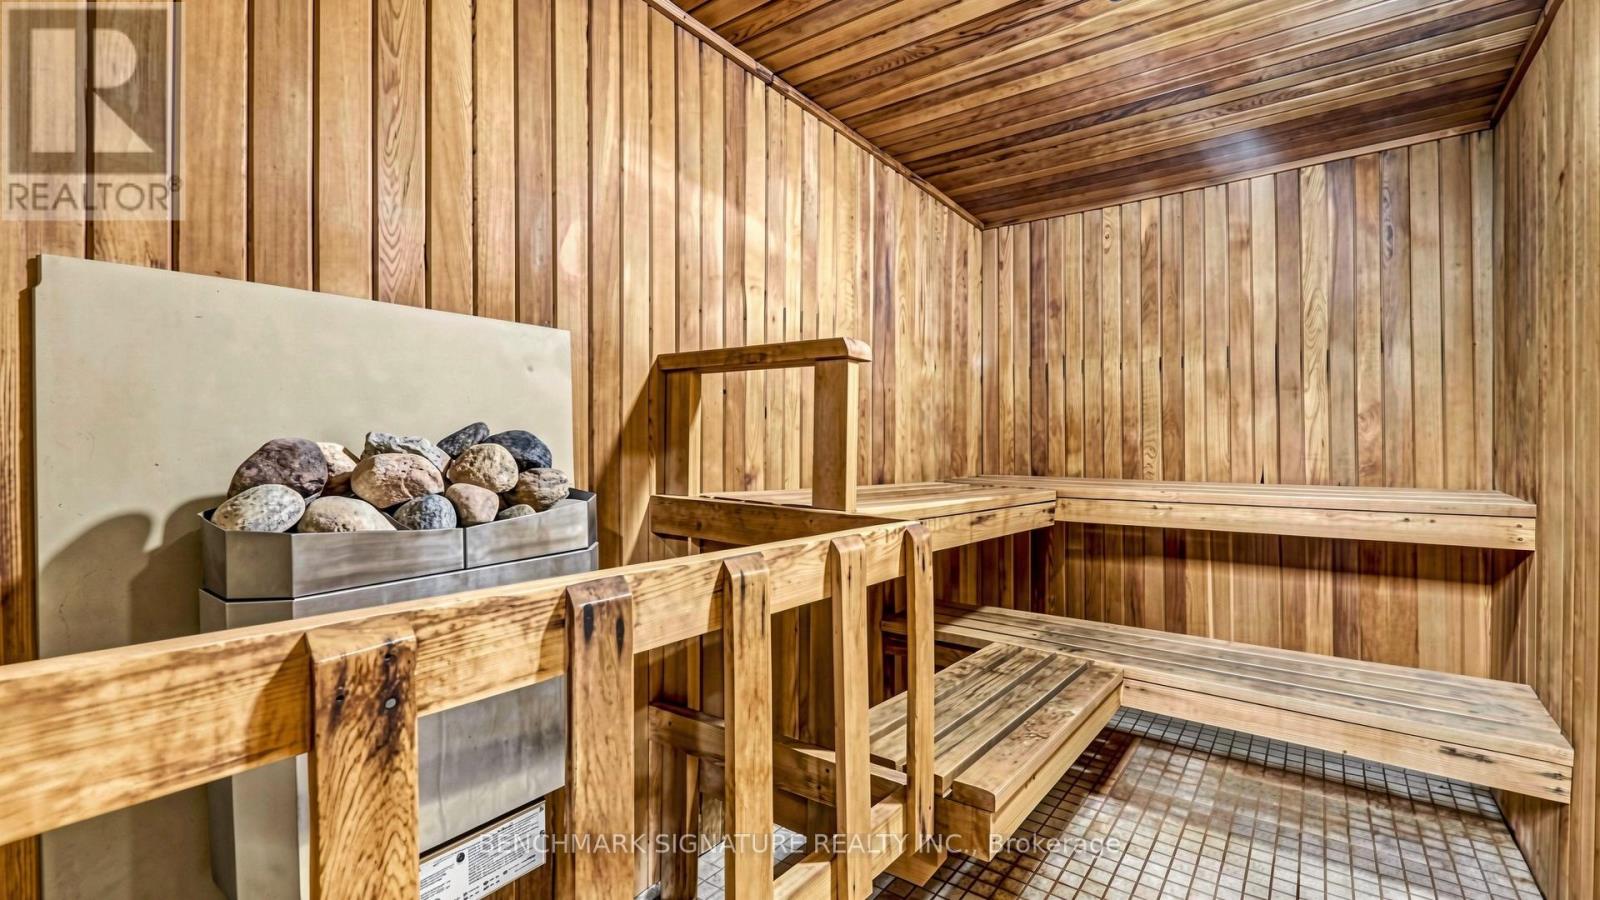
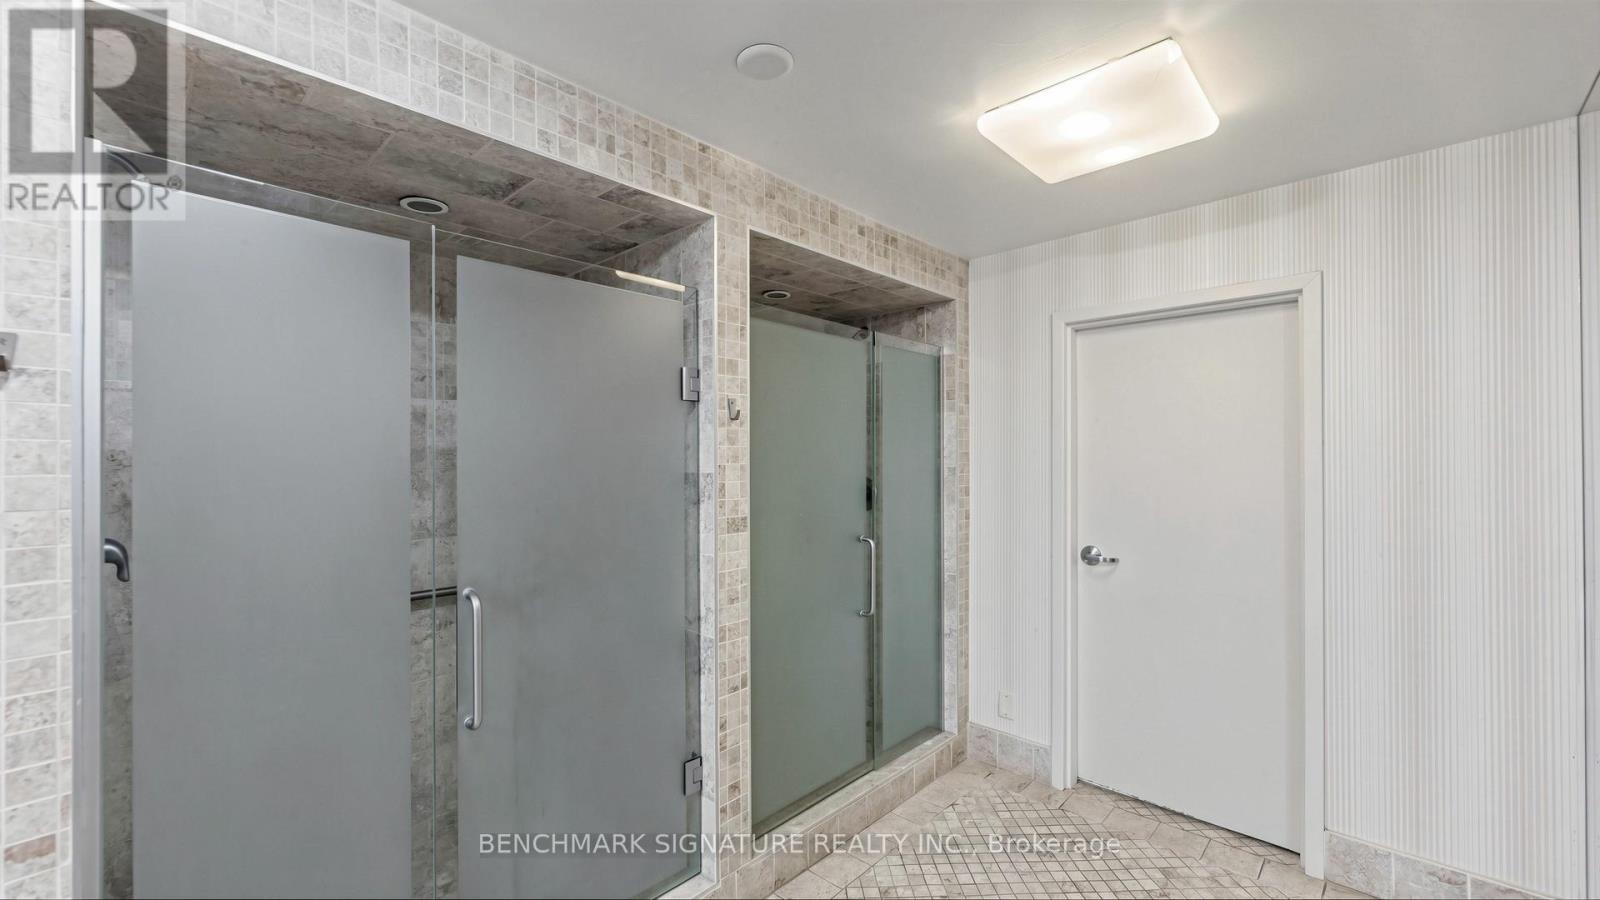
| Amenities | Security/concierge, Exercise Centre, Sauna, Visitor Parking |
| Basement Type | None |
| Cooling Type | Central Air Conditioning |
| Exterior Finish | Concrete |
| Fire Protection | Security System |
| Flooring Type | Vinyl, Tile |
| Heating Fuel | Natural Gas |
| Heating Type | Forced Air |
| Size Interior | 1,600 - 1,799 Ft2 |
| Type | Apartment |
| Underground | |
| Garage |
| Acreage | No |
| Land Amenities | Park, Public Transit, Schools |
| Level | Type | Length | Width | Dimensions |
|---|---|---|---|---|
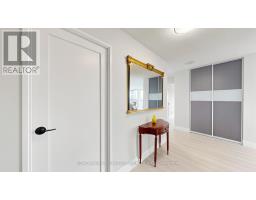
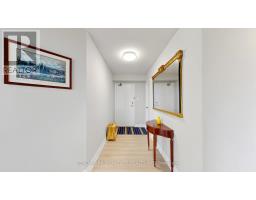
| Main Level | Foyer | 4.17 m | 1.52 m | 4.17 m x 1.52 m |
| Main Level | Living Room | 4.8 m | 6.22 m | 4.8 m x 6.22 m |
| Main Level | Dining Room | 3.84 m | 3.38 m | 3.84 m x 3.38 m |
| Main Level | Office | 2.13 m | 3.76 m | 2.13 m x 3.76 m |
| Main Level | Kitchen | 3.05 m | 4.34 m | 3.05 m x 4.34 m |
| Main Level | Family Room | 4.88 m | 3.89 m | 4.88 m x 3.89 m |
| Main Level | Primary Bedroom | 5.05 m | 3.38 m | 5.05 m x 3.38 m |
| Main Level | Bedroom 2 | 3.84 m | 2.79 m | 3.84 m x 2.79 m |
| Main Level | Laundry Room | 1.45 m | 1.52 m | 1.45 m x 1.52 m |
Contact us for more information

The trademarks REALTOR®, REALTORS®, and the REALTOR® logo are controlled by The Canadian Real Estate Association (CREA) and identify real estate professionals who are members of CREA. The trademarks MLS®, Multiple Listing Service® and the associated logos are owned by The Canadian Real Estate Association (CREA) and identify the quality of services provided by real estate professionals who are members of CREA. The trademark DDF® is owned by The Canadian Real Estate Association (CREA) and identifies CREA's Data Distribution Facility (DDF®)