6 Bedroom
4 Bathroom
3,500 - 5,000 ft2
Fireplace
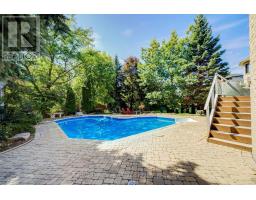
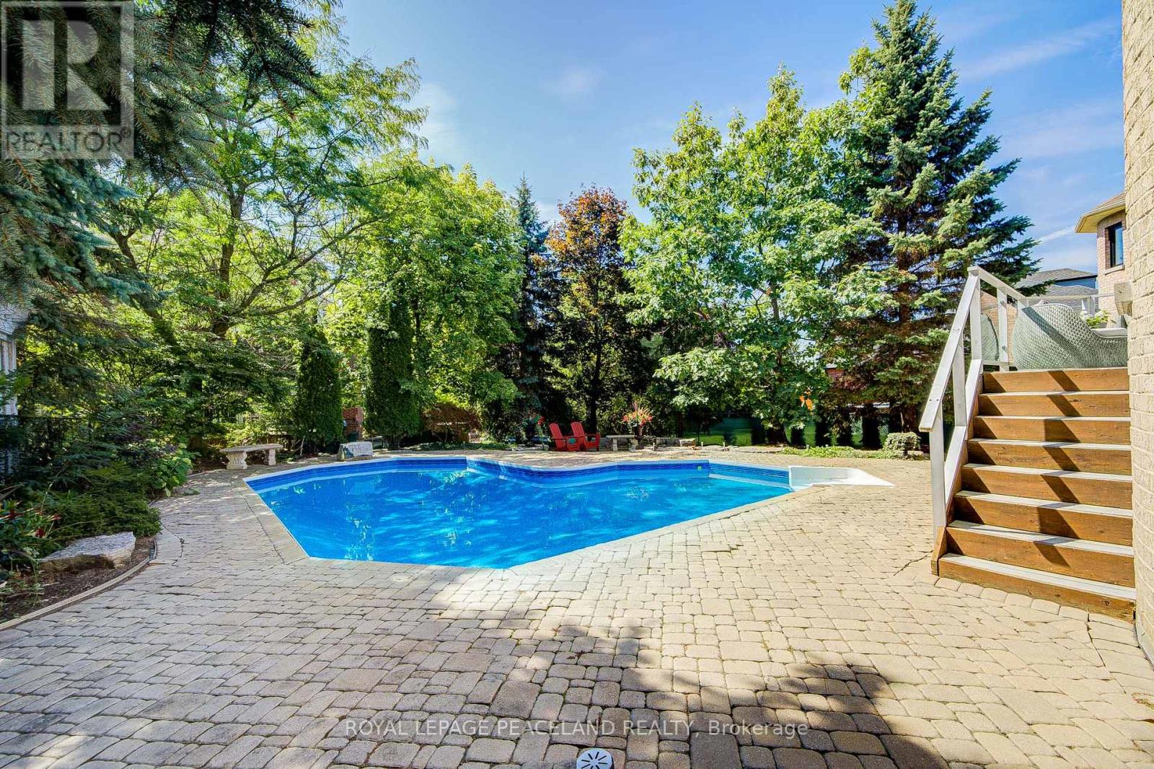
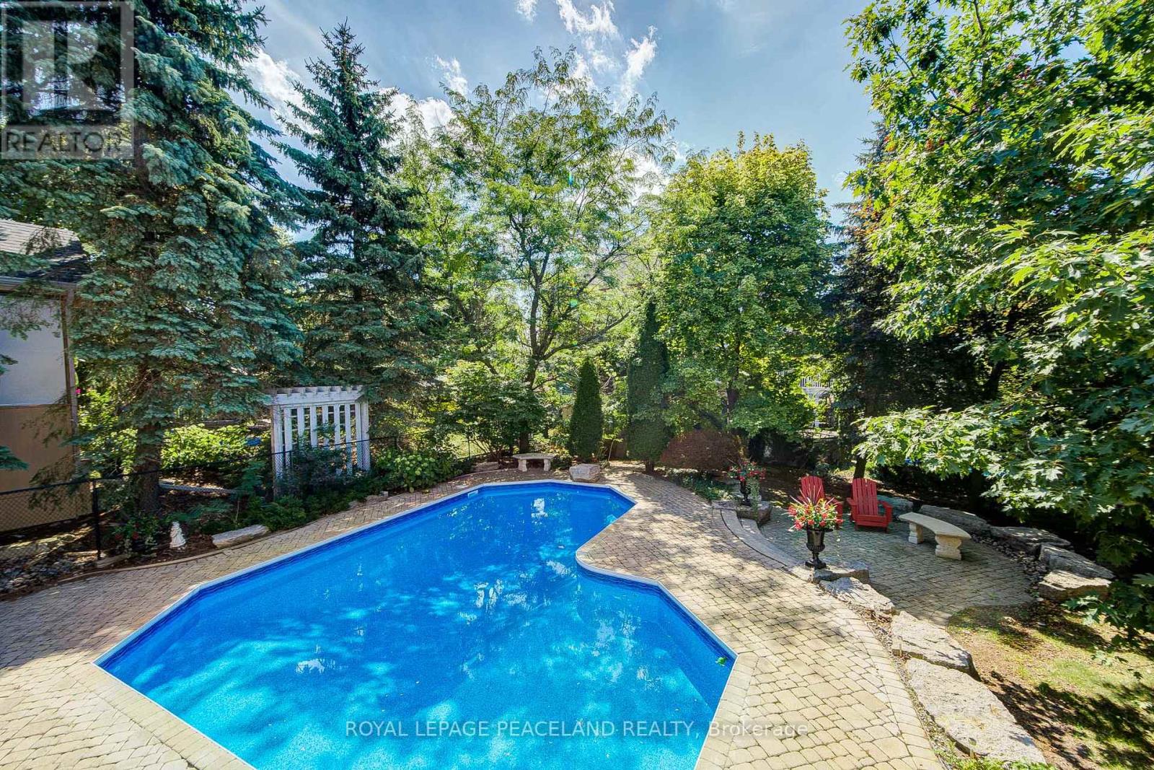
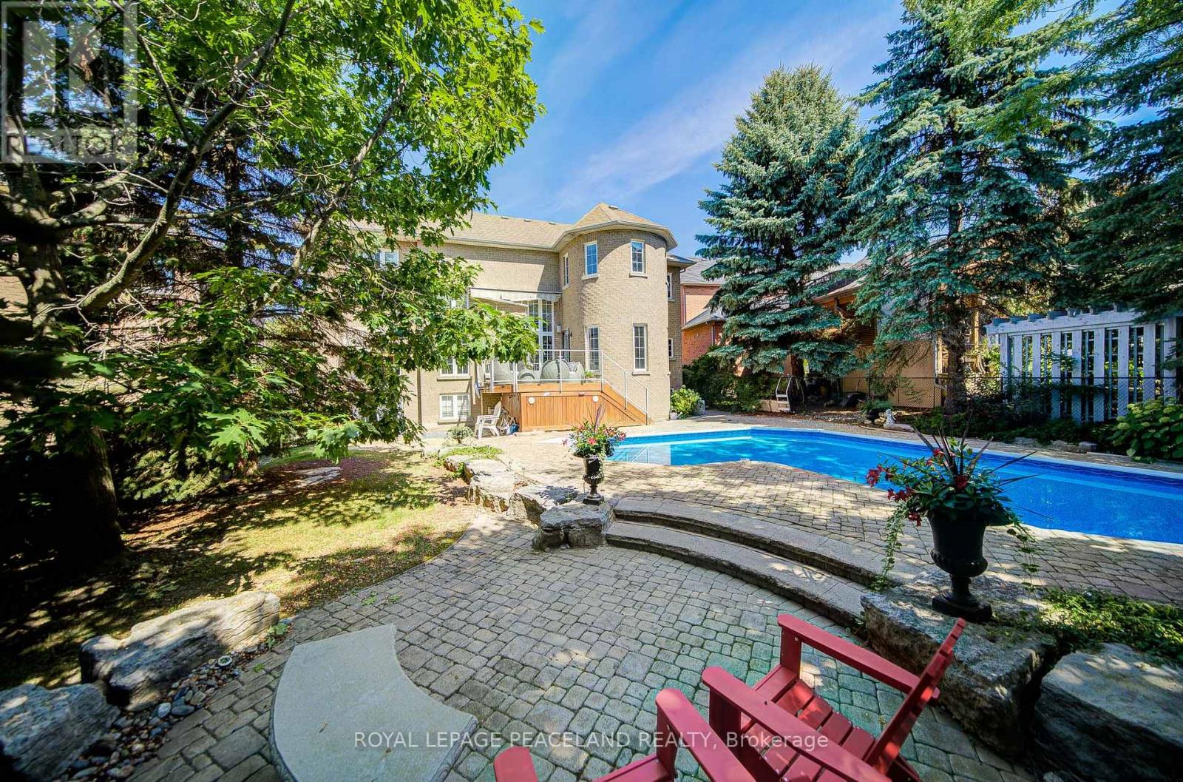
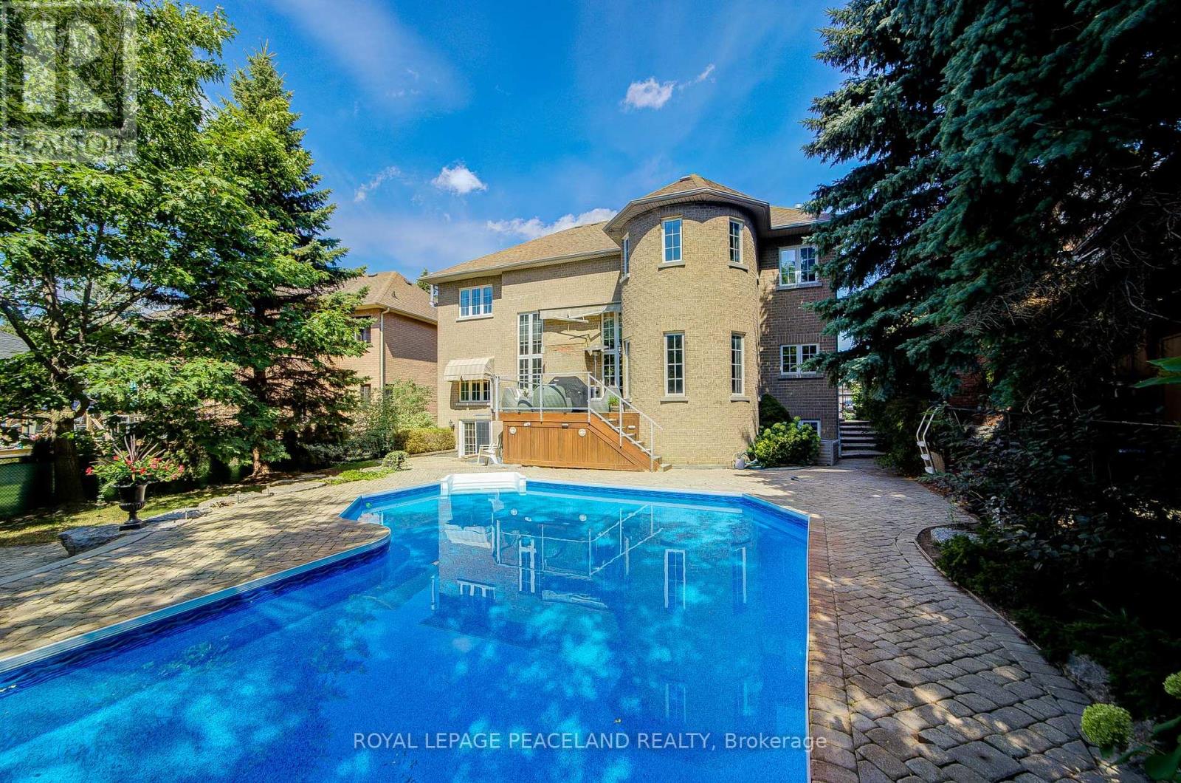
Inground Pool, Outdoor Pool
Central Air Conditioning
Forced Air
$1,975,000
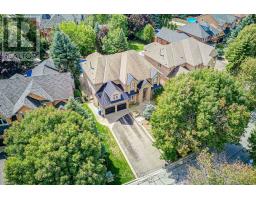
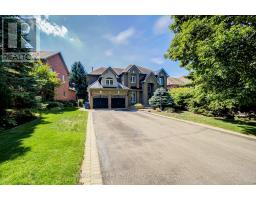
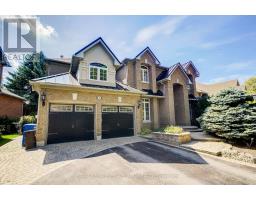
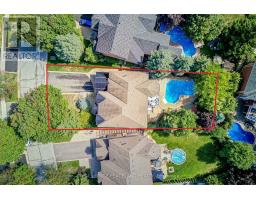
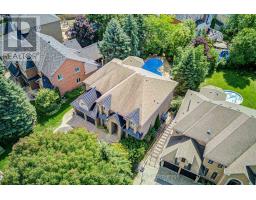
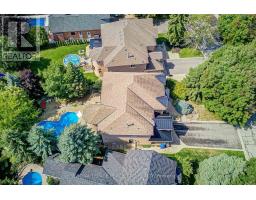
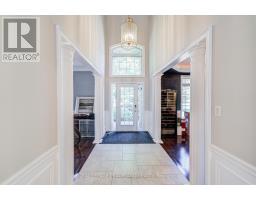
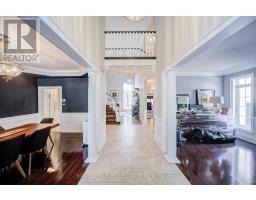
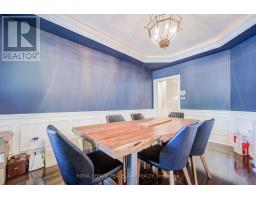
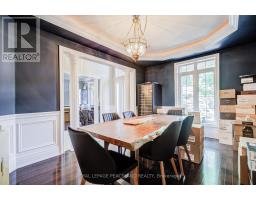
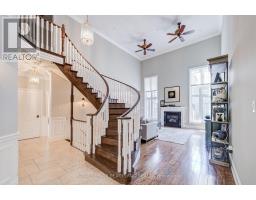
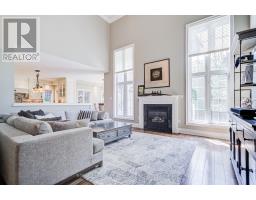
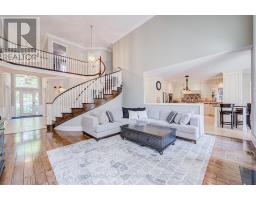
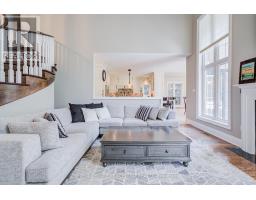
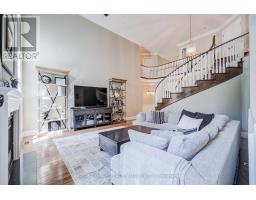
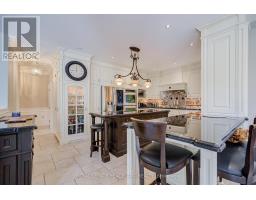
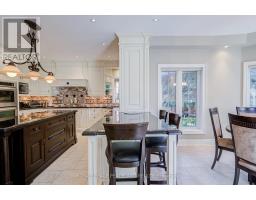
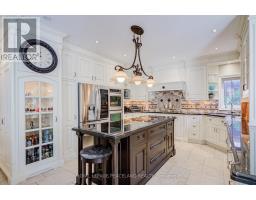
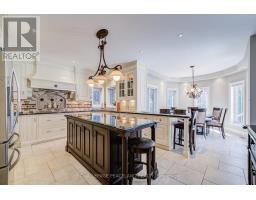
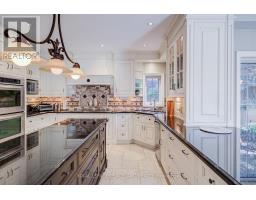
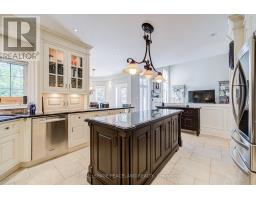
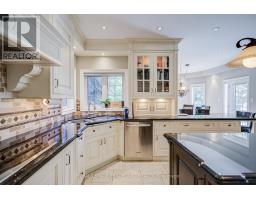
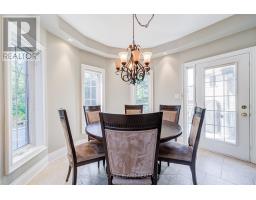
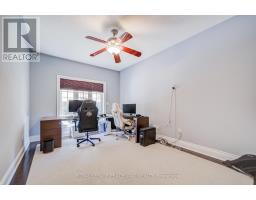
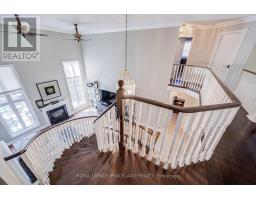
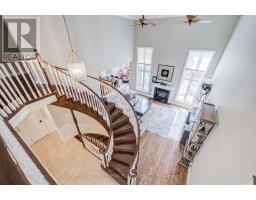
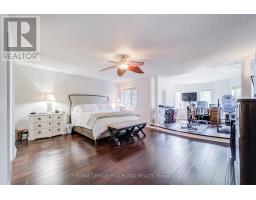
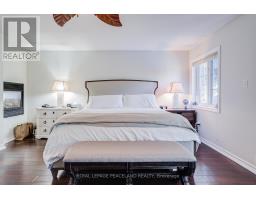
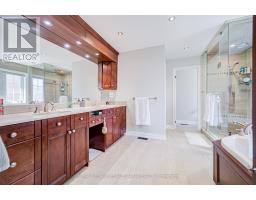
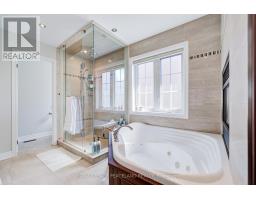
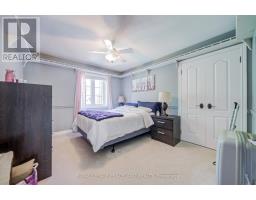
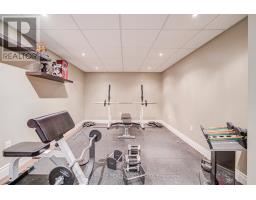
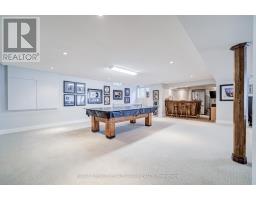
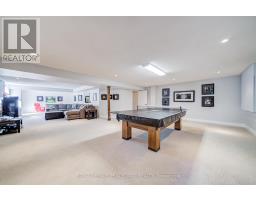
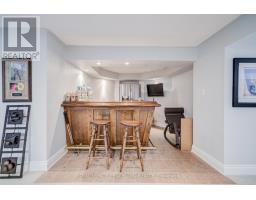
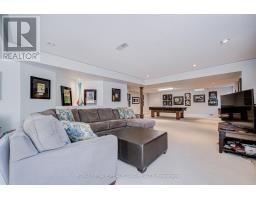
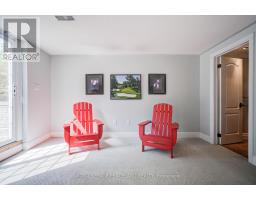
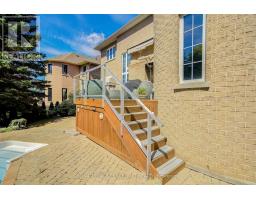
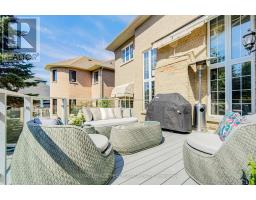
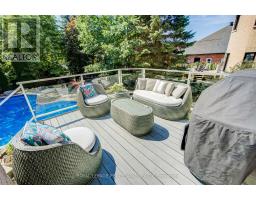
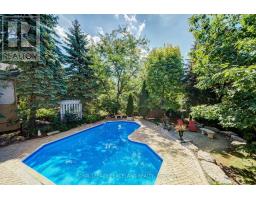
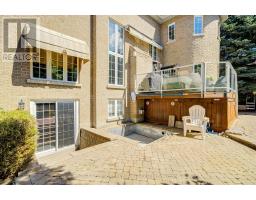
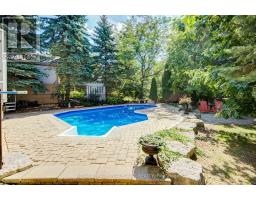
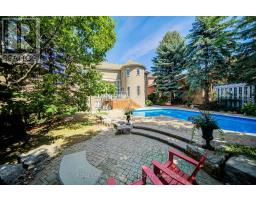
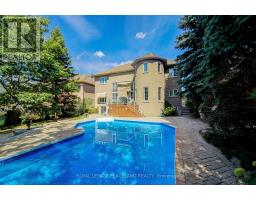
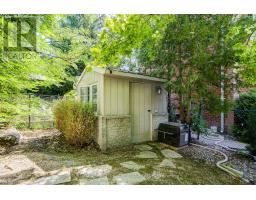
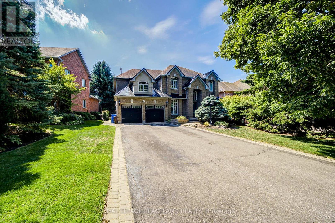
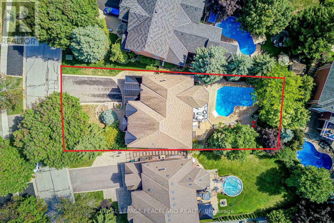
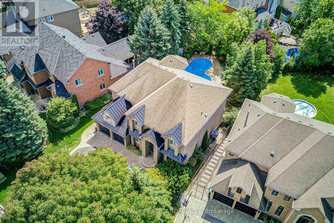
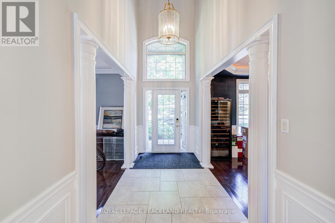
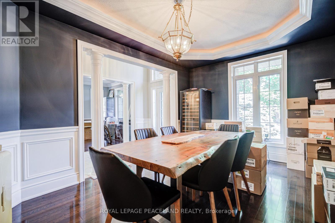
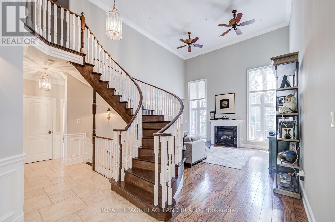
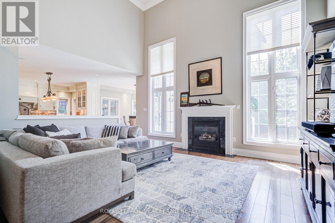
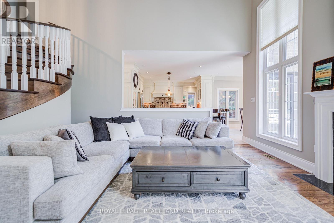
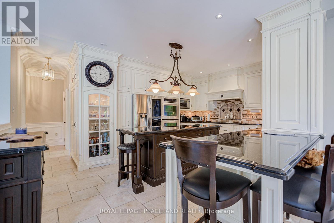
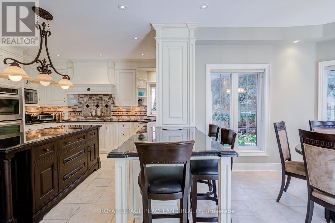
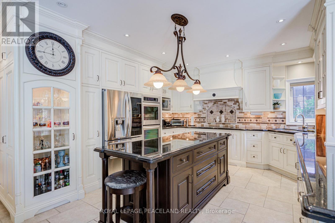
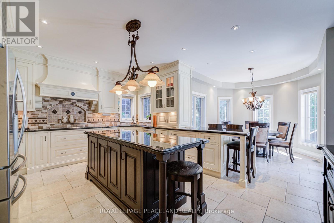
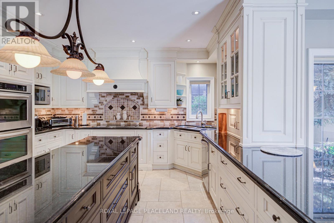
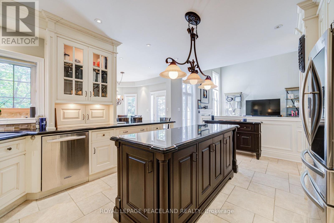
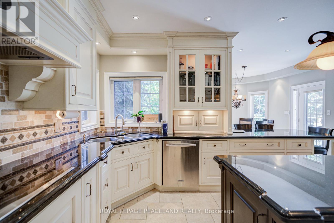
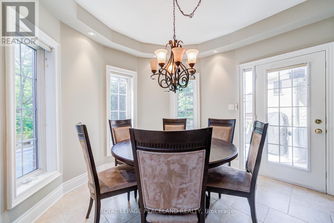
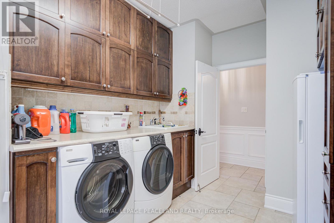
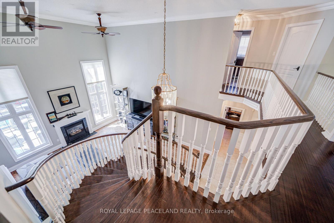
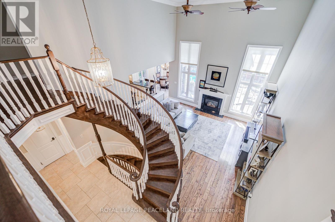
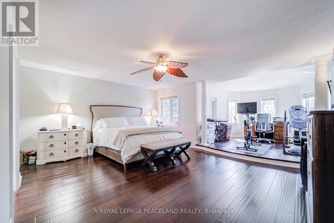
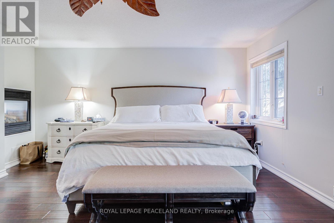
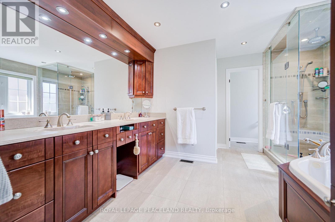
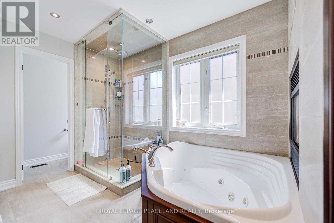
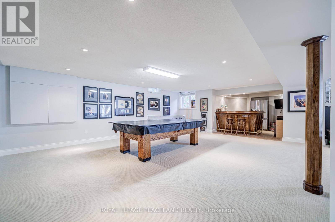
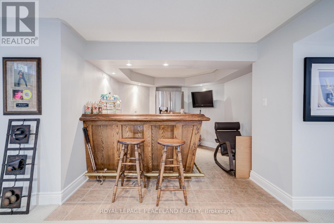
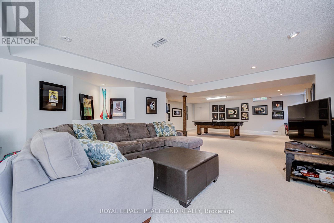
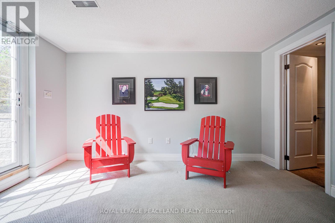
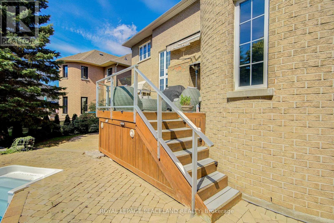
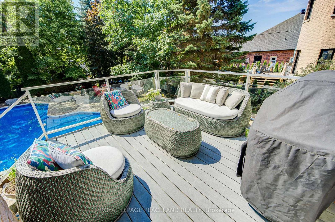
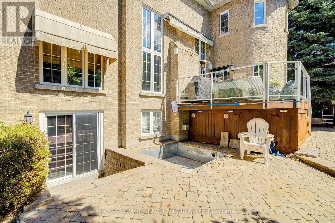
Gorgeous Executive Home On A Quiet Crescent In Desirable Stonehaven! *Premium 65x167'ft Lot Offering 6000+ Sq Ft Finished Space. Grand Foyer Featuring High Ceilings & Stunning Open Staircase. Many Upgrades Include Custom Chef's Kitchen With Travertine, Centre Island & Hardwood Throughout Main, Custom Wainscoting, Pot Lights and Updated Bathrooms. Professionally Finished Walkout Basement With Oak Bar And 5th Bedroom. Stunning Backyard Oasis With Saltwater Pool, Composite Deck And Mature Trees. This Home Is Perfect For Entertainers & Extended Families, One Of A Kind! See Floor Plans & Virtual Tour Link. (id:61594)
Property Details
|
MLS® Number
|
N13168128 |
|
Property Type
|
Single Family |
|
Community Name
|
Stonehaven-Wyndham |
|
Amenities Near By
|
Hospital, Park |
|
Community Features
|
School Bus |
|
Equipment Type
|
Water Heater |
|
Features
|
Ravine, Guest Suite, In-law Suite |
|
Parking Space Total
|
8 |
|
Pool Type
|
Inground Pool, Outdoor Pool |
|
Rental Equipment Type
|
Water Heater |
Building
|
Bathroom Total
|
4 |
|
Bedrooms Above Ground
|
4 |
|
Bedrooms Below Ground
|
2 |
|
Bedrooms Total
|
6 |
|
Amenities
|
Fireplace(s) |
|
Appliances
|
Blinds |
|
Basement Development
|
Finished |
|
Basement Features
|
Walk Out, Separate Entrance |
|
Basement Type
|
N/a (finished), N/a |
|
Construction Style Attachment
|
Detached |
|
Cooling Type
|
Central Air Conditioning |
|
Exterior Finish
|
Brick |
|
Fireplace Present
|
Yes |
|
Fireplace Total
|
3 |
|
Flooring Type
|
Hardwood, Ceramic |
|
Foundation Type
|
Poured Concrete |
|
Half Bath Total
|
2 |
|
Heating Fuel
|
Natural Gas |
|
Heating Type
|
Forced Air |
|
Stories Total
|
2 |
|
Size Interior
|
3,500 - 5,000 Ft2 |
|
Type
|
House |
|
Utility Water
|
Municipal Water |
Parking
Land
|
Acreage
|
No |
|
Land Amenities
|
Hospital, Park |
|
Sewer
|
Sanitary Sewer |
|
Size Depth
|
167 Ft |
|
Size Frontage
|
65 Ft ,8 In |
|
Size Irregular
|
65.7 X 167 Ft |
|
Size Total Text
|
65.7 X 167 Ft |
Rooms
| Level |
Type |
Length |
Width |
Dimensions |
|
Second Level |
Primary Bedroom |
5.49 m |
4.47 m |
5.49 m x 4.47 m |
|
Second Level |
Bedroom 2 |
3.86 m |
3.25 m |
3.86 m x 3.25 m |
|
Second Level |
Bedroom 3 |
4.27 m |
3.25 m |
4.27 m x 3.25 m |
|
Second Level |
Bedroom 4 |
4.01 m |
3.25 m |
4.01 m x 3.25 m |
|
Basement |
Recreational, Games Room |
8.64 m |
4.19 m |
8.64 m x 4.19 m |
|
Basement |
Games Room |
7.06 m |
5.51 m |
7.06 m x 5.51 m |
|
Main Level |
Living Room |
4.82 m |
3.2 m |
4.82 m x 3.2 m |
|
Main Level |
Dining Room |
4.84 m |
3.2 m |
4.84 m x 3.2 m |
|
Main Level |
Kitchen |
5.49 m |
4.14 m |
5.49 m x 4.14 m |
|
Main Level |
Eating Area |
3.35 m |
3.28 m |
3.35 m x 3.28 m |
|
Main Level |
Family Room |
5.49 m |
4.14 m |
5.49 m x 4.14 m |
|
Main Level |
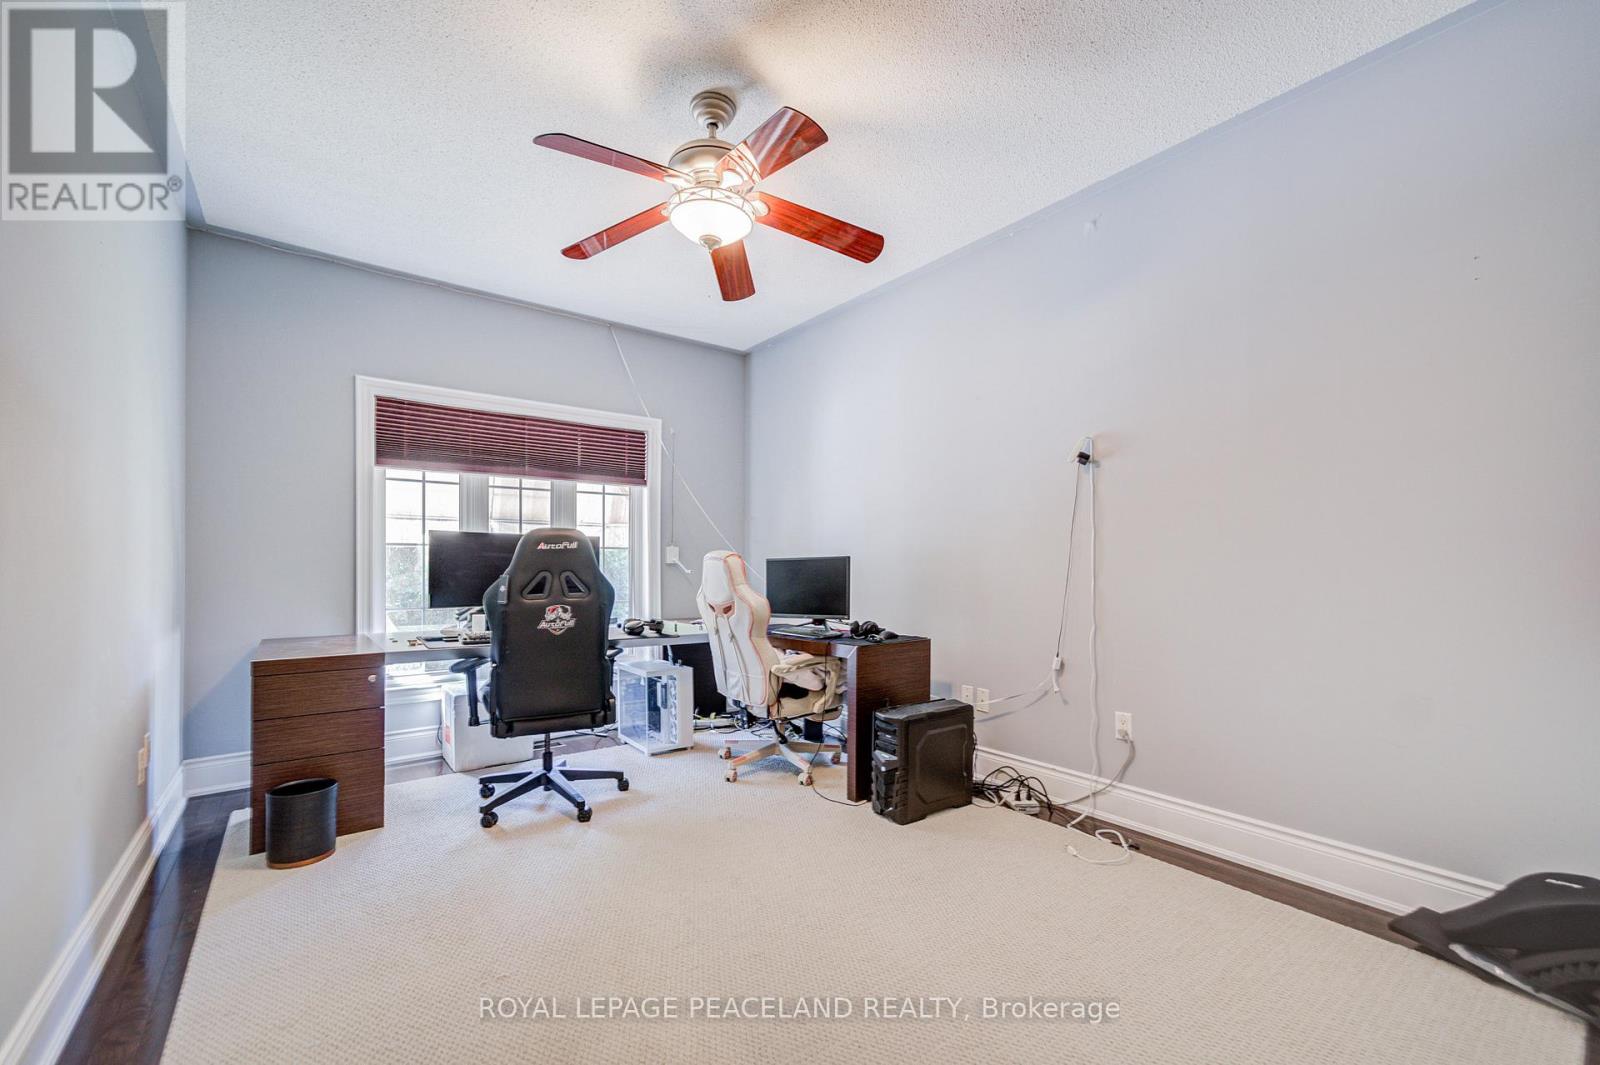
Office |
4.37 m |
3.2 m |
4.37 m x 3.2 m |
https://www.realtor.ca/real-estate/29798463/709-highland-blade-road-newmarket-stonehaven-wyndham-stonehaven-wyndham