6 Bedroom
4 Bathroom
2,500 - 3,000 ft2
Fireplace
Central Air Conditioning
Forced Air
$899,900
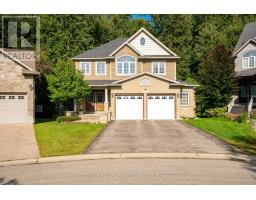
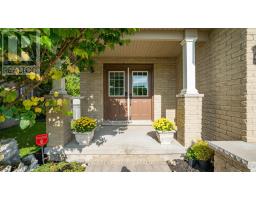
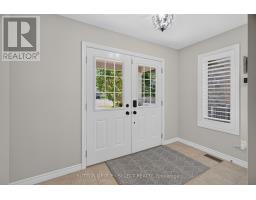
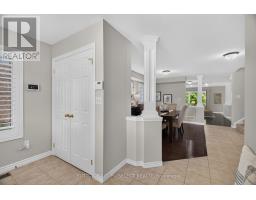
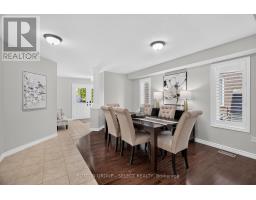
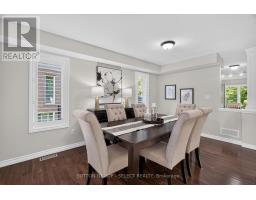
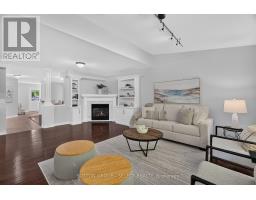
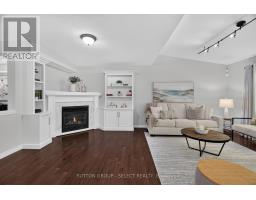
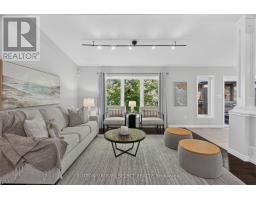
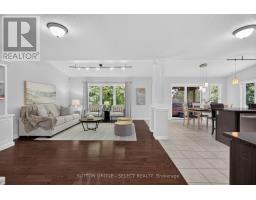
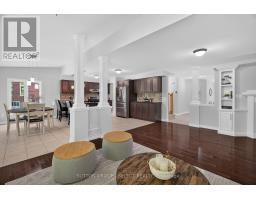
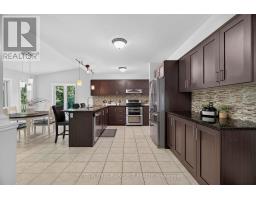
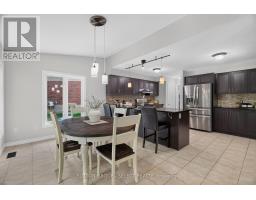
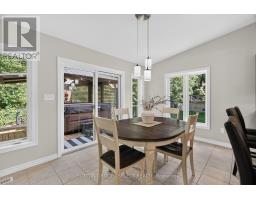
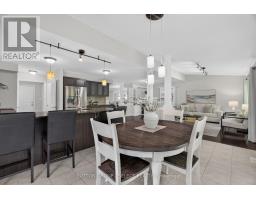
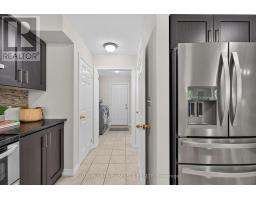
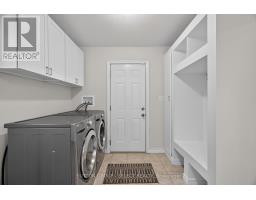
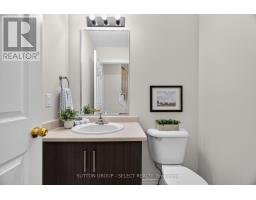
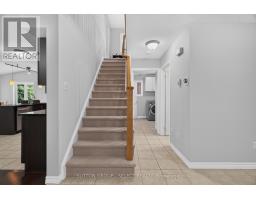
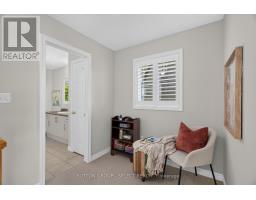
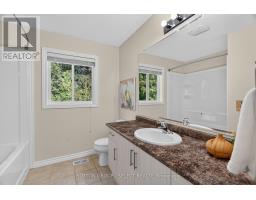
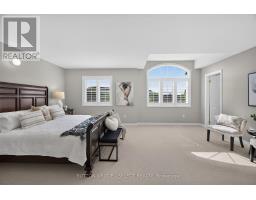
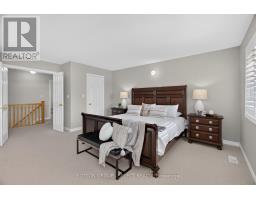
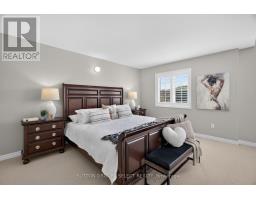
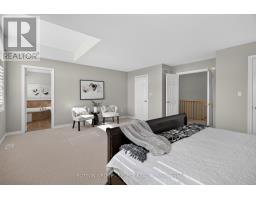
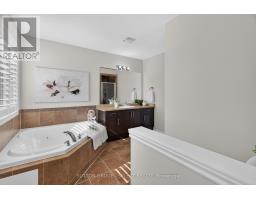
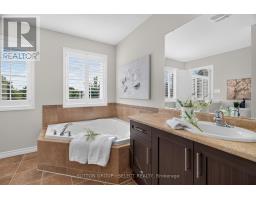
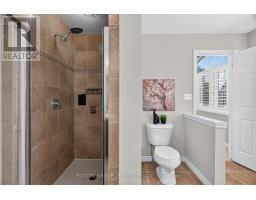
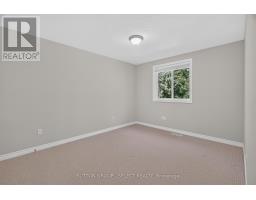
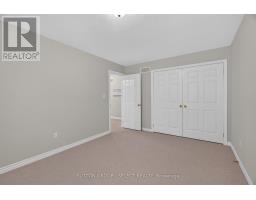
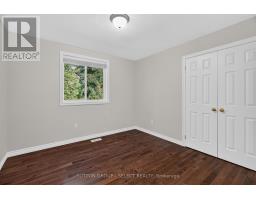
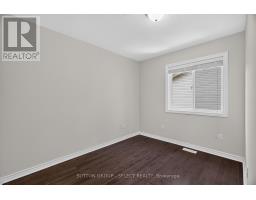
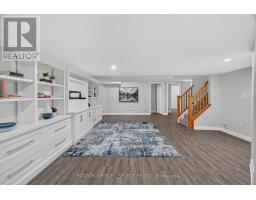
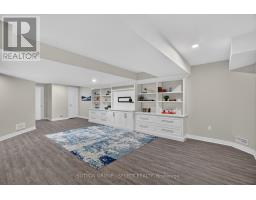
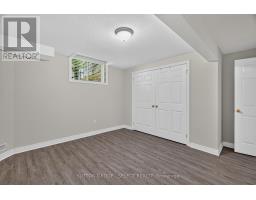
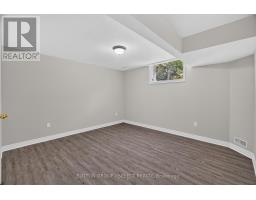
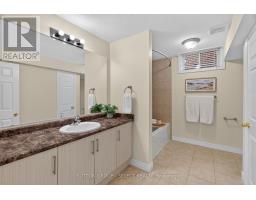
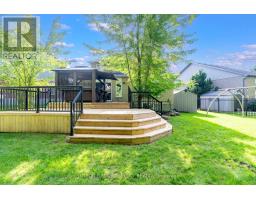
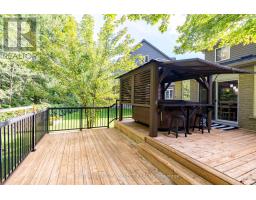
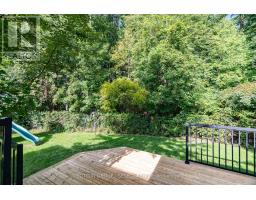
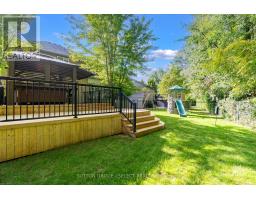
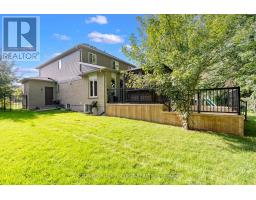
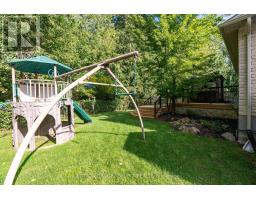
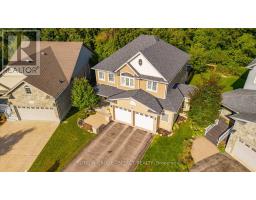
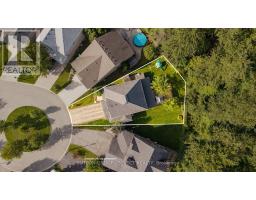
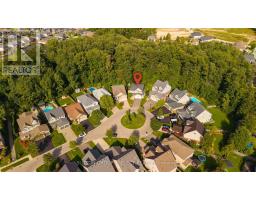
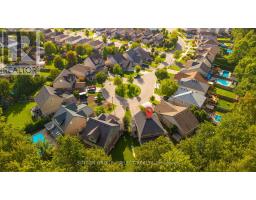
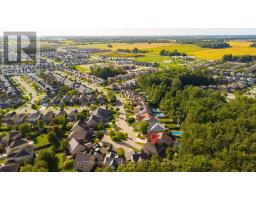
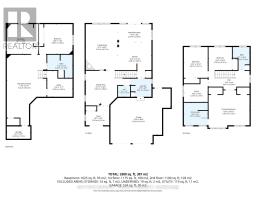
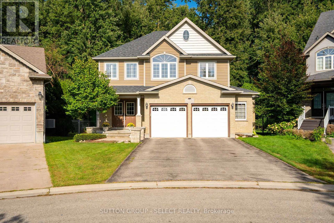
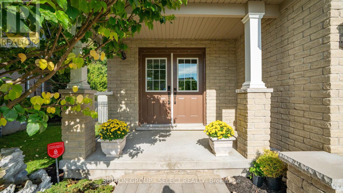
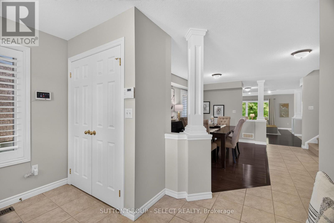
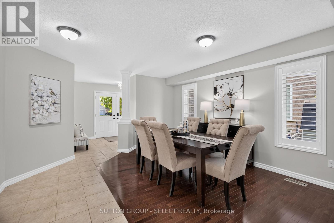
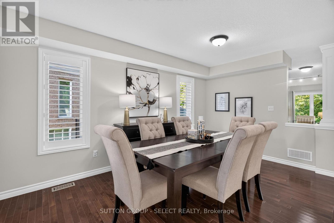
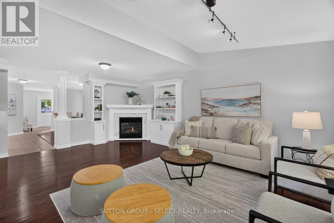
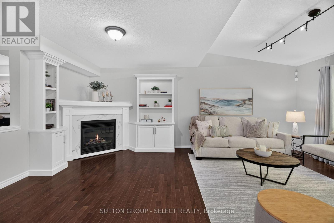
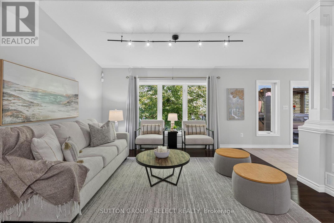
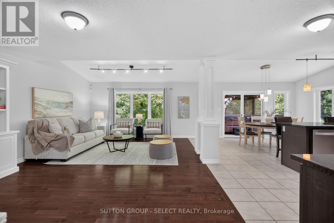
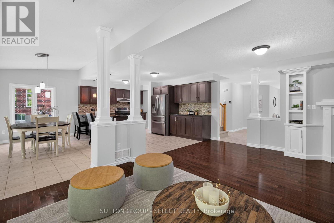
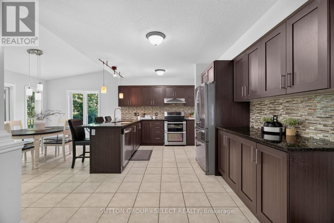
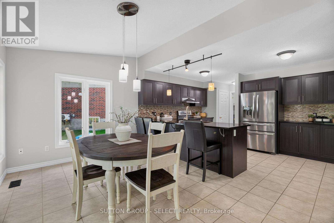
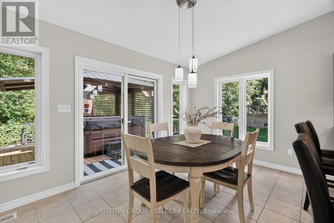
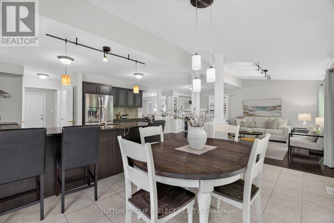
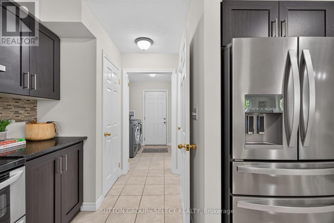
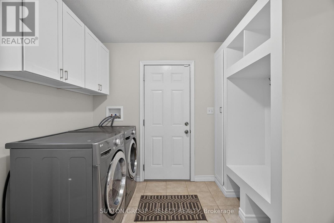
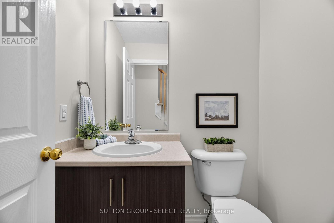
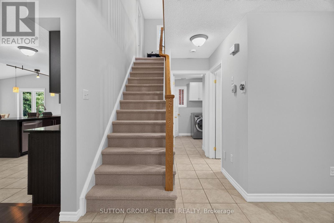
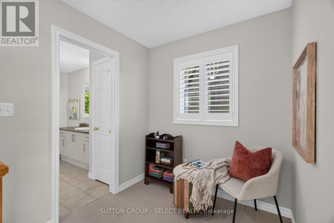
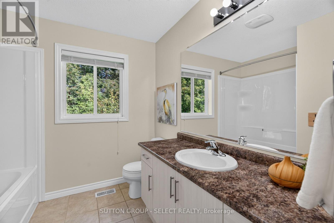
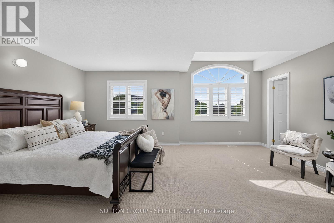
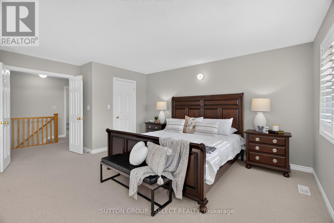
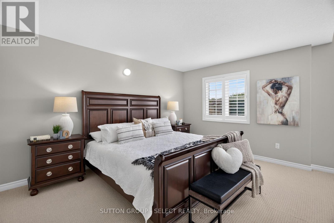
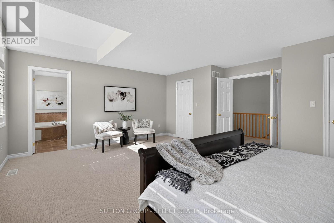
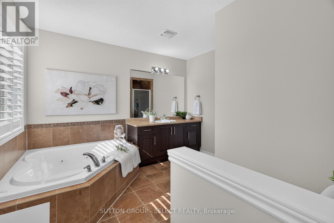
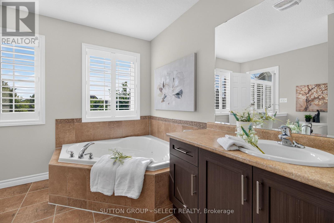
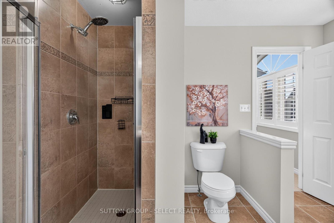
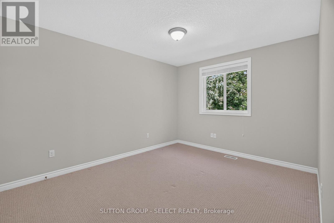
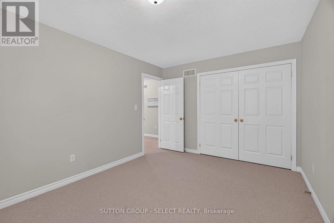
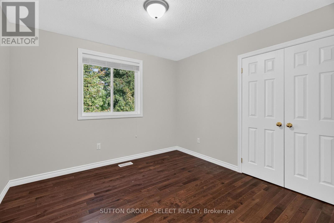
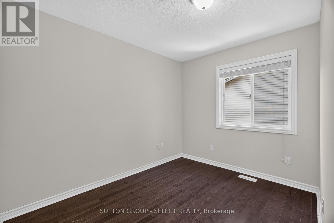
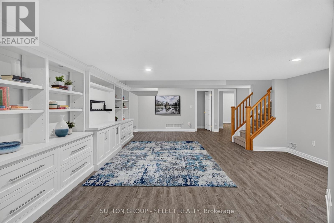
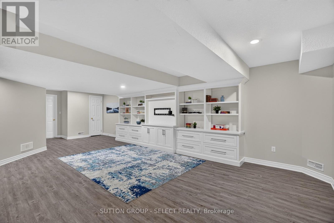
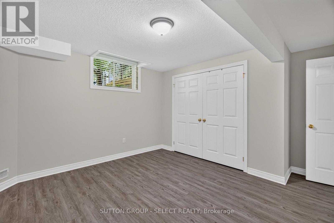
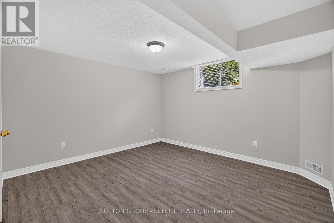
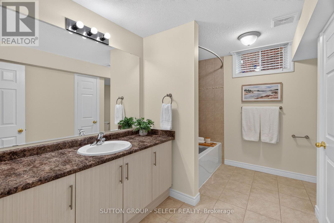
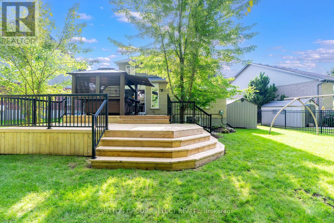
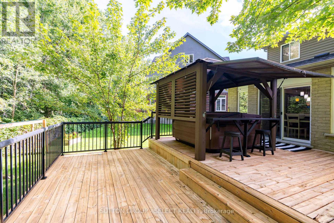
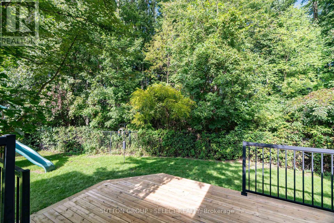
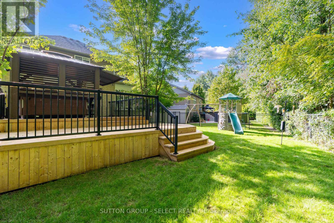
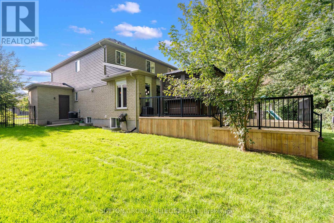
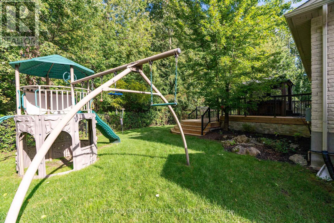
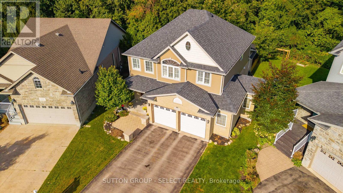
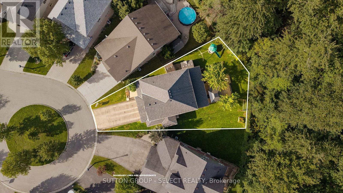
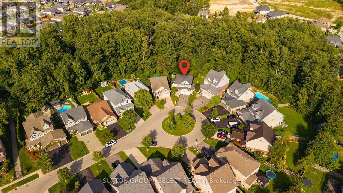
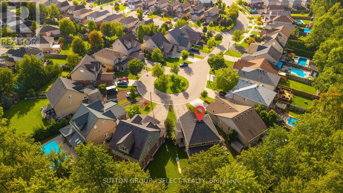
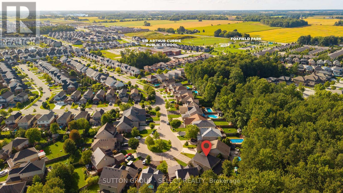
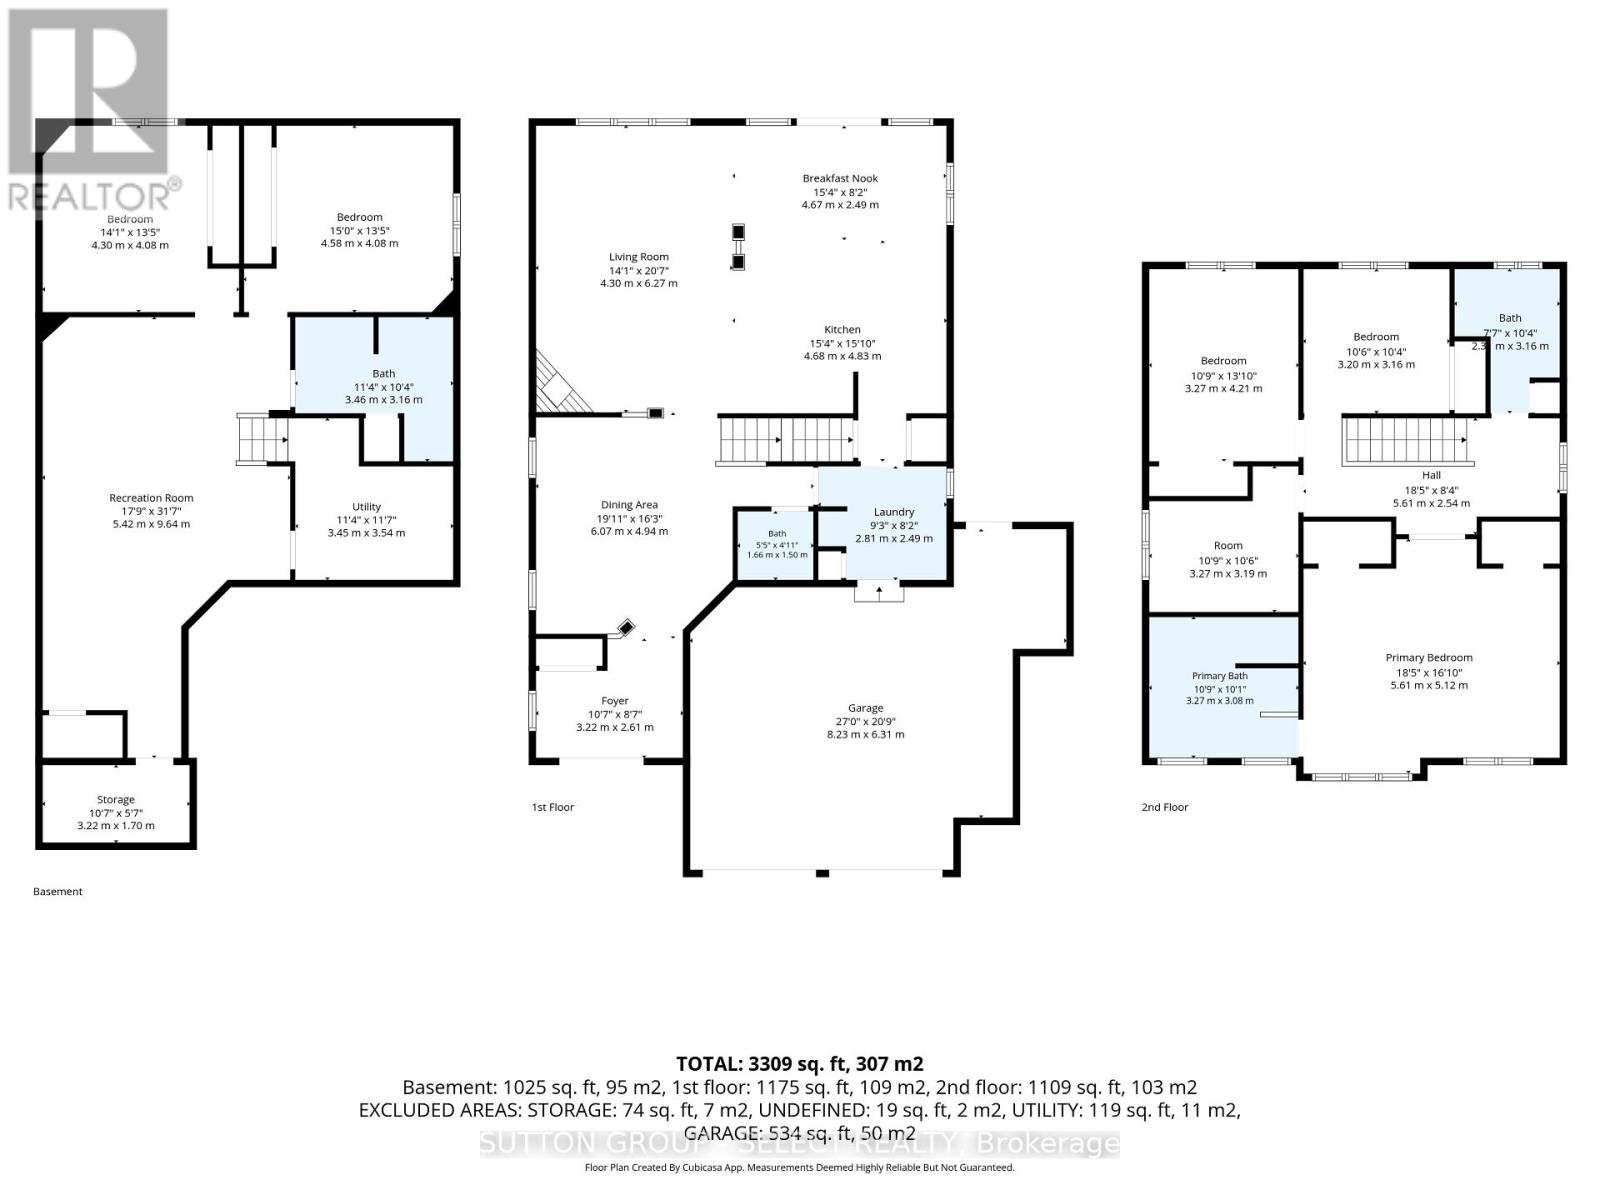
Welcome home to this wonderful 4+2 bedroom, 3.5 bath family home situated on a fantastic court backing onto Foxfield Woods. Offering over 3550sf of finished living space from top to bottom, this spacious home provides room for a family to expand & grow. The main floor is designed with family living and entertaining in mind. The inviting eat-in kitchen features tile flooring, granite countertops, a pantry & convenient access to the backyard with BBQ hookup, while a walk-through provides easy access to the laundry rm & oversized garage. The formal dining rm with HW flooring, offers the perfect setting for holiday dinners and family gatherings. Open to the kitchen, the living rm with HW flooring, custom built-ins and a cozy fireplace make for an inviting space to unwind with family and friends. Upstairs, the spacious primary suite accessed through French doors features his-and-hers closets, California Shutters & a 4-piece ensuite with jetted soaker tub. 3 additional bedrooms, 2 with HW flooring, & a 4-pc family bathroom complete the 2nd floor. The fully finished lower level adds exceptional flexibility for a growing or extended family. With 2 spacious bedrms with LVP flooring, a 4-pc bathroom & a lovely recreation rm with built-ins, this level is ideal for multi-generational living, guests, teenagers or a potential in-law suite. The backyard is excellent for entertaining, relaxing & enjoying time together. Gather with friends on the 2-tiered deck, fire up the BBQ or let the kids make the most of their own play area. Backing onto Foxfield Woods creates a peaceful natural backdrop & a wonderful sense of privacy. Ideally located close to excellent schools, trails, shopping, restaurants, UWO, hospitals and an abundance of everyday amenities. With it's generous living space, versatile lower level, fantastic court location and peaceful backdrop of Foxfield Woods, this is a home where you can settle in, make it your own, and create cherished memories for years to come! (id:61594)
Property Details
|
MLS® Number
|
X13789468 |
|
Property Type
|
Single Family |
|
Community Name
|
North S |
|
Amenities Near By
|
Golf Nearby, Hospital, Place Of Worship, Schools, Park |
|
Equipment Type
|
None |
|
Features
|
Wooded Area, Flat Site, Sump Pump |
|
Parking Space Total
|
6 |
|
Rental Equipment Type
|
None |
|
Structure
|
Deck, Shed |
Building
|
Bathroom Total
|
4 |
|
Bedrooms Above Ground
|
4 |
|
Bedrooms Below Ground
|
2 |
|
Bedrooms Total
|
6 |
|
Age
|
6 To 15 Years |
|
Amenities
|
Fireplace(s) |
|
Appliances
|
Garage Door Opener Remote(s), Water Heater, Central Vacuum, Water Meter, Dishwasher, Dryer, Play Structure, Stove, Washer, Refrigerator |
|
Basement Development
|
Finished |
|
Basement Type
|
Full (finished) |
|
Construction Style Attachment
|
Detached |
|
Cooling Type
|
Central Air Conditioning |
|
Exterior Finish
|
Brick, Vinyl Siding |
|
Fireplace Present
|
Yes |
|
Fireplace Total
|
1 |
|
Flooring Type
|
Hardwood |
|
Foundation Type
|
Poured Concrete |
|
Half Bath Total
|
1 |
|
Heating Fuel
|
Natural Gas |
|
Heating Type
|
Forced Air |
|
Stories Total
|
2 |
|
Size Interior
|
2,500 - 3,000 Ft2 |
|
Type
|
House |
|
Utility Water
|
Municipal Water |
Parking
Land
|
Acreage
|
No |
|
Land Amenities
|
Golf Nearby, Hospital, Place Of Worship, Schools, Park |
|
Sewer
|
Sanitary Sewer |
|
Size Depth
|
115 Ft ,9 In |
|
Size Frontage
|
30 Ft ,6 In |
|
Size Irregular
|
30.5 X 115.8 Ft |
|
Size Total Text
|
30.5 X 115.8 Ft|under 1/2 Acre |
|
Zoning Description
|
R1-4 |
Rooms
| Level |
Type |
Length |
Width |
Dimensions |
|
Second Level |
Bedroom 3 |
3.16 m |
3.2 m |
3.16 m x 3.2 m |
|
Second Level |
Bedroom 4 |
3.19 m |
3.27 m |
3.19 m x 3.27 m |
|
Second Level |
Bathroom |
3.16 m |
2.3 m |
3.16 m x 2.3 m |
|
Second Level |
Primary Bedroom |
5.12 m |
5.61 m |
5.12 m x 5.61 m |
|
Second Level |
Bathroom |
3.08 m |
3.27 m |
3.08 m x 3.27 m |
|
Second Level |
Bedroom 2 |
4.21 m |
3.27 m |
4.21 m x 3.27 m |
|
Basement |
Recreational, Games Room |
9.64 m |
5.42 m |
9.64 m x 5.42 m |
|
Basement |
Bedroom |
4.08 m |
4.58 m |
4.08 m x 4.58 m |
|
Basement |
Bedroom |
4.08 m |
4.3 m |
4.08 m x 4.3 m |
|
Basement |
Bathroom |
3.16 m |
3.46 m |
3.16 m x 3.46 m |
|
Basement |
Utility Room |
3.54 m |
3.45 m |
3.54 m x 3.45 m |
|
Basement |
Cold Room |
1.7 m |
3.22 m |
1.7 m x 3.22 m |
|
Main Level |
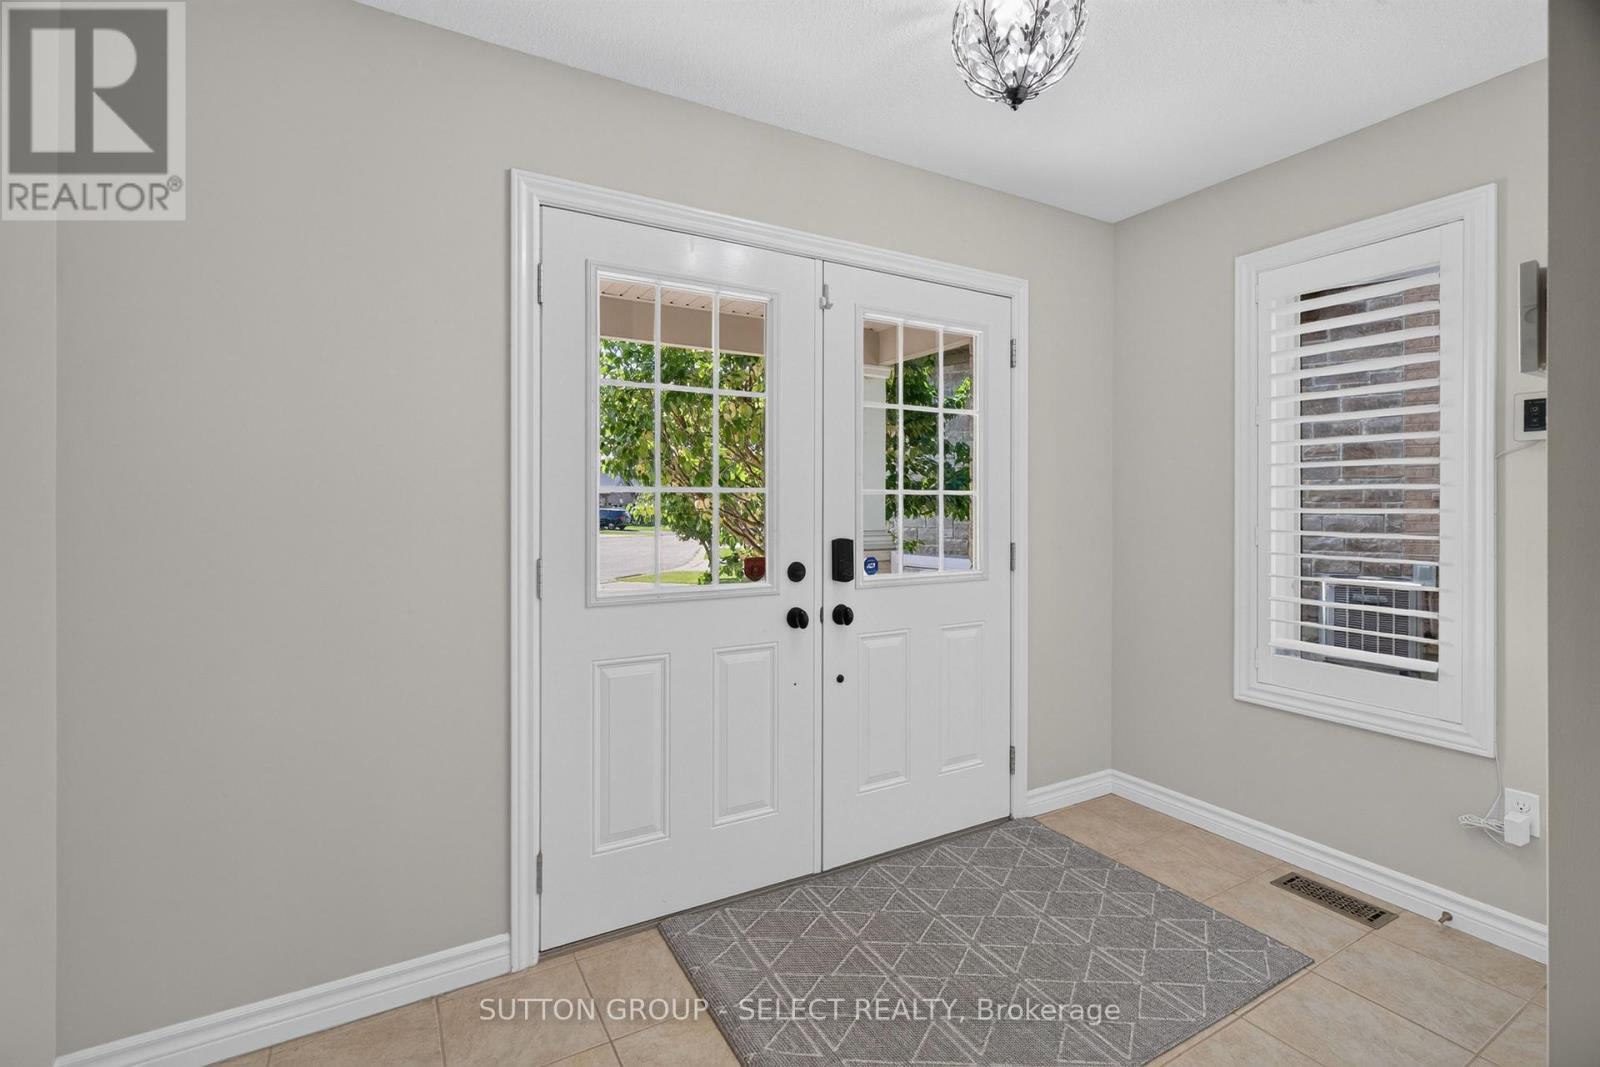
Foyer |
2.61 m |
3.22 m |
2.61 m x 3.22 m |
|
Main Level |
Kitchen |
4.83 m |
4.68 m |
4.83 m x 4.68 m |
|
Main Level |
Eating Area |
2.49 m |
4.67 m |
2.49 m x 4.67 m |
|
Main Level |
Dining Room |
4.94 m |
6.07 m |
4.94 m x 6.07 m |
|
Main Level |
Living Room |
6.27 m |
4.3 m |
6.27 m x 4.3 m |
|
Main Level |
Laundry Room |
2.49 m |
2.81 m |
2.49 m x 2.81 m |
|
Main Level |
Bathroom |
1.5 m |
1.66 m |
1.5 m x 1.66 m |
Utilities
|
Cable
|
Available |
|
Electricity
|
Installed |
|
Sewer
|
Installed |
https://www.realtor.ca/real-estate/30285063/713-silverfox-place-london-north-north-s-north-s