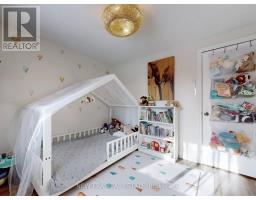
3 Bedroom
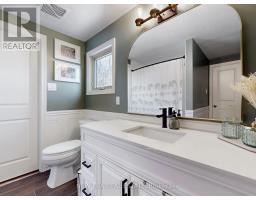
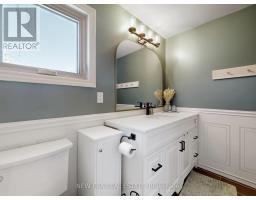
2 Bathroom
1,100 - 1,500 ft2
Central Air Conditioning
Forced Air
$959,900
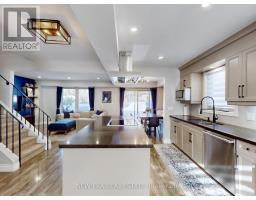
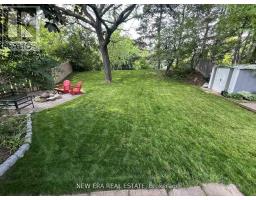
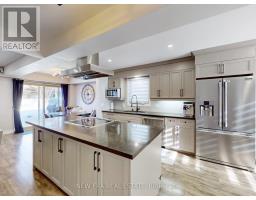
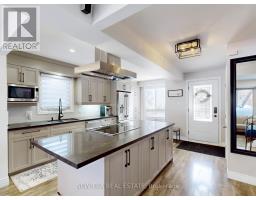
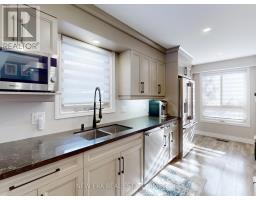
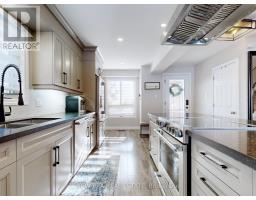
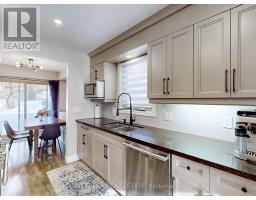
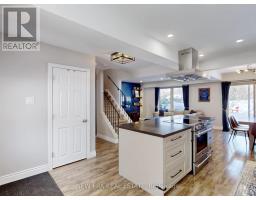
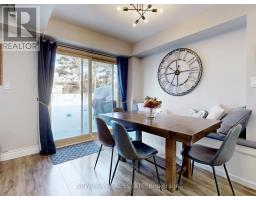
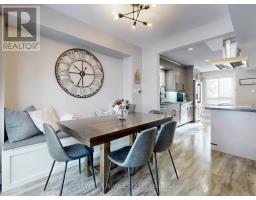
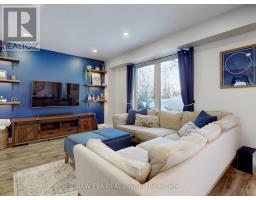
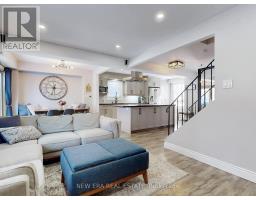
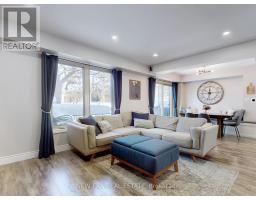
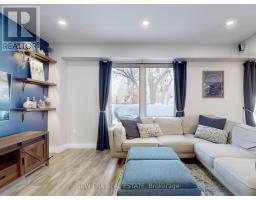
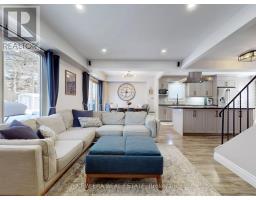
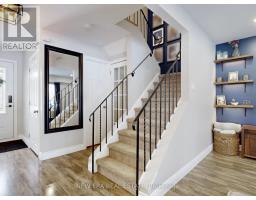
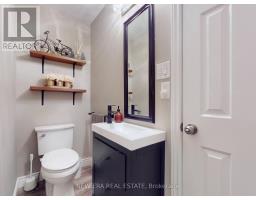
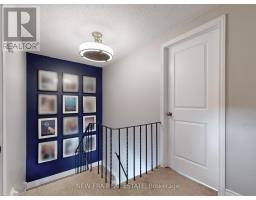
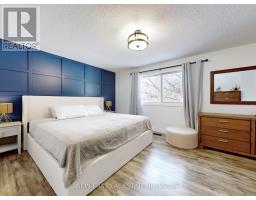
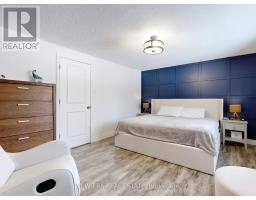
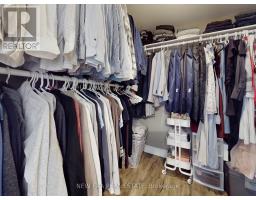
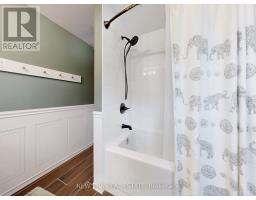
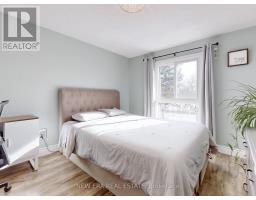
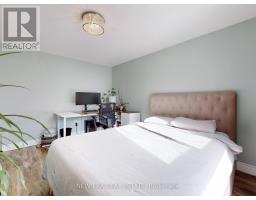
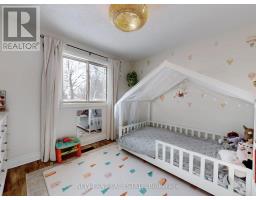
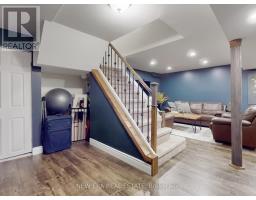
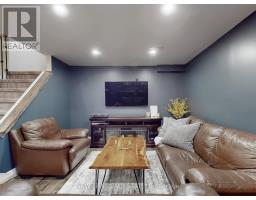
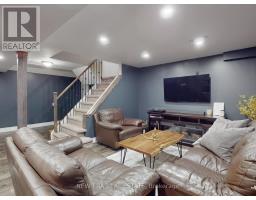
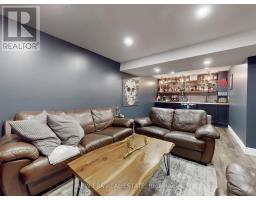
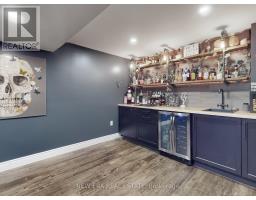
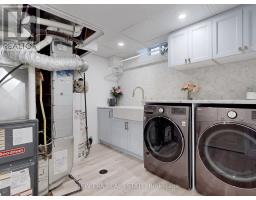
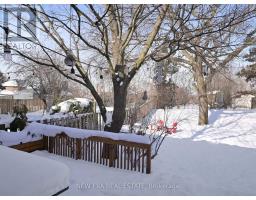
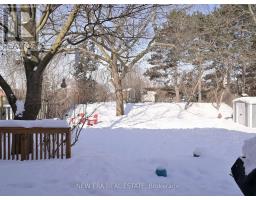
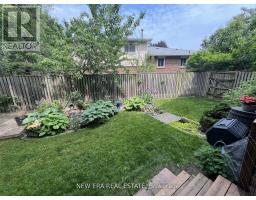
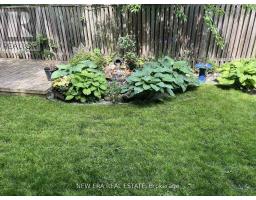
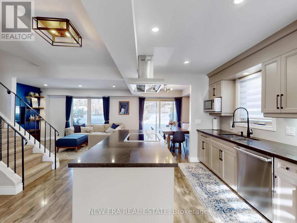
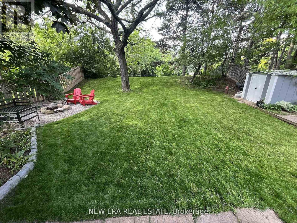
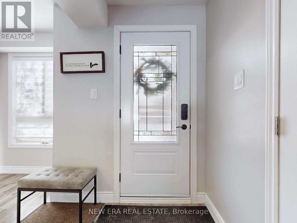
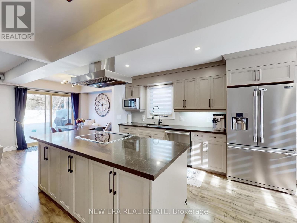
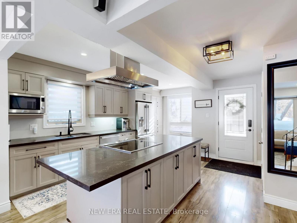
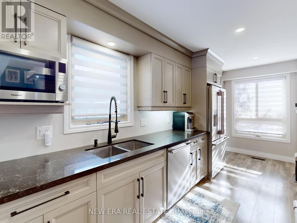
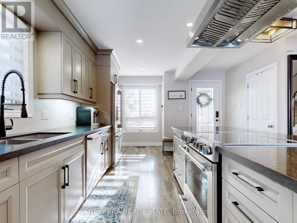
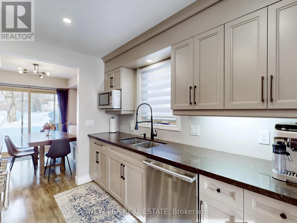
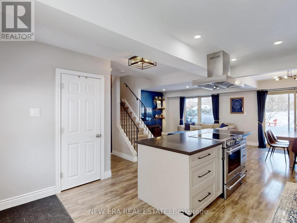
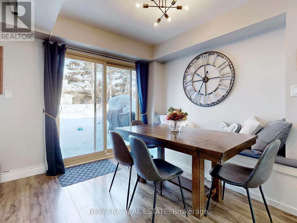
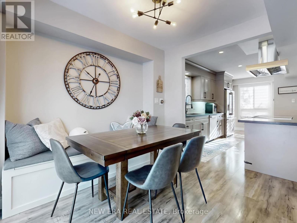
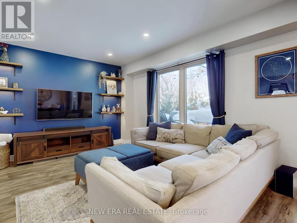
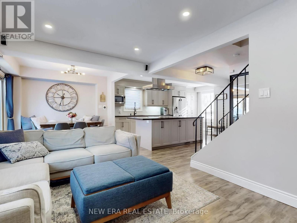
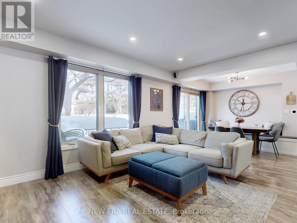
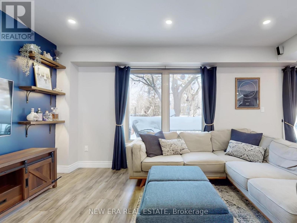
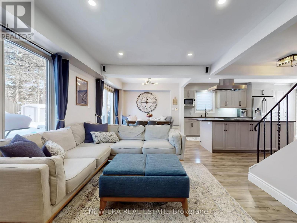
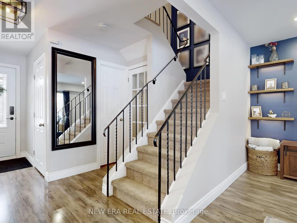
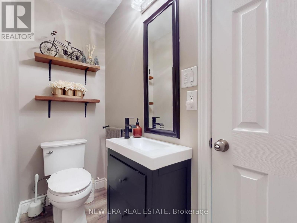
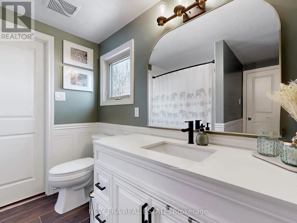
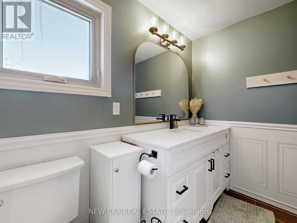
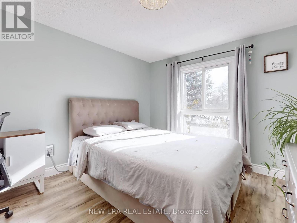
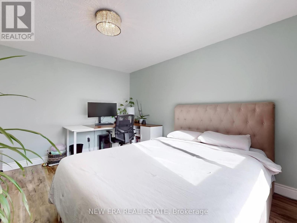
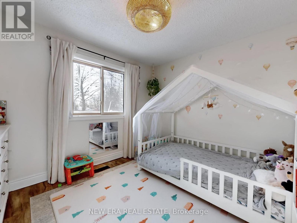
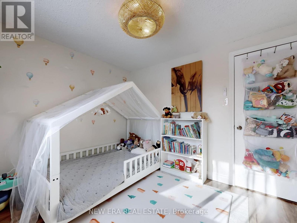
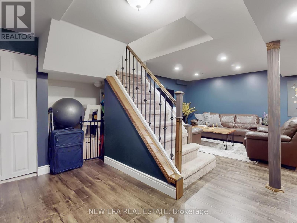
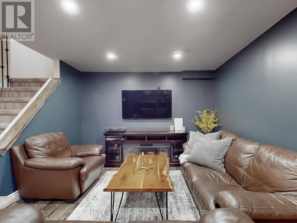
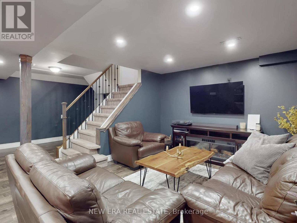
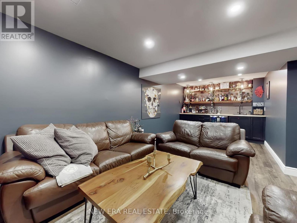
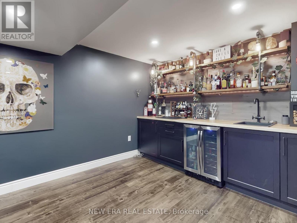
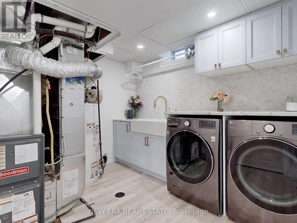
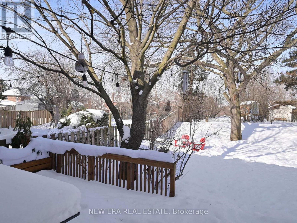
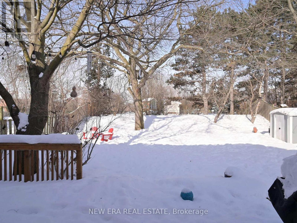
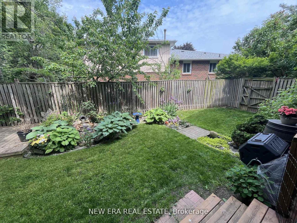
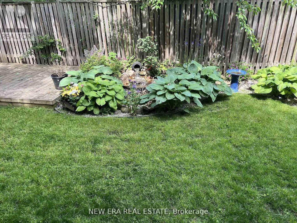
Premium deep pie-shaped lot meets modern family living! This updated 3-bedroom, 2-bathroom semi-detached home sits on one of the best lots in Meadowvale. Enjoy total privacy and bright, open-concept interiors. The main floor kitchen offers a seamless walk-out to a massive patio, flooding the home with natural light. Smart home features include an energy-efficient thermostat and an automated in-ground lawn sprinkler system. The fully finished lower level is built for entertaining, boasting a professionally crafted rec room with a custom industrial/vintage wet bar and a stylishly refreshed laundry room. Outside, relax by your private dry creek bed, pondless waterfall, and built-in fire pit. Incredible location: walk toLake Aquitaine, parks, and trails. Easy commuter access to highways 401/403/407 and GO. Turn-key value you won't find anywhere else! (id:61594)
Property Details
|
MLS® Number
|
W13170178 |
|
Property Type
|
Single Family |
|
Community Name
|
Meadowvale |
|
Amenities Near By
|
Hospital, Park, Public Transit, Schools |
|
Equipment Type
|
Water Heater, Furnace |
|
Features
|
Wooded Area, Irregular Lot Size |
|
Parking Space Total
|
5 |
|
Rental Equipment Type
|
Water Heater, Furnace |
Building
|
Bathroom Total
|
2 |
|
Bedrooms Above Ground
|
3 |
|
Bedrooms Total
|
3 |
|
Age
|
31 To 50 Years |
|
Appliances
|
Dishwasher, Dryer, Stove, Washer, Window Coverings, Refrigerator |
|
Basement Development
|
Finished |
|
Basement Type
|
N/a (finished) |
|
Construction Style Attachment
|
Semi-detached |
|
Cooling Type
|
Central Air Conditioning |
|
Exterior Finish
|
Aluminum Siding, Brick |
|
Flooring Type
|
Laminate |
|
Foundation Type
|
Unknown |
|
Half Bath Total
|
1 |
|
Heating Fuel
|
Natural Gas |
|
Heating Type
|
Forced Air |
|
Stories Total
|
2 |
|
Size Interior
|
1,100 - 1,500 Ft2 |
|
Type
|
House |
|
Utility Water
|
Municipal Water |
Parking
Land
|
Acreage
|
No |
|
Fence Type
|
Fenced Yard |
|
Land Amenities
|
Hospital, Park, Public Transit, Schools |
|
Sewer
|
Sanitary Sewer |
|
Size Depth
|
169 Ft ,6 In |
|
Size Frontage
|
23 Ft ,3 In |
|
Size Irregular
|
23.3 X 169.5 Ft ; 23.26 Ft X 169.52 Ft X 65.11 Ft X 152.43 |
|
Size Total Text
|
23.3 X 169.5 Ft ; 23.26 Ft X 169.52 Ft X 65.11 Ft X 152.43 |
Rooms
| Level |
Type |
Length |
Width |
Dimensions |
|
Second Level |
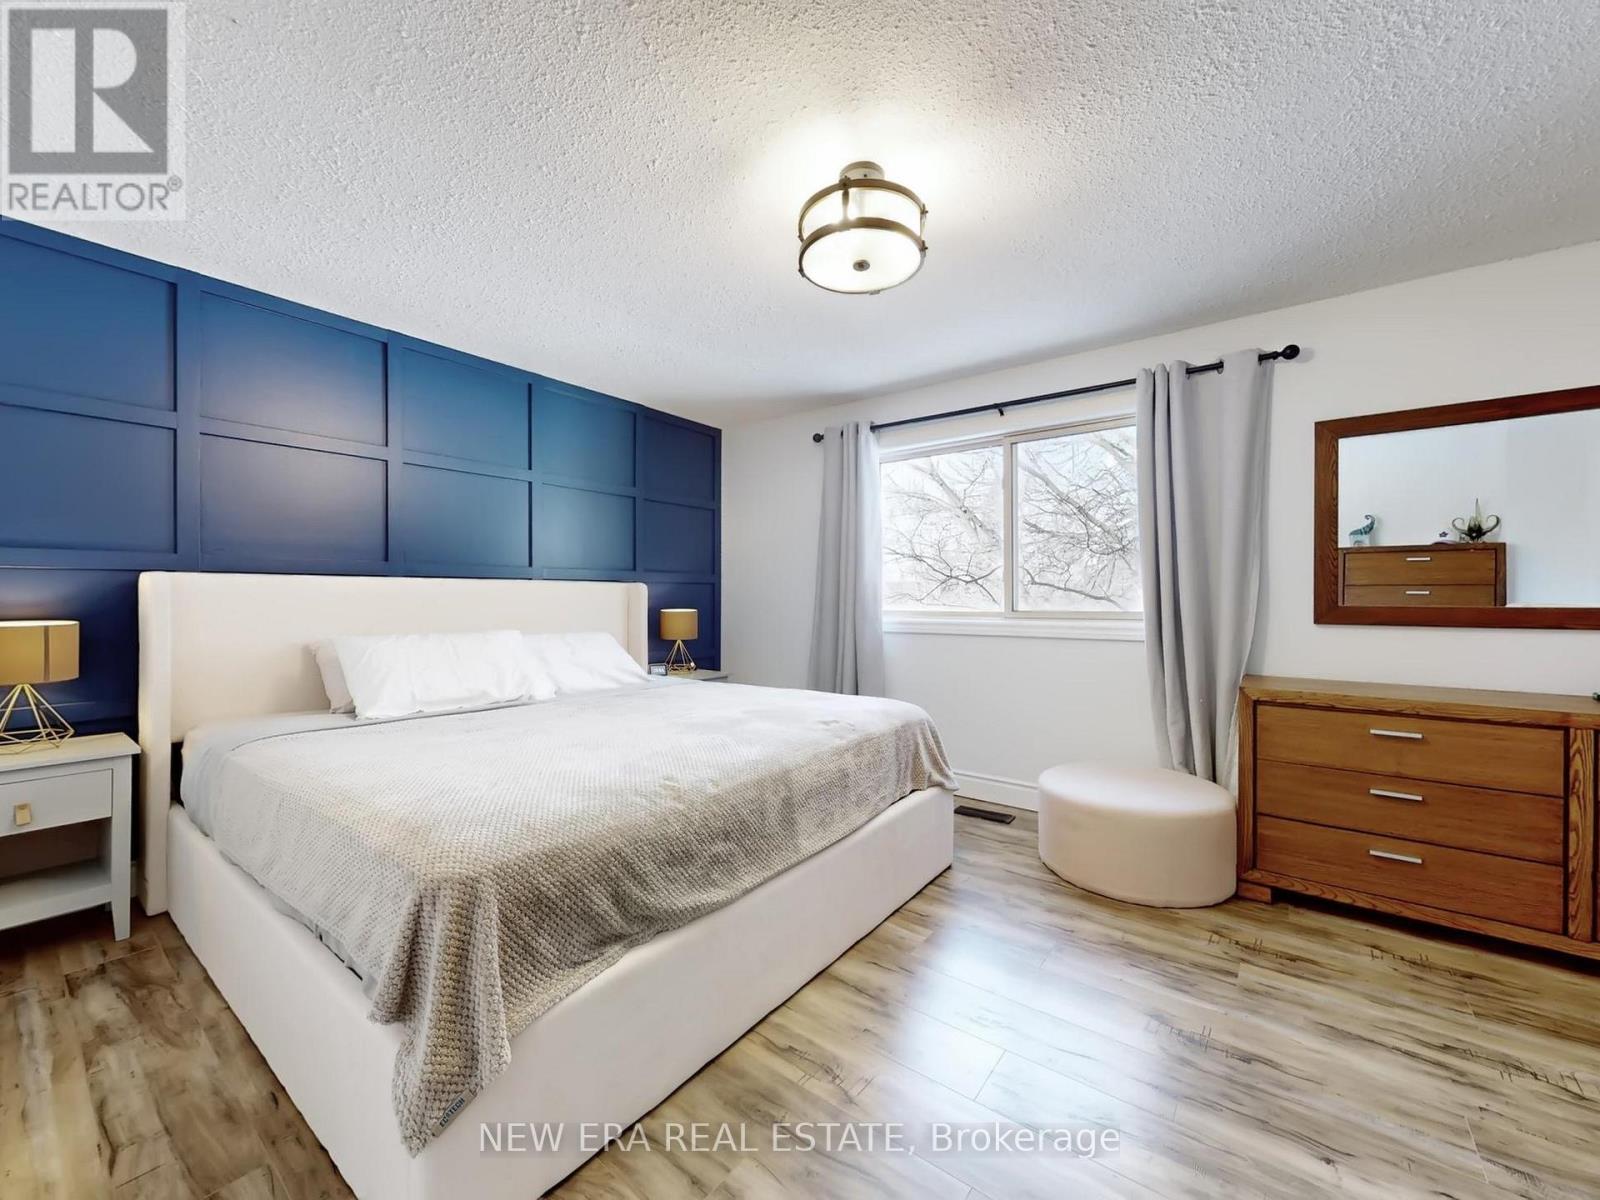
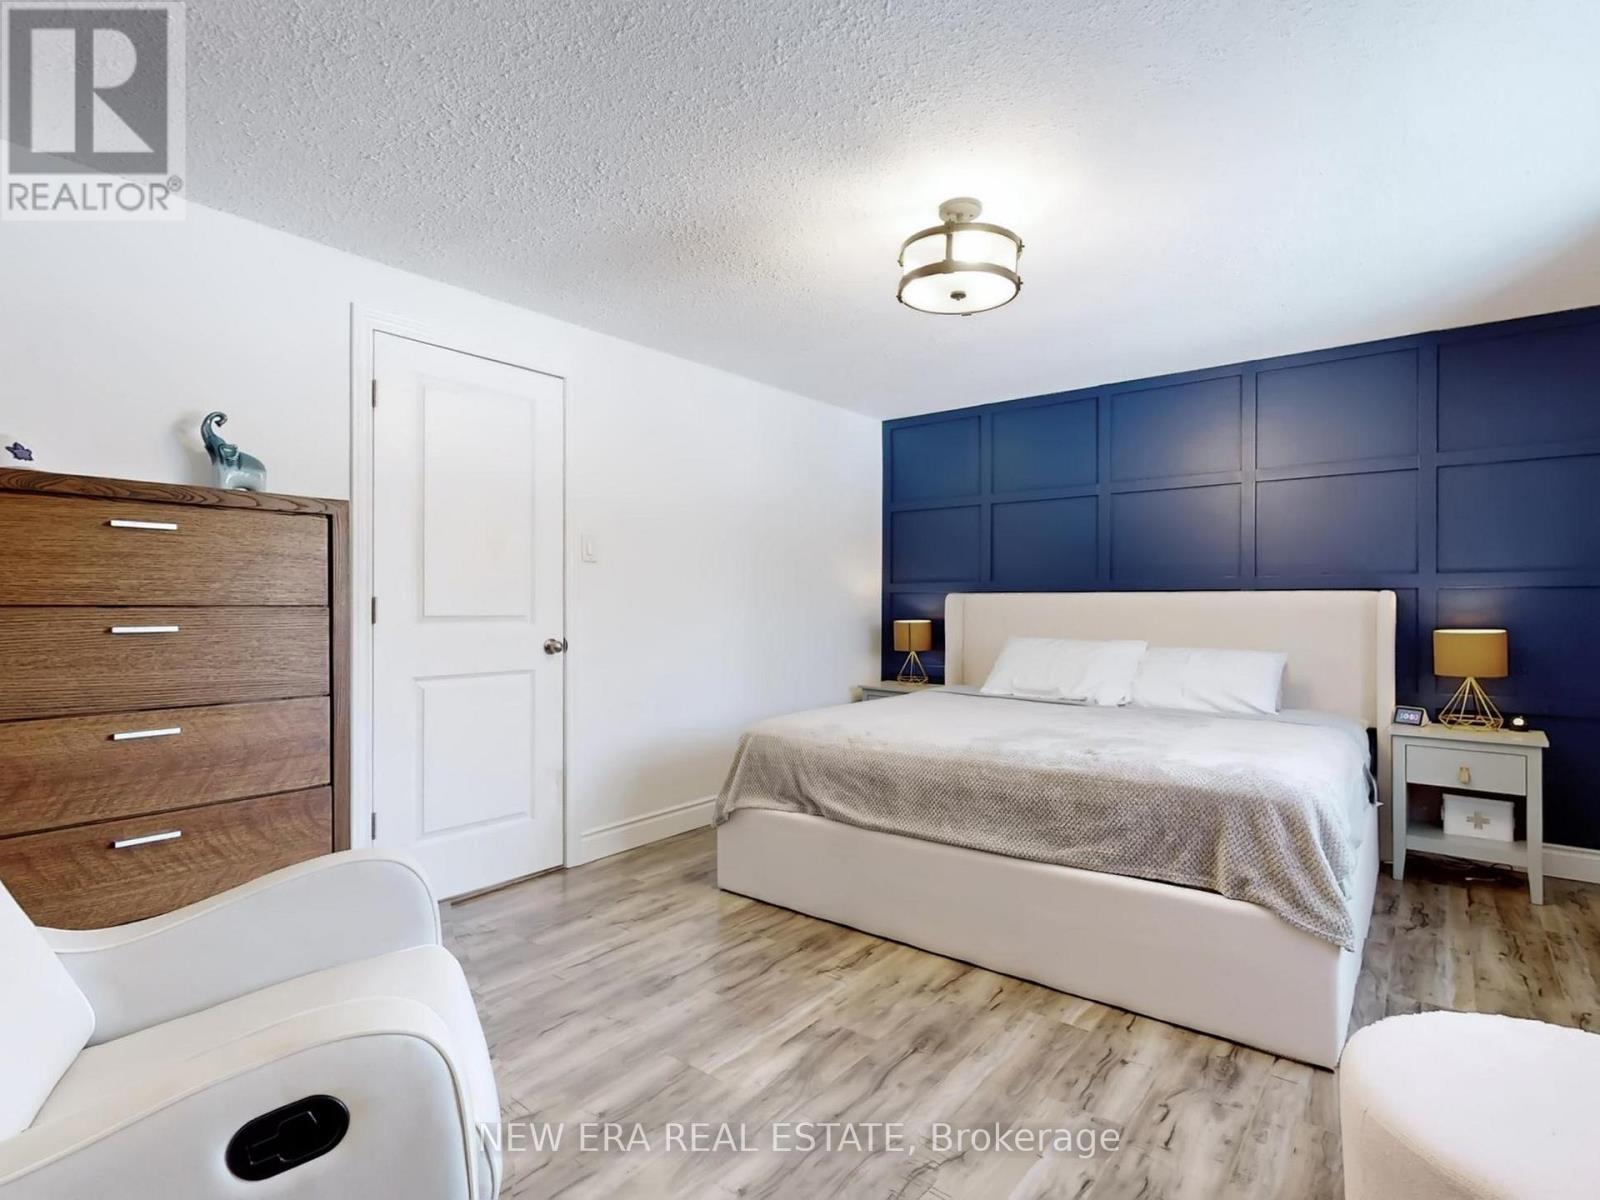
Primary Bedroom |
4.93 m |
3.39 m |
4.93 m x 3.39 m |
|
Second Level |
Bedroom 2 |
3.95 m |
3.06 m |
3.95 m x 3.06 m |
|
Second Level |
Bedroom 3 |
3.19 m |
2.8 m |
3.19 m x 2.8 m |
|
Basement |
Recreational, Games Room |
6.5 m |
5.79 m |
6.5 m x 5.79 m |
|
Main Level |
Living Room |
4 m |
3.47 m |
4 m x 3.47 m |
|
Main Level |
Dining Room |
2.95 m |
2.8 m |
2.95 m x 2.8 m |
|
Main Level |
Kitchen |
5.33 m |
2.95 m |
5.33 m x 2.95 m |
https://www.realtor.ca/real-estate/29800655/7189-joliette-crescent-mississauga-meadowvale-meadowvale