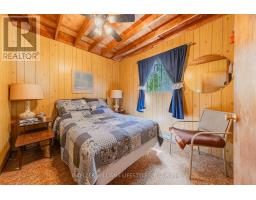
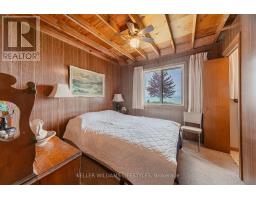
4 Bedroom
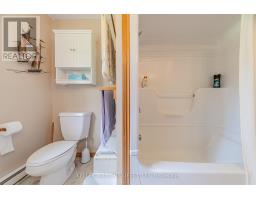
2 Bathroom
1,100 - 1,500 ft2
Fireplace
Window Air Conditioner
Baseboard Heaters
Waterfront On Lake
$899,900
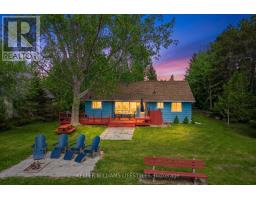
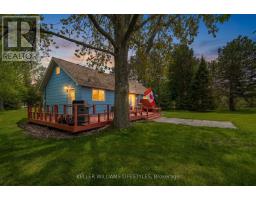
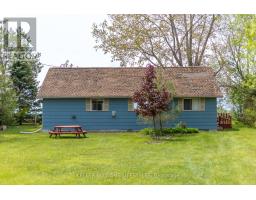
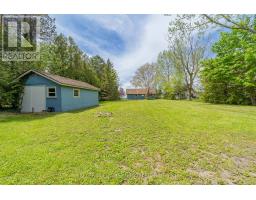
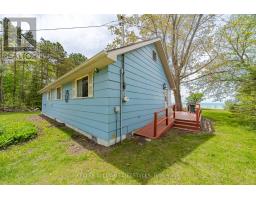
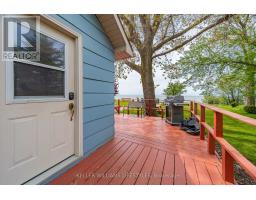
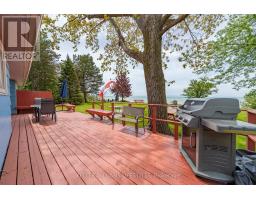
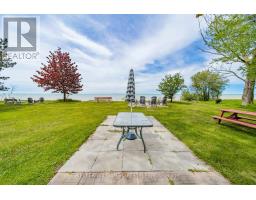
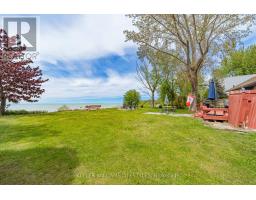
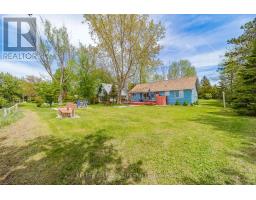
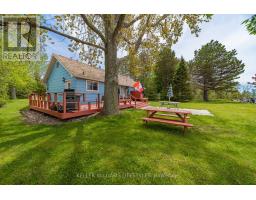
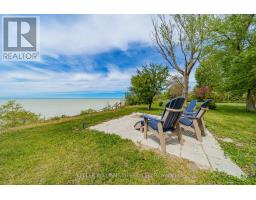
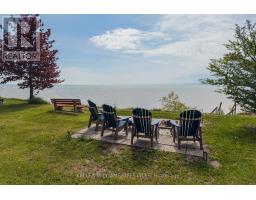
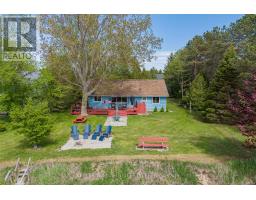
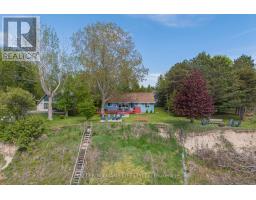
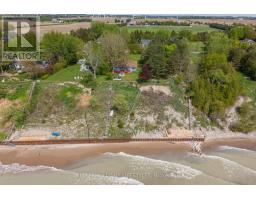
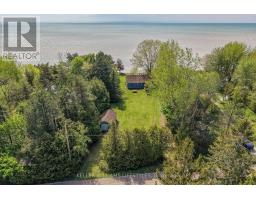
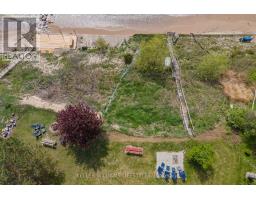
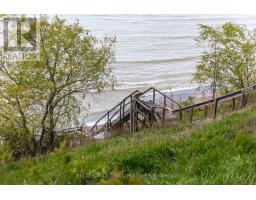
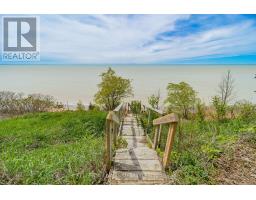
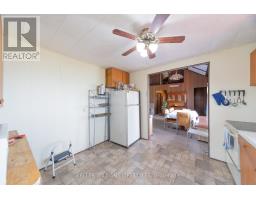
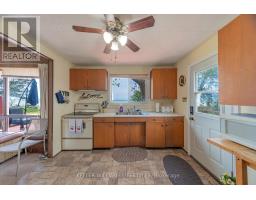
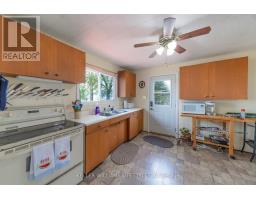
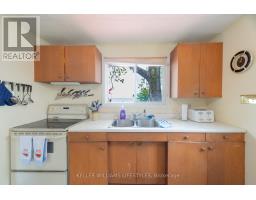
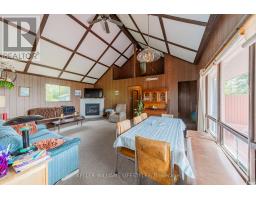
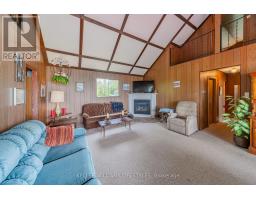
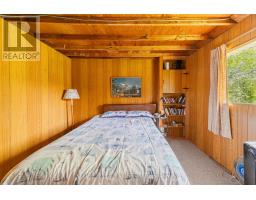
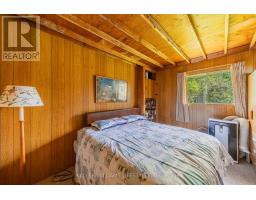
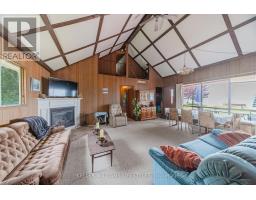
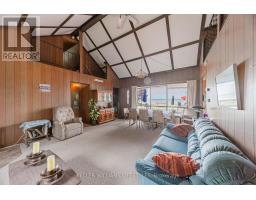
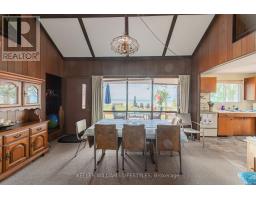
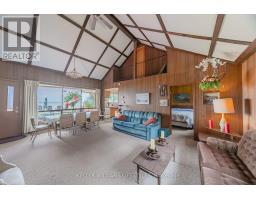
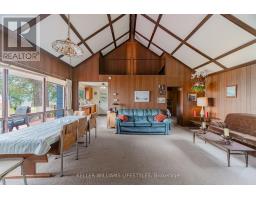
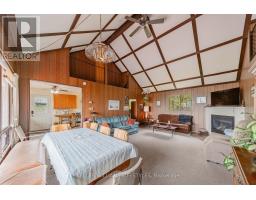
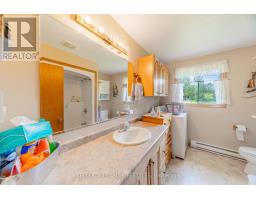
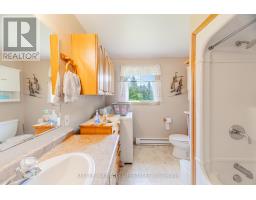
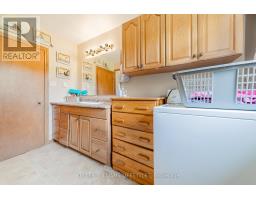
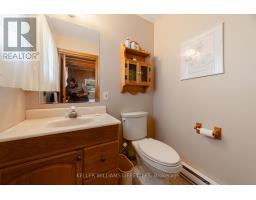
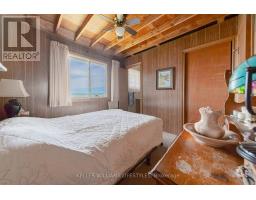
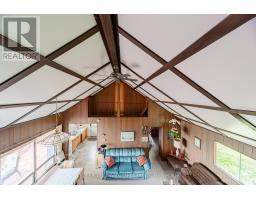
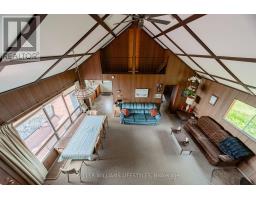
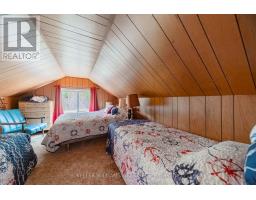
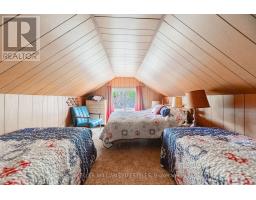
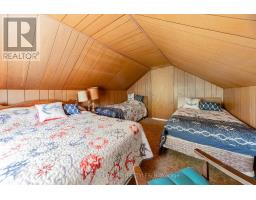
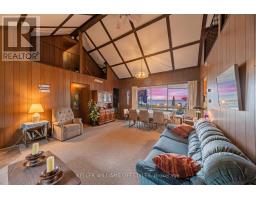
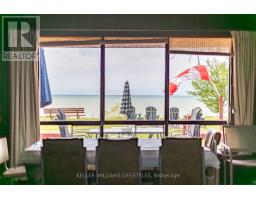
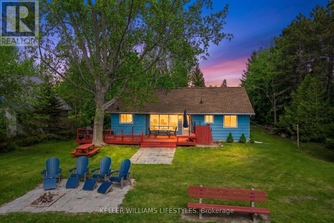
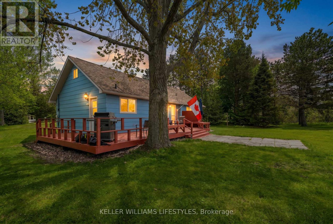
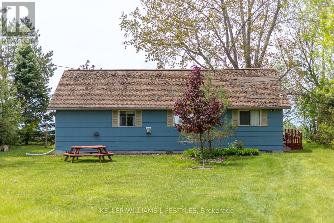
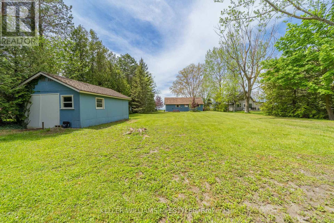
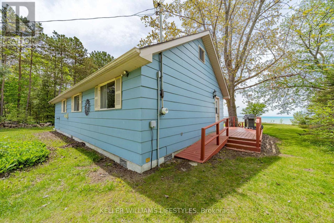
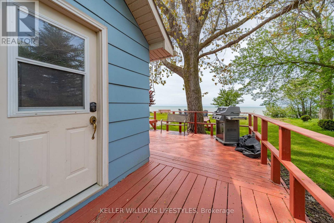
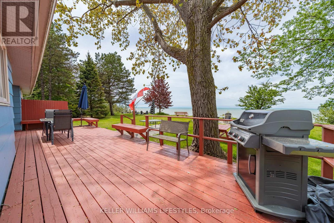
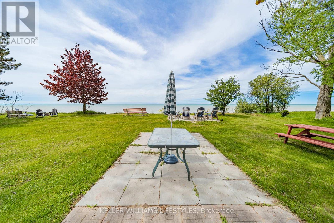
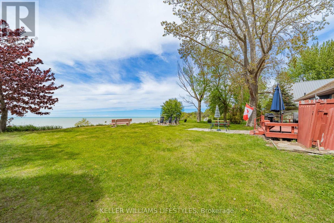
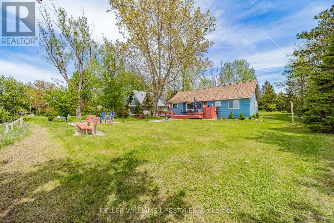
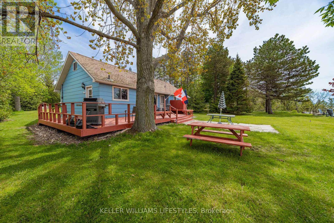
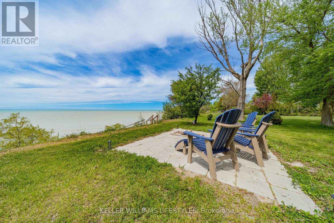
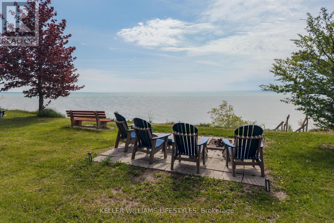
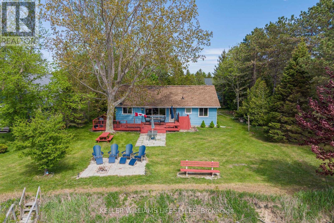
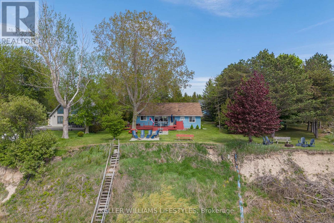
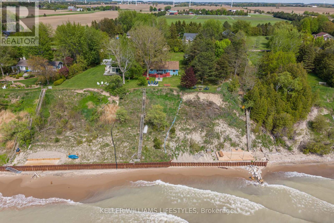
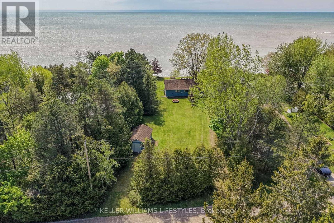
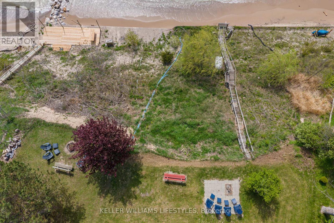
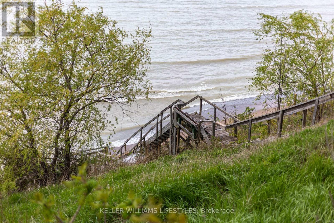
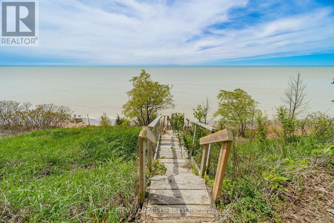
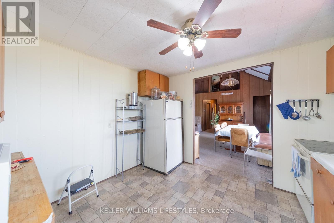
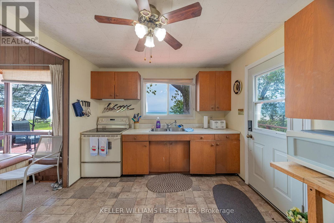
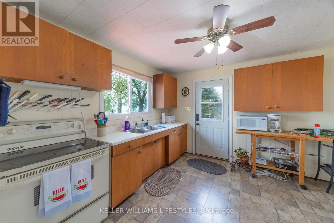
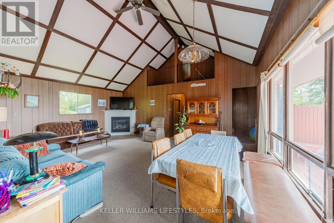
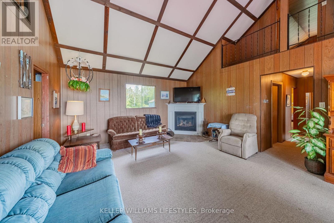
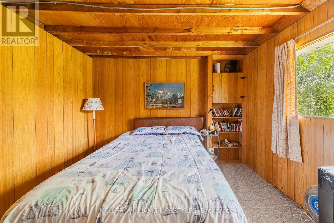
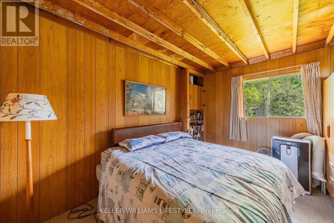
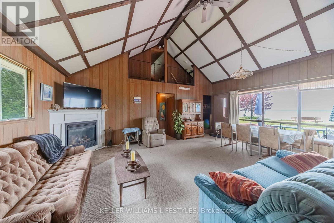
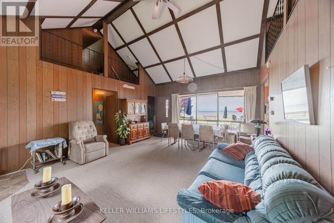
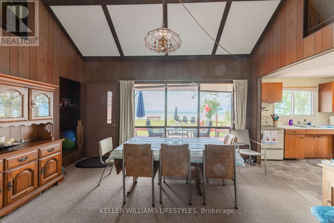
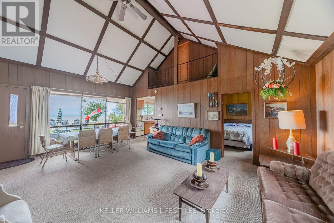
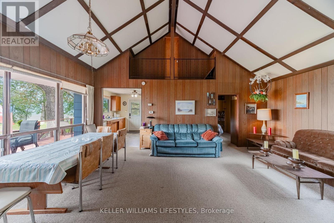
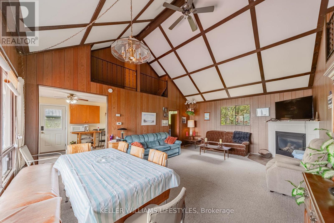
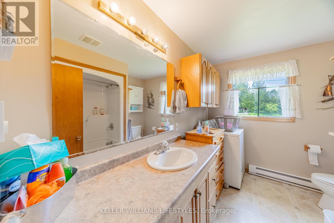
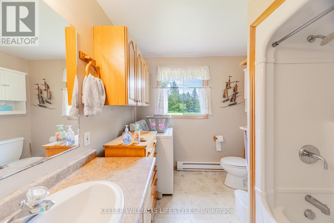
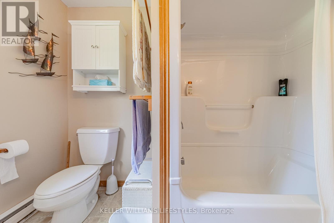
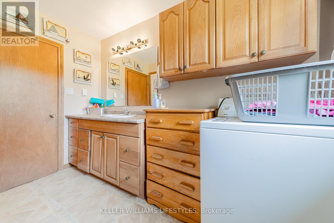
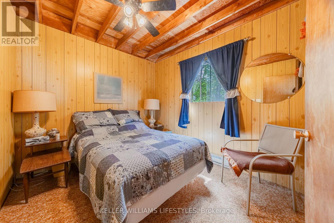
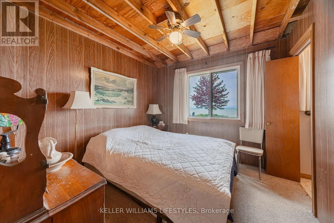
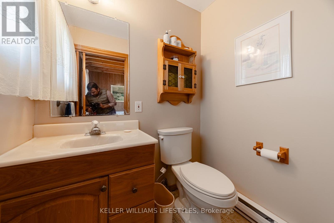
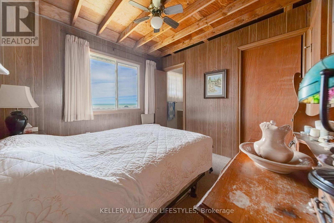
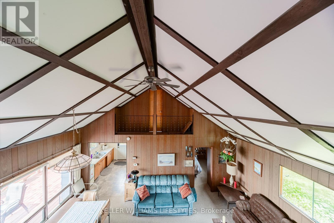
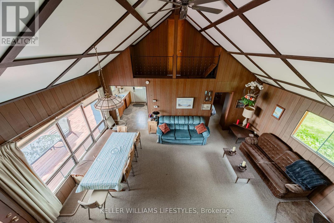
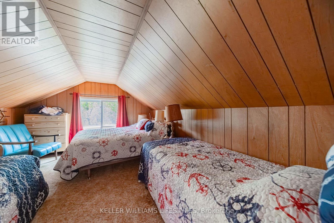
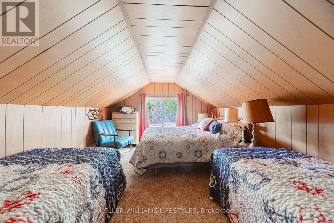
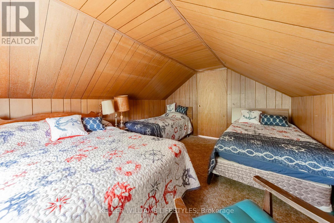
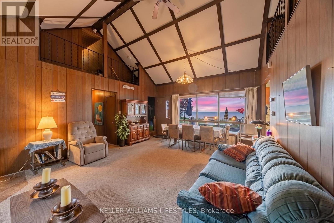
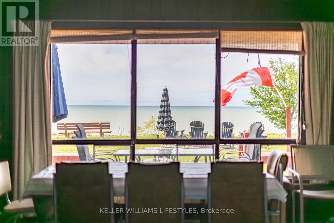
Welcome to your own stretch of Lake Huron shoreline, just minutes from the charming village of Bayfield. Nestled in the sought-after Vista Beach community, this seasonal beachfront cottage offers unobstructed lake views, peaceful surroundings, and the ultimate setting for summer memories. Set on a large, beautifully treed lot with direct beach frontage, this property is all about enjoying waterfront living on one of Ontario's most desirable coastlines. Inside, the spacious cottage features a bright open-concept living area with cathedral ceilings, a cozy gas fireplace, and breathtaking views of Lake Huron from the main gathering spaces. With 4 bedrooms and 2 bathrooms, there is plenty of room for family and guests to relax after long beach days. The main floor offers 3 bedrooms, including a primary bedroom with a private 2-piece ensuite, while the upper-level bedroom provides additional sleeping space and privacy. Step outside and take in spectacular sunsets, fresh lake breezes, and easy access to the shoreline. A seawall adds peace of mind, while the nearby beach stair access makes enjoying the sandy waterfront simple and convenient. Additional features include municipal water, year-round road access, a gas BBQ hookup, and ample parking. Located a short drive from Grand Bend and close to Bayfield's shops, restaurants, marina, golf, wineries, and local markets, this is a rare opportunity to own a classic Lake Huron cottage in an unbeatable location. (id:61594)
Property Details
|
MLS® Number
|
X13175814 |
|
Property Type
|
Single Family |
|
Community Name
|
Hay |
|
Amenities Near By
|
Beach, Golf Nearby, Hospital, Marina |
|
Community Features
|
School Bus |
|
Easement
|
Unknown, None |
|
Parking Space Total
|
4 |
|
Structure
|
Shed |
|
View Type
|
Unobstructed Water View |
|
Water Front Type
|
Waterfront On Lake |
Building
|
Bathroom Total
|
2 |
|
Bedrooms Above Ground
|
4 |
|
Bedrooms Total
|
4 |
|
Age
|
51 To 99 Years |
|
Amenities
|
Fireplace(s) |
|
Basement Type
|
Crawl Space |
|
Construction Style Attachment
|
Detached |
|
Cooling Type
|
Window Air Conditioner |
|
Exterior Finish
|
Aluminum Siding |
|
Fireplace Present
|
Yes |
|
Fireplace Total
|
1 |
|
Foundation Type
|
Block |
|
Half Bath Total
|
1 |
|
Heating Fuel
|
Electric |
|
Heating Type
|
Baseboard Heaters |
|
Stories Total
|
2 |
|
Size Interior
|
1,100 - 1,500 Ft2 |
|
Type
|
House |
|
Utility Water
|
Municipal Water |
Parking
Land
|
Access Type
|
Year-round Access |
|
Acreage
|
No |
|
Land Amenities
|
Beach, Golf Nearby, Hospital, Marina |
|
Sewer
|
Septic System |
|
Size Depth
|
358 Ft ,6 In |
|
Size Frontage
|
83 Ft ,2 In |
|
Size Irregular
|
83.2 X 358.5 Ft |
|
Size Total Text
|
83.2 X 358.5 Ft|under 1/2 Acre |
|
Zoning Description
|
Rc1 Ne1 |
Rooms
| Level |
Type |
Length |
Width |
Dimensions |
|
Main Level |
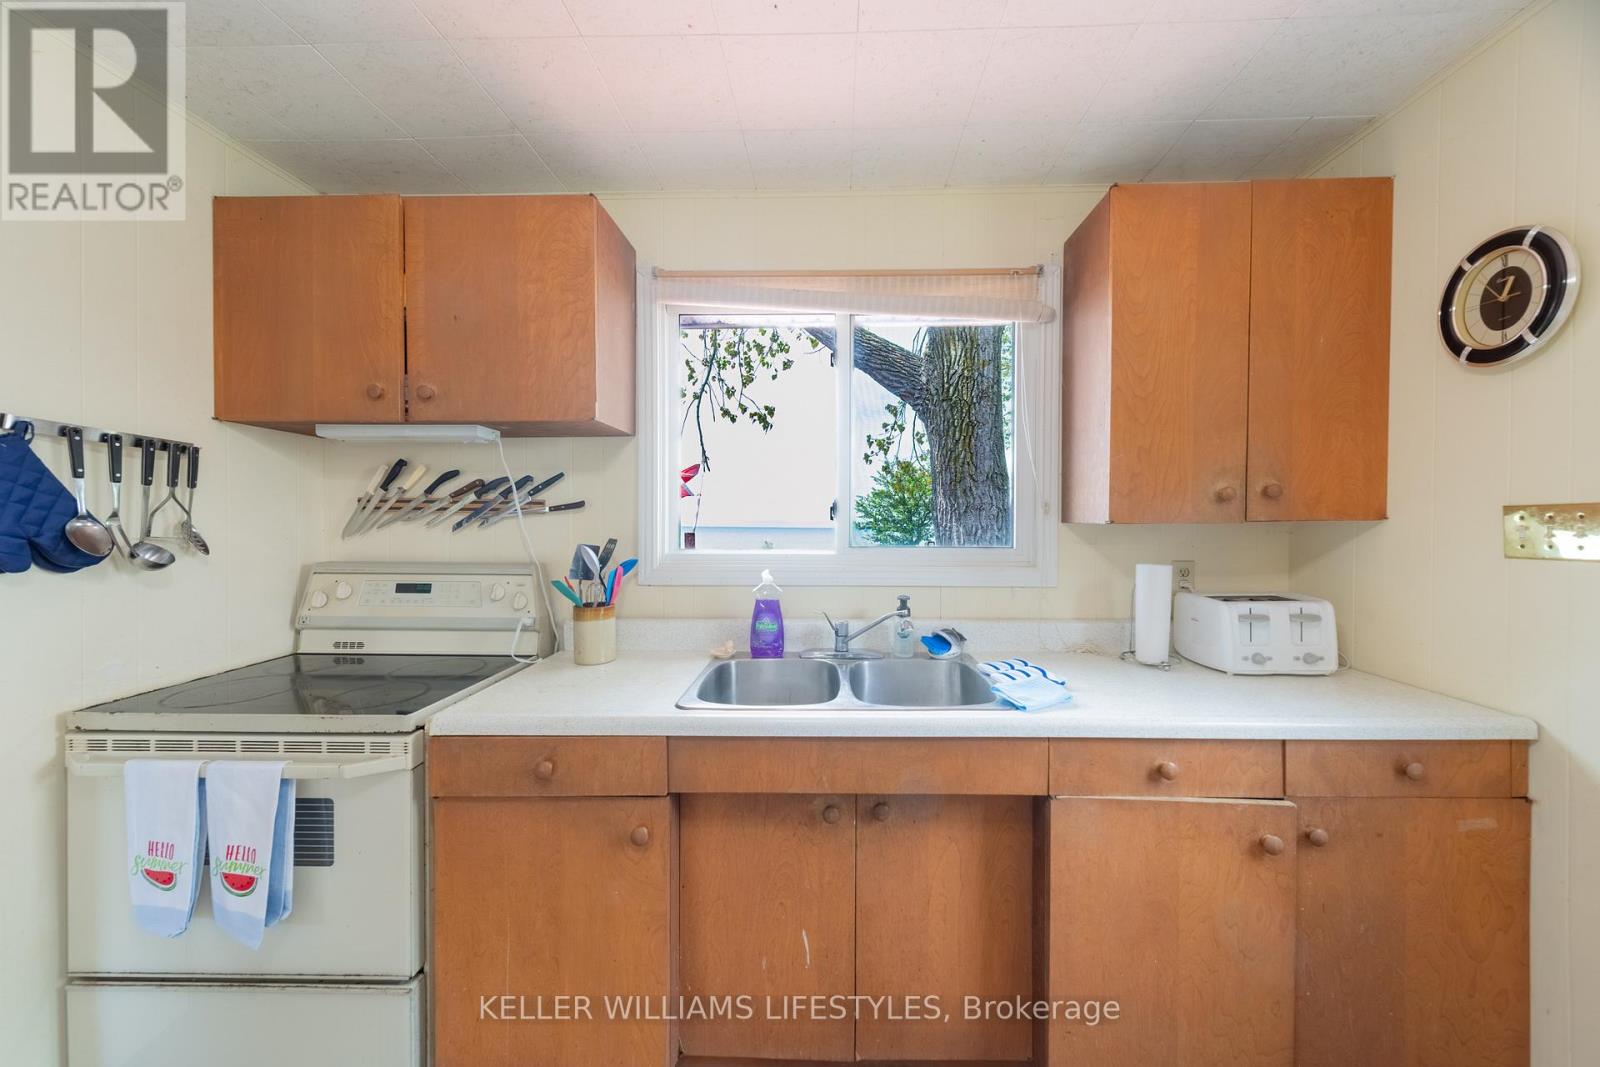
Kitchen |
3.5 m |
3.17 m |
3.5 m x 3.17 m |
|
Main Level |
Living Room |
6.5 m |
4.69 m |
6.5 m x 4.69 m |
|
Main Level |
Bedroom |
3.5 m |
3.17 m |
3.5 m x 3.17 m |
|
Main Level |
Bedroom 2 |
2.99 m |
2.94 m |
2.99 m x 2.94 m |
|
Main Level |
Bedroom 3 |
3.02 m |
2.66 m |
3.02 m x 2.66 m |
|
Upper Level |
Bedroom 4 |
4.26 m |
3.25 m |
4.26 m x 3.25 m |
https://www.realtor.ca/real-estate/29806872/72985-claudette-drive-bluewater-hay-hay