4 Bedroom
2 Bathroom
2,096 ft2
Raised Bungalow
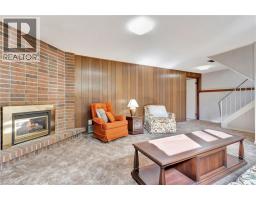
Fireplace
Central Air Conditioning
Forced Air
Landscaped
$715,000
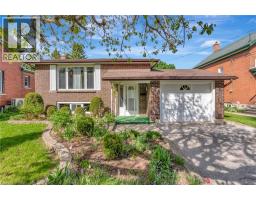
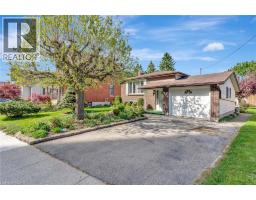
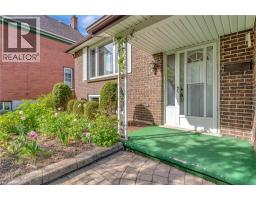
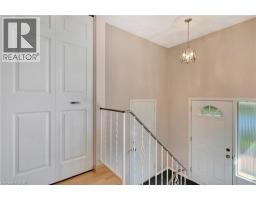
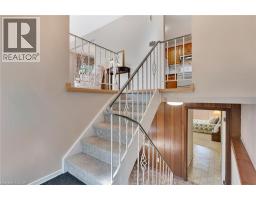
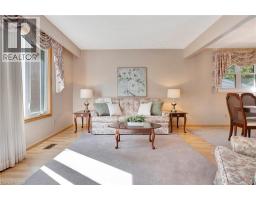
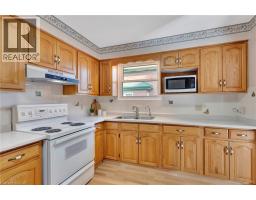
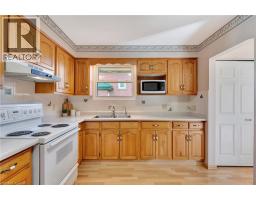
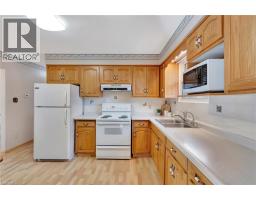
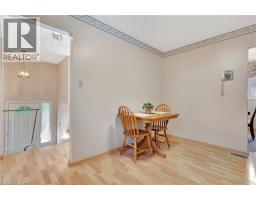
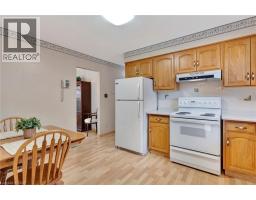
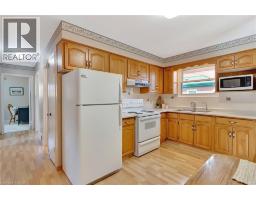
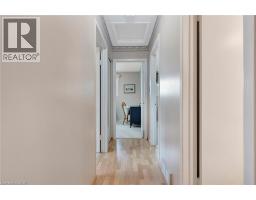
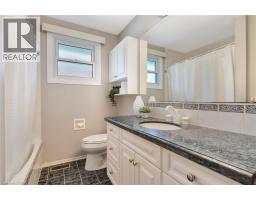
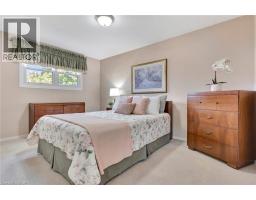
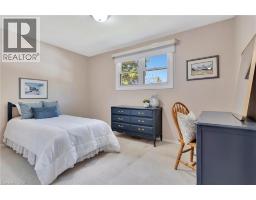
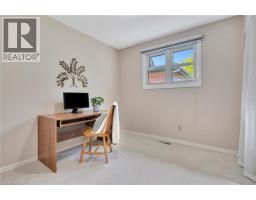
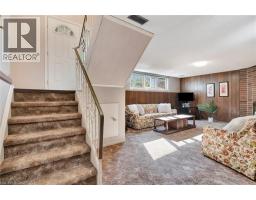
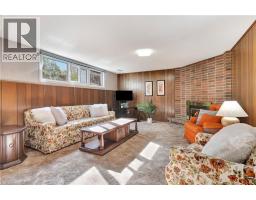
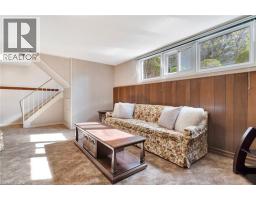
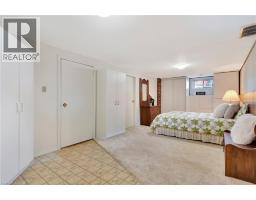
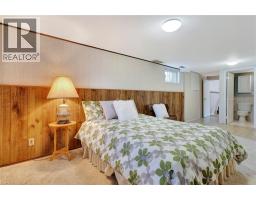
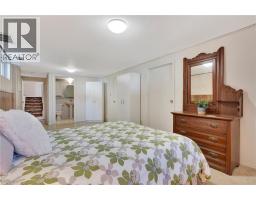
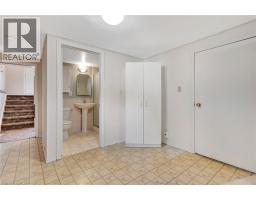
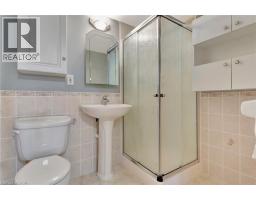
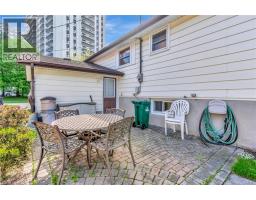
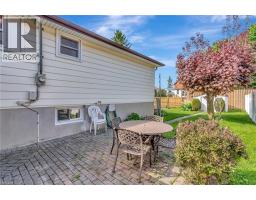
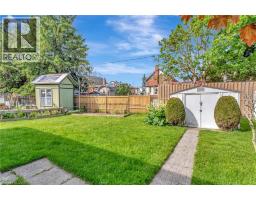
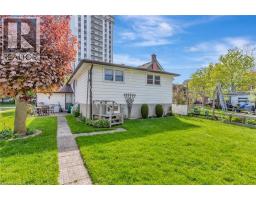
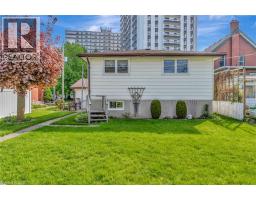
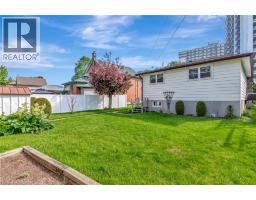
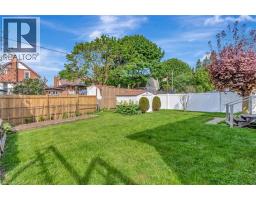
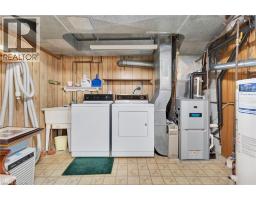
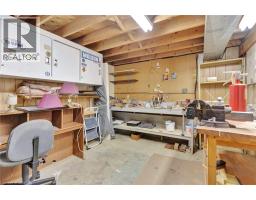
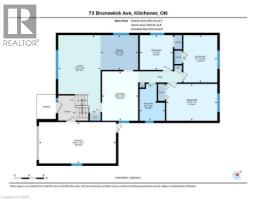
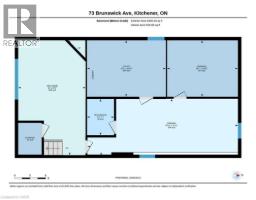
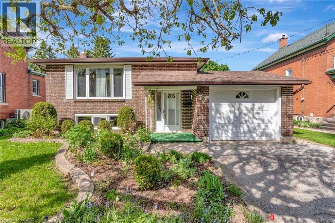
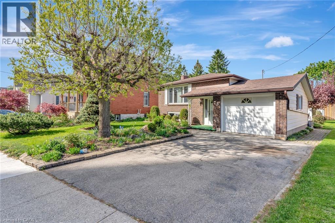
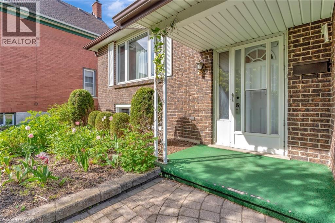
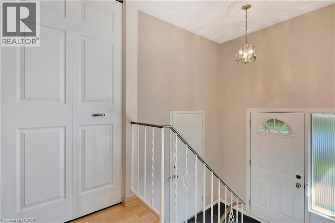
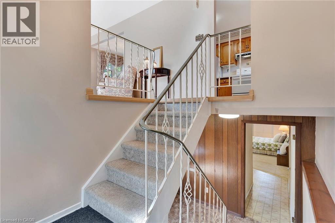
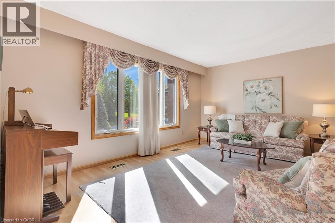
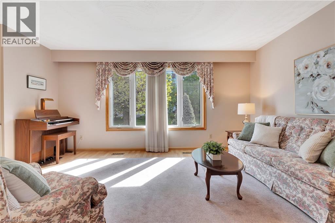
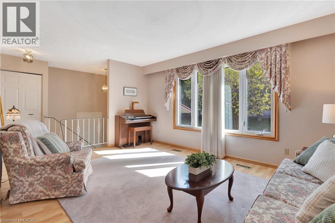
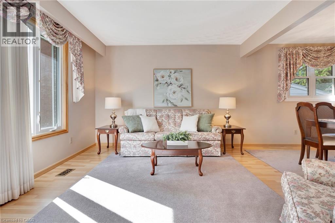
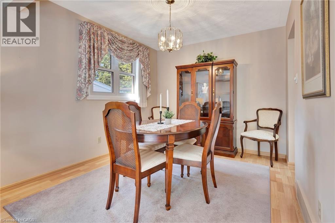
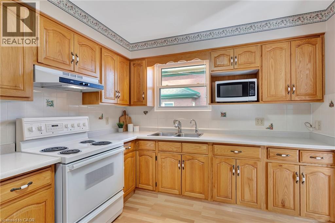
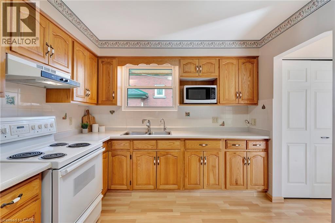
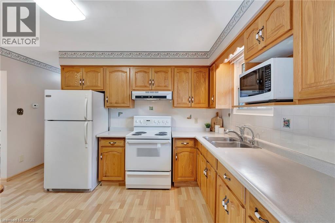
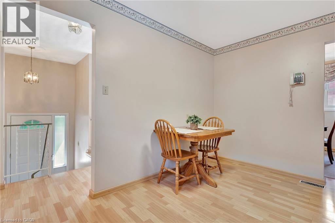
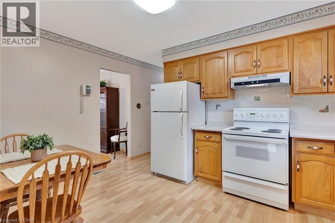
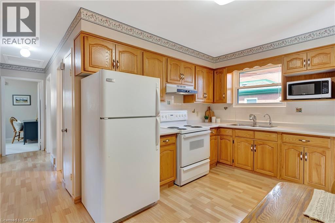
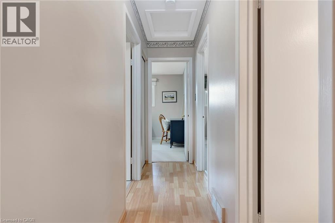
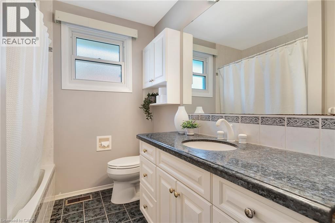
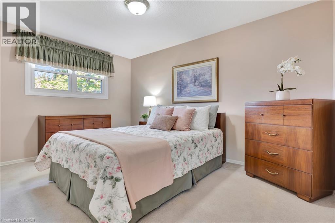
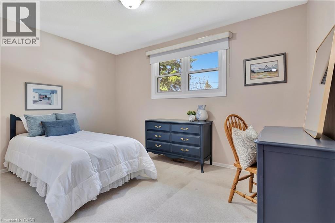
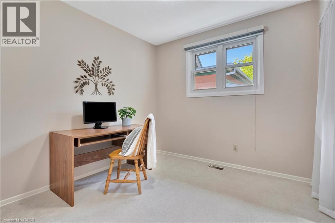
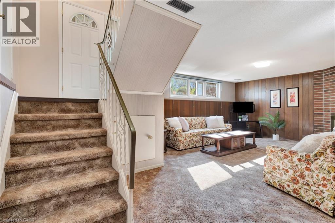
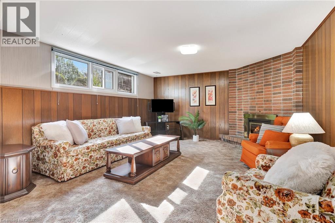
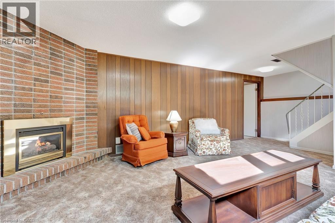
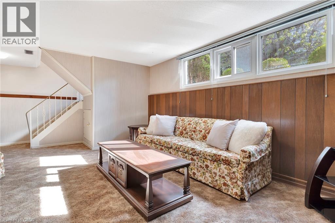
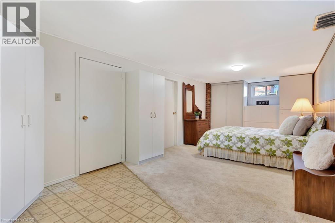
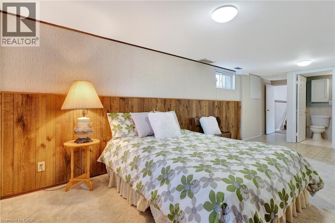
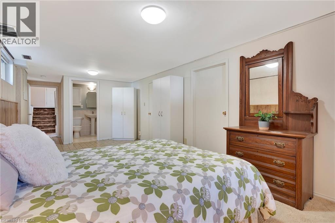
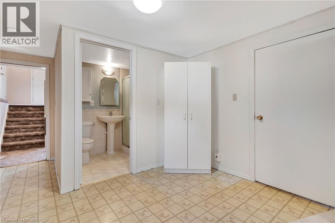
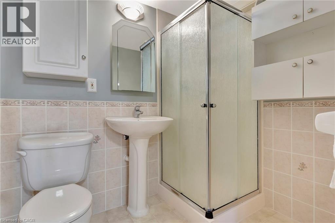
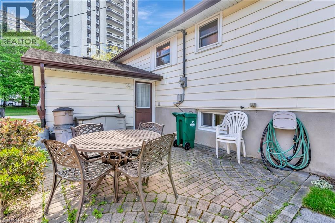
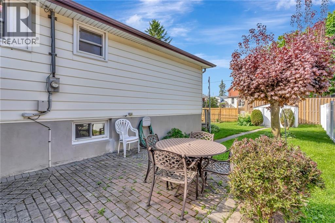
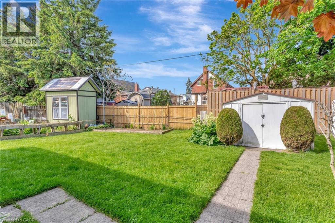
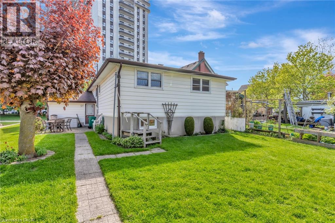
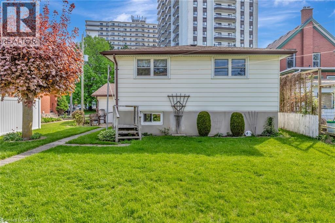
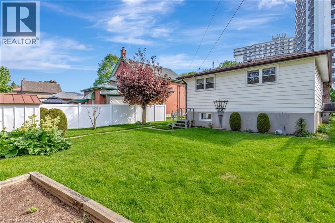
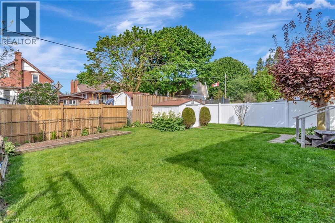
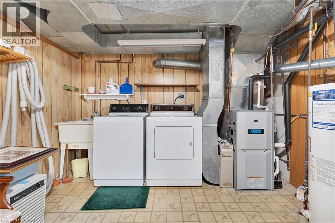
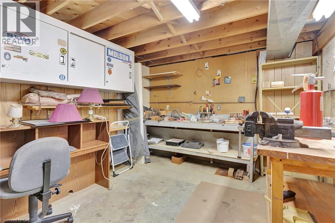
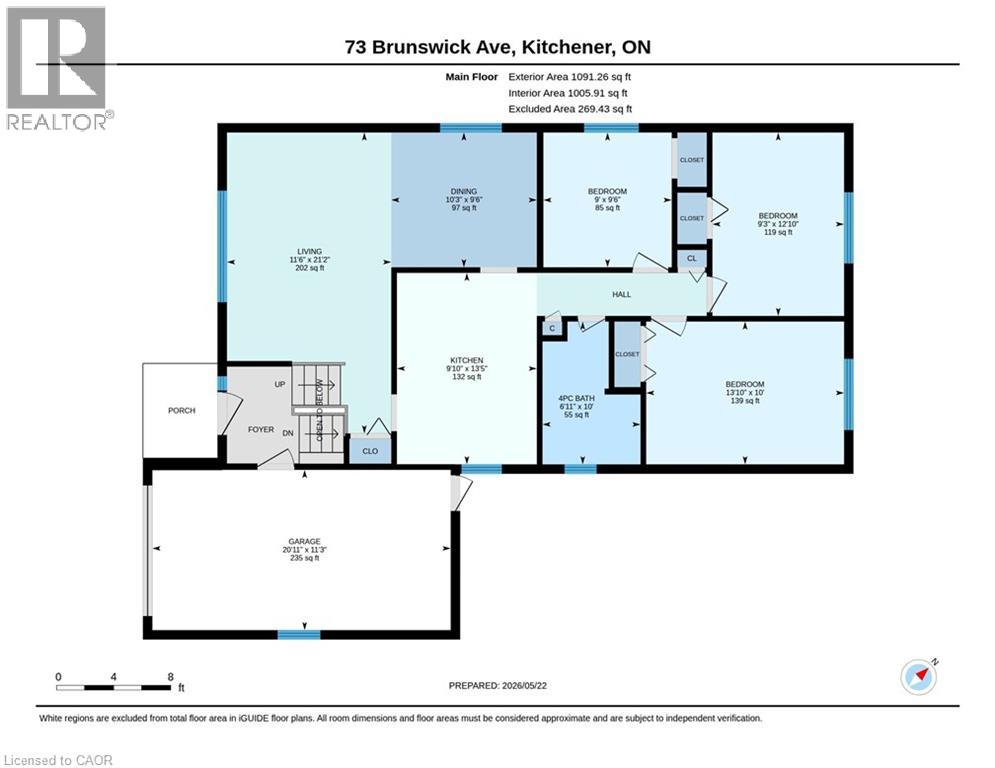
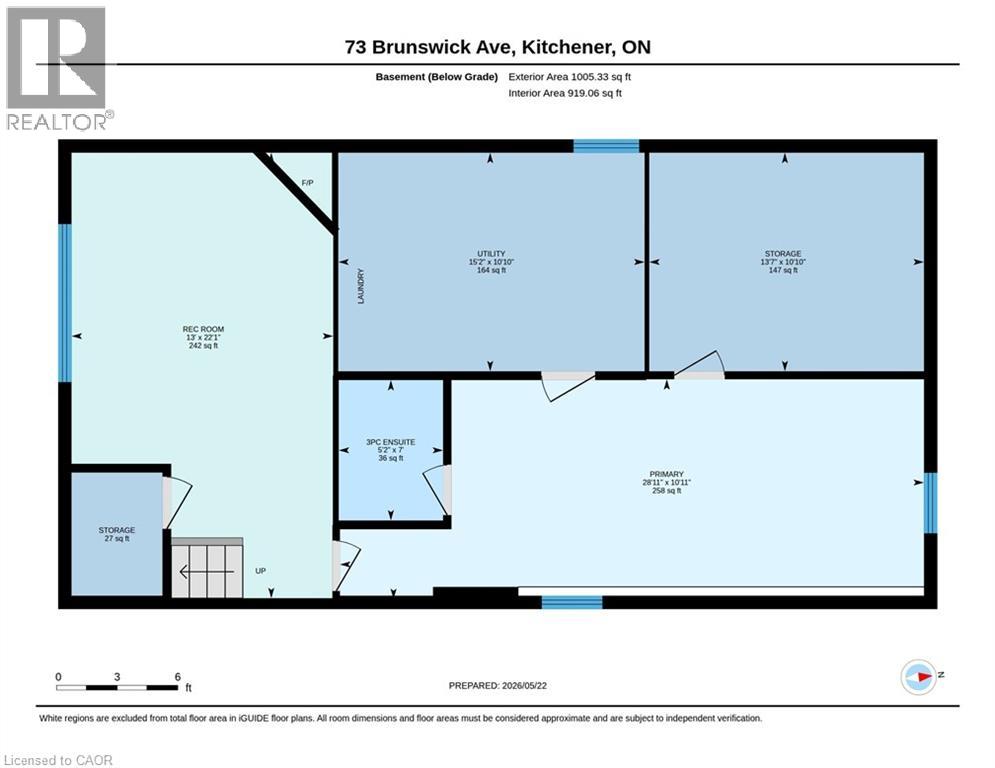
Welcome to this Beautifully Well Maintained Raised Bungalow nestled in a mature, family-friendly neighbourhood. Offering 3 bedrooms and 2 full bathrooms, this home has been lovingly cared for and is move in ready. The Bright, functional layout features a spacious kitchen with plenty of room for family meals and entertaining. The fully finished basement adds valuable living space, with a bedroom or another rec room space complete with a workshop and ample storage options. Enjoy the convenience of an attached single car garage and a generous backyard perfect for kids, pets, or relaxing outdoors. Ideally located within walking distance to shopping, parks, transit and everyday amenities, this is a wonderful opportunity to settle into a well established community. (id:61594)
Property Details
|
MLS® Number
|
40831500 |
|
Property Type
|
Single Family |
|
Amenities Near By
|
Hospital, Park, Place Of Worship, Playground, Public Transit, Schools, Shopping |
|
Community Features
|
Quiet Area |
|
Equipment Type
|
Water Heater |
|
Features
|
Paved Driveway, Automatic Garage Door Opener |
|
Parking Space Total
|
3 |
|
Rental Equipment Type
|
Water Heater |
|
Structure
|
Shed |
Building
|
Bathroom Total
|
2 |
|
Bedrooms Above Ground
|
3 |
|
Bedrooms Below Ground
|
1 |
|
Bedrooms Total
|
4 |
|
Appliances
|
Central Vacuum, Dryer, Freezer, Microwave, Refrigerator, Stove, Water Softener, Washer, Window Coverings, Garage Door Opener |
|
Architectural Style
|
Raised Bungalow |
|
Basement Development
|
Finished |
|
Basement Type
|
Full (finished) |
|
Constructed Date
|
1975 |
|
Construction Style Attachment
|
Detached |
|
Cooling Type
|
Central Air Conditioning |
|
Exterior Finish
|
Aluminum Siding, Brick |
|
Fireplace Present
|
Yes |
|
Fireplace Total
|
1 |
|
Foundation Type
|
Poured Concrete |
|
Heating Fuel
|
Natural Gas |
|
Heating Type
|
Forced Air |
|
Stories Total
|
1 |
|
Size Interior
|
2,096 Ft2 |
|
Type
|
House |
|
Utility Water
|
Municipal Water |
Parking
Land
|
Acreage
|
No |
|
Land Amenities
|
Hospital, Park, Place Of Worship, Playground, Public Transit, Schools, Shopping |
|
Landscape Features
|
Landscaped |
|
Sewer
|
Municipal Sewage System |
|
Size Depth
|
118 Ft |
|
Size Frontage
|
45 Ft |
|
Size Total Text
|
Under 1/2 Acre |
|
Zoning Description
|
R2a |
Rooms
| Level |
Type |
Length |
Width |
Dimensions |
|
Basement |
Laundry Room |
|
|
10'10'' x 15'2'' |
|
Basement |
Workshop |
|
|
10'10'' x 13'7'' |
|
Basement |
3pc Bathroom |
|
|
Measurements not available |
|
Basement |
Bedroom |
|
|
10'11'' x 18'11'' |
|
Basement |
Recreation Room |
|
|
22'1'' x 13'0'' |
|
Main Level |
4pc Bathroom |
|
|
Measurements not available |
|
Main Level |
Bedroom |
|
|
12'10'' x 9'3'' |
|
Main Level |
Bedroom |
|
|
9'6'' x 9'0'' |
|
Main Level |
Primary Bedroom |
|
|
10'0'' x 13'10'' |
|
Main Level |
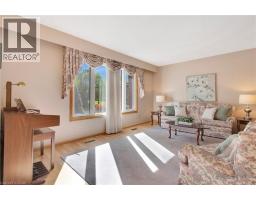
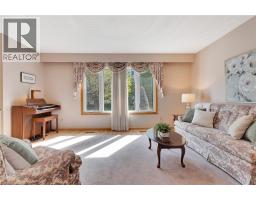
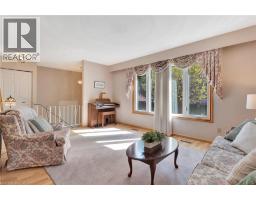
Living Room |
|
|
21'2'' x 11'6'' |
|
Main Level |
Dining Room |
|
|
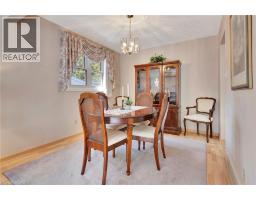
9'6'' x 10'3'' |
|
Main Level |
Kitchen |
|
|
13'5'' x 9'10'' |
https://www.realtor.ca/real-estate/29790417/73-brunswick-avenue-kitchener