4 Bedroom
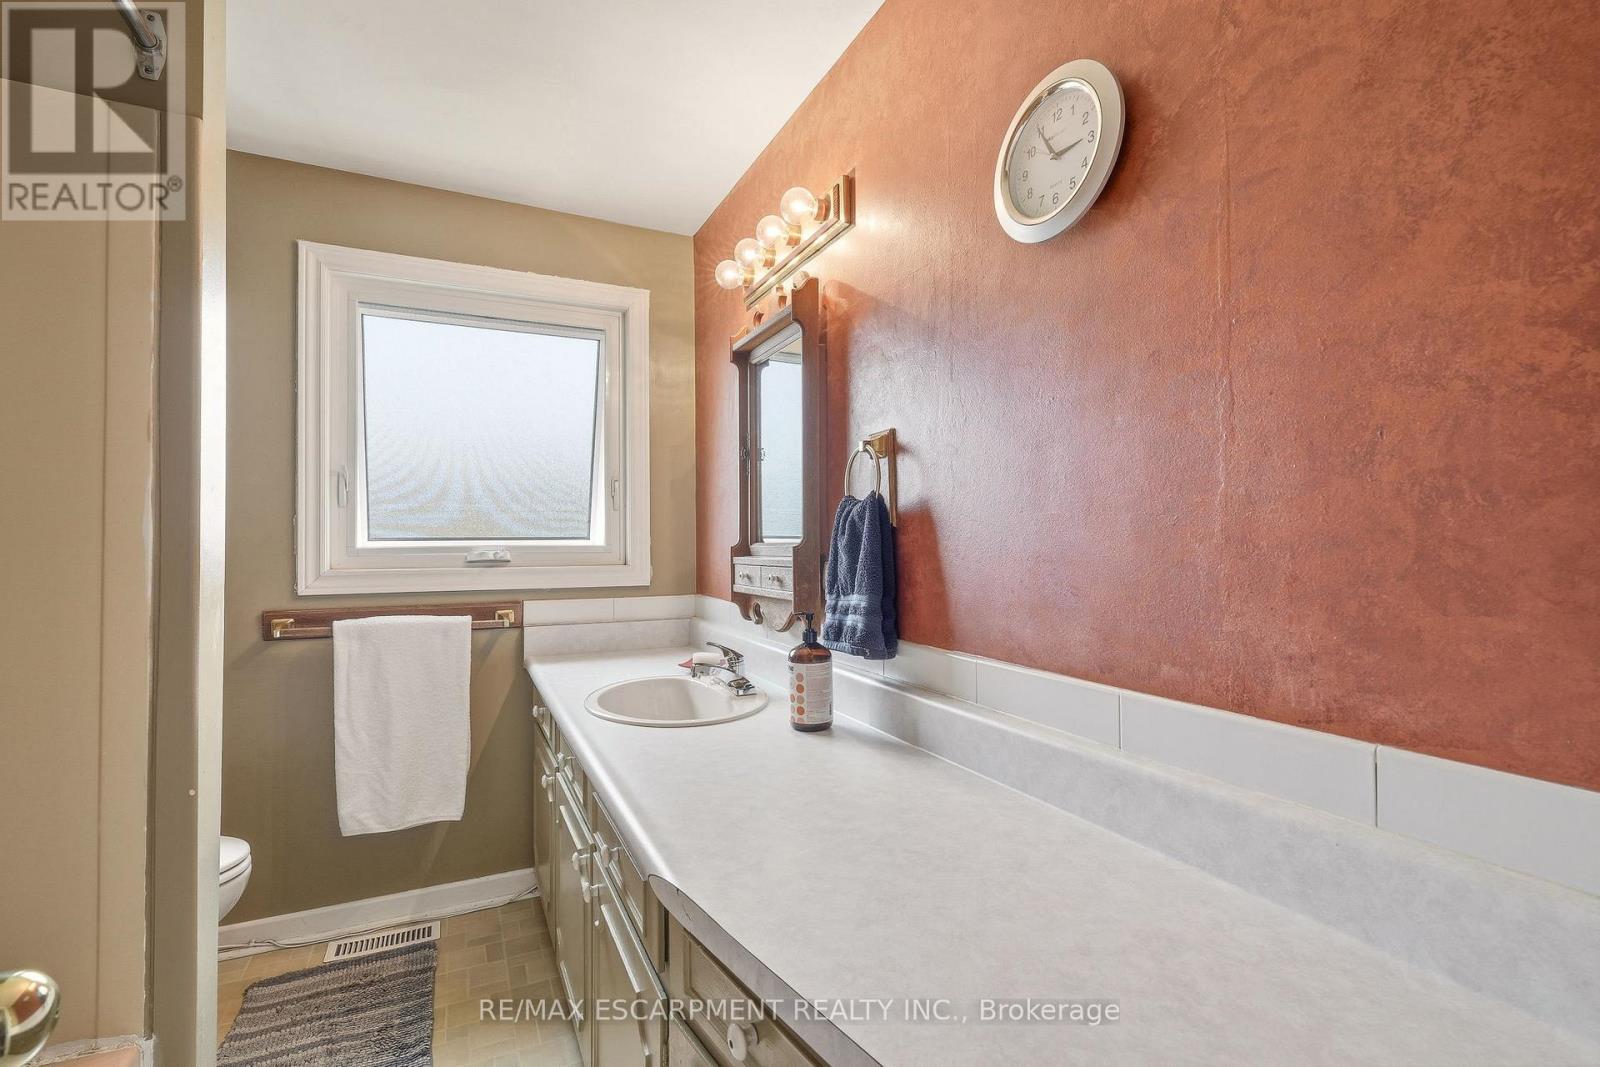
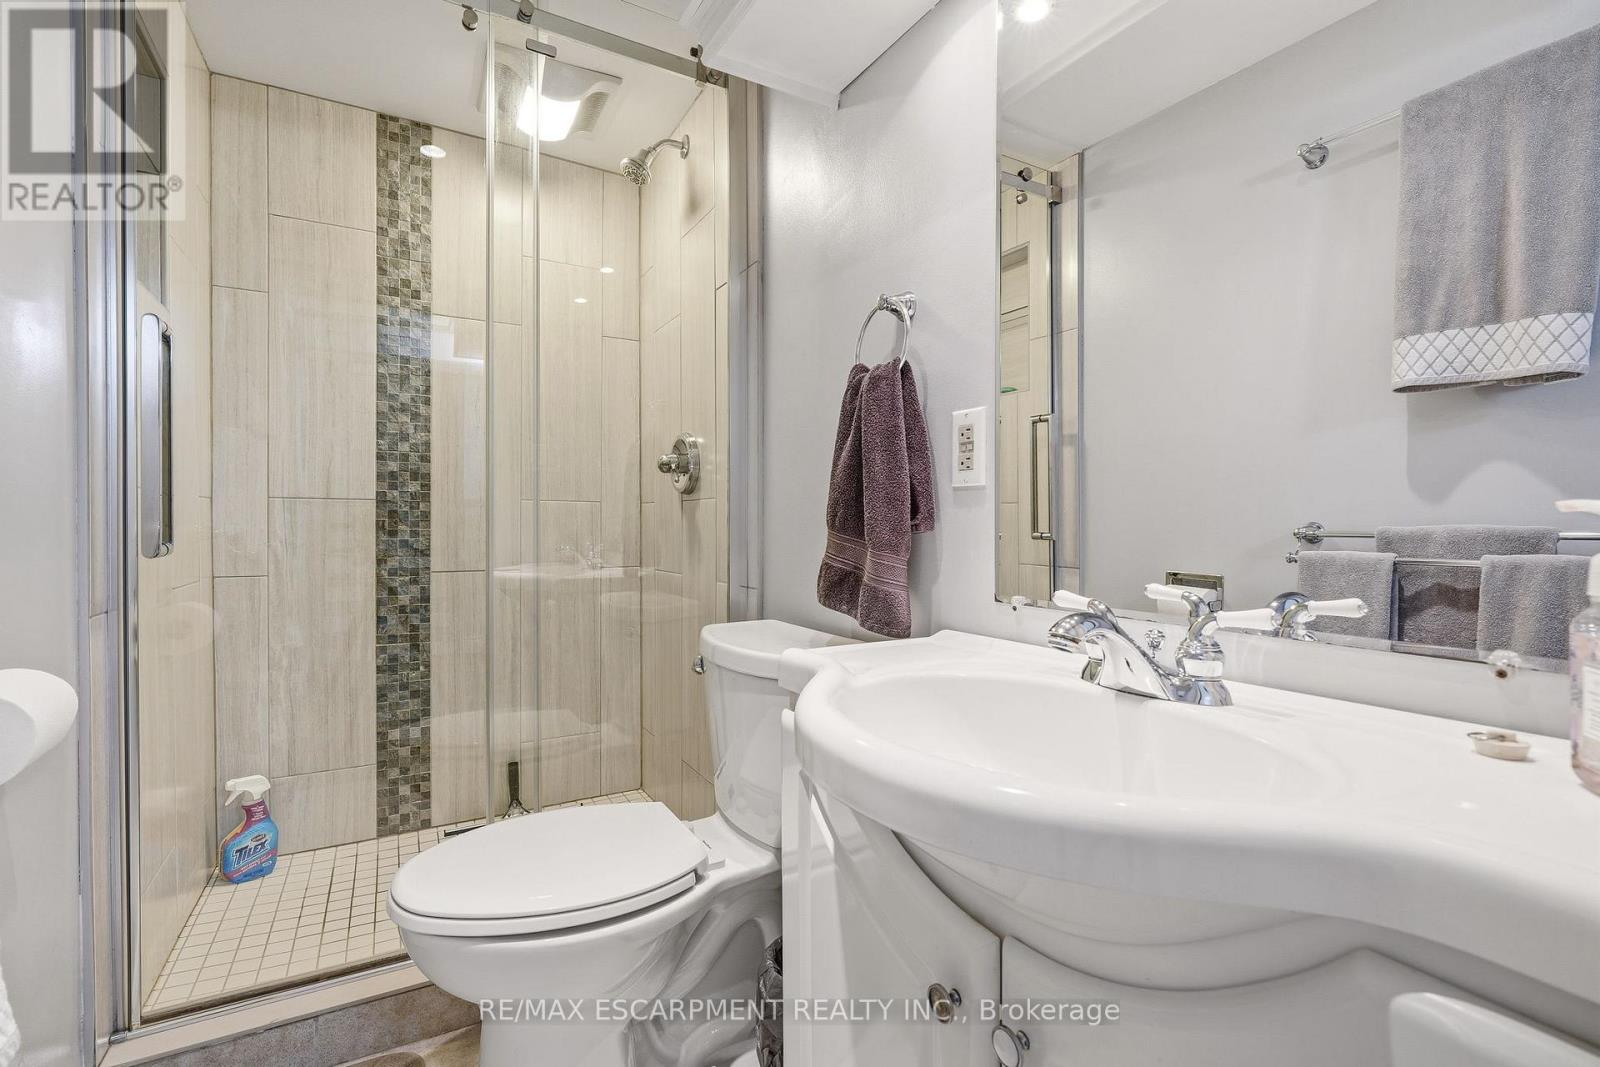
2 Bathroom
1,500 - 2,000 ft2
Central Air Conditioning
Forced Air
$999,900
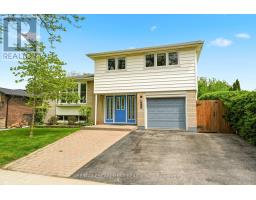
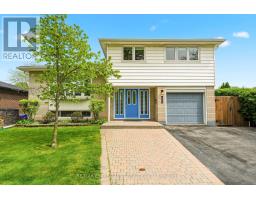
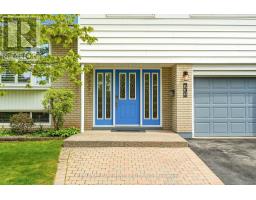
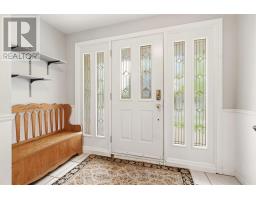
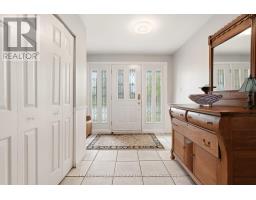
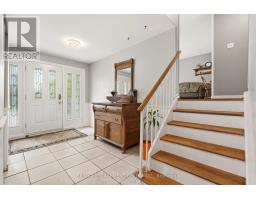
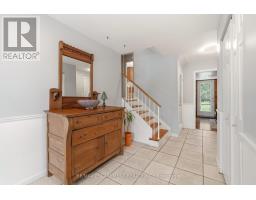
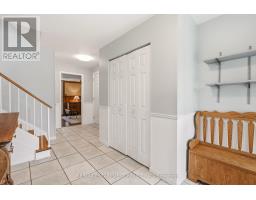
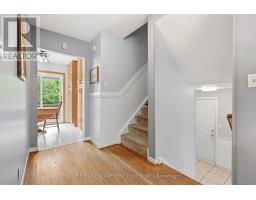
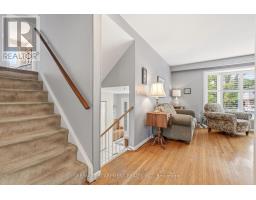
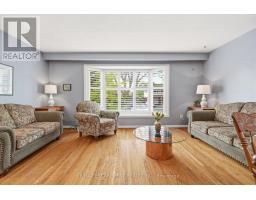
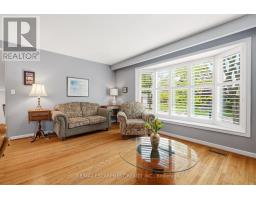
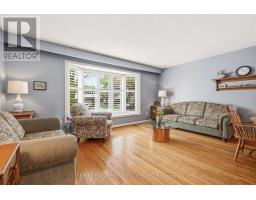
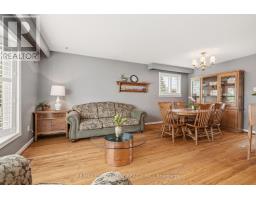
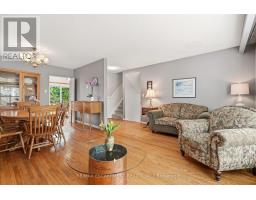
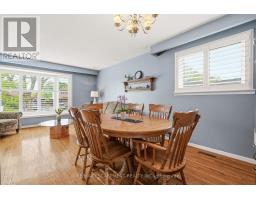
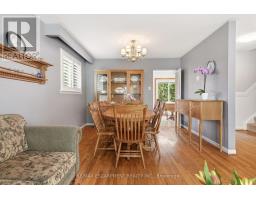
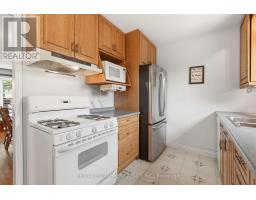
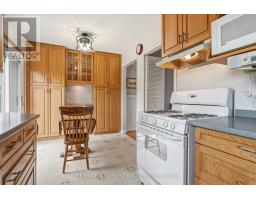
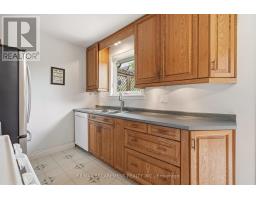
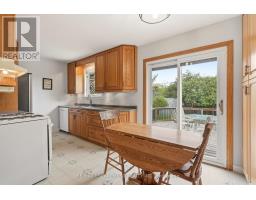
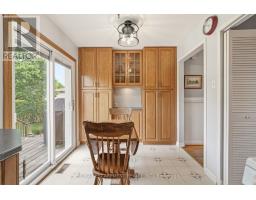
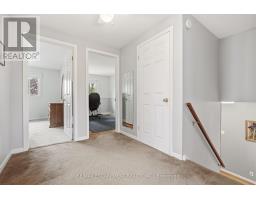
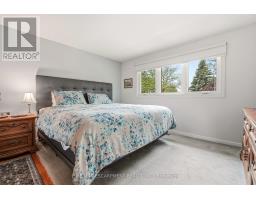
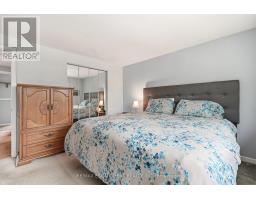
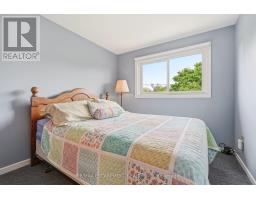
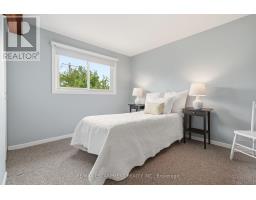
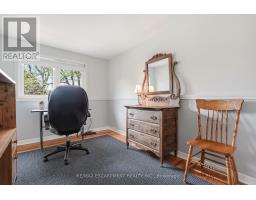
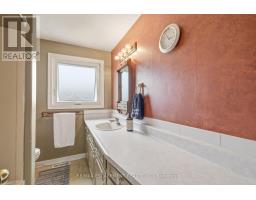
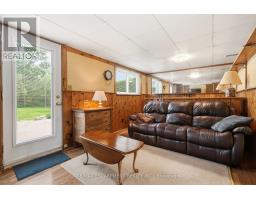
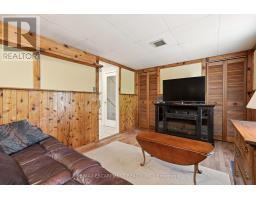
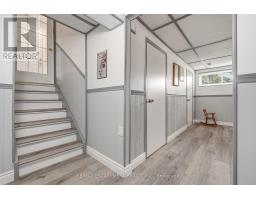
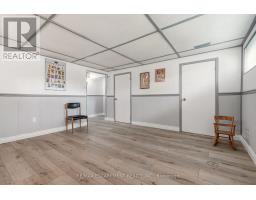
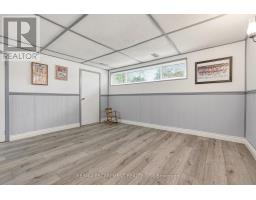
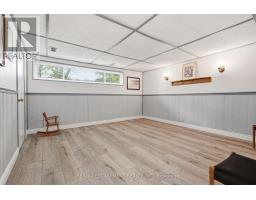
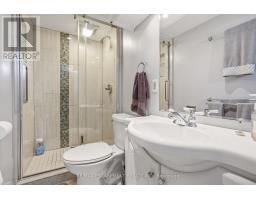
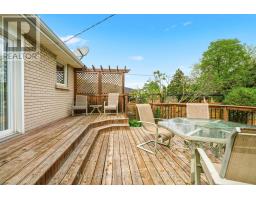
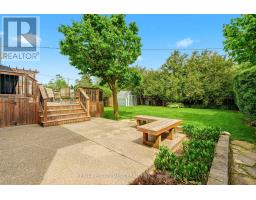
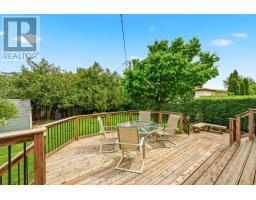
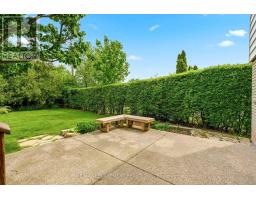
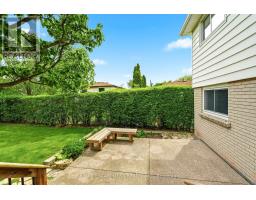
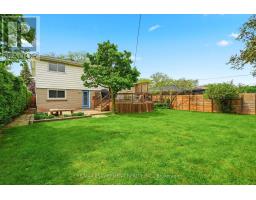
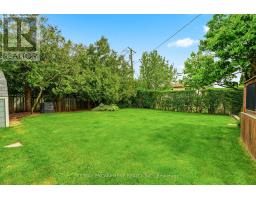
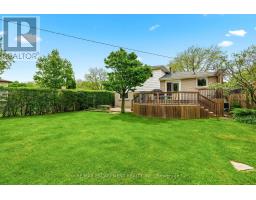
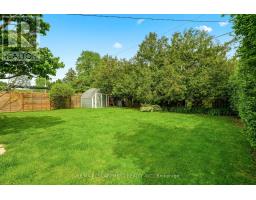
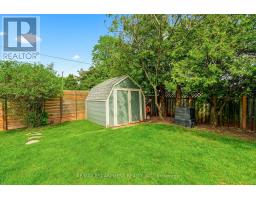
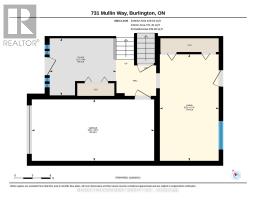
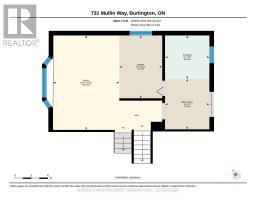
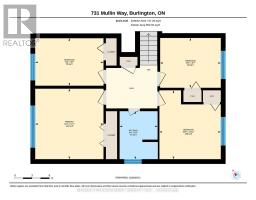
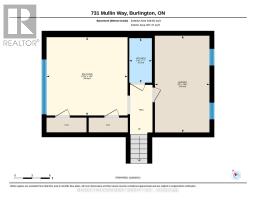
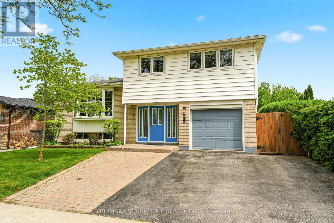
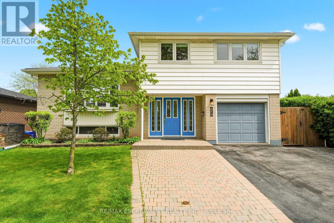
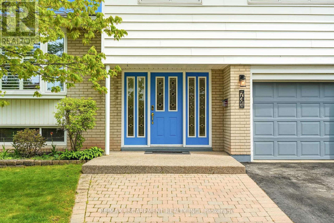
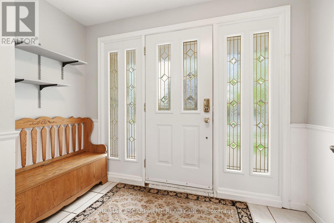
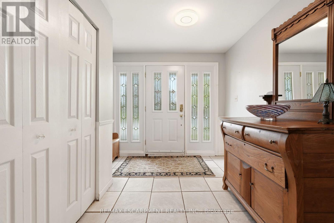
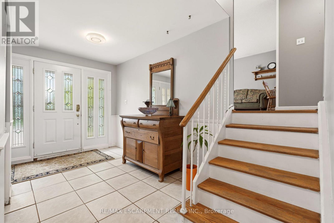
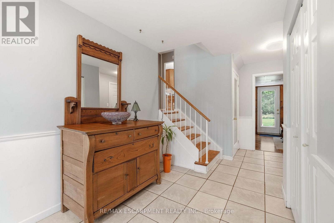
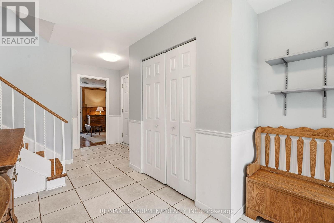
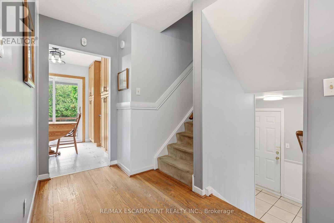
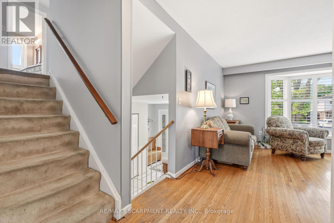
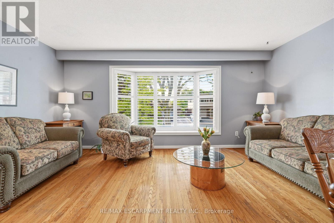
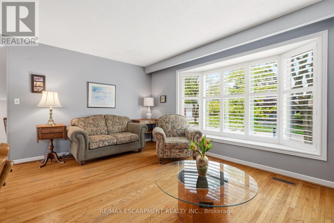
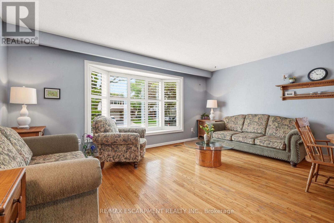
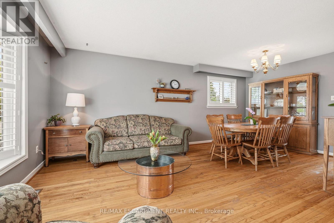
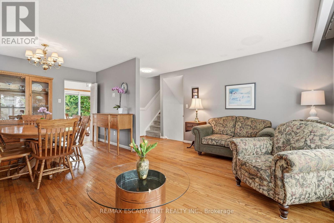
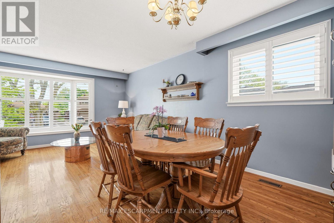
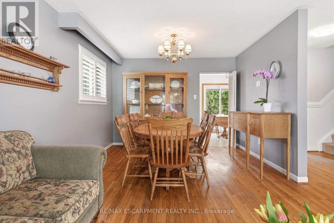
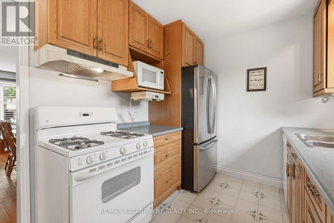
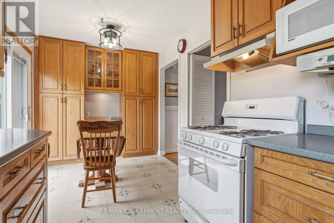
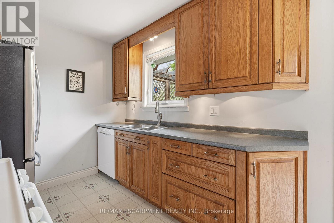
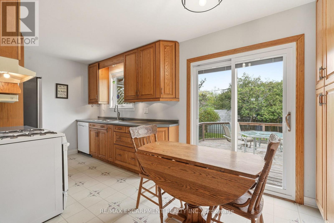
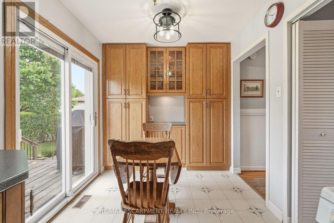
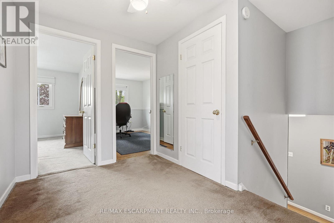
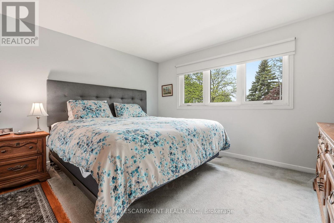
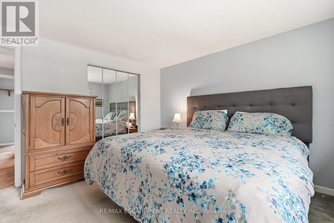
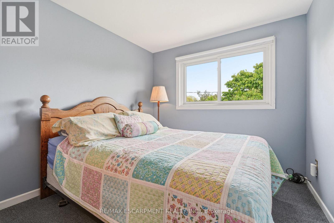
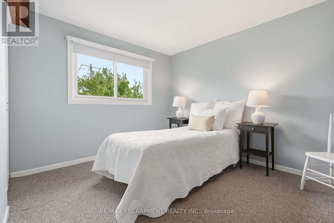
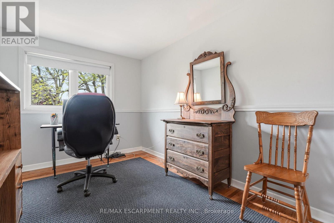
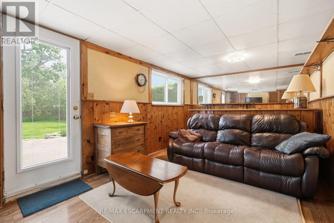
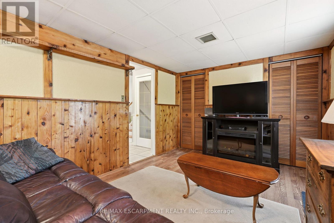
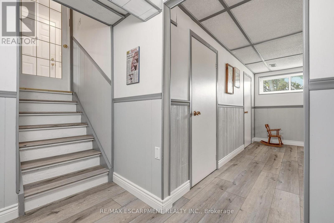
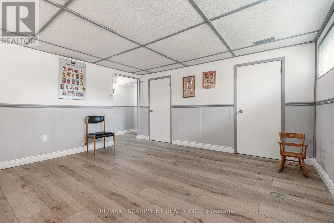
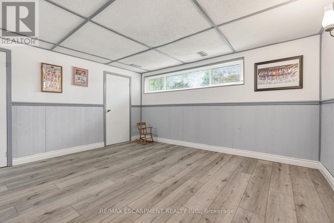
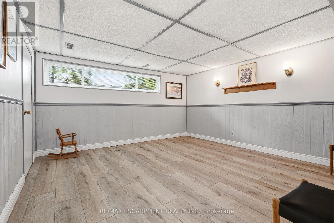
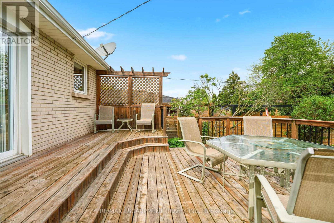
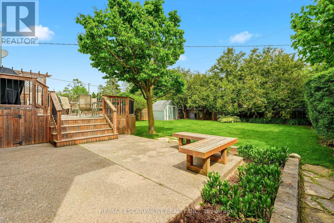
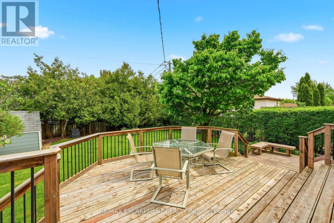
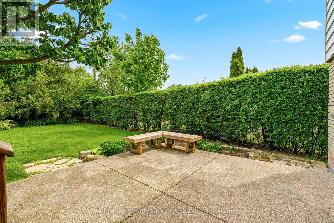
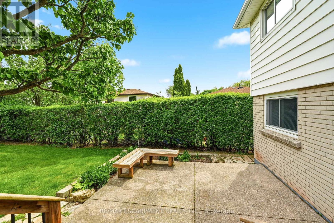
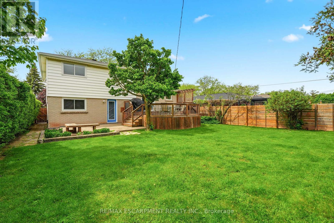
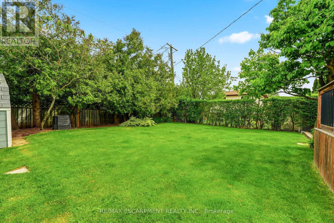
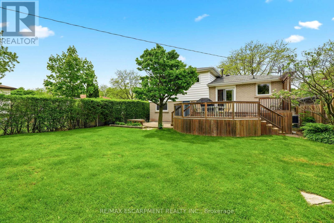
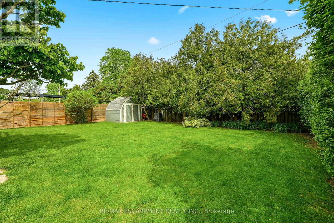
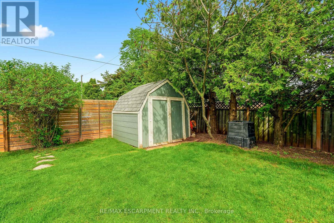
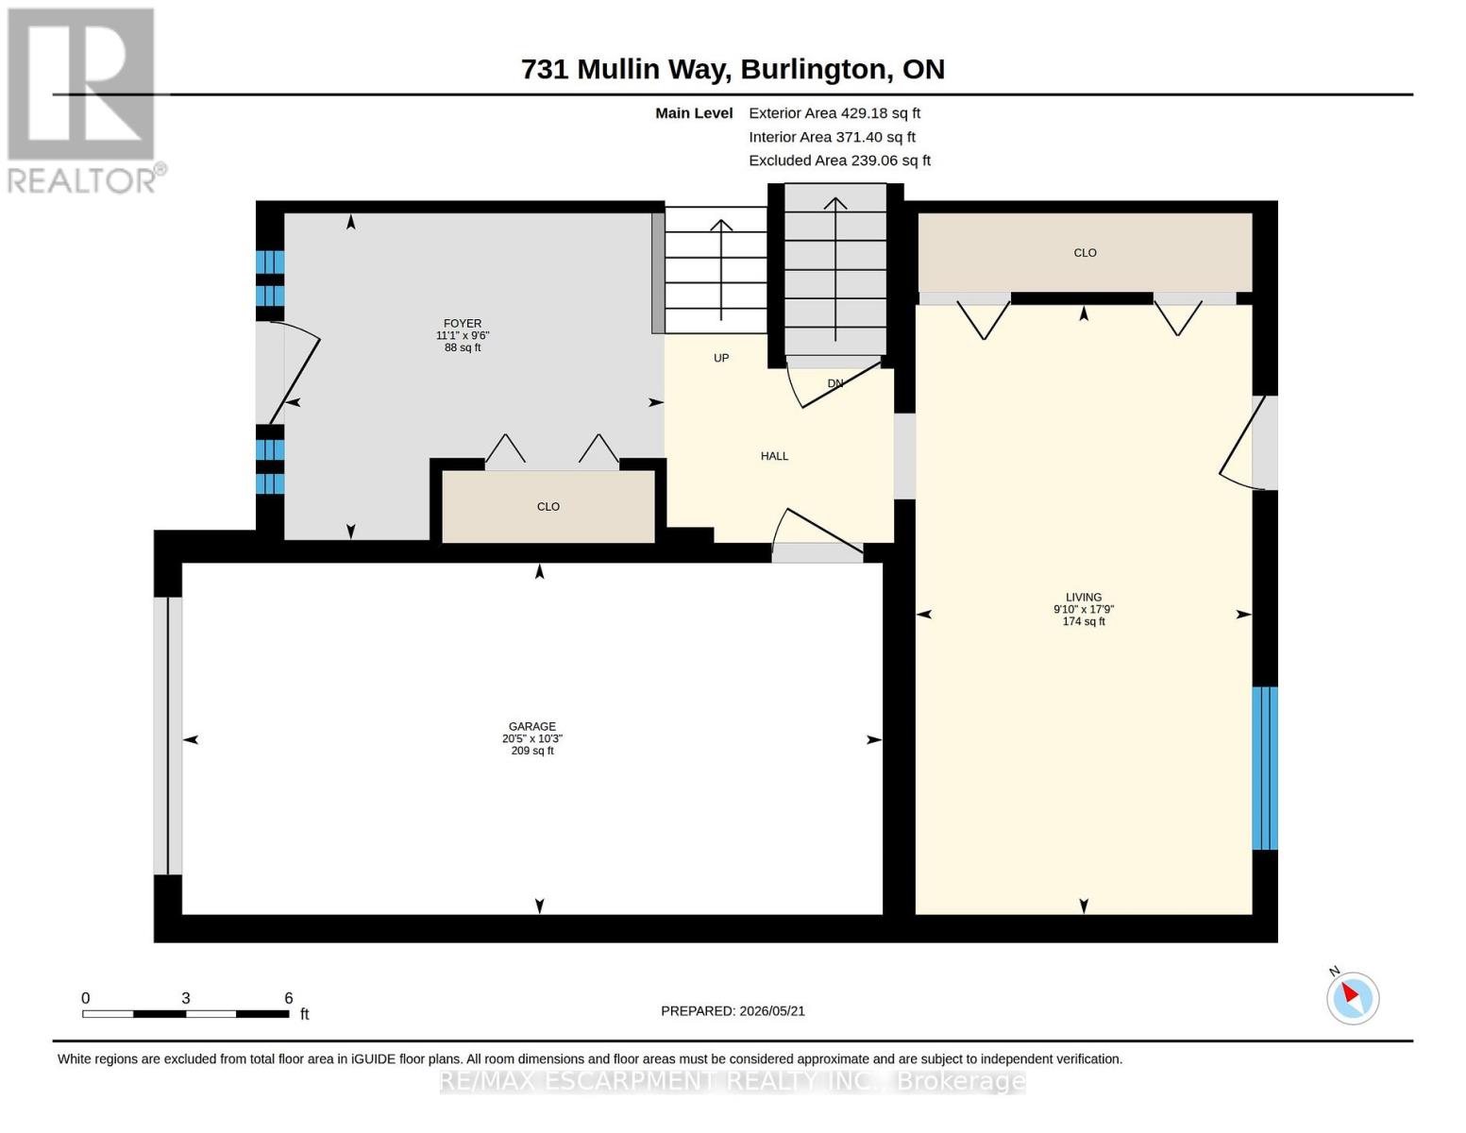
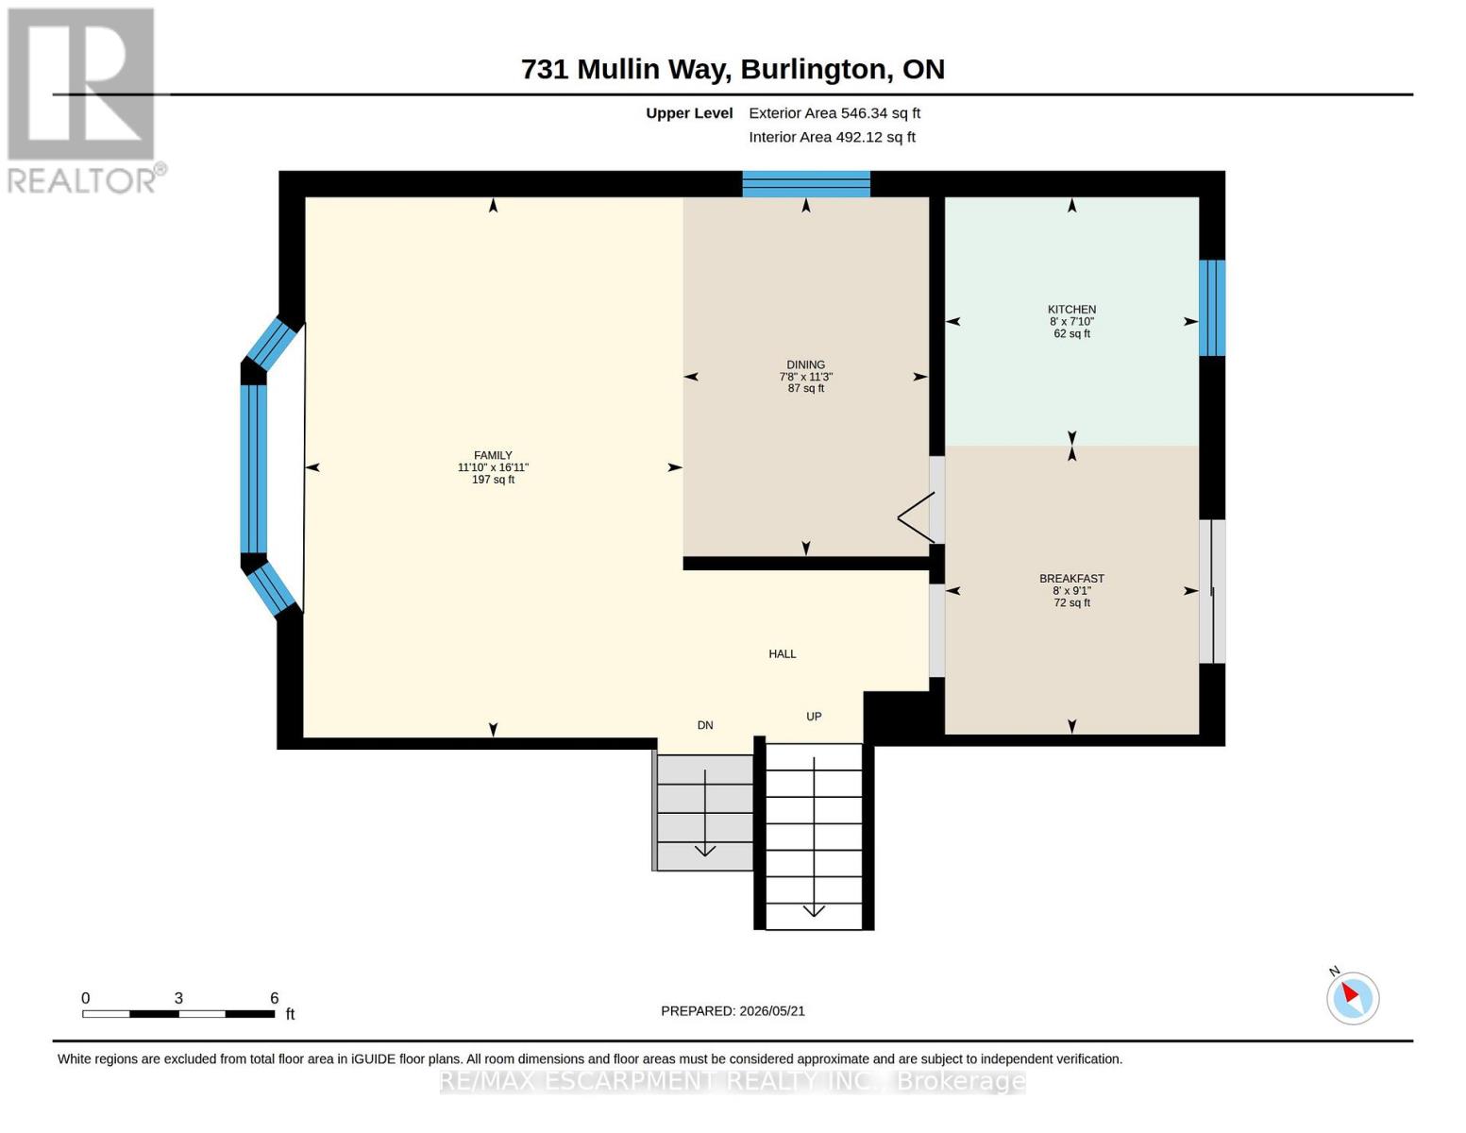
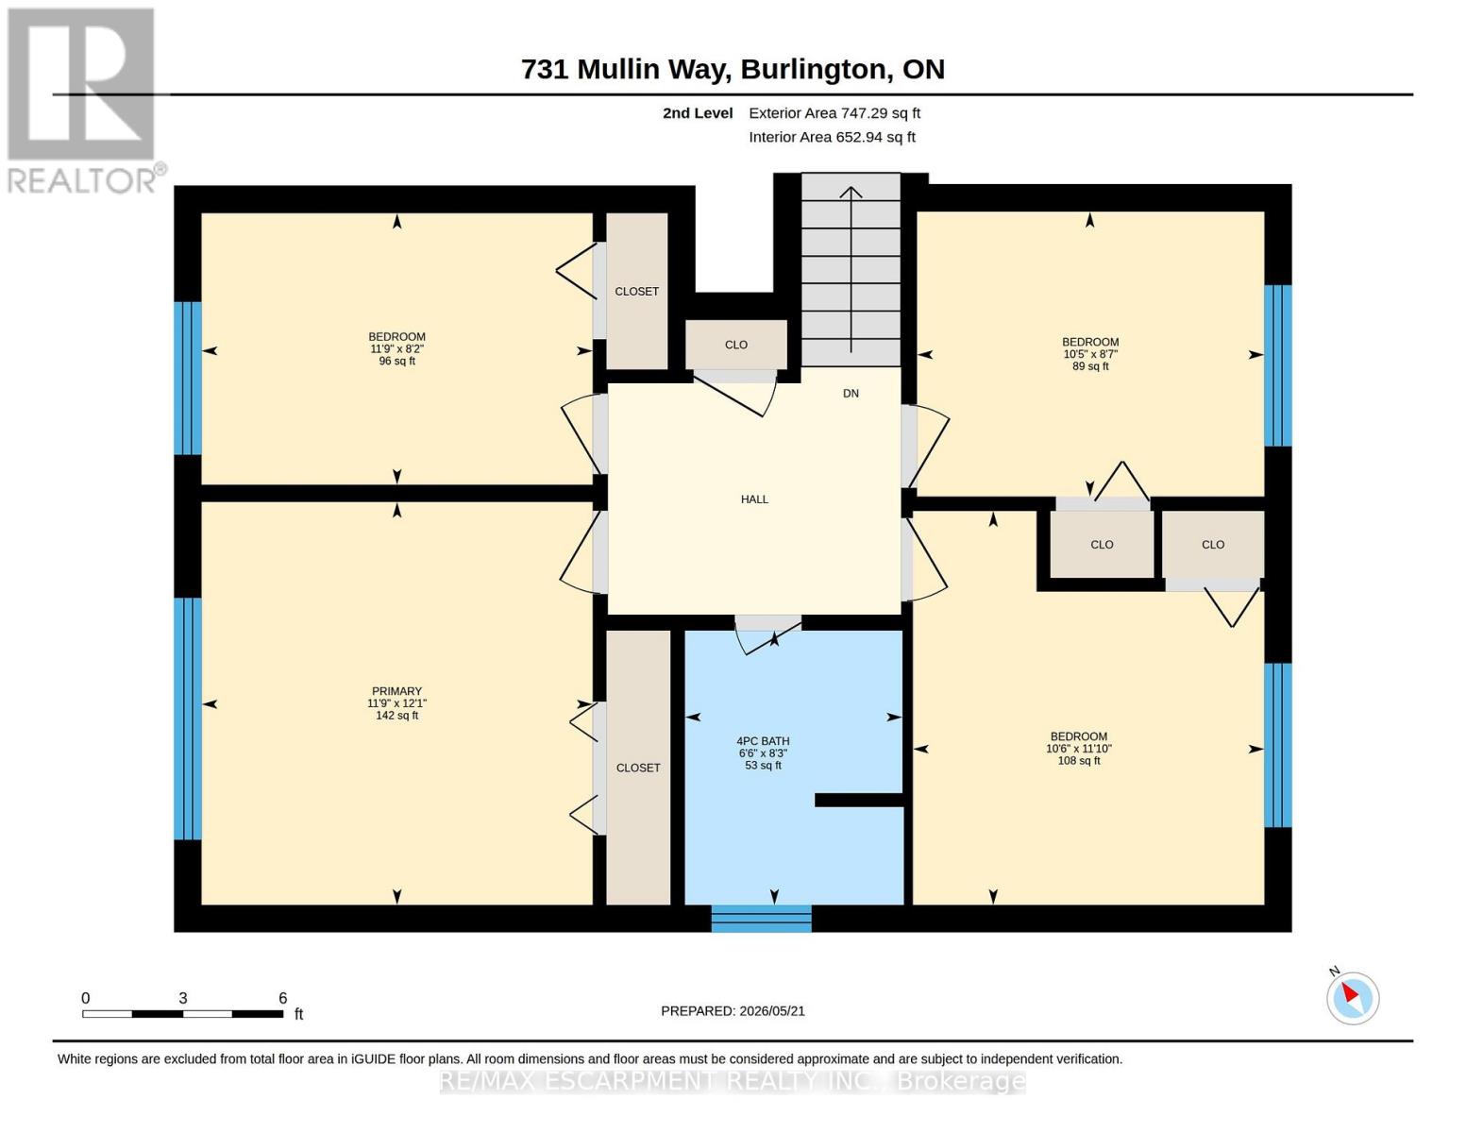
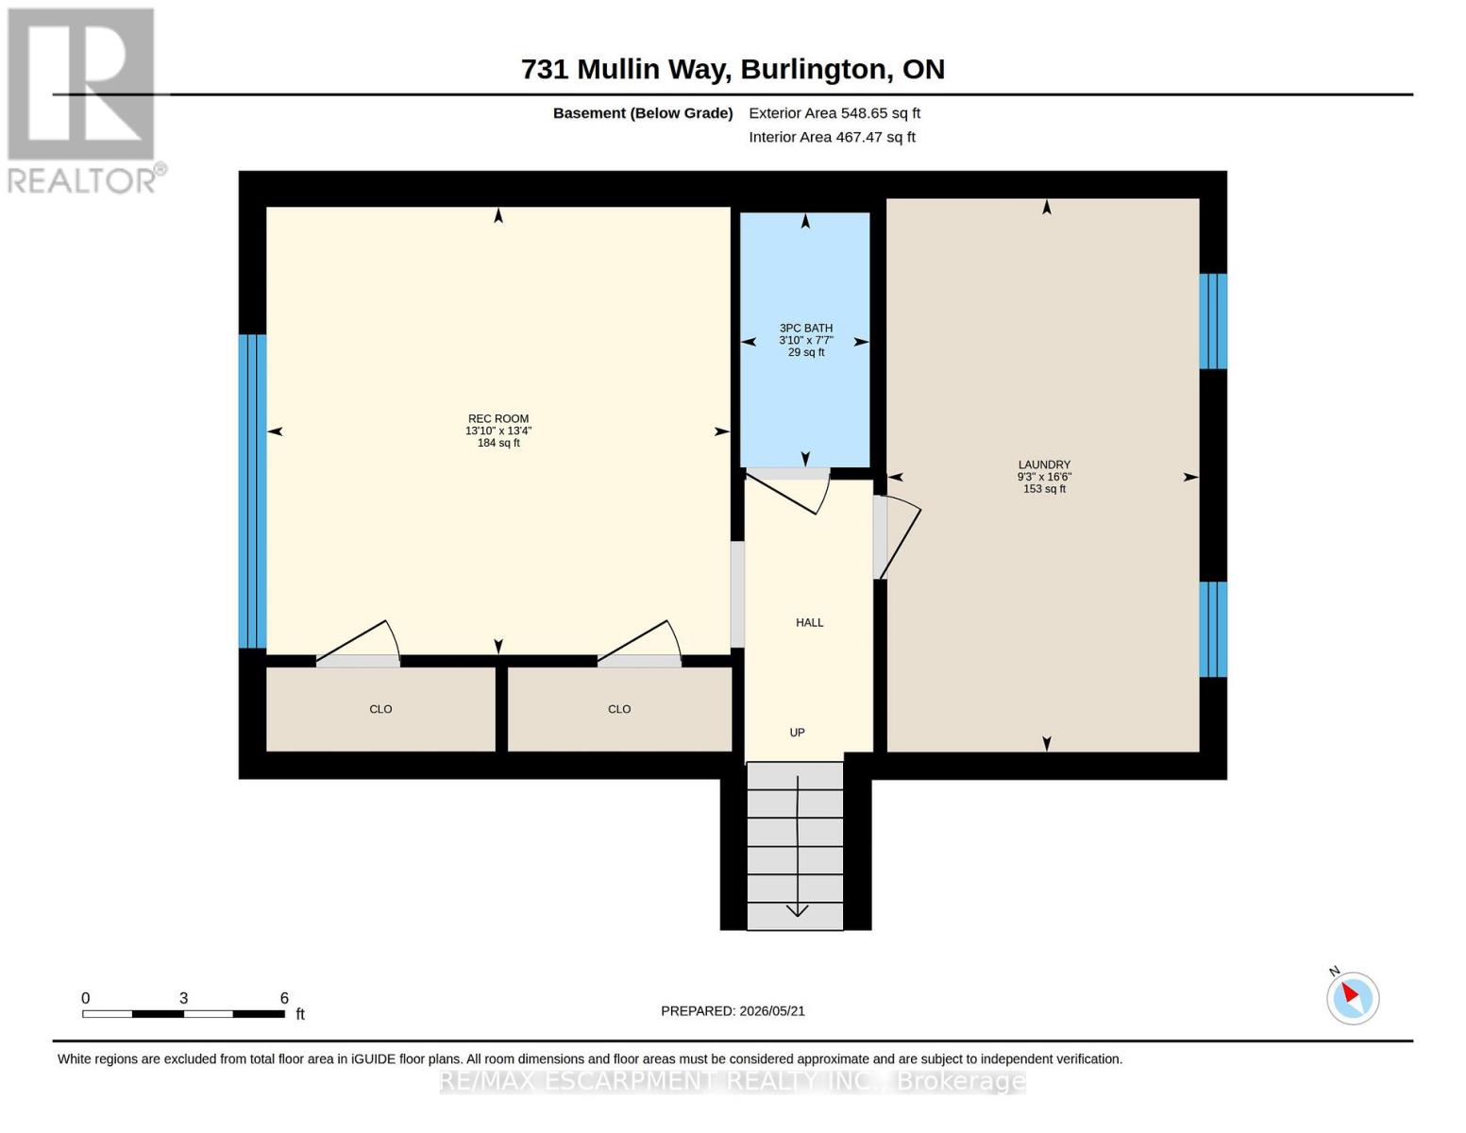
Welcome to this well-cared-for four-bedroom home situated on a quiet street within walking distance to schools and most amenities. Features a spacious living and dining room, eat-in kitchen with walkout to a magnificent deck overlooking an incredible private, well-manicured lot; ideal for entertaining and children at play. Grand foyer with interior access to the garage, family room with walkout, plus a finished lower level with a rec room, storage, laundry area, and second bathroom. The bedroom level features four spacious bedrooms and a main bathroom. This is a wonderful opportunity for a growing family to live in one of South Burlington's most sought-after communities. Within walking distance to parks, trails and just minutes to the QEW and GO Train, ideal for commuters. (id:61594)
Property Details
|
MLS® Number
|
W13162154 |
|
Property Type
|
Single Family |
|
Community Name
|
Appleby |
|
Amenities Near By
|
Park, Place Of Worship, Public Transit, Schools |
|
Equipment Type
|
Water Heater |
|
Parking Space Total
|
3 |
|
Rental Equipment Type
|
Water Heater |
Building
|
Bathroom Total
|
2 |
|
Bedrooms Above Ground
|
4 |
|
Bedrooms Total
|
4 |
|
Age
|
51 To 99 Years |
|
Appliances
|
Dryer, Stove, Washer, Refrigerator |
|
Basement Development
|
Finished |
|
Basement Type
|
Full (finished) |
|
Construction Style Attachment
|
Detached |
|
Construction Style Split Level
|
Sidesplit |
|
Cooling Type
|
Central Air Conditioning |
|
Exterior Finish
|
Brick, Vinyl Siding |
|
Foundation Type
|
Block |
|
Heating Fuel
|
Natural Gas |
|
Heating Type
|
Forced Air |
|
Size Interior
|
1,500 - 2,000 Ft2 |
|
Type
|
House |
|
Utility Water
|
Municipal Water |
Parking
Land
|
Acreage
|
No |
|
Land Amenities
|
Park, Place Of Worship, Public Transit, Schools |
|
Sewer
|
Sanitary Sewer |
|
Size Depth
|
110 Ft |
|
Size Frontage
|
50 Ft |
|
Size Irregular
|
50 X 110 Ft |
|
Size Total Text
|
50 X 110 Ft |
Rooms
| Level |
Type |
Length |
Width |
Dimensions |
|
Second Level |
Living Room |
5.16 m |
3.61 m |
5.16 m x 3.61 m |
|
Second Level |
Dining Room |
3.43 m |
2.34 m |
3.43 m x 2.34 m |
|
Second Level |
Kitchen |
2.44 m |
2.39 m |
2.44 m x 2.39 m |
|
Second Level |
Eating Area |
2.77 m |
2.44 m |
2.77 m x 2.44 m |
|
Third Level |
Primary Bedroom |
3.68 m |
3.58 m |
3.68 m x 3.58 m |
|
Third Level |
Bedroom 2 |
3.61 m |
3.2 m |
3.61 m x 3.2 m |
|
Third Level |
Bedroom 3 |
3.17 m |
2.62 m |
3.17 m x 2.62 m |
|
Third Level |
Bedroom 4 |
3.58 m |
2.49 m |
3.58 m x 2.49 m |
|
Basement |
Laundry Room |
5.03 m |
2.87 m |
5.03 m x 2.87 m |
|
Basement |
Recreational, Games Room |
4.22 m |
4.06 m |
4.22 m x 4.06 m |
|
Main Level |
Family Room |
5.41 m |
3 m |
5.41 m x 3 m |
https://www.realtor.ca/real-estate/29791691/731-mullin-way-burlington-appleby-appleby