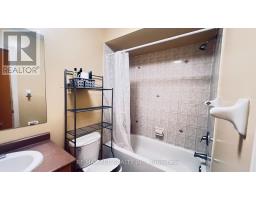
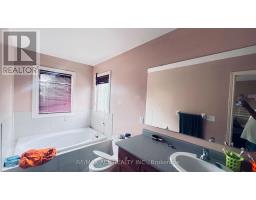
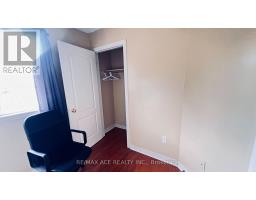
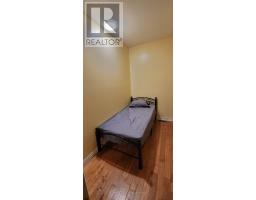
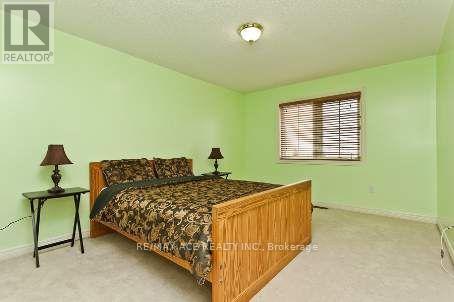
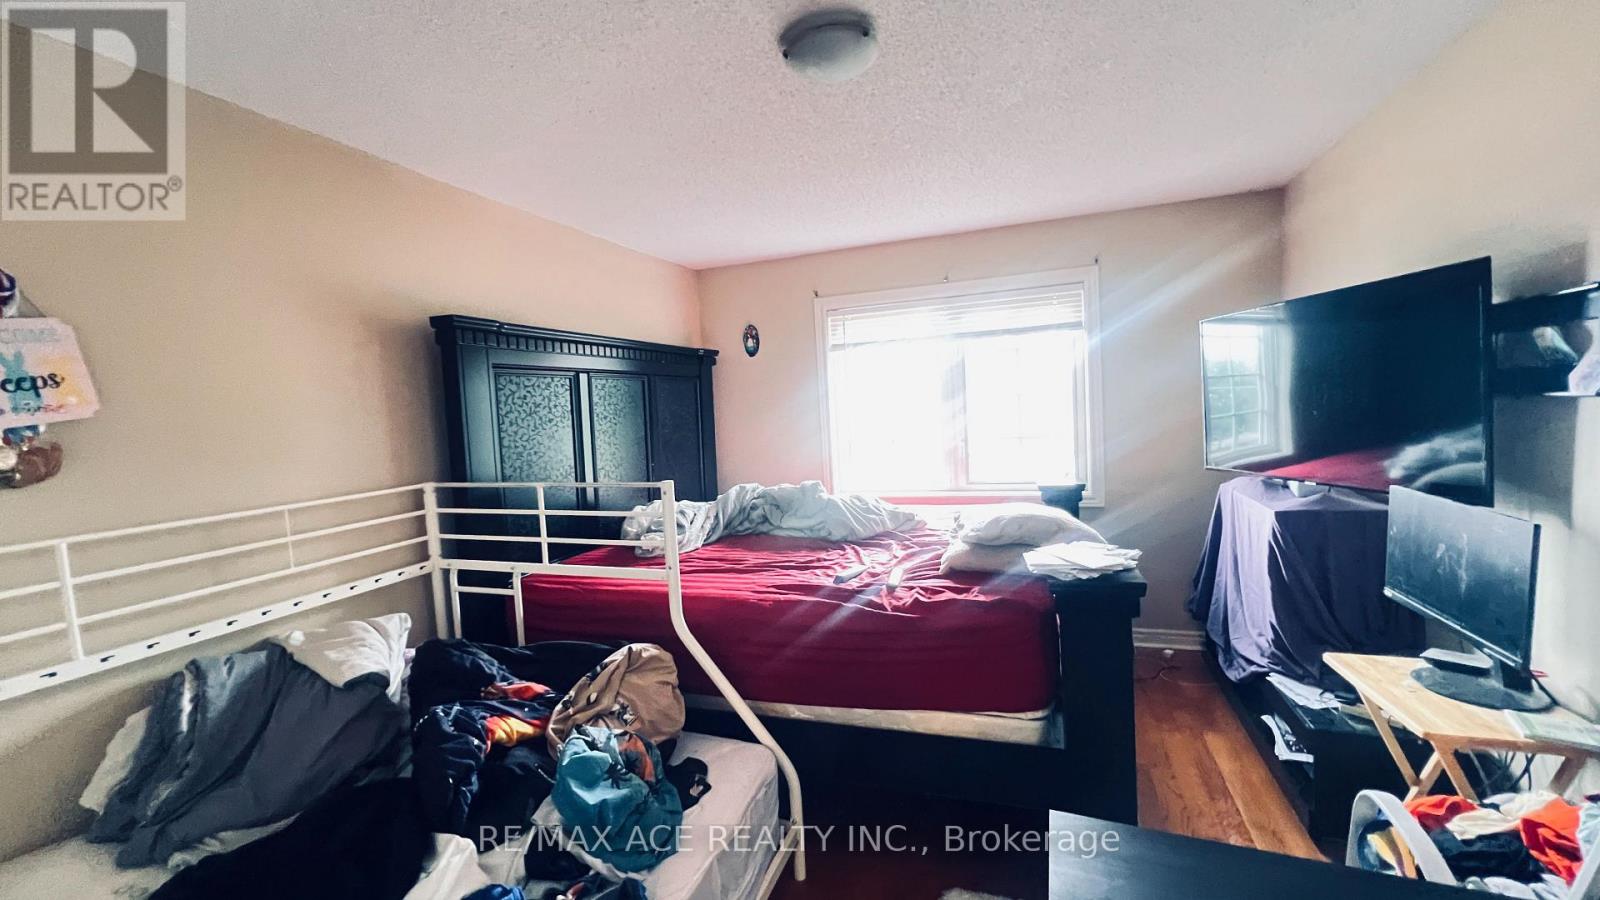
9 Bedroom
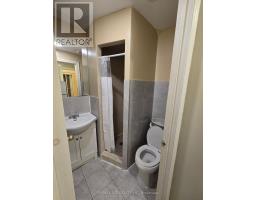
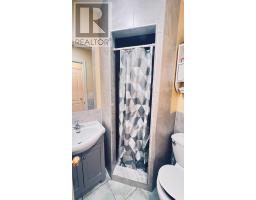
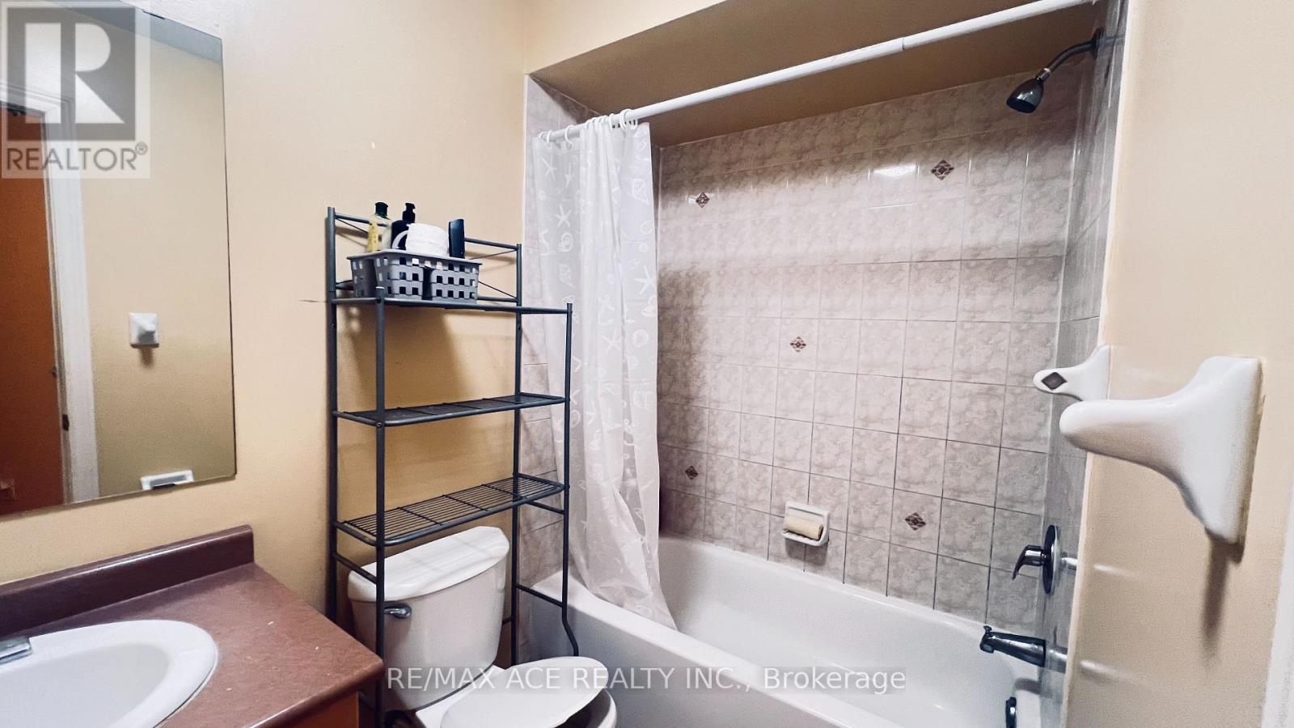
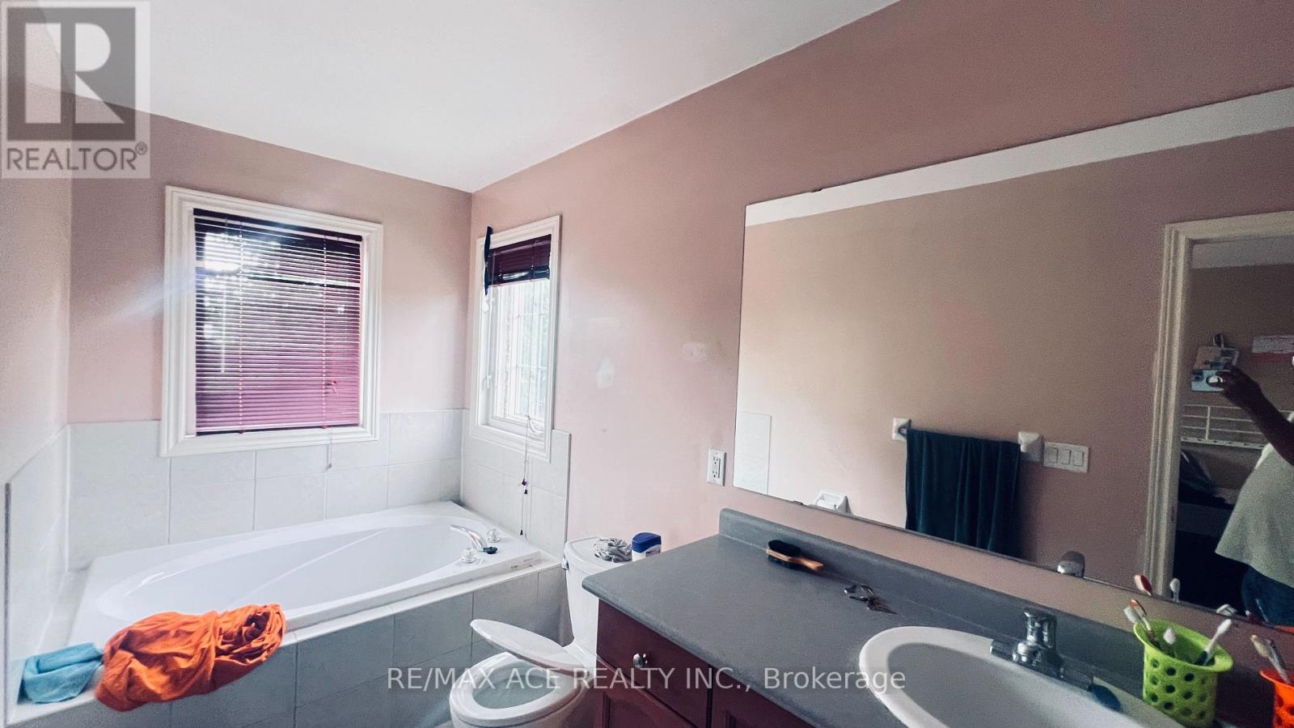
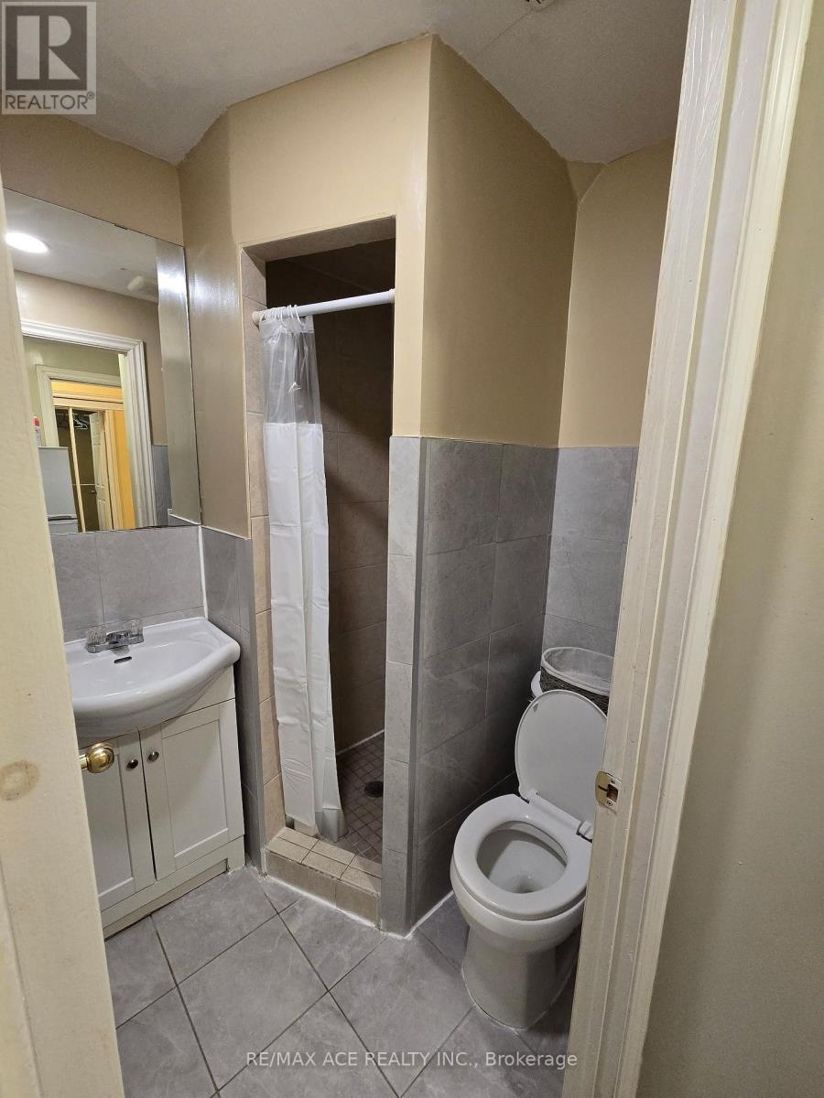
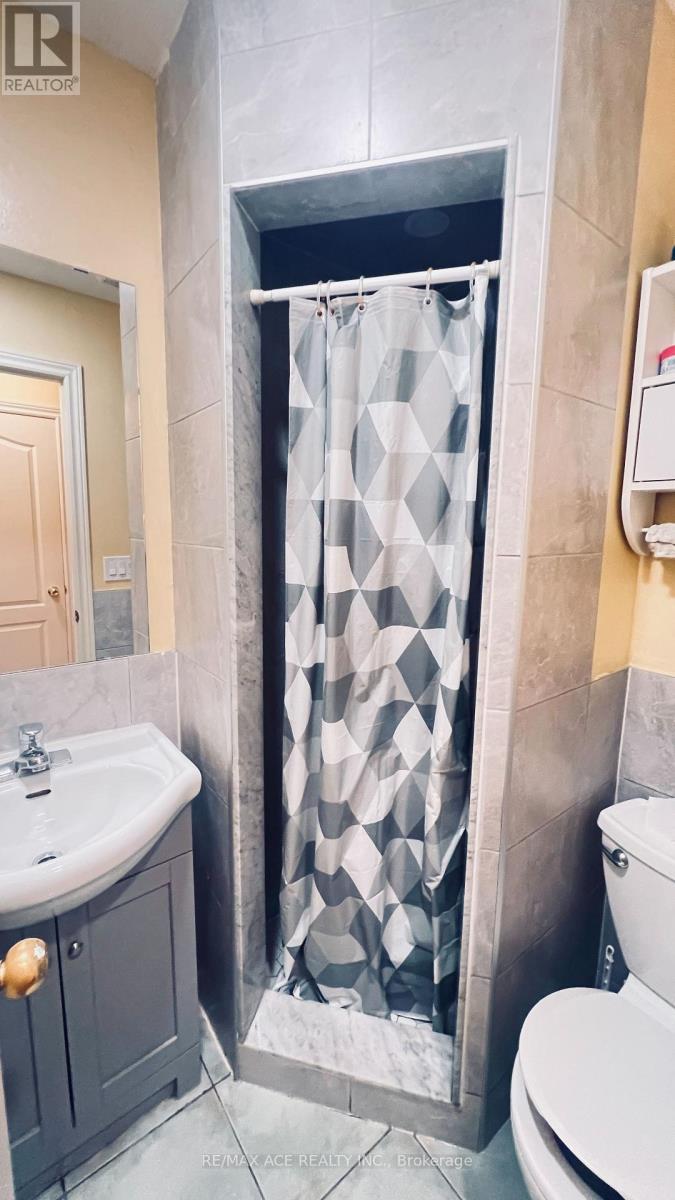
5 Bathroom
1,500 - 2,000 ft2
Central Air Conditioning
Forced Air
$849,000
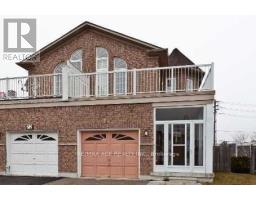
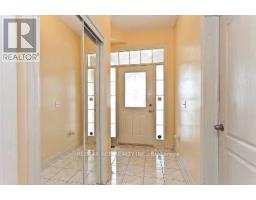
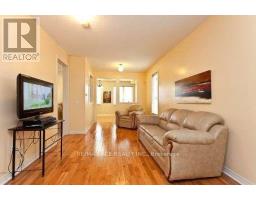
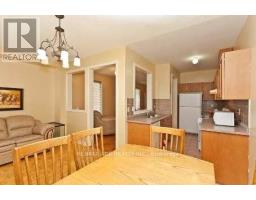
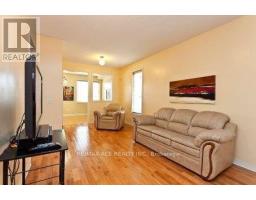
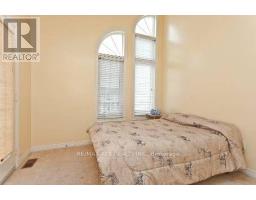
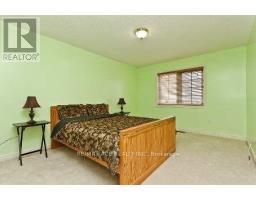
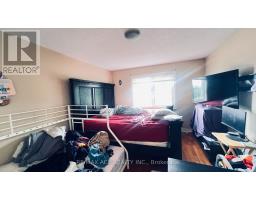
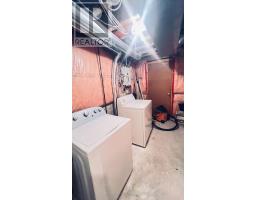
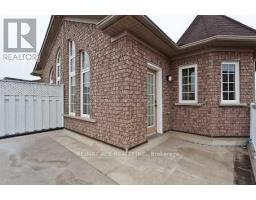
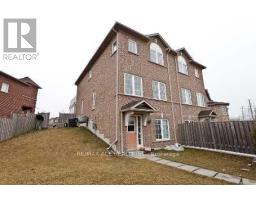
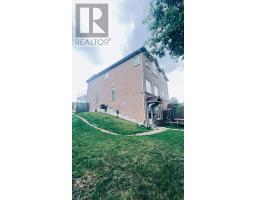
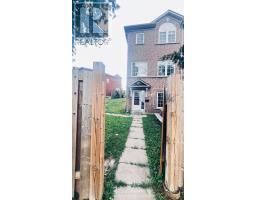
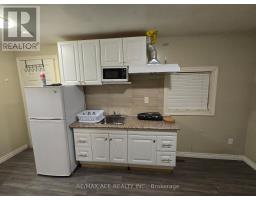
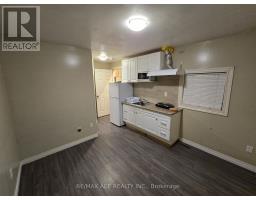
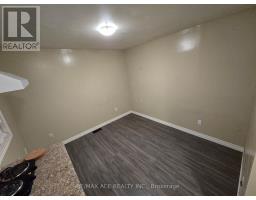
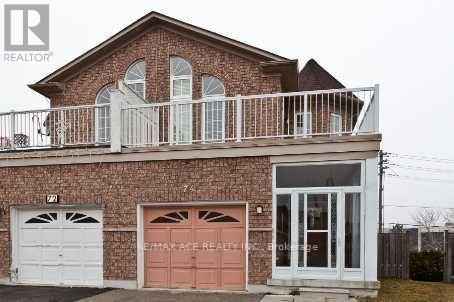
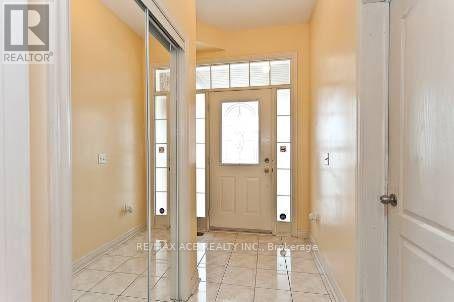
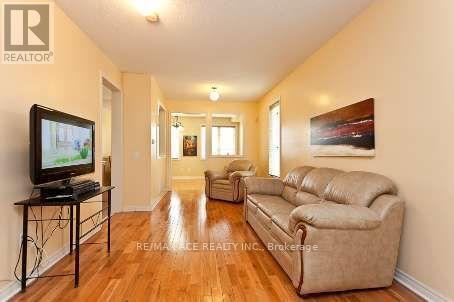
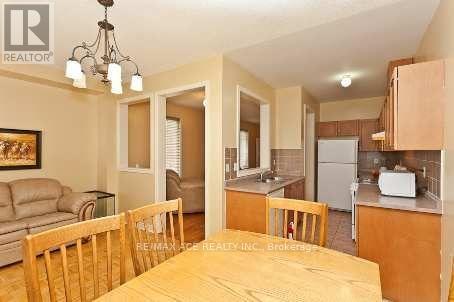
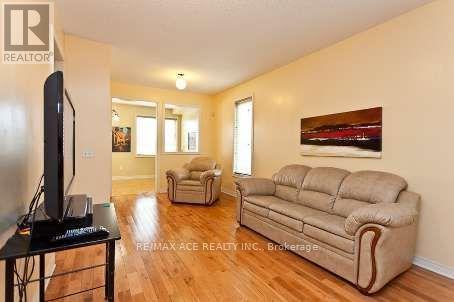
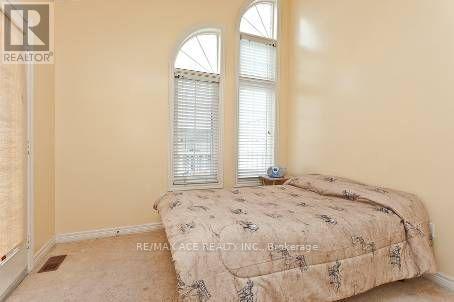
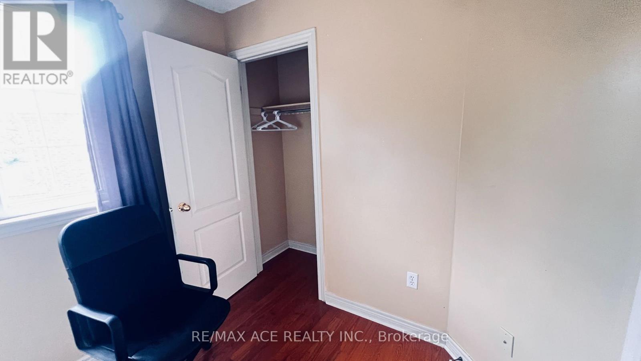
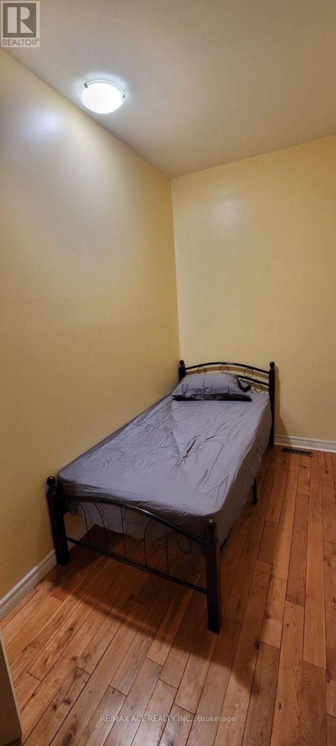

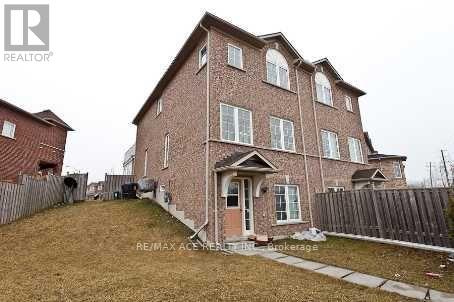
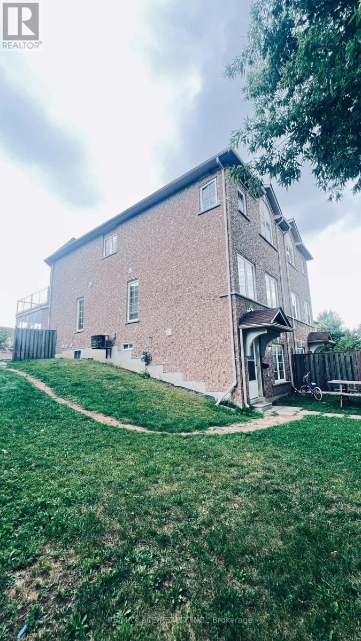
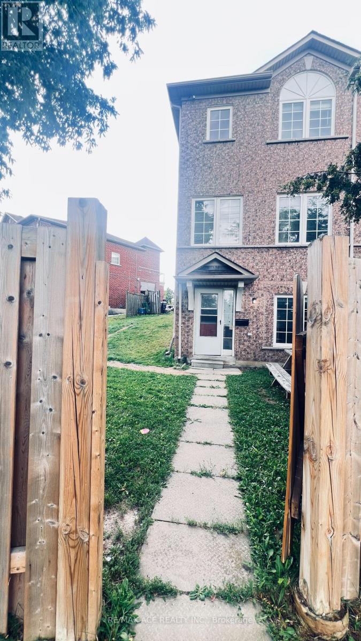
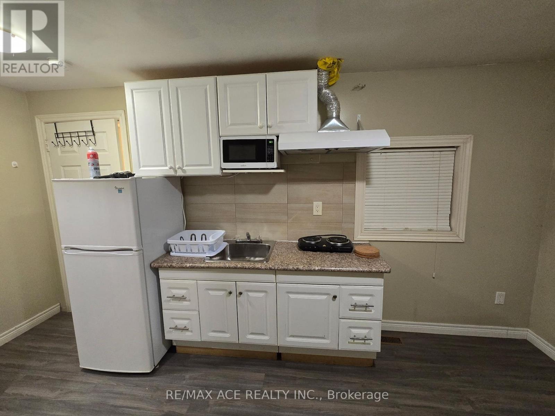
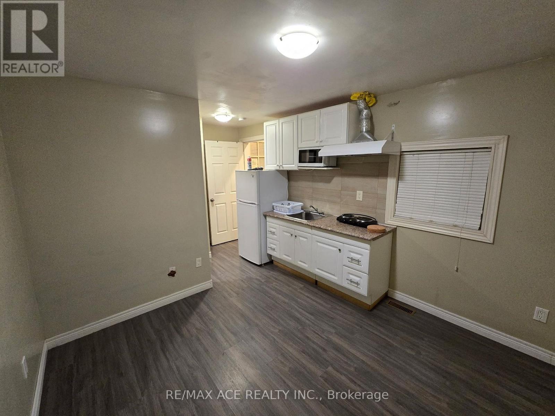
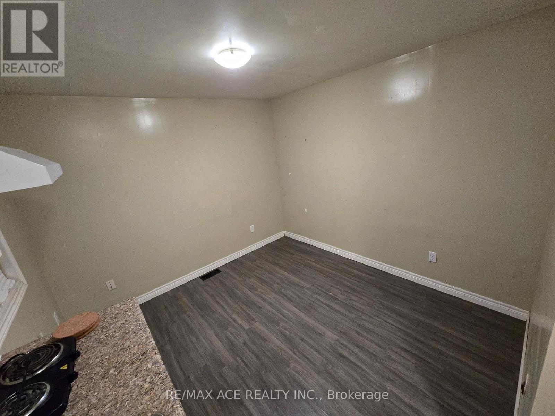
Location matters! Semi-detached two storey 7+2 Bedroom 5 Bathroom Home in a fantastic Malvern location. Finished walkout Basement with separate entrance (currently collecting $1,500 per month). Main floor family room was converted to bed room can be easily converted back to family room. Garage is converted to another separate unit can be converted back to garage (currently collecting $1,190 per month plus $2,400 from main floor). Total rent collecting $5,090 plus Owner living in the 2nd floor. Close To All Amenities. Hwy 401, Ttc, Bus Stop, Shopping Mall, Supermarket, Enjoy Well-Know Park nearby, U Of T In Scarborough, Centennial College, Hospital, Pan Am Are Nearby. Seller or agent do not warrant retrofit status of the rental apartment. If the New Owner requires, The Current Owner can Convert the house back to single family unit on or before Closing. Don't Miss This Incredible Opportunity To Own A Move-In Ready Home In A Convenient Location! Seller will welcome pre-emptive offer if any. Some of the pictures are old*** Serious Buyers Only*** (id:61594)
Property Details
|
MLS® Number
|
E13652292 |
|
Property Type
|
Single Family |
|
Community Name
|
Malvern |
|
Amenities Near By
|
Park, Schools |
|
Equipment Type
|
Water Heater, Furnace |
|
Parking Space Total
|
3 |
|
Rental Equipment Type
|
Water Heater, Furnace |
|
View Type
|
View |
Building
|
Bathroom Total
|
5 |
|
Bedrooms Above Ground
|
7 |
|
Bedrooms Below Ground
|
2 |
|
Bedrooms Total
|
9 |
|
Appliances
|
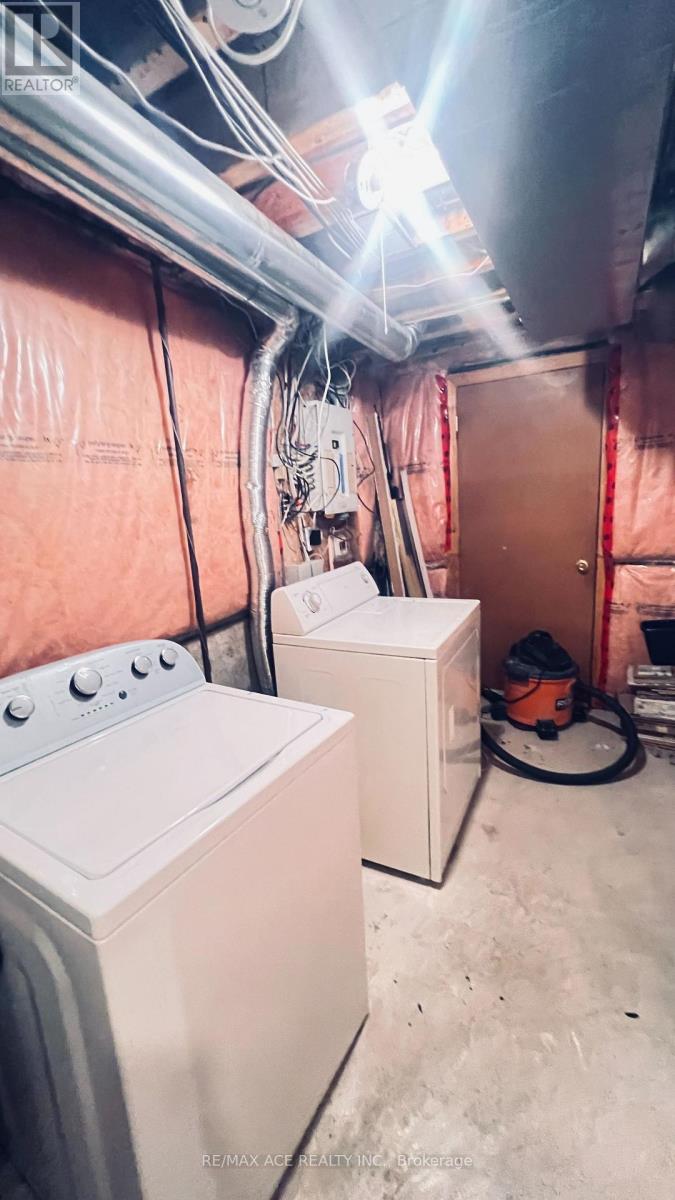
Water Heater, Dryer, Stove, Washer, Refrigerator |
|
Basement Development
|
Finished |
|
Basement Features
|
Apartment In Basement, Walk Out, Separate Entrance |
|
Basement Type
|
N/a, N/a (finished), N/a |
|
Construction Style Attachment
|
Semi-detached |
|
Cooling Type
|
Central Air Conditioning |
|
Exterior Finish
|
Brick |
|
Flooring Type
|
Hardwood, Parquet, Ceramic |
|
Foundation Type
|
Concrete |
|
Heating Fuel
|
Natural Gas |
|
Heating Type
|
Forced Air |
|
Stories Total
|
2 |
|
Size Interior
|
1,500 - 2,000 Ft2 |
|
Type
|
House |
|
Utility Water
|
Municipal Water |
Parking
Land
|
Acreage
|
No |
|
Land Amenities
|
Park, Schools |
|
Sewer
|
Sanitary Sewer |
|
Size Depth
|
121 Ft |
|
Size Frontage
|
17 Ft ,1 In |
|
Size Irregular
|
17.1 X 121 Ft |
|
Size Total Text
|
17.1 X 121 Ft |
Rooms
| Level |
Type |
Length |
Width |
Dimensions |
|
Second Level |
Bedroom |
4.87 m |
3.35 m |
4.87 m x 3.35 m |
|
Second Level |
Primary Bedroom |
4.87 m |
3.35 m |
4.87 m x 3.35 m |
|
Second Level |
Bedroom 2 |
3.71 m |
2.59 m |
3.71 m x 2.59 m |
|
Second Level |
Bedroom 3 |
3.33 m |
3.04 m |
3.33 m x 3.04 m |
|
Second Level |
Bedroom 4 |
3.33 m |
2.59 m |
3.33 m x 2.59 m |
|
Basement |
Bedroom |
3.83 m |
3.32 m |
3.83 m x 3.32 m |
|
Basement |
Bedroom |
2.4 m |
1.78 m |
2.4 m x 1.78 m |
|
Basement |
Family Room |
4.51 m |
2.59 m |
4.51 m x 2.59 m |
|
Basement |
Kitchen |
2.4 m |
1.79 m |
2.4 m x 1.79 m |
|
Basement |
Bedroom |
2.4 m |
2.59 m |
2.4 m x 2.59 m |
|
Main Level |
Dining Room |
3.66 m |
3.32 m |
3.66 m x 3.32 m |
|
Main Level |
Other |
5.18 m |
2.87 m |
5.18 m x 2.87 m |
|
Main Level |
Kitchen |
3.96 m |
2.13 m |
3.96 m x 2.13 m |
Utilities
|
Cable
|
Installed |
|
Electricity
|
Installed |
|
Sewer
|
Installed |
https://www.realtor.ca/real-estate/30130339/74-mourning-dove-crescent-toronto-malvern-malvern