4 Bedroom
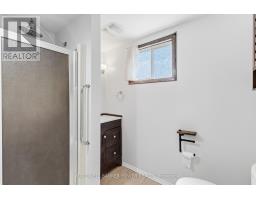
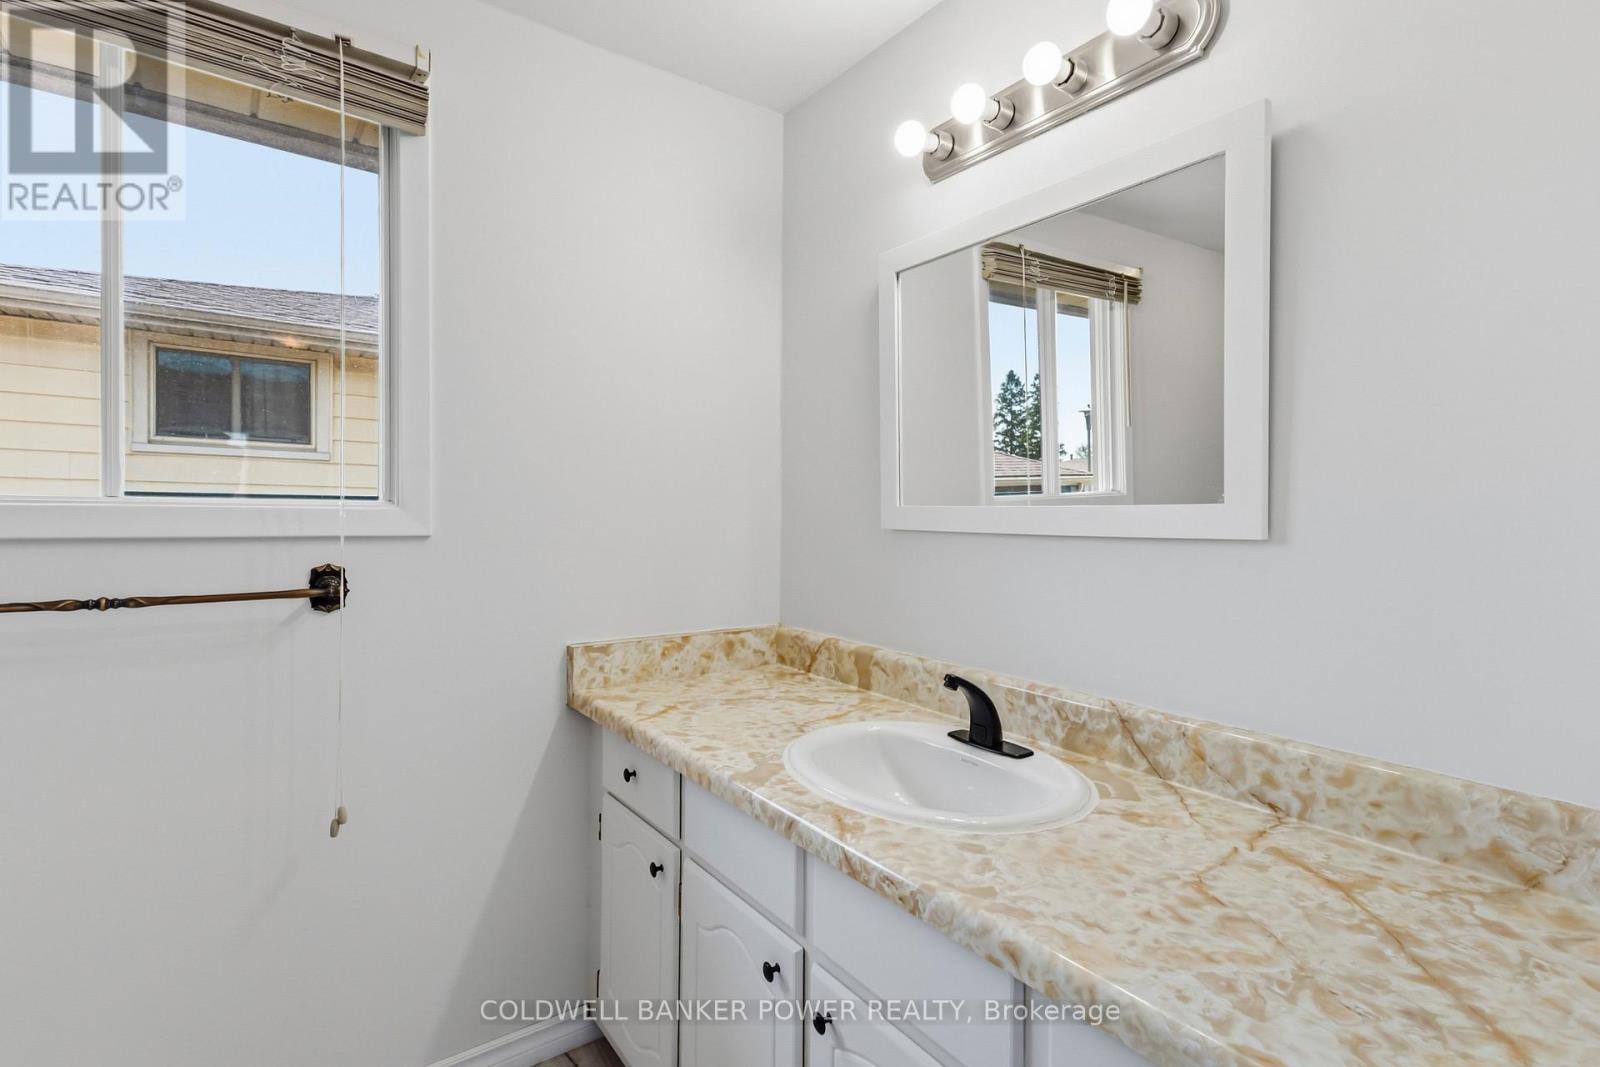
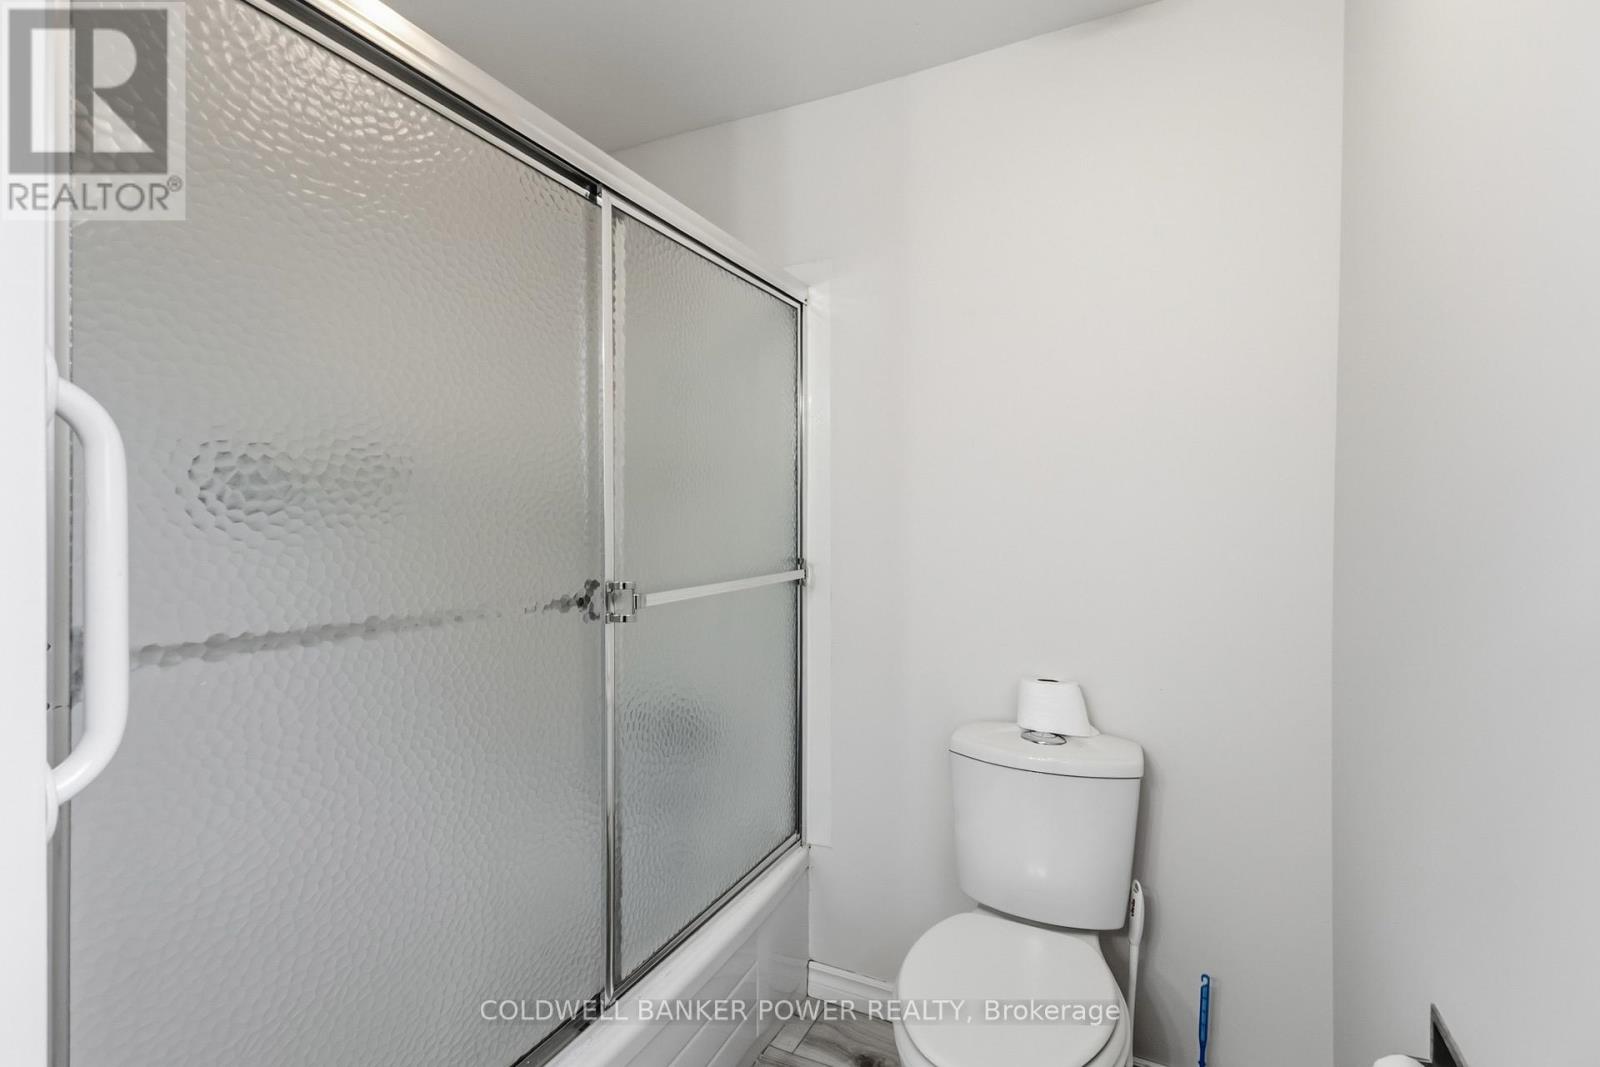
2 Bathroom
1,100 - 1,500 ft2
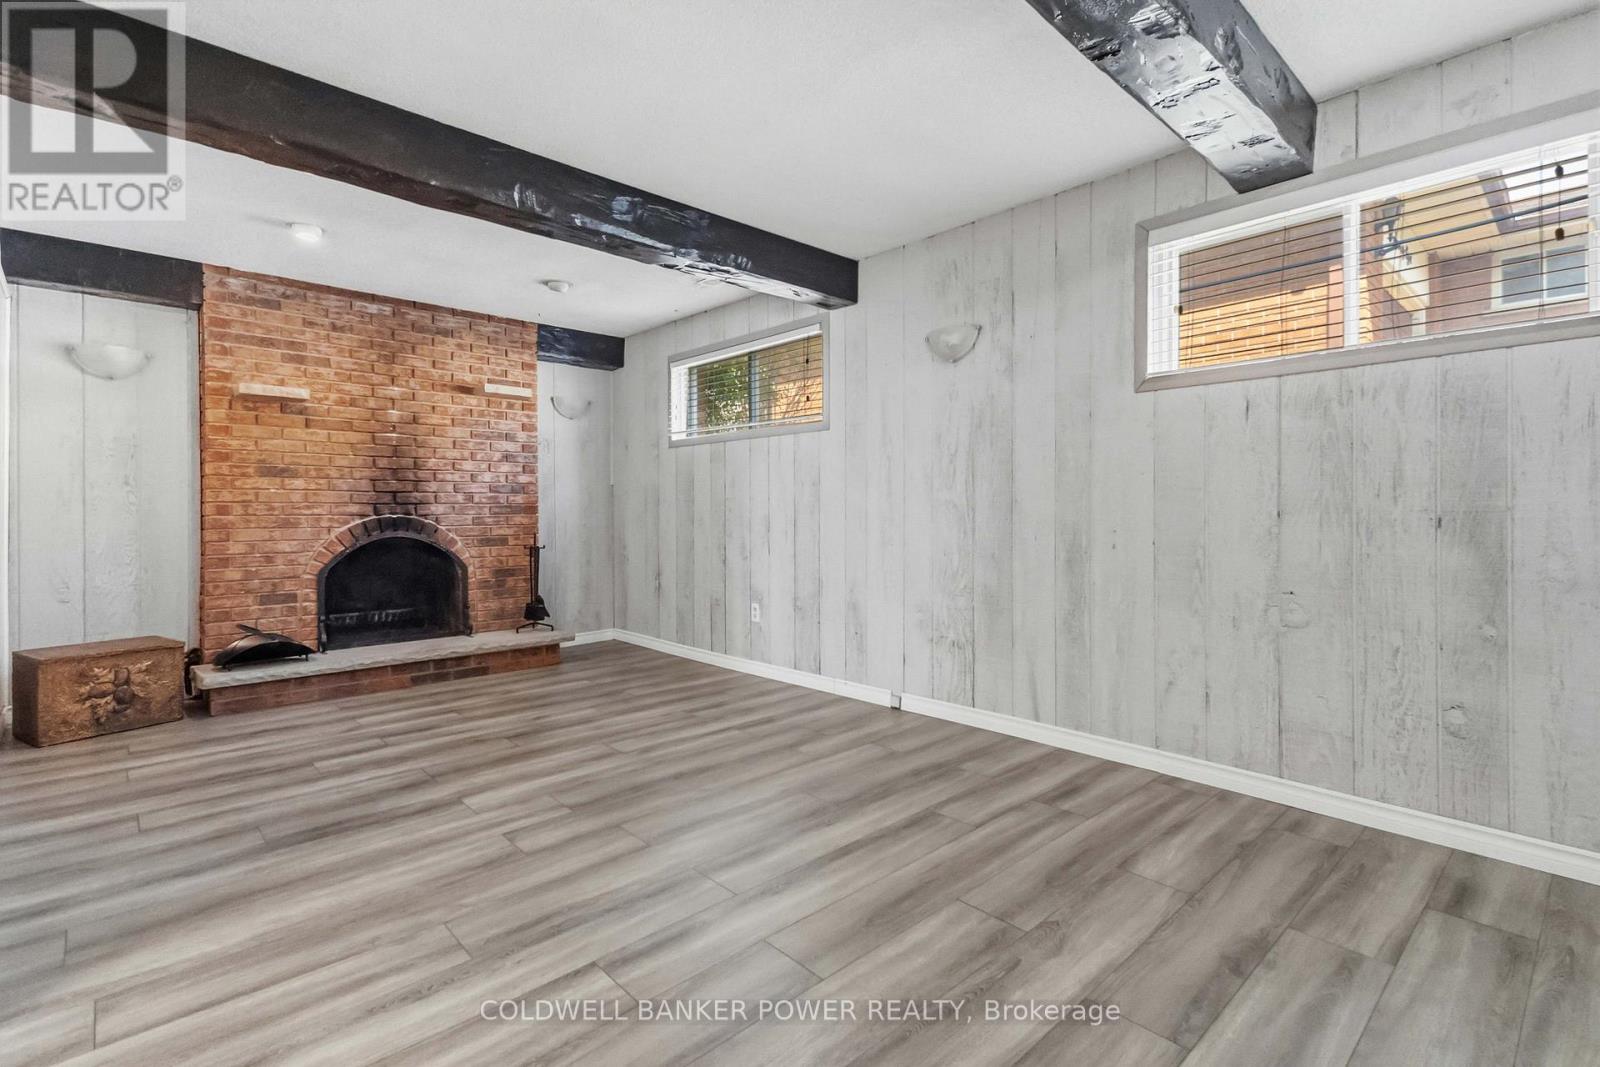
Fireplace
Central Air Conditioning
Forced Air
Landscaped
$499,900
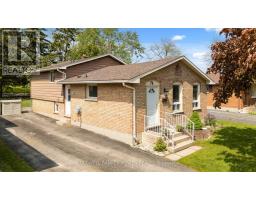
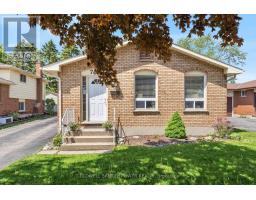
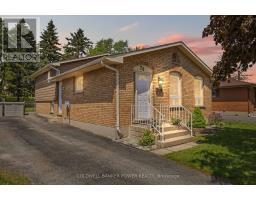
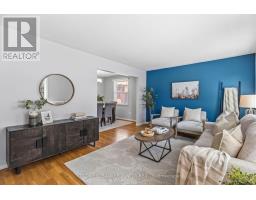
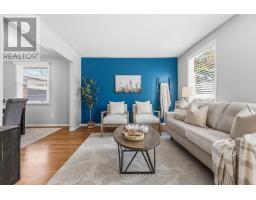
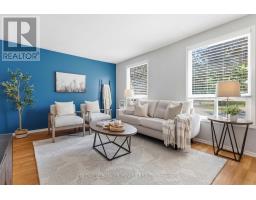
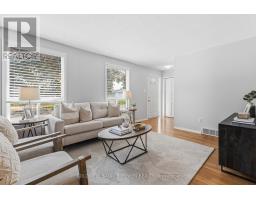
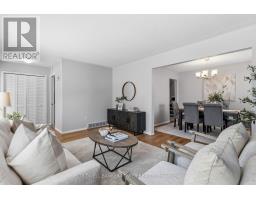
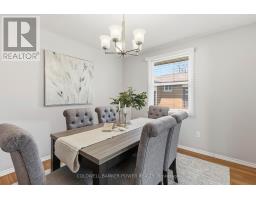
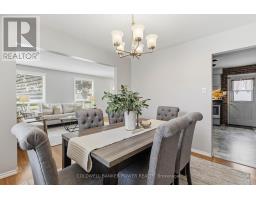
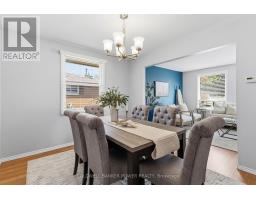
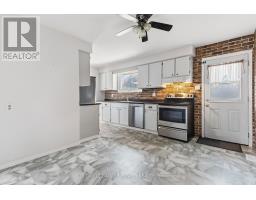
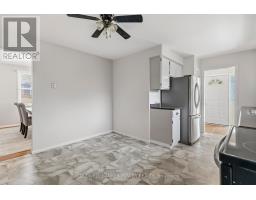
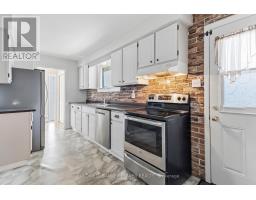
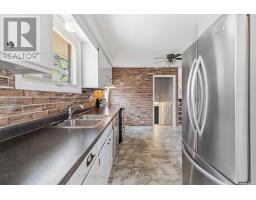
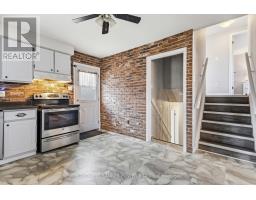
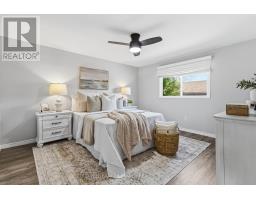
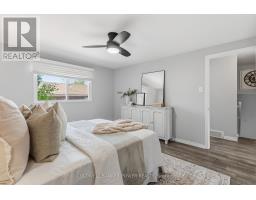
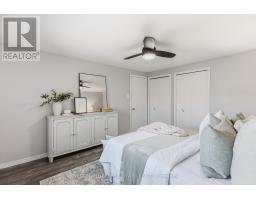
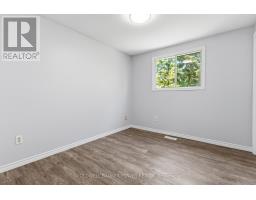
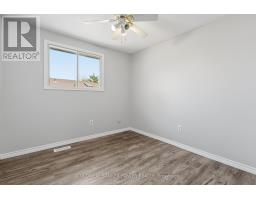
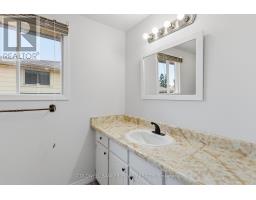
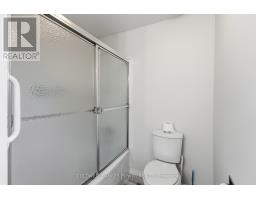
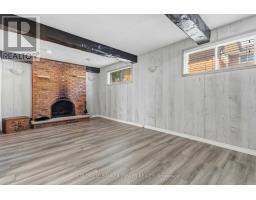
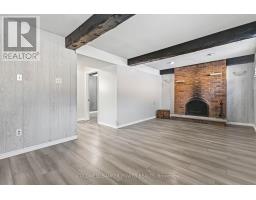
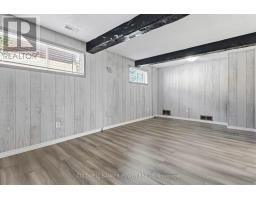
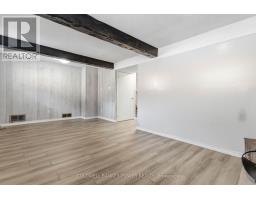
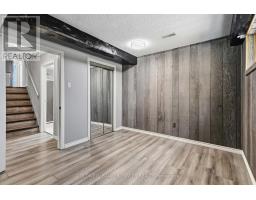
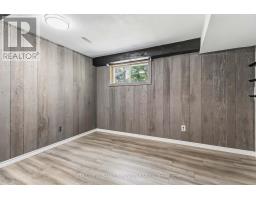
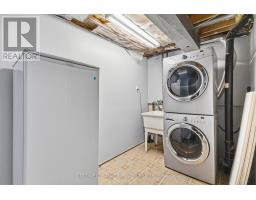
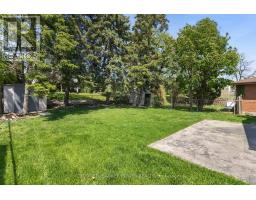
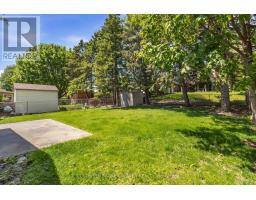
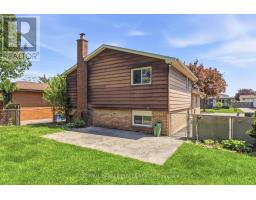
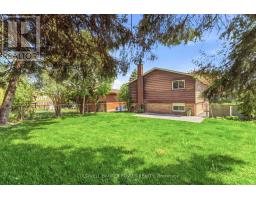
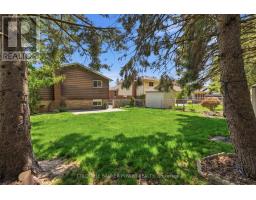
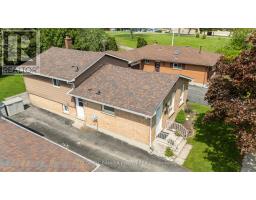
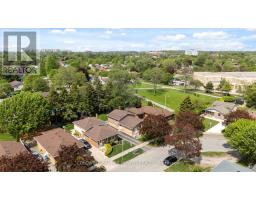
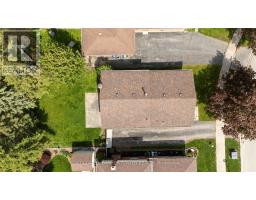
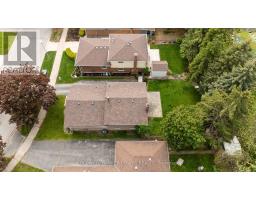
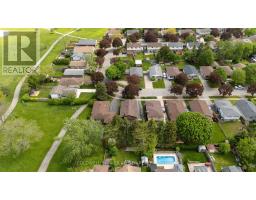
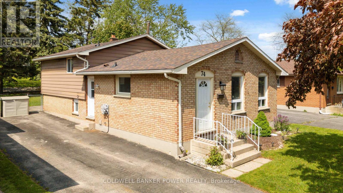
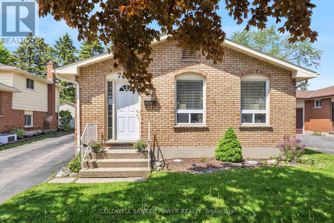
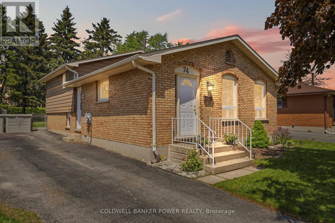
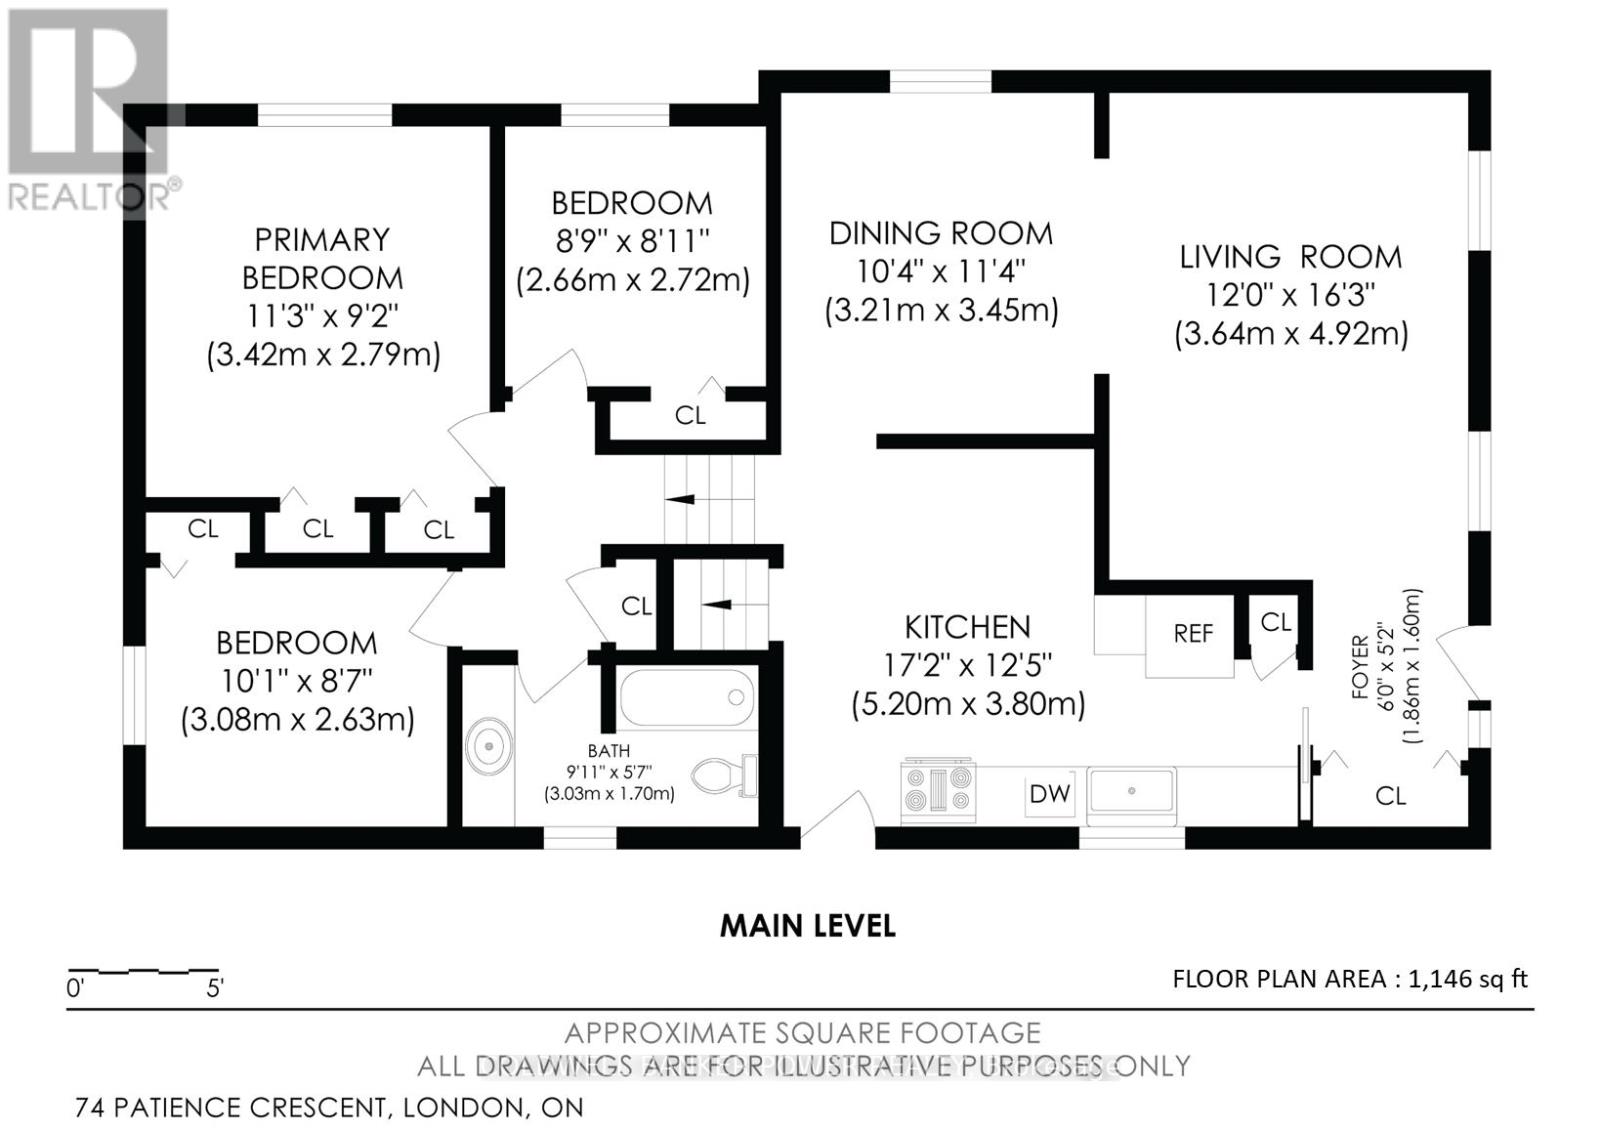
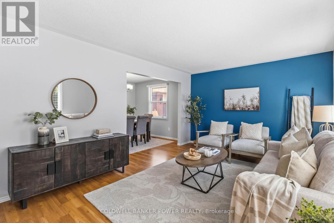
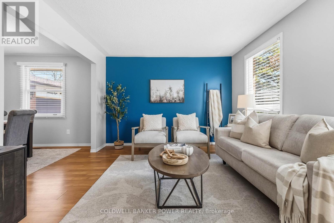
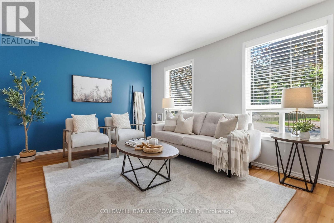
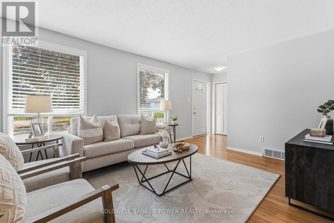
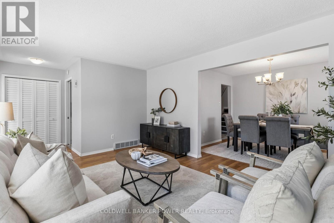
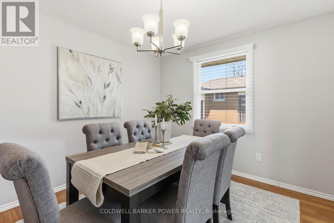
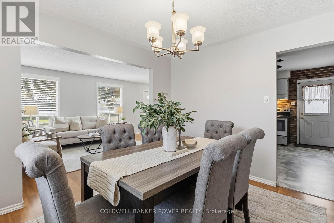
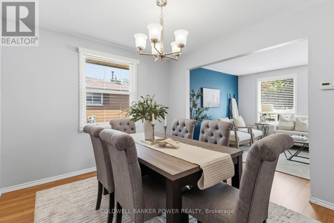
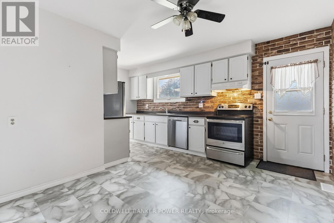
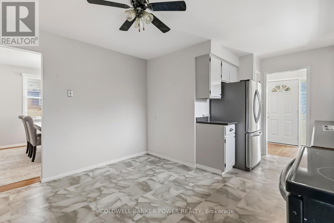
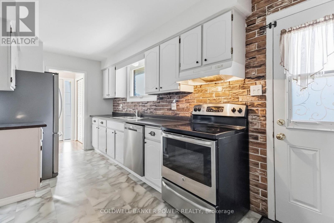
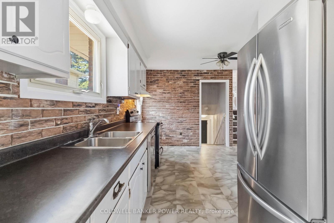
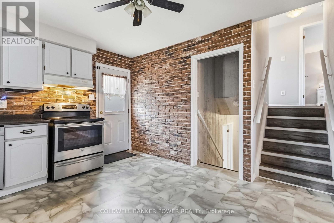
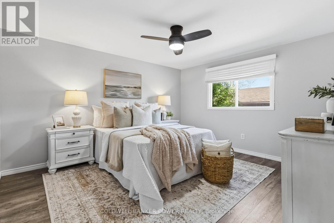
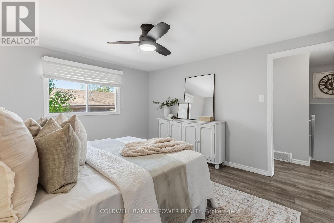
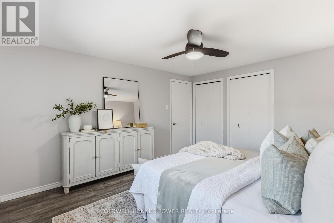
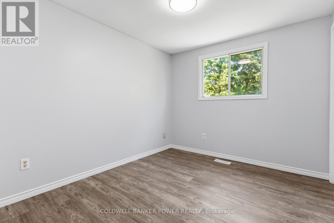
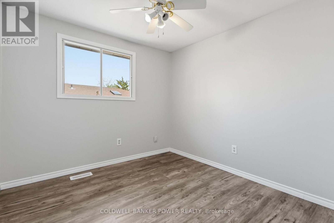
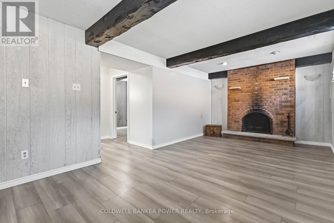
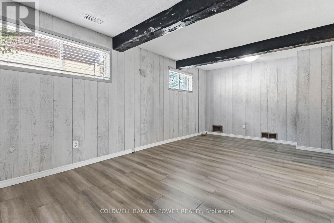
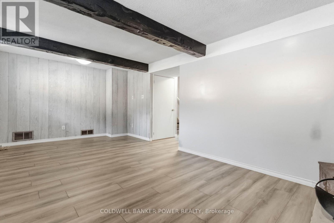
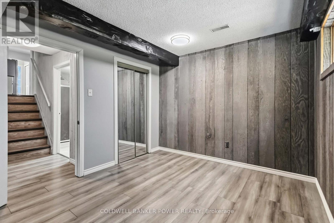
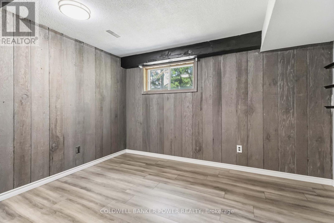
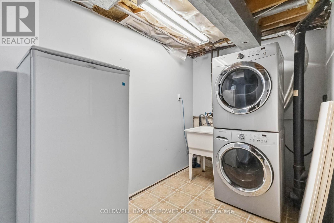
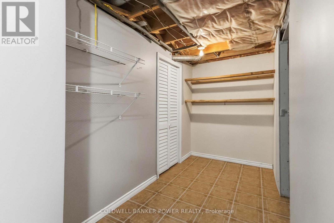
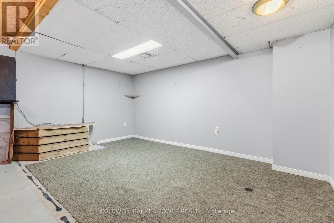
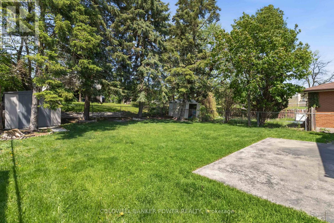
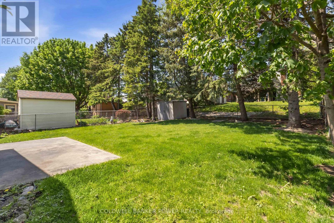
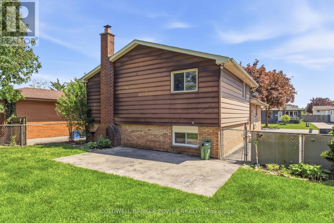
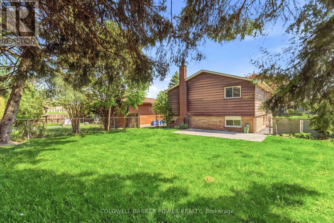
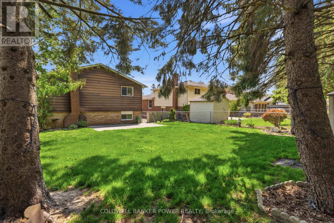
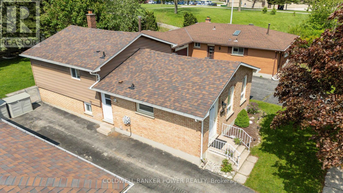
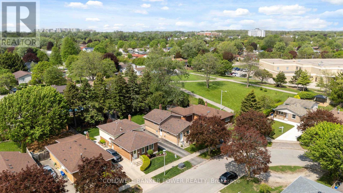
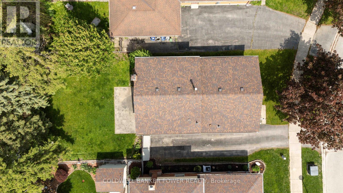
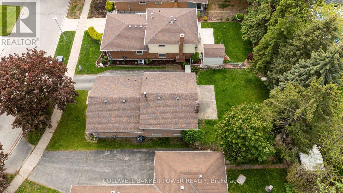
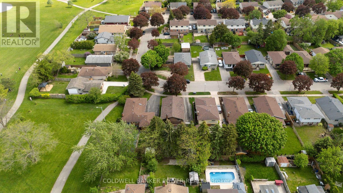
Fantastic value in this spacious back split in popular White Oaks neighbourhood. Just minutes to all major shopping, restaurants, cinema, cafe's, churches, schools, highways and more! Newer vinyl flooring throughout. 3 PLUS 1 bedroom home with bright white kitchen with large eating area as well as separate dining room and living room with huge third level family....plenty of space for a large or blended family. Large primary bedroom with double closets. Nicely maintained fully fenced rear yard with mature trees. 6 appliances included. Fantastic value! (id:61594)
Property Details
|
MLS® Number
|
X13149708 |
|
Property Type
|
Single Family |
|
Community Name
|
South X |
|
Amenities Near By
|
Place Of Worship, Park |
|
Community Features
|
Community Centre |
|
Equipment Type
|
Water Heater |
|
Parking Space Total
|
3 |
|
Rental Equipment Type
|
Water Heater |
|
Structure
|
Shed |
Building
|
Bathroom Total
|
2 |
|
Bedrooms Above Ground
|
3 |
|
Bedrooms Below Ground
|
1 |
|
Bedrooms Total
|
4 |
|
Age
|
31 To 50 Years |
|
Appliances
|
Water Heater, Blinds, Dishwasher, Dryer, Stove, Washer, Window Coverings, Refrigerator |
|
Basement Development
|
Finished |
|
Basement Type
|
Full (finished) |
|
Construction Style Attachment
|
Detached |
|
Construction Style Split Level
|
Backsplit |
|
Cooling Type
|
Central Air Conditioning |
|
Exterior Finish
|
Aluminum Siding, Brick |
|
Fireplace Present
|
Yes |
|
Foundation Type
|
Poured Concrete |
|
Heating Fuel
|
Natural Gas |
|
Heating Type
|
Forced Air |
|
Size Interior
|
1,100 - 1,500 Ft2 |
|
Type
|
House |
|
Utility Water
|
Municipal Water |
Parking
Land
|
Acreage
|
No |
|
Fence Type
|
Fully Fenced |
|
Land Amenities
|
Place Of Worship, Park |
|
Landscape Features
|
Landscaped |
|
Sewer
|
Sanitary Sewer |
|
Size Depth
|
110 Ft |
|
Size Frontage
|
45 Ft |
|
Size Irregular
|
45 X 110 Ft |
|
Size Total Text
|
45 X 110 Ft |
|
Zoning Description
|
R1-4 |
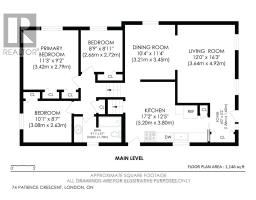
Rooms
| Level |
Type |
Length |
Width |
Dimensions |
|
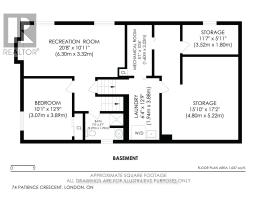
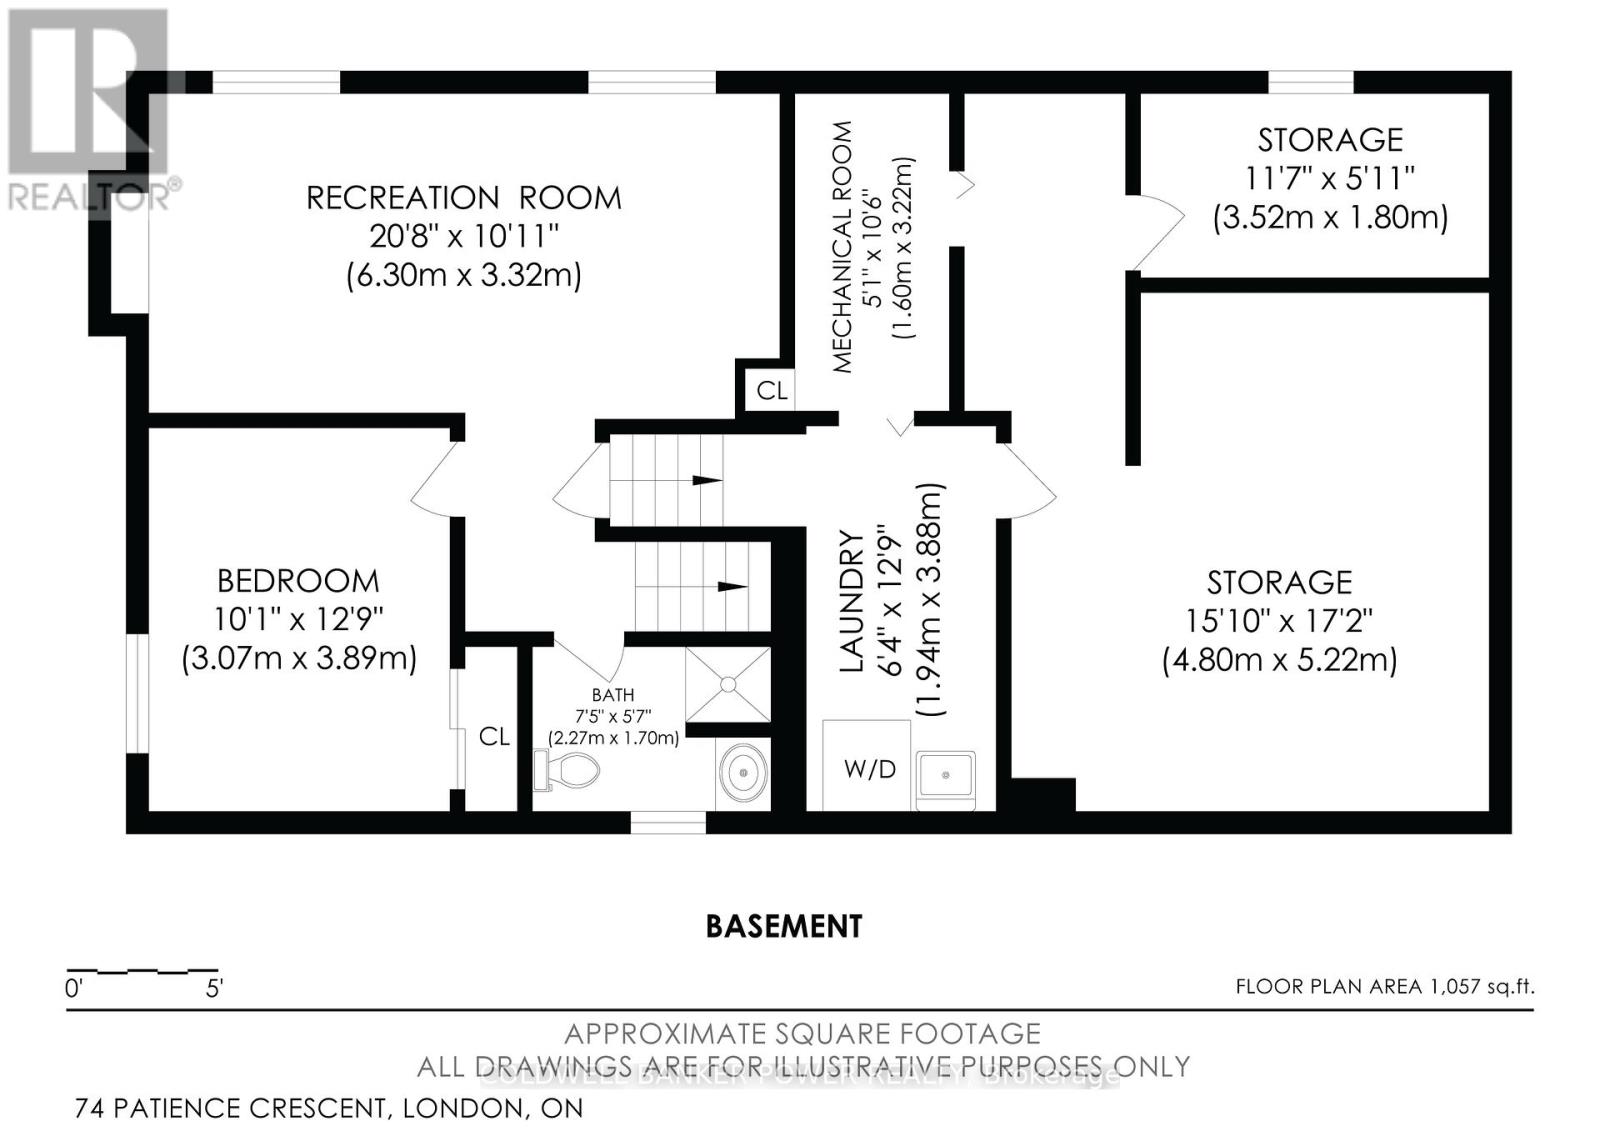
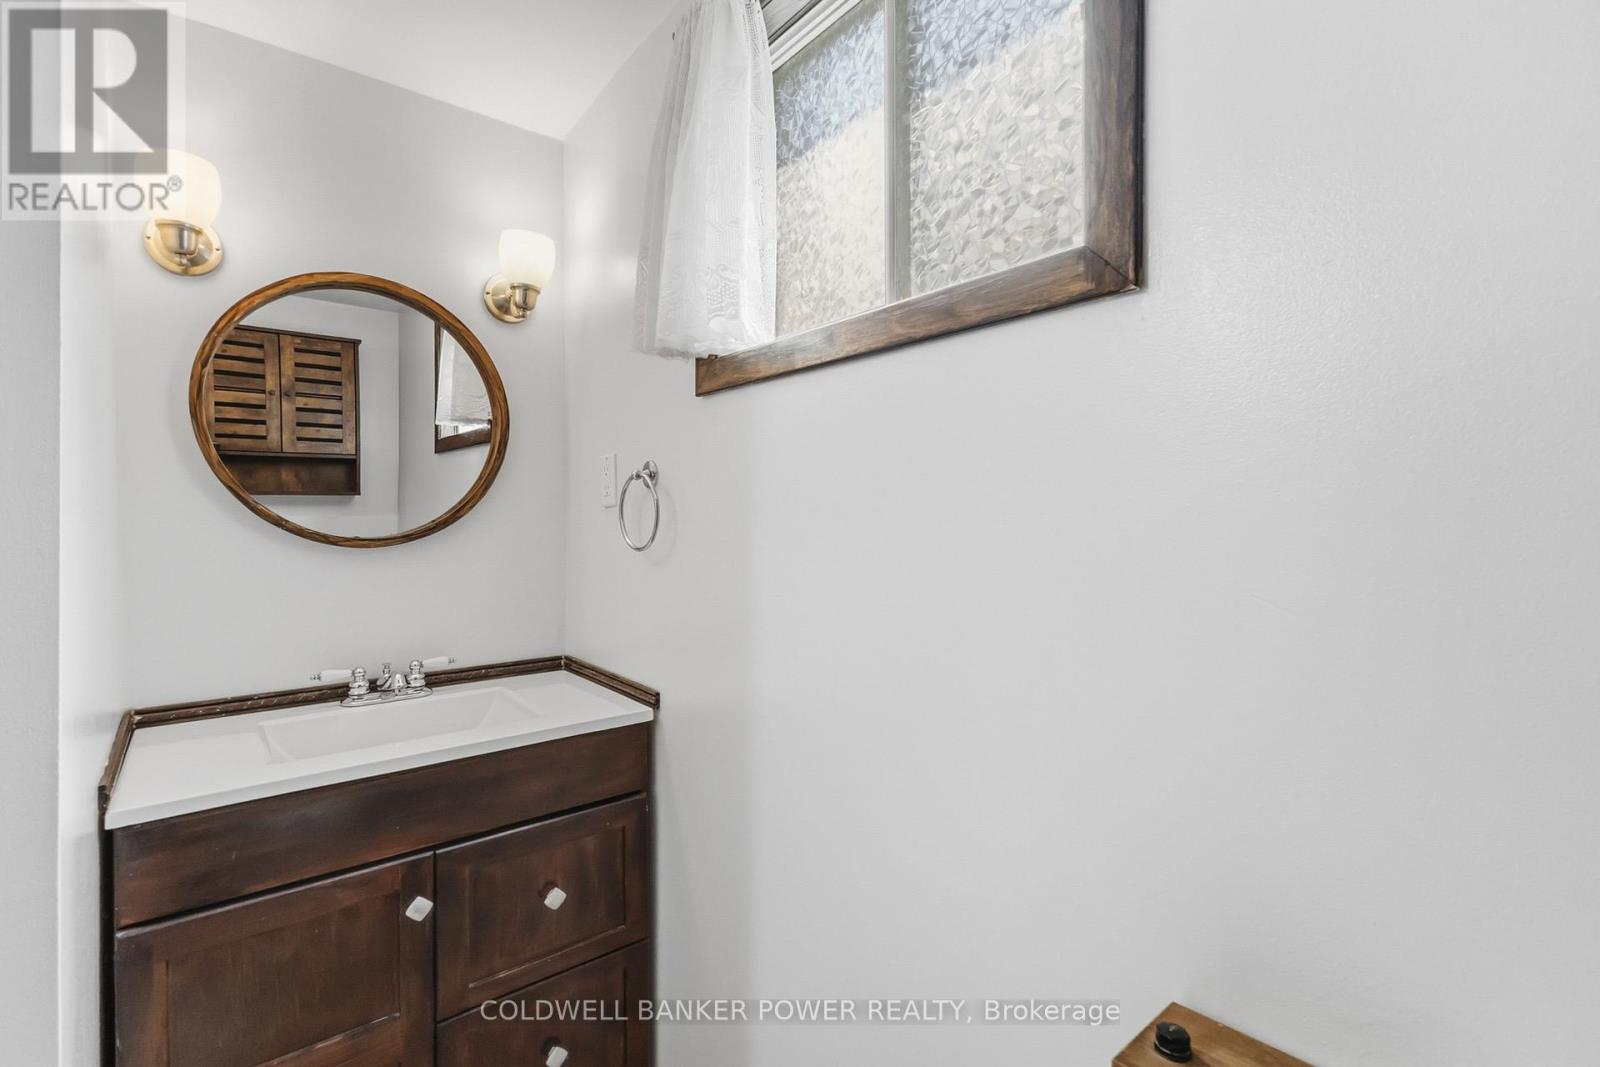
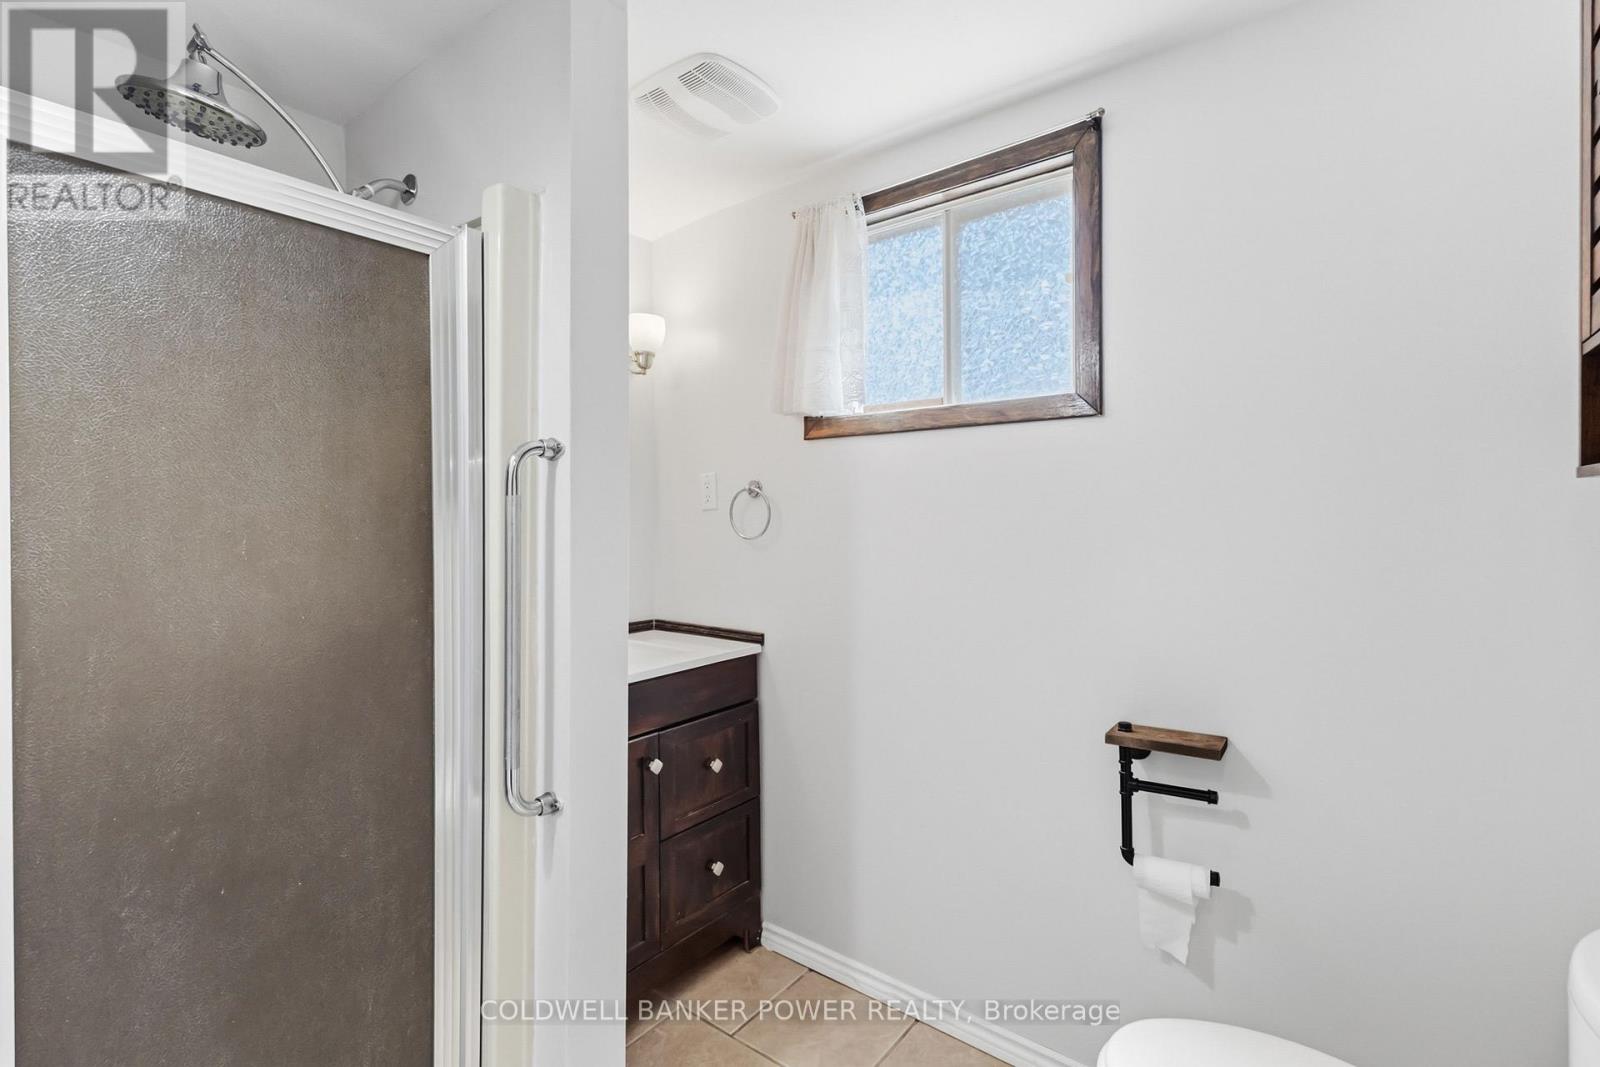
Basement |
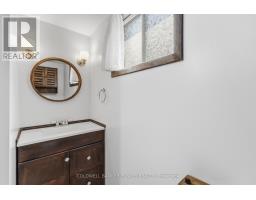
Bathroom |
2.27 m |
1.7 m |
2.27 m x 1.7 m |
|
Basement |
Laundry Room |
1.94 m |
3.88 m |
1.94 m x 3.88 m |
|
Basement |
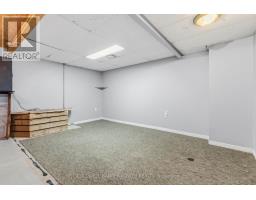
Recreational, Games Room |
6.3 m |
3.32 m |
6.3 m x 3.32 m |
|
Basement |
Bedroom 4 |
3.07 m |
3.89 m |
3.07 m x 3.89 m |
|
Main Level |
Foyer |
1.86 m |
1.6 m |
1.86 m x 1.6 m |
|
Main Level |
Living Room |
3.64 m |
4.92 m |
3.64 m x 4.92 m |
|
Main Level |
Dining Room |
3.21 m |
3.45 m |
3.21 m x 3.45 m |
|
Main Level |
Kitchen |
5.2 m |
3.8 m |
5.2 m x 3.8 m |
|
Main Level |
Primary Bedroom |
3.42 m |
2.79 m |
3.42 m x 2.79 m |
|
Main Level |
Bedroom 2 |
2.66 m |
2.72 m |
2.66 m x 2.72 m |
|
Main Level |
Bedroom 3 |
3.08 m |
2.63 m |
3.08 m x 2.63 m |
|
Main Level |
Bathroom |
3.03 m |
1.7 m |
3.03 m x 1.7 m |
https://www.realtor.ca/real-estate/29776817/74-patience-crescent-london-south-south-x-south-x