6 Bedroom
4 Bathroom
3,000 - 3,500 ft2
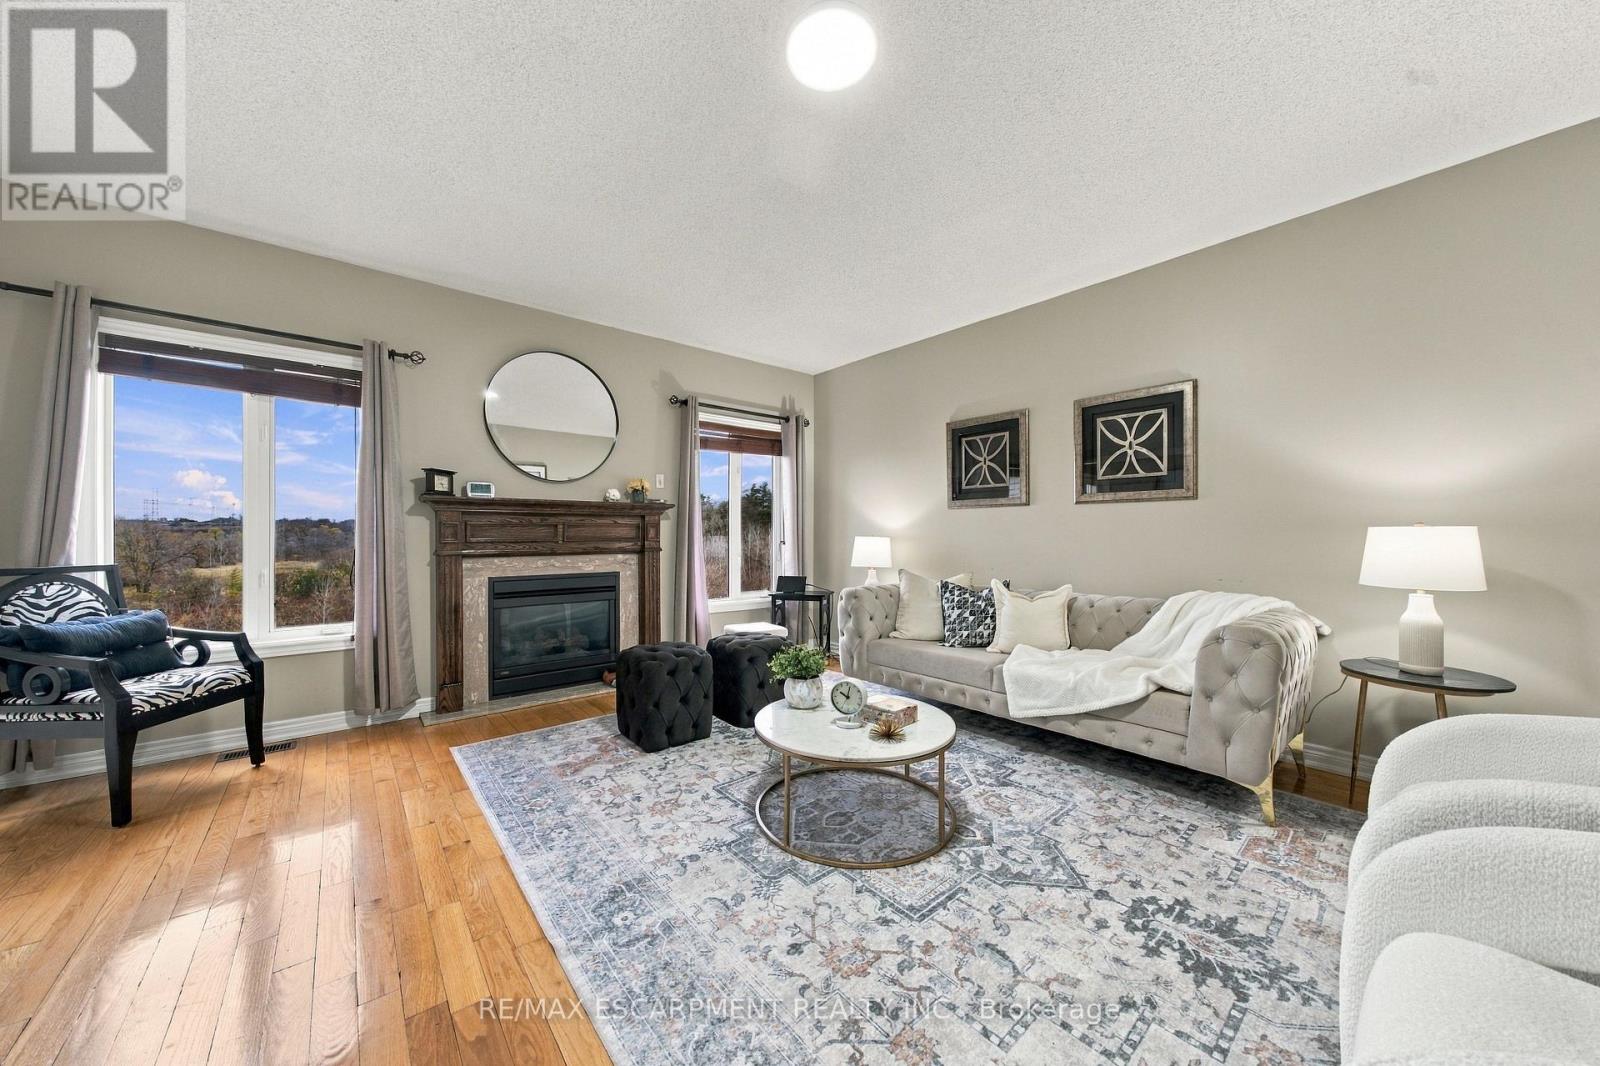
Fireplace
Central Air Conditioning
Forced Air
$1,448,000
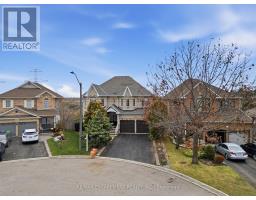
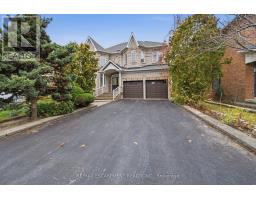
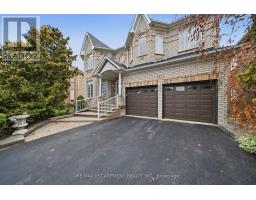
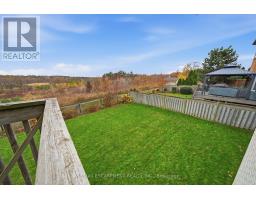
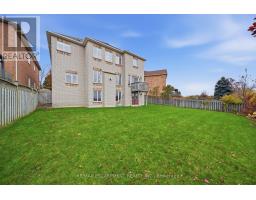
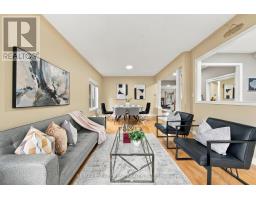
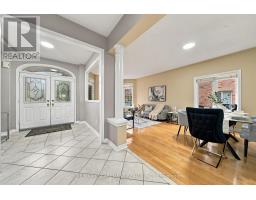
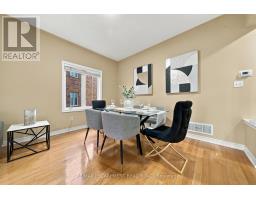
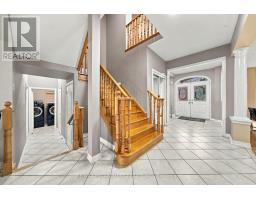
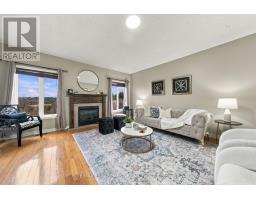
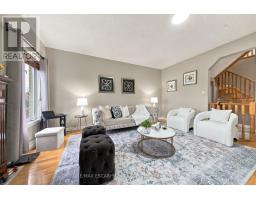
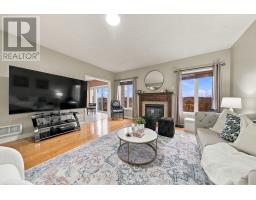
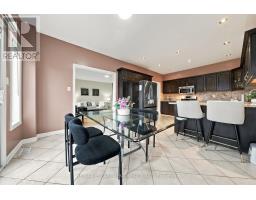
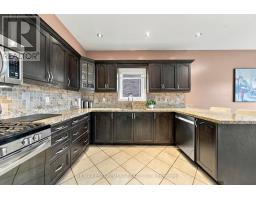
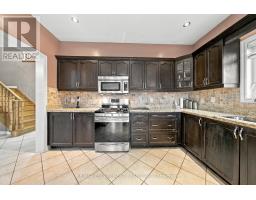
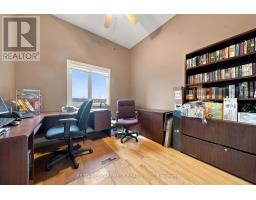
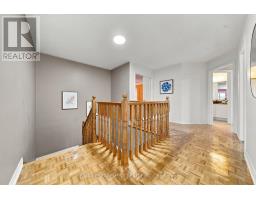
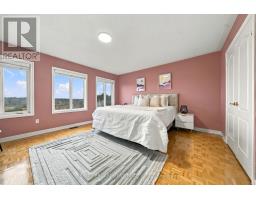
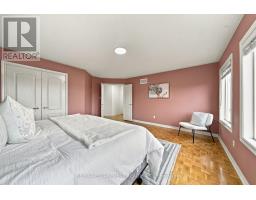
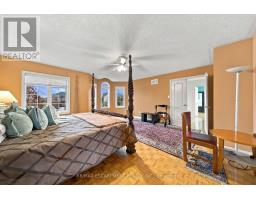
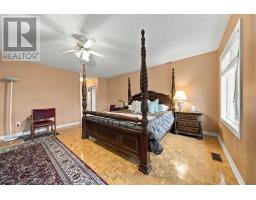
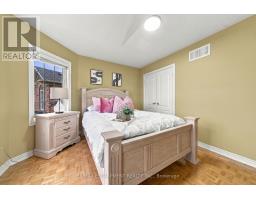
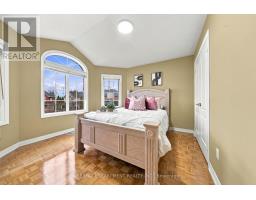
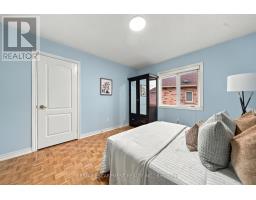
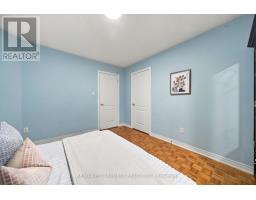
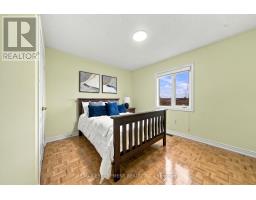
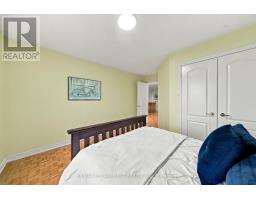
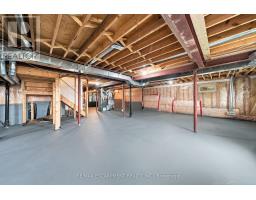
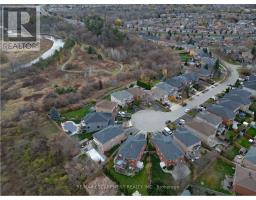
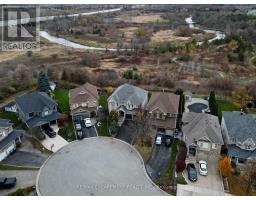
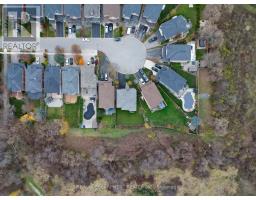
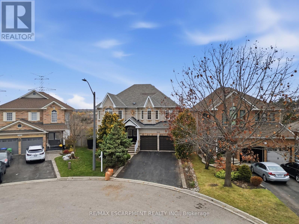
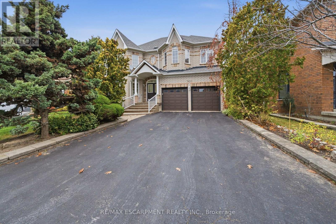
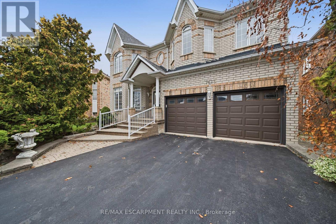
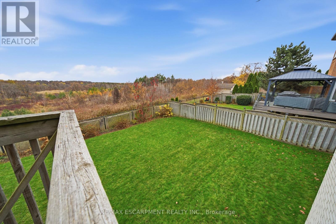
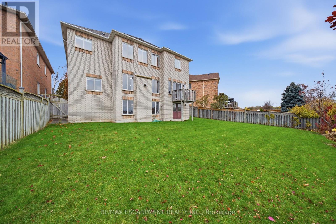
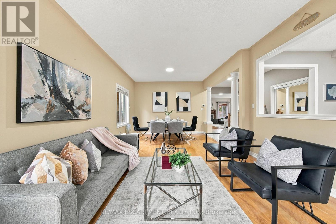
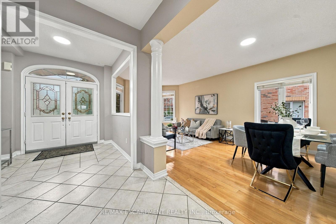
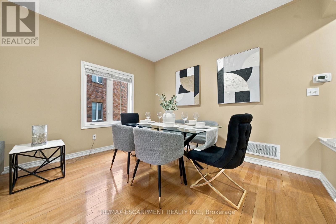
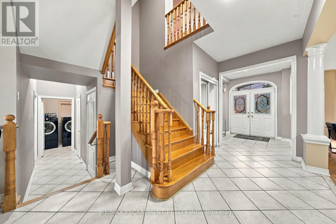
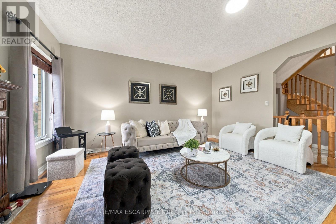
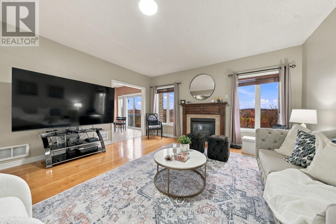
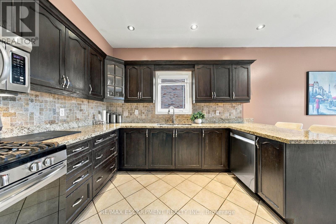
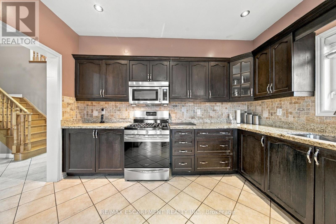
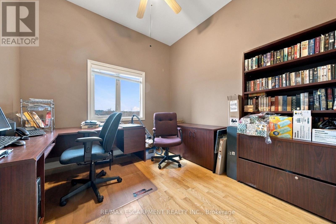
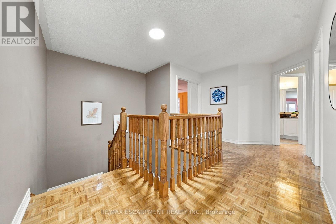
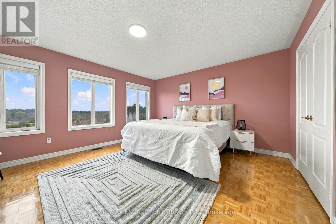
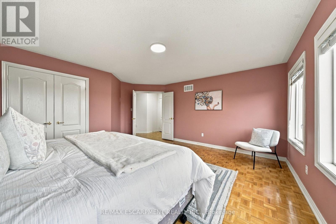
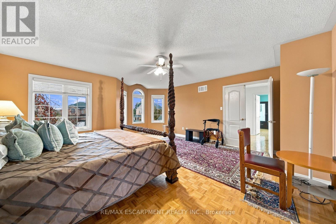
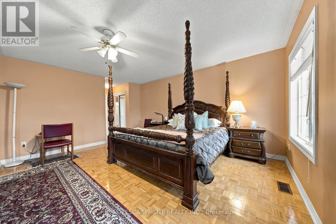
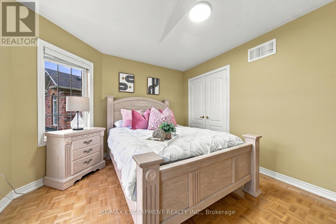
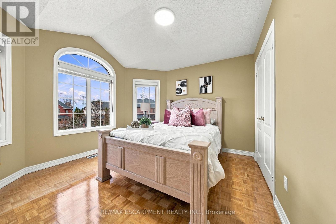
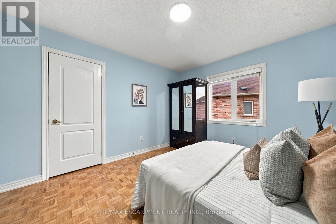
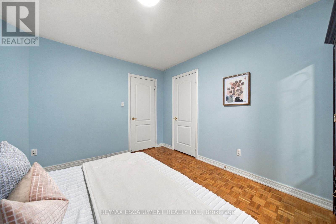
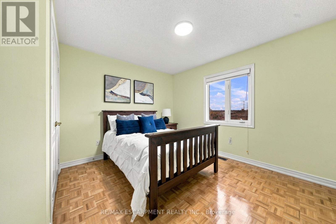
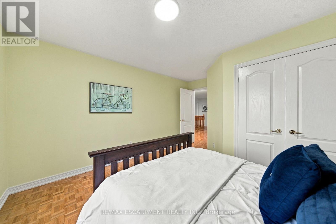
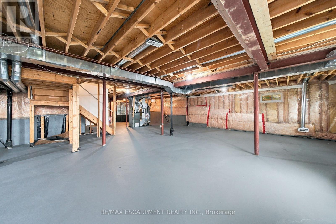
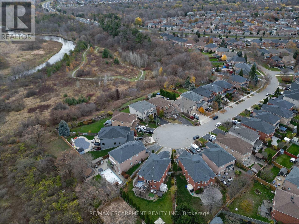
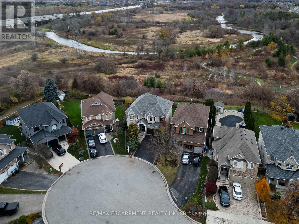
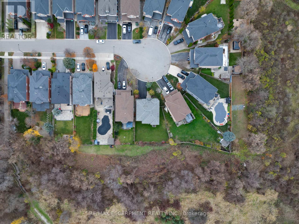
RARE RAVINE LOT ON PREMIUM CUL-DE-SAC! Beautifully maintained home situated on an exceptional 45 x 120 ft lot widening to an impressive 74 ft at the rear, offering breathtaking ravine views and privacy! Rare 5-bedroom upper-level layout with 3 bathrooms, including a spacious primary retreat with 6-piece ensuite and his & hers closets. Main floor den and unfinished walkout basement offer incredible versatility and potential. In excellent condition with an opportunity to modernize to your taste. A rare combination of premium location, spectacular lot, stunning views and endless possibilities! Wont Last! (id:61594)
Property Details
|
MLS® Number
|
W14183880 |
|
Property Type
|
Single Family |
|
Community Name
|
Meadowvale Village |
|
Features
|
Cul-de-sac, Irregular Lot Size, Conservation/green Belt |
|
Parking Space Total
|
6 |
|
Structure
|
Deck |
|
View Type
|
View, River View |
Building
|
Bathroom Total
|
4 |
|
Bedrooms Above Ground
|
5 |
|
Bedrooms Below Ground
|
1 |
|
Bedrooms Total
|
6 |
|
Age
|
16 To 30 Years |
|
Amenities
|
Fireplace(s) |
|
Appliances
|
Garage Door Opener Remote(s), Dishwasher, Dryer, Stove, Washer, Window Coverings, Refrigerator |
|
Basement Development
|
Unfinished |
|
Basement Features
|
Walk Out |
|
Basement Type
|
N/a (unfinished), N/a |
|
Construction Style Attachment
|
Detached |
|
Cooling Type
|
Central Air Conditioning |
|
Exterior Finish
|
Brick |
|
Fireplace Present
|
Yes |
|
Fireplace Total
|
1 |
|
Foundation Type
|
Concrete |
|
Half Bath Total
|
1 |
|
Heating Fuel
|
Natural Gas |
|
Heating Type
|
Forced Air |
|
Stories Total
|
2 |
|
Size Interior
|
3,000 - 3,500 Ft2 |
|
Type
|
House |
|
Utility Water
|
Municipal Water |
Parking
Land
|
Acreage
|
No |
|
Fence Type
|
Fenced Yard |
|
Sewer
|
Sanitary Sewer |
|
Size Depth
|
118 Ft ,8 In |
|
Size Frontage
|
44 Ft ,4 In |
|
Size Irregular
|
44.4 X 118.7 Ft ; 73.89x115.52x8.87x8.87x8.87x8.87x118.85 |
|
Size Total Text
|
44.4 X 118.7 Ft ; 73.89x115.52x8.87x8.87x8.87x8.87x118.85|under 1/2 Acre |
|
Surface Water
|
Lake/pond |
Rooms
| Level |
Type |
Length |
Width |
Dimensions |
|
Second Level |
Primary Bedroom |
5.42 m |
4.96 m |
5.42 m x 4.96 m |
|
Second Level |
Bedroom |
3.9 m |
3.36 m |
3.9 m x 3.36 m |
|
Second Level |
Bedroom |
3.81 m |
3.36 m |
3.81 m x 3.36 m |
|
Second Level |
Bedroom |
3.7 m |
3.05 m |
3.7 m x 3.05 m |
|
Second Level |
Bedroom |
4.88 m |
4.93 m |
4.88 m x 4.93 m |
|
Main Level |
Living Room |
3.81 m |
7.02 m |
3.81 m x 7.02 m |
|
Main Level |
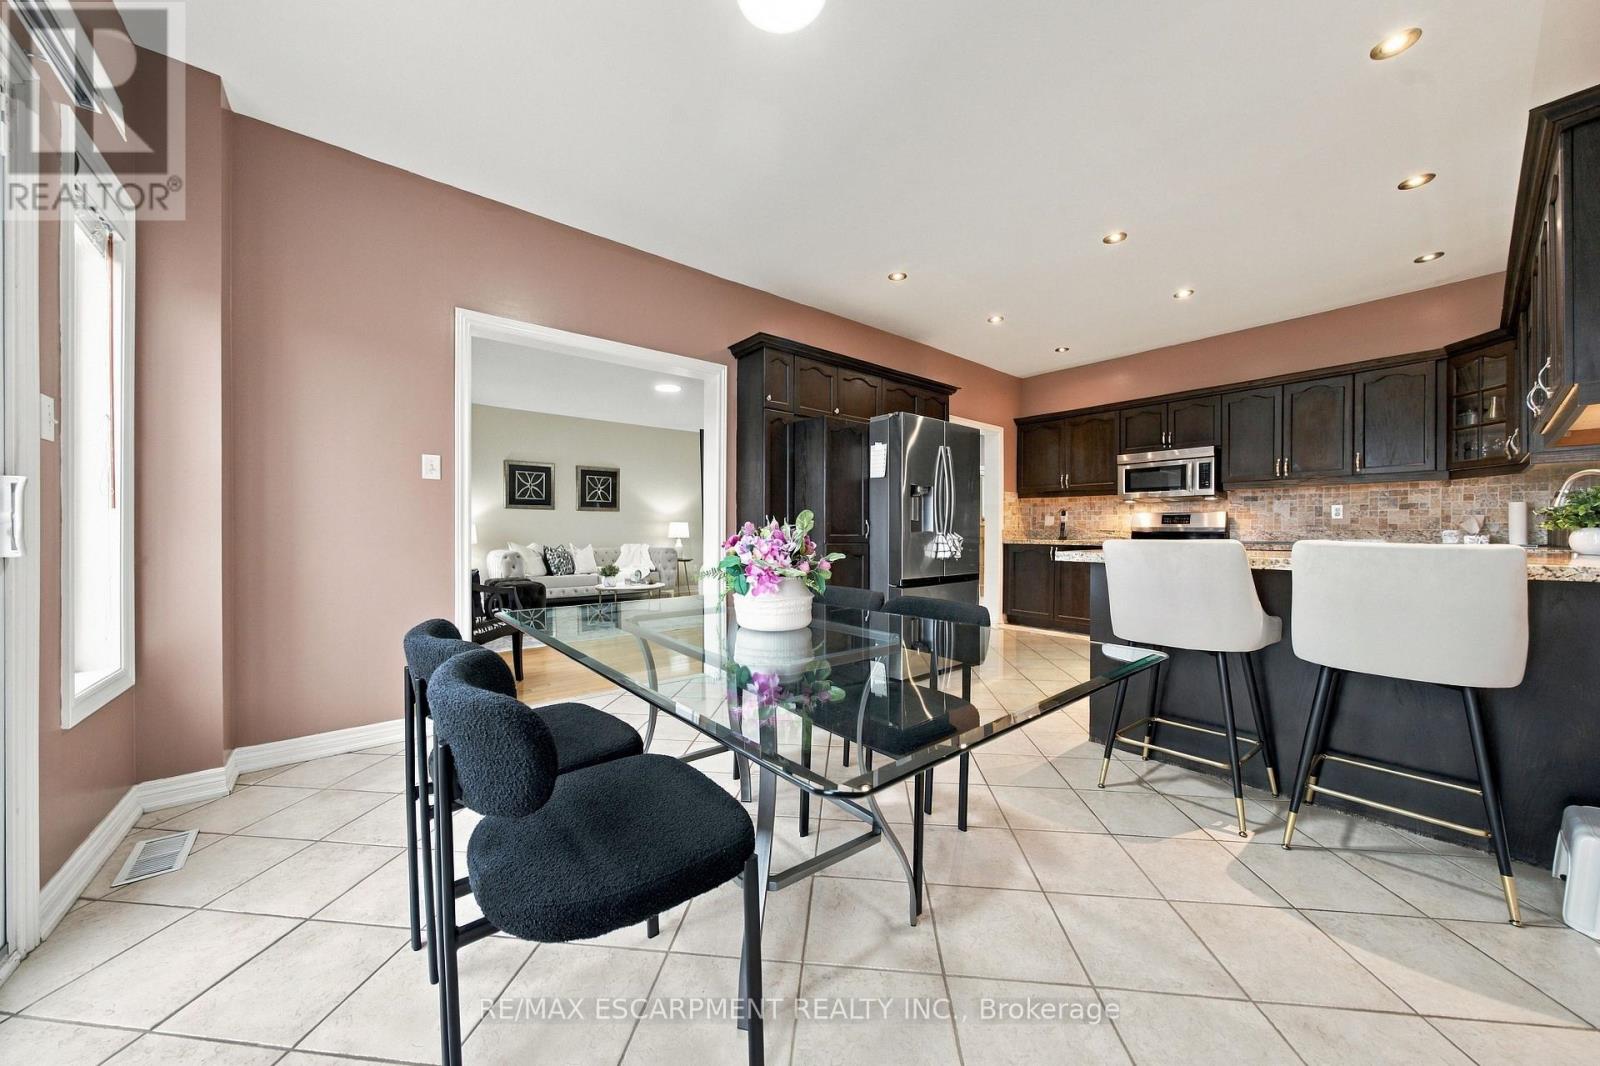
Kitchen |
3.7 m |
6.73 m |
3.7 m x 6.73 m |
|
Main Level |
Family Room |
4.88 m |
4.93 m |
4.88 m x 4.93 m |
|
Main Level |
Den |
3.16 m |
3.2 m |
3.16 m x 3.2 m |
|
Main Level |
Laundry Room |
2 m |
2.4 m |
2 m x 2.4 m |
https://www.realtor.ca/real-estate/30516580/7423-glamorgan-way-mississauga-meadowvale-village-meadowvale-village